Features & Amenities

Interior

  • Other Interior Features

    Eat-in Kitchen, Kitchen Island, Natural Woodwork, Open Floorplan, Vaulted Ceiling(s), Walk-In Closet(s)

  • Total Bedrooms

    3

  • Bathrooms

    2

  • Basement YN

    NO

  • Cooling YN

    YES

  • Cooling

    Ceiling Fan(s), Central Air, Electric, Gas

  • Fireplace YN

    YES

  • Heating YN

    YES

  • Heating

    Central, Propane

  • Pet friendly

    N/A

Exterior

  • Garage

    Yes

  • Garage spaces

    4

  • Construction Materials

    Stone

  • Other Exterior Features

    Balcony, Courtyard, Uncovered Courtyard

  • Parking

    Additional Parking, Concrete, Covered, Driveway, Enclosed, Garage Faces Side, Oversized, Storage, Workshop in Garage, Attached

  • Pool

    No

  • Waterfront YN

    NO

Area & Lot

  • Lot Features

    Cleared, Few Trees, Irregular Lot

  • Lot Size(acres)

    20.214

  • Lot Size(square feet)

    880,521

  • Property Type

    Residential

  • Property Sub Type

    Single Family Residence

  • Architectural Style

    Traditional

Price

  • Sales Price

    $3,200,000

  • Tax Amount

    $1,130

  • Sq. Footage

    1,645

  • Price/SqFt

    $1,945

HOA

  • Association

    No

School District

  • Elementary School

    Stuard

  • Middle School

    Aledo

  • High School

    Aledo

Property Features

  • Foundation Details

    Slab

  • Senior Community YN

    NO

  • Sewer

    Septic Tank

  • Water Source

    Well

Schedule a Showing

Showing scheduled successfully.

<
>
IN PERSON
VIA CHAT

What is 3 + 4 ?


Change time

Mortgage calculator

Estimate your monthly mortgage payment, including the principal and interest, property taxes, and HOA. Adjust the values to generate a more accurate rate.

Your payment

Principal and Interest:

$

Property taxes:

$

HOA fees:

$

Total loan payment:

$

Total interest amount:

$

Location

County

Parker

Elementary School

Stuard

Middle School

Aledo

High School

Aledo

Listing Courtesy of Shawn Buck , United Real Estate DFW

RealHub Information is provided exclusively for consumers' personal, non-commercial use, and it may not be used for any purpose other than to identify prospective properties consumers may be interested in purchasing. All information deemed reliable but not guaranteed and should be independently verified. All properties are subject to prior sale, change or withdrawal. RealHub website owner shall not be responsible for any typographical errors, misinformation, misprints and shall be held totally harmless.

Agent Joe Boston

AGENT

Joe Boston

Call Joe today to schedule a private showing.


* Listings on this website come from the FMLS IDX Compilation and may be held by brokerage firms other than the owner of this website. The listing brokerage is identified in any listing details. Information is deemed reliable but is not guaranteed. If you believe any FMLS listing contains material that infringes your copyrighted work please click here to review our DMCA policy and learn how to submit a takedown request.© 2024 FMLS.
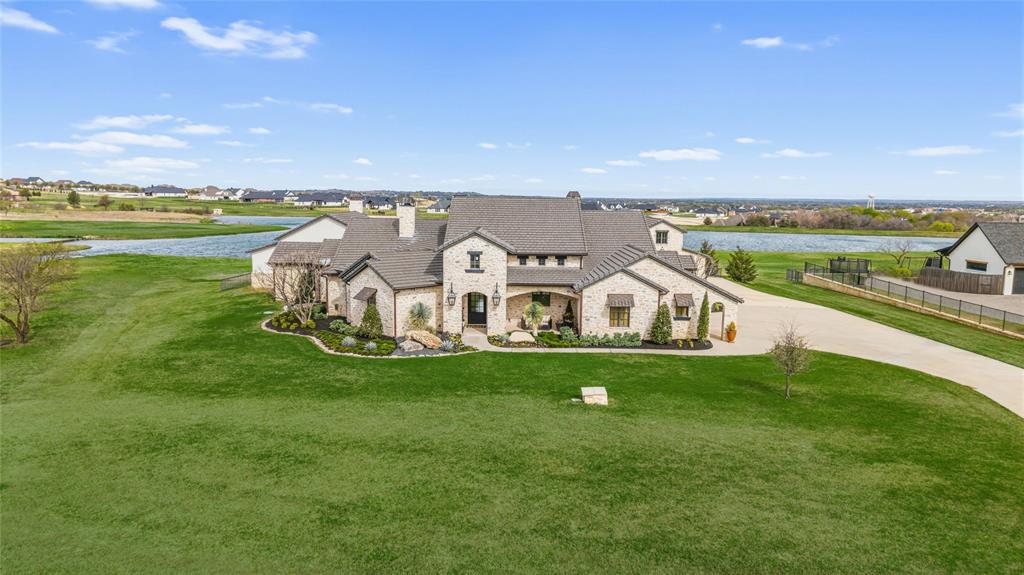
Welcome to 1831 Chapman Court set on 20 acres in the highly sought-after Aledo ISD. This beautifully designed home offers a spacious, open-concept floor plan that is perfect for both everyday living and entertaining.

The heart of the home is the expansive kitchen, featuring a large center island, abundant cabinetry, generous counter space, and seamless flow into the dining and living areas. Large windows fill the home with natural light, while high ceilings enhance the open, airy feel. The private primary suite provides a relaxing retreat with a spa-inspired ensuite bath and a spacious walk-in closet. Additional bedrooms offer flexibility for family, guests, or a home office. 

Step outside to enjoy a large patio overlooking a generously sized backyard with plenty of room for outdoor gatherings, play, or future customization. The attached garage and shop offer 5 rollup garage doors and thoughtful storage throughout adding everyday convenience.

Located in Aledo ISD, this home offers easy access to parks, shopping, dining, and Fort Worth while allowing you to enjoy the peaceful lifestyle Aledo is known for. If you're looking for a move-in ready home with exceptional style, functionality, and an unbeatable location. Amenities include:  Class 4 metal roof, 2x6 exterior walls all foam sprayed insulation, 12 gauge wiring, Top rail perimeter and cross fencing,  300 sqft green house, 400 sqft barn with stalls and two loafing sheds, 40 ft high cube container, ten fruit trees, garden and two bee hives on water well and septic.   

****Listing to include the following tax IDs: R000099030, R000061648, and R000097780****

1831 Chapman Court

Message successfully sent.

What would you like to know?

What is 3 + 4 ?

I agree to receive email communication and understand I can unsubscribe at any time.

I agree to be contacted by Next Level Realty Group via call, email, and text for real estate services. To opt out, you can reply 'stop' at any time or reply 'help' for assistance. You can also click the unsubscribe link in the emails. Message and data rates may apply. Message frequency may vary. Privacy Policy

Related Properties

Includes half of the lot next door making the total acreage 12.716! Very unique opportunity in the heart of redeveloping and growing Aledo! This property is INCREDIBLY private & hidden behind 3 drive gates! Appealing AG exempt land with one of Aledo’s most architecturally inspiring soft contemporary homes + barn in a magazine worthy setting. The drive curves around a modern barn to reveal the main home (3429 sqft) + detached space (994 sqft) constructed with enduring materials of metal, cinderblocks and durable siding. Concrete planters, yucca, agave and a tall bald cypress all create a TX hill country-like vibe. Behind the glass front door lies a sensory integration of natural light, unique architectural lines & beautiful design selections. The home was last renovated in 2021. The spacious back porch & outdoor kitchen overlook a kidney-shaped pool evoking mid-century nostalgia (added in 2013). An addition to the home enlarged the kitchen, added a large additional laundry & pantry space + enhanced the primary suite. The expanded kitchen’s attention to detail and tasteful beauty are unparalleled. Thick marble, butcher block, waterfall island with European panel detail, dramatic black 6 burner gas range with gold detailing, metal inset cabinet doors, aged hewn wood, soapstone, acrylic, & glazed artisan tiles. Countless phenomenal touches. The beautiful owner’s suite with backyard views & a spa-like bathroom & large walk in closet has access to laundry. The family room with plaster surround fireplace & hewn wood mantle has a tall, spacious ceiling (the room has over 35+ panes of glass), multiple sliding doors to the porch. The detached structure offers a recreation room, upstairs guest suite, smaller garage bay for a shop or ATV. The barn doors open to a large stall (could be divided into multiple stalls), wash bay, insulated tack & feed rooms, automatic water, with heat. Round pin with seating & lights.  Property offers multiple pastures and extensive pipe fencing!
#21363403

Aledo

357 Wood Lake Road

5 Beds

4 Baths

3,429 Sq.Ft.

$2,775,000

MLS#: 21363403

Welcome to an extraordinary custom estate in the prestigious gated community of La Madera, where luxury living meets peaceful Texas acreage. Situated on nearly three private acres, this exceptional property offers 6,712 total square feet of thoughtfully designed living space, including a beautifully appointed 1,680-square-foot guest quarters complete with a loft and full bathroom.

Inside the main residence, timeless craftsmanship is showcased through marble flooring, hand-scraped hardwoods, distressed heart pine beams, Sierra Pacific aluminum-clad windows, Visual Comfort lighting, grass cloth wallpaper, and custom drapery. The spacious living room is anchored by a stunning cast stone fireplace with a remote gas starter, creating a warm and inviting gathering space.

Designed with entertaining in mind, the expansive game and family room features a spectacular wet bar with custom brass shelving, True refrigeration, wine coolers, commercial bottle coolers, multiple ice machines, and a whole-home Sonos sound system that flows seamlessly throughout the home and outdoor living areas.

Step outside to your own private resort. The custom pool features hand-painted Greek key tile, an in-pool bar table, and a beautiful Lueders stone patio surrounded by low-maintenance turf landscaping and elegant wrought iron fencing. A fully equipped outdoor kitchen with a Lynx built-in grill makes entertaining effortless, while the private stocked fishing pond provides a peaceful backdrop for everyday living.

The impressive barn offers endless flexibility with epoxy floors, a full bathroom, loft, and cedar hunting closet, making it ideal for hobbies, storage, or recreational use.

Rarely does a property combine exceptional craftsmanship, resort-style amenities, and unmatched versatility with the added value of a fully equipped guest residence. This is more than a home—it's a legacy property designed for entertaining, multigenerational living, and creating unforgettable memories.
#21196708

Aledo

223 Angelina Drive

4 Beds

5 Baths

5,032 Sq.Ft.

$2,750,000

MLS#: 21196708

Stunning hilltop estate positioned on 3.9 lush, private acres within the prestigious, gated West Hill Estates community. Offering commanding panoramic views, the grounds feature an infinity pool, spa, and built-in fire pit. An exceptional covered outdoor living area complete with a full bar and private bath overlooks the pool, providing a perfect setting for seamless entertaining while taking in the breathtaking landscape.  Inside, exquisite craftsmanship meets timeless elegance. The gourmet kitchen boasts custom cabinetry, granite countertops, a breakfast bar, butler’s pantry, and a dedicated 200 bottle wine pantry, all accented by polished limestone flooring throughout the main living spaces. The expansive family room creates a striking focal point with soaring ceilings, rich hardwood floors, and a dramatic stone fireplace.  The primary suite serves as a luxurious retreat featuring a private sitting area, while every additional bedroom offers an en-suite bath for ultimate comfort and privacy.  Enhancing the property is a recently constructed secondary structure that houses a 3 car garage or workshop on the main level. Upstairs, a massive 1,600 square foot game room and lounge features a full bar and an additional bath, offering endless possibilities for relaxation, hosting, or a private guest retreat.  Note there are two secondary structures, the pool house as well as the detached 3 car garage and second story man cave.
#21353860

Aledo

200 Falcon Ridge

3 Beds

3 Baths

5,478 Sq.Ft.

$2,695,000

MLS#: 21353860

 - property

Send a message

Message successfully sent.

Your message

What is 3 + 4 ?

Reason for contacting?

I agree to receive email communication and understand I can unsubscribe at any time.

I agree to be contacted by Next Level Realty Group via call, email, and text for real estate services. To opt out, you can reply 'stop' at any time or reply 'help' for assistance. You can also click the unsubscribe link in the emails. Message and data rates may apply. Message frequency may vary. Privacy Policy

Sign Out

Virtual Assistant

Would you like to take the next step with this property? We can help you schedule a showing or virtual tour, or send you more details.

Yes, I would like more information.

Thank You for Your Reply, One of Our Agents will contact you as soon as possible

No, maybe later.

Thank you, you can always contact me via email, phone number or through the contact form.

Realhub AI

Lucy - Your AI-Powered Realtor

Update Your Temporary Password

Personalize your search

Enter your email and we'll notify you immediately when new listings match what you're looking for.

or enter email address

Already have an account ? Login here

Continue your home search

I agree to receive communications and understand I can unsubscribe at any time.

I agree to be contacted by Next Level Realty Group via call, email, and text for real estate services. To opt out, you can reply 'stop' at any time or reply 'help' for assistance. You can also click the unsubscribe link in the emails. Message and data rates may apply. Message frequency may vary. Privacy Policy

Already have an account ? Login here

We use cookies

We use cookies primarily for analytics to enhance your experience. By accepting, you agree to our use of these cookies. You can manage your preferences or learn more about our cookies policy.