
One of the most popular communities provided by {{page_data.agentName}}

WAXAHACHIE

One of the most popular communities provided by Next Level Realty Group

WAXAHACHIE

About WAXAHACHIE

Waxahachie is a city located in Ellis County, Texas, known for its historic downtown area, Victorian architecture, and small-town charm. The city's real estate market offers a mix of traditional single-family homes, historic properties, and newer developments. Waxahachie's real estate market is characterized by a relatively affordable cost of living compared to nearby cities like Dallas. Home prices in Waxahachie generally fall below the national average, making it an attractive option for first-time homebuyers and families looking for more space. The city offers a variety of housing options, including ranch-style homes, charming bungalows, and custom-built properties. Many homes in Waxahachie are situated on larger lots with ample outdoor space, providing a suburban feel while still being within commuting distance of Dallas. Waxahachie has seen steady growth in recent years, attracting residents seeking a more relaxed lifestyle while still having access to urban amenities. The city's real estate market is considered stable, with a good balance of supply and demand.
One of the most popular communities provided by Next Level Realty Group
615
# of Listings
3
Avg # of Bedrooms
$422
Avg. $ / Sq.Ft.
$792,383
Med. List Price

Browse WAXAHACHIE Real Estate Listings

615 Properties Found. Page 22 of 41.

Welcome to 136 Sapphire Ln, a beautifully maintained single-story home in Sandstone Ranch offering 3 bedrooms, 2 baths, a dedicated office, 2-car garage, and 2,233 sq ft on an oversized 0.43-acre lot. Built in 2020, this thoughtfully designed Waxahachie home pairs modern comfort with a bright, open-concept floor plan. Step inside to soaring ceilings, crown molding, wood-look tile, abundant natural light, and a spacious living room anchored by a fireplace. The impressive kitchen is designed for everyday living and entertaining with granite countertops, an oversized island with seating, stainless steel appliances, crisp white cabinetry, pendant lighting, and a walk-in pantry. The adjoining dining area keeps the main living spaces connected and inviting. A dedicated office with dramatic ceiling height provides an ideal work-from-home, study, or flex space. The split-bedroom layout adds privacy, while the spacious primary suite features a tray ceiling, dual walk-in closets, and a large en suite bath with dual vanities, soaking tub, and separate shower. Two additional bedrooms, a full bath, and dedicated laundry room complete the interior. Outside, enjoy a covered back patio and expansive fenced backyard with plenty of room to relax, garden, entertain, or create your own outdoor retreat. A covered front porch, attractive brick exterior, landscaped yard, sprinkler system, smart-home features, energy-efficient construction, and side-entry attached garage add convenience and curb appeal. Located in Waxahachie ISD with convenient access to shopping, dining, schools, and major routes, this move-in-ready Waxahachie home delivers the space, style, large lot, and flexible layout buyers are searching for.
#21389366

Waxahachie

136 Sapphire Lane

3 Beds

2 Baths

2,267 Sq.Ft.

$445,000

MLS#: 21389366

MLS# 21376654 - Built by Trophy Signature Homes - Ready Now! ~ Perennially popular, the Masters boasts everything you could want in a home and more. Offering even more space, the five-bedroom design is sure to be the go-to home for holiday dinners with a family room large enough to provide for abundant seating. The island kitchen is equipped for cooking in full swing, turning out everything from canapes to a turkey with all the trimmings. Boasting a game and media room, the upstairs is an entertainer's paradise. If you don't need all five bedrooms, it's easy to turn one or two into a home office.
#21376654

Waxahachie

445 Hocking Hills Drive

5 Beds

4 Baths

2,986 Sq.Ft.

$444,990

MLS#: 21376654

Price reduced
Seller will credit Buyer up to $10,000 for rate buy down or to use however they wish with acceptable offer. Immaculately kept 4-bedroom one-level home in desirable Oaks at North Grove. A beautifully designed retreat offering great location in a cul-de-sac with natural buffer area behind backing to one acre plus lots. 2025 Master Spa jetted hot tub surrounded by lawn, privacy fenced with woods views. Arched entryways, 10-12 foot volume ceilings, luxury vinyl flooring underfoot and natural light create a welcoming ambiance. The primary bedroom has it's own sitting area, bay window, walk-in closet along with two more hanging closets and linen storage in the ensuite bath. Cultured marble countertops lighten the mood of both baths with surround tile in each shower. Two secondary bedrooms have oversized closet space. At the heart of the home is a kitchen with eat-in counter at its island perfect for buffets and meal prep. Sip morning coffee in the breakfast nook or seated by a warming fire. The kitchen features stainless appliances, touch faucet, granite countertops, gas cooktop, double ovens and walk-in pantry. Smart features include Savant, alarm system with remote capability, and video doorbell for your convenience. Soothe your senses with natural surroundings and open sky while soaking in the hot tub. A wooded easement and no direct back neighbor enhance your outdoor living spaces. Nestled within city limits and minutes to a growing selection of restaurant options and amenities on Hwy 77, including BJ's, Costco and Tom Thumb. The community park has a covered pavilion and playground. All this less than 10 minutes to downtown Waxahachie and 40 minutes to downtown Dallas. Sidewalks connect for easy walking, biking, and commuting. Don't miss this opportunity to own one of North Grove's finest homes.
#21352002

Waxahachie

659 Cherry Bark Trail

4 Beds

2 Baths

2,498 Sq.Ft.

$444,900

MLS#: 21352002

MLS# 21376442 - Built by Trophy Signature Homes - Ready Now! ~ The Winters plan is tailored to fulfill your requirements currently and for the long term. With five bedrooms, everyone enjoys their own space, accompanied by three bathrooms for added convenience. Impress your guests as you entertain at the central island in the kitchen, seamlessly flowing into the breakfast nook and family room. Meanwhile, guests can enjoy their own entertainment in the game room and media room. The primary suite boasts an outstanding walk - in closet for added luxury!
#21376442

Waxahachie

433 Hocking Hills Drive

5 Beds

3 Baths

3,134 Sq.Ft.

$442,490

MLS#: 21376442
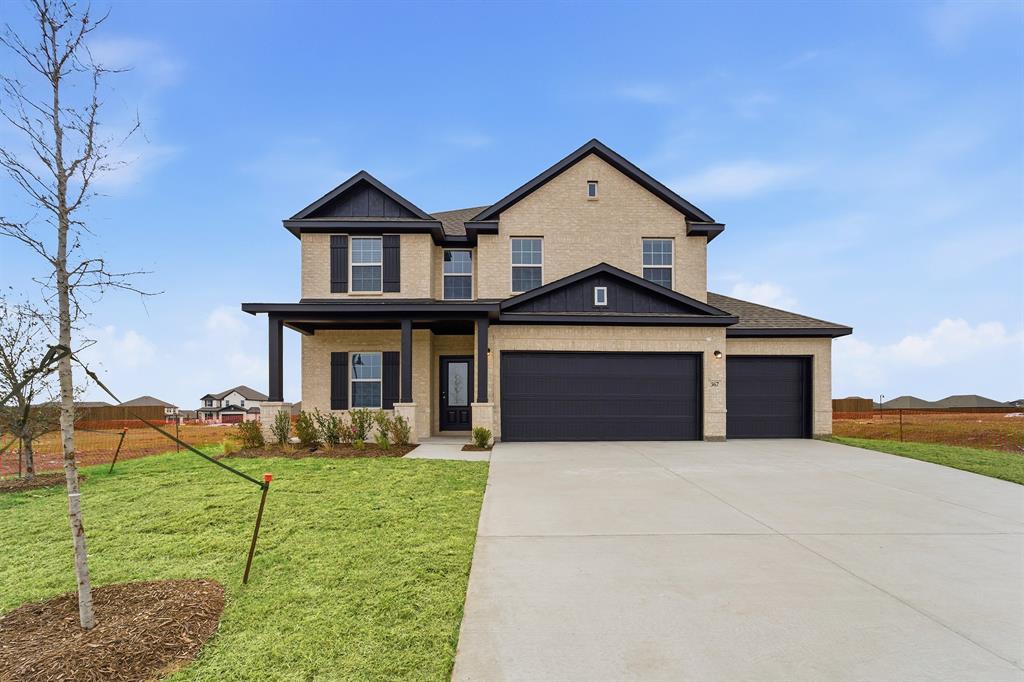
Upon entry, you are first greeted by the private study room that also has the option of transforming into a fifth bedroom if you would rather have the space for more guests to visit. Next, you will find the access to your convenient downstairs powder room, a walk-in utility room, as well as the entry to your two-and-a-half-car garage. Needing more storage for another car? Opt to swap your standard two-car garage for a sizable three-car garage! Down the hall, you will reach the heart of your home - the massive, two-story family room with soaring ceilings and consisting of plenty of natural light. Opening up to the family room is the convenient adjoined kitchen and breakfast area with access to your optional extended covered patio. Your elegant kitchen comes fully equipped with industry-leading appliances, sleek granite countertops with a ceramic tile backsplash, designer light fixtures, and the option to put in an island and extra cabinets if you desire more counterspace. With features like these, you will want to cook every meal! Completing the first floor is your secluded Master suite with your master bathroom containing the cultured marble countertops with option of dual vanities, a shower and bathtub enclosure, and a huge walk- in closet. Upgrade your bathroom space to include a master luxury bath with stand alone shower or a master super shower instead! Both options come with standard dual vanities for your convenience. Finally, up the stairs you will discover a fantastic gameroom perfect for hosting the ultimate game night, as well as the second, third, and fourth remaining bedrooms. The full secondary bathroom also lies upstairs between the second and third bedrooms.
#21163451

Waxahachie

367 Bronco Drive

4 Beds

2 Baths

2,513 Sq.Ft.

$441,189

MLS#: 21163451
Price reduced
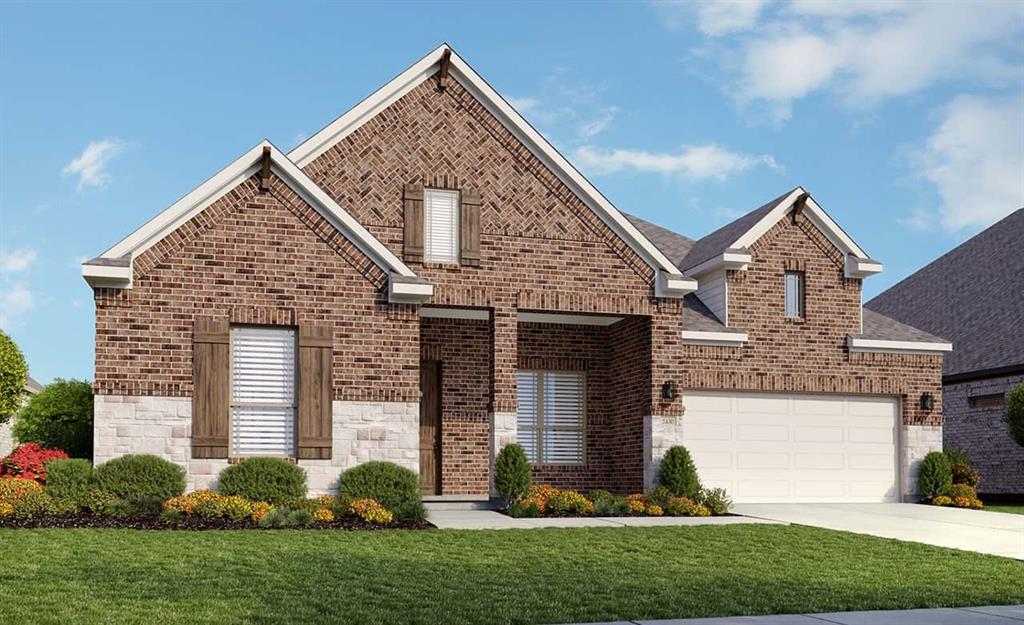
The New Oleander Floor Plan features 2,217sqft of living space and welcomes you home to a wide open floor plan providing ample space for everyday living & entertaining. The entryway with upgraded wood floors and 8' doors creates a dramatic first impression with an expansive view that opens up through to the great room. The full-function island and chef-ready layout with custom cabinets and stainless steel appliances help make this streamlined kitchen delightful. You'll love the oversized owner's suite & private bath with dual sinks, soaking tub & huge walk-in closet. Three additional bedrooms and a study are housed in their own sections making them perfect for kids or guests. Located in the charming city of Waxahachie, you’ll find that convenience is a hallmark of this ideal location. Experience the enchanting new home community of Ridge Crossing in Waxahachie, Texas, where a serene lifestyle intertwines with the cozy charm of small-town living and the luxurious conveniences of the big city. The community boasts a fantastic pickleball court, ideal for enthusiasts of this exciting sport, along with a delightful playground for families to enjoy. Nestled conveniently near Interstate 35E and US Highway 287, Ridge Crossing offers a collection of stunning new homes for sale, providing effortless access to the dynamic heart of the Dallas Fort Worth area. The local offerings enhance the allure of Ridge Crossing, featuring proximity to a brand-new high school and the vibrant scene of Downtown Dallas. This prime location serves as a thriving hub for businesses, retail, and entertainment. Plus, the nearby Mid-Way Regional Airport adds an extra layer of convenience for travelers. Waxahachie’s appeal is further enriched by its easy access to top-notch medical, manufacturing, and technology facilities.
#21302297

Waxahachie

2280 Garnet Drive

3 Beds

2 Baths

2,431 Sq.Ft.

$440,890

MLS#: 21302297

Price reduced
More space. Better value. No waiting on construction.
Why settle for a builder's model when you can have room to live, entertain, and grow right now? Backing to a peaceful greenbelt and priced below current new construction, this nearly new 2023-built home delivers over 3,150 square feet of opportunity without the wait or premium price tag of building from scratch. Designed with flexibility in mind, this 4-bedroom, 3-bathroom home offers the space you are searching for and rarely find in this price point. The open-concept layout creates a natural gathering place for everything from busy weekday mornings to holiday celebrations, while the theater room is ready for movie marathons, game days, and unforgettable family nights. The private primary suite offers a quiet escape with a large walk-in closet and plenty of room to unwind after a long day. Upstairs, the spacious loft provides the perfect bonus living area—the extra space for whatever your family needs. With no immediate rear neighbors, you'll enjoy a backyard setting that feels more open and inviting than many homes in the community. A covered front porch adds even more charm and creates the perfect place to enjoy your morning coffee or greet neighbors on an evening stroll. Beyond your front door, the HOA community offers parks, walking trails, and outdoor spaces designed to bring neighbors together. When it's time to head to work, shopping, or dining, you'll appreciate the convenient access to both Highway 287 and I-35E, providing an easier commute through less congested routes. The best part? While builders continue raising prices, this move-in-ready home gives buyers the chance to enjoy the benefits of newer construction, a premium greenbelt lot, and an abundance of living space at a price that's hard to duplicate in today's market. This isn't just another house in a new-build neighborhood—it's your chance to get more home for your money.
#21309177

Waxahachie

424 Burrow Drive

4 Beds

3 Baths

3,150 Sq.Ft.

$440,000

MLS#: 21309177

Looking for a move-in ready home within walking distance of the elementary school? Look no further! Welcome home to this gorgeous John Houston home situated on one of the larger lots on the street in a master-planned community with an array of neighborhood amenities, including pools, parks, walking areas and more. As you enter, you’ll find a private study with French doors, custom built-ins and a desk, creating the perfect space for a home office or workspace. The thoughtfully designed floor plan offers two bedrooms at the front of the home, each with convenient access to a full bathroom with upgraded quartz countertops. The spacious primary suite is privately located at the back of the home and features an ensuite bath with quartz countertops, dual sinks, a garden tub and separate shower. Upstairs, you’ll find an additional bedroom, full bathroom and spacious game room. The current owners have utilized the game room as a bedroom, providing excellent flexibility to accommodate your needs. The open-concept kitchen overlooks the living room and breakfast nook and features a center island, quartz countertops, subway tile backsplash, built-in microwave and oven, and electric cooktop. The bright and spacious living room offers a warm and inviting atmosphere with a wood-burning fireplace as its focal point. A convenient mud bench near the garage provides the perfect drop-and-go area for backpacks, purses and everyday essentials. Step outside to enjoy the expansive backyard with plenty of room to play, entertain or create your own outdoor oasis. The home also offers a patio and rear-entry garage. With its flexible floor plan, spacious lot, desirable community amenities and convenient location within walking distance to the elementary school, this beautiful home is ready to welcome its next owners!
#21378651

Waxahachie

461 Washington Avenue

4 Beds

3 Baths

2,341 Sq.Ft.

$439,900

MLS#: 21378651

VA ASSUMABLE LOAN for QUALIFIED BUYERS *** Space, privacy, and flexibility come together in this well-designed single-story home in The Oasis at North Grove. 3 Bed with 2 full and one-half baths. with 2,527 sq. ft. of thoughtfully laid out living space, this home offers a floor plan that works just as well for everyday living as it does for entertaining. The separate primary suite is tucked away from the secondary bedrooms, creating a private retreat with dual vanities, a soaking tub, a separate shower, a walk-in closet, and convenient access to the oversized utility room. The kitchen is the heart of the home, featuring granite countertops, stainless steel appliances, a large island with sink, and a walk-in pantry, all opening to a spacious living area filled with natural light. One of the home’s standout features is the dedicated movie room, perfect for family movie nights, watching the big game, or creating your own entertainment space. The oversized utility room offers exceptional flexibility with plenty of room for storage, laundry, or an additional refrigerator. Two additional bedrooms and 2.5 baths provide plenty of room for family, guests, or a home office. Outside, enjoy a covered patio and fenced backyard with room to relax or entertain. Located in Waxahachie ISD and conveniently close to major shopping, dining, and everyday amenities, while still offering the benefits of The Oasis at North Grove community, including a pool, clubhouse, trails, and playgrounds. If you’ve been looking for a home with a functional floor plan, private primary retreat, and dedicated movie room in a convenient Waxahachie location, this one is worth seeing in person.
#21366466

Waxahachie

293 Resting Place Road

3 Beds

2 Baths

2,527 Sq.Ft.

$439,000

MLS#: 21366466

Price reduced
WELCOME HOME!! MOTIVATED SELLER!!!!! CORNER LOT and 1.380 acres of space! This cozy home is move in ready! As you enter the home you are greeted by the huge open living room which is also open to the kitchen where you will cook and do all of your entertaining, the dining room faces the front windows which hives a very elegant feel when enjoying those family dinners. The shop has electricity and a RV hook up. The neighborhood is very family friendly with the pond and fishing and playground. NO CITY TAXES!!!! Washer, dryer and fridge and hot tub will convey with the home. Schedule your showing today before its gone!
#21349275

Waxahachie

508 Tishomingo Road

3 Beds

2 Baths

1,886 Sq.Ft.

$439,000

MLS#: 21349275

Price reduced
NEW! NEVER LIVED IN. Bloomfield Homes has built the Cypress, a single-story plan with 4 bedrooms, 2 baths, a study, and a 3-car garage, expected complete and Ready in October 2026! Everything lives on one level here, set on an oversized interior lot that backs to a greenbelt — open space behind you instead of another rooftop, and a wider-than-standard homesite to go with it. The three-car garage gives you the extra bay for a truck, a workshop, or the storage a two-car runs out of room for, and an 8' front door anchors the entry. Just off the entry, the study gives you a separate room to work from home, do homework, or set up the desk that otherwise ends up in a corner of the living room. From there the plan opens up around a large family room with a charming tile-to-ceiling fireplace, while an island kitchen built to stay connected to the room so whoever's cooking isn't shut off behind a wall. That kitchen runs all-electric and carries quartz counters, custom cabinets dressed with upgraded hardware, a pull-out trash cabinet, and a finished raised panel on the back of the island so it reads as built-in rather than boxed. The primary suite sits apart from the secondary bedrooms and includes a walk-in closet with room to actually organize, plus a bath with an enlarged separate shower expanded for a spa-like experience. Architectural windows carry natural light through the main living areas. Outdoor living runs front to back with a covered porch out front and a covered patio out back, giving you shade on both ends of the day. Gutters and a long list of energy-saving components come standard, at no added cost, the same as every home Bloomfield Homes builds. Come see the Cypress at Bloomfield Homes in North Grove!
#21353584

Waxahachie

545 Red Maple Road

4 Beds

2 Baths

2,038 Sq.Ft.

$438,000

MLS#: 21353584

Price reduced
NEW! NEVER LIVED IN. Bloomfield Homes has built the Carolina, a single-story plan with 4 bedrooms, 2 baths, and a 2-car garage, expected complete and Ready in October 2026! Everything lives on one level here, set on an oversized interior lot that backs to a greenbelt — open space behind you instead of another rooftop. A fully bricked front porch sits beneath an 8' front door, and the entry opens into the plan's rotunda, a real architectural moment the second you step inside. A formal dining room sits off the entry for the sit-down meals and holidays. From there the plan opens up around a large family room anchored by a wood-burning fireplace, with an island kitchen built to stay connected to the room. That kitchen runs all-electric and carries quartz counters, custom cabinets dressed with upgraded hardware, under-cabinet lighting along the run, a pull-out trash cabinet, and a finished raised panel on the back of the island so it reads as built-in rather than boxed. The primary suite sits apart from the secondary bedrooms and includes a walk-in closet with room to organize, plus a bath with a garden tub for soaking and a separate shower. Window coverings are already hung throughout. Outdoor living runs front to back with a fully bricked covered porch and an extended covered patio, giving you more room under cover than the standard footprint. A lighting system keeps the elevation lit after dark, and gutters plus a full package of energy-saving components come standard, at no added cost, the same as every home Bloomfield Homes builds. Come see the Carolina at Bloomfield Homes in North Grove!
#21353600

Waxahachie

541 Red Maple Road

4 Beds

2 Baths

2,313 Sq.Ft.

$438,000

MLS#: 21353600

Price reduced
BRAND NEW! NEVER LIVED IN. This Bloomfield Homes Jasmine floor plan offers 4 bedrooms, 3 bathrooms, and a 3-car garage enhanced with beautiful cedar garage doors. Thoughtfully designed with upgraded finishes throughout, this home delivers both style and functionality. The open-concept living area is anchored by a dramatic floor-to-ceiling tiled fireplace, creating a striking focal point. Wood floors extend through the main living spaces, adding warmth and continuity. The deluxe kitchen showcases white cabinetry, granite countertops, cabinet hardware, under-cabinet lighting, an upgraded backsplash, and a trash-can pullout in the island—a true blend of beauty and convenience. The primary suite features an enlarged walk-in shower with double shower heads, offering a spa-like retreat. Three additional bedrooms and two full bathrooms provide comfortable accommodations for family or guests. A dedicated utility room with a built-in mud bench adds everyday practicality, while upgraded tile in the bathrooms and utility room enhances durability and style.  Additional upgrades include an impressive 8' front door, oversized baseboards, 2-inch faux blinds, and full gutters already installed. Exterior highlights include a charming bricked front porch and a covered back porch, perfect for outdoor relaxation. Come visit Bloomfield Homes at North Grove and see the Jasmine for yourself — your dream home awaits!
#21248994

Waxahachie

561 Red Maple Road

4 Beds

3 Baths

2,102 Sq.Ft.

$437,000

MLS#: 21248994

Price reduced
Perched on a beautiful hilltop setting with expansive backyard views that stretch for miles, this 2024 Bloomfield Homes single-story delivers the kind of setting buyers dream about but rarely find. From the covered back porch, you can take in breathtaking sunrises, wide-open skies, distant views, walking trails, ponds, and a peaceful greenbelt backdrop with no neighbors directly behind. The home itself is equally impressive, beginning with a striking brick-and-stone elevation, J-swing entry, and manicured landscaping that create standout curb appeal from the moment you arrive. Inside, the home features wood floors throughout the main living areas, recessed lighting, abundant natural light, and an open layout designed for comfortable everyday living and effortless entertaining. The spacious island kitchen is a true centerpiece, offering quartz countertops, generous prep space, and a seamless connection to the dining and living areas. The living room is anchored by a beautiful stone fireplace with a mantel and raised hearth, creating a warm and inviting focal point while large windows across the back of the home draw your eyes straight to the incredible outdoor views. The private primary retreat is thoughtfully designed with a spacious bath featuring an oversized shower with bench, creating a comfortable and relaxing escape. Additional bedrooms provide flexible space for family, guests, or a home office. Out back, the covered porch extends the living space outdoors and makes the most of the scenic hilltop setting, while a garden shed adds convenient storage and keeps the yard neat and functional. With its 2024 construction, single-story layout, upgraded finishes, rare elevated backyard views, scenic greenbelt setting, and no rear neighbors, this Bloomfield-built home offers a special combination of beauty, privacy, openness, and everyday livability. A 3D online tour is available for buyers who would like to virtually tour the home before seeing it in person.
#21258199

Waxahachie

206 Morning Light Lane

3 Beds

2 Baths

2,301 Sq.Ft.

$435,000

MLS#: 21258199
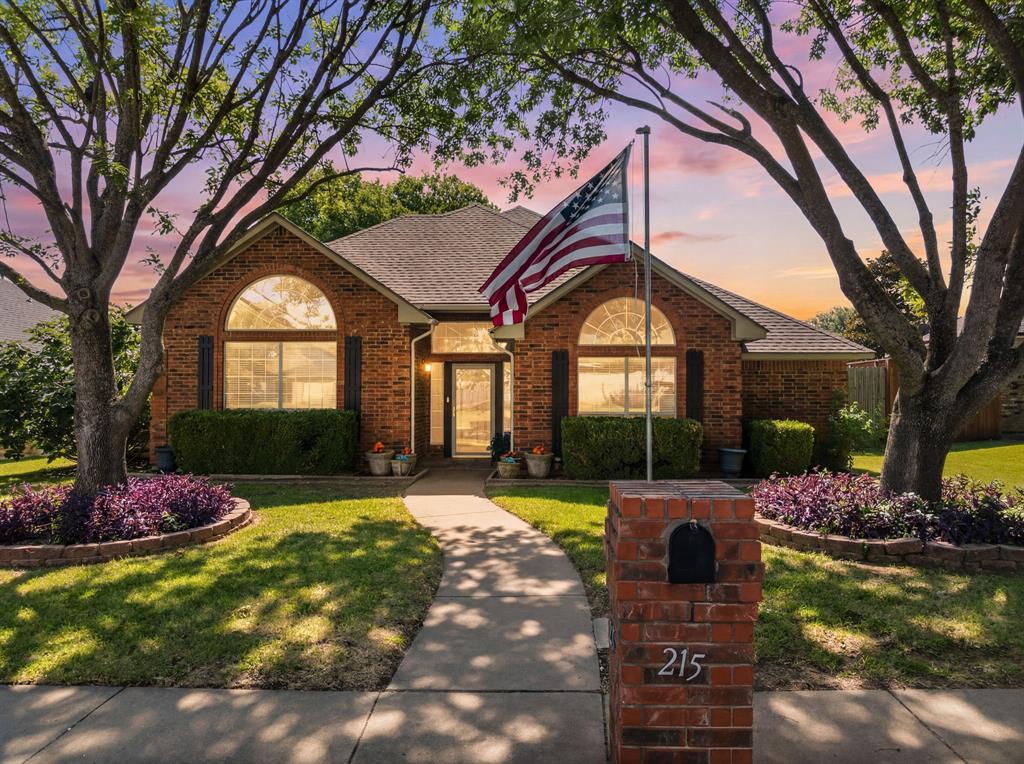
Nestled in one of the area’s most established and desirable neighborhoods, this beautifully maintained home offers 3 spacious bedrooms with an additional flex room, 2 baths,  and a layout designed for comfortable, family-friendly living. Located within close proximity to top-rated WISD schools, it’s the perfect place to put down roots. Step inside to find fresh updates throughout—making this home truly move-in ready. The generous primary suite is a private retreat featuring en-suite bath with dual vanities, a separate shower, and a walk in closet with a hidden room-ideal for storing those keepsakes. The kitchen is both stylish and functional, offering ample cabinetry, and a central island joined to the living area perfect for meal prep and gatherings. The formal dining room flows effortlessly into the expansive living area, where soaring ceilings, large windows, and a gas fireplace create an inviting ambiance. Outside, enjoy a spacious shaded backyard—perfect for family gatherings, pets, or peaceful afternoons. Covered back porch is set up to be screened in and is surrounded by a newly installed fence ensuring both privacy and security. The additional storage shed helps keep the garage clutter free! Additional features include recessed lighting, modern fixtures, a separate utility room, and generous storage space throughout the home. Major components have been maintained well and in great shape!
#21318246

Waxahachie

215 Sioux Drive

3 Beds

2 Baths

2,405 Sq.Ft.

$435,000

MLS#: 21318246

1 ... 20 21 22 23 24 ... 41

properties found. properties found. Page of .

 - property

Send a message

Message successfully sent.

Your message

What is 3 + 4 ?

Reason for contacting?

I agree to receive email communication and understand I can unsubscribe at any time.

I agree to be contacted by Next Level Realty Group via call, email, and text for real estate services. To opt out, you can reply 'stop' at any time or reply 'help' for assistance. You can also click the unsubscribe link in the emails. Message and data rates may apply. Message frequency may vary. Privacy Policy

Update Your Temporary Password

Personalize your search

Enter your email and we'll notify you immediately when new listings match what you're looking for.

or enter email address

Already have an account ? Login here

Continue your home search

I agree to receive communications and understand I can unsubscribe at any time.

I agree to be contacted by Next Level Realty Group via call, email, and text for real estate services. To opt out, you can reply 'stop' at any time or reply 'help' for assistance. You can also click the unsubscribe link in the emails. Message and data rates may apply. Message frequency may vary. Privacy Policy

Already have an account ? Login here

We use cookies

We use cookies primarily for analytics to enhance your experience. By accepting, you agree to our use of these cookies. You can manage your preferences or learn more about our cookies policy.






