
Property
Beds
3
Full Baths
2
1/2 Baths
None
Year Built
1991
Sq.Footage
2,405
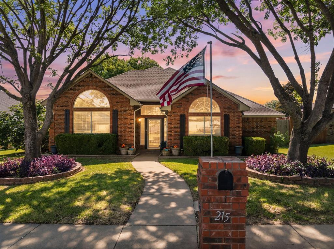
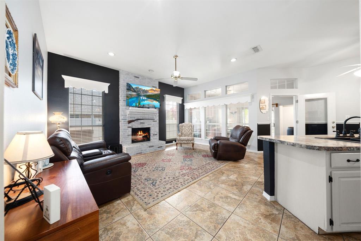
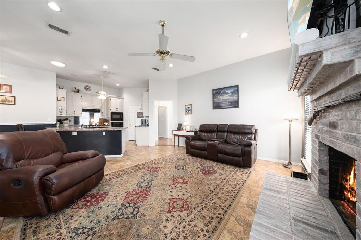
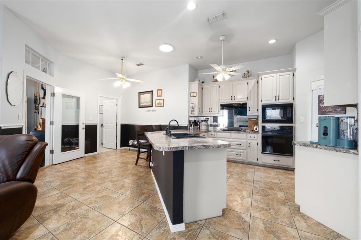
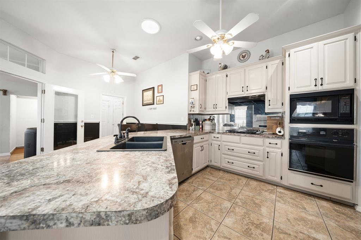
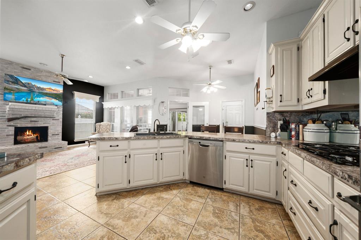
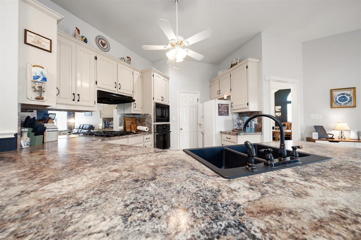
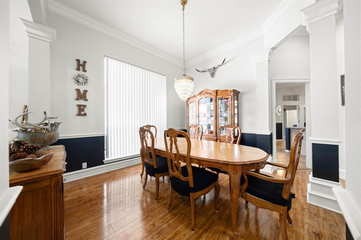
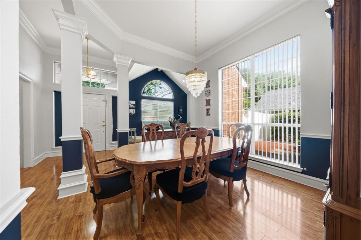
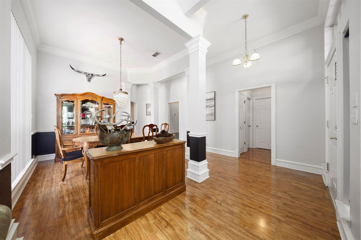
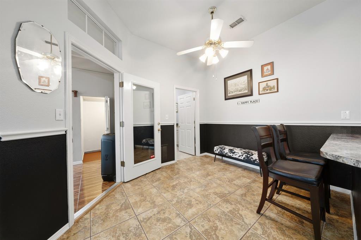
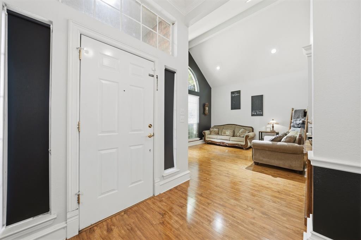
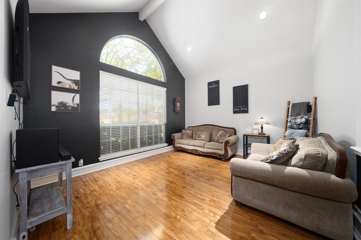
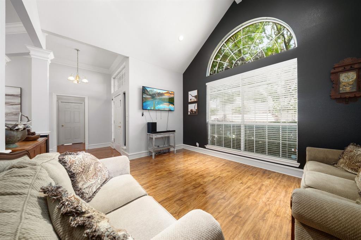
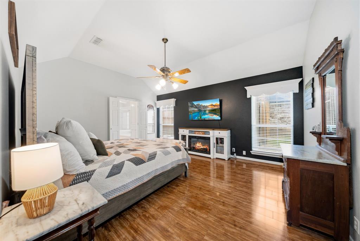
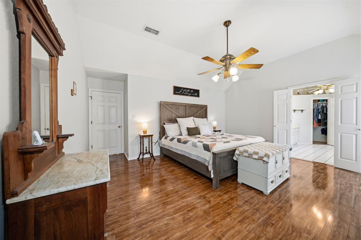
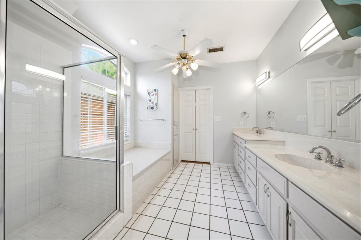
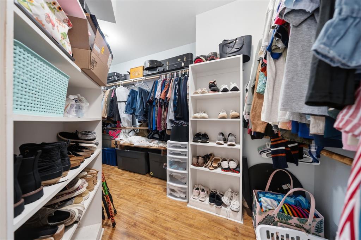
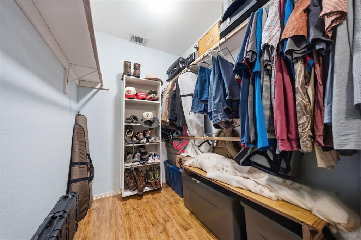
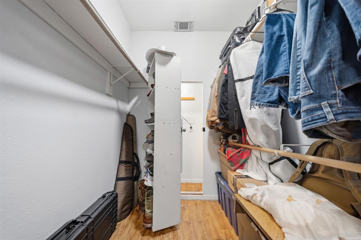
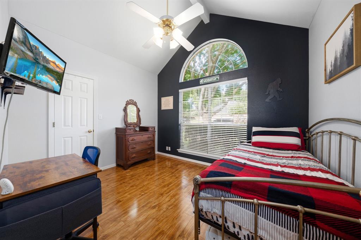
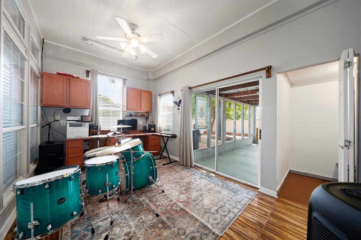
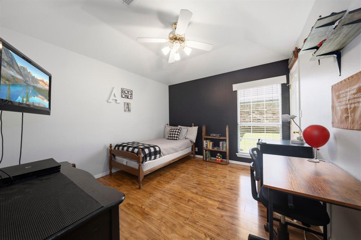
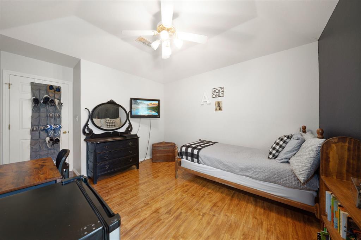
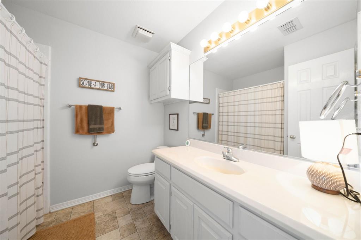
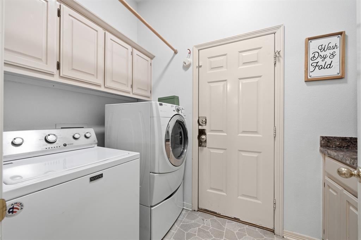
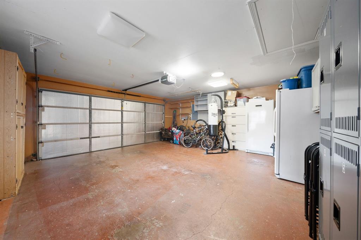
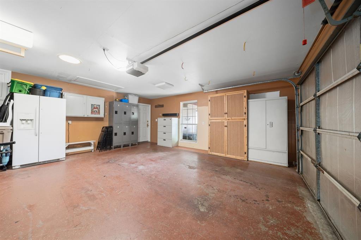
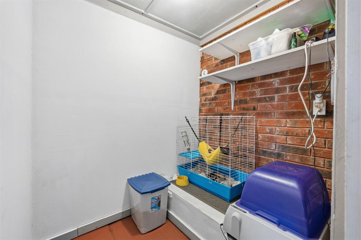
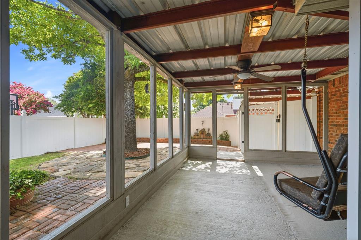
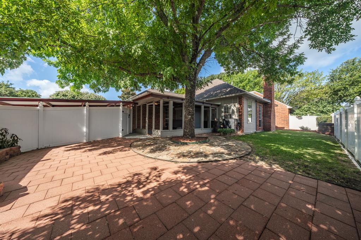
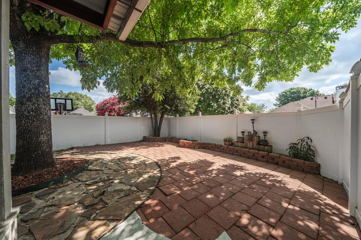
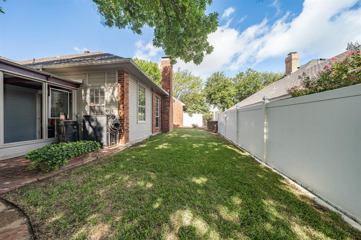
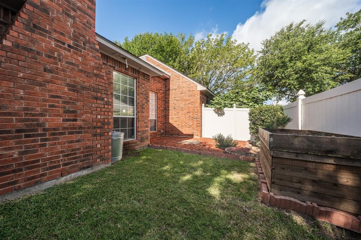
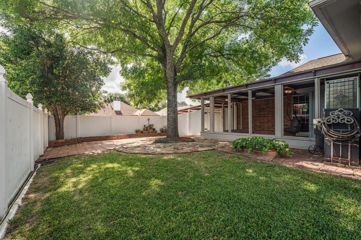
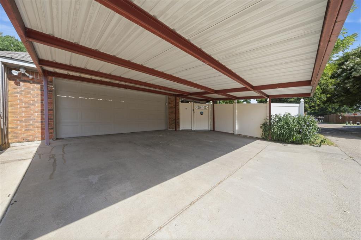
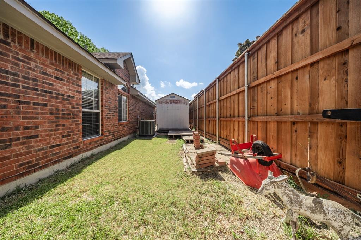
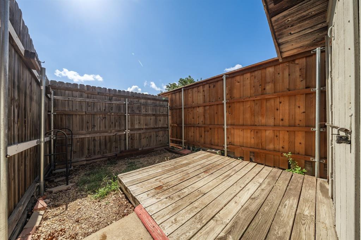
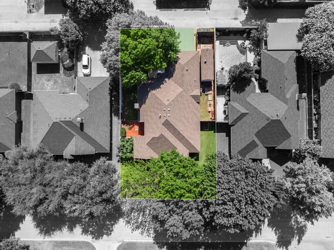
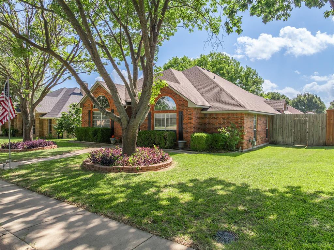
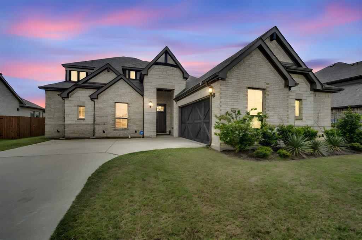
Nestled in one of the area’s most established and desirable neighborhoods, this beautifully maintained home offers 3 spacious bedrooms with an additional flex room, 2 baths, and a layout designed for comfortable, family-friendly living. Located within close proximity to top-rated WISD schools, it’s the perfect place to put down roots. Step inside to find fresh updates throughout—making this home truly move-in ready. The generous primary suite is a private retreat featuring en-suite bath with dual vanities, a separate shower, and a walk in closet with a hidden room-ideal for storing those keepsakes. The kitchen is both stylish and functional, offering ample cabinetry, and a central island joined to the living area perfect for meal prep and gatherings. The formal dining room flows effortlessly into the expansive living area, where soaring ceilings, large windows, and a gas fireplace create an inviting ambiance. Outside, enjoy a spacious shaded backyard—perfect for family gatherings, pets, or peaceful afternoons. Covered back porch is set up to be screened in and is surrounded by a newly installed fence ensuring both privacy and security. The additional storage shed helps keep the garage clutter free! Additional features include recessed lighting, modern fixtures, a separate utility room, and generous storage space throughout the home. Major components have been maintained well and in great shape!
Features & Amenities
Interior
-
Other Interior Features
Built-in Features, Double Vanity, Eat-in Kitchen, Kitchen Island, Pantry, Vaulted Ceiling(s), Walk-In Closet(s), High Speed Internet
-
Total Bedrooms
3
-
Bathrooms
2
-
Basement YN
NO
-
Cooling YN
YES
-
Cooling
Ceiling Fan(s), Central Air
-
Fireplace YN
YES
-
Heating YN
YES
-
Heating
Central
-
Pet friendly
N/A
Exterior
-
Garage
Yes
-
Garage spaces
2
-
Construction Materials
Brick
-
Other Exterior Features
Rain Gutters
-
Parking
Alley Access, Carport, Driveway, Garage, Garage Door Opener, Garage Faces Rear, Storage, Attached
-
Patio and Porch Features
Covered
-
Pool
No
-
Waterfront YN
NO
Area & Lot
-
Lot Features
Cleared, Landscaped
-
Lot Size(acres)
0.19
-
Lot Size(square feet)
8,276
-
Property Type
Residential
-
Property Sub Type
Single Family Residence
-
Architectural Style
Traditional
Price
-
Sales Price
$435,000
-
Sq. Footage
2,405
-
Price/SqFt
$180
HOA
-
Association
No
School District
-
Elementary School
Margaret Felty
-
Middle School
Howard
-
High School
Waxahachie
Property Features
-
Foundation Details
Slab
-
Senior Community YN
NO
-
Sewer
Public Sewer
-
Tax Lot
6
-
Water Source
Public
Schedule a Showing
Showing scheduled successfully.
Mortgage calculator
Estimate your monthly mortgage payment, including the principal and interest, property taxes, and HOA. Adjust the values to generate a more accurate rate.
Your payment
Principal and Interest:
$
Property taxes:
$
HOA fees:
$
Total loan payment:
$
Total interest amount:
$
Location
County
Ellis
Elementary School
Margaret Felty
Middle School
Howard
High School
Waxahachie
Listing Courtesy of Lacey Whitehouse, Julie Siddons REALTORS, LLC
RealHub Information is provided exclusively for consumers' personal, non-commercial use, and it may not be used for any purpose other than to identify prospective properties consumers may be interested in purchasing. All information deemed reliable but not guaranteed and should be independently verified. All properties are subject to prior sale, change or withdrawal. RealHub website owner shall not be responsible for any typographical errors, misinformation, misprints and shall be held totally harmless.

AGENT
Joe Boston
Call Joe today to schedule a private showing.

* Listings on this website come from the FMLS IDX Compilation and may be held by brokerage firms other than the owner of this website. The listing brokerage is identified in any listing details. Information is deemed reliable but is not guaranteed. If you believe any FMLS listing contains material that infringes your copyrighted work please click here to review our DMCA policy and learn how to submit a takedown request.© 2024 FMLS.
Related Properties

Waxahachie
634 Blair Road
3 Beds
2 Baths
1,708 Sq.Ft.
$425,000
MLS#: 21278135

Waxahachie
644 Winters Drive
4 Beds
3 Baths
2,458 Sq.Ft.
$470,000
MLS#: 21348649

Waxahachie
272 Woodoat Road
4 Beds
3 Baths
2,595 Sq.Ft.
$499,900
MLS#: 21273252

Waxahachie
424 Bronco Drive
4 Beds
3 Baths
2,817 Sq.Ft.
$486,108
MLS#: 21163350

Waxahachie
343 Caviar Road
4 Beds
2 Baths
2,513 Sq.Ft.
$433,255
MLS#: 21163401

Waxahachie
394 Bronco Drive
4 Beds
3 Baths
2,817 Sq.Ft.
$446,301
MLS#: 21194532

Waxahachie
156 Rock Rose Drive
4 Beds
3 Baths
2,864 Sq.Ft.
$512,819
MLS#: 21355580

Waxahachie
648 Sirius Lane
4 Beds
3 Baths
2,528 Sq.Ft.
$515,000
MLS#: 21329811

Waxahachie
311 Northgate Drive
3 Beds
2 Baths
2,371 Sq.Ft.
$391,000
MLS#: 21321025
Waxahachie
624 Sirius Lane
4 Beds
3 Baths
3,140 Sq.Ft.
$519,000
MLS#: 21241182
