
One of the most popular communities provided by {{page_data.agentName}}

MCKINNEY

One of the most popular communities provided by Next Level Realty Group

MCKINNEY

About MCKINNEY

McKinney, Texas is a vibrant city located just north of Dallas. The real estate market in McKinney is diverse and offers a range of housing options to suit various lifestyles and budgets. Here are some key points about McKinney's real estate market: 1. Housing Market: McKinney has a mix of housing options, including single-family homes, townhouses, and apartments. The city offers a wide range of architectural styles, from historic homes in the downtown area to new construction in suburban neighborhoods. 2. Home Prices: The median home price in McKinney is above the national average, but there are housing options available at various price points. The cost of housing can vary depending on factors such as location, property size, and amenities. 3. Neighborhoods: McKinney is known for its family-friendly neighborhoods with good schools, parks, and community amenities. Each neighborhood has its own unique character, offering residents a range of options when choosing where to live. 4. Growth: McKinney has experienced significant growth in recent years, leading to new developments and expanding housing options. The city's growth has attracted residents looking for a suburban lifestyle with easy access to the amenities of a larger city. 5. Real Estate Market Trends: Like many cities in Texas, McKinney's real estate market has been strong in recent years, with steady appreciation in home values. However, it's essential to work with a knowledgeable real estate agent to navigate the market and find the right property for your needs. Overall, McKinney, Texas offers a diverse and dynamic real estate market with options for a wide range of buyers. Whether you're looking for a historic home, a new construction property, or a family-friendly neighborhood, McKinney has something for everyone.
One of the most popular communities provided by Next Level Realty Group
1,303
# of Listings
3
Avg # of Bedrooms
$275
Avg. $ / Sq.Ft.
$738,487
Med. List Price

Browse MCKINNEY Real Estate Listings

1303 Properties Found. Page 61 of 87.
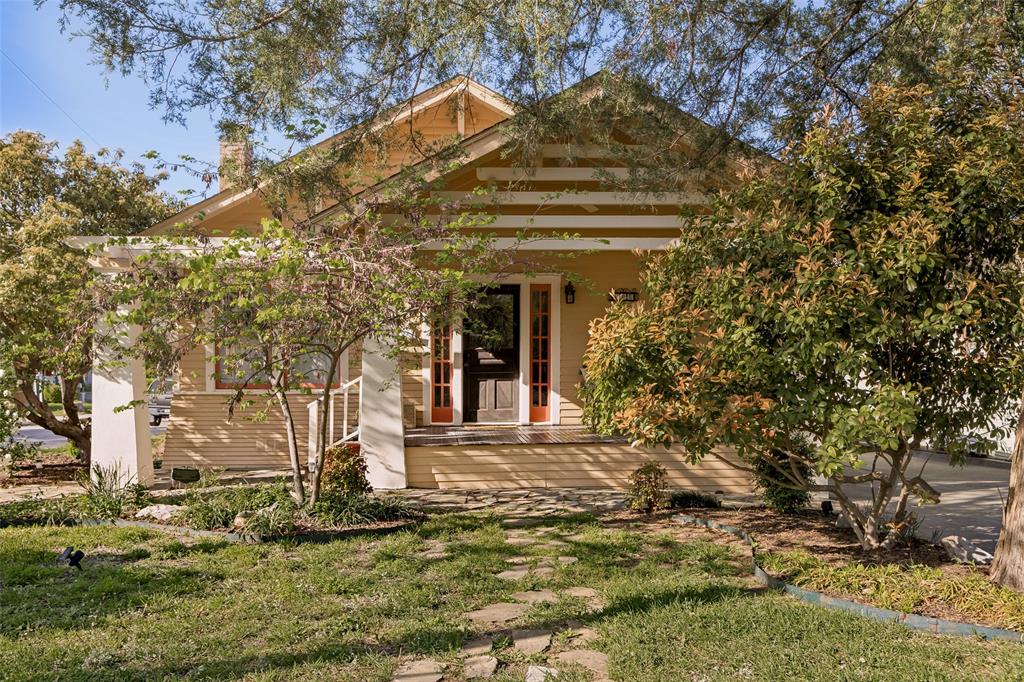
Welcome to this wonderfully charming 1930 Craftsman home in the highly sought-after McKinney Historic District. Just a scenic stroll, approximately three quarters of a mile, brings you to the vibrant downtown square, where you’ll often find a unique blend of small-town charm and character, including mounted police patrols and horse-drawn carriages that frequent the area.
Situated on a large corner lot, this property is surrounded by gorgeous mature trees, charming flagstone pathways, and inviting outdoor spaces. Whether you enjoy gardening, relaxing on one of the two porches, or simply birdwatching for a spell, this home offers a peaceful and picturesque setting.
Inside, you’ll find a true Craftsman bungalow with 9-foot ceilings and beautiful sight lines from the living room, anchored by the original fireplace, now thoughtfully converted to gas, to the lush greenery visible from the kitchen. Much of the original hardwood flooring remains, complemented by classic details such as shiplap, wainscoting, wide baseboards, and crown molding.
This is an authentic 1930s Craftsman, originally built alongside its twin on the same street and recognized on the National Historic Register for its architectural style. Original features include transom windows at the front entry, preserved interior doors, two pocket sliding doors, and glazed windows, complemented by charming plantation shutters.
Thoughtful updates include HVAC improvements, updated electrical outlets, a tankless water heater, and recent exterior painting and skirting.
The primary bedroom offers two closets, one quite spacious, with flexibility to relocate the washer and dryer and convert the current laundry room into a half or full bath.
The detached garage includes an attached storage room with potential to become guest quarters, a studio, or a creative workspace.
A rare opportunity to own a true historic gem full of character, charm, and potential in one of McKinney’s most beloved neighborhoods.
#21219243

McKinney

408 Heard Street

3 Beds

1 Baths

1,316 Sq.Ft.

$459,900

MLS#: 21219243
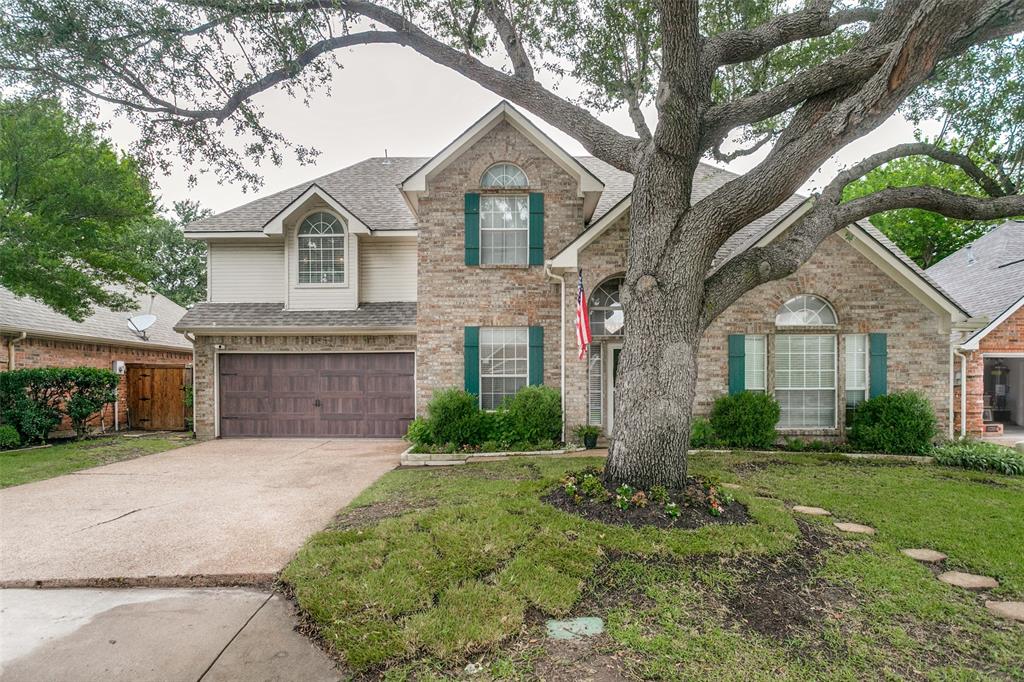
Fabulous find in Stonebridge Ranch McKinney.  Luxury Vinyl Plank flooring throughout the 1st floor with Updated kitchen, 2 Living Areas and 2 Dining Areas in an Open Floorplan.  Primary Bedroom has Brazilian hardwoods and sitting area along with an updated en suite Bathroom. Second floor has  Three additional bedrooms and an Updated Secondary Bath.   Backyard has ample space with open patio and storage shed.  Enjoy the amenities of McKinney's premier master-planned community Stonebridge Ranch with pools, ponds, fishing, walking trails and central location.
#21297484

McKinney

5410 Mill Run Drive

4 Beds

2 Baths

2,305 Sq.Ft.

$459,900

MLS#: 21297484
Price reduced
Ideally located in McKinney with access to highly sought after Frisco ISD schools, this home offers the perfect blend of value, location, and educational opportunity. This meticulously maintained one-owner, northeast-facing home offers an exceptional location near Highways 121 and 75, providing easy access to shopping, dining, parks, and the scenic Crepe Myrtle Trail. Thoughtfully updated and move-in ready, this one-story home features hardwood floors, tile flooring, neutral paint tones, and an open-concept design ideal for both everyday living and entertaining. The spacious living area is anchored by a cozy gas-log fireplace, creating a warm and inviting gathering space. The kitchen offers granite countertops, 42-inch wood cabinetry, and a sunny breakfast area that flows seamlessly into the living space. The private primary suite overlooks the backyard and features a sitting area, plus two oversized walk-in closets that provide exceptional storage.
Need flexible space? The dedicated office includes a closet and can easily serve as a fourth bedroom, nursery, exercise room, or hobby space.
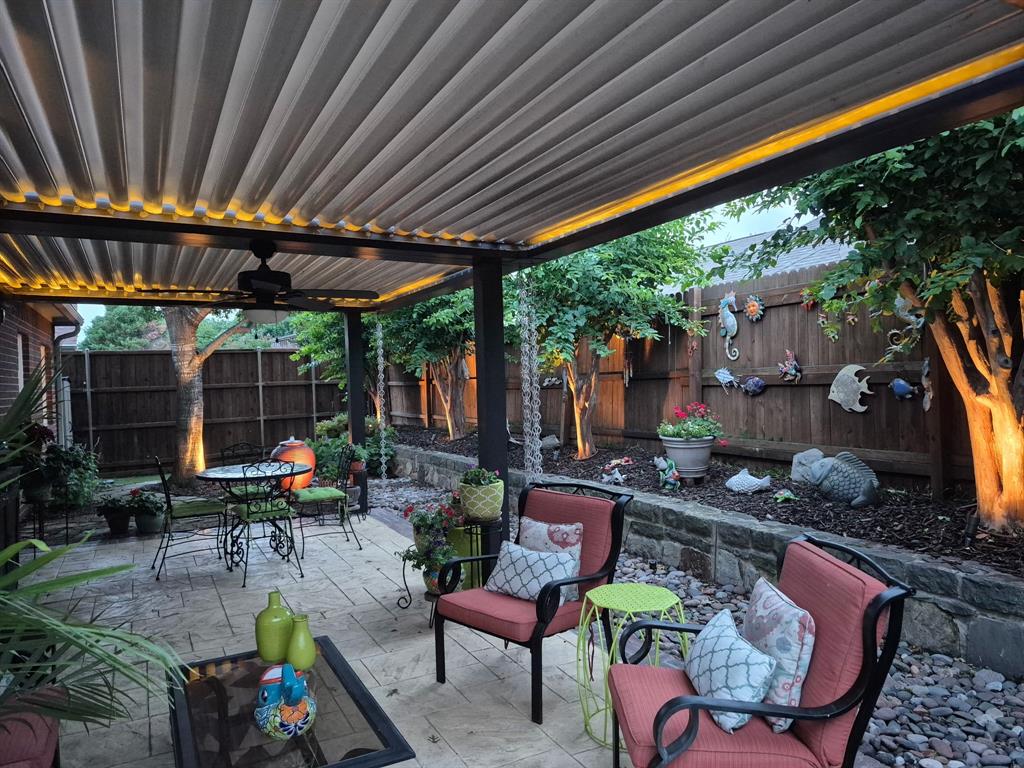
Step outside to one of the home’s standout features—a remote-controlled louvered pergola with ceiling fan. Whether you’re enjoying morning coffee, outdoor dining, or relaxing with friends, this backyard retreat offers year-round enjoyment. Recent updates include quartz bathroom countertops, epoxy garage flooring, HVAC replaced in 2022, new windows and roof in 2024, radiant barrier added in 2024, providing comfort, energy efficiency, and peace of mind. Located less than two miles from the McKinney Apex Centre and John & Judy Gay Library, and just minutes from Downtown McKinney, Costco, hospitals, McKinney ISD Stadium, shopping, dining, and the future Sunset Amphitheater.
Some homes look great online. This one is even better in person. Come experience the thoughtful updates, flexible layout, and outdoor living space that make this home truly stand out.
#21263813

McKinney

3604 Amanda Way

3 Beds

2 Baths

2,126 Sq.Ft.

$459,000

MLS#: 21263813
Price reduced
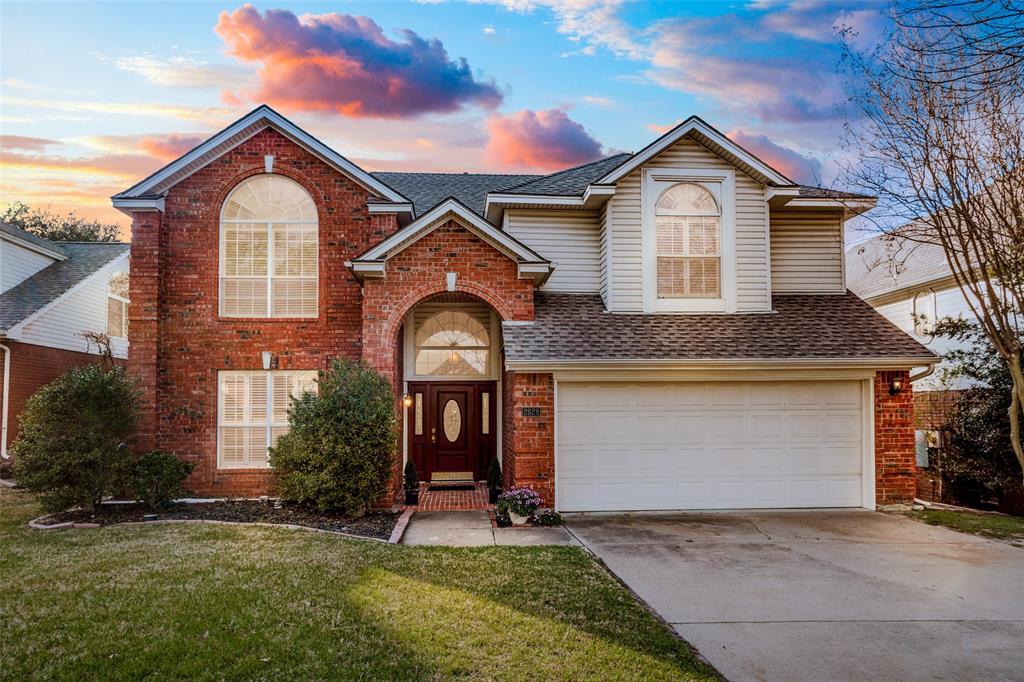
This one checks all the boxes!      A safe, golf course location, sparkling pool, quality neighborhood, and walking distance to an award-winning elementary school—all in a cozy 3-bedroom home with the primary suite downstairs.     The pool was recently resurfaced, and brand-new carpet was installed in the primary suite in March 2026.      Mature shade trees create a cool, relaxing backyard swim retreat.     Upstairs features a versatile bonus room—perfect for a playroom, study, media room, or even a golf simulator.      A large walk-in attic also offers the potential to convert to a fourth bedroom.     Memberships are available at Eldorado Country Club for golf, tennis, and social, dining and yes: members can use their personal golf cart* on the course and for school drop-offs too!     Come enjoy the hills, trees, lakes, and hike-and-bike trails of Old Eldorado—at an affordable price!!
#21204530

McKinney

2628 Valley Creek Trail

3 Beds

2 Baths

2,269 Sq.Ft.

$459,000

MLS#: 21204530
New on site 2 days ago
Welcome to your dream home in McKinney! Situated on a spacious corner lot, this stunning 4-bedroom, 2.5-bath residence offers the perfect blend of comfort, style, and modern convenience.
Step inside to discover a thoughtfully designed layout featuring a private primary suite on the first floor, complete with serene views of your backyard oasis. The en-suite bathroom elevates your daily routine with a built-in Bluetooth light, letting you enjoy your favorite music while getting ready or unwinding in the shower.
The heart of the home is the beautifully updated kitchen, showcasing a gas stove and modern finishes—ideal for both everyday living and entertaining. Upstairs, you’ll find three generously sized bedrooms, providing plenty of space for family, guests, or a home office.
Outdoors, enjoy a large backyard perfect for gatherings, highlighted by a sparkling pool and a covered patio—your go-to spot for relaxing or hosting year-round. The home also features a 2-car garage, a enormous driveway with ample amount of space to park a boat or RV and a striking upgraded wood front door with fingerprint-access smart lock for added security and style.
This property truly has it all—space, upgrades, and standout features in a desirable location. Don’t miss your chance to call it home!
#21322464

McKinney

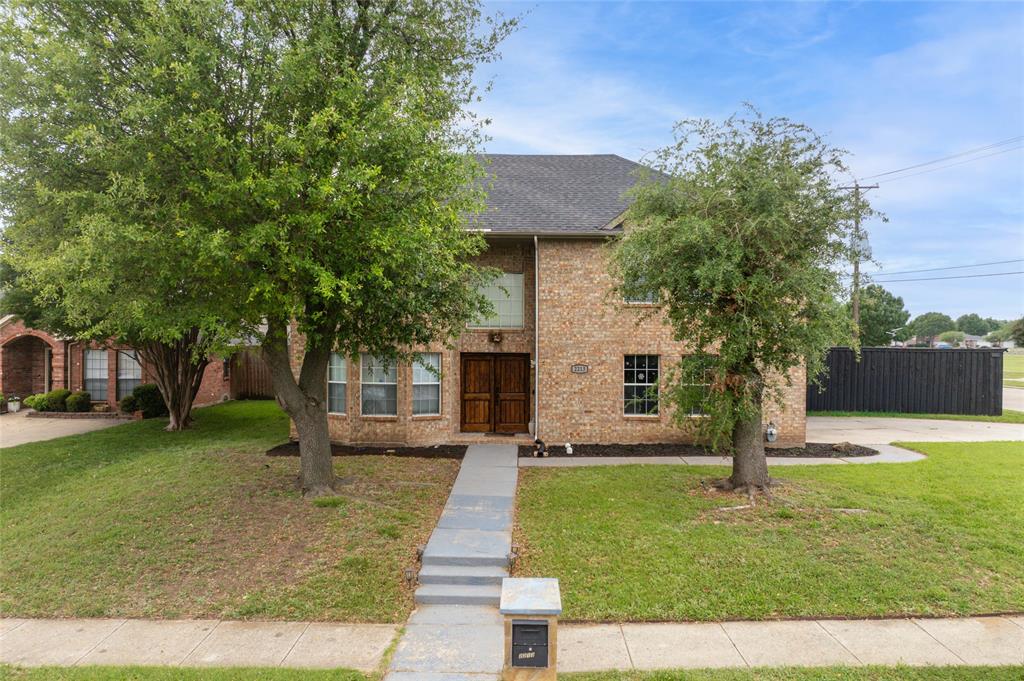
2213 Deep Valley Drive

4 Beds

2 Baths

2,541 Sq.Ft.

$459,000

MLS#: 21322464
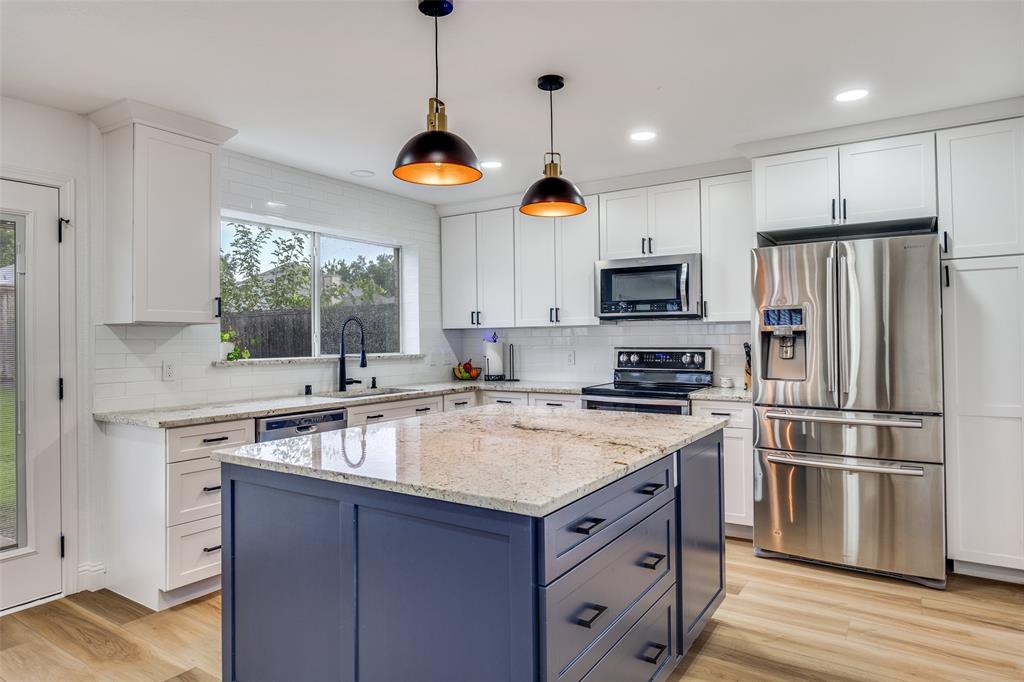
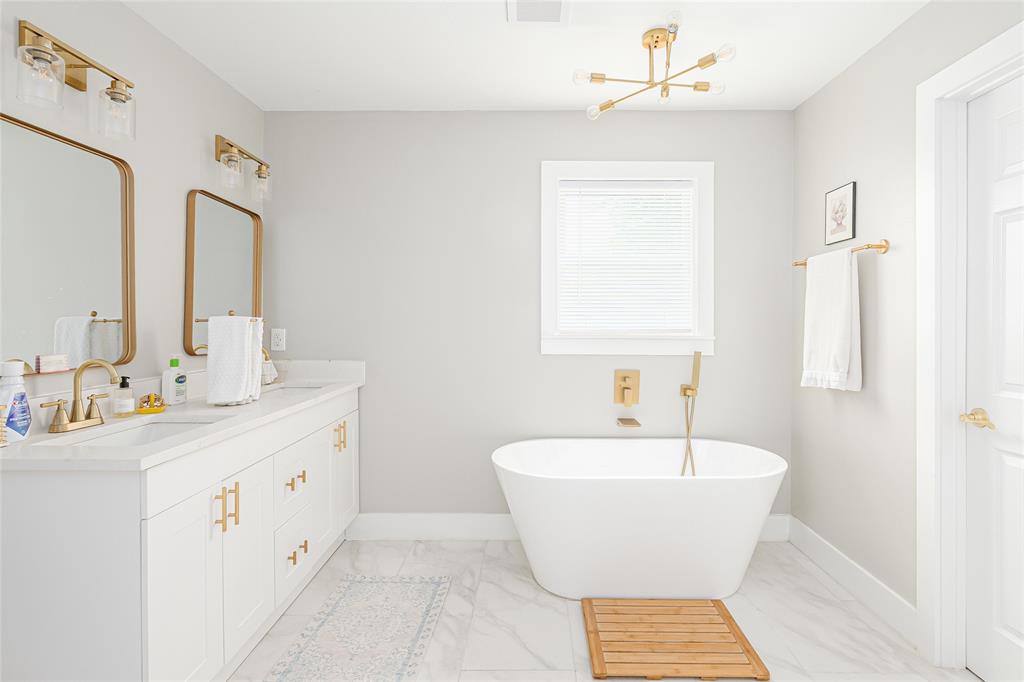
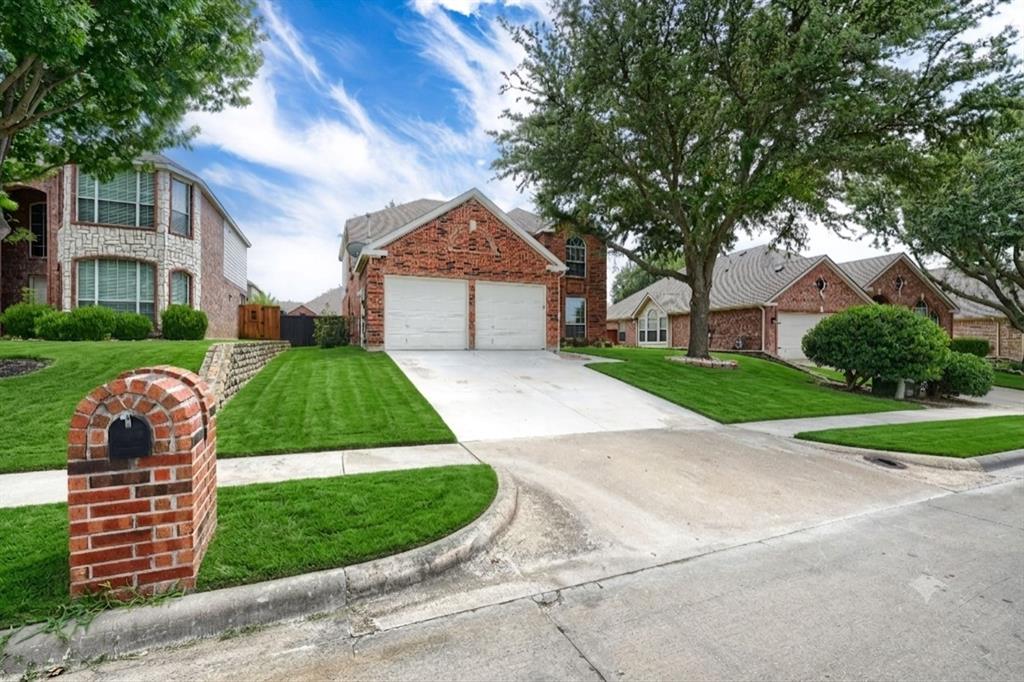
Located in the highly rated McKinney ISD and just minutes from Downtown McKinney, Hwy 380, Hwy 75, shopping, dining, and entertainment, this beautifully renovated and immaculately maintained 4-bedroom, 2.5-bath home with a dedicated office is move-in ready and designed for comfortable living. Downstairs, the open floorplan features brand new premium LVP flooring with 6-inch baseboards, new recessed lighting, and an updated half bath. The kitchen is a standout with new soft-close cabinets, granite countertops, a large island with added storage, and an oversized sink. The laundry room has also been upgraded with a new sink, granite countertops, and additional cabinets and drawers to maximize organization. Upstairs, a spacious second living area is ideal for a game room, playroom, or flexible living space. The large primary suite boasts dual sinks and an oversized walk-in shower, creating a private retreat. Outside, a new sprinkler system in the front and backyard, and a covered patio provide plenty of room to relax or entertain. The garage includes ceiling racks for extra storage. With its thoughtful updates, functional layout, and unbeatable location, this move-in ready home is perfectly suited for its next chapter.
#21287505

McKinney

3412 Grant Street

4 Beds

2 Baths

2,696 Sq.Ft.

$459,000

MLS#: 21287505
Imagine ending your day with a stroll to charming boutiques, local coffee shops, award-winning restaurants, and year-round community events. This beautifully renovated 3-bedroom, 2-bath home places you just minutes from the heart of Historic Downtown McKinney—where modern comfort meets timeless small-town charm.

Step inside to a bright, open floor plan filled with natural light and thoughtfully selected finishes throughout. The spacious living area flows seamlessly into the beautifully updated kitchen, creating an inviting space for everyday living, entertaining friends, or making memories with family. Generously sized bedrooms and updated bathrooms provide both comfort and functionality, while the private backyard offers the perfect setting to unwind, garden, or host gatherings under the Texas sky.

Whether you're searching for your forever home, a lock-and-leave lifestyle, or an exceptional investment opportunity, this move-in-ready property checks every box.

Don't just picture the lifestyle—step into it. Homes this close to Downtown McKinney with this level of updates are rarely available. Schedule your private showing today and experience firsthand what makes this community so unforgettable.
#21296950

McKinney

1413 N Bradley Street

3 Beds

2 Baths

1,663 Sq.Ft.

$459,000

MLS#: 21296950
Beautifully Remodeled 4-Bedroom Home in McKinney ISD

Gorgeous 4-bedroom, 2.5-bath home featuring a spacious layout, a beautiful backyard, and a front-facing 2-car garage, nestled in a quiet and family-friendly neighborhood. Recently remodeled with fresh paint and modern updates, this home is truly move-in ready.

Located in the highly acclaimed McKinney ISD, the home offers exceptional convenience with HEB, Kroger, and a wide variety of restaurants, shopping, and everyday essentials just minutes away.

Highlights:

4 spacious bedrooms
2.5 bathrooms
Front-facing 2-car garage
Beautiful backyard
Newly remodeled and freshly painted
Move-in ready
Quiet neighborhood
Excellent McKinney ISD schools
Close to HEB, Kroger, restaurants, shopping, and major conveniences

A perfect home for families looking for comfort, convenience, and a great location!
#21311963

McKinney

8217 Rayburn Lane

4 Beds

2 Baths

2,545 Sq.Ft.

$459,000

MLS#: 21311963
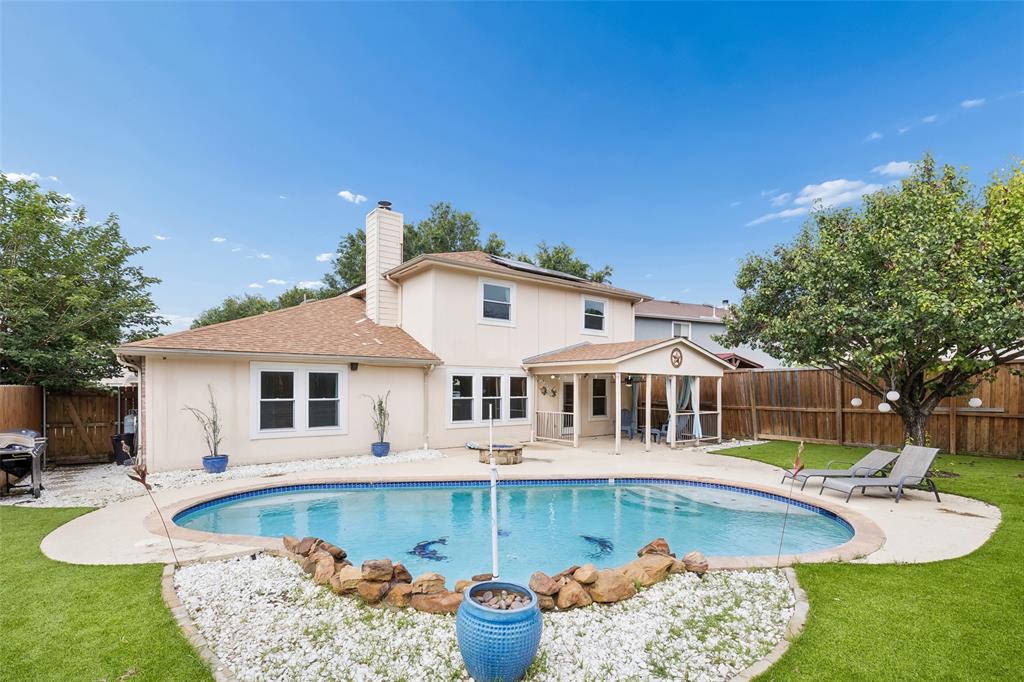
New on site 2 days ago
Stunning 2-story home with SALT WATER SWIMMING POOL & LOTS of UPGRADES in McKinney ISD! Gorgeous laminate
wood floors greet you along with crown molding throughout the downstairs. NEW energy efficient windows installed in
2020 offer a clear view of your backyard oasis. The kitchen boasts a large granite island and a NEW SS double oven!
Each bathroom has been beautifully updated and your master bathroom will feel like a retreat with the upgraded tile
shower. Upstairs you'll find a great game room & 2 over-sized bedrooms. Entertaining guests in your backyard will be 
a breeze on your covered patio with glowing gas firepit, as you enjoy the soothing sounds of the pool waterfall. Buyer 
to assume solar panel lease.

Information Deemed Reliable, but not Guaranteed. Copyright: 2026 NTREIS.
#21297291

McKinney

2824 High Pointe Boulevard

3 Beds

2 Baths

2,335 Sq.Ft.

$459,000

MLS#: 21297291
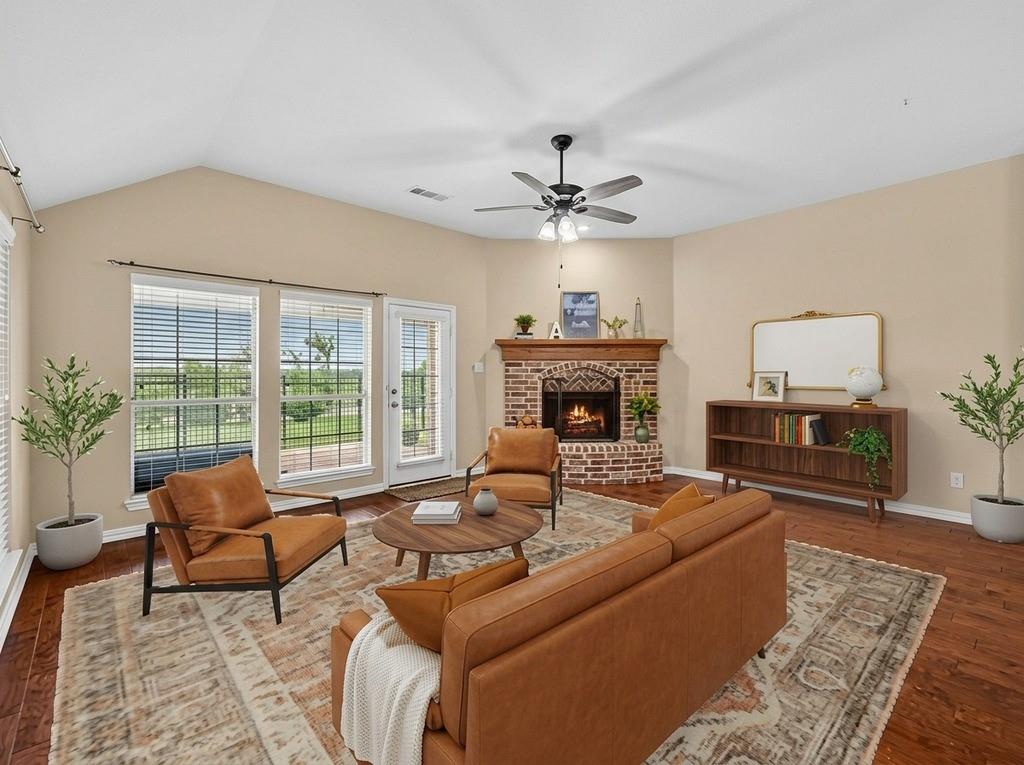
Seller offering $5000 in Buyer Incentives toward an Interest Rate Buy Down, Closing Costs and Prepaids. This Meticulously Well Maintained, One Owner, Quality Rated Home was built by Highland Homes. It's neat and desireable One Story Brick exterior has a North South orientation. This home showcases amazingly Well Cared for Interiors with Hardwood, Ceramic tile and Carpeted Floors, 2 inch louver window coverings, recently updated light fixtures with a comfortable palette of neutral colors throughout. The heart of the home is a large highly functional Kitchen with an abundance of cabinets and counter tops. A natural gas line is available in a base cabinet for a gas cooktop. Also, the Kitchen is centrally located and seamlessly engages to the open Living Area. This Living space is a highlight, featuring an attractive brick fireplace that creates a warm and inviting ambiance. The Primary Bedroom has an attractive Bay window and offers Privacy with its Ensuite Bathroom. It is strategically separated from the secondary Bedrooms ensuring comfort and tranquility for all residents. The Front room with French doors and closet makes an ideal Home Office, Hobby Room or Another Bedroom.  There are Two Dining areas that are adaptable for other uses, as well. The medium tone Hardwood floors flow from the front door to the back door. Another added Feature is the Partially Covered Back Patio. It has an extended stamped concrete Living Space that provides the perfect setting for Relaxation and Entertaining and overlooks the beautifully Landscaped and Fully Fenced Private Backyard. The Ridgecrest neighborhood has a community pool, playground and parks for sports and pets.  This Home's location is conveniently located to many connecting highways, Hospital and Health Care Providers, a wide Variety of Shopping, Dining and Entertainment. This Home can be visited on short notice and is well worth your time to view in person.
#21240432

McKinney

6512 Canyon Crest Drive

3 Beds

2 Baths

2,017 Sq.Ft.

$458,000

MLS#: 21240432
Price reduced
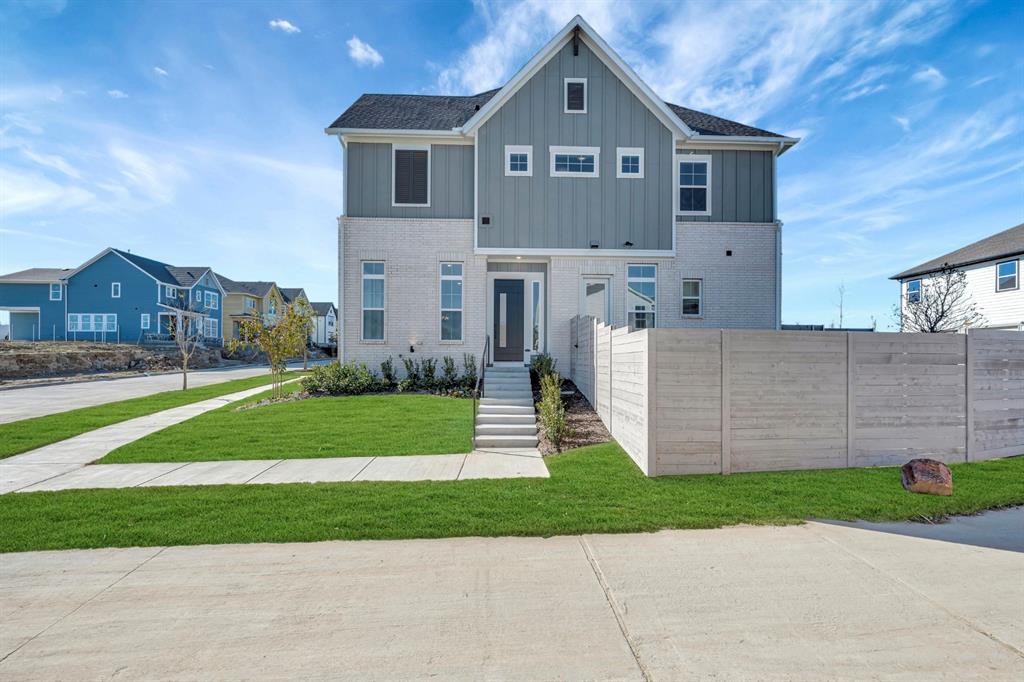
Classic, contemporary and innovative design come together in The Beltran by David Weekley Homes floor plan for Painted Tree Woodland West. Open-concept family and dining spaces showcase our LifeDesign? refinements that grant this floor plan exceptional style and livability.

Gather around the kitchen island to enjoy delectable treats and celebrate special achievements. The Owner’s Retreat is privately situated away from the home’s gathering spaces and showcases a lovely Owner’s Bath and a spacious walk-in closet.

Two additional bedrooms are nestled on the top level, providing splendid spaces for guests, growing residents or home offices.
#20990978

McKinney

4716 Maxwell Drive

3 Beds

2 Baths

1,755 Sq.Ft.

$457,927

MLS#: 20990978
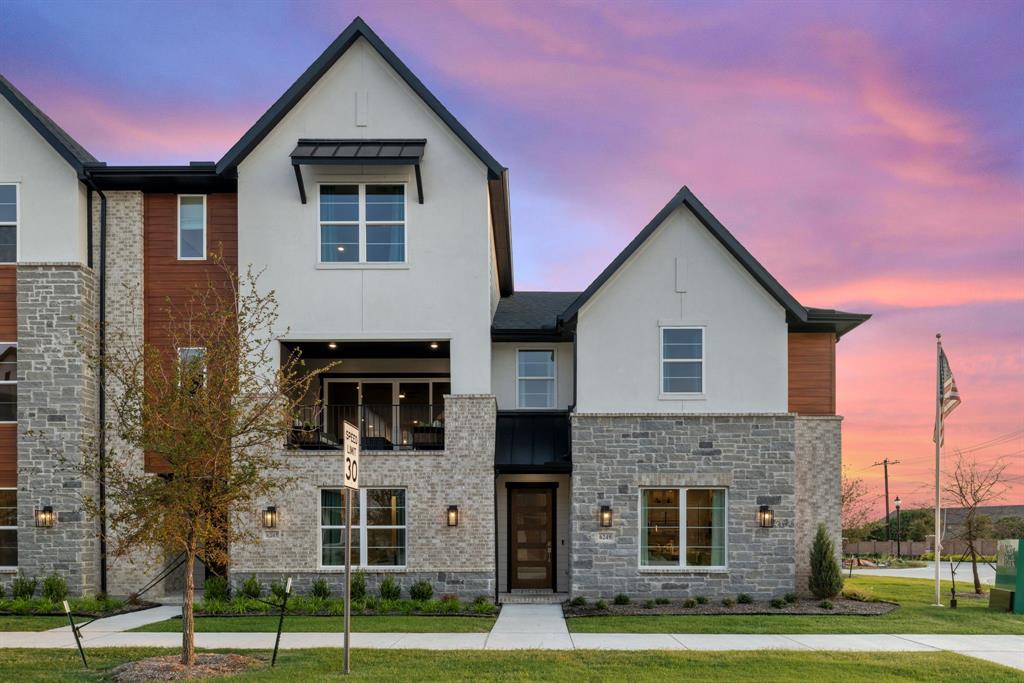
Discover modern living at its finest in the highly sought-after City Park Place community. Completed in 2025, this brand-new 3-bedroom, 3-bathroom modern farmhouse blends timeless charm with today’s most desired features. Located in the award-winning Frisco ISD, the home offers 1,879 sq. ft. of beautifully designed living space with an open, airy layout perfect for both relaxing and entertaining. The stunning kitchen serves as the heart of the home, showcasing quartz countertops, a generous island for casual dining, custom cabinetry with sleek hardware, and stainless steel appliances. The open-concept design flows effortlessly into the spacious living area, creating an inviting space for gatherings. Upstairs, you’ll find a versatile loft that’s perfect for a home office, playroom, or cozy reading retreat. The private primary suite features a spa-inspired bathroom with dual sinks, a walk-in shower, and an expansive walk-in closet. Two additional bedrooms and bathrooms offer plenty of room for family or guests. Modern comforts include energy-efficient heating and cooling, and an oversized two-car garage with extra storage space. Located within the highly regarded Frisco ISD, convenient access to shopping, dining, and recreation, and move-in-ready new construction, this home offers the perfect combination of style, comfort, and location.
#21028018

McKinney

6229 Fortuna Lane

3 Beds

2 Baths

1,876 Sq.Ft.

$457,500

MLS#: 21028018
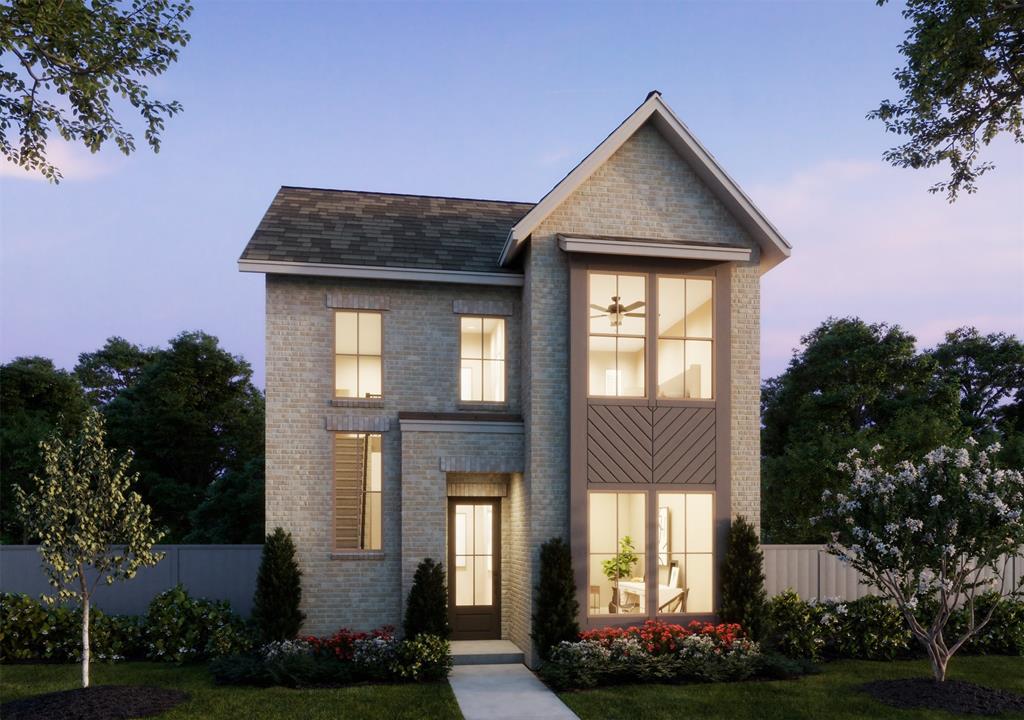
New on site 2 days ago
NORMANDY HOMES BELLA II floor plan.  The Bella II offers a functional and stylish layout with a private downstairs study, ideal for remote work or quiet focus. Its open-concept main living area centers around a gourmet kitchen with a spacious island, perfect for cooking and entertaining. Upstairs, the owner’s suite creates a relaxing retreat, joined by two secondary bedrooms with walk-in closets in every room. A convenient upstairs laundry room and spacious game room add everyday ease and extra space for fun. With thoughtful details and modern design, the Bella II is a home built for both comfort and lifestyle.
#21322543

McKinney

3759 Goddard Road

3 Beds

2 Baths

2,073 Sq.Ft.

$456,580

MLS#: 21322543
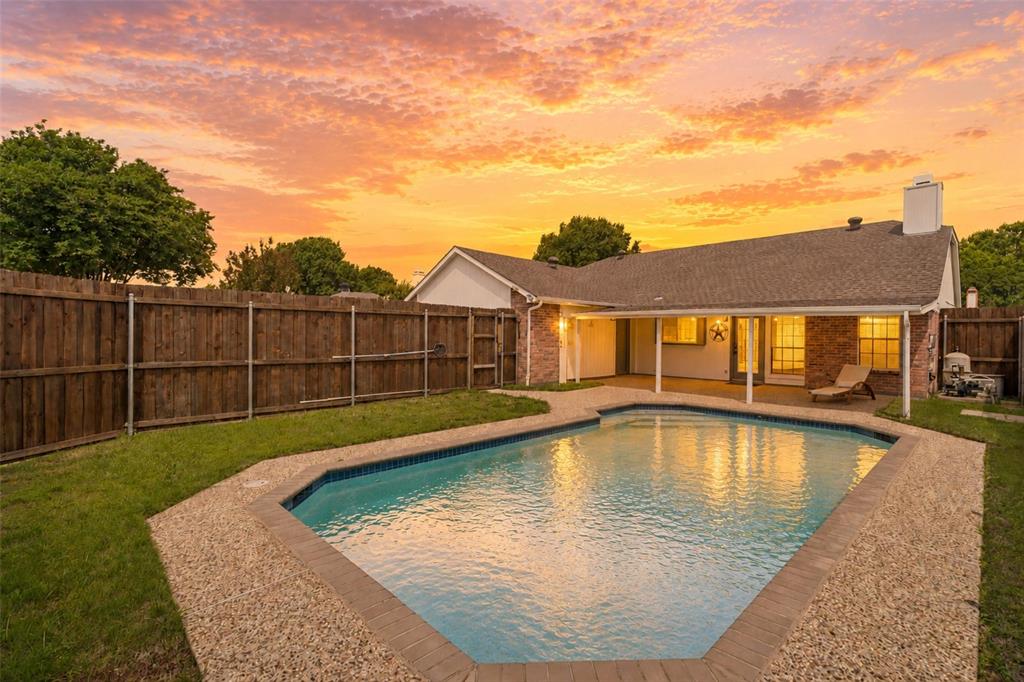
Beautifully updated 3-bedroom, 2-bath single-story home with pool, designed for comfortable living and entertaining. Light-filled open layout with vaulted ceilings, spacious living areas, and a striking brick fireplace. The front living area flows seamlessly into the main living and dining spaces, creating a cohesive feel. Dining area features a dry bar with built-in cabinetry and connects to the updated kitchen with quartz countertops, white cabinetry, subway tile backsplash, breakfast nook, and two walk-in pantries. Spacious primary suite with high ceilings, walk-in closet, and ensuite bath with dual sinks, jetted tub, and separate shower. Secondary bedrooms offer ample storage. Engineered hardwood floors throughout, fresh paint, updated lighting and hardware. Large covered patio overlooks a private play pool with new booster pump. HVAC 2023. No HOA. Ideally located near top shopping, dining, and everyday conveniences.
#21264431

McKinney

4405 Durango Lane

3 Beds

2 Baths

1,862 Sq.Ft.

$455,000

MLS#: 21264431
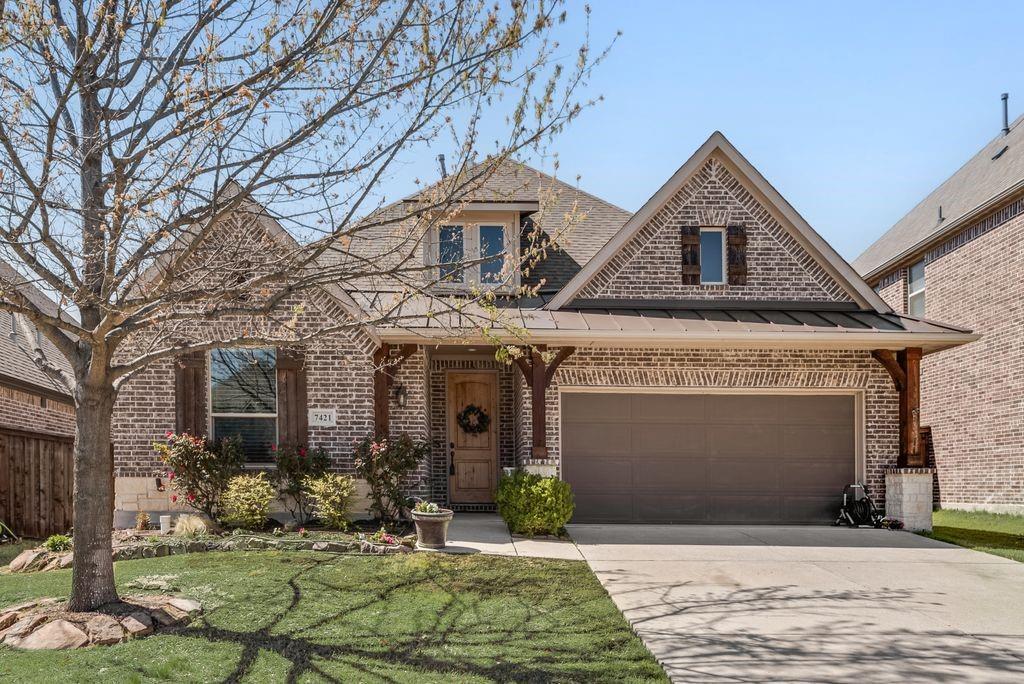
Price reduced
New price and the sellers are offering a $5,000 credit to the buyer! which may be applied toward closing costs or used to buy down the interest rate. 
Welcome to this beautifully well-maintained single story home in the award-winning Trinity Falls master-planned community. Offering 2,146 square feet of thoughtfully designed living space, this 3-bedroom, 2-bathroom home also features a dedicated office with a built-in desk and custom cabinetry perfect for working from home.

The open-concept floor plan and split-bedroom layout provide both comfort and privacy. The spacious living, dining, and kitchen areas flow seamlessly together, creating an ideal space for entertaining and everyday living.

The private primary suite offers a relaxing retreat with a charming bay window that fills the room with natural light. The ensuite bathroom features dual sinks, a soaking tub, a separate walk-in shower, and a custom walk-in closet designed for optimal organization.

Secondary bedrooms are well appointed, with one featuring a stylish custom accent wall that adds character and charm.

Enjoy the incredible lifestyle Trinity Falls has to offer with miles of scenic hike and bike trails, multiple parks, playgrounds, fishing lakes, resort-style pools, a dog park, clubhouse, and fitness center. Conveniently located just minutes from Historic Downtown McKinney with boutique shopping, dining, seasonal festivals, and the popular farmers market. Easy access to US-380 and Highway 75 and zoned to highly regarded McKinney ISD.

A perfect combination of thoughtful design, custom features, and exceptional community amenities this home is a must-see.
#21200068

McKinney

7421 San Jacinto Trail

3 Beds

2 Baths

2,146 Sq.Ft.

$455,000

MLS#: 21200068

1 ... 59 60 61 62 63 ... 87

properties found. properties found. Page of .

 - property

Send a message

Message successfully sent.

Your message

What is 3 + 4 ?

Reason for contacting?

I agree to receive email communication and understand I can unsubscribe at any time.

I agree to be contacted by Next Level Realty Group via call, email, and text for real estate services. To opt out, you can reply 'stop' at any time or reply 'help' for assistance. You can also click the unsubscribe link in the emails. Message and data rates may apply. Message frequency may vary. Privacy Policy

Update Your Temporary Password

Personalize your search

Enter your email and we'll notify you immediately when new listings match what you're looking for.

or enter email address

Already have an account ? Login here

Continue your home search

I agree to receive communications and understand I can unsubscribe at any time.

I agree to be contacted by Next Level Realty Group via call, email, and text for real estate services. To opt out, you can reply 'stop' at any time or reply 'help' for assistance. You can also click the unsubscribe link in the emails. Message and data rates may apply. Message frequency may vary. Privacy Policy

Already have an account ? Login here

We use cookies

We use cookies primarily for analytics to enhance your experience. By accepting, you agree to our use of these cookies. You can manage your preferences or learn more about our cookies policy.






