
One of the most popular communities provided by {{page_data.agentName}}

MCKINNEY

One of the most popular communities provided by Next Level Realty Group

MCKINNEY

About MCKINNEY

McKinney, Texas is a vibrant city located just north of Dallas. The real estate market in McKinney is diverse and offers a range of housing options to suit various lifestyles and budgets. Here are some key points about McKinney's real estate market: 1. Housing Market: McKinney has a mix of housing options, including single-family homes, townhouses, and apartments. The city offers a wide range of architectural styles, from historic homes in the downtown area to new construction in suburban neighborhoods. 2. Home Prices: The median home price in McKinney is above the national average, but there are housing options available at various price points. The cost of housing can vary depending on factors such as location, property size, and amenities. 3. Neighborhoods: McKinney is known for its family-friendly neighborhoods with good schools, parks, and community amenities. Each neighborhood has its own unique character, offering residents a range of options when choosing where to live. 4. Growth: McKinney has experienced significant growth in recent years, leading to new developments and expanding housing options. The city's growth has attracted residents looking for a suburban lifestyle with easy access to the amenities of a larger city. 5. Real Estate Market Trends: Like many cities in Texas, McKinney's real estate market has been strong in recent years, with steady appreciation in home values. However, it's essential to work with a knowledgeable real estate agent to navigate the market and find the right property for your needs. Overall, McKinney, Texas offers a diverse and dynamic real estate market with options for a wide range of buyers. Whether you're looking for a historic home, a new construction property, or a family-friendly neighborhood, McKinney has something for everyone.
One of the most popular communities provided by Next Level Realty Group
1,303
# of Listings
3
Avg # of Bedrooms
$275
Avg. $ / Sq.Ft.
$738,487
Med. List Price

Browse MCKINNEY Real Estate Listings

1303 Properties Found. Page 59 of 87.
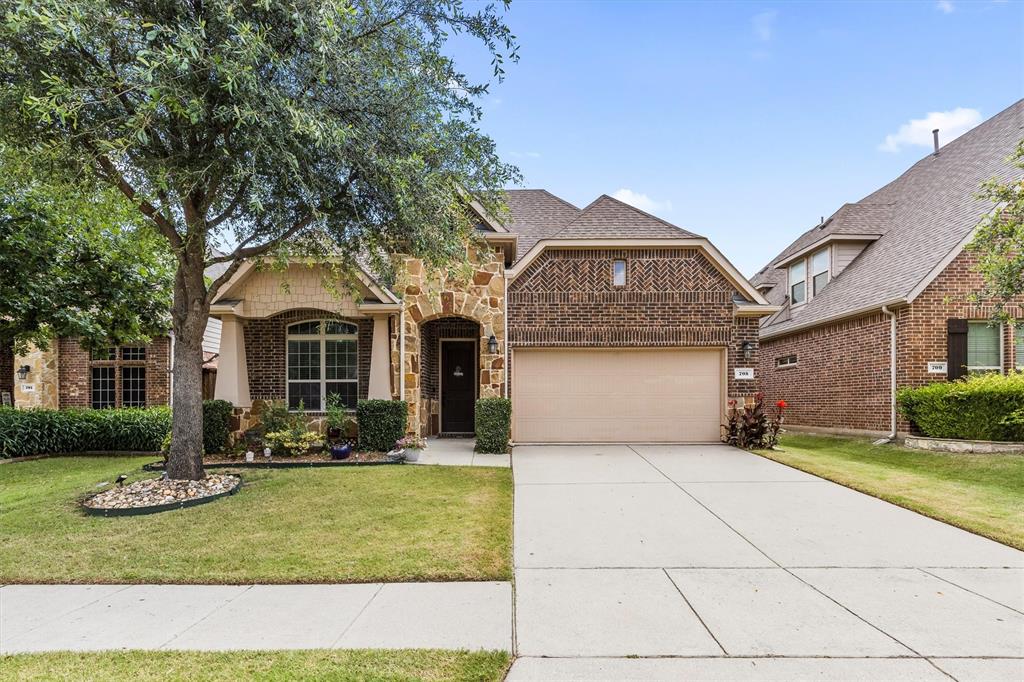
Welcome to this beautiful 3-bedroom, 2-bathroom home with a dedicated space for a home office or playroom in the highly sought-after Reserve at Westridge community in McKinney, Texas. Located within top-rated Prosper ISD and zoned to Furr Elementary School, this move-in ready home combines comfort, convenience, and an exceptional location.

Filled with abundant natural light, the open-concept layout features neutral designer tones throughout, creating a bright and inviting atmosphere that complements any style. The spacious kitchen is equipped with granite countertops, stainless steel appliances, a gas cooktop, and ample cabinet space—ideal for both everyday living and entertaining.

A private, dedicated office provides the perfect work-from-home setup, study space, or flex room without sacrificing a bedroom.

One of the home's standout features is its premium lot with no rear residential neighbors! Enjoy the quiet and privacy of your backyard.

Residents of The Reserve at Westridge enjoy access to outstanding community amenities, including multiple resort-style pools, walking trails, and a scenic neighborhood lake—perfect for evening strolls and weekend relaxation.

Conveniently located near major highways, shopping, dining, and entertainment in both McKinney and Frisco, this home offers easy access to everything North Texas has to offer.

If you're searching for a move-in ready home in Prosper ISD, a home with a dedicated office, or a property in The Reserve at Westridge, this exceptional opportunity deserves a closer look. Schedule your private showing today.
#21308984

McKinney

705 Challenger Drive

3 Beds

2 Baths

2,074 Sq.Ft.

$474,900

MLS#: 21308984
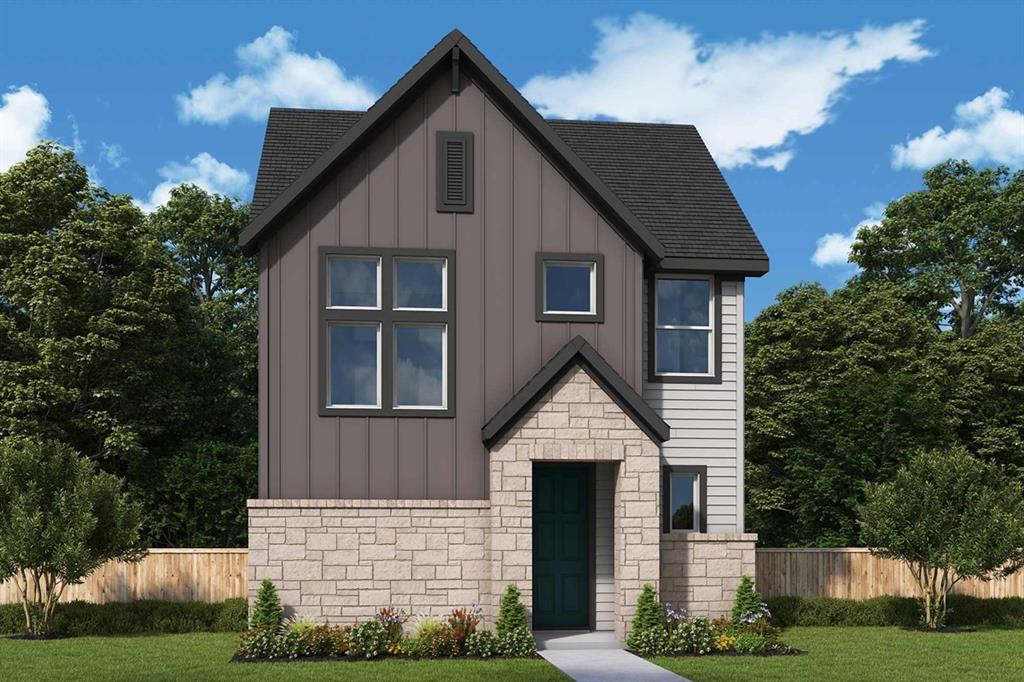
The Canfield by David Weekley Homes in Painted Tree Woodland West presents impressive gathering spaces and the versatility to adapt to your lifestyle changes over the years. Begin and end each day in the spectacular Owner’s Retreat, which features a contemporary en suite bathroom and large walk-in closet.

Show off your style and savor the livability in the expertly crafted family and dining spaces at the heart of this home. Share snacks around the tasteful kitchen’s center island.

Two spacious junior bedrooms grace the second level, along with a spacious and sunny retreat space that’s ideal for movie marathons and game nights.

Located across from a greenbelt, enjoy the views and natural light the filter into this homes spacious living spaces.

Call the David Weekley Homes at Painted Tree Woodland West Team to experience how our LifeDesign makes this new home in McKinney, Texas, bigger than its square footage.
#21277543

McKinney

4813 Maxwell Drive

3 Beds

2 Baths

2,077 Sq.Ft.

$474,232

MLS#: 21277543
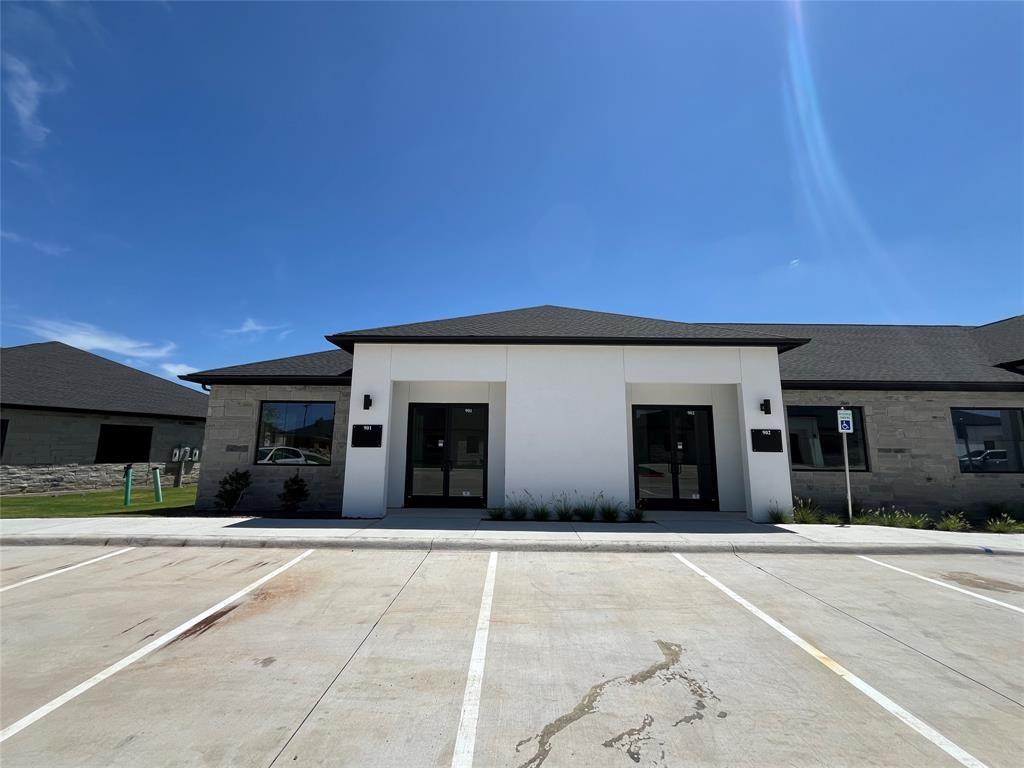
The unit is currently leased for 2 years at a rate of $3195. The lease will expire in May 2028. Position your business in one of McKinney’s most desirable commercial corridors at Collin Ridge Office Condos, ideally located at the corner of Alma Road and Collin McKinney Parkway. This newly constructed 1,225 square foot office space is ready for its very first tenant. Thoughtfully designed and fully finished out, the layout features four private offices, a welcoming reception area, a private restroom, and a convenient break area—creating an efficient and professional environment ideal for a variety of office uses. High-quality finishes set this unit apart, including granite countertops, 42-inch cabinetry, and modern motion-sensor lighting throughout. The clean, contemporary design offers a polished look that’s ready to impress clients and support daily operations. In addition to its prime location, this unit offers excellent parking, providing convenience for both employees and visitors. Surrounded by established businesses and strong area growth, this is an outstanding opportunity to own professional office space in a high-demand McKinney location. Perfect for office or general office use. Schedule your private tour today and secure your place in Collin Ridge Office Condos. Information provided is deemed reliable, but is not guaranteed and should be independently verified.
#21178671

McKinney

6000 Alma Road 902

None Beds

None Baths

1,225 Sq.Ft.

$473,990

MLS#: 21178671
Price reduced
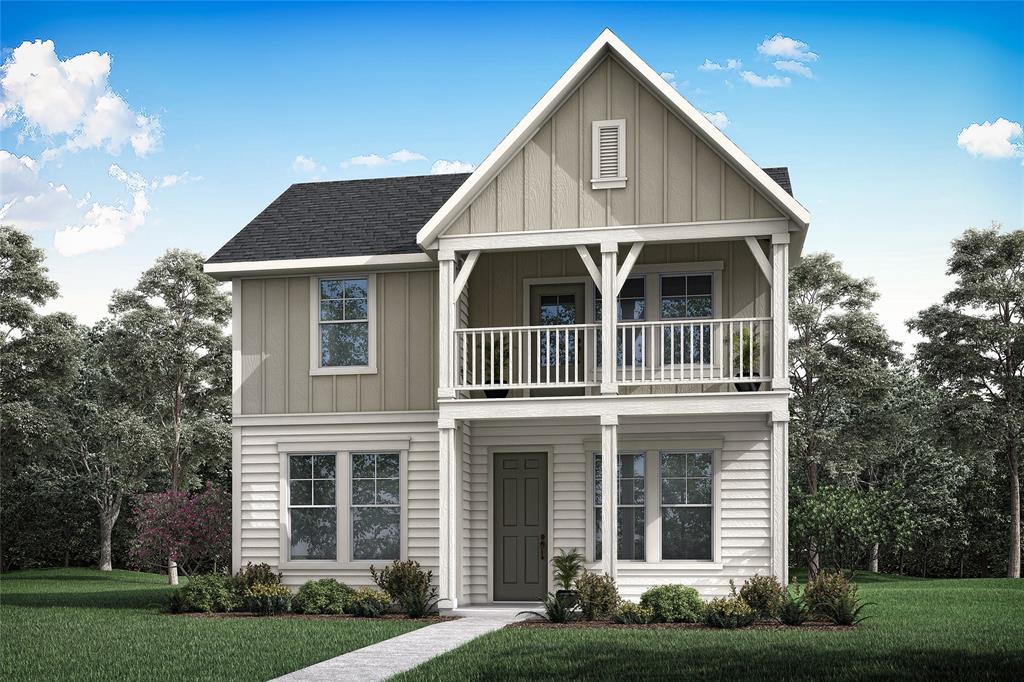
MLS# 21316288 - Built by Tri Pointe Homes - Ready Now! ~ The Landau offers 4 bedrooms, 3 baths, and a luxury kitchen that anchors the home’s open - concept layout. With 8' interior doors and open stair railings on both the first and second floors, it delivers a bright, connected feel designed for comfortable everyday living.
#21316288

McKinney

3708 Outpost Trail

4 Beds

3 Baths

1,999 Sq.Ft.

$472,923

MLS#: 21316288
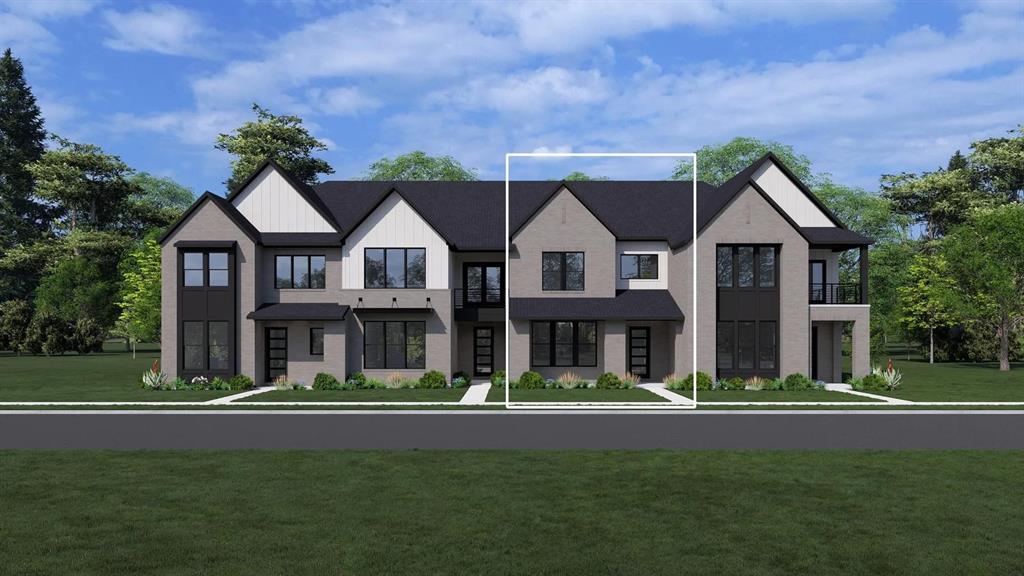
MLS# 21021878 - Built by Drees Custom Homes - Mar 2026 completion! ~ Discover a stunning contemporary townhouse in the desirable Ridgeline Towns subdivision from Drees Custom Homes, set for completion in March 2026. This spacious 2,069 sq. ft. home features 3 primary bedrooms and 3 bathrooms, including 2 full and 1 half bath. Enjoy an open floorplan accentuated by decorative lighting, a kitchen island, and a pantry, perfect for entertaining. The living areas offer ample space for relaxation, while the loft provides versatility for work or play.   Step outside to a covered patio overlooking a lush greenbelt with mature trees, enhancing your outdoor experience. Additional highlights include ENERGY STAR heating and cooling systems, smart home technology, and a convenient 2-car garage. Located within McKinney ISD, close to excellent schools, this home is the perfect blend of modern living and nature. Don’t miss this opportunity!
#21021878

McKinney

2808 Yampa Drive

3 Beds

2 Baths

2,069 Sq.Ft.

$471,900

MLS#: 21021878
Price reduced
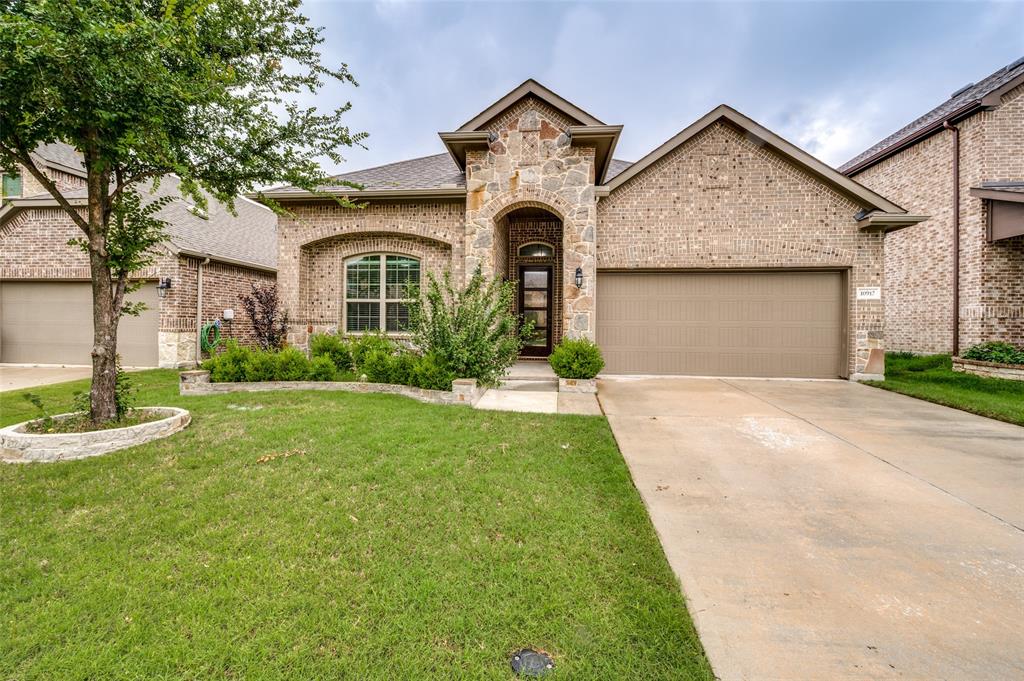
Welcome to your dream home in the coveted Highlands at Westridge! This NORTH-facing gem delivers the ultimate family lifestyle with WALKABLE access to all Prosper ISD schools—from elementary to high school—making morning routines a breeze. Step inside to an open-concept great room where gleaming hardwood floors, high ceilings, and a cozy fireplace wall create the perfect backdrop for making memories. The open kitchen is a showstopper with granite countertops, GAS cooktop, stainless appliances (yes, the FRIDGE stays!), and a TRENDY COFFEE BAR—plus that clever OFFICE NOOK off the kitchen makes work-from-home life seamless. The split-bedroom layout means parents get their peaceful retreat with dual sinks, soaking tub, and massive closet, while THREE secondary bedrooms offer plenty of space for the kids. Outside your door, dive into the community pool or let the little ones run wild at Prestwyck Park's splash pads and playgrounds. Perfectly positioned in the golden triangle of McKinney-Prosper-Frisco, you're minutes from gourmet dining, premier shopping, and even the PGA headquarters. This isn't just a house—it's your family's next chapter waiting to begin!
#21278621

McKinney

10917 Brownwood Place

4 Beds

2 Baths

2,036 Sq.Ft.

$470,000

MLS#: 21278621
Price reduced
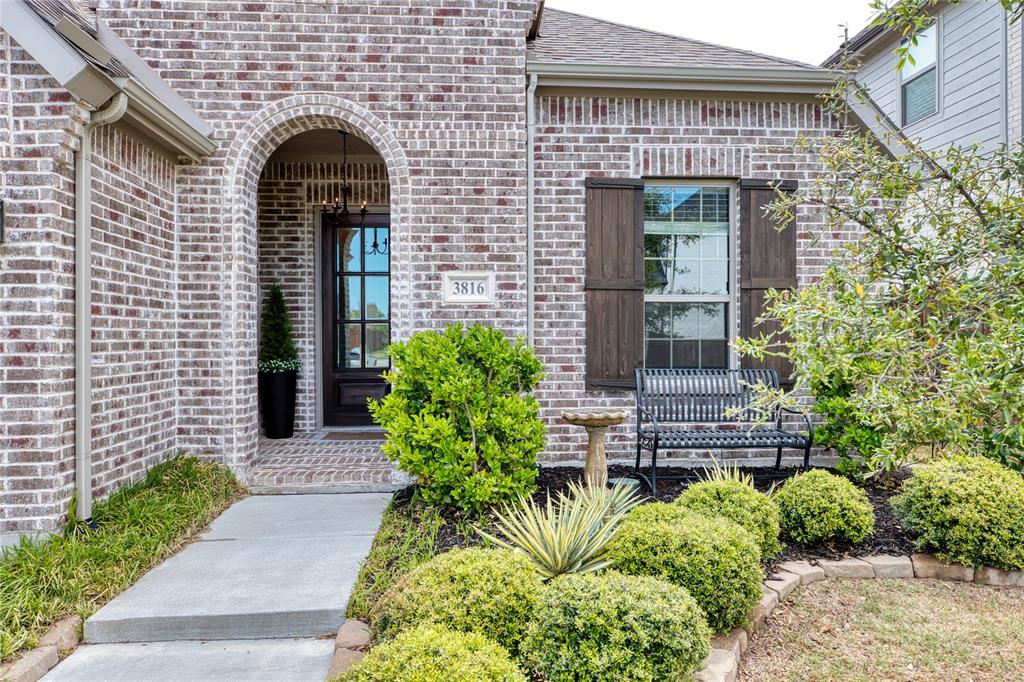
Welcome to this immaculate one-story Drees Custom Home with 4 Bedrooms + Office or Separate Dining Room! The Cunningham floor plan is thoughtfully designed to feel larger. Stunningly beautiful hardwood floors and 10-foot ceilings. The primary shower is extra large with a spa-like feel. Includes all kitchen and laundry appliances, a modern tankless hot water heater, and plenty of smart home features to keep your electric bills lower. Plenty of backyard grassy space with a nice covered patio. Residents of Timber Creek in McKinney enjoy a community with highly-rated public schools, swimming pool, firepit, playground, a fishing pond with a gazebo, and 25 miles of walking or hiking trails with tons of trees. The sunset views from the front door are too stunning to capture on pictures. Seller is willing to contribute toward a buyer’s interest rate buydown with an acceptable offer, subject to lender approval and negotiated contract terms.
#21208364

McKinney

3816 Ironbark Way

4 Beds

2 Baths

2,049 Sq.Ft.

$470,000

MLS#: 21208364
Price reduced
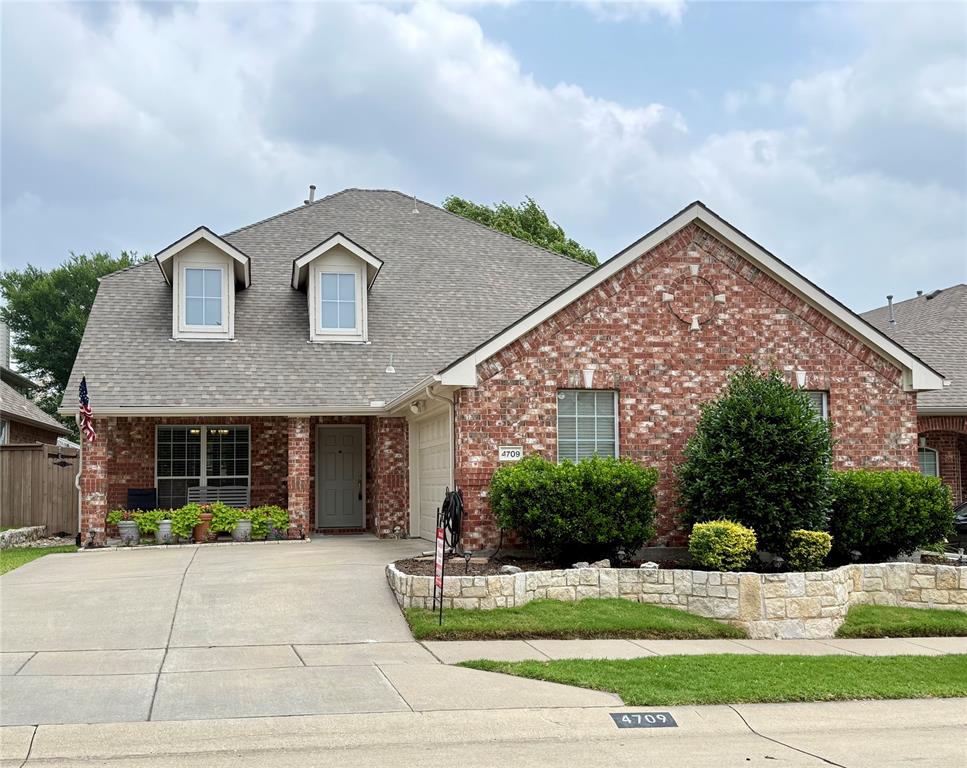
Welcome to this beautifully maintained one-owner home in the highly sought-after Craig Ranch Community in McKinney. Thoughtfully cared for and updated over the years, this spacious 4-bedroom home offers a flexible floor plan designed for today's lifestyle. The downstairs flex room can serve as a home office, nursery, playroom or even a fifth bedroom thanks to its closet. Flooring is luxury vinyl plank. The open-concept kitchen features generous counter space and flows seamlessly into the family room and breakfast area, creating the perfect space for everyday living and entertaining. The primary suite is conveniently located downstairs and offers a relaxing retreat with an ensuite bath. Upstairs you'll find three additional bedrooms and a large game room or second living area, providing plenty of room for family, guess, hobbies or movie nights. Beyond the home itself you'll enjoy the incredible Craig Ranch golf course. The community offers walking trails, parks, playgrounds, community pools and year-round neighborhood events.  Children can walk to the nearby elementary school and residents enjoy quick access to shopping, entertainment and major employers. Conveniently located just minutes from the vibrant District 121 entertainment district, The Hub at Allen and numerous restaurants and retail destinations this home also offers easy access to both Highway 121 and U S 75 making commuting throughout the Metroplex a breeze. With flexible occupancy and a quick closing available, this move-in ready home presents a rare opportunity to own one of McKinney's most desirable master-planned communities. Come experience why so many families choose to call Craig Ranch home.
#21273197

McKinney

4709 Rancho Del Norte Trail

5 Beds

2 Baths

3,096 Sq.Ft.

$470,000

MLS#: 21273197
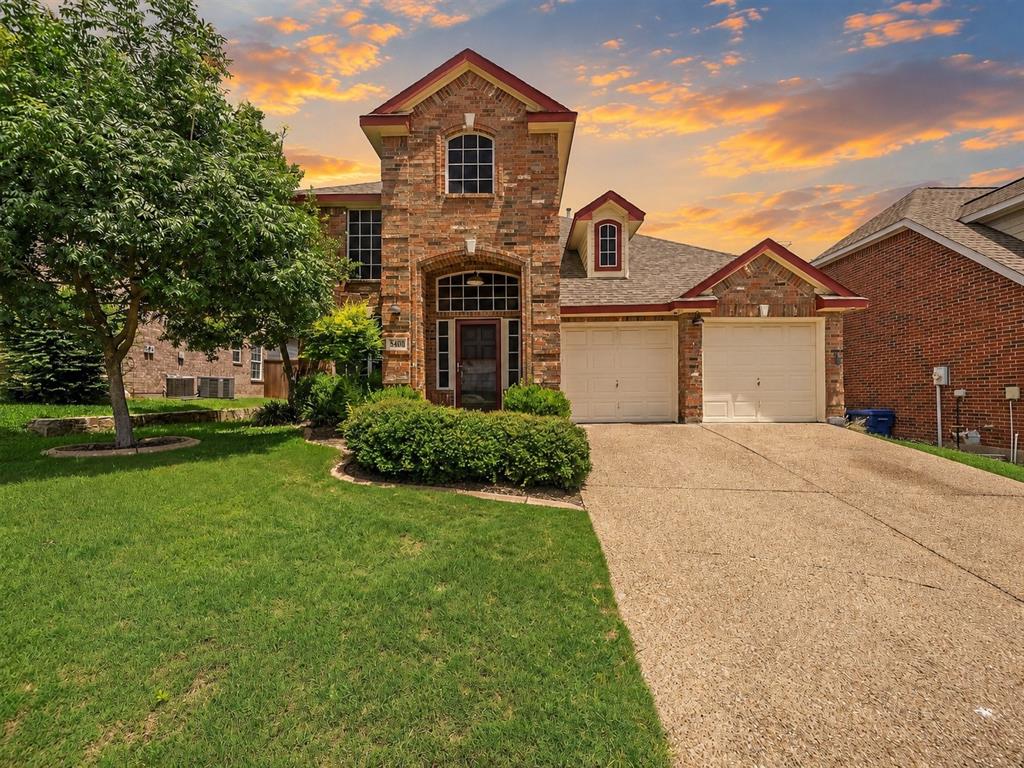
Welcome home to this beautifully maintained property nestled in the desirable Villages of Lake Forest community in McKinney. Conveniently located near McKinney Boyd High School, shopping, dining, parks, and major commuter routes, this home offers the perfect blend of comfort, convenience, and community living.

From the moment you arrive, you'll appreciate the inviting curb appeal and welcoming atmosphere. Inside, you'll find a spacious dining room ideal for hosting family gatherings and special occasions. The heart of the home is the well-appointed kitchen featuring a gas cooktop, breakfast bar, ample cabinetry, and a charming breakfast nook complete with a cozy window seat—the perfect spot to enjoy your morning coffee.

The spacious primary suite offers a relaxing retreat with an additional sitting area that can serve as a reading nook, home office space, or private escape. The ensuite bath features dual vanities, a luxurious garden tub, a separate walk-in shower, and a large walk-in closet.

Step outside to a backyard designed for enjoyment and entertaining. Whether you're hosting a barbecue, gathering with friends, or simply relaxing after a long day, you'll love the outdoor space. A storage shed provides added convenience for tools, hobbies, and seasonal items.

Residents enjoy access to the outstanding Villages of Lake Forest amenities, including community pools, parks, walking trails, playgrounds, and green spaces.

This move-in-ready home offers an exceptional opportunity to enjoy all that McKinney has to offer. Schedule your private showing today and discover why you'll love where you live!
#21284755

McKinney

5408 Stone Cliff Court

4 Beds

2 Baths

2,340 Sq.Ft.

$470,000

MLS#: 21284755
Price reduced
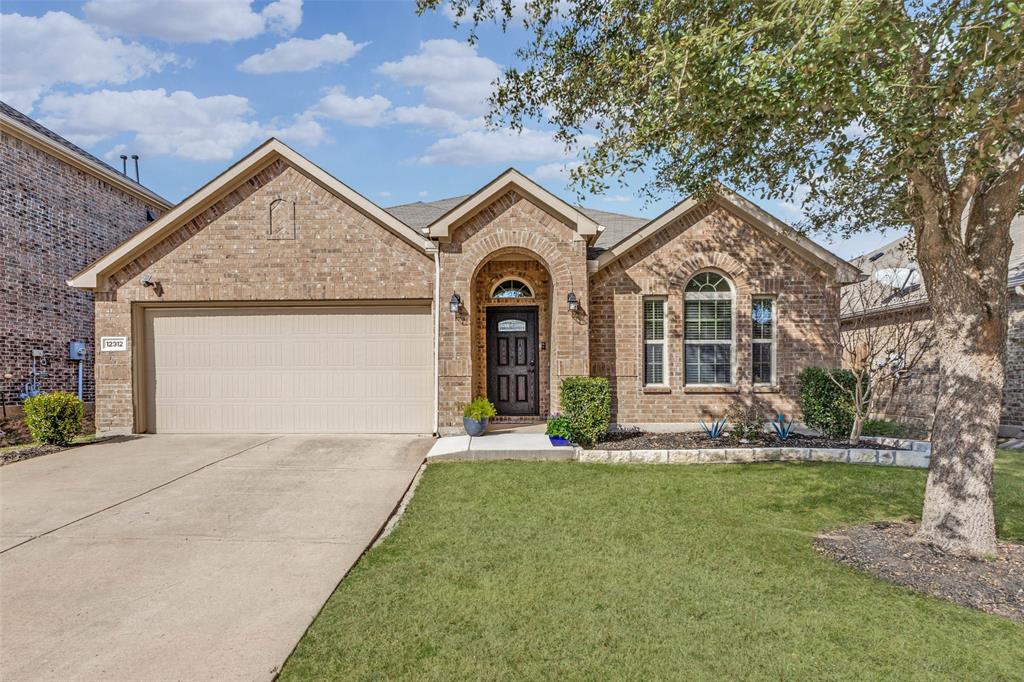
Charming single-story home in a fantastic neighborhood with outstanding community features, zoned to highly desirable Prosper ISD. This open-concept floor plan showcases a spacious living room with a cozy fireplace, seamlessly connected to a well-appointed kitchen featuring a large island and gas cooktop — ideal for everyday living and entertaining. A private study with French doors is thoughtfully positioned at the front of the home, perfect for working from home. The dining room offers generous space to host family and friends. Tucked away at the back of the home, the primary suite provides a relaxing retreat with an ensuite bath complete with a soaking tub, oversized shower, and walk-in closet. Recent updates include brick flower beds, a new front door, updated lighting, and an entry ramp for easier access to the front porch. Additional highlights include engineered wood flooring, neutral tones throughout, and a covered patio for outdoor enjoyment. Located in Prestwyck, residents enjoy access to a 17-acre city park with a splash pad, playground, zip line, and walking trails, along with a community pool, basketball courts, and scenic pavilion. Conveniently close to medical centers, shopping, and just a short drive to historic downtown McKinney Square.
#21188444

McKinney

12312 Hitch Rack Way

3 Beds

2 Baths

2,111 Sq.Ft.

$469,000

MLS#: 21188444
New on site 1 day ago
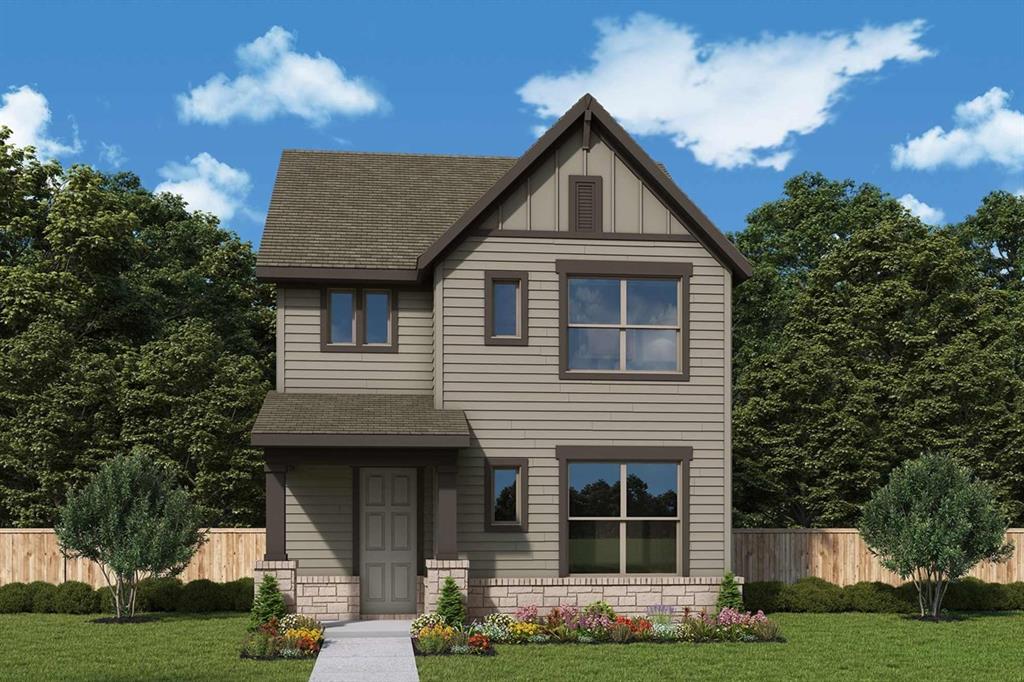
Construction expertise and improved livability are at the heart of every design decision put into crafting this new home in Painted Tree Woodland West! The Brookline’s expert design and attention to detail are just two of the highlights that make this home a great place to build your future.


Natural light and boundless interior design possibilities create a picture-perfect setting for the cherished memories you’ll build in the open-concept gathering spaces of this home. Effortless style and elegant design pair perfectly with your culinary masterpieces in the tasteful kitchen, while the Owner’s Retreat provides a glamorous place to begin and end each day with a spa-like en suite bathroom and walk-in closet.

Two guest bedrooms provide ample privacy and individual appeal for growing family members to make their own. The secondary bedrooms also offer the opportunity to convert into a home office, hobby room or specialty space of your dreams.  Enjoy movie nights, gaming or any number of activities in the cozy retreat on second floor.


Call or chat with the David Weekley Homes at Painted Tree Woodland West Team to learn about the stylish design selections of this new home for sale in McKinney, Texas.
#21323703

McKinney

4821 Maxwell Drive

3 Beds

2 Baths

1,960 Sq.Ft.

$466,005

MLS#: 21323703
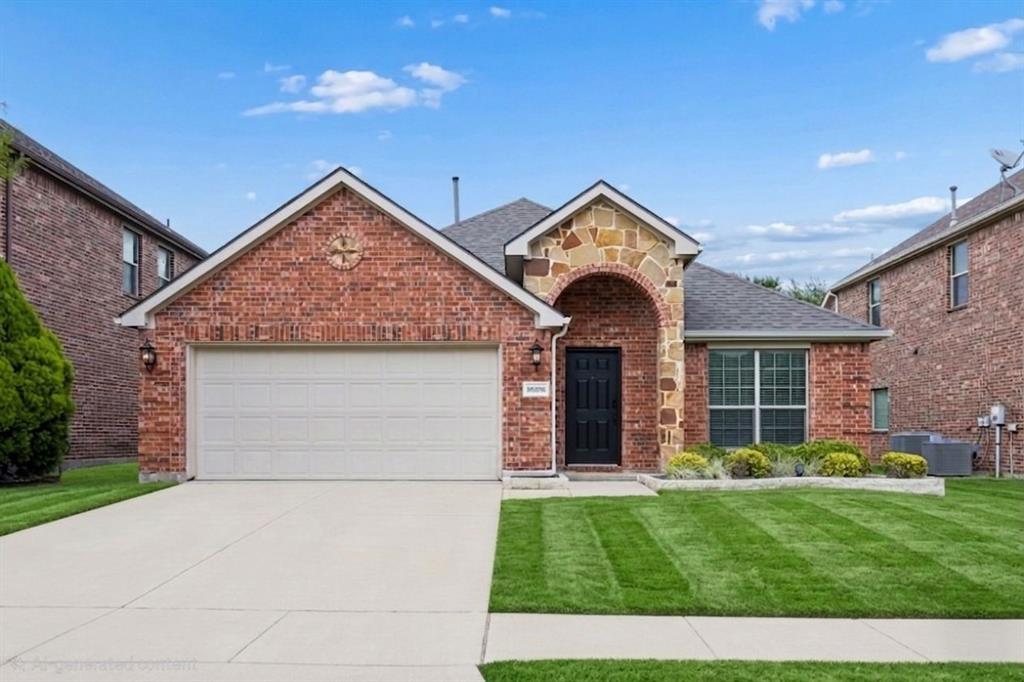
Welcome to a beautifully reimagined home designed with family living in mind. This fully remodeled 3-bedroom, 2-bath residence offers the perfect blend of modern style and everyday comfort, creating a space where memories are just waiting to be made. From the moment you walk in, you’ll notice the bright, open layout that makes it easy to stay connected—whether you’re helping with homework at the kitchen island, hosting family dinners, or enjoying a cozy movie night together. Every inch of the home has been thoughtfully updated, featuring stylish finishes, a contemporary kitchen built for gathering, and spa-inspired bathrooms that offer a peaceful retreat at the end of the day. Set in a quiet, established neighborhood, this home truly stands out for families thanks to its close proximity to some of McKinney’s top-rated schools. Morning drop-offs and after-school activities become a breeze, giving you more time to focus on what matters most. With its warm, welcoming atmosphere and high-quality updates throughout, this home offers the ideal setting to grow, connect, and thrive. Come experience it in person—you’ll immediately feel right at home.
#21295136

McKinney

10108 Sailboard Drive

3 Beds

2 Baths

2,024 Sq.Ft.

$465,999

MLS#: 21295136
Price reduced
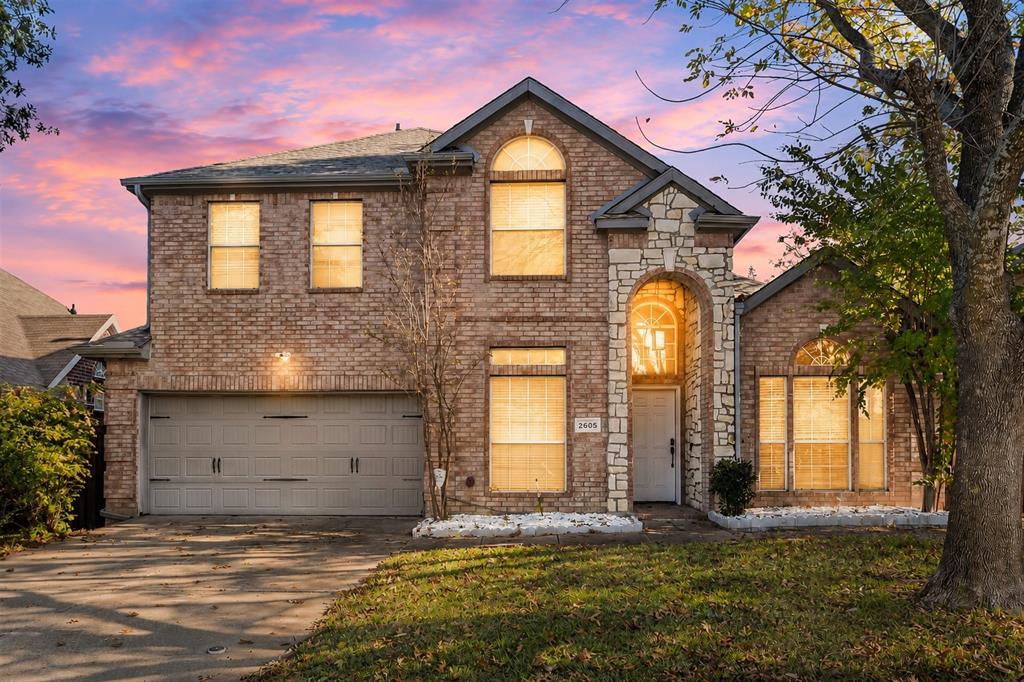
Welcome to this beautiful oasis in the heart of Mckinney offered for sale at an incredible price! Recently updated features including new flooring throughout, an open kitchen, stainless appliances, updated bathrooms, frameless glass shower, freestanding tub, and floating vanities. Split floorplan feels much larger than the listed square footage -- has the primary suite in the rear, bonus room and office in the front, and three bedrooms upstairs joined by a large gameroom landing. That's great and all but the main attraction is really the backyard --a hosting and pool party enthusiast's dream! Custom gable covered patio overlooks the gorgeous pool with a built in grill and cabana to the side. Decked side yard and hot tub area is perfect for entertaining, all wrapped in a nice board on board privacy fence all the way around.Pics don't do it justice, you have to check this one out in real life! New HVAC 2025, water heater 2024, roof 2023. Schools assigned: Walker, Faubion, Mckinney.
#21132607

McKinney

2605 Pheasant Run Drive

4 Beds

2 Baths

2,681 Sq.Ft.

$465,000

MLS#: 21132607
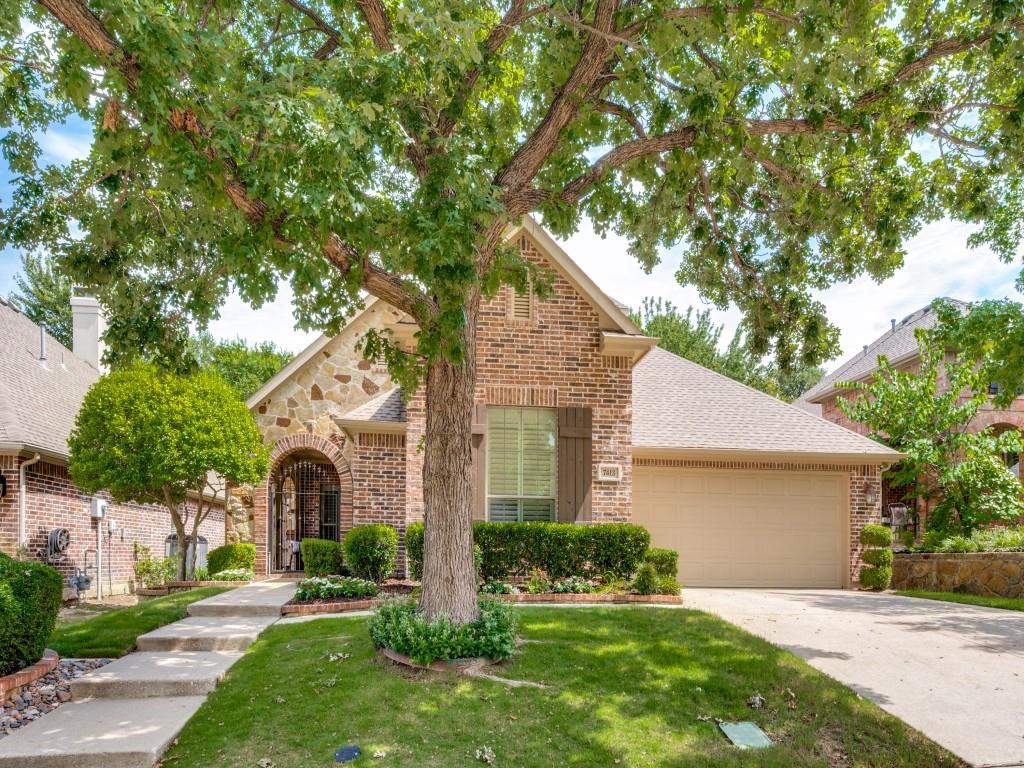
Charming one-story home in Stonebridge Ranch with a stone exterior and a gated, covered, brick courtyard entry. The home offers a spacious dining room and a private study with glass-inset French doors. The split-bedroom layout provides comfortable separation, while the main living area offers an open flow between the kitchen and family room, highlighted by a brick fireplace and a wall of windows overlooking the backyard. 

The kitchen features granite countertops, stainless steel appliances, and recent appliance updates including a dishwasher in 2024, microwave in 2025, and oven in 2026. Energy-efficient features include a radiant barrier and tankless water heater. Outdoor living includes a flagstone-covered patio, and the garage is finished with epoxy floors. Impeccably maintained with regularly scheduled HVAC service.
#21302800

McKinney

7413 Nabors Lane

3 Beds

2 Baths

2,235 Sq.Ft.

$465,000

MLS#: 21302800
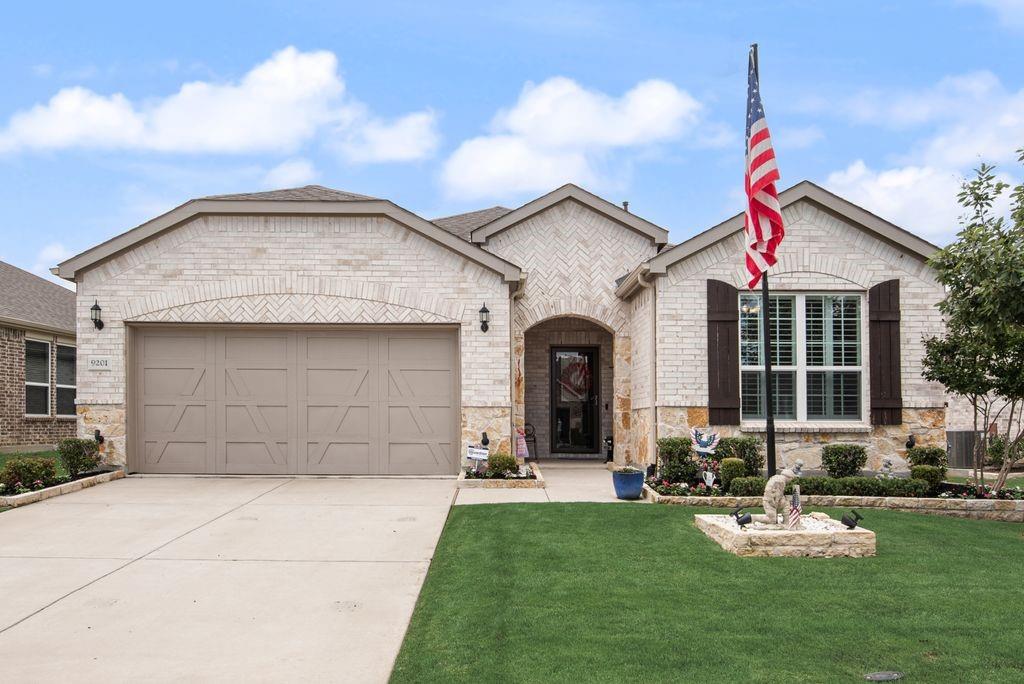
Some homes ask you to settle. This one lets you exhale.

Built in 2021 on the popular Abbeyville floorplan, this 2-bedroom, 2-bath home in Del Webb at Trinity Falls 55+ community was thoughtfully upgraded from day one, and the owners kept going.

The builder-selected kitchen features premium cabinetry and a full upgraded appliance package. Engineered hardwood runs through the main living areas, designer tile through every wet space. Plantation shutters on every window. The gas fireplace anchors the living room for cool Texas evenings, while the sunroom and covered lanai extend your living space outdoors, a seamless flow that works from morning coffee to after-dinner conversation.

Then there's the peace-of-mind layer that truly sets this home apart. A whole-house GENERAC generator means you'll never worry about a Texas storm again. A Puragain whole-home water purification system means you'll never think about water quality again. These aren't minor upgrades, they're the kind of investments that make a house feel like a sanctuary.

Situated in McKinney, one of the most sought-after addresses in North Texas, you're minutes from world-class healthcare including Baylor Scott and White and Medical City McKinney, top-tier dining and shopping, and easy access to the greater DFW area.

Living in Del Webb at Trinity Falls means trading the to-do list for the good stuff. Pools, pickleball, fitness, walking trails, a full social calendar, and the kind of neighbors who actually show up for each other. This is a community that looks out for its own.

1,845 sq ft. Fully upgraded. The next chapter starts here.
#21281392

McKinney

9201 Twilight Trail

2 Beds

2 Baths

1,845 Sq.Ft.

$465,000

MLS#: 21281392

1 ... 57 58 59 60 61 ... 87

properties found. properties found. Page of .

 - property

Send a message

Message successfully sent.

Your message

What is 3 + 4 ?

Reason for contacting?

I agree to receive email communication and understand I can unsubscribe at any time.

I agree to be contacted by Next Level Realty Group via call, email, and text for real estate services. To opt out, you can reply 'stop' at any time or reply 'help' for assistance. You can also click the unsubscribe link in the emails. Message and data rates may apply. Message frequency may vary. Privacy Policy

Update Your Temporary Password

Personalize your search

Enter your email and we'll notify you immediately when new listings match what you're looking for.

or enter email address

Already have an account ? Login here

Continue your home search

I agree to receive communications and understand I can unsubscribe at any time.

I agree to be contacted by Next Level Realty Group via call, email, and text for real estate services. To opt out, you can reply 'stop' at any time or reply 'help' for assistance. You can also click the unsubscribe link in the emails. Message and data rates may apply. Message frequency may vary. Privacy Policy

Already have an account ? Login here

We use cookies

We use cookies primarily for analytics to enhance your experience. By accepting, you agree to our use of these cookies. You can manage your preferences or learn more about our cookies policy.






