
One of the most popular communities provided by {{page_data.agentName}}

MCKINNEY

One of the most popular communities provided by Next Level Realty Group

MCKINNEY

About MCKINNEY

McKinney, Texas is a vibrant city located just north of Dallas. The real estate market in McKinney is diverse and offers a range of housing options to suit various lifestyles and budgets. Here are some key points about McKinney's real estate market: 1. Housing Market: McKinney has a mix of housing options, including single-family homes, townhouses, and apartments. The city offers a wide range of architectural styles, from historic homes in the downtown area to new construction in suburban neighborhoods. 2. Home Prices: The median home price in McKinney is above the national average, but there are housing options available at various price points. The cost of housing can vary depending on factors such as location, property size, and amenities. 3. Neighborhoods: McKinney is known for its family-friendly neighborhoods with good schools, parks, and community amenities. Each neighborhood has its own unique character, offering residents a range of options when choosing where to live. 4. Growth: McKinney has experienced significant growth in recent years, leading to new developments and expanding housing options. The city's growth has attracted residents looking for a suburban lifestyle with easy access to the amenities of a larger city. 5. Real Estate Market Trends: Like many cities in Texas, McKinney's real estate market has been strong in recent years, with steady appreciation in home values. However, it's essential to work with a knowledgeable real estate agent to navigate the market and find the right property for your needs. Overall, McKinney, Texas offers a diverse and dynamic real estate market with options for a wide range of buyers. Whether you're looking for a historic home, a new construction property, or a family-friendly neighborhood, McKinney has something for everyone.
One of the most popular communities provided by Next Level Realty Group
1,299
# of Listings
3
Avg # of Bedrooms
$275
Avg. $ / Sq.Ft.
$739,352
Med. List Price

Browse MCKINNEY Real Estate Listings

1299 Properties Found. Page 50 of 87.
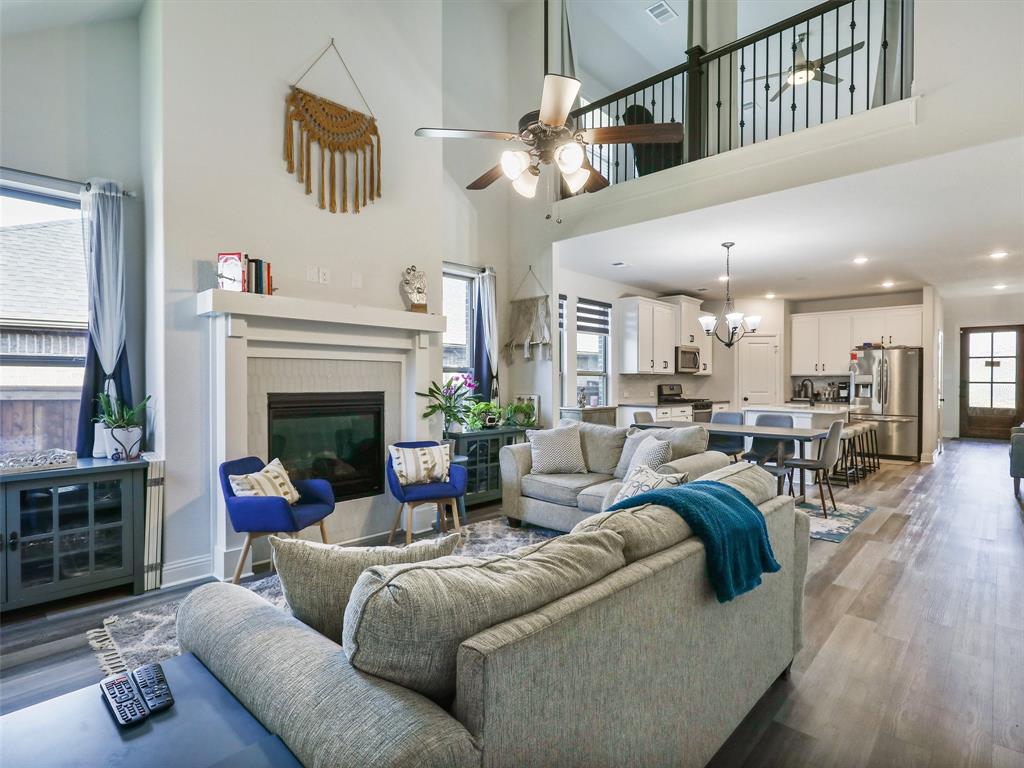
Ever seen a home ON SALE? Why wouldnt you buy this instead of waiting on a new build? Located in the highly sought-after master planned community of Trinity Falls, is this stunning home that is move in ready.Home hosts an open floor plan with rooms to fit any lifestyle you choose where flex rooms are office, gym, family rooms, or even additional bedrooms. With two bedrooms on the first floor,this home accommodates extended immediate family as well.More awesome features include gas plumbed in the kitchen and plenty of space.Located just a 5-minute walk from Frazier Elementary,two swimming pools are less than a mile away and HOA goes above and beyond to foster a sense of community and provide an exceptional living experience.Food trucks visit the neighborhood 2 to 3 times a month, and Holiday family events bring neighbors together. Don't miss the opportunity to become part of this community and call this exceptional home your own.Your dream home awaits in Trinity Falls. With motivated sellers and the opportunity for a quick close, don't miss out on this amazing property!
#21243794

McKinney

325 Mustang Draw Trail

4 Beds

3 Baths

2,768 Sq.Ft.

$525,000

MLS#: 21243794
Price reduced
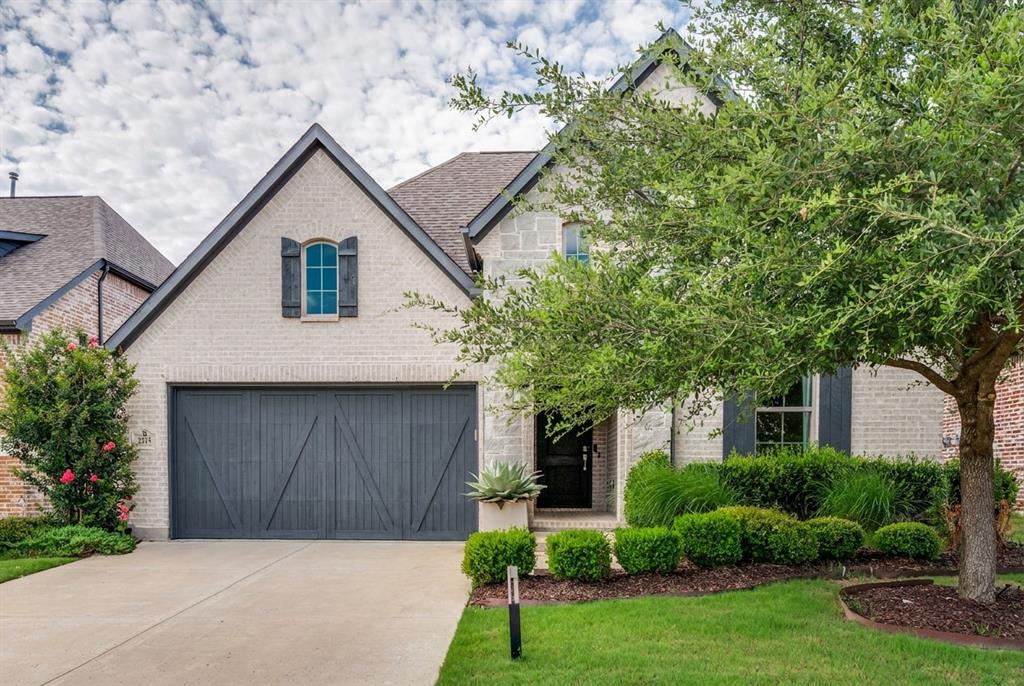
Custom Shaddock home in quiet cul-de-sac location in Stonebridge Ranch.  Beautiful dark real hardwood flooring meets you at the front door, continues down wide hallway and into large and open great room area.  Kitchen is well appointed:  walk-in pantry, oversized gas cooktop with vent-a-hood.  Giant island overlooks living and dining area.  Living room boats fireplace and double glass doors out to a covered patio.  Primary suite is separate from the other bedrooms, boasts large walk-in closet.  Luxury finish out!  Enjoy all the amenities Stonebridge Ranch has to offer:  miles of hike and bike trails, tennis courts, pickleball courts, swimming pool, numerous playgrounds, stocked ponds.
#21291852

McKinney

2213 Leslie Lane

3 Beds

2 Baths

2,087 Sq.Ft.

$525,000

MLS#: 21291852
Price reduced
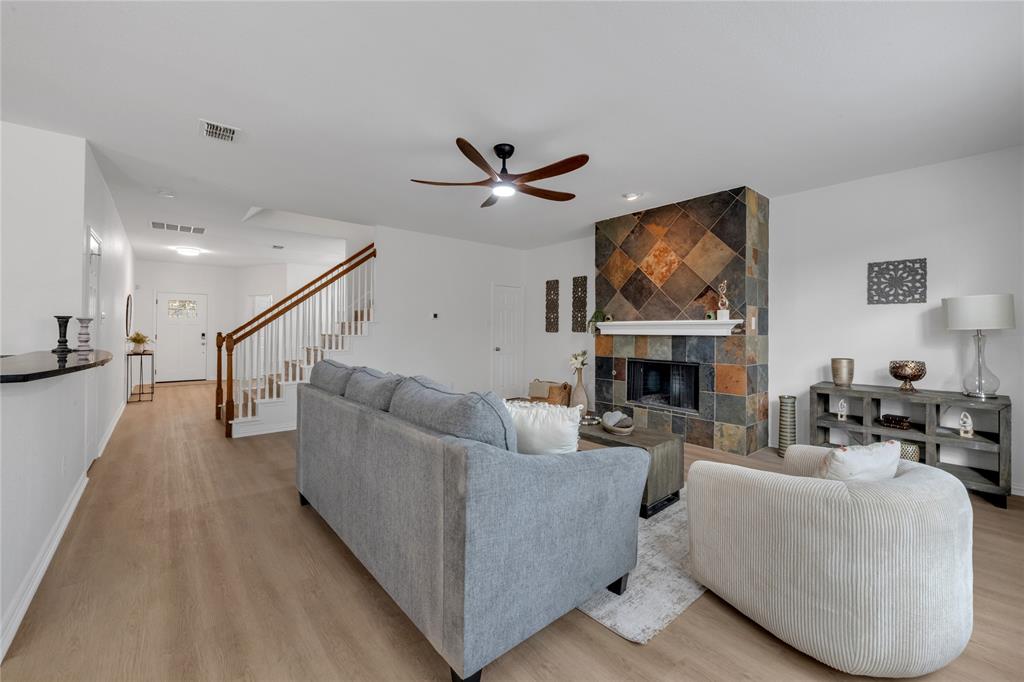
Price improvement on this beautifully updated two-story home located in the highly sought-after Frisco ISD with exemplary schools. Built in 2005 and offering 3,078 sq ft, this spacious home features 5 bedrooms and 3 full bathrooms, providing a flexible layout ideal for families, guests, or multi-generational living. The main floor includes a private bedroom and a full bathroom with a walk-in shower, perfect for visitors, a home office, or extended family. Throughout the home you’ll notice numerous updates including fresh interior paint, new luxury vinyl plank (LVP) flooring on the main floor, new carpet upstairs, updated bathrooms, and modern light fixtures, giving the home a fresh, well-maintained feel. The spacious kitchen is designed for both everyday living and entertaining, featuring warm wood-finish cabinetry with abundant storage, granite countertops, stainless steel appliances, a new backsplash, and updated lighting. The kitchen island includes a built-in wine fridge, adding both convenience and style. A large pantry provides excellent additional storage. The home also offers a spacious living room with a cozy fireplace, perfect for gathering and relaxing, along with ample storage space under the stairs. An extra-large utility room provides plenty of room for laundry, organization, and additional storage. Upstairs you’ll find oversized primary suite, 3 bedrooms, two full bathrooms and a family room, offering generous space for everyone. Step outside to enjoy the large backyard with a tall privacy fence, providing a great setting for outdoor entertaining, pets, or play. Located in a welcoming neighborhood with community amenities including a pool, playground, and park, this home offers the perfect balance of space, comfort, and location. With thoughtful updates, a functional layout, and a prime McKinney location in Frisco ISD, this home is move-in ready and ready to welcome its next owners. Close to shopping, highways and restaurants. A MUST SEE!!
#21285202

McKinney

5725 Touchstone Drive

5 Beds

3 Baths

3,078 Sq.Ft.

$525,000

MLS#: 21285202
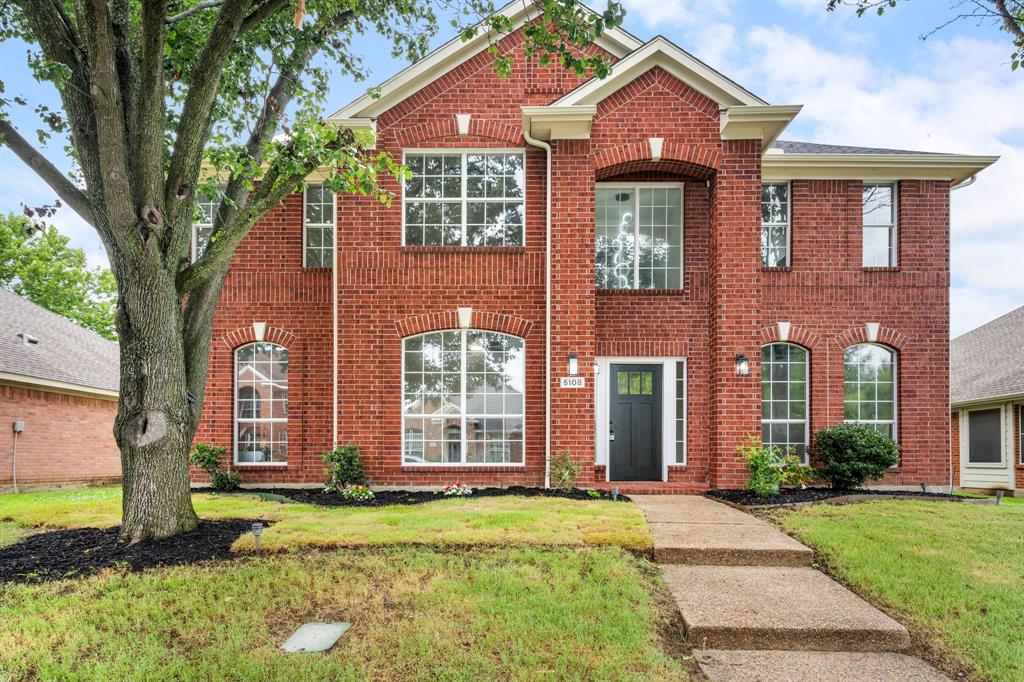
Welcome to 5108 Highlands Dr, a fully renovated 5-bedroom, 3-bathroom showpiece where no detail was overlooked. Spanning over 3,000 square feet across two stories, this home delivers the rare combination of space, style, and true peace of mind. From the moment you arrive, the transformation is unmistakable. A brand-new roof and fresh exterior signal what awaits inside, a home rebuilt to modern standards from top to bottom. Step inside to a free-flowing open floorplan anchored by a cozy fireplace, finished with brand-new flooring, fresh paint throughout, and updated fixtures in every room. The kitchen has been fully redesigned and is crisp, clean, and ready to enjoy the day you move in. It flows naturally into the breakfast area, making morning routines and weekend gatherings feel easy and comfortable. All three bathrooms have been completely renovated with contemporary finishes, giving every member of the household a polished, spa-like experience. The primary suite on the main floor is a rare find, offering single-story convenience without sacrificing space. Three additional bedrooms upstairs provide room for family, guests, or a dedicated home office. Bed room and full bath downstairs. The big stuff has been done for you. New roof, new gutters, new water heater, new floors, new fixtures throughout, new appliances, new washer dryer combo. You can move in and just enjoy it. Outside, a fenced backyard offers a peaceful space for outdoor living and entertaining. Zoned to McKinney ISD with Johnson Elementary nearby and easy access to Hwy 75, you are minutes from the best of McKinney, Frisco, and Allen. Fully updated. Truly move-in ready. Homes finished at this level do not last long.
#21308785

McKinney

5108 Highlands Drive

5 Beds

3 Baths

3,011 Sq.Ft.

$524,999

MLS#: 21308785
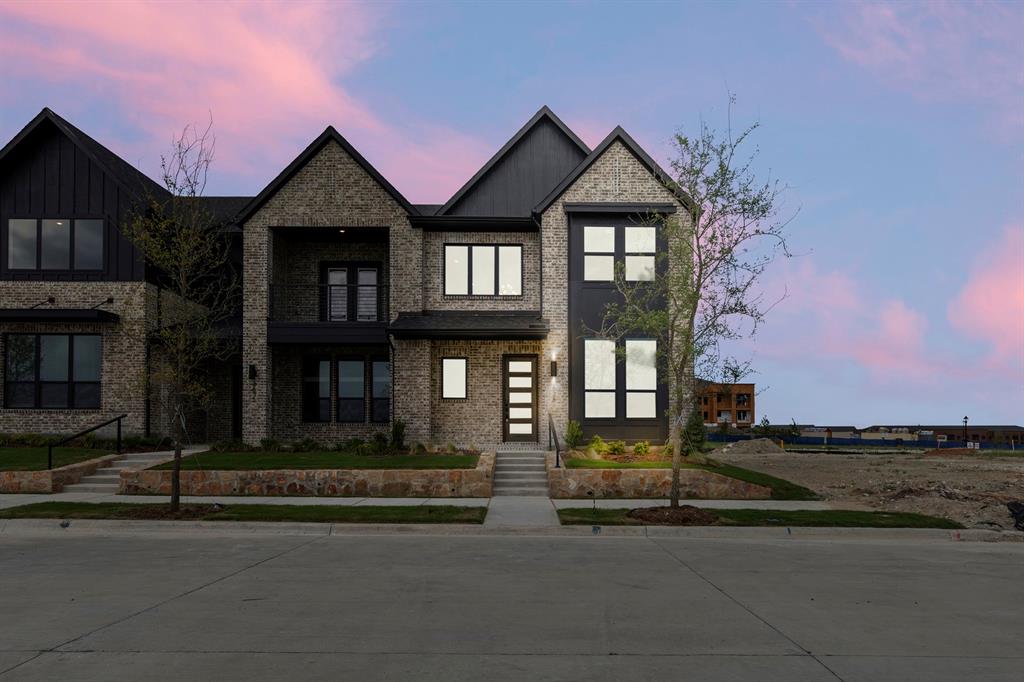
MLS# 21020334 - Built by Drees Custom Homes - Ready Now! ~ Discover contemporary living in this proposed 3-bedroom, 3-bathroom townhouse in the desirable Ridgeline Towns subdivision. Spanning 2,455 square feet, this modern home features an open floorplan with two spacious living areas and a dining area perfect for entertaining. The kitchen boasts an island, pantry, and decorative lighting, while all bedrooms include walk-in closets for ample storage. Enjoy outdoor living on the covered patio or balcony, surrounded by a lush greenbelt and mature trees. Additional highlights include ENERGY STAR heating and cooling systems, a two-car garage, and a corner lot with a sprinkler system. Located within the McKinney ISD, this home is near highly-rated schools. Embrace a modern lifestyle in this thoughtfully designed residence.  **VIP PROMOTION for the first 5 buyers!**
#21020334

McKinney

2828 Yampa Drive

3 Beds

3 Baths

2,455 Sq.Ft.

$524,990

MLS#: 21020334
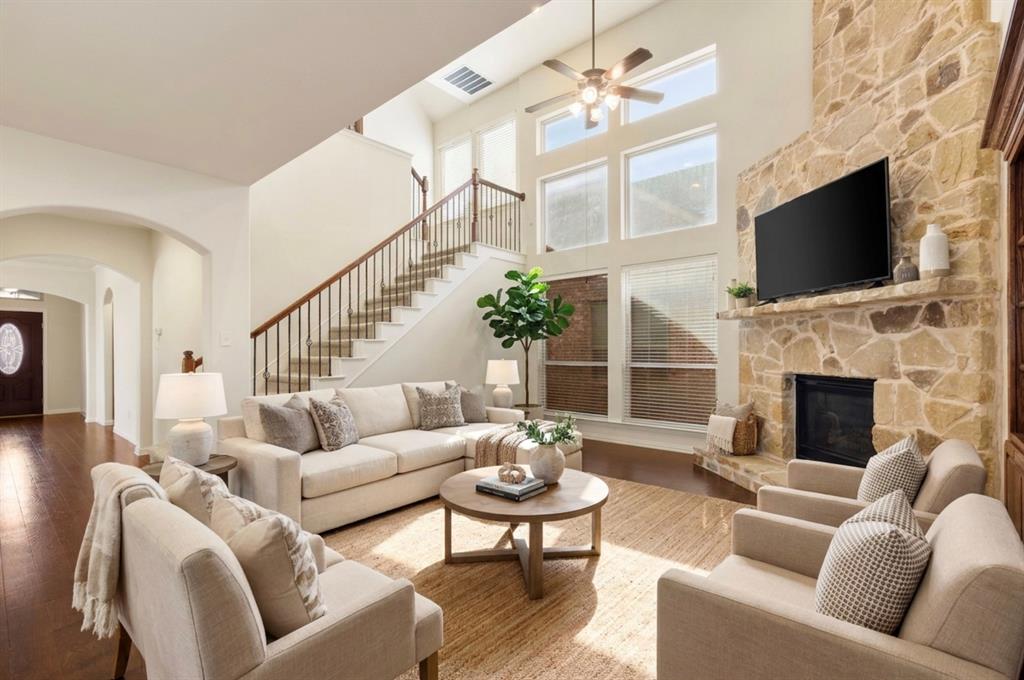
A Former Model Home. The Finishes to Prove It. The low maintenance backyard allows you the time to do what you really want to do. 
The seller's preferred lender is offering a rate buydown for the first year of your loan; see the flyer in the transaction desk for full details.
Set in the highly desirable Village Park subdivision of McKinney, this former model home showcases the premium finishes and architectural details you'd expect; soaring ceilings, an open-concept layout, and a bright, airy feel from the moment you walk in.The kitchen is the heart of it all: an oversized granite island, gas cooktop, abundant cabinetry, and generous prep space make it equally suited for entertaining or everyday meals. The living room makes a lasting impression with a dramatic floor-to-ceiling brick fireplace and custom built-ins, a striking focal point that also feels genuinely warm and livable.The primary suite is on the main level, offering a private, convenient retreat. Upstairs, two spacious secondary bedrooms and an oversized media room deliver flexible space for movie nights, game days, or whatever fits your lifestyle.
Outside, manicured landscaping and a rear-entry garage add curb appeal and privacy. Village Park residents enjoy community amenities including a resort-style pool, expansive park, and scenic lake, perfect for evening walks and outdoor living. Conveniently located close to shopping, dining, and major routes, this home delivers style, function, and one of McKinney's most established addresses.
#21146737

McKinney

5004 Westport Drive

3 Beds

2 Baths

2,869 Sq.Ft.

$524,900

MLS#: 21146737
Price reduced
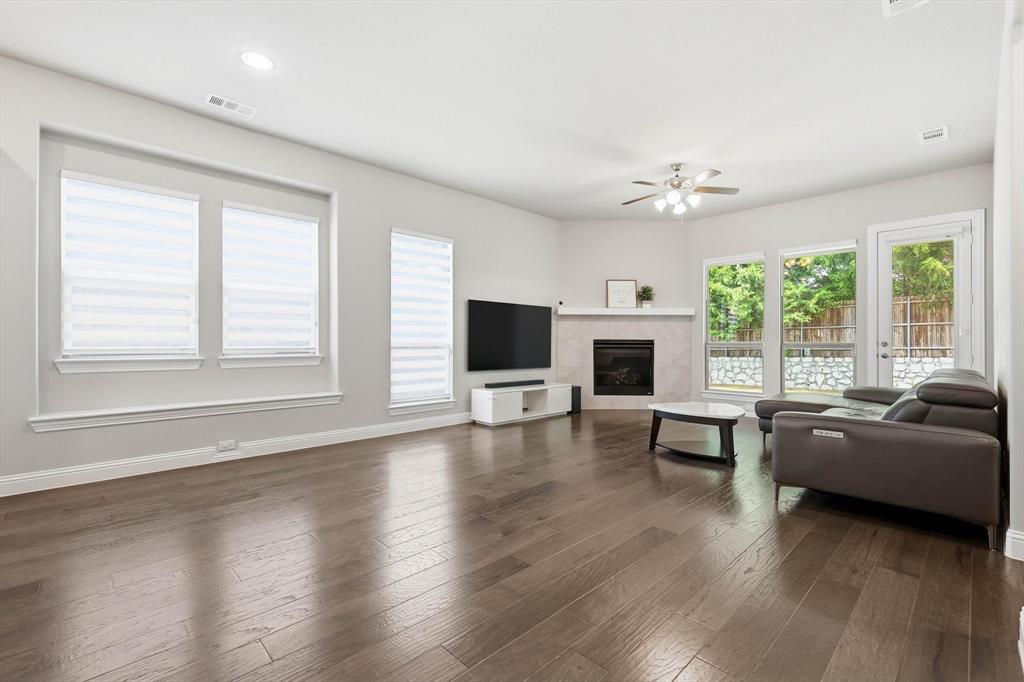
PRICE ADJUSTMENT. Bright and beautifully designed open concept one story home featuring 3 bedrooms, 2.5 bathrooms, and a private office with elegant double French doors, located in the highly sought-after Hardin Village community. Thoughtfully designed with split bedrooms and a separate office space, this layout offers added privacy and flexibility for today’s lifestyle. The gourmet kitchen overlooks the spacious main living area and features modern white cabinetry, stainless steel appliances, quartz countertops, a gas cooktop, a large dining area, and abundant storage. Rich engineered wood flooring flows throughout the main living areas, adding warmth and sophistication. The light-filled living room creates a seamless and inviting atmosphere, perfect for entertaining guests or enjoying everyday family living. The thoughtfully designed primary suite offers a relaxing retreat with a clean, modern finish and a spacious ensuite bath. An electric vehicle charging outlet is already installed, providing added convenience for EV owners. Step outside to the extended covered patio that opens to a private backyard with a generous grassy area, an ideal family friendly space for relaxing, entertaining, or outdoor activities. Conveniently located near Hwy 75 and Hwy 380 with easy access to shopping, dining, and entertainment. Also located just minutes from the middle school for added everyday convenience. Don’t miss this opportunity to experience modern comfort, style, and functionality in this fabulous home!
#21262945

McKinney

4100 Angelina Drive

3 Beds

2 Baths

2,215 Sq.Ft.

$524,000

MLS#: 21262945
Price reduced
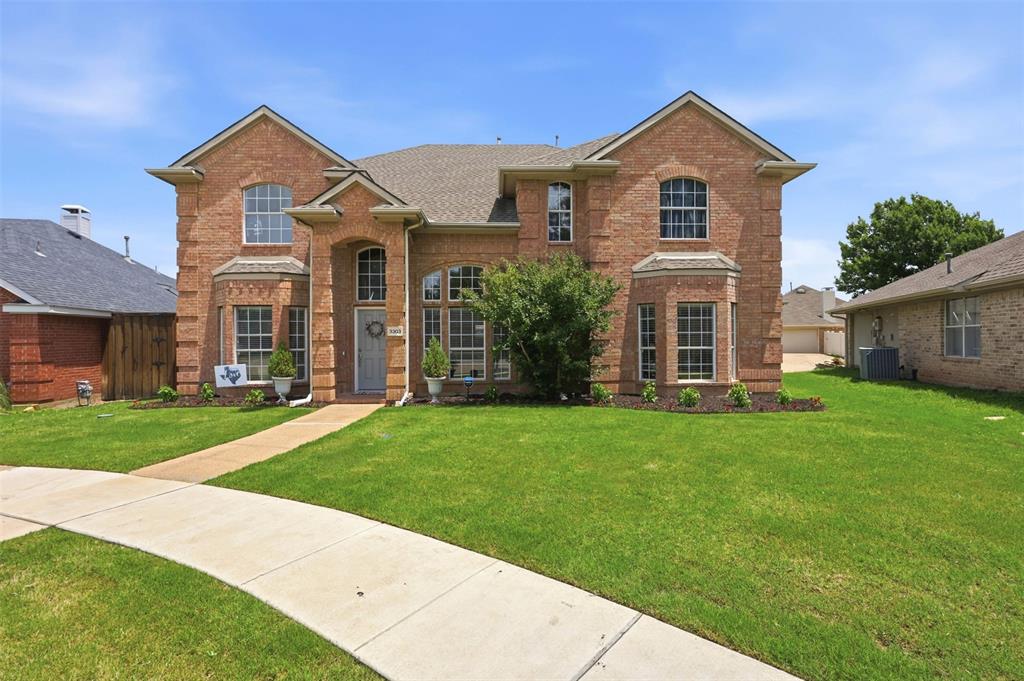
Experience multi-generational living in this 2-story home in McKinney with NO HOA! Nestled on a private cul-de-sac, this 3bed 3 bath home offers room for everyone.  Whether you have a parent or grandparent moving in or a college student needing space, they're sure to enjoy almost 750sqft of comfort.  A private entry brings them into their own spacious living room, full galley kitchen with quartz countertops and LOTS of storage. They'll also be pleased with their own bedroom and bath with (wheelchair accessible) walk-in shower.  The main home welcomes you at the curb.  As you step in, you're greeted with the warmth of hardwood floors, fresh paint and tall ceilings. The study brings a respite for the work at home member of the family, while the kitchen is open to the living room allowing the chef access to gatherings.  Bathed in light from the bay window, the breakfast nook is the perfect place to drink morning coffee and enjoy meals while reliving the day.  Upstairs, the large primary suite beckons you with a sitting room, ensuite bath and jetted tub.  You'll want to make some popcorn and enjoy your favorite movie in the media room!  This home has so much to offer with tons of storage, thoughtfully built multi-generational living, newly updated AC (2020), water heater (2025), irrigation system (2023), whole home surge protector (2021) and updated fence (2025). Close to major highways, shopping and dining. **For peace of mind, home was appraised prior to listing!**
#21274347

McKinney

3303 Felicia Court

3 Beds

3 Baths

3,294 Sq.Ft.

$523,000

MLS#: 21274347
Price reduced
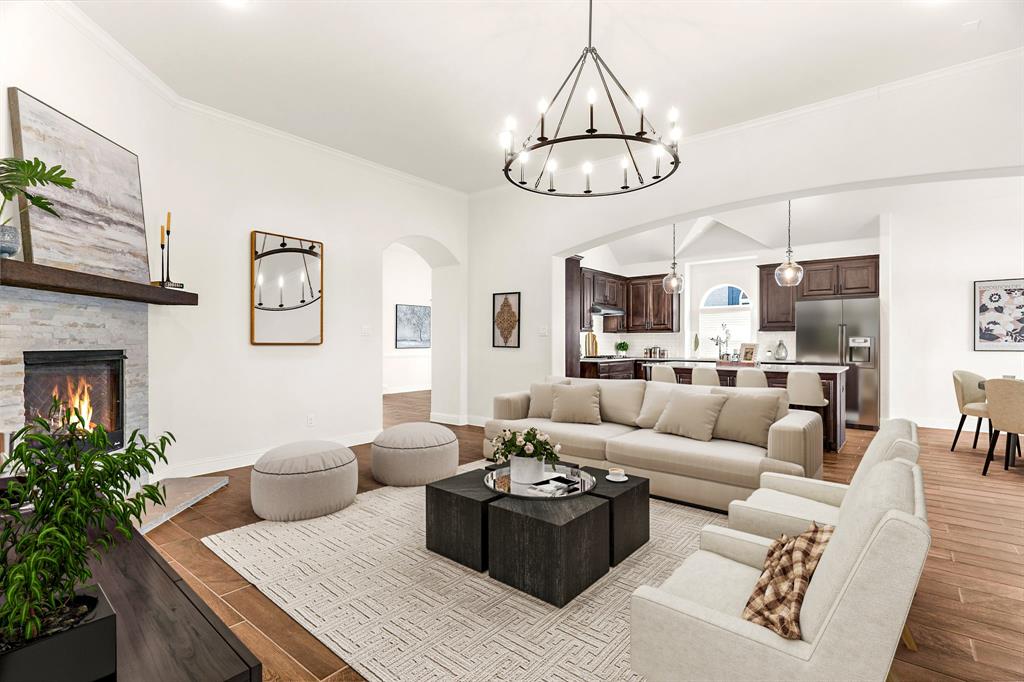
OPEN HOUSE SATURDAY JULY 11, 12-2PM! This stunning, immaculate single-story home with 4 BEDS + OFFICE + FORMAL DINING by First Texas Homes boasts a highly customized Sonoma floor plan with UPGRADES GALORE! Unlike any others, this customized floor plan includes an EXTENDED LIVING ROOM, EXTENDED COVERED PATIO, EXTENDED GARAGE, OVERSIZED PRIMARY, & more! Additional upgrades include soaring 11-ft ceilings, archways, new light fixtures throughout, and beautiful WOOD-LIKE TILE covering every square inch of the floor! A private home office with glass-pane French doors is ideal for work or study. The gourmet kitchen is a chef’s dream featuring DOUBLE OVENS, high-end Frigidaire Gallery appliances and 5-burner gas cooktop, upgraded island with cabinet storage, spectacular QUARTZ COUNTERTOPS, upgraded tile backsplash, upgraded walnut cabinetry with pot drawers, walk-in pantry & separate BUTLER’S PANTRY. Perfect for entertaining, the spacious living room boasts large windows offering natural light, and beautiful upgrades from the CROWN MOLDING to the STONE GAS FIREPLACE. The oversized primary suite is the perfect retreat with vaulted ceilings, bay windows, spa-like bathroom, & large walk-in closet. Secondary bedrooms have vaulted ceilings and generous closets. Smart home upgrades include whole-home industrial-grade WATER FILTRATION AND SOFTENER SYSTEM, TANKLESS WATER HEATER, whole-home CENTRAL VACUUM , Ecobee thermostat, ethernet to every room, HomePro security, Wi-Fi booster, and exterior camera. Backyard features an extended covered patio with fan and roller shade. Oversized 2-car garage w storage and side entry door. Zoned to award-winning Melissa ISD, located in the desirable Willow Wood neighborhood of McKinney with a pool, sport court, playground, and walking trails. Less than a mile from Willow Wood Elementary with quick access to Hwy 5, US-75, and 121, minutes from HEB, BUC-EE’S, retail, dining, parks, and more, don’t miss out and make this one-of-kind home yours today!
#21099074

McKinney

1421 Hodge Street

4 Beds

2 Baths

2,508 Sq.Ft.

$523,000

MLS#: 21099074
Price reduced
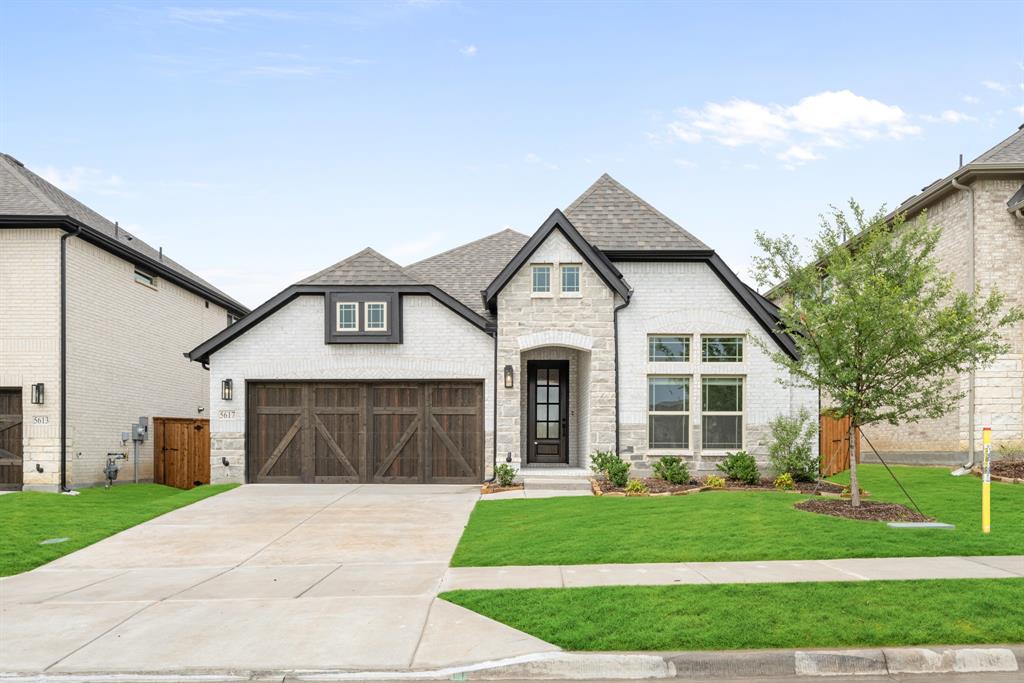
BRAND NEW! NEVER LIVED IN. READY NOW! Welcome to Bloomfield Homes Jasmine a one-story beauty that has 4 bedroom 3 bath with a 2-car deep garage and cedar garage door. The front of this home is as gorgeous as they come with a striking upgraded brick and stone exterior, an 8' mahogany front door, and a bricked covered porch that creates standout curb appeal. Inside, the home opens to a welcoming entry leading into a bright, open family room and kitchen with three floor-to-ceiling windows bringing in abundant natural light. The kitchen is built to impress with a large island with pendant lighting, painted cabinets with under-cabinet lighting, granite countertops, a single bowl sink, trash pull-out, and an upgraded Deluxe Kitchen that includes a vented wood hood, pot and pan drawers, and built-in oven and microwave. Matte black hardware and finishes are carried throughout for a clean, modern look. The primary suite and secondary baths feature upgraded tile shower surrounds, including a shower in bath 2. Additional highlights include 2-inch faux wood blinds throughout, added exterior uplighting, gutters, a second walk gate to the backyard, and a fully finished garage with upgraded cedar door. Thoughtful details like added cabinet panels at the island and enhanced lighting in the family room and primary bedroom complete the home. Call or visit the model at the community today to learn more about this home.
#21210948

McKinney

5617 Cypresswood Lane

4 Beds

3 Baths

2,098 Sq.Ft.

$521,769

MLS#: 21210948

Welcome to this inviting home in sought-after Falcon Creek, offering a comfortable blend of space, style, and functionality. A thoughtful floor plan provides bright, welcoming living areas with room to gather, relax, and entertain, while the private primary suite creates a peaceful retreat at the end of the day. The home has a warm, welcoming feel with tasteful finishes and a layout that suits both everyday living and special occasions.  Located in McKinney ISD and close to neighborhood amenities, this home offers convenience, comfort, and a desirable community setting.
#21286502

McKinney

8612 Falcon Crest Drive

4 Beds

3 Baths

2,450 Sq.Ft.

$520,000

MLS#: 21286502
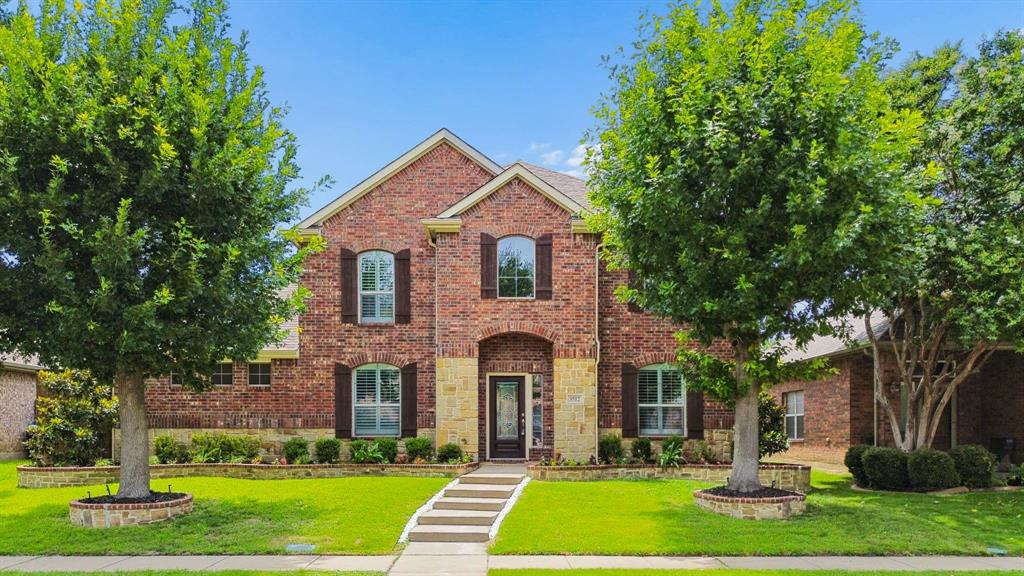
Welcome to this beautifully updated home on an interior lot, offering exceptional curb appeal. The striking brick-and-stone exterior is complemented by lovely landscaping. Inside, you'll find plantation shutters and wood flooring, The front formal room would be perfect for a home office or second living area down. The expansive family room features a wall of windows that fills the space with natural light, a cozy stone fireplace and beautiful wood floors. The kitchen stands out as a true centerpiece, offering a breakfast bar center island, gas cooktop, large walk-in pantry, stainless steel appliances, granite countertops, travertine stone backsplash, and custom wood cabinetry. An oversized laundry room provides additional storage and space for a second refrigerator. Retreat to the spacious primary suite, complete with a luxurious ensuite bath featuring dual vanities, a separate shower with seat, soaking tub and a large walk-in closet. Upstairs, three generously sized secondary bedrooms & a spacious game room provide plenty of space for relaxation & fun. Recent updates include newly installed carpet in the whole home, fresh interior paint throughout and updated lighting.  Move-in ready and meticulously maintained, this exceptional home combines comfort, style, and functionality in every detail! plenty of grassy play area, offering the perfect setting for both peaceful mornings and memorable gatherings. garage features epoxy floors, adding both convenience & style. Residents enjoy access to the exceptional amenities of Brookstone and excellent pool, parks, and scenic trails nearby. All these benefits are located near highly rated Frisco ISD schools, as well as convenient shopping & dining options.
#21312773

McKinney

3512 Black Gold Drive

4 Beds

2 Baths

2,797 Sq.Ft.

$520,000

MLS#: 21312773
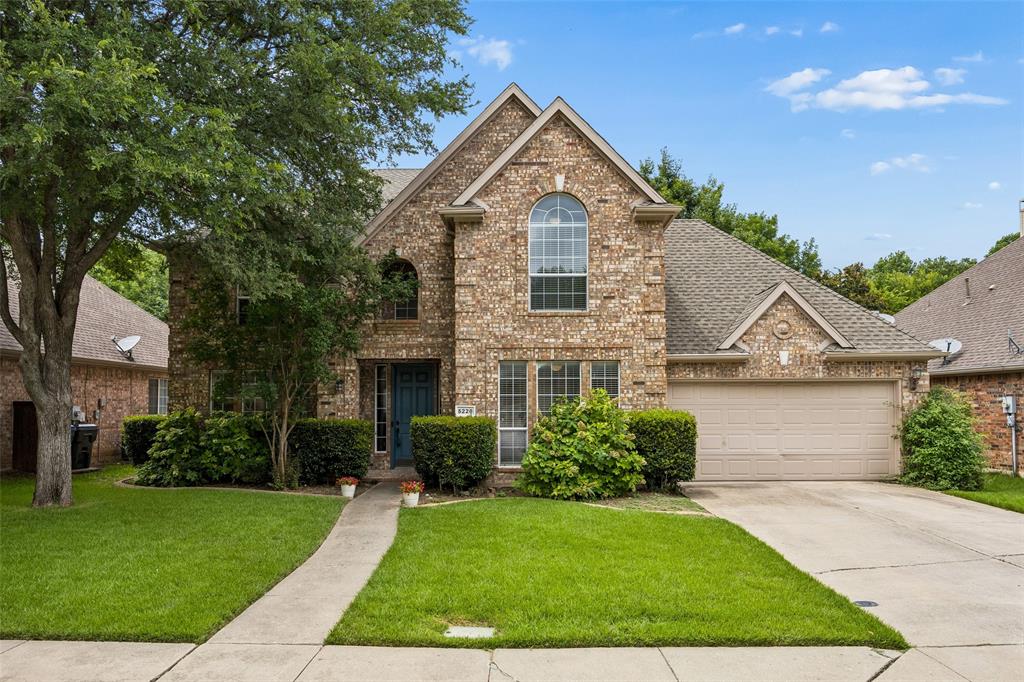
Welcome to this well-maintained two-story traditional home, offering exceptional curb appeal in the highly sought-after Stone Brooke Crossing community. Residents enjoy a variety of neighborhood amenities designed to keep the whole family active, entertained, and connected.

The thoughtfully designed floor plan features four generously sized bedrooms, two dining areas, two spacious living areas, and a large unfinished attic upstairs that provides abundant storage space or an excellent opportunity to finish out and create additional living space.

Filled with natural light, the home showcases soft neutral tones and a bright, airy atmosphere throughout. The open-concept living room and kitchen create an inviting space for both everyday living and effortless entertaining.

Storage is abundant, with ample closet space throughout the home. A secondary bedroom on the first floor offers privacy for guests, serves perfectly as a mother-in-law suite, or provides flexibility for a home office.

Numerous recent updates add value and peace of mind, including a beautifully upgraded primary bathroom, conversion of the secondary full bath to a walk-in shower, HVAC replacement, two roof replacements, Hardie® siding installation, attic insulation removal and replacement, and recently updated upstairs carpeting.

Step outside to a peaceful backyard retreat that backs to a natural setting and is framed by mature shade trees, creating a serene environment for relaxing after a long day or gathering with family and friends.

Ideally located near parks, trails, schools, and zoned for McKinney Boyd High School, this home also offers easy access to Highways 75, 121, and 380, placing shopping, dining, entertainment, and local attractions just minutes away.
#21259062

McKinney

5228 Stone Brooke Crossing

4 Beds

2 Baths

2,602 Sq.Ft.

$520,000

MLS#: 21259062
New on site 1 day ago
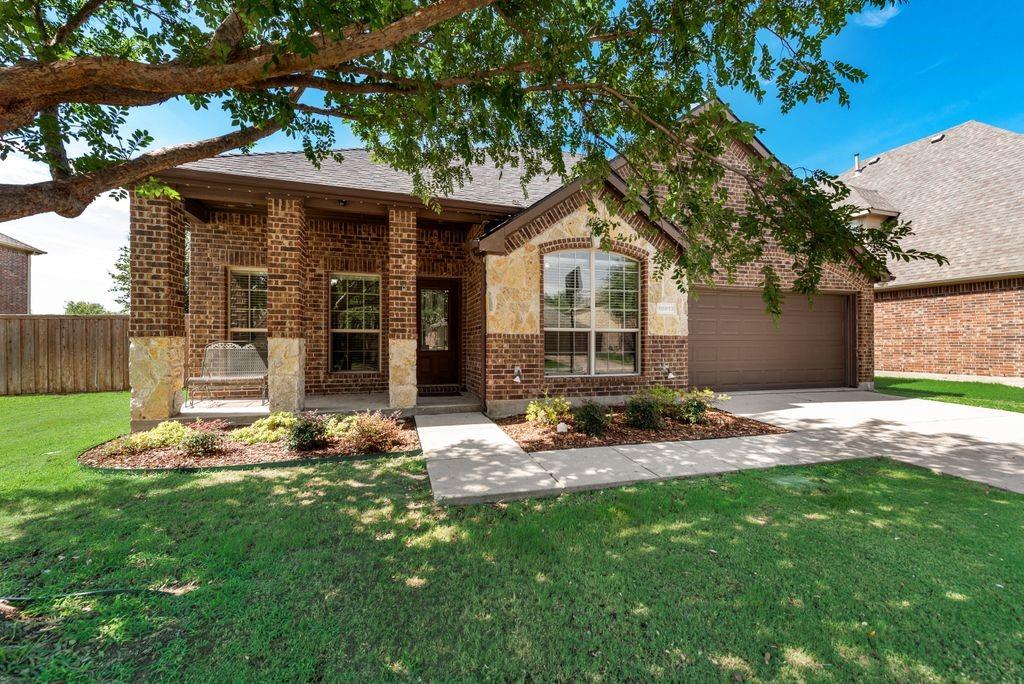
Welcome home to this beautifully maintained residence in the highly sought-after Reserve at Westridge, where exceptional amenities and an outstanding Frisco ISD location create the perfect place to call home. Situated on an oversized lot, this home offers plenty of room to relax, entertain, and enjoy outdoor living.

Inside, you'll find a thoughtfully designed floor plan featuring a dedicated front office, ideal for working from home or creating a quiet study space. The spacious kitchen is the heart of the home, showcasing granite countertops, stainless steel appliances, abundant cabinetry, and an open layout that flows seamlessly into the main living areas. Engineered hardwood flooring extends throughout the living spaces, adding warmth and timeless style.

The split-bedroom design provides privacy for the primary suite while keeping the secondary bedrooms conveniently located on the first floor. Upstairs, a spacious game room with its own full bathroom offers endless possibilities as a media room, guest retreat, playroom, or second living area.

Residents of The Reserve at Westridge enjoy resort-style amenities, including a stocked fishing pond, three community pools, two exciting water slides, a splash pad, parks, and walking trails—providing fun and recreation for all ages just minutes from home.

With its oversized lot, versatile floor plan, beautiful finishes, incredible neighborhood amenities, and award-winning Frisco ISD schools, this home offers the perfect combination of comfort, convenience, and lifestyle.
#21322459

McKinney

10013 Waterstone Way

4 Beds

3 Baths

2,655 Sq.Ft.

$520,000

MLS#: 21322459
Price reduced
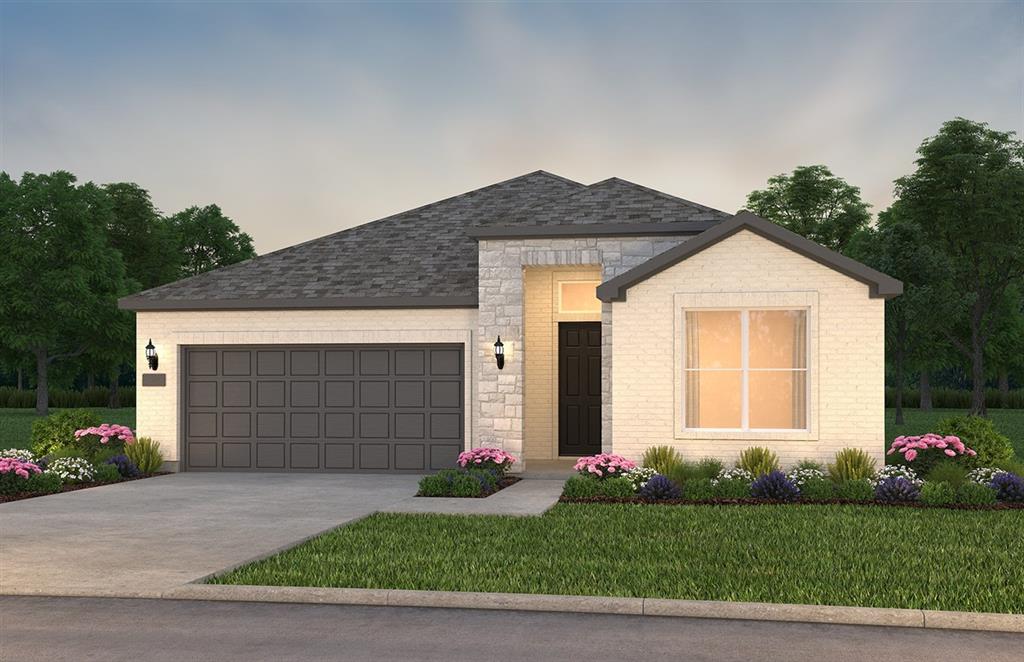
NEW CONSTRUCTION - Welcome to Del Webb Trinity Falls, an active adult community, where your dream home awaits! The Prestige plan - a stunning blend of elegance and comfort. This 2-bedroom, 2.5-bathroom home is thoughtfully designed with every detail in mind. Imagine retreating to your oversized owner’s suite. The upgraded secondary bedroom and premium finishes in the bathrooms add a touch of luxury while the sun-drenched gathering room offers a perfect space for relaxation or entertaining. Set in the heart of the community, you'll enjoy easy access to all the amenities Del Webb at Trinity Falls has to offer.  Perfect for active adults 55+, this neighborhood provides a warm, close-knit atmosphere. Don’t miss the opportunity to make this exquisite home yours - Available for July - August 2026 move-in.
#21270653

McKinney

9908 Gentle Brook Drive

2 Beds

2 Baths

2,063 Sq.Ft.

$519,990

MLS#: 21270653

1 ... 48 49 50 51 52 ... 87

properties found. properties found. Page of .

 - property

Send a message

Message successfully sent.

Your message

What is 3 + 4 ?

Reason for contacting?

I agree to receive email communication and understand I can unsubscribe at any time.

I agree to be contacted by Next Level Realty Group via call, email, and text for real estate services. To opt out, you can reply 'stop' at any time or reply 'help' for assistance. You can also click the unsubscribe link in the emails. Message and data rates may apply. Message frequency may vary. Privacy Policy

Update Your Temporary Password

Personalize your search

Enter your email and we'll notify you immediately when new listings match what you're looking for.

or enter email address

Already have an account ? Login here

Continue your home search

I agree to receive communications and understand I can unsubscribe at any time.

I agree to be contacted by Next Level Realty Group via call, email, and text for real estate services. To opt out, you can reply 'stop' at any time or reply 'help' for assistance. You can also click the unsubscribe link in the emails. Message and data rates may apply. Message frequency may vary. Privacy Policy

Already have an account ? Login here

We use cookies

We use cookies primarily for analytics to enhance your experience. By accepting, you agree to our use of these cookies. You can manage your preferences or learn more about our cookies policy.






