
One of the most popular communities provided by {{page_data.agentName}}

MCKINNEY

One of the most popular communities provided by Next Level Realty Group

MCKINNEY

About MCKINNEY

McKinney, Texas is a vibrant city located just north of Dallas. The real estate market in McKinney is diverse and offers a range of housing options to suit various lifestyles and budgets. Here are some key points about McKinney's real estate market: 1. Housing Market: McKinney has a mix of housing options, including single-family homes, townhouses, and apartments. The city offers a wide range of architectural styles, from historic homes in the downtown area to new construction in suburban neighborhoods. 2. Home Prices: The median home price in McKinney is above the national average, but there are housing options available at various price points. The cost of housing can vary depending on factors such as location, property size, and amenities. 3. Neighborhoods: McKinney is known for its family-friendly neighborhoods with good schools, parks, and community amenities. Each neighborhood has its own unique character, offering residents a range of options when choosing where to live. 4. Growth: McKinney has experienced significant growth in recent years, leading to new developments and expanding housing options. The city's growth has attracted residents looking for a suburban lifestyle with easy access to the amenities of a larger city. 5. Real Estate Market Trends: Like many cities in Texas, McKinney's real estate market has been strong in recent years, with steady appreciation in home values. However, it's essential to work with a knowledgeable real estate agent to navigate the market and find the right property for your needs. Overall, McKinney, Texas offers a diverse and dynamic real estate market with options for a wide range of buyers. Whether you're looking for a historic home, a new construction property, or a family-friendly neighborhood, McKinney has something for everyone.
One of the most popular communities provided by Next Level Realty Group
1,299
# of Listings
3
Avg # of Bedrooms
$275
Avg. $ / Sq.Ft.
$738,564
Med. List Price

Browse MCKINNEY Real Estate Listings

1299 Properties Found. Page 49 of 87.
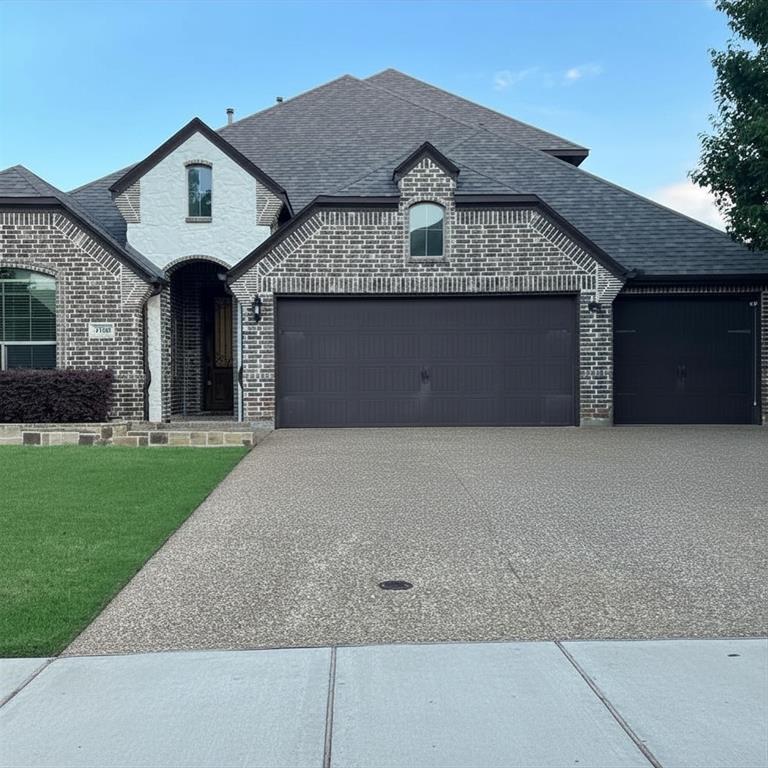
DO NOT MISS OUT ON THIS NORTH-FACING, 1.5-story home located on a quiet street in the heart of McKinney within the highly desirable Prosper ISD. It offers a 3-car garage with storage and an exit door to the backyard. The main level features a stunning stone fireplace, a bright home office or playroom behind French doors, and an open-concept kitchen equipped with newly renovated quartz countertops, stainless steel appliances, and a large breakfast bar. The downstairs layout includes a spacious primary suite with a walk-in super shower and a walk-in closet, thoughtfully split from two secondary bedrooms. Upstairs, a massive bonus room with a private full bathroom and walk-in closet serves as a perfect 4th bedroom, media room, guest suite, in-law suite, game room, or private office—the choice is yours! The oversized grassy yard features a pergola and an extended patio, perfect to relax and enjoy many family gatherings.
#21291069

McKinney

5709 Ridgepass Lane

4 Beds

3 Baths

2,438 Sq.Ft.

$530,000

MLS#: 21291069
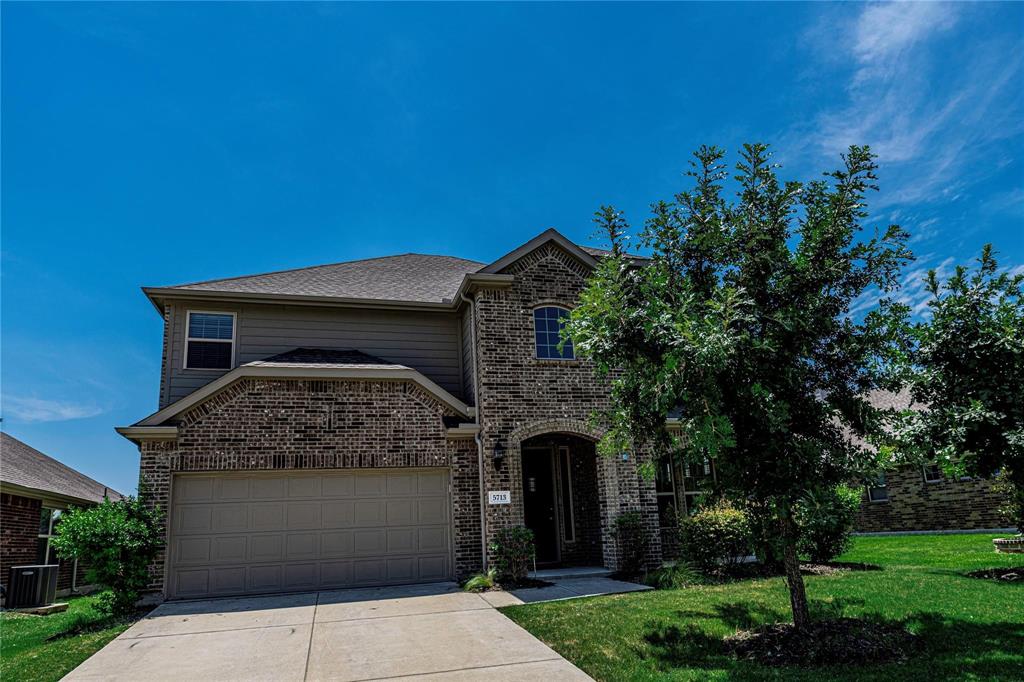
Great North Facing Home for Sale in Robinson Ridge. Brand New Roof, Open Kitchen, Dining, and Living Room. Great Floor Plan: 4 Large Bedrooms, 3.5 baths, Huge Game Room. White Quartz Countertops. Island Kitchen with Stainless Appliances, and Gas Cooktop. Hardwood Floors Throughout. Upgraded Carpet. Prewired Theater. Nice sized Back Yard with Oversized Covered Patio. Community Pool, Lake, and Playground. Prosper ISD.
#21218300

McKinney

5713 Fremont Drive

4 Beds

3 Baths

2,844 Sq.Ft.

$530,000

MLS#: 21218300
Price reduced
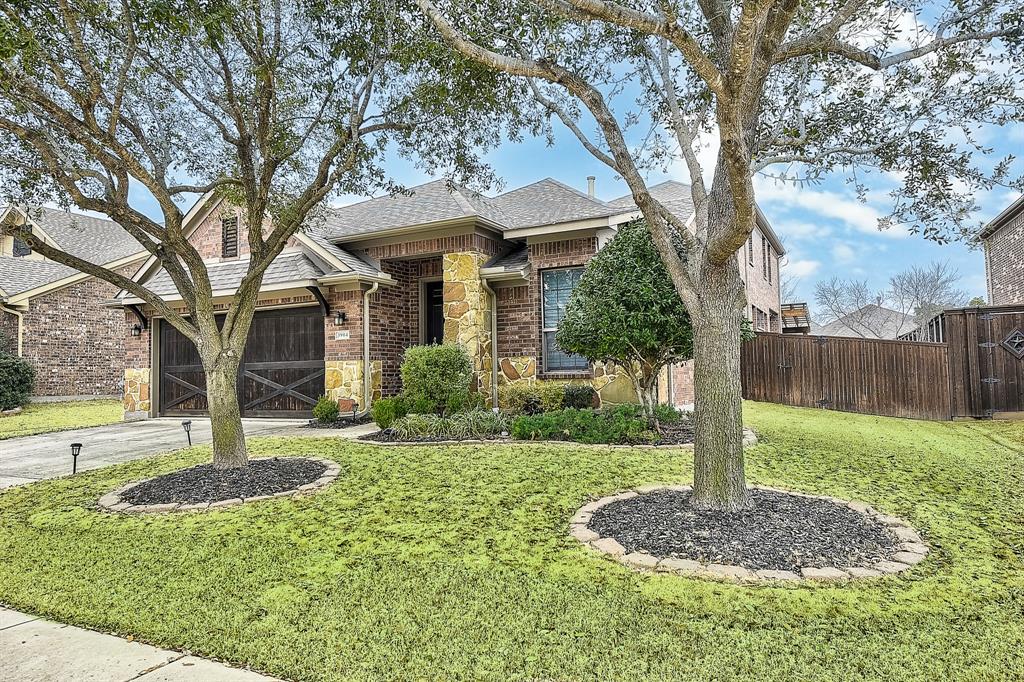
Welcome to this charming McKinney, Texas home, where thoughtful design meets everyday comfort across 2,456 square feet of beautifully crafted living space. Newly listed and ready for its next chapter, this inviting residence offers three generously sized bedrooms and three pristine bathrooms, creating a layout that adapts effortlessly to your lifestyle.

Sunlight fills the interior with a warm glow, setting the tone from the moment you enter through the door. The kitchen stands as a true centerpiece, outfitted with modern appliances and stylish finishes that make cooking feel inspired rather than routine. It connects naturally to a spacious living area, forming an open gathering space where conversations flow freely and entertaining feels completely effortless.

The outdoor spaces deserve equal attention. A welcoming porch provides the perfect setting for quiet mornings with coffee, while a luxurious spa invites you to unwind beneath the open sky after a long day. Together, they create a private retreat that extends your living space beyond four walls.

The surrounding community enhances the experience even further. Bonnie Wenk Park offers nearby trails and green spaces for fresh air and recreation. McKinney Boyd High School is conveniently close, making this an appealing choice for residents. A neighborhood market nearby simplifies everyday errands beautifully.

This exceptional home delivers the ideal combination of peaceful suburban living and connected community charm. Schedule your private tour today.
#21290574

McKinney

3904 Deer Lake Drive

3 Beds

2 Baths

2,456 Sq.Ft.

$530,000

MLS#: 21290574
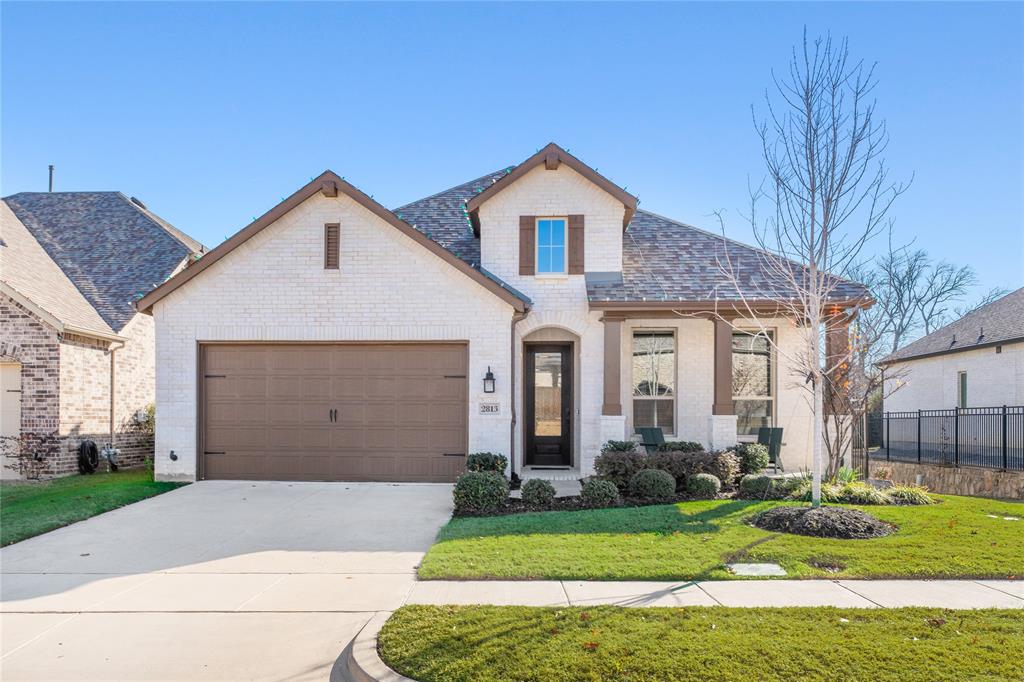
One-Story 3-Bed, 2.5-Bath Home with Office in Timber Creek – 2813 Black Walnut Street, McKinney, TX
This beautifully maintained 2,079 sq ft one-story home in McKinney's highly sought-after Timber Creek neighborhood offers 3 bedrooms, 2.5 bathrooms, and a separate dedicated office — ideal for today's remote work lifestyle. Lovingly maintained by its original owner, this Timber Creek gem combines move-in-ready condition with a rare, private backyard that backs directly to a treeline, with no rear neighbors in sight.
Inside, the open-concept floorplan flows effortlessly between the kitchen, living, and dining spaces, accented by plantation shutters throughout and a gas cooktop kitchen perfect for home chefs. The private home office offers flexibility for work-from-home professionals, students, or hobbyists.
The primary suite impresses with a spacious layout, private sitting area, and a spa-inspired ensuite bath featuring a large soaking tub, dual vanities, abundant natural light, and a generous walk-in closet. Two additional bedrooms and ample storage throughout round out this thoughtfully designed floorplan. Located in the established Timber Creek community, this home is just minutes from top-rated schools, a movie theater, gyms, and a wide variety of restaurants. Homes offering this level of privacy, a dedicated office, and one-owner care in Timber Creek don't come around often.
#21315238

McKinney

2813 Black Walnut Street

3 Beds

2 Baths

2,079 Sq.Ft.

$530,000

MLS#: 21315238
Price reduced
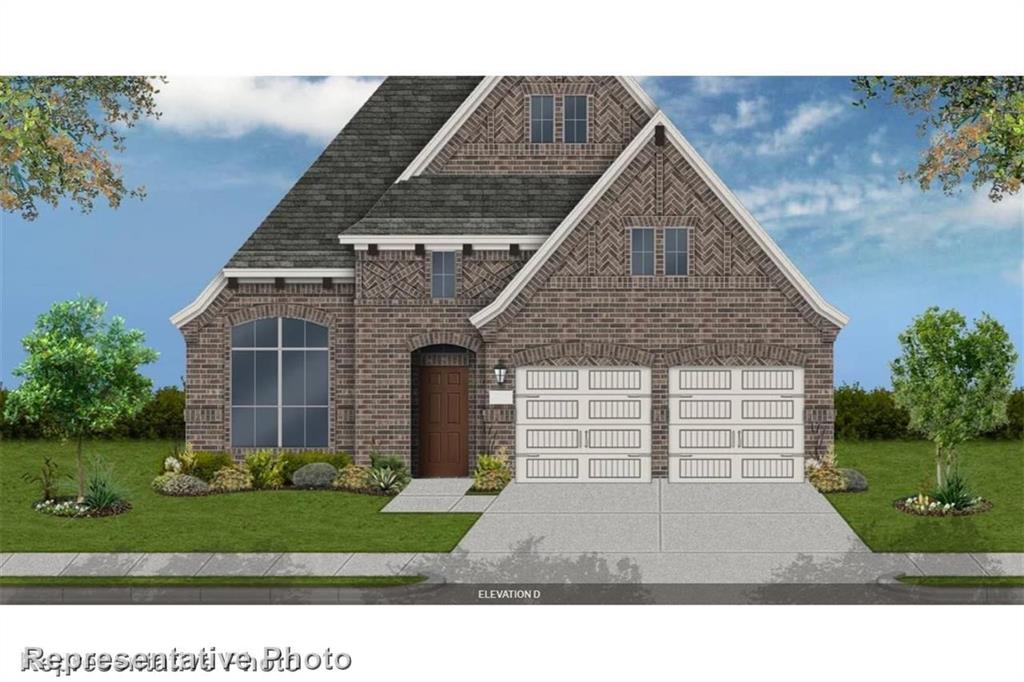
MLS# 21245920 - Built by Coventry Homes - Aug 23 2026 completion! ~ Step into this stunning one-story home where style, comfort, and functionality come together in a beautifully designed open-concept layout perfect for both everyday living and effortless entertaining. The spacious living area flows seamlessly into a gourmet kitchen featuring a large island ideal for casual dining or gathering with friends and family, all complemented by an inviting dining space. Enjoy the convenience of a three-car garage and the versatility of a dedicated study, perfect for a home office or flex space. The serene primary suite offers a private retreat with a luxurious ensuite bath and generous closet, while two additional bedrooms share a well-appointed secondary bath. This exceptional home truly has it all don’t miss your chance to experience it for yourself!
#21245920

McKinney

2700 Shady Branch Lane

3 Beds

2 Baths

2,003 Sq.Ft.

$529,990

MLS#: 21245920
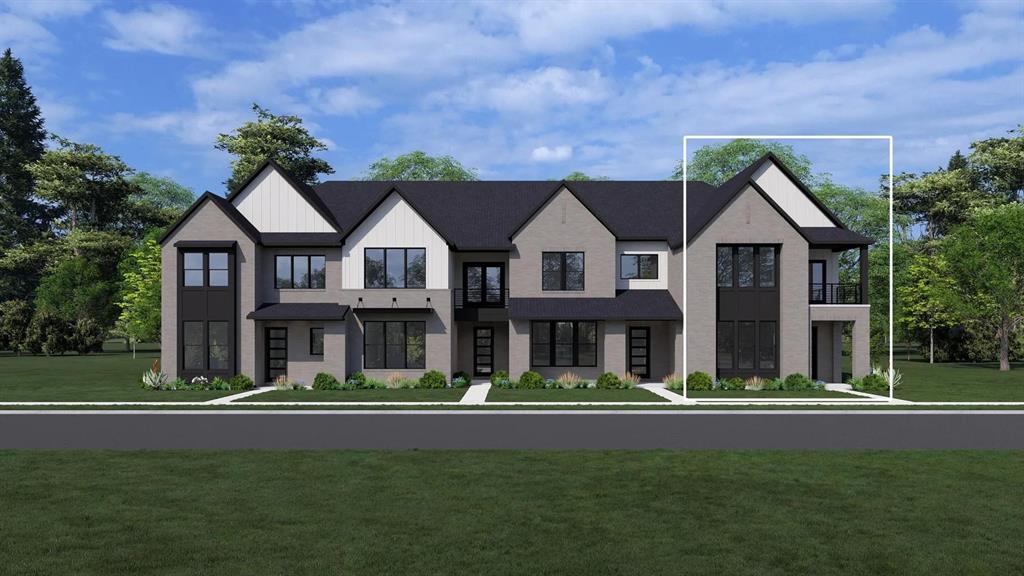
MLS# 21021826 - Built by Drees Custom Homes - Mar 2026 completion! ~ This stunning contemporary townhouse in the sought-after Ridgeline Towns subdivision offers 2,436 square feet of modern living space on a CORNER LOT. Featuring 3 spacious bedrooms, each with en-suite access to 2 full and 1 half bath, this home is designed for comfort and convenience. The open floorplan showcases a stylish eat-in kitchen with an island and pantry, flowing seamlessly into the inviting living area.  Enjoy the luxury of double vanities, walk-in closets, and decorative lighting throughout. Outdoor living is enhanced with a covered patio, balcony, and beautiful surroundings, including trees and a greenbelt. Built with ENERGY STAR certified heating and cooling systems, this home is both efficient and eco-friendly. With a 2-car garage and extra carport spaces, parking is never an issue. Located within the McKinney ISD, this home makes it an ideal opportunity for future buyers.
#21021826

McKinney

2804 Yampa Drive

3 Beds

2 Baths

2,436 Sq.Ft.

$529,900

MLS#: 21021826
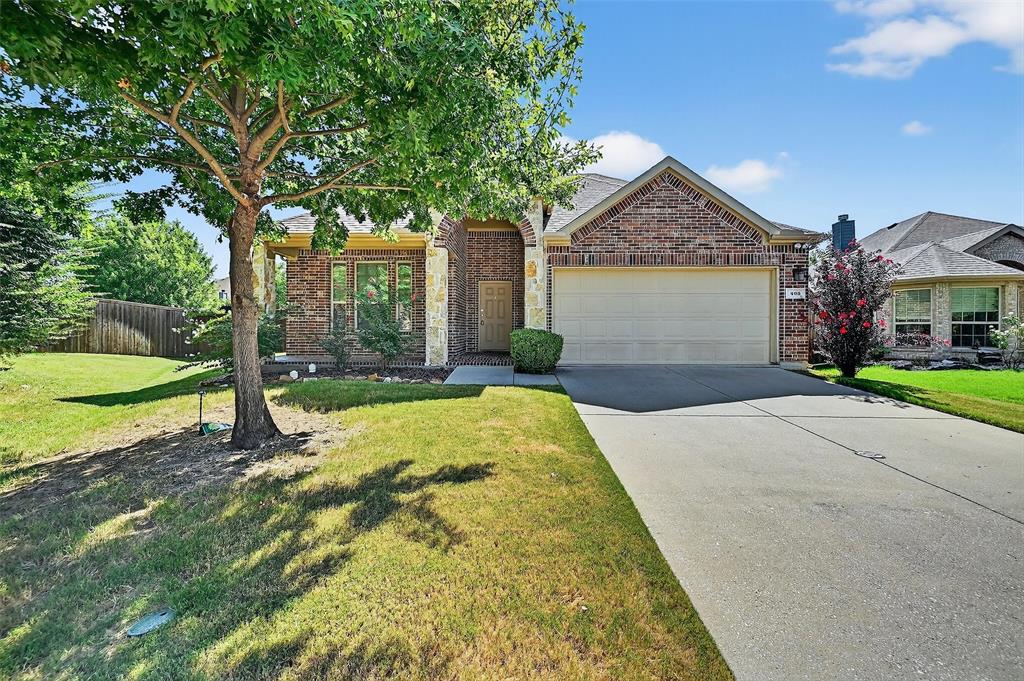
Beautiful house in highly desirable neighborhood.  Gorgeous yard and landscaping.  House is perfect for family who likes their space.  Large yard with room to spread out and 8 foot privacy fence. Community pool!  This amazing home is on a cul-de-sac lot and has a game room and office.  Also listed for lease MLS#21067621. Seller has also added gas line to kitchen and back porch for grill!
#21098403

McKinney

405 Roger Graves Circle

4 Beds

3 Baths

2,523 Sq.Ft.

$529,900

MLS#: 21098403
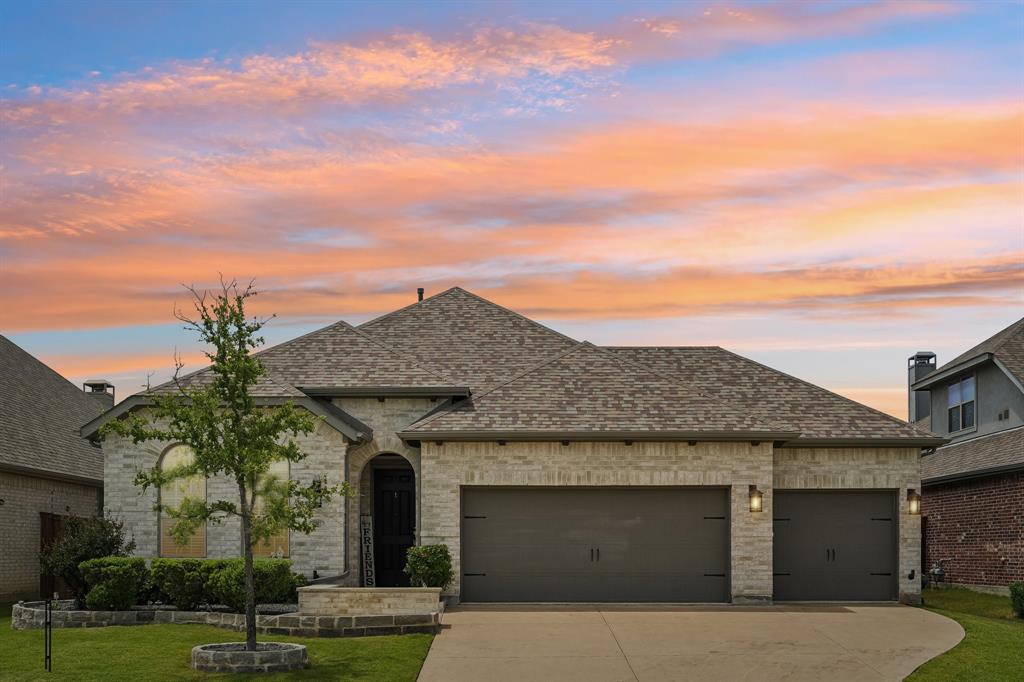
This 2020 Highland Home sits on a premium greenbelt lot in Trinity Falls with no front neighbors. The single-story plan offers 4 bedrooms, 3 full baths, a dedicated office, and a true 3-car garage (not tandem). Luxury vinyl plank flooring, solid core interior doors, and arched niches throughout the main living areas. The kitchen features a large quartz island, white shaker cabinets, gas cooktop with vented hood, subway tile backsplash, walk-in pantry, and pendant lighting over the island. Opens directly to the family room with vaulted ceiling, gas fireplace, and large windows overlooking the backyard. The extended primary suite includes an en-suite bath with a soaking tub, glass shower, marble-look tile, dual vanities, and walk-in closet. Three additional bedrooms and a dedicated office offer flexibility for kids, guests, work-from-home, or a gym. Tile-floor laundry with built-in cabinetry. Dimmer-controlled lighting in the main living and dining areas, timer-controlled front porch, and motion-activated lighting on the extended covered back patio. Room to add a pool. Whole-home water filtration system, tankless water heater, and smart thermostat. Move-in ready. Trinity Falls offers resort-style amenities including two pools, a fitness center, fishing lakes, miles of trails, parks, and an active social calendar. McKinney ISD with close proximity to Frazier Elementary. Zoned to Johnson Middle and McKinney North High School. Minutes to HEB, Buc-ee’s, and historic downtown McKinney
#21266365

McKinney

8901 Cedar Basin Drive

4 Beds

3 Baths

2,347 Sq.Ft.

$529,900

MLS#: 21266365
Price reduced
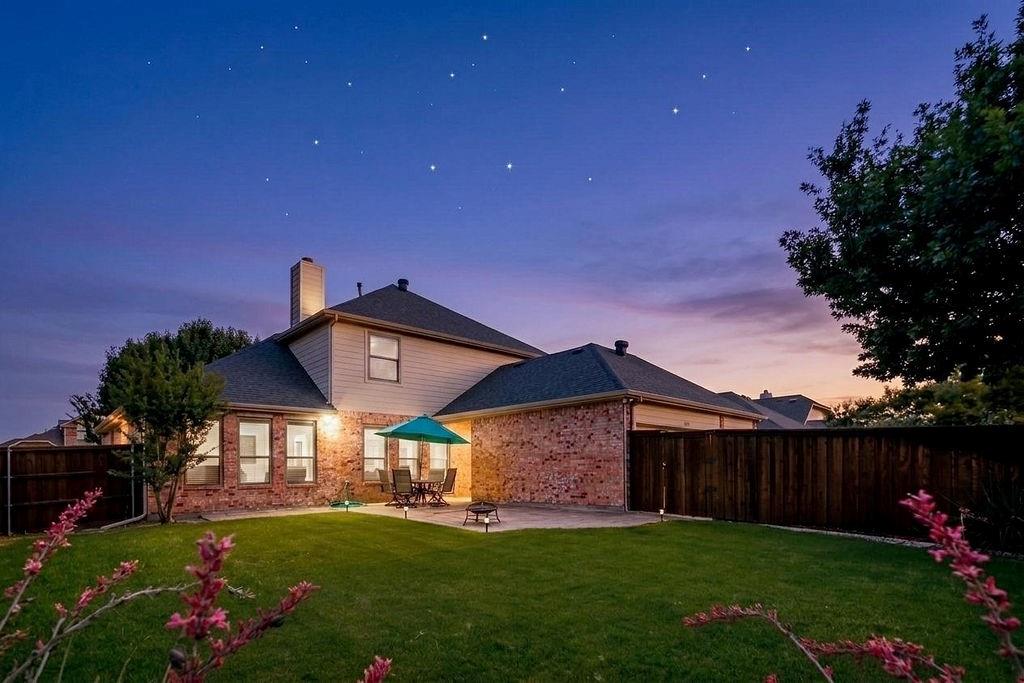
3 car Garage!  Pride of Ownership! Charming two-story home nestled in the highly sought-after Pine Ridge Estates community, offering the perfect blend of comfort, functionality, and convenience. From the moment you step inside, you’ll be welcomed by an inviting layout featuring a spacious formal dining room & multiple living areas designed for both everyday living and entertaining. The main living room showcases a beautiful wood-burning gas starter fireplace that serves as the heart of the home, creating the perfect gathering space for family and friends. The open-concept design flows seamlessly into the kitchen, complete with a large breakfast bar, updated appliances including a new electric range, & an abundance of cabinetry that makes this kitchen a dream for any home chef. Retreat to the spacious first-floor primary suite featuring an ensuite bath with a separate shower, soaking tub, & a walk-in closet, offering the privacy & relaxation you deserve. Upstairs, you’ll find a large game room that provides endless possibilities, perfect as a second living area, media room, playroom, or entertainment space. Throughout the home, recent updates add both style & peace of mind, including beautiful hardwood flooring, new carpet, new windows, a stunning front door installed in 2023, a 2019 roof, two new air conditioning systems installed in 2019 & a new water heater. Step outside to the expansive backyard with a new wood fence. Whether you envision a future pool, covered patio, outdoor kitchen, or simply a large yard to enjoy those beautiful Texas evenings, this backyard is truly a blank canvas ready for your personal touch. Residents enjoy access to the well-maintained HOA community pool along with nearby Randles Park, offering sports fields, walking trails, exercise areas, & outdoor recreation. Conveniently located just minutes from Reuben Johnson Elementary, major highways, shopping, & entertainment, this home combines location & space all in one.
#21279465

McKinney

5700 White Pine Drive

4 Beds

2 Baths

3,002 Sq.Ft.

$529,900

MLS#: 21279465
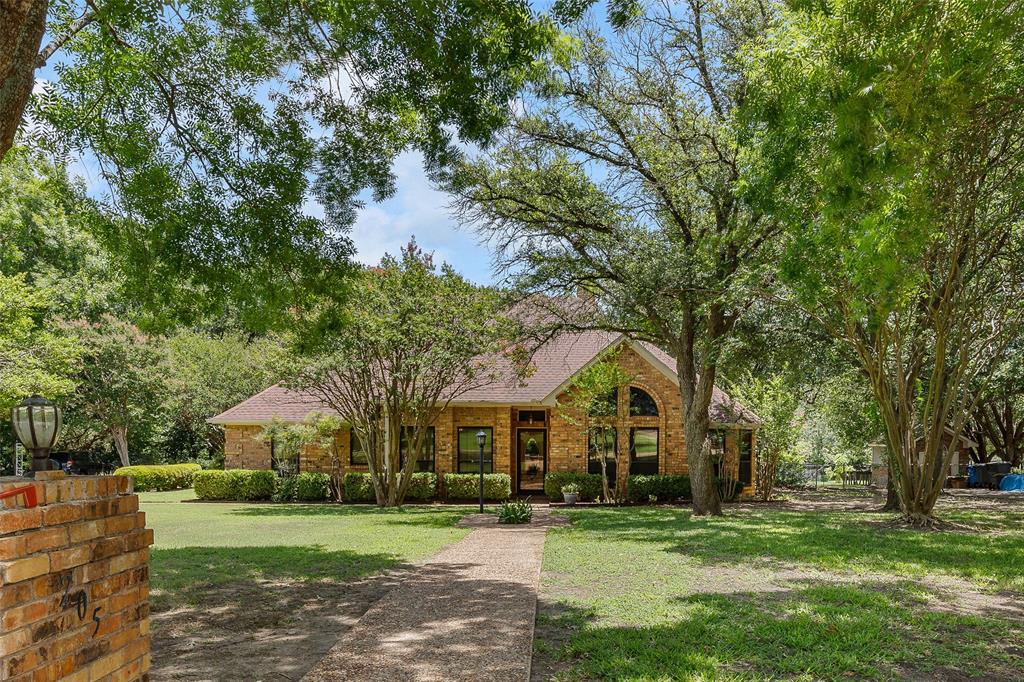
The trees come first. They always do at 205 Covey Lane — towering, decades-old, and so generous with their shade that the entire property feels like a private park. You notice them before you notice the house, and that is exactly as it should be. This is a home that begins outside and draws you in slowly, the way all the best things do.
Situated on nearly a full acre in McKinney's coveted Dove Creek neighborhood, this three-bedroom, two-bath home offers something that no amount of renovation can create from scratch: a setting that took forty years to become what it is. Natural streams run nearby. Mature landscaping frames every view. The canopy overhead filters the Texas sun into something softer, something that makes the whole property feel like a exhale.
Inside, a pellet stove nestled in the stone fireplace anchors the living room with warmth that is both practical and deeply comforting — the kind that radiates through a room on a cool evening and makes you forget there is anywhere else you need to be. The wood tones throughout speak to a home that was built with intention and lived in with care. The enclosed sunroom — fitted with glass on every side and its own HVAC — extends the living space into the landscape itself, giving you a front-row seat to the backyard canopy in every season.
The home is ready for a buyer who brings vision. The bones are honest, the lot is extraordinary, and the character is already here — waiting. In a market where land like this has all but disappeared, and where neighborhoods that feel like neighborhoods are fewer every year, 205 Covey Lane is a rare and genuine opportunity. Come see it. Bring your imagination. Leave with something you did not expect: the feeling that you are already home.
#21320282

McKinney

205 Covey Lane

3 Beds

2 Baths

2,188 Sq.Ft.

$529,000

MLS#: 21320282
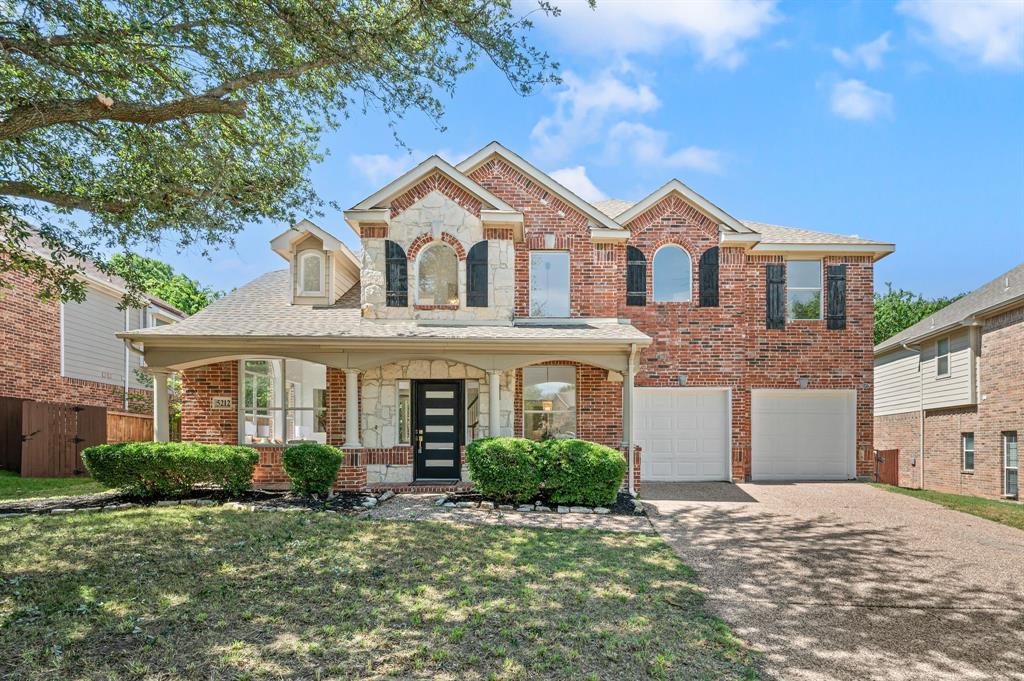
Open house June 6, 12pm to 4pm. FULLY RENOVATED home in the highly sought after Stone Brooke Crossing subdivision feeding top ranking McKinney schools! Amazing location backing up to private trees near the Clubs of Stonebridge Ranch, and centrally located between 380, 75, and 121; tons of shopping nearby off Eldorado and the quickly developing 380 corridor. Grand entry with multiple living and dining spaces throughout. Layout features tons of windows for natural light, three spaces for entertaining, chef's kitchen with miles working surfaces! Large master suite with fireplace is ideal for relaxation and comfort! Freestanding bathtub with large window for natural light, walk-in frameless master shower, expansive dual sink vanity with designer finishes. Truly a wonderful home in an amazing area! DO NOT MISS THIS ONE
#21306962

McKinney

5212 Stone Brooke Crossing

3 Beds

2 Baths

2,690 Sq.Ft.

$529,000

MLS#: 21306962
Price reduced
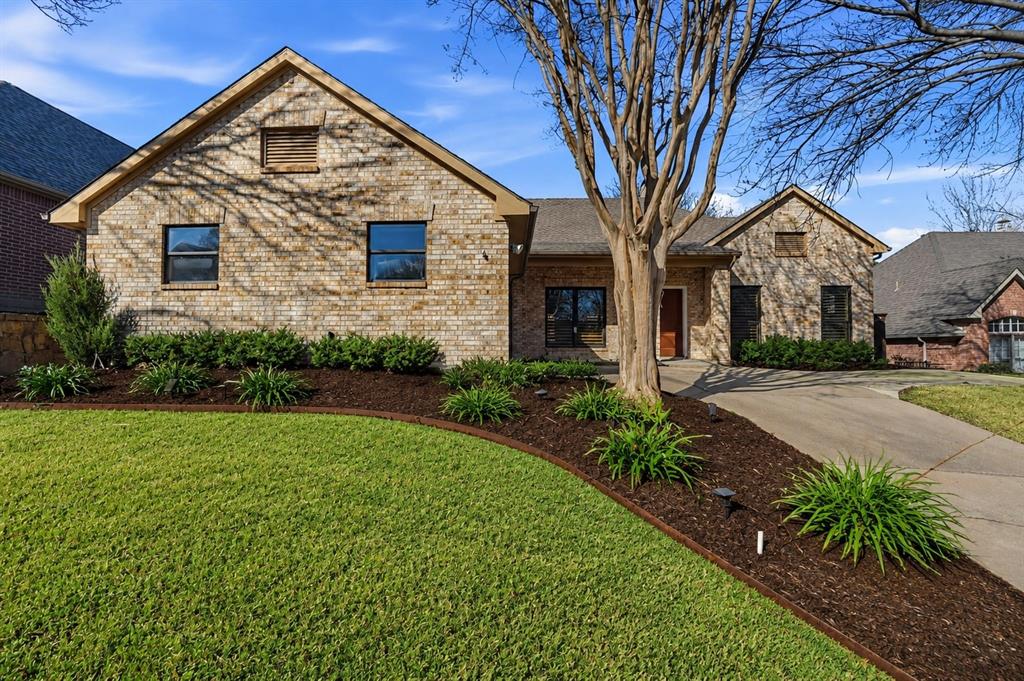
Located in the highly sought-after Eldorado Country Club area, this exceptional home sits within McKinney ISD, one of the area’s award-winning school districts, walking distance to the prized Valley Creek Elementary. Set in one of McKinney’s most popular communities, this property offers an ideal blend of comfort, style, and location.

The backyard is an entertainer’s dream, featuring an upgraded privacy fence, a sparkling pool, a covered patio perfect for outdoor gatherings, and a separate workshop with electricity—ideal for hobbies, storage, or projects. The rear of the home is lined with windows, filling the living spaces with abundant natural light and creating a seamless indoor-outdoor feel.

Inside, the home offers three bedrooms plus a versatile bonus room that can serve as a fourth bedroom, home office, or second living area. The completely remodeled kitchen is truly a chef’s dream, showcasing high-end updates including a built-in refrigerator-freezer and a 6 burner range, along with modern finishes and thoughtful design. Executive kitchen remodel with Norwegian blue granite counters, mother of pearl backsplash, custom cabinetry, high end Forno Italia 36 inch gas range and matching vent hood with heat lamps, Rizzuto double stainless steel fridge-freezer combo, Kitchen Aid convection micro, and three rack 44 db dishwasher.

This is a home with proven demand—receiving multiple offers the last 2 times it was listed—and it’s easy to see why. Don’t miss this opportunity to own a standout property in one of McKinney’s most desirable neighborhoods.
#21143244

McKinney

2644 Fairway Ridge Drive

4 Beds

2 Baths

1,877 Sq.Ft.

$525,000

MLS#: 21143244
Price reduced
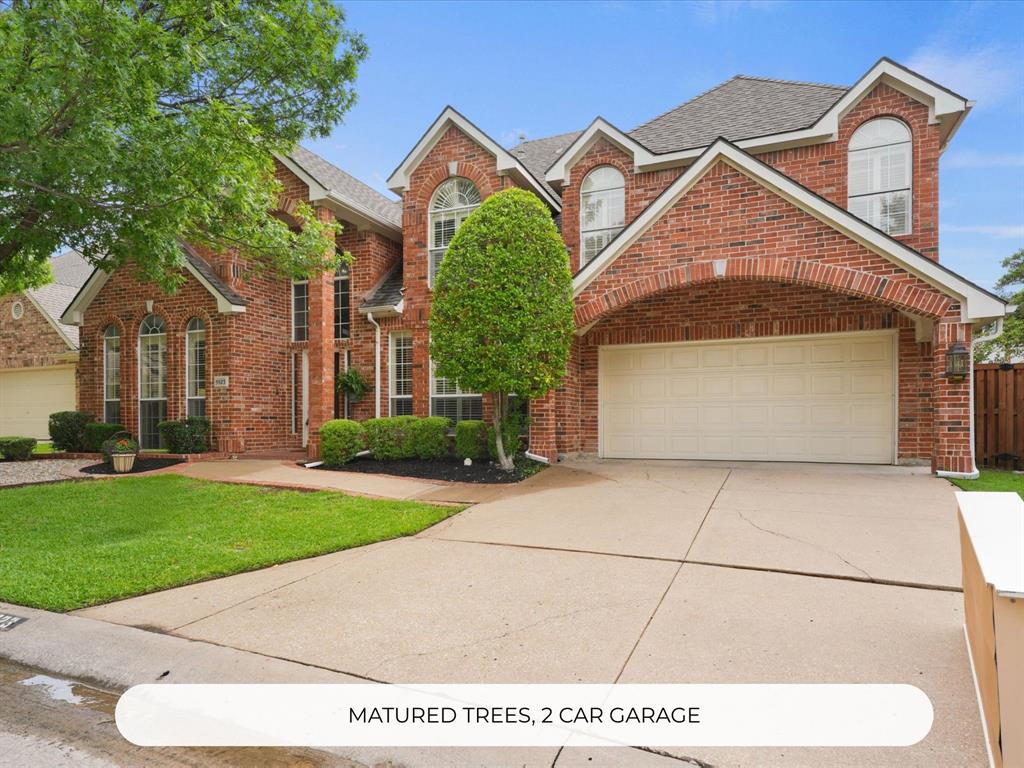
MAJOR PRICE DROP! OPEN HOUSE SUN 2-4! SEARCH 5923 LA CUMBRE ON YOUTUBE FOR VIDEO TOUR. Stunning 5-Bedroom 3 Full Bath Home in Sought-After Stonebridge Ranch. Welcome to this exceptional 5-bedroom, 3-full-bath home nestled in the highly desirable Stonebridge Ranch community one of McKinney's most coveted master-planned neighborhoods. Surrounded by lush, HOA-maintained grounds and mature trees, this home offers the perfect blend of elegance, comfort, and convenience.
From the moment you step inside, you're greeted by a formal living room and formal dining room, freshly painted with updated fixtures that set the tone for the quality found throughout. Wood-style flooring, crown molding, granite finishes, and classic plantation shutters speak to the thoughtful craftsmanship at every turn.
The heart of the home is the open-concept eat-in kitchen, seamlessly flowing into the main living area with relaxing views of the private backyard w efficient french drains, ideal for entertaining.
OFFERING TWO first-floor ensuite bedrooms! Perfect for multi-generational living, hosting guests, or home office. Every bedroom in the home is generously oversized and features spacious walk-in closets. Your primary suite features a spa-inspired bathroom complete with a garden soaking tub, separate shower, dual-sink vanity, and an oversized walk-in closet you have to see to believe. Upstairs, three additional oversized bedrooms share a spacious full bath with dual-sink vanity.  New carpet throughout adds a fresh, move-in-ready feel. Step outside and enjoy the Stonebridge Ranch lifestyle , from the renowned golf course to scenic trails, lakes, pools, playgrounds,  parks and resort-style amenities. Exciting new upgrades coming to the community amenities! See photos for renderings.  Commuters will love the easy access to major employers, while shoppers and food lovers are minutes from premier dining, entertainment, and retail. This home checks every box! Space, style, location, and lifestyle!
#21283921

McKinney

5923 La Cumbre Drive

5 Beds

3 Baths

3,075 Sq.Ft.

$525,000

MLS#: 21283921
Price reduced
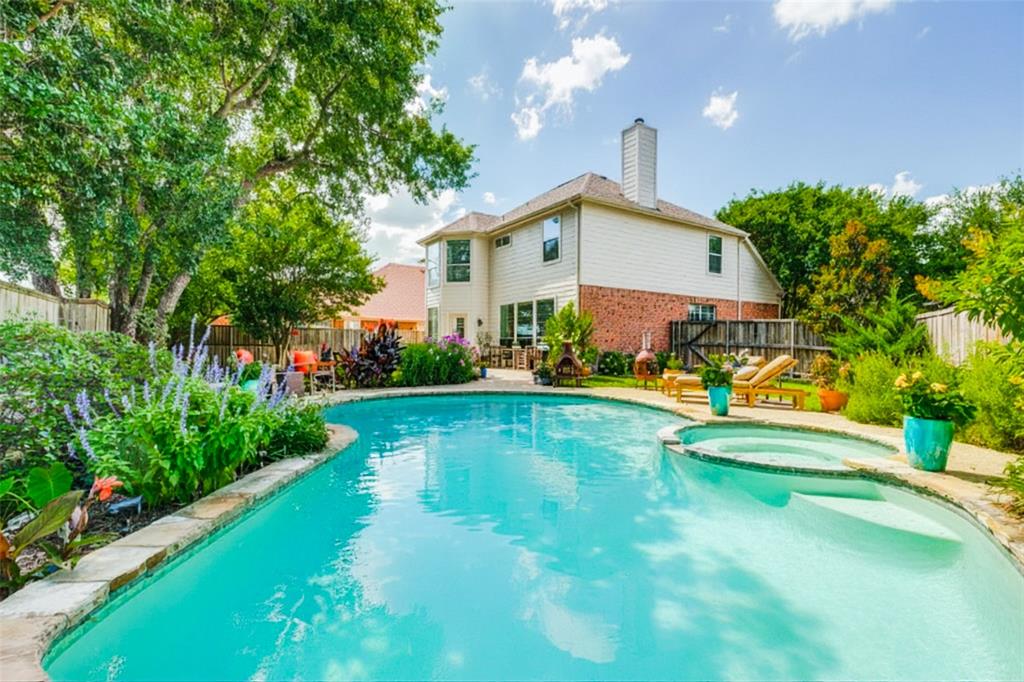
Stunning Highland Built Beauty with Pool on an Oversized Lot. This exceptional 4-bedroom, 3.5-bath home offers an ideal blend of comfort, style, and functionality with two spacious living areas, two dining areas. Abundant natural light welcomes you into the open-concept floor plan, where the Family Room with a stone fireplace overlooks the beautifully landscaped Backyard and sparkling Pool and flows seamlessly into the Kitchen and Breakfast Area. The Chef’s Kitchen features professional-grade stainless steel appliances, island, and 2 pantries. A versatile front Living Area with French doors provides the perfect space for an Office, Study or Den. Upstairs, the spacious Primary Suite with vaulted ceiling and bay windows that create room for a cozy sitting area or workspace. A Second Primary Suite with ensuite Bath is ideal for multigenerational living or guests. Two additional Bedrooms and a full Bath complete the second level. Neutral finishes throughout, wood and tile flooring on the first floor, and new carpet upstairs make this home truly move-in ready. Residents enjoy access to neighborhood pools and park with playground. Zoned Glenoaks Elementary, Dowell Middle School and Boyd High School.
#21301039

McKinney

5501 Amber Way

4 Beds

3 Baths

2,329 Sq.Ft.

$525,000

MLS#: 21301039
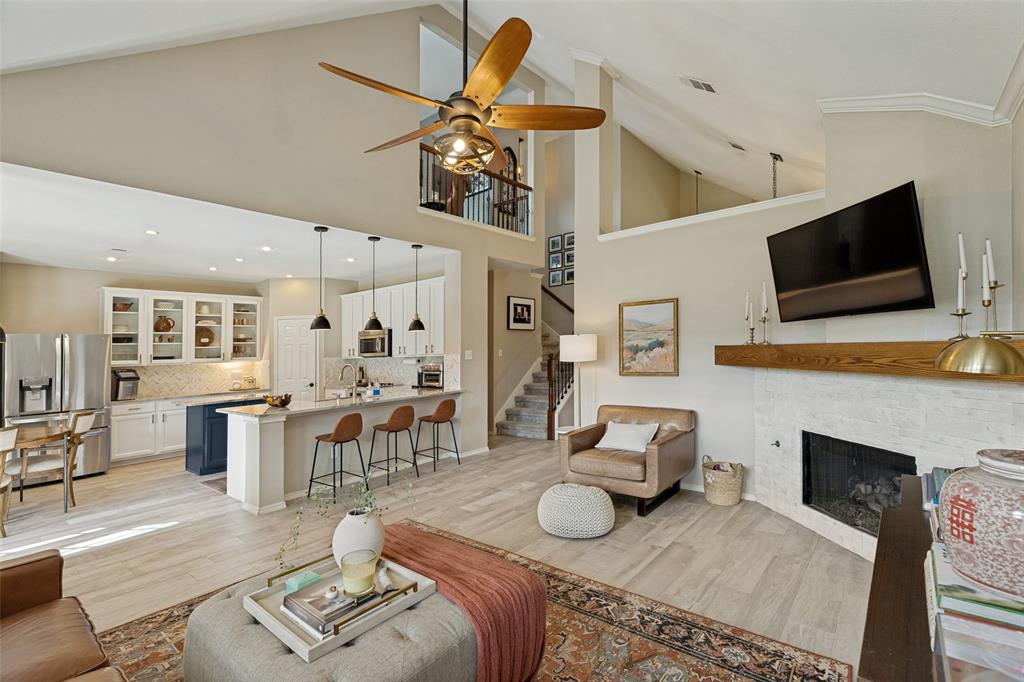
Discover this amazing 4 bedroom, 2.5 bath property nestled in the heart of McKinney, offering a perfect blend of modern comfort and timeless style. Step inside and be ready to fall in love. From the priivate office to the beautiful dining area and on to the totally updated kitchen; you will not want to leave. Your kitchen offers modern appliances, tons of counter space, sleek cabinetry, and stunning counters.  This kitchen promises to be a joy for culinary enthusiasts and casual cooks alike. Peace and privacy await in the generously sized bedrooms, each offering ample closet space and a gameroom ideal for entertaining or for the gamer in the family. The primary suite provides a serene retreat with a completely updated bathroom and additional comforts for unwinding at the end of a long day. Complimented with a sitting area that could easily serve as a nurery or additional office space.  Outside, a covered patio offers the perfect spot for alfresco dining or simply relaxing with a book.  The exterior of the home is as inviting as the interior, promising leisurely afternoons and the tranquility of a well-established neighborhood setting complete with mature trees that canopy the street. This property represents an excellent opportunity to enjoy the best of McKinney living with its prime location, thoughtful design, and quality enhancements. Whether you are starting a new journey or seeking a serene retreat, this is the perfect place to call home.
#21321314

McKinney

505 Knoll Park Court

4 Beds

2 Baths

2,692 Sq.Ft.

$525,000

MLS#: 21321314

1 ... 47 48 49 50 51 ... 87

properties found. properties found. Page of .

 - property

Send a message

Message successfully sent.

Your message

What is 3 + 4 ?

Reason for contacting?

I agree to receive email communication and understand I can unsubscribe at any time.

I agree to be contacted by Next Level Realty Group via call, email, and text for real estate services. To opt out, you can reply 'stop' at any time or reply 'help' for assistance. You can also click the unsubscribe link in the emails. Message and data rates may apply. Message frequency may vary. Privacy Policy

Update Your Temporary Password

Personalize your search

Enter your email and we'll notify you immediately when new listings match what you're looking for.

or enter email address

Already have an account ? Login here

Continue your home search

I agree to receive communications and understand I can unsubscribe at any time.

I agree to be contacted by Next Level Realty Group via call, email, and text for real estate services. To opt out, you can reply 'stop' at any time or reply 'help' for assistance. You can also click the unsubscribe link in the emails. Message and data rates may apply. Message frequency may vary. Privacy Policy

Already have an account ? Login here

We use cookies

We use cookies primarily for analytics to enhance your experience. By accepting, you agree to our use of these cookies. You can manage your preferences or learn more about our cookies policy.






