
One of the most popular communities provided by {{page_data.agentName}}

FORT WORTH

One of the most popular communities provided by Next Level Realty Group

FORT WORTH

About FORT WORTH

The Fort Worth, Texas real estate market is considered to be one of the hot spots in the state, offering a variety of opportunities for both homebuyers and investors. Here are some key points to consider about the real estate market in Fort Worth: 1. **Strong Housing Demand**: Fort Worth has experienced a growing population, leading to increased demand for housing. This demand has contributed to a competitive market, especially in popular neighborhoods. 2. **Diverse Property Options**: Fort Worth offers a diverse range of property types, including single-family homes, townhouses, condos, and apartments. Additionally, the city has historical properties, new developments, and rural properties for those looking for more space. 3. **Affordability**: Compared to other major cities in Texas like Dallas and Austin, Fort Worth offers relatively more affordable housing options. This has made it an attractive destination for first-time homebuyers and young families. 4. **Job Market**: Fort Worth is home to various industries, including aviation, defense, healthcare, and manufacturing. A strong job market contributes to the demand for housing and attracts new residents to the area. 5. **Strong Economy**: The city's economy has been robust, which has helped in stabilizing the real estate market. Additionally, Fort Worth's proximity to other major cities like Dallas adds to its appeal. 6. **Infrastructure and Amenities**: Fort Worth boasts a well-established infrastructure, with good schools, healthcare facilities, shopping centers, restaurants, and recreational areas. This makes it an attractive place to live for many homebuyers. 7. **Real Estate Trends**: Real estate trends in Fort Worth include new developments in emerging neighborhoods, renovations of historic properties, and a focus on sustainable and energy-efficient homes. Overall, the Fort Worth real estate market offers a mix of opportunities for buyers and investors, with a strong economy, diverse property options, and affordability compared to other major Texas cities. It's always a good idea to work with a local real estate agent who can provide insights into the market trends and help you navigate the buying or selling process
One of the most popular communities provided by Next Level Realty Group
3,981
# of Listings
3
Avg # of Bedrooms
$234
Avg. $ / Sq.Ft.
$506,065
Med. List Price

Browse FORT WORTH Real Estate Listings

3981 Properties Found. Page 58 of 266.
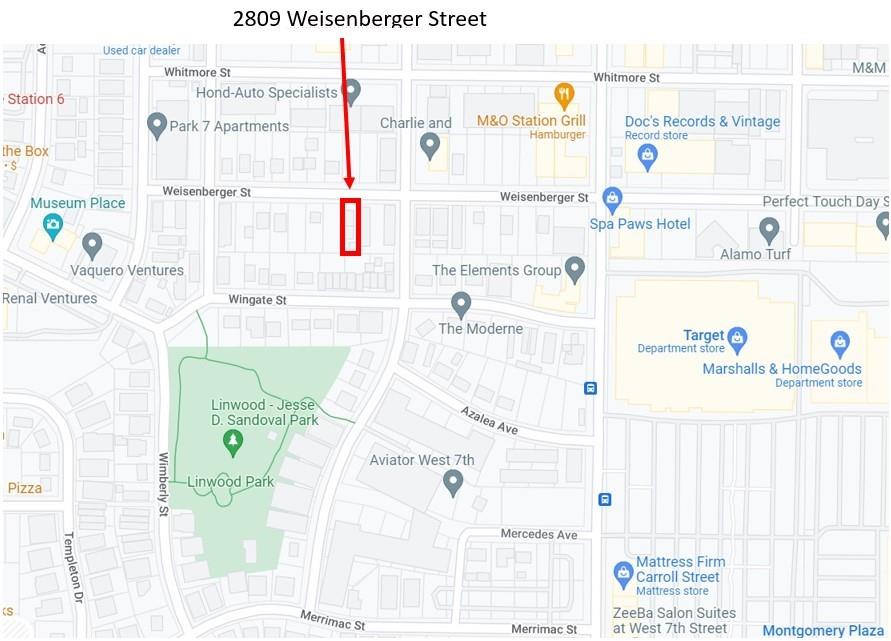
INVESTORS!!! Amazing location in highly desirable area. Walking distance to West 7th, Montgomery Plaza, Shops, Restaurants, Nightlife and Cultural District. Linwood is flourishing with upscale townhomes and future urban residential developments. The value of the property is in the land.
#20843268

Fort Worth

2809 Weisenberger Street

2 Beds

2 Baths

1,032 Sq.Ft.

$549,000

MLS#: 20843268
Price reduced
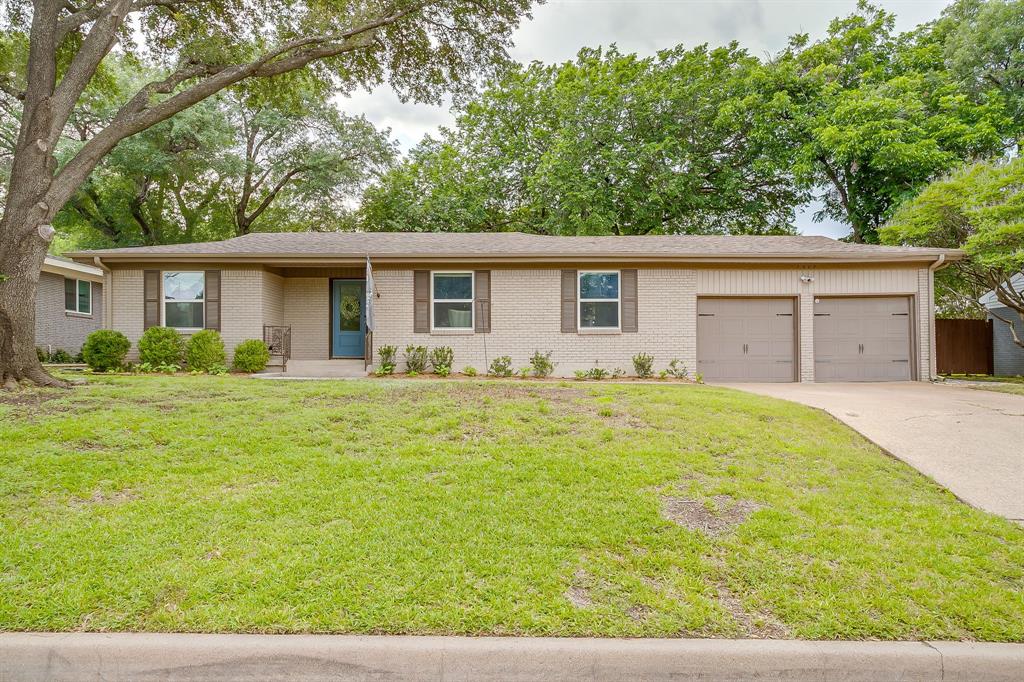
Ideally located just minutes from Texas Christian University and within walking distance of Amon G. Carter Stadium, this charming home offers a perfect blend of character and convenience. Inside, you'll find a spacious living area highlighted by original hardwood floors and an updated kitchen featuring a stylish new herringbone backsplash. A dedicated office provides the perfect space for studying, working from home, or pursuing creative projects. The expansive pantry offers exceptional storage, while the large backyard provides plenty of room for entertaining, relaxing, or future possibilities. Whether you're looking for a primary residence or an investment opportunity near TCU, this property is a must-see.
#21287296

Fort Worth

3608 Jeanette Drive

3 Beds

2 Baths

1,988 Sq.Ft.

$549,000

MLS#: 21287296
Price reduced
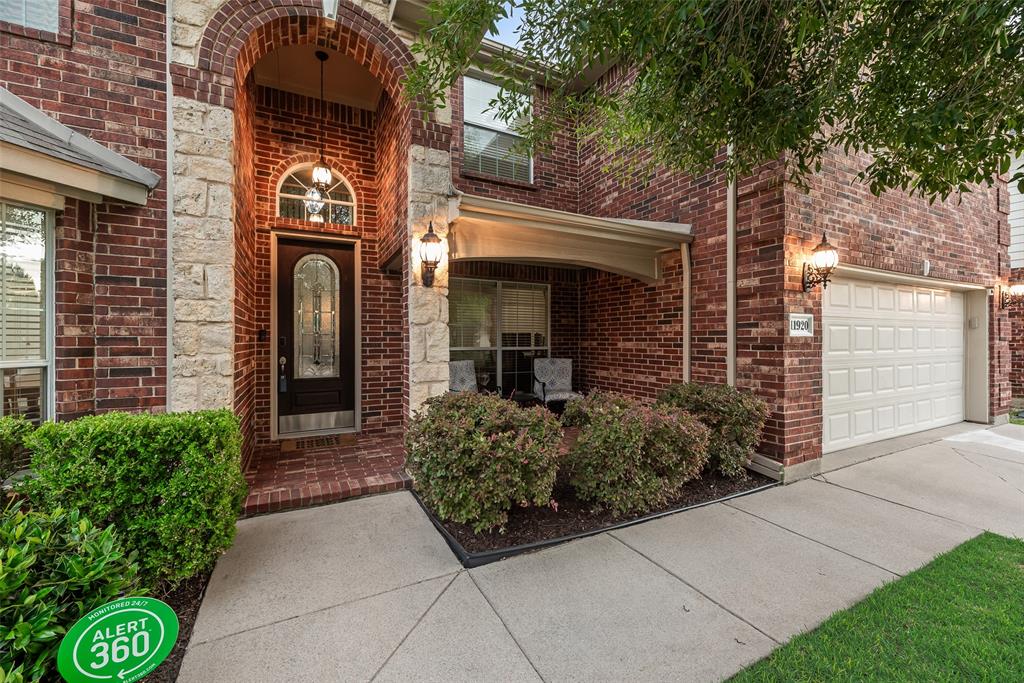
Impeccably maintained by its original owner, this expansive home offers 3537 sq ft of thoughtfully designed living with standout storage, flexible rooms and impressive indoor & outdoor spaces. A welcoming entry opens to rich engineered hardwood flooring that continues through the dining room, private office, and living area. The front office features a generous window overlooking the front porch and a closet for added functionality. The freshly painted kitchen blends sophistication & everyday convenience with granite countertops, a statement island featuring a quartz countertop & accent finish, gas cooktop, double oven, butler’s pantry or coffee bar, & an impressive walk-in pantry. The living room makes a memorable impression, showcasing 20 ft vaulted ceilings, a dramatic floor-to-ceiling stone fireplace with gas starter, a grand staircase, and expansive windows framing views of the backyard. The spacious downstairs primary suite offers new carpet, direct access to backyard and an ensuite bath. Upstairs a large loft game room features reinforced flooring, offering flexibility for a pool table, fitness space, or additional living area. Four bedrooms are privately positioned upstairs, including an oversized bedroom with large walk-in closet and Jack & Jill bath access, creating a comfortable secondary suite option. The 5th bedroom is currently styled as a media room & includes access to a 170 sq ft air-conditioned storage room not included in the published square footage. Outdoors, the 270 sq ft covered patio extends the living experience with outdoor speakers, a gas stub for grilling, a 220V plug for potential hot tub, newer privacy fence, & ample space for relaxing or entertaining. With a 5-yr old roof, 4-yr old fence and water heater, recently replaced coils in both AC units, & access to community pools, parks, trails, ponds, pickle ball courts, & Keller ISD, this home presents an exceptional blend of functionality, comfort & elevated design.
#21289005

Fort Worth

11920 Vienna Apple Road

5 Beds

3 Baths

3,537 Sq.Ft.

$549,000

MLS#: 21289005
Price reduced
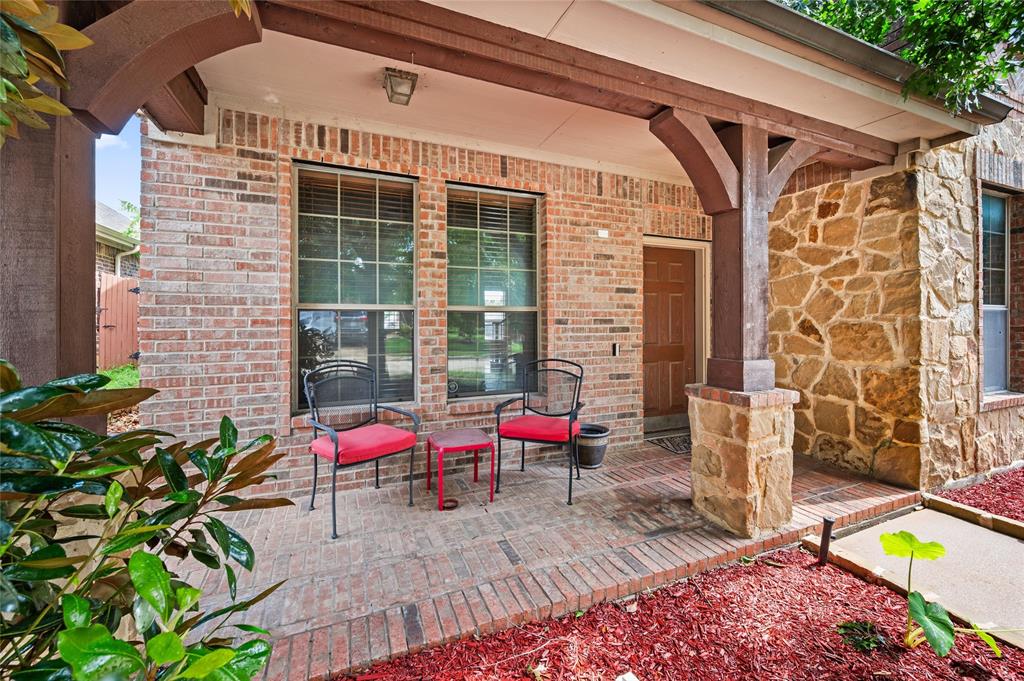
Welcome home to this spacious Plantation-built home featuring a stunning saltwater pool, thoughtfully updated interior, and an ideal location in the heart of the highly sought-after Alliance corridor.

A welcoming covered front porch invites you inside, where you’ll find a private home office just off the entry—perfect for working from home. The open-concept living room features soaring vaulted ceilings, abundant natural light, a beautiful stone gas fireplace, and expansive views of the backyard oasis.

The beautifully updated kitchen was refreshed in 2023 with granite countertops and stainless steel appliances, including a new oven, cooktop, microwave, and dishwasher. A sunny breakfast area overlooks the backyard and provides convenient access to the covered patio, while a separate formal dining room offers the perfect space for entertaining and holiday gatherings.

The spacious first-floor primary suite provides a relaxing retreat with an en-suite bath featuring dual sinks, a soaking tub, separate shower, and a large walk-in closet.

Upstairs you’ll find four additional oversized bedrooms, a generous game room, and a dedicated media room wired for 7.1 surround sound. The media room also offers excellent flexibility as a sixth bedroom, exercise room, or second home office.

Step outside to your own private backyard retreat. The beautifully landscaped yard features a covered patio, a stone fire pit, and a sparkling saltwater pool—creating the perfect setting for entertaining family and friends or simply relaxing after a long day.

Located in award-winning Keller ISD and just minutes from Alliance Town Center, shopping, dining, entertainment, and major commuter routes, this exceptional home offers the perfect combination of space, comfort, updates, and location.

HVAC was replaced in 2022
#21305744

Fort Worth

5129 Shelly Ray Road

5 Beds

2 Baths

3,709 Sq.Ft.

$549,000

MLS#: 21305744
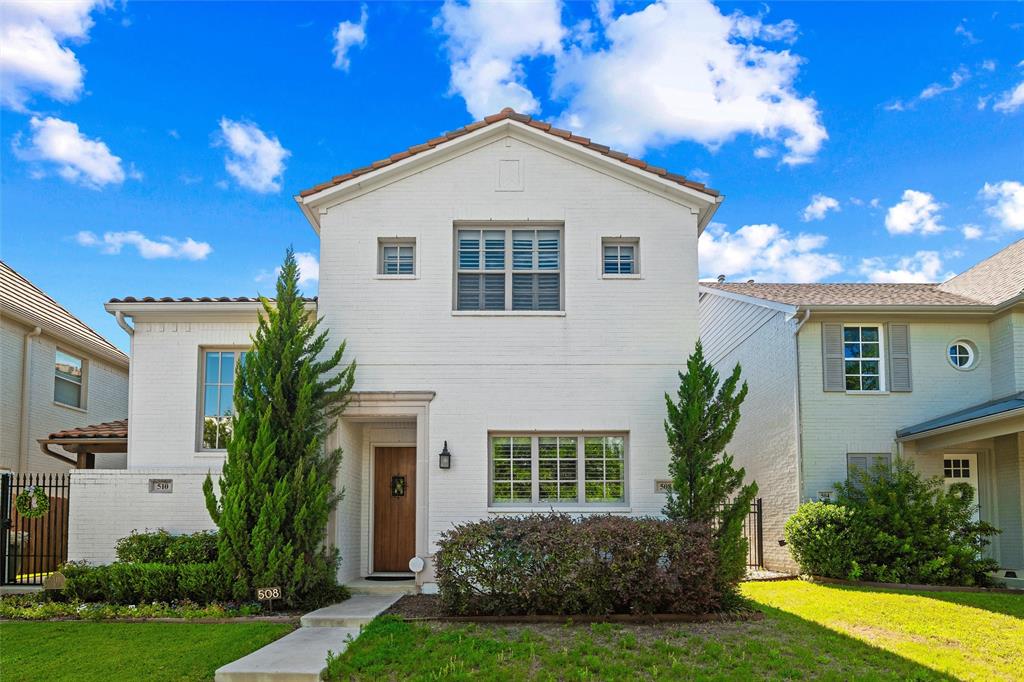
Nestled in the heart of Fort Worth's sought-after River District, this beautifully designed townhome offers the perfect blend of low-maintenance living and access to the outdoors. Located within a gated community featuring a private neighborhood park and direct access to the Trinity Trails, you'll enjoy more than 100 miles of scenic trails for walking, jogging, cycling, and exploring right outside your door.  Inside, the floor plan features 3 bedrooms, 4 baths, and an open-concept design ideal for both everyday living and entertaining. Wood flooring, natural light, and a spacious living area create a warm and inviting atmosphere, while the kitchen and dining areas flow seamlessly into the main gathering spaces. 
A built-in office nook provides a convenient workspace for working from home or study. The flexible layout easily accommodates guests, multigenerational living, or additional living and work space as needed. Thoughtfully constructed by Village Homes, each home is separated by a 2½-inch air gap with two-hour firewalls on both sides of the gap. Ownership includes the land beneath and the roof, providing the benefits of fee-simple ownership. With minimal upkeep, you'll have more time to enjoy the amenities and active lifestyle that make the River District one of Fort Worth's most desirable neighborhoods. Whether you're looking for a lock-and-leave home, easy access to downtown Fort Worth, or a lifestyle centered around convenience and recreation, this exceptional townhome delivers it all.
#21291971

Fort Worth

508 Sheer Bliss Lane

3 Beds

3 Baths

2,316 Sq.Ft.

$549,000

MLS#: 21291971
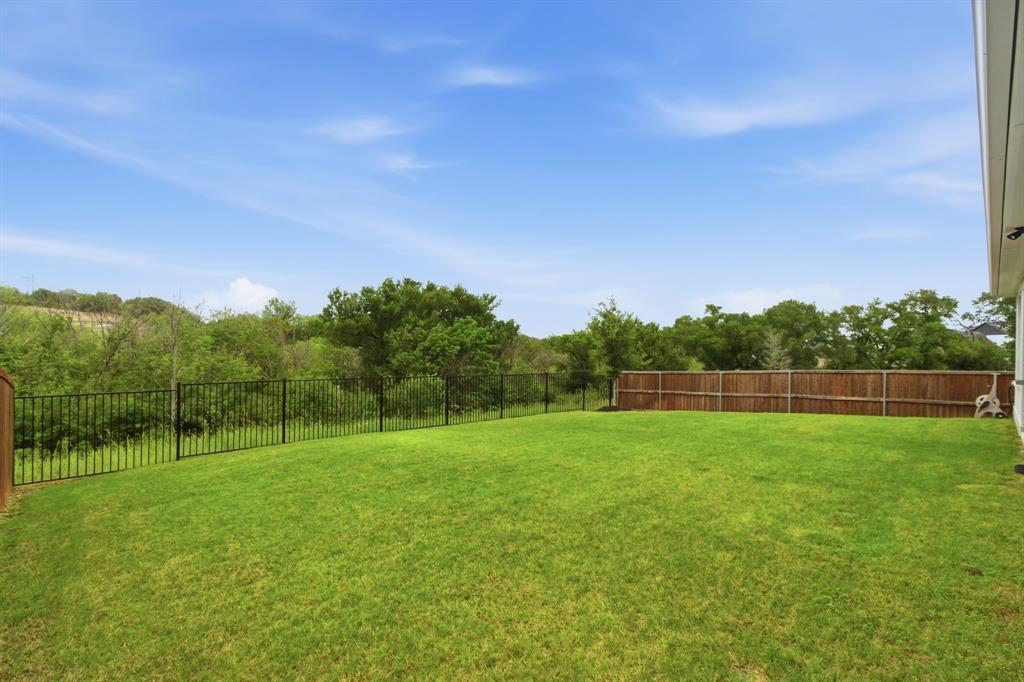
Tucked away on one of the most desirable lots in Talon Hills, 7217 Mantle Ridge offers the rare combination of privacy, style, and value. Backing to a peaceful greenbelt, this beautifully maintained 4-bedroom, 3.5-bath home with a dedicated office delivers an open-concept floor plan designed for both everyday living and effortless entertaining. The main living areas feature durable ceramic wood-look tile, creating a warm, cohesive feel, while the bedrooms offer plush carpeting for comfort.

This home shows like a model, with meticulous care evident throughout. Recent updates elevate both form and function, including fresh interior paint, updated door and cabinet hardware, and electric wireless Zebra blinds that add a modern, polished touch. Smart home features provide convenience and control, while an under-sink reverse osmosis system enhances everyday living.

Despite its like-new condition and thoughtful upgrades, this home is priced approximately $80,000 below comparable new construction, making it an exceptional opportunity to enjoy modern finishes and premium lot placement without the premium price tag. If you’ve been waiting for a move-in ready home with upgrades already completed and a setting that stands out, this is one you won’t want to miss.
#21249870

Fort Worth

7217 Mantle Ridge Drive

4 Beds

3 Baths

2,642 Sq.Ft.

$548,000

MLS#: 21249870
Price reduced
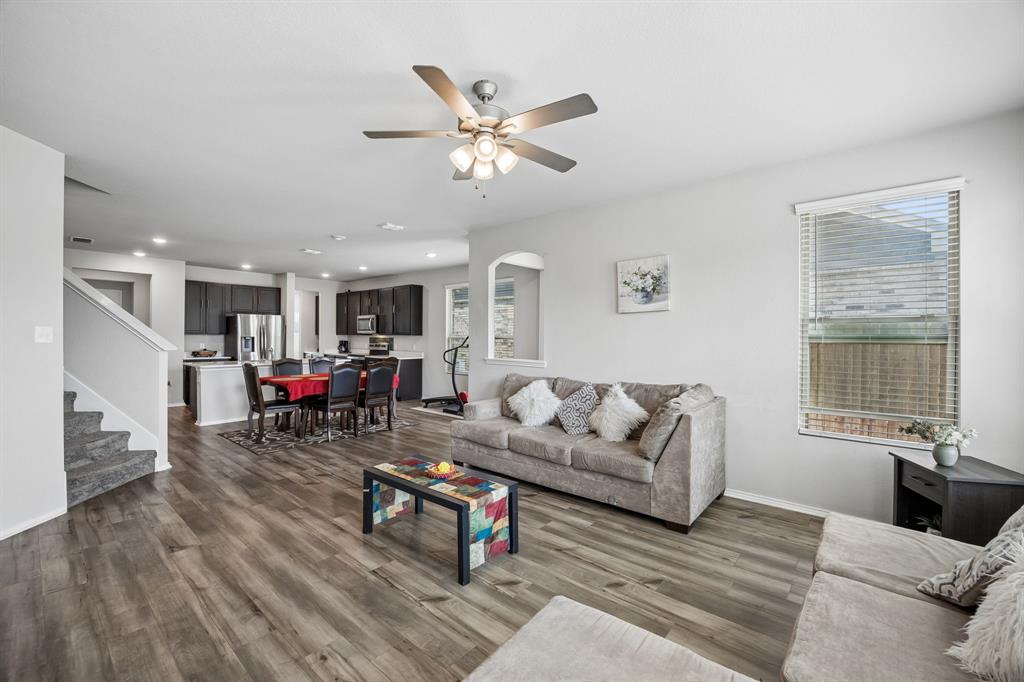
A wonderful opportunity at 8000 Gangway Drive: a 2022-built home with the size, style, and flexibility buyers keep searching for but rarely find in one package. Offering 5 bedrooms, 3.5 bathrooms, and approximately 3,964 square feet, this residence stands out with impressive curb appeal, modern finishes, smart home features, and multiple spaces designed for work, entertainment, relaxation, and everyday function. The main level opens with a bright, connected layout that brings the kitchen, dining, and living areas together for an easy, inviting flow. At the center is a polished kitchen with rich espresso cabinetry, crisp white quartz countertops, a large island with seating, modern appliances, generous prep space, and excellent storage. The living area feels open and comfortable, with natural light enhancing the clean, contemporary design. The spacious primary suite adds a true retreat feel with room for a sitting area, plus an ensuite bath featuring a large tiled shower, separate garden tub, and ample storage. A dedicated home office gives the property valuable work-from-home appeal, while the upstairs game room and separate media room create exceptional versatility for movie nights, gaming, hobbies, fitness, study space, or an additional lounge. With five bedrooms and multiple living zones, the floor plan offers room to spread out without sacrificing connection. Outside, the oversized backyard is a major advantage, offering space for a future pool, outdoor kitchen, covered living area, garden, play lawn, pets, or customized entertaining space. Buyers looking for newer construction, nearly 4,000 square feet, quartz countertops, a large island kitchen, smart home convenience, a private office, game room, media room, and a big backyard should take a new look at this standout property.
#21283590

Fort Worth

8000 Gangway Drive

5 Beds

3 Baths

3,964 Sq.Ft.

$548,000

MLS#: 21283590
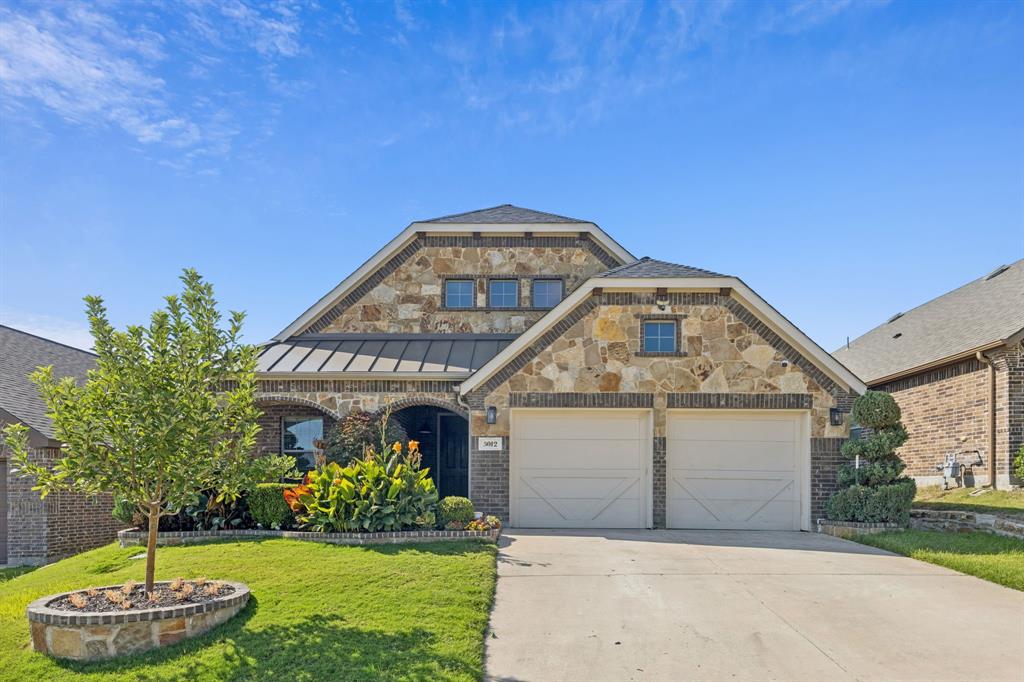
One of a kind outdoor oasis awaits! This stunning home boasts 3 spacious bedrooms and 2 luxurious bathrooms, perfect for families and entertainers alike. The first-floor bonus room offers versatility as an office or guest suite, while the dual living areas provide ample space for relaxation and socializing. Extra large utility room to tackle Laundry and storage needs! Upstairs, Game room with two additional bonus rooms, with the option to be transformed into a gaming room, craft haven, or entertainment zone, complete with surround sound wiring, built in fridge. When the temperature rises, dive into the fun with the pool, wired for a large TV and outdoor sound system, the ultimate spot for summer gatherings!

The kitchen is a culinary dream, newly remodeled with abundant counter space and modern amenities. The bathrooms have also been beautifully updated, showcasing the perfect blend of form and function.

Nestled on a quiet cul-de-sac, this property enjoys a serene and private setting, perfect for families seeking a peaceful retreat. Located in the highly sought-after Northwest ISD district, with its newest High School within walking distance! it's conveniently close to Alliance and surrounding areas, offering the perfect balance of tranquility and accessibility. Come see why this home truly stands out from the rest!
#21312503

Fort Worth

3012 Waterglen Drive

3 Beds

2 Baths

2,675 Sq.Ft.

$545,000

MLS#: 21312503
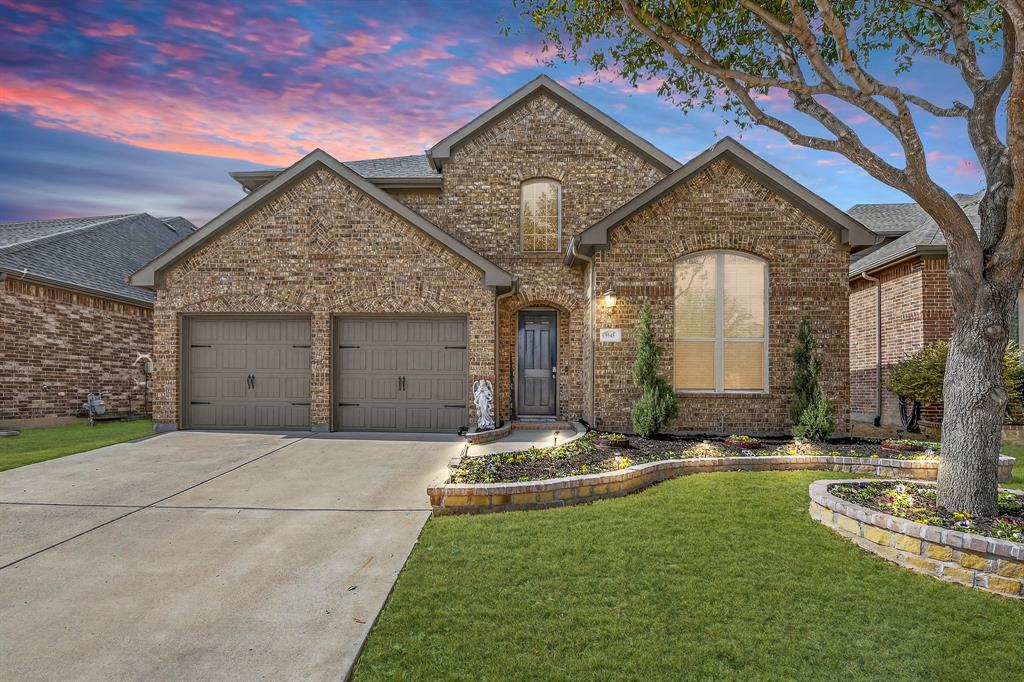
This is the one!!!  Welcome to this thoughtfully designed home with high ceilings, extended wood flooring, elegant curved walls, and an open floor plan perfect for everyday living and entertaining.
Upon entry, you’ll find a secondary bedroom and full bathroom to the right, along with a versatile dining room that can also serve as a home office. To the left are the laundry room and garage, which offers excellent storage with overhead hanging racks and a convenient closet tucked beneath the staircase.
Straight ahead, the spacious living room features a charming brick and stone gas-start fireplace and opens seamlessly to the kitchen and breakfast area. Abundant windows fill the space with natural light and provide lovely views of the covered patio and backyard. The kitchen is well-appointed with ample cabinetry, granite countertops, and a large island ideal for gathering.
Tucked away at the back of the home, the private primary suite offers plenty of windows, a generously sized bathroom with a garden tub, separate shower, and an oversized walk-in closet.
Upstairs, the wood-floored staircase with iron spindles leads to two additional bedrooms, a full bathroom, a flexible bonus room, and extra attic storage.  Nice updates to make this home move in ready.  
This home is in a great neighborhood, close to schools, HEB and lots of shopping, along with many restaurants.
Wonderful community pool, splash pad, bike-walking trails, playground, pond, fitness center, club house, sand volleyball, tennis and pickle ball courts. Home build by Highland Homes.
**Offering lawn care for one year ($1000 value)**
#21171458

Fort Worth

9545 Bewley Court

4 Beds

3 Baths

2,824 Sq.Ft.

$545,000

MLS#: 21171458
Price reduced
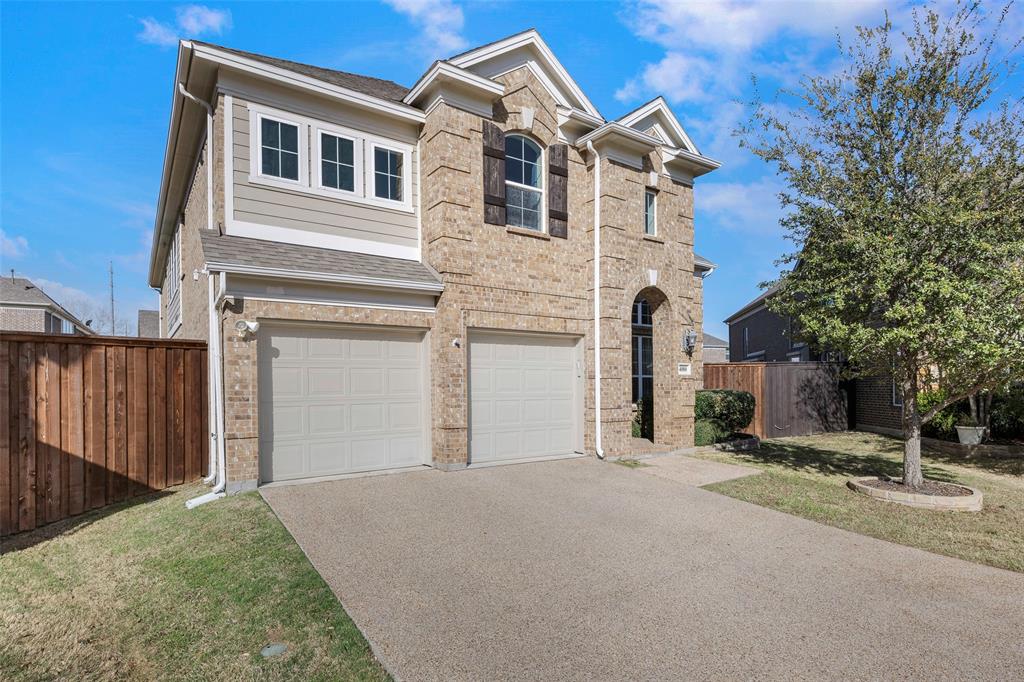
Nestled perfectly on an oversized, premium cul-de-sac lot, this stunning 2017 Grand Homes built that offers the ultimate blend of modern luxury, functional design, and incredible space. Boasting 3 dedicated bedrooms, 2.5 bathrooms, and an impressive four distinct living areas, including an office that could serve as a 4th bedroom, this floor plan delivers the versatility today’s buyers crave.
Step inside to a bright, open-concept family room and kitchen layout designed effortlessly for entertaining. The chef’s kitchen is a true centerpiece, featuring a gas cooktop, a massive central island, endless counter space, and abundant storage. Whether hosting a grand holiday gathering or a casual weekend get-together, the seamless flow between the kitchen and living areas keeps everyone connected.
Conveniently located on the first floor, the private primary suite serves as a serene sanctuary, offering peaceful views of the expansive backyard. The attached master bath is a true retreat, complete with dual vanities, a spacious walk-in closet, and a luxurious shower that perfectly utilizes the home's energy-efficient tankless water heater for endless hot water.
The true magic of this home lies in its adaptable layout. The private downstairs office easily converts into a perfect guest suite, while upstairs, the entertainment options expand with both a dedicated game room and a separate media room ideal for movie nights, a cozy retreat, or a massive hobby space.
Outside, the sprawling backyard offers a rare outdoor oasis with limitless potential. Rounding out this exceptional property is the oversized 2.5 car garage including a tandem space, offering the perfect bonus square footage for a dedicated workshop, motorcycle parking, or heavy-duty storage, providing a clean, tucked-away solution for keeping the main home clutter-free.
#21288387

Fort Worth

4000 Silk Vine Court

3 Beds

2 Baths

2,886 Sq.Ft.

$545,000

MLS#: 21288387
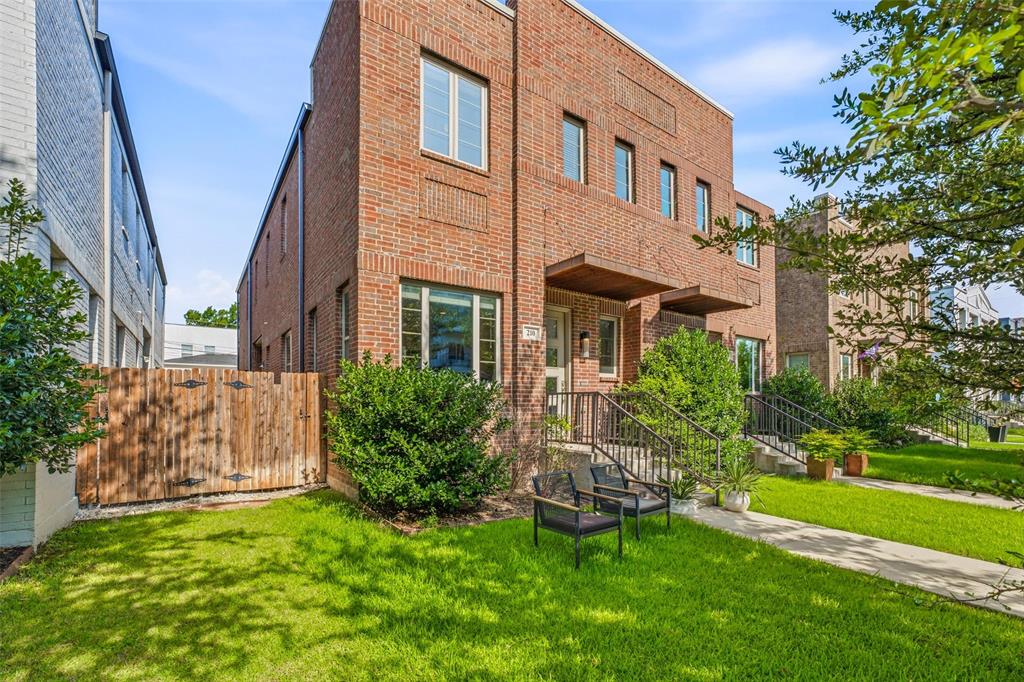
210 Wimberly Street is a beautifully maintained townhome in Fort Worth's highly sought-after Linwood neighborhood, offering modern living just minutes from Downtown Fort Worth, the Cultural District, West 7th, Trinity Trails, and some of the city's best dining, shopping, and entertainment. This exceptional two-story residence features 3 bedrooms, 2.5 bathrooms, 2,081 square feet of thoughtfully designed living space, and an attached two-car garage, blending comfort, convenience, and low-maintenance luxury. Built in 2016, this home offers the perfect balance of contemporary style and timeless appeal. Whether you're entertaining friends, working from home, or simply enjoying a lock-and-leave lifestyle, the spacious layout provides flexibility for today's modern homeowner. The open design creates seamless flow between living spaces, while the upstairs bedrooms offer privacy and comfort. Located in the desirable Linwood community, residents enjoy quick access to the Trinity River Trail System, Downtown Fort Worth, Sundance Square, the Museum District, Dickies Arena, and West 7th's vibrant restaurants, coffee shops, boutiques, and nightlife. With easy access to major highways, commuting throughout Fort Worth is effortless. Perfect for young professionals, growing families, empty nesters, or anyone seeking an upscale urban lifestyle, this townhome delivers the ideal combination of location, functionality, and convenience in one of Fort Worth's most desirable neighborhoods. If you're searching for a move-in-ready townhome near Downtown Fort Worth or a centrally located investment property with excellent rental potential, 210 Wimberly Street deserves a place at the top of your list. Schedule your private showing today and discover why this exceptional Linwood townhome is the perfect place to call home.
#21316054

Fort Worth

210 Wimberly Street

3 Beds

2 Baths

2,081 Sq.Ft.

$545,000

MLS#: 21316054
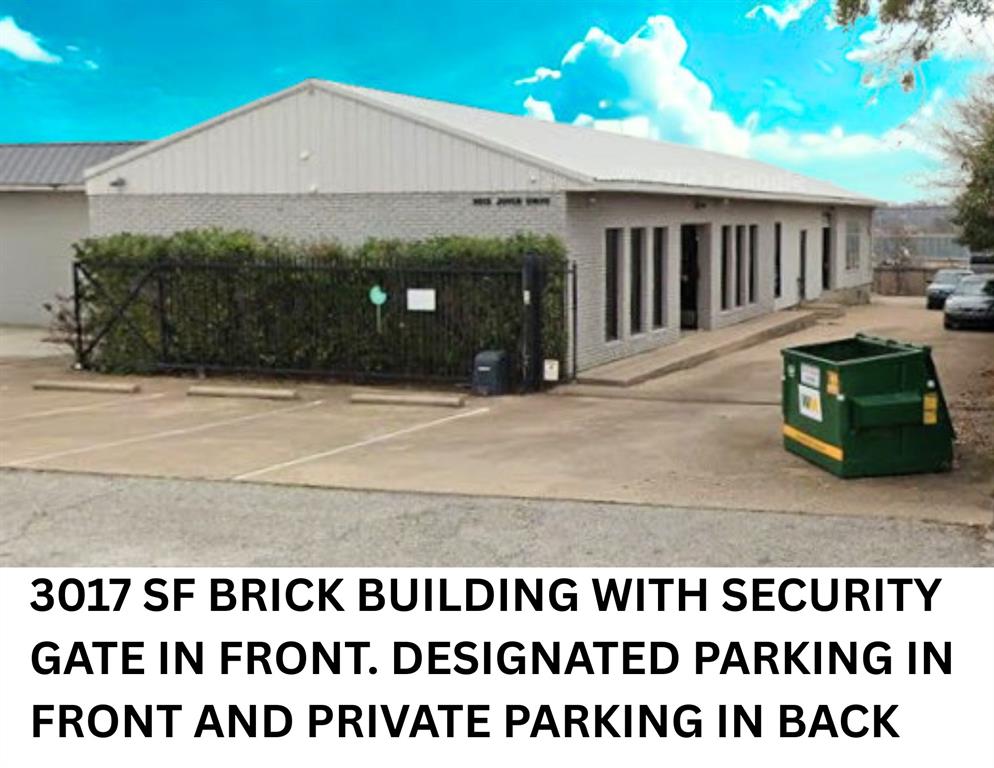
3013 Joyce Drive offers a unique blend of office, showroom, studio, warehouse, and light industrial functionality in West Fort Worth. Conveniently located just off Alta Mere Drive with quick access to I 30 and Loop 820, the property provides excellent accessibility throughout the DFW Metroplex.

The approximately 3017 SF main building features multiple flexible use spaces including a large 22 x 29 front workroom with abundant natural light, an approximately 40 x 29 warehouse and shop area with grade level roll up door access, multiple private offices, open workspace areas, storage rooms, and two restrooms. At one time utilized as a dance studio, the building offers several large open rooms with wood flooring and interior viewing windows that create a unique and functional layout adaptable to many business types.

The property is zoned I Light Industrial and is well suited for creative studios, print and design operations, light manufacturing, showroom concepts, automotive support services, fitness or training uses, owner user industrial operations, and a variety of flex space businesses.

Additional features include designated front parking, gated private access for added security, power access, and a detached approximately 18 x 33 garage and shop building with two roll up doors and additional workspace or storage potential.

This property offers a rare combination of functional industrial utility with finished office and creative space in a highly accessible Fort Worth location.
#21275632

Fort Worth

3013 Joyce Drive

None Beds

None Baths

3,107 Sq.Ft.

$545,000

MLS#: 21275632
New on site 2 days ago
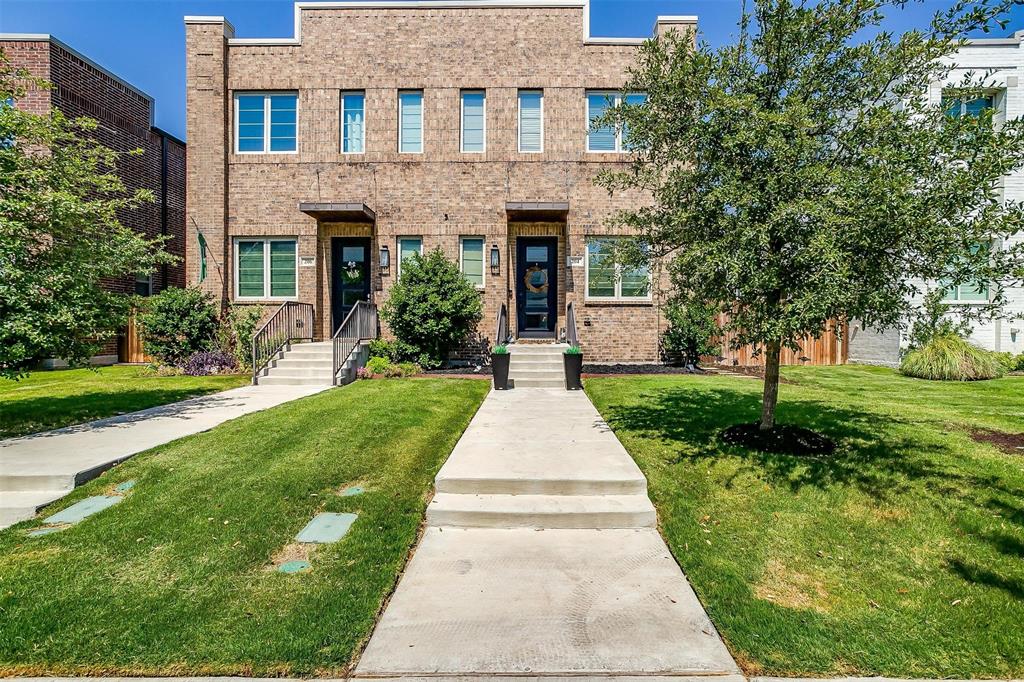
This elegant two-story townhouse is located in Linwood, one of Fort Worth’s most sought-after and centrally positioned neighborhoods and the ever growing, always in demand zip code - 76107. Quiet and tucked away from traffic, the home offers a rare sense of privacy while remaining walkable to local parks, acclaimed bars & restaurants, shopping, and more. It's also positioned very a short walk from the new Westside development, which will soon bring an elevated mix of dining, retail, and entertainment to the area, just around the corner at white settlement and university. The first floor showcases a thoughtfully designed open-concept layout, where the living, dining, and kitchen spaces flow seamlessly together, creating an inviting atmosphere for both everyday living and sophisticated entertaining. Beyond the kitchen you'll find a 2 car garage and access to the outdoor patio and side yard featuring a covered porch and custom 3 hole putting green. Upstairs, all bedrooms are privately situated, including a spacious primary suite offering two oversized walk-in closets and a tranquil place to unwind. With its blend of modern comfort, low-maintenance living, and proximity to Fort Worth’s most dynamic destinations, this home delivers an elevated urban lifestyle in a premier location.
#21322759

Fort Worth

204 Wimberly Street

3 Beds

2 Baths

2,071 Sq.Ft.

$545,000

MLS#: 21322759
Price reduced
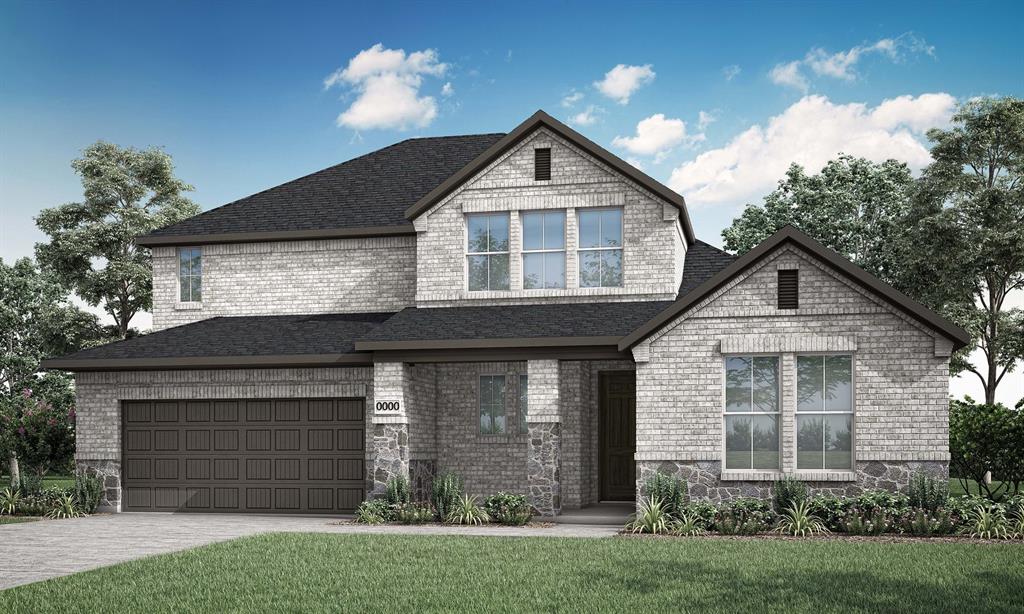
MLS# 21296379 - Built by Tri Pointe Homes - Ready Now! ~ The Ethan offers expansive living with 4 bedrooms, 3.5 baths, and a luxury kitchen that anchors the home’s open-concept design. With a primary tub, a dedicated office, gameroom, 8' doors, open rails on both floors, and an extended covered patio with gas to the patio, it’s designed for comfortable everyday living and entertaining.
#21296379

Fort Worth

340 Kathryn Drive

4 Beds

3 Baths

3,123 Sq.Ft.

$544,525

MLS#: 21296379
Price reduced
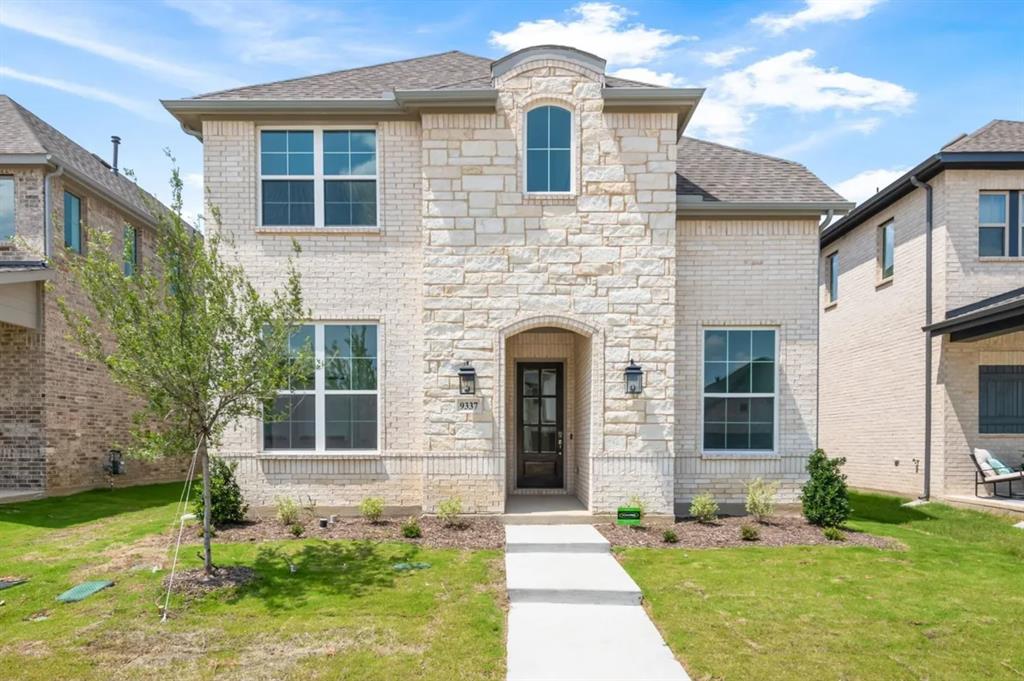
Experience refined living in the highly sought-after Lakes of River Trails community with this exceptional 2024-built almost new residence.  Thoughtfully designed with elegance and functionality in mind, this beautifully appointed 4-bedroom, 3-bath home offers sophisticated living space filled with natural light and upscale finishes throughout.  The expansive open-concept floor plan seamlessly blends comfort and style, featuring spacious living and dining areas ideal for both everyday living and upscale entertaining. At the heart of the home, the gourmet kitchen showcases a large center island, abundant custom cabinetry, premium finishes, and a generous walk-in pantry—perfectly suited for the modern chef.  The luxurious primary suite serves as a private retreat, complete with a spa-inspired bath featuring dual vanities, an oversized walk-in shower, and an expansive walk-in closet. Additional bedrooms offer ample space and flexibility for guests, a home office, media room, or growing families.  Nestled within the scenic Lakes of River Trails master-planned community, residents enjoy access to picturesque walking trails, greenbelts, parks, and tranquil lakes, while remaining conveniently close to major highways, premier shopping, dining, and entertainment destinations. Zoned to acclaimed HEB ISD schools, this remarkable home presents an exceptional opportunity to enjoy modern luxury, comfort, and convenience in one of metroplex's  most desirable neighborhoods.
#21279826

Fort Worth

9337 Loggerhead Way

4 Beds

3 Baths

2,556 Sq.Ft.

$544,000

MLS#: 21279826

1 ... 56 57 58 59 60 ... 266

properties found. properties found. Page of .

 - property

Send a message

Message successfully sent.

Your message

What is 3 + 4 ?

Reason for contacting?

I agree to receive email communication and understand I can unsubscribe at any time.

I agree to be contacted by Next Level Realty Group via call, email, and text for real estate services. To opt out, you can reply 'stop' at any time or reply 'help' for assistance. You can also click the unsubscribe link in the emails. Message and data rates may apply. Message frequency may vary. Privacy Policy

Update Your Temporary Password

Personalize your search

Enter your email and we'll notify you immediately when new listings match what you're looking for.

or enter email address

Already have an account ? Login here

Continue your home search

I agree to receive communications and understand I can unsubscribe at any time.

I agree to be contacted by Next Level Realty Group via call, email, and text for real estate services. To opt out, you can reply 'stop' at any time or reply 'help' for assistance. You can also click the unsubscribe link in the emails. Message and data rates may apply. Message frequency may vary. Privacy Policy

Already have an account ? Login here

We use cookies

We use cookies primarily for analytics to enhance your experience. By accepting, you agree to our use of these cookies. You can manage your preferences or learn more about our cookies policy.






