
One of the most popular communities provided by {{page_data.agentName}}

FORT WORTH

One of the most popular communities provided by Next Level Realty Group

FORT WORTH

About FORT WORTH

The Fort Worth, Texas real estate market is considered to be one of the hot spots in the state, offering a variety of opportunities for both homebuyers and investors. Here are some key points to consider about the real estate market in Fort Worth: 1. **Strong Housing Demand**: Fort Worth has experienced a growing population, leading to increased demand for housing. This demand has contributed to a competitive market, especially in popular neighborhoods. 2. **Diverse Property Options**: Fort Worth offers a diverse range of property types, including single-family homes, townhouses, condos, and apartments. Additionally, the city has historical properties, new developments, and rural properties for those looking for more space. 3. **Affordability**: Compared to other major cities in Texas like Dallas and Austin, Fort Worth offers relatively more affordable housing options. This has made it an attractive destination for first-time homebuyers and young families. 4. **Job Market**: Fort Worth is home to various industries, including aviation, defense, healthcare, and manufacturing. A strong job market contributes to the demand for housing and attracts new residents to the area. 5. **Strong Economy**: The city's economy has been robust, which has helped in stabilizing the real estate market. Additionally, Fort Worth's proximity to other major cities like Dallas adds to its appeal. 6. **Infrastructure and Amenities**: Fort Worth boasts a well-established infrastructure, with good schools, healthcare facilities, shopping centers, restaurants, and recreational areas. This makes it an attractive place to live for many homebuyers. 7. **Real Estate Trends**: Real estate trends in Fort Worth include new developments in emerging neighborhoods, renovations of historic properties, and a focus on sustainable and energy-efficient homes. Overall, the Fort Worth real estate market offers a mix of opportunities for buyers and investors, with a strong economy, diverse property options, and affordability compared to other major Texas cities. It's always a good idea to work with a local real estate agent who can provide insights into the market trends and help you navigate the buying or selling process
One of the most popular communities provided by Next Level Realty Group
3,980
# of Listings
3
Avg # of Bedrooms
$234
Avg. $ / Sq.Ft.
$506,112
Med. List Price

Browse FORT WORTH Real Estate Listings

3980 Properties Found. Page 56 of 266.
Price reduced
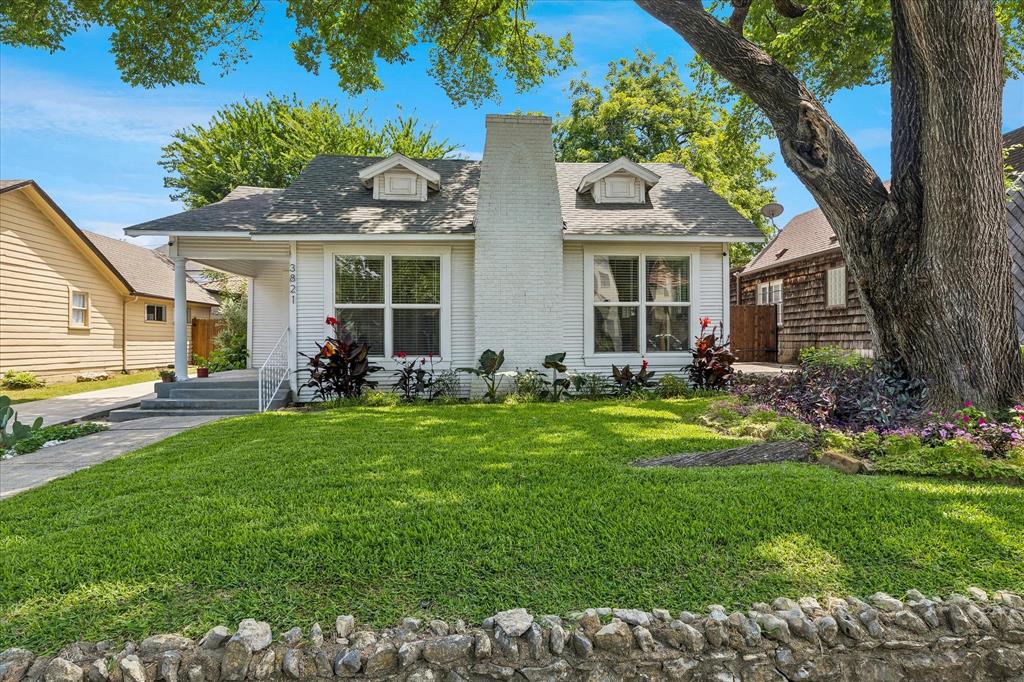
Don’t miss your opportunity to tour this nearly century old Craftsman gem located in the heart of Fort Worth. Nestled in the highly sought-after Country Club Heights subdivision of the Monticello area, this 1,712-square-foot home will stun you at the street with charming curb appeal from the very moment you pull up. Perfectly blending 1930s character with more modern updates, the interior showcases warm original wood floors and masterful built-ins that reflect the home's timeless craftsmanship. An abundance of natural light beautifully shines through the main, connected living areas brightening the whole home and enhancing the feeling of seamless flow from room to room. The fully finished second floor introduces versatile flex spaces, including a separate loft that could be utilized as an additional bedroom and a dedicated home office space situated right off the landing. Outside, the property is further enhanced by a versatile workshop outbuilding nestled in the large, grassed backyard, providing the perfect bonus space for hobbies, projects, or extra storage. Best of all, you are just minutes away from premier local shopping, dining, and entertainment, putting the very best of Fort Worth right at your fingertips.
#21284736

Fort Worth

3821 W 5th Street

2 Beds

1 Baths

1,712 Sq.Ft.

$555,000

MLS#: 21284736
None
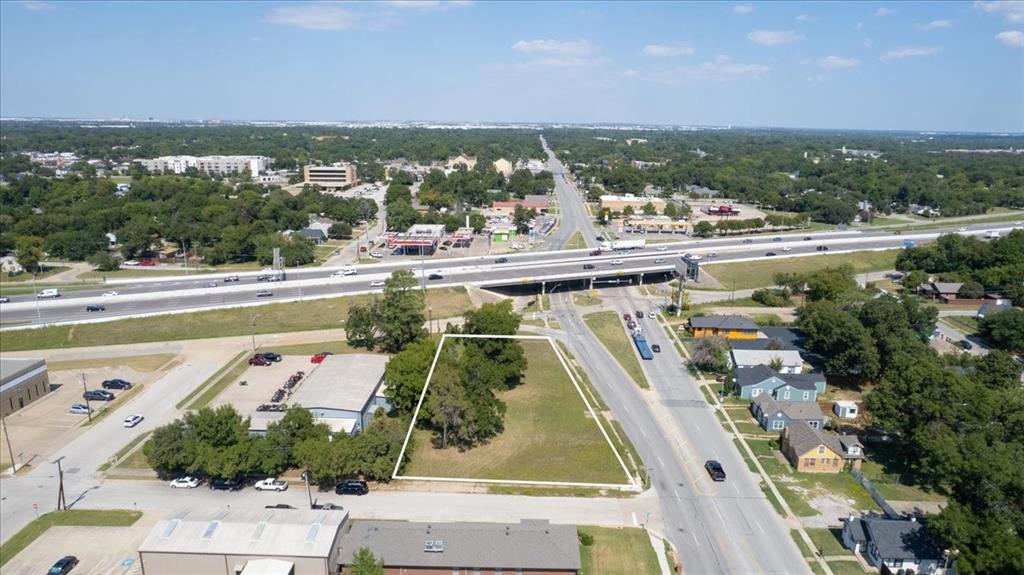
#21064075

Fort Worth

201 N Riverside Drive

None Beds

None Baths

N/A

$550,000

MLS#: 21064075
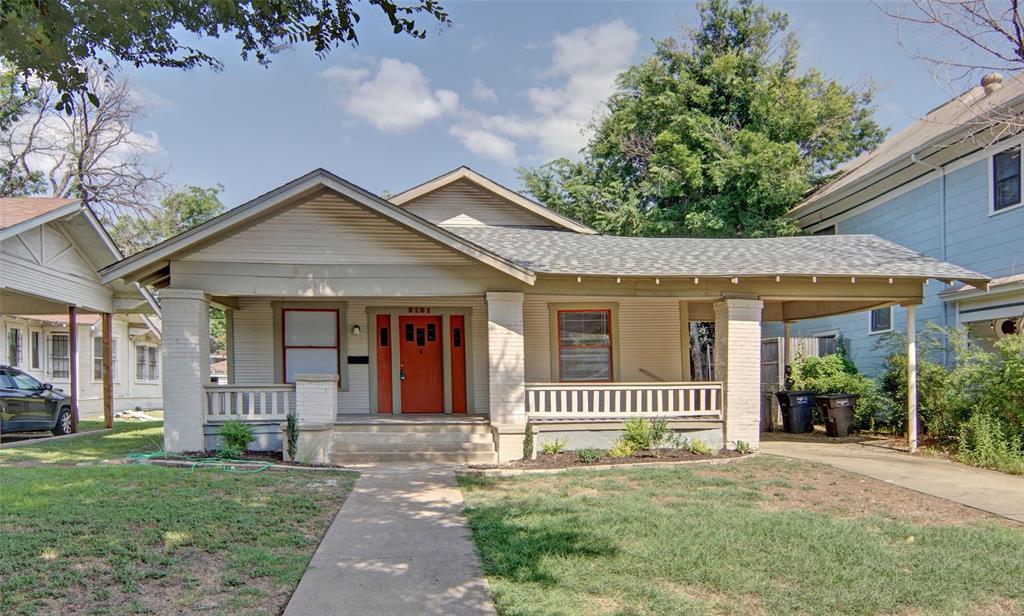
Historic charm meets income potential in the heart of Fort Worth’s award-winning Fairmount Historic District (2021 Neighborhoods USA Neighborhood of the Year). Surrounded by colorful historic homes, this gem features coffered ceilings, a gas fireplace with built-ins, gas stove, dishwasher, and a spacious front porch with a vintage door knocker.

Behind the main home, a two-story building offers fully functional income-producing apartments, previously generating approx. $1,000 per month per unit. Just 2 miles from Downtown Fort Worth and minutes to dining, entertainment, and charming antique shops. Optional Neighborhood Association membership available. Live beautifully while earning income!
#21189092

Fort Worth

2121 Fairmount Avenue

3 Beds

2 Baths

1,560 Sq.Ft.

$550,000

MLS#: 21189092
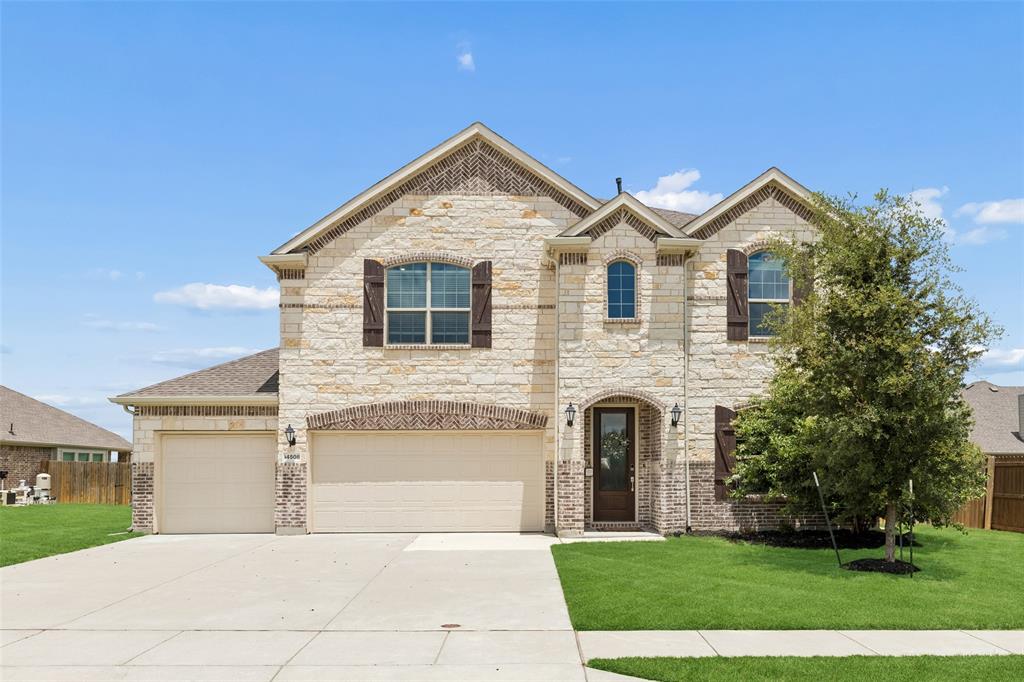
Oversized Lot! 5-bedroom home in Haslet, TX with room for multi-generational living, a media room, and a private backyard? This stunning 5-bedroom, 4.5-bath home offers the space, flexibility, and modern features today's buyers are searching for in one of Haslet's most desirable communities. Filled with natural light, the open-concept floorplan features soaring ceilings, expansive windows, and versatile living spaces designed for both everyday comfort and entertaining. The heart of the home is the chef-inspired kitchen, complete with a large island with seating, built-in stainless steel appliances, stylish tile backsplash, walk-in pantry, and bright breakfast nook overlooking the backyard. The first-floor primary suite serves as a peaceful retreat with a spa-like ensuite bath featuring dual vanities, a soaking tub, separate shower, and spacious walk-in closet. A second first-floor bedroom with a private full bath and walk-in closet provides the perfect setup for guests, a home office, or multi-generational living. Upstairs, you'll find generously sized secondary bedrooms, a large game room, and a dedicated media room, creating the ideal space for movie nights, recreation, remote work, or hobbies. Step outside to enjoy a Texas-sized backyard with no direct rear neighbors, offering added privacy and open views. The covered patio is perfect for outdoor dining, entertaining, or simply relaxing after a long day. Located in a sought-after Haslet community with exceptional neighborhood amenities, this home offers convenient access to Alliance Town Center, Presidio shopping and dining, major employers, I-35W, Highway 287, and Fort Worth. Buyers searching for Haslet homes with two bedrooms downstairs, media rooms, large backyards, open-concept floorplans, and Northwest ISD schools will appreciate everything this property has to offer.
#21292278

Fort Worth

14508 Dancing Horse Trail

5 Beds

4 Baths

3,361 Sq.Ft.

$550,000

MLS#: 21292278
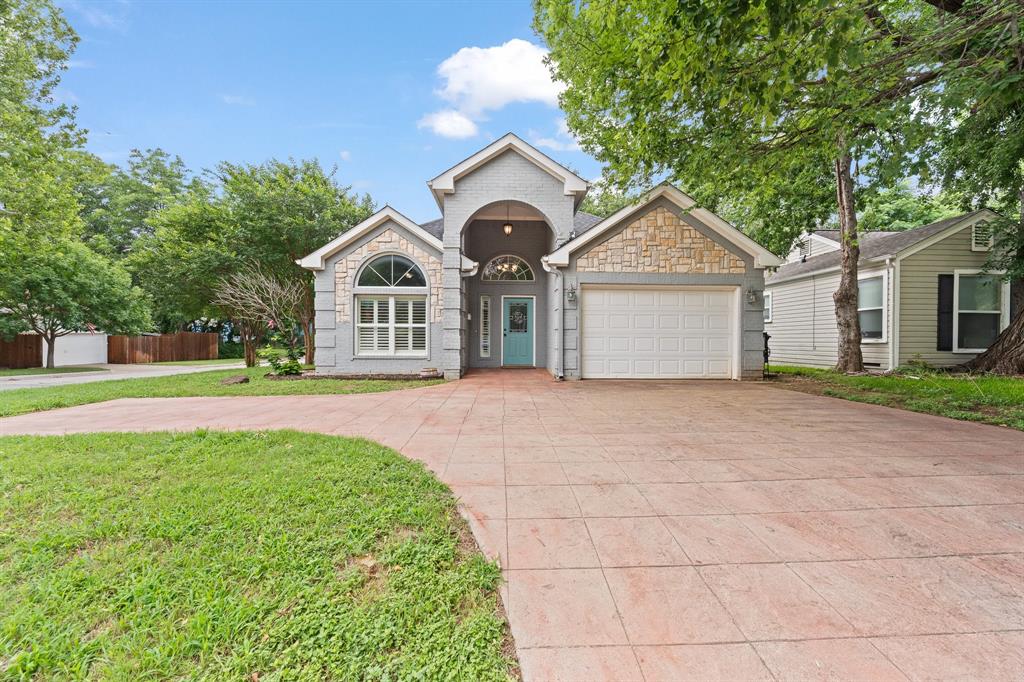
Welcome to this beautifully maintained 4-bedroom, 3-bathroom home situated on a desirable corner lot in the heart of Arlington Heights, just minutes from Dickies Arena, Fort Worth's premier dining destinations, shopping, and entertainment. Inside, you'll find fresh interior paint, spacious living and dining areas, and an inviting floor plan designed for both everyday living and entertaining. The chef-inspired kitchen is the centerpiece of the home, featuring abundant cabinet storage, granite countertops, a large center island, stainless steel appliances, a gas range, built-in desk area, and a generous cabinet pantry. The private primary suite offers a recently updated bathroom, creating a stylish and relaxing retreat with dual sinks and shower heads. Additional highlights include a large utility room with shelving, a convenient mud bench area, and ample storage throughout. Other upgrades include spray foam insulation, tankless hot water heater,  HVAC upgraded in 2024, electrical outlet for electric car charging, and plantation shutters throughout the home. Step outside to enjoy the low-maintenance backyard complete with turf and an updated 8-foot privacy fence, providing the perfect space for relaxing, entertaining, or play. Combining modern updates, functional spaces, and an unbeatable location near Dickies Arena and some of Fort Worth's best restaurants, this Arlington Heights gem is one you won't want to miss.
#21296340

Fort Worth

4001 Dexter Avenue

4 Beds

3 Baths

1,981 Sq.Ft.

$550,000

MLS#: 21296340
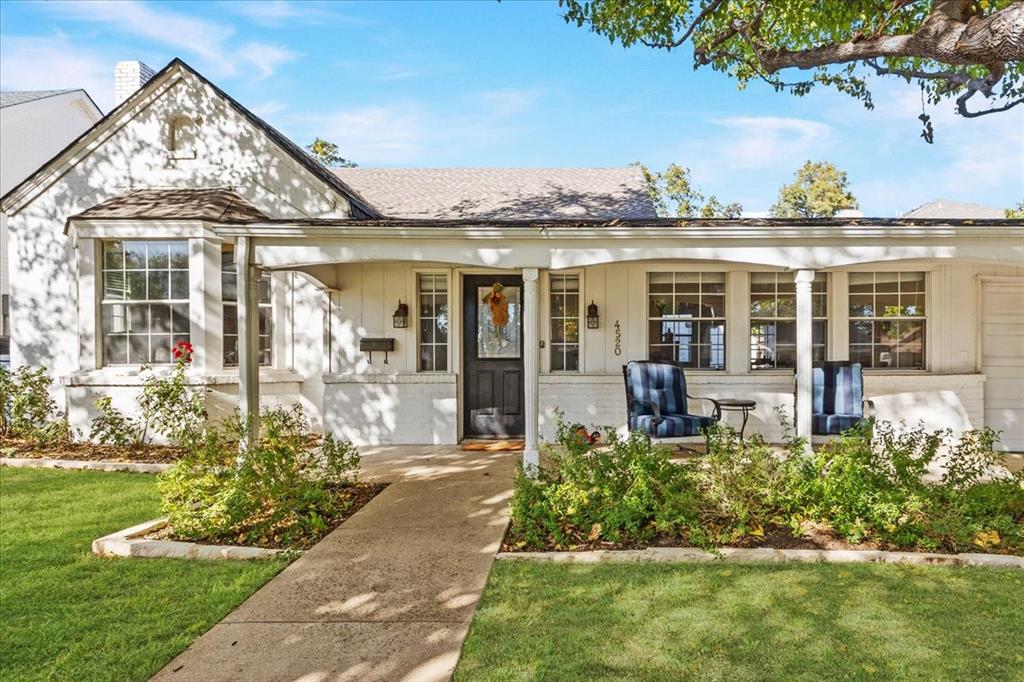
Darling home in highly desirable Arlington Heights. Great for entertaining. TWO living areas (one in front of house with fireplace, and one overlooking the backyard adjoining the kitchen). TWO dining areas for casual suppers or more formal dining. Three bedrooms, two full baths with half bath upstairs.  Lots of built-ins for storage and displaying your decor. Bonus room off the garage can be used as mudroom, exercise room or office. Upstairs is another bonus room that has it's own bath and closet and can be used for office, playroom, or for an extra bedroom. The backyard is an entertainers dream, with an outdoor kitchen out one door, and pergola out the other. Gas fire table to enjoy your outdoor meals. Lots of room in backyard to run and play.  2950 SF.  Two car garage. Covered front porch. Just down the street from Central Market and Arlington Heights High School.  Elementary school is just a few blocks away.
#21127721

Fort Worth

4520 Birchman Avenue

3 Beds

2 Baths

2,925 Sq.Ft.

$550,000

MLS#: 21127721
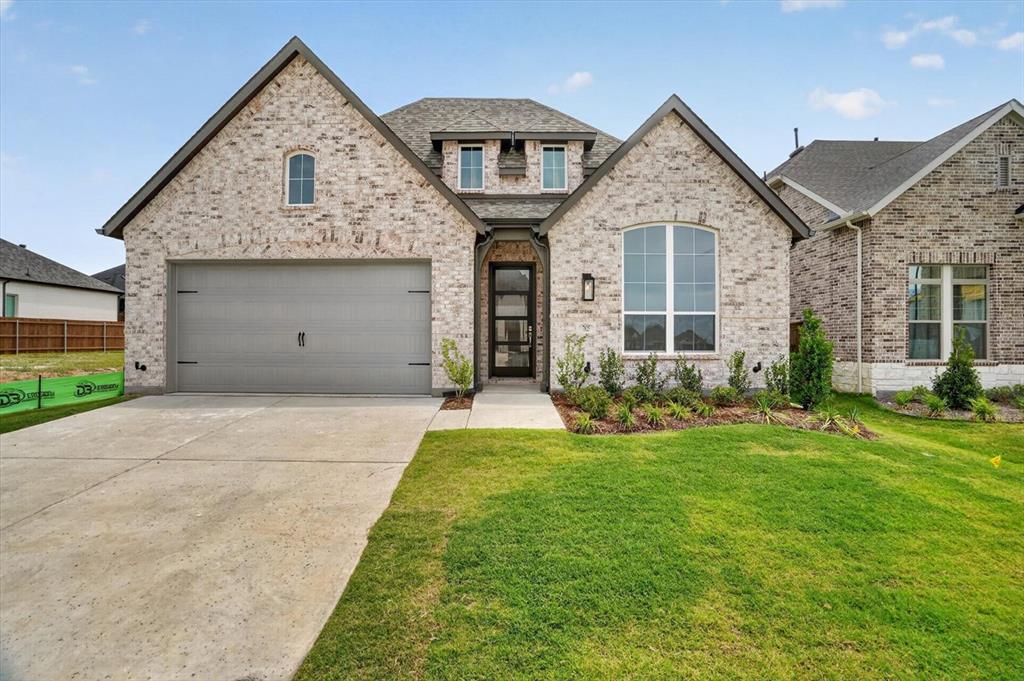
This stunning, brand new move-in ready Highland Homes Davenport plan offers the perfect blend of upscale design, & everyday functional living. Featuring 4 bedrooms, 3 full baths, study and over 2,300 square feet of thoughtfully designed single-story living space, this home delivers both comfort & sophistication.  As you enter, you’re welcomed by soaring ceilings, abundant natural light, & an open-concept design ideal for entertaining and everyday living. The spacious family room features a floor to ceiling fireplace & flows effortlessly into the chef-inspired kitchen with oversized island, large walk-in pantry, painted cabinets with glass upper cabinets, & an inviting dining area perfect for gatherings. The private primary suite serves as a true retreat with bay window & a spa-style bath complete with a freestanding tub with separate shower, dual vanities, and large walk-in closet. Thoughtfully separated secondary bedrooms provide flexibility, & the study offers a peaceful work from home space. An extended outdoor living area creates additional space to relax or entertain year-round.  Located in the sought-after community of Tavolo Park, this home is just minutes from Chisholm Trail Parkway, downtown Fort Worth, Clearfork, TCU, &  Benbrook Lake, and the community offers resort-style amenities including hike and bike trails, parks, a clubhouse, & pool. Buy with confidence knowing you are backed by Highland Homes warranty.   Blinds & kitchen cabinet hardware included!
#21125613

Fort Worth

7825 Winterbloom Way

4 Beds

3 Baths

2,317 Sq.Ft.

$550,000

MLS#: 21125613
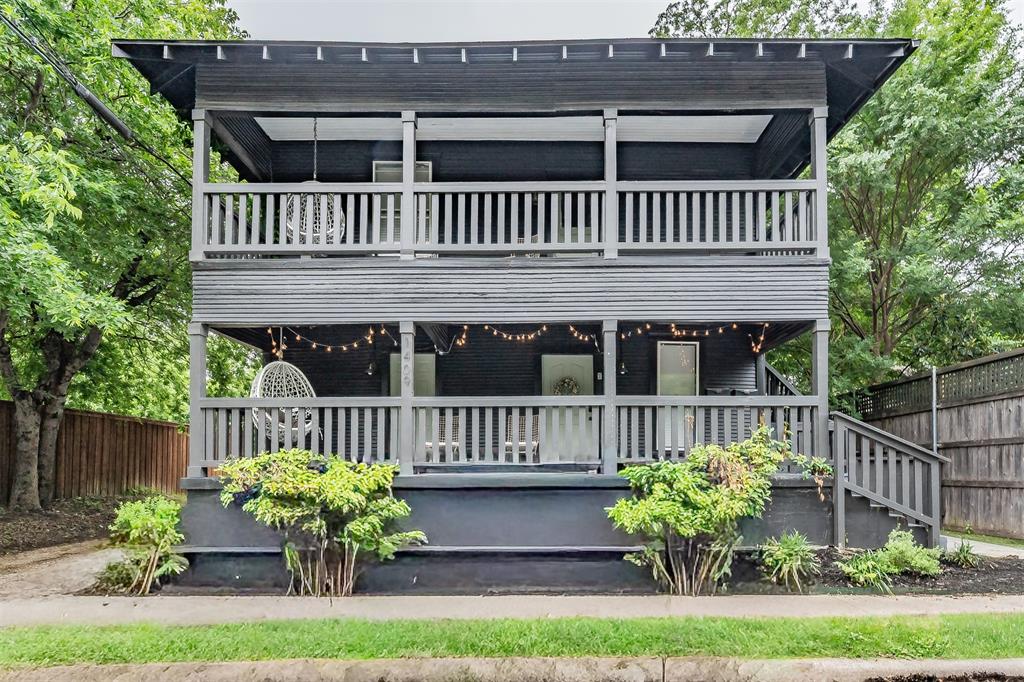
Two blocks off Magnolia Avenue in Historic Fairmount, a 1920 duplex taken to the studs and rebuilt with designer finishes. Two self-contained units under one roof, roughly 1,036 square feet each, each with its own private entry, full kitchen, living room, and bedrooms. Live in one and rent the other, run both as furnished rentals, or hold a proven income property on one of Fairmount's best blocks.

The character is original and intact: wood floors, shiplap walls and ceilings, statement lighting, gas ranges, and built-ins. A mint-cabinet kitchen with open shelving and a vintage brass faucet, tufted seating, and warm, livable rooms that photograph as well as they show. Outside, the signature double-stacked covered porches run the full width of the house, strung with cafe lights and shaded by mature trees: balcony above, gathering space below.

Recent, documented updates take the guesswork out: a full 2018 designer renovation, exterior paint and updated siding in 2022, a new water heater in 2024, and individual electric meters. The numbers back it up. The property has averaged about $70,000 a year in furnished-rental income and is tracking toward $80,000 in 2026, owner-reported P&L is in transaction desk. Available fully turnkey with all furnishings, linens, and operating setup for an additional $25,000 under a separate bill of sale; seller's preference is to sell turnkey.

Steps from the restaurants, coffee shops, and bars on Magnolia, and minutes from TCU, the Cultural District museums, the Near Southside medical district, and the Stockyards. Fort Worth ISD: Lily B. Clayton Elementary, McLean Middle, Paschal High. 2,072 total square feet, six bedrooms, three baths, on an interior Fairmount lot with on-street parking. Seller is a licensed real estate agent. Buyer to verify square footage, schools, taxes, and income.
#21280934

Fort Worth

1409 W Allen Avenue

6 Beds

3 Baths

2,072 Sq.Ft.

$550,000

MLS#: 21280934
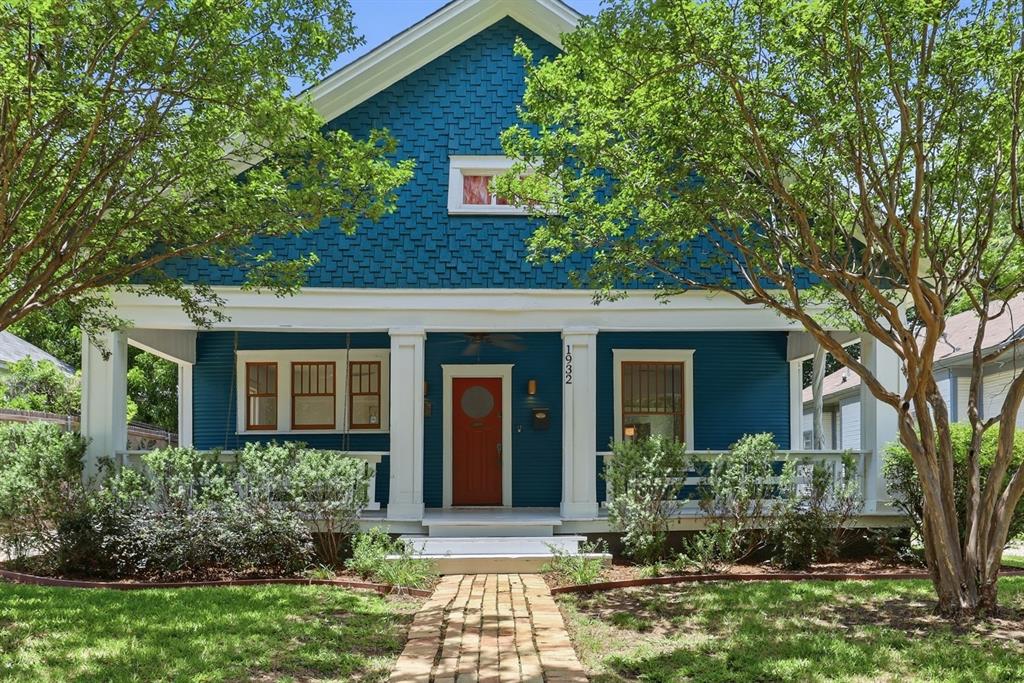
Tucked along one of Fairmount’s most desirable blocks, this charming 1919 Craftsman cottage offers the warmth, character, and authenticity that make this historic neighborhood so beloved. A welcoming front porch sets the tone, while original pine floors, a clawfoot tub, and thoughtful details create a sense of timeless charm throughout. The flexible floorplan features a primary suite complete with ensuite bath and dressing area, while spacious living and dining areas offer an easy flow for both everyday living and entertaining. Recent foundation work with transferable warranty provides added peace of mind. A detached garage with upstairs apartment with kitchenette and full bath, offers exceptional flexibility for guests, studio space, home office use, or future income potential. Just moments from Magnolia Avenue’s restaurants, coffee shops, and neighborhood favorites, this is a rare opportunity to own a piece of Fairmount with both historic character and the versatility modern living demands.
#21274865

Fort Worth

1932 5th Avenue

3 Beds

2 Baths

1,936 Sq.Ft.

$550,000

MLS#: 21274865
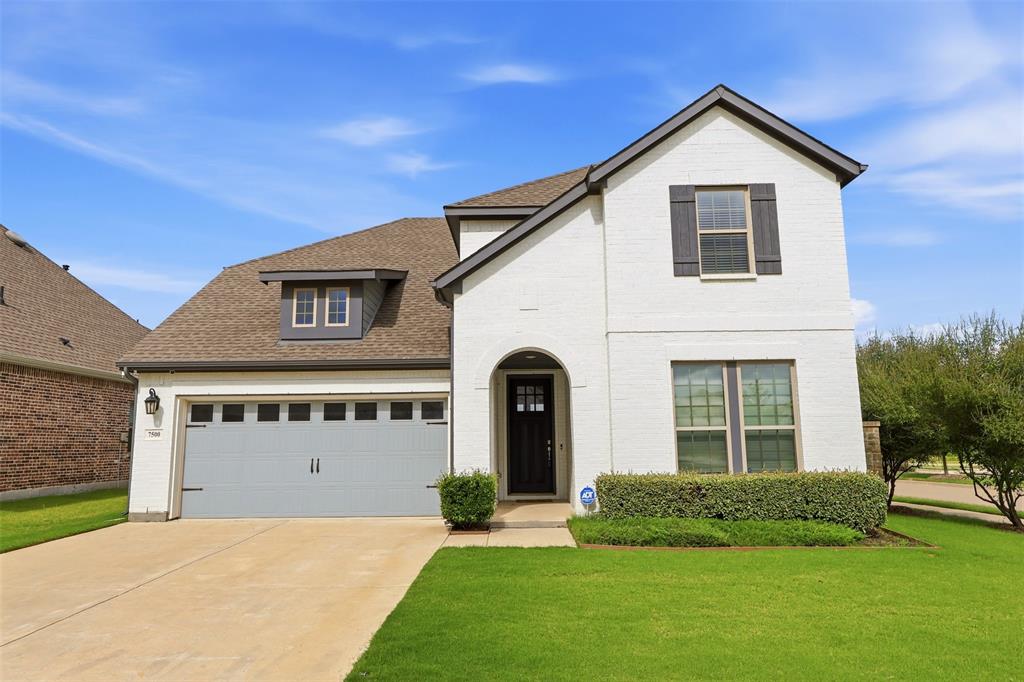
Efficient David Weekley Tudor style home with 2 bedrooms downstairs, White Oak Luxury Vinyl Flooring throughout with No Carpet located in sought after Tavolo Park featuring a cabana style resort pool and a community center.

This home features architectural arches, custom wood and wrought iron staircase details, and six inch moldings throughout. The downstairs layout offers two bedrooms, two full baths, a private study with French doors, and a custom mud room that acts as the homes organizational hub.

The open concept kitchen is designed for entertaining with 42 inch shaker cabinetry, quartz countertops, gas cooktop, wall mounted oven, and an oversized island with seating for four. Adjacent to the kitchen, the eat in dining room captures the feeling of having a chef's table, creating an
elegant setting for dinner parties.  The eat in kitchen opens to the family room with soaring ceilings creating a bright and spacious feeling.


The downstairs primary suite features white oak luxury vinyl plank flooring, a spa inspired bath with a soaking tub, separate tiled shower, dual sinks, and an oversized dressing closet.

Upstairs, enjoy an oversized game room, two additional bedrooms, and a full bath. Outside, the covered patio and backyard provide the perfect place to relax or entertain.  Take advantage of the efficient tankless never ending water heater.

Residents of Tavolo Park enjoy a community clubhouse available for private events, a cabana style resort pool, regularly scheduled neighborhood activities, optional Great Hearts Charter School, close proximity to several private schools, and easy access to some of Fort Worth’s best outdoor recreational trails along the Trinity River, world class museums throughout the Cultural District, TCU, exceptional restaurants, and entertainment in the Stockyards.
#21296908

Fort Worth

7500 Whisterwheel Way

4 Beds

3 Baths

3,068 Sq.Ft.

$550,000

MLS#: 21296908
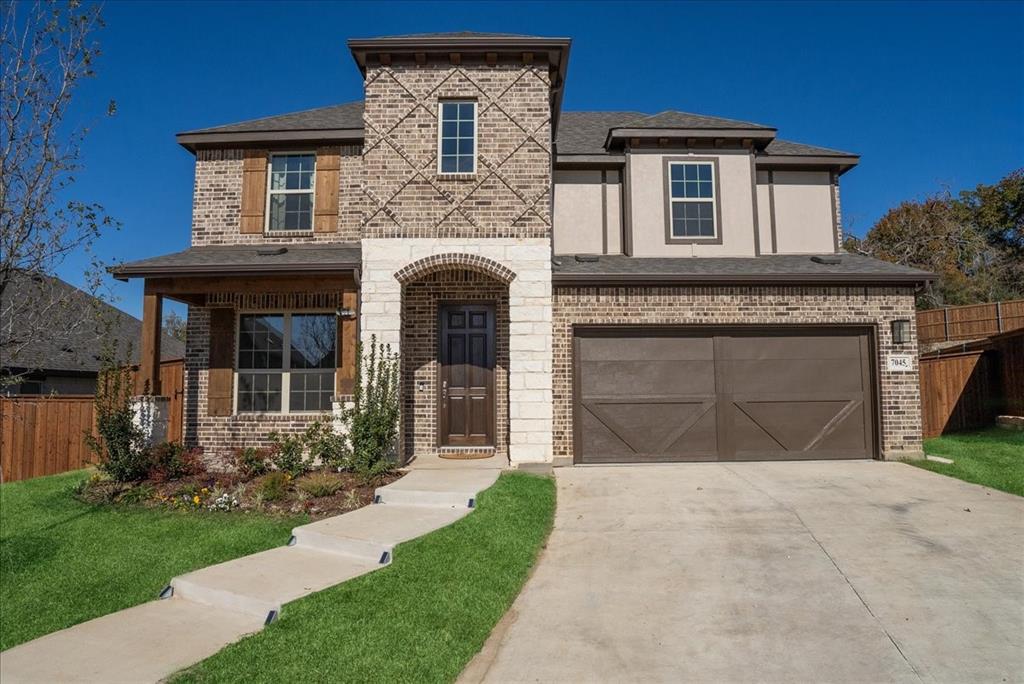
One of the BIGGEST LOTS in the neighborhood. This stunning two-story home offers an abundance of space and natural light. The impressive double-height ceilings in the living room create a grand first impression, filling the space with airiness and light. The open concept design flows seamlessly into the dining area, making it perfect for entertaining or family gatherings.

With 5 spacious bedrooms, there’s plenty of room for family and guests, while the two additional living areas provide versatile spaces for relaxation, play, or work. The home includes 3 full baths, each thoughtfully designed with modern finishes and plenty of storage.

Step outside to the oversized patio, complete with a cozy fireplace, ideal for cool evenings and outdoor entertaining. The backyard is a private oasis, featuring fruit trees and no neighbors behind, ensuring peace, privacy, and a serene environment. This home offers the perfect balance of luxury, comfort, and tranquility.
#21147820

Fort Worth

7045 Pecan Glen Place

5 Beds

3 Baths

3,064 Sq.Ft.

$550,000

MLS#: 21147820
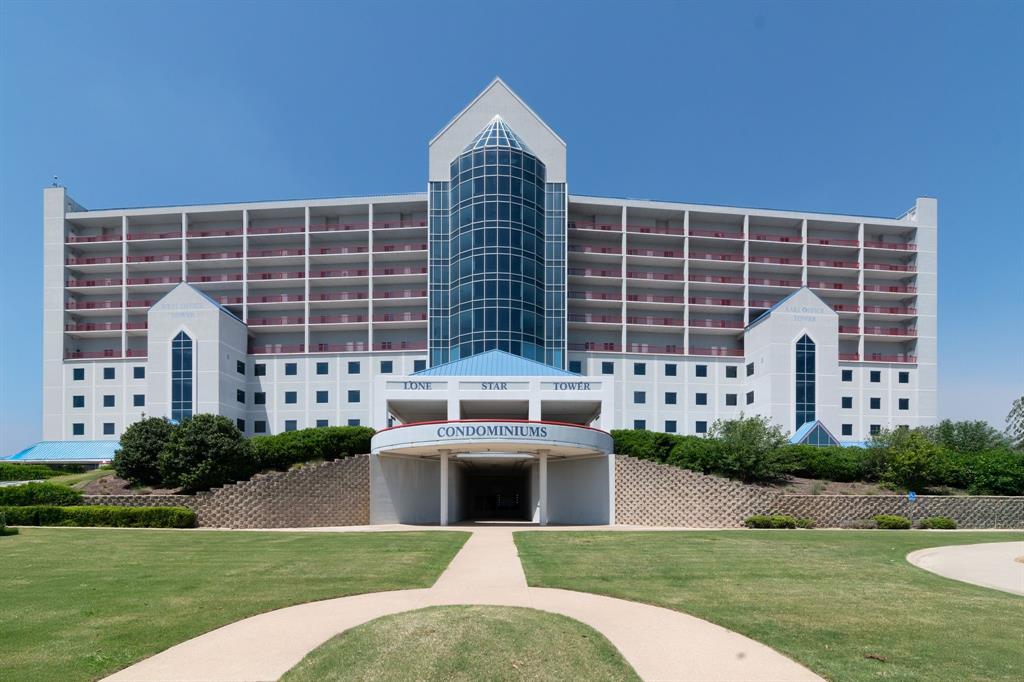
Experience Elevated Luxury Living at one of the most distinctive condo communities in North Texas at Lone Star Tower Condominiums! Perfectly positioned near DFW Airport, downtown Fort Worth & the Alliance area’s premier shopping & dining, this one-of-a-kind opportunity offers an expansive 2 bed, 2 bath condo that is unlike anything else in the building! Originally designed as two separate one bedroom units, this residence has been thoughtfully combined by removing the center wall & is currently configured as an open concept living area & dining area which creates effortless flow & a very spacious & versatile layout ideal for entertaining or simply relaxing in comfort or the flexibility to reimagine the layout back into dual living & dining areas, ideal for investment potential. A Standout Feature is the dual kitchen setup, including a secondary prep space that functions beautifully as a scullery; perfect for hosting great dinner parties! Located on the 5th floor, this unit enjoys exclusive benefits not found elsewhere in the building, including an entire wall of glass, front-facing, balcony area offering elevated views & an exceptional indoor-outdoor lifestyle overlooking the iconic Texas Motor Speedway! The condo(s) are being sold furnished making move in so easy & delivers an unmatched lock-and-leave lifestyle. Lone Star Tower is an intimate community of just 76 residences, offering exceptional amenities: a resort-style pool & hot tub, fitness center & private clubhouse. The excitement continues year-round with concerts, car shows & race weekends & residents enjoy eight complimentary race tickets per unit for NASCAR event! With the current HOA approval of short-term rentals such as Airbnb or VRBO, this property presents an excellent opportunity for both personal use & income generation. So whether you’re looking for a primary home, weekend escape, or investment opportunities, this furnished condo is move-in ready!
#21254072

Fort Worth

3575 LONE STAR Circle 504-505

2 Beds

2 Baths

2,000 Sq.Ft.

$550,000

MLS#: 21254072
Price reduced
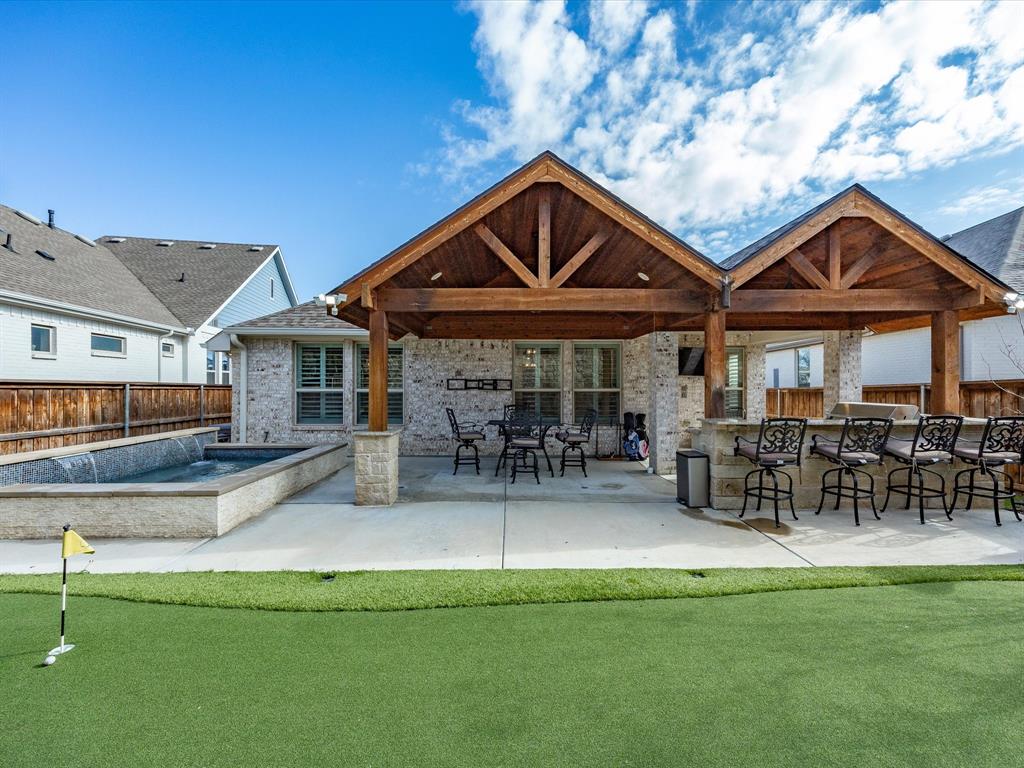
Built by Highland Homes, this one-story 3-bedroom, 2.5-bath home offers an entertainment room, a private office featuring a built-in Murphy bed, and a beautiful living area anchored by a large fireplace. The backyard is designed for both relaxing and entertaining, complete with an outdoor kitchen, covered patio, putting green, and in-ground spa! The open-concept kitchen includes an island, stainless steel appliances, and the electric cooktop is also plumbed for gas. Oversized 2.5 car garage has plenty of storage space. Located within walking distance to Walsh Village, residents enjoy access to 3 pools, a fitness center with classes, daycare, maker space, and a convenience store with gas station. Founders and Theater Parks, along with playgrounds, are just steps away. Walsh Elementary is approximately a half-mile walk. Community amenities also include hiking and biking trails, a lake with a fishing dock, and a full calendar of resident events. HOA dues cover front lawn maintenance, 2 GBPS internet, and full access to neighborhood amenities.
#21202400

Fort Worth

13817 Green Hook Road

3 Beds

2 Baths

2,248 Sq.Ft.

$550,000

MLS#: 21202400
Price reduced
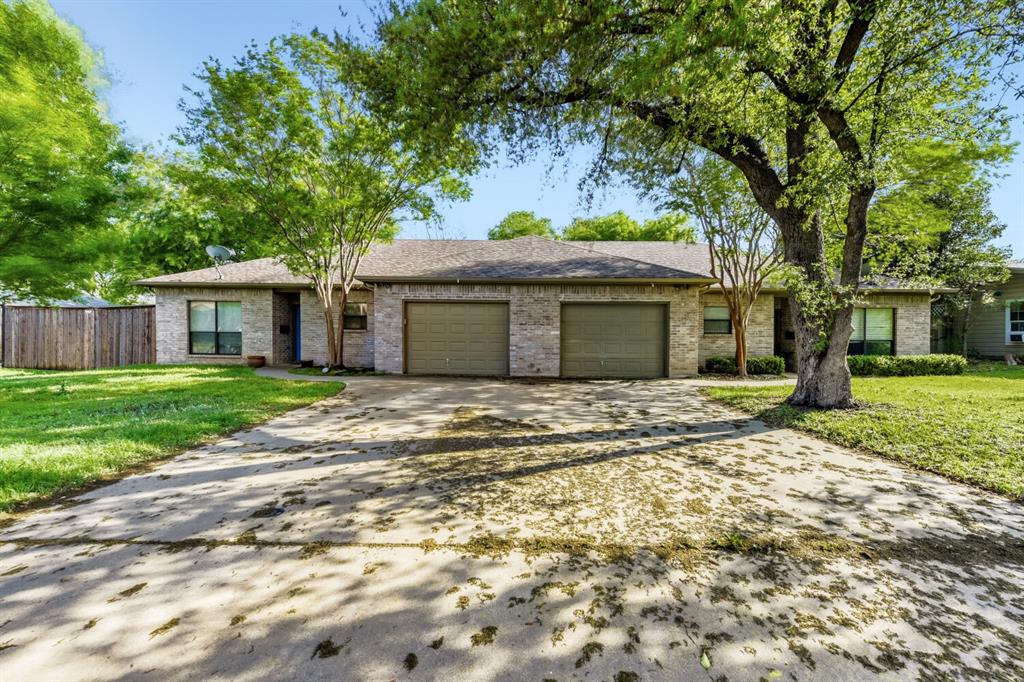
Duplex for sale, 6525 and 6527 Greenway Road both units are leased on a month to month basis. Each unit has three bedrooms ad two bathrooms and a one car garage attached. The lot is .305 of an acre, so each unit has a large backyard with grass and trees.  The units have tile floors and offer an open floorplan.  The kitchens have granite counter tops, electric range, microwave, and dishwasher.  The kitchens open nicely into the dining room and living room.  The primary bedrooms are spacious with a good sized bathroom and closet.  The secondary bedrooms currently used as an office and guest bedroom.  They share the guest bathroom. This property is conveniently located near Camp Bowie and I-30, with shopping and restaurants nearby.
#21221387

Fort Worth

6525 Greenway Road

6 Beds

4 Baths

2,606 Sq.Ft.

$550,000

MLS#: 21221387
Price reduced
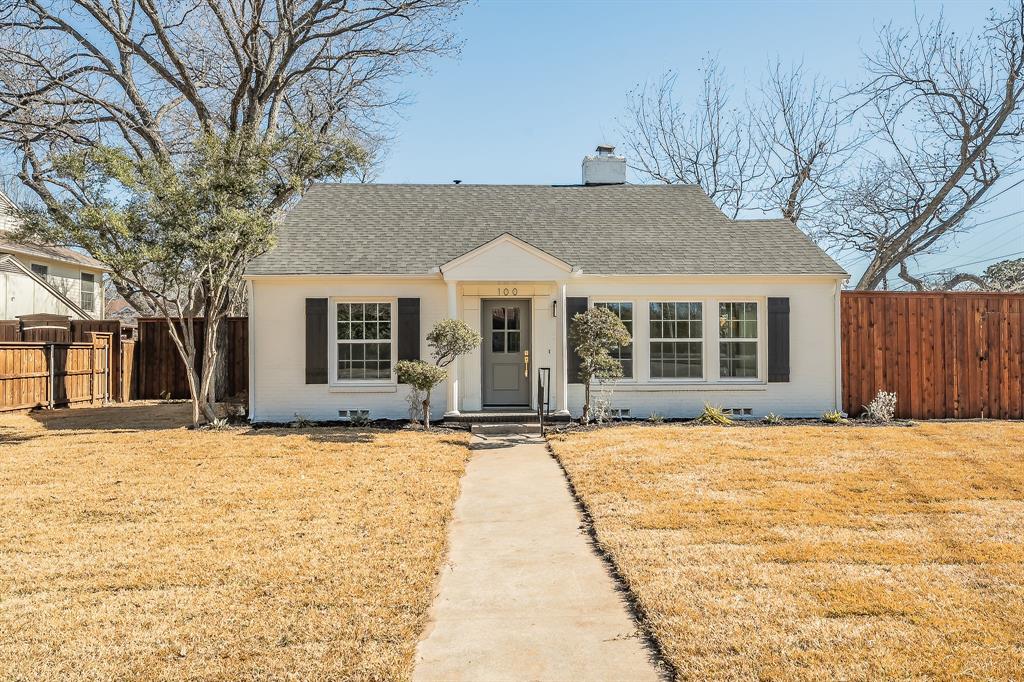
This attractive Craftsman home features classic architectural details and quality construction. The property provides comfortable living spaces with distinctive period character and practical layout throughout. This charming three-bedroom, two-bathroom home offers comfortable living with thoughtful design elements throughout. The kitchen has been updated with new appliances and fresh cabinets, creating a functional space for daily meals and entertaining. The outdoor area provides private enjoyment with a newly installed boundary for added security and definition.  Home had extensive renovations including new electrical, all new fixtures, new windows, flooring and paint.  The location provides exceptional convenience to River Crest Country Club and Trinity Park is just minutes away, offering green space and outdoor opportunities. The Fort Worth Cultural District is easily accessible, providing world-class museums, theaters, and cultural attractions.This prime location combines residential tranquility with proximity to Fort Worth's most sought-after destinations. Schedule your private showing today to experience this charming Craftsman home's timeless appeal and discover why it could be your perfect next home. This is a Fannie Mae HomePath property. First Time Buyers, complete the HomePath Ready Buyer homeownership course on the homepath website and receive up to 3% closing cost assistance.  Check HomePath website for more details.  Restrictions apply.  Some photos have been digitally enhanced or virtually staged.  Buyer and buyer's agent to verify all information.
#21179023

Fort Worth

100 Crestwood Drive

3 Beds

2 Baths

1,812 Sq.Ft.

$550,000

MLS#: 21179023

1 ... 54 55 56 57 58 ... 266

properties found. properties found. Page of .

 - property

Send a message

Message successfully sent.

Your message

What is 3 + 4 ?

Reason for contacting?

I agree to receive email communication and understand I can unsubscribe at any time.

I agree to be contacted by Next Level Realty Group via call, email, and text for real estate services. To opt out, you can reply 'stop' at any time or reply 'help' for assistance. You can also click the unsubscribe link in the emails. Message and data rates may apply. Message frequency may vary. Privacy Policy

Update Your Temporary Password

Personalize your search

Enter your email and we'll notify you immediately when new listings match what you're looking for.

or enter email address

Already have an account ? Login here

Continue your home search

I agree to receive communications and understand I can unsubscribe at any time.

I agree to be contacted by Next Level Realty Group via call, email, and text for real estate services. To opt out, you can reply 'stop' at any time or reply 'help' for assistance. You can also click the unsubscribe link in the emails. Message and data rates may apply. Message frequency may vary. Privacy Policy

Already have an account ? Login here

We use cookies

We use cookies primarily for analytics to enhance your experience. By accepting, you agree to our use of these cookies. You can manage your preferences or learn more about our cookies policy.






