
One of the most popular communities provided by {{page_data.agentName}}

FORT WORTH

One of the most popular communities provided by Next Level Realty Group

FORT WORTH

About FORT WORTH

The Fort Worth, Texas real estate market is considered to be one of the hot spots in the state, offering a variety of opportunities for both homebuyers and investors. Here are some key points to consider about the real estate market in Fort Worth: 1. **Strong Housing Demand**: Fort Worth has experienced a growing population, leading to increased demand for housing. This demand has contributed to a competitive market, especially in popular neighborhoods. 2. **Diverse Property Options**: Fort Worth offers a diverse range of property types, including single-family homes, townhouses, condos, and apartments. Additionally, the city has historical properties, new developments, and rural properties for those looking for more space. 3. **Affordability**: Compared to other major cities in Texas like Dallas and Austin, Fort Worth offers relatively more affordable housing options. This has made it an attractive destination for first-time homebuyers and young families. 4. **Job Market**: Fort Worth is home to various industries, including aviation, defense, healthcare, and manufacturing. A strong job market contributes to the demand for housing and attracts new residents to the area. 5. **Strong Economy**: The city's economy has been robust, which has helped in stabilizing the real estate market. Additionally, Fort Worth's proximity to other major cities like Dallas adds to its appeal. 6. **Infrastructure and Amenities**: Fort Worth boasts a well-established infrastructure, with good schools, healthcare facilities, shopping centers, restaurants, and recreational areas. This makes it an attractive place to live for many homebuyers. 7. **Real Estate Trends**: Real estate trends in Fort Worth include new developments in emerging neighborhoods, renovations of historic properties, and a focus on sustainable and energy-efficient homes. Overall, the Fort Worth real estate market offers a mix of opportunities for buyers and investors, with a strong economy, diverse property options, and affordability compared to other major Texas cities. It's always a good idea to work with a local real estate agent who can provide insights into the market trends and help you navigate the buying or selling process
One of the most popular communities provided by Next Level Realty Group
4,097
# of Listings
3
Avg # of Bedrooms
$233
Avg. $ / Sq.Ft.
$497,573
Med. List Price

Browse FORT WORTH Real Estate Listings

732 Properties Found. Page 48 of 49.
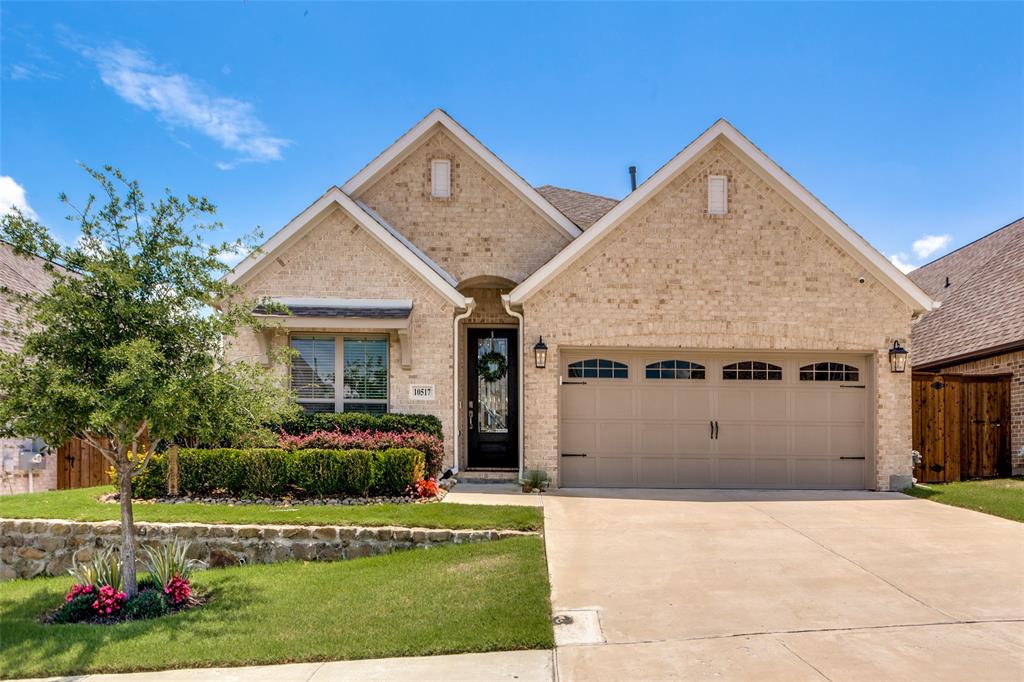
Like New Meticulously Maintained Perry Built Home with over $75,000 in owner-added upgrades! The stone-encased professional landscape beds welcome you into the formal study with seamless French Doors and built-in bookcases. The kitchen boasts 3cm quartz countertops & herringbone backsplash. A large island, bar seating, a granite sink, a walk-in pantry, an upgraded gas range, and GE appliances make this kitchen a standout. The sunny breakfast room is perfect for entertaining. The living room has a wall of windows looking onto spectacular treed views. The primary en-suite has a tray ceiling, dual sink vanity, separate shower with bench and rainhead fixture, jacuzzi garden tub, added hardware, and a walk-in closet with a custom dresser. For guests, the private guest ensuite downstairs has a walk-in shower. The large utility has owner-added cabinetry. Upstairs, the second living flex space can also serve as a playroom, additional study, gameroom or quilter's haven. The two bedrooms up are large with walk-in closets and direct access to the full bath with dual sinks and a shower tub combo. The private outdoor oasis has a 20x20 flagstone patio, a 19x10 covered patio, new French Drains, a river rock path with 21 stepping stones, garden beds, and stellar views. See the upgrades list in transaction desk for full details.
#21282313

Fort Worth

10517 Oates Branch Lane

4 Beds

3 Baths

2,378 Sq.Ft.

$505,000

MLS#: 21282313
Price reduced
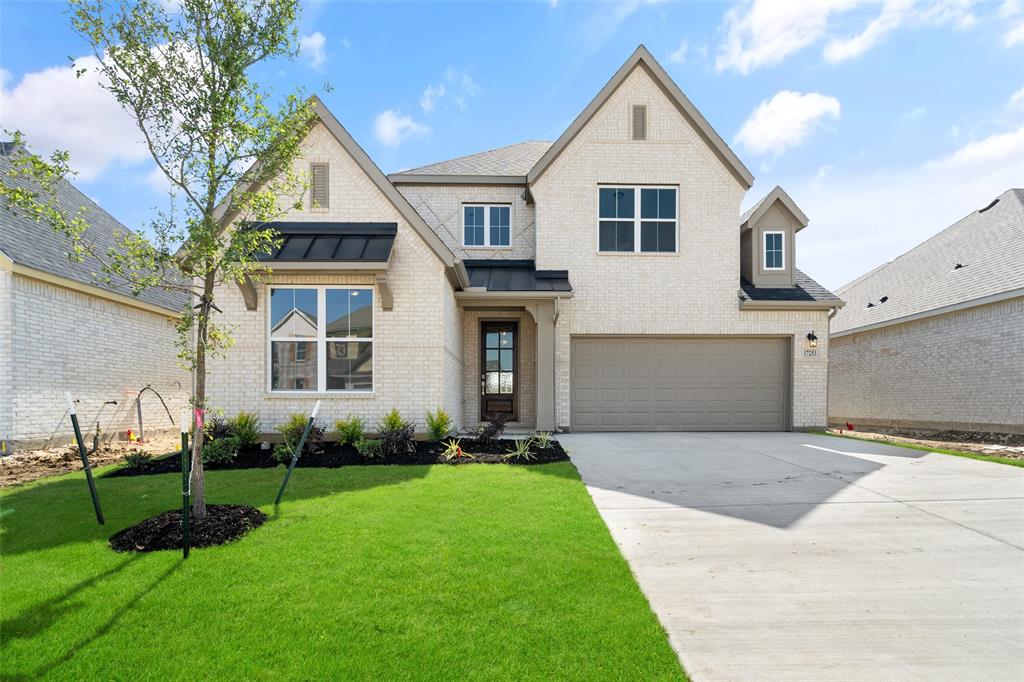
Gorgeous UnionMain Homes with 4 beds, 3 and a half baths, living room, dining room, loft area, office, flex room, covered back patio, and 2 car garage. Step through the foyer finished in rich luxury laminate wood flooring into a breathtaking open-concept great room where living, dining, and kitchen flow seamlessly together. The same stunning laminate wood carries through the living area, kitchen, dining space, hallways, and mud drop zone, creating a cohesive, designer feel. The gourmet kitchen is the heart of the home, showcasing a chimney hood, elevated tile backsplash, quartz countertops, painted shaker cabinets with matte black hardware, and pendant lighting over the island. The living room has recessed disc lighting, sleek linear gas fireplace, ceiling fan and tons of sunlight. A dedicate office and a flex room are also on the first floor. The primary suite features a luxurious bath with dual sinks, a super-sized shower, oval soaking bathtub, designer tile selections, Venetian marble countertops, tile flooring, and large walk in closet. The three spacious bedrooms offer plush carpet for cozy comfort, while all bathrooms are finished with Venetian marble counters, tile flooring, and matte black fixtures. The utility room also has a mud room. Other great features are Kwikset Smart Code front door, WIFI programable thermostat, full sprinkler system, 6' stained fence, 16 SEER AC, PEX plumbing, tankless water heater, 30 year Dimensional Driftwood shingles, Vinyl Low E windows. The HOA features a swimming pool, playground, and hiking & biking trails. Photos are representational only and are not of the real property. Available for move in 30 DAYS FROM CONTRACT.
#21257941

Fort Worth

17253 Oxborough Drive

4 Beds

3 Baths

3,253 Sq.Ft.

$504,000

MLS#: 21257941
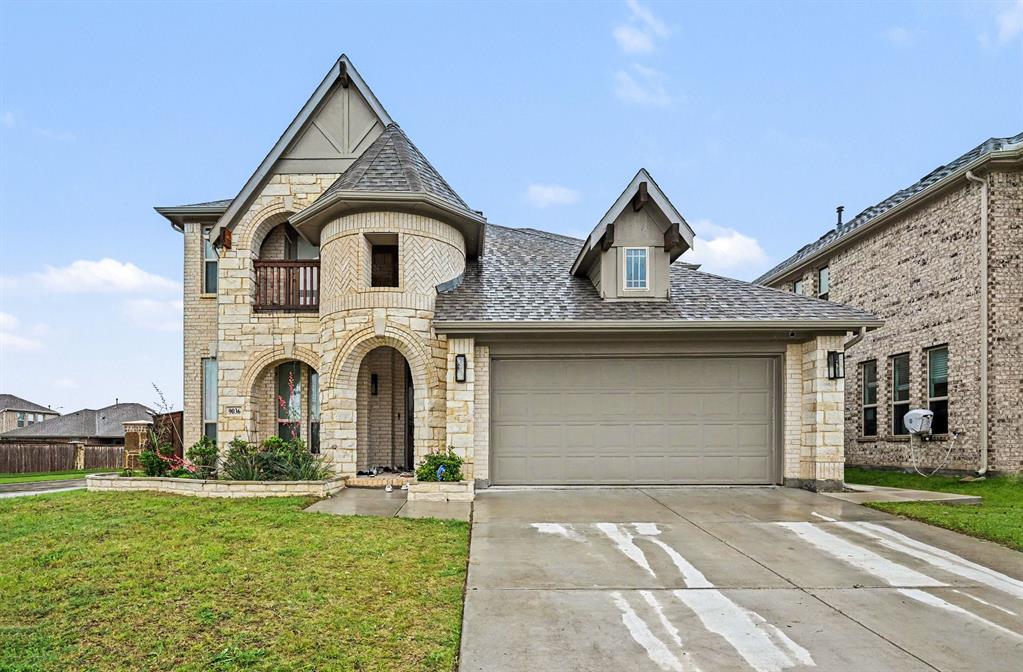
Stunning 2023-built Bloomfield home featuring the popular Wisteria floor plan with 4 bedrooms, 3.5 baths, and over 3,100 sq ft of thoughtfully designed living space. This two-story home showcases a striking stone and brick exterior with a charming second-floor balcony, plus an open-concept layout filled with natural light, elegant arches, and a floor-to-ceiling stone fireplace. The chef’s kitchen is equipped with granite countertops, built-in stainless steel appliances, custom cabinetry, a wood vent hood, and a spacious walk-in pantry—perfect for both everyday living and entertaining. The primary suite is conveniently located downstairs, while upstairs offers an additional suite, large game room overlooking the living area, and generously sized secondary bedrooms. Situated in a desirable community with amenities including pool, park, trails, and clubhouse, this home combines modern luxury with comfort and functionality.
#21260194

Fort Worth

9036 Lace Cactus Drive

4 Beds

3 Baths

3,106 Sq.Ft.

$502,000

MLS#: 21260194
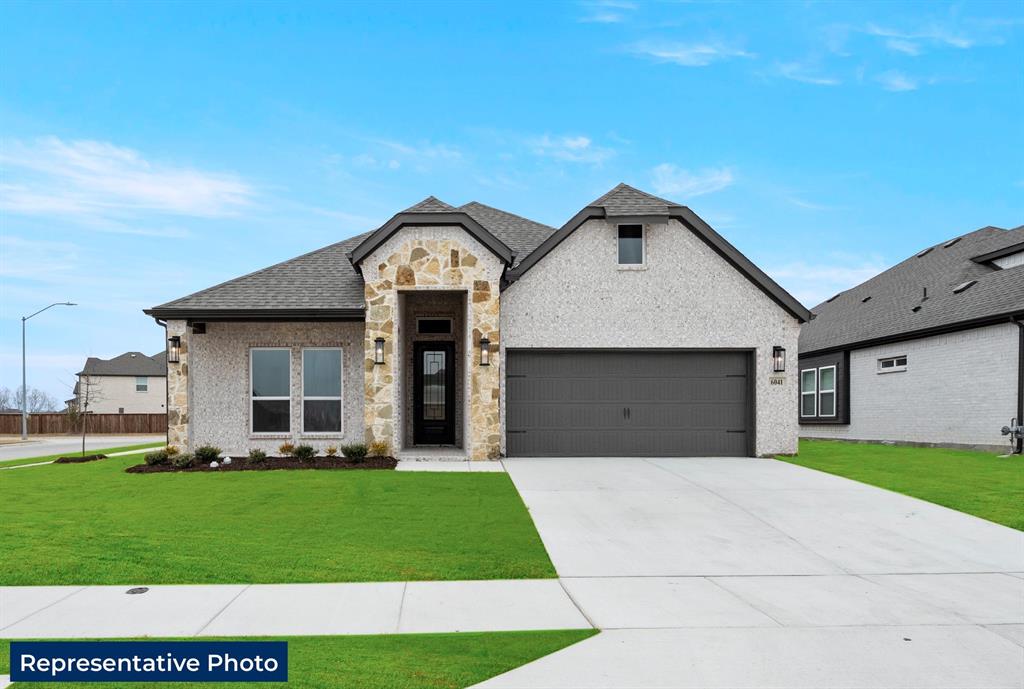
MLS# 21320940 - Built by First Texas Homes - October 2026 completion ~ Discover the Mockingbird F floor plan in Marine Creek Ranch, Fort Worth. Spanning 2,171 square feet, this single - story home features 4 bedrooms and 3.5 bathrooms, thoughtfully designed for modern living. Enjoy the comfort of a spacious primary suite on the ground floor, complemented by a well - appointed kitchen that flows seamlessly into the living area, ideal for entertaining or relaxing. The covered patio invites you to savor quiet mornings with a cup of coffee or host delightful gatherings in the serene outdoors. With an expanded utility room and a convenient powder bath, the Mockingbird F ensures that daily routines are efficient and enjoyable. Each room has been crafted to enhance your lifestyle, providing both functionality and style. First Texas Homes offers customization options to make this home uniquely yours. Explore the Mockingbird F today and envision a life filled with comfort and connection in Marine Creek Ranch. Your dream home awaits at 5324 Blue Cypress Drive, where every moment can be cherished.
#21320940

Fort Worth

5324 Blue Cypress Drive

4 Beds

3 Baths

2,171 Sq.Ft.

$500,796

MLS#: 21320940
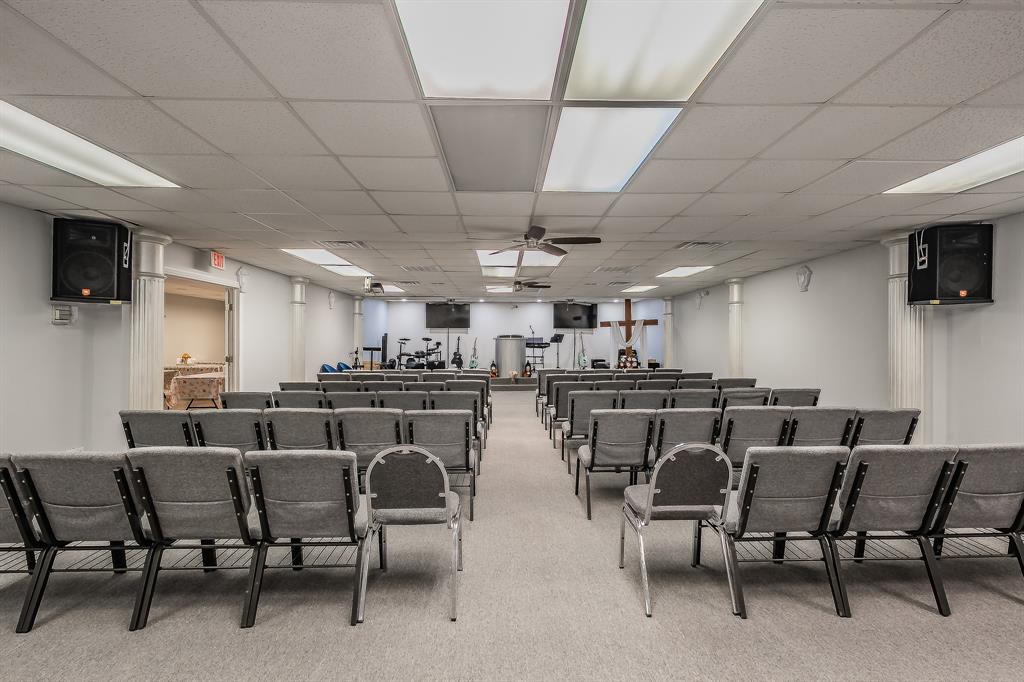
Versatile, Move-In Ready Commercial Property in Fort Worth!!!
Currently set up as a church facility, this well-maintained commercial property offers exceptional flexibility, ample on-site parking, and immediate usability for a variety of owner-users or investors. Ideal for a growing ministry, small business, professional office, event or training center, daycare, or other potential uses, the building features a functional layout that includes three classrooms or offices, a private office, full kitchen, and a spacious fellowship or dining hall. The sanctuary comfortably accommodates 130+ attendees, or the open floor plan can easily be adapted for events, meetings, or reconfigured into additional office space (subject to city approval). Whether you’re a pastor looking for a permanent home for your congregation, a business owner seeking a centrally located owner-occupied space, or an investor looking for a flexible commercial asset, this property offers strong functionality today with room to grow tomorrow. A rare opportunity to acquire a turn-key commercial building in a convenient Fort Worth location.
#21133908

Fort Worth

3819 Mccart Avenue

None Beds

None Baths

4,136 Sq.Ft.

$500,000

MLS#: 21133908

Price reduced
Prime 1918 Adaptive Reuse Opportunity – Six Points Urban Village Gateway

Presenting a premier boutique commercial opportunity located at the high-visibility gateway of the rapidly transforming Six Points Urban Village. 2800 E Belknap Street features a standalone structure originally constructed in 1918, currently configured with a modern metal-sided exterior over its historic pier-and-beam frame. Sitting on a highly visible 0.18-acre footprint, this property offers an exceptional canvas for owner-users, creative investors, or boutique developers looking to capture the momentum of the River East and Race Street submarkets.
Historically utilized for light commercial–automotive sales, the building's authentic vintage bones make it a prime candidate for an upscale adaptive reuse transformation—such as a creative office, flagship boutique retail, specialty cafe, or design studio.
 
Investment Highlights
• Historic Character & Adaptive Reuse Potential: The original 1918 construction provides a unique architectural narrative highly sought after by modern retail and creative tenants
• Flexible MU-1 Zoning: Low-Intensity Mixed-Use within the Six Points Urban Village overlay. MU-1 encourages pedestrian-oriented, vibrant commercial uses and provides structural height bonuses up to 5 stories for mixed-use redevelopment
• Substantial Tax & Fee Incentives: Situated within Neighborhood Empowerment Zone (NEZ) Area 6. Qualified projects may benefit from up to 10-year municipal property tax abatements, 100% waiver of city development & permit fees, and municipal sales tax rebates.
• Exceptional Visibility & Access: Direct frontage on E. Belknap Street, a major commercial artery connecting Northeast Fort Worth straight to Downtown-Uptown in under a 6-minute drive
• Strategic Footprint: The 0.18-acre lot maximizes usability within an Urban Design District that utilizes favorable pedestrian-first setbacks and massive parking requirement reductions for boutique urban spaces
#21264007

Fort Worth

2800 E Belknap

None Beds

None Baths

0.1796 acres

$500,000

MLS#: 21264007
Price reduced
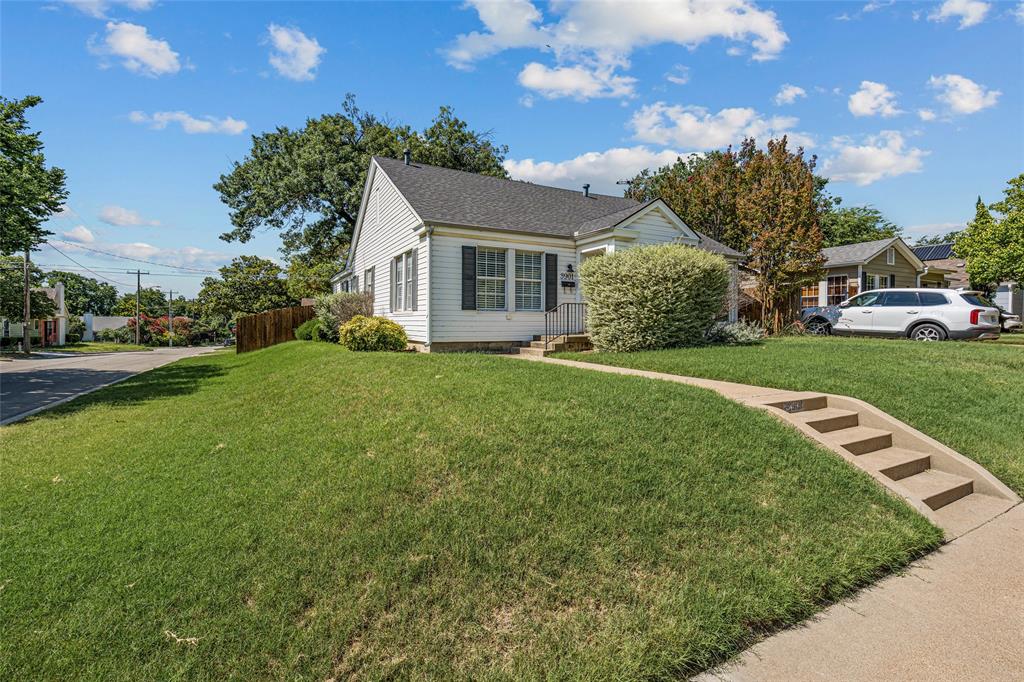
Move right into this beautifully refreshed, turnkey cottage, perfectly situated on a highly desirable corner lot just moments from Fort Worth’s vibrant Cultural District. Boasting an effortless, light-filled floor plan that blends classic neighborhood character with modern convenience, this home features a gorgeous, updated kitchen that flows seamlessly into the living spaces, alongside a handsome primary suite designed as a private retreat. Three generously sized bedrooms offer excellent flexibility, while abundant storage throughout ensures a place for everything. Step outside to an inviting open back patio—your new favorite spot for morning coffee or winding down after a long day. As a major bonus, car enthusiasts and hobbyists will love the detached garage, which features clever storage solutions and a generous, dedicated workspace perfect for any project. Combining an unbeatable Cowtown location, pristine condition, and functional charm, this home is exactly what you’ve been searching for.
#21316061

Fort Worth

3901 Linden Avenue

3 Beds

2 Baths

1,823 Sq.Ft.

$500,000

MLS#: 21316061
Price reduced
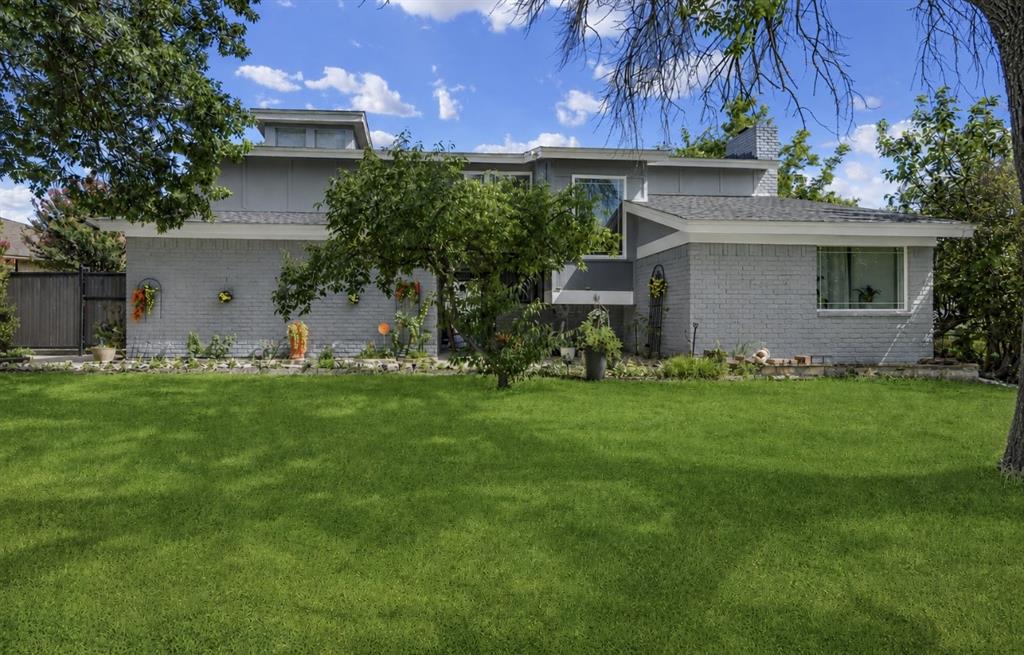
Welcome to this exceptional residence in the highly sought-after Lake Country Estates, where timeless style, generous living spaces, and an unbeatable location come together to offer the perfect blend of luxury and everyday comfort.

Featuring 5 spacious bedrooms and 3 beautifully appointed bathrooms, this thoughtfully designed home offers an ideal layout for both relaxed living and effortless entertaining. Filled with natural light and expansive gathering spaces, every room has been crafted with comfort and functionality in mind.

Step outside to your own private backyard oasis, complete with a sparkling pool that's perfect for cooling off on warm Texas days, hosting family and friends, or simply unwinding in your own retreat. A standout feature is the oversized outdoor storage area, offering ample space for a boat, recreational vehicles, outdoor equipment, or additional storage—perfect for those who love spending time on the water.

Ideally located just minutes from Eagle Mountain Lake, you'll enjoy easy access to boating, fishing, paddleboarding, and countless outdoor adventures while still being conveniently close to shopping, dining, and major highways. Residents also have the option to join the neighborhood's voluntary HOA, providing access to additional community benefits while maintaining the flexibility homeowners appreciate.

Combining generous living spaces, exceptional outdoor amenities, and a location that embraces the best of the Lake Country Estates lifestyle, this is more than a home—it's a place to create lasting memories.
#21297229

Fort Worth

7609 Lake Highlands Drive

5 Beds

3 Baths

2,257 Sq.Ft.

$500,000

MLS#: 21297229

Prime Residential Development Opportunity directly across from Eaton High School in highly desirable Northwest ISD! Approximately 4 acres available, with seller willing to consider conveying additional acreage with an acceptable offer, subject to survey, replat, and governmental approvals. Located in one of North Fort Worth's fastest-growing corridors, this property offers outstanding frontage on Willow Springs Road and is surrounded by established neighborhoods and new residential development.

Currently zoned A-5 Residential. Preliminary discussions with the City of Fort Worth indicate future residential rezoning may be considered, potentially allowing increased residential density. Buyer to verify zoning, permitted uses, development potential, utilities, platting, and governmental approvals.

Utilities are available but are not extended into the property. Ideal for builders, developers, investors, and land developers seeking residential development land in the expanding Northwest Fort Worth & Haslet area.

Minutes from US-287, I-35W, Alliance Town Center, Presidio, and AllianceTexas. Whether your vision is small-lot homes, zero lot line development, townhomes (subject to approval), or a long-term investment, this property offers exceptional potential. Seller may also consider conveying the remaining acreage, including the existing residence and heated & cooled shop, with an acceptable offer. Conceptual illustrations are for marketing purposes only and are not surveyed, engineered, or approved.
#21354067

Fort Worth

11621 Willow Springs Road

None Beds

None Baths

4.383 acres

$500,000

MLS#: 21354067

WELCOME TO 7337 LAKE ROCK DRIVE, FORT WORTH, TEXAS 76179*EAGLE MOUNTAIN ISD*LAKE RESORT STYLE LIVING*MINUTES FROM EAGLE MOUNTAIN LAKE WITH BOAT ACCESS RAMP*SEVERAL MARINAS & NEARBY LAKESIDE RESTAURANTS*FOURTH OF JULY PARADES & BOAT PARADES AT CHRISTMAS & HOLIDAYS*THIS IS A FUN & EXCITING AREA TO LIVE IN! LOCATED IN THE HILLS OF LAKE COUNTRY*BUILT IN 2007*4 BEDROOMS*2.5 BATHS*3 CAR GARAGE*2 STORY*2 DINING*2 LIVING*STUDY*GREAT OPEN FLOOR PLAN*OTHER FEATURES INCLUDE A HOME AUTOMATION SYSTEM FOR $4000, NEWER CARPET INSTALLED IN 2024, ENGINEERED HARDWOOD FLOORING, SECURITY SYSTEM BY VIVINT-RENTED, KEYLESS ENTRY FRONT & BACK, NEWER 14 SEER HVAC SYSTEM-AMERICAN STANDARD, RECENT EXTERIOR PAINT, LVP FLOORING*ADDITIONAL AMENITIES INCLUDE ROUNDED CORNERS, SPLIT BEDROOMS & 2 ACCESS POINTS TO THE FLOORED ATTIC*PROPERTY FACES NORTH*COZY LIVING ROOM FEATURES A COFFEE BAR WITH GRANITE COUNTERS, FIREPLACE WITH GAS STARTER, & LOVELY VIEW OF THE BACKYARD*KITCHEN EQUIPPED WITH STAINLESS APPLIANCES, CUSTOM 42 IN CABINETRY, MICROWAVE WITH CONVECTION OVEN, KITCHENAID APPLIANCES, VENT HOOD, 2 SECTION SINK, BREAKFAST BAR & TRAVERTINE MARBLE FLOORING*DEDICATED OFFICE COULD SERVE AS 5TH BEDROOM ON THE 1ST LEVEL FOR A GUEST SUITE*FORMAL DINING COULD SERVE AS A FLEX SPACE*2ND LEVEL OFFERS A GAME ROOM, JACK N JILL BATH & 3 BEDROOMS*MUD ROOM OFF THE UTILITY ROOM WITH A DOOR TO THE 3 CAR GARAGE*PRIMARY ENSUITE LOCATED AT THE REAR WITH HIS & HER WALK IN CLOSETS, JETTED CORNER TUB, SEPARATE SHOWER, DUAL SINKS, TILE FLOORING & LOWER CUSTOM CABINETRY*HOA IS VOLUNTARY*THE BACKYARD OFFERS A HOT TUB THAT CONVEYS, PRIVACY FENCE, COVERED PATIO WITH PROPELLER FAN, EXTENDED PATIO, FRENCH DRAIN, SHED ON CONCRETE PAD, SPRINKLER SYSTEM, GUTTERS & COMPOSITION ROOF 4 YEARS OLD*LOVELY LANDSCAPING, MATURE TREES AND LOVELY STONE LINED FLOWER BEDS*PARTY LIGHTS CONVEY AND SET THIS BACK YARD OFF WITH GREAT ATMOSPHERE AND A PARTY VIBE*SURVEY AVAILABLE
#21354116

Fort Worth

7337 Lake Rock Drive

4 Beds

2 Baths

2,669 Sq.Ft.

$500,000

MLS#: 21354116

Search the property address on YouTube for an exclusive video tour, then come experience everything this incredible home has to offer in person!
If you're searching for a spacious North Fort Worth home with a media room, game room, home office, downstairs primary suite, outdoor living space, Keller ISD schools, and resort-style community amenities, you've found it. Welcome to Heritage, one of North Fort Worth's premier master-planned communities. This stunning 4 bedroom, 3 bath home offers 3,834 square feet of thoughtfully designed living space with a highly desirable floor plan featuring the primary suite downstairs, a dedicated home office, media room, and game room. The open concept layout is perfect for everyday living and entertaining, while the extended covered patio creates an inviting outdoor space for relaxing, grilling, or gathering with friends and family. Located in award winning Keller ISD, residents enjoy an unmatched lifestyle with miles of walking and biking trails, stocked fishing ponds, multiple parks, and resort style amenities, including a community water park with lap pool, splash pads, resort style pools, and waterslides. Just minutes from Alliance Town Center, Presidio Junction, and H-E-B, you'll have convenient access to premier shopping, dining, entertainment, and everyday essentials, all while enjoying the lifestyle that makes Heritage one of the most sought after communities in North Fort Worth.
#21350377

Fort Worth

9601 Brazendine Drive

4 Beds

3 Baths

3,834 Sq.Ft.

$500,000

MLS#: 21350377

10 MINUTES FROM DOWNTOWN FORT WORTH—WITH THE SPACE TO COME HOME AND SLOW DOWN.

Welcome to 5617 Mountain Island Drive, where neighborhood living meets Fort Worth convenience. This spacious 4-bedroom, 3.5-bath home offers 3,387 square feet designed to give everyone room to live, work, gather, and recharge.

Step inside and imagine mornings around the large kitchen island, evenings by the stone fireplace, and weekends spent together without feeling crowded. The kitchen features granite countertops, abundant cabinetry, stainless steel appliances, gas cooktop, breakfast bar, and plenty of prep space. The downstairs primary suite provides a private retreat, while a dedicated office creates separation for working from home.

Upstairs, three additional bedrooms surround an oversized second living area, giving you flexible space for a game room, media room, playroom, or your own home theater. Generous closets throughout provide the storage a home this size should have.

Outside, the large fenced backyard and covered patio create an extension of the living space—perfect for grilling, entertaining, pets, play, or simply unwinding after a long day.

Located in Eagle Mountain-Saginaw ISD, you can enjoy an established neighborhood atmosphere while remaining close to shopping, dining, entertainment, major roadways, and the energy of Downtown Fort Worth.

More space. More flexibility. More ways to make it yours. Come experience what life at 5617 Mountain Island Drive could feel like.
#21358323

Fort Worth

5617 Mountain Island Drive

4 Beds

3 Baths

3,604 Sq.Ft.

$500,000

MLS#: 21358323

New on site 4 days ago
Welcome to this stunning 4-bedroom, 3.5-bath home in the highly desirable Crawford Farms community, offering an exceptional combination of space, comfort, and convenience. This beautifully maintained residence features an open and inviting floor plan with soaring ceilings, abundant natural light, and spacious living areas designed for both everyday living and entertaining. The kitchen offers generous cabinetry, ample counter space, and a seamless connection to the dining and living areas. The spacious primary suite provides a relaxing retreat with dual vanities, a spa tub, and walk-in closet. Three additional bedrooms offer plenty of flexibility for family and guests. With a dedicated office, large game room, and separate media room, there is truly a space for everyone. Major improvements include HVAC systems and water heater replaced in 2025, along with foundation work completed in 2026, adding valuable updates to this already impressive home. A 3-car garage provides additional room for vehicles, storage, or workspace. Crawford Farms offers an outstanding neighborhood lifestyle with amenities including a community pool, splash pad, tennis courts, basketball court, playground, outdoor fitness area, scenic pond, and walking trails. The HOA also hosts events throughout the year, providing opportunities for neighbors to connect and enjoy the community. Conveniently located near I-35W and Highway 114, the home provides easy access to shopping, dining, entertainment, and everyday conveniences throughout North Fort Worth and the surrounding area. With its spacious layout, extensive amenities, major recent updates, and desirable location, this home truly has it all. Schedule your private showing today!
#21360490

Fort Worth

10105 Renwick Cove

4 Beds

3 Baths

3,572 Sq.Ft.

$500,000

MLS#: 21360490

This has been remodeled from head to toe, and then some! A new roof was just put on this summer! Beautiful, super deep backyard with lovely landscaping and Texas friendly plants. Natural stained hardwood floors, new kitchen and baths with a contemporary flair, gas log fireplace. Third bedroom would make a great office space or guest room, overlooking the front porch. Two car attached garage. Quiet street off the freshly paved Westridge, closer to Camp Bowie than Vickery, just past Ridglea Country Club.
#21354902

Fort Worth

6117 Ridgeway Street

3 Beds

2 Baths

1,500 Sq.Ft.

$500,000

MLS#: 21354902
Price reduced
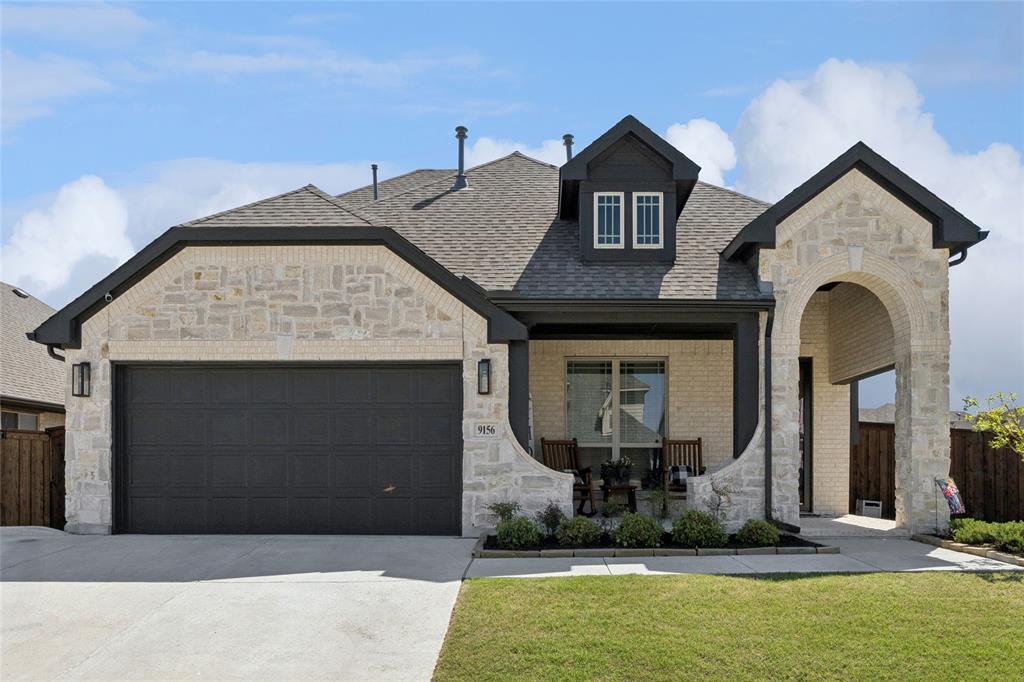
Don't miss this beautifully decorated, better than new home Dogwood III from Bloomfield Homes.  This is a pristine home which welcomes you in through the oversized front porch that you can relax and gather on.  Upon entry of this home you will see a private study to the left, but look ahead and you will see soaring ceilings and a very open kitchen, dining and living area  with a stone fireplace with gas logs.  Your eyes are carried to a wall of windows overlooking the backyard and covered patio.  This home offers a deluxe Kitchen with a beautiful grand island with granite, stainless appliances, gas cooktop.  The soaring ceilings with the plantation shutters in the upstairs wings is a wonderful accent to this open floorplan.  Two secondary bedrooms  and a bathroom off of hallway from kitchen downstairs.  Primary bedroom is on the back of home overlooking backyard with a wonderful ensuite bath. Upstairs is the private suite with gameroom, computer area, bedroom and bathroom.
#21242577

Fort Worth

9156 Rock Nettle Drive

4 Beds

3 Baths

2,371 Sq.Ft.

$500,000

MLS#: 21242577

1 ... 46 47 48 49

properties found. properties found. Page of .

 - property

Send a message

Message successfully sent.

Your message

What is 3 + 4 ?

Reason for contacting?

I agree to receive email communication and understand I can unsubscribe at any time.

I agree to be contacted by Next Level Realty Group via call, email, and text for real estate services. To opt out, you can reply 'stop' at any time or reply 'help' for assistance. You can also click the unsubscribe link in the emails. Message and data rates may apply. Message frequency may vary. Privacy Policy

Update Your Temporary Password

Personalize your search

Enter your email and we'll notify you immediately when new listings match what you're looking for.

or enter email address

Already have an account ? Login here

Continue your home search

I agree to receive communications and understand I can unsubscribe at any time.

I agree to be contacted by Next Level Realty Group via call, email, and text for real estate services. To opt out, you can reply 'stop' at any time or reply 'help' for assistance. You can also click the unsubscribe link in the emails. Message and data rates may apply. Message frequency may vary. Privacy Policy

Already have an account ? Login here

We use cookies

We use cookies primarily for analytics to enhance your experience. By accepting, you agree to our use of these cookies. You can manage your preferences or learn more about our cookies policy.






