
One of the most popular communities provided by {{page_data.agentName}}

FORT WORTH

One of the most popular communities provided by Next Level Realty Group

FORT WORTH

About FORT WORTH

The Fort Worth, Texas real estate market is considered to be one of the hot spots in the state, offering a variety of opportunities for both homebuyers and investors. Here are some key points to consider about the real estate market in Fort Worth: 1. **Strong Housing Demand**: Fort Worth has experienced a growing population, leading to increased demand for housing. This demand has contributed to a competitive market, especially in popular neighborhoods. 2. **Diverse Property Options**: Fort Worth offers a diverse range of property types, including single-family homes, townhouses, condos, and apartments. Additionally, the city has historical properties, new developments, and rural properties for those looking for more space. 3. **Affordability**: Compared to other major cities in Texas like Dallas and Austin, Fort Worth offers relatively more affordable housing options. This has made it an attractive destination for first-time homebuyers and young families. 4. **Job Market**: Fort Worth is home to various industries, including aviation, defense, healthcare, and manufacturing. A strong job market contributes to the demand for housing and attracts new residents to the area. 5. **Strong Economy**: The city's economy has been robust, which has helped in stabilizing the real estate market. Additionally, Fort Worth's proximity to other major cities like Dallas adds to its appeal. 6. **Infrastructure and Amenities**: Fort Worth boasts a well-established infrastructure, with good schools, healthcare facilities, shopping centers, restaurants, and recreational areas. This makes it an attractive place to live for many homebuyers. 7. **Real Estate Trends**: Real estate trends in Fort Worth include new developments in emerging neighborhoods, renovations of historic properties, and a focus on sustainable and energy-efficient homes. Overall, the Fort Worth real estate market offers a mix of opportunities for buyers and investors, with a strong economy, diverse property options, and affordability compared to other major Texas cities. It's always a good idea to work with a local real estate agent who can provide insights into the market trends and help you navigate the buying or selling process
One of the most popular communities provided by Next Level Realty Group
4,156
# of Listings
3
Avg # of Bedrooms
$235
Avg. $ / Sq.Ft.
$502,363
Med. List Price

Browse FORT WORTH Real Estate Listings

2598 Properties Found. Page 124 of 174.

New on site 4 days ago
Welcome to 7420 Alverstone Drive, a spacious two-story home offering 4 bedrooms, 2.5 baths, and approximately 2,308 square feet of living space. The thoughtfully designed floor plan features a spacious living area, a well-appointed kitchen with an island, and a separate dining or study area that provides flexibility for everyday living and entertaining. The primary suite is conveniently located downstairs, offering privacy and easy accessibility.
Upstairs, additional bedrooms and a generous game room or bonus space provide plenty of room for family, guests, work, or recreation. The home also features an attached two-car garage and a fenced backyard, creating additional space for outdoor enjoyment.

Located in the established Blake Meadows community with convenient access to major roadways, shopping, dining, and entertainment throughout Fort Worth and the surrounding area. Property is currently tenant occupied. 

A great opportunity for an owner-occupant or investor seeking a spacious home in an established Fort Worth location.

Please allow appropriate notice for showings; buyer and buyer's agent to verify all measurements, schools, features, and other property information.
#21313180

Fort Worth

7420 Alverstone Drive

4 Beds

2 Baths

2,308 Sq.Ft.

$314,900

MLS#: 21313180
Price reduced
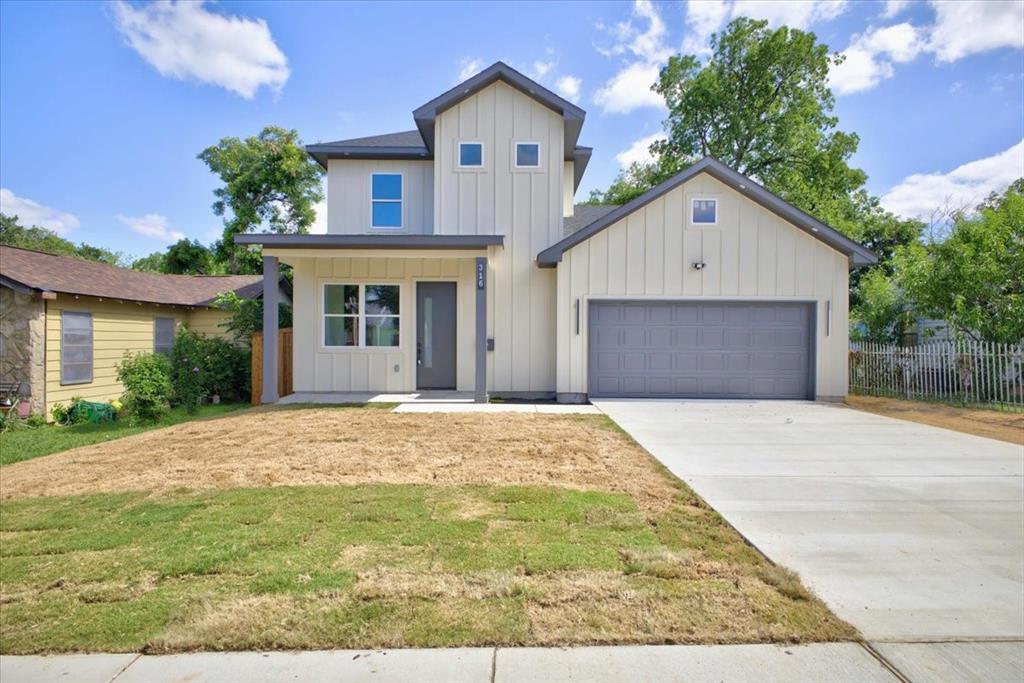
NEW OWNER WILL ONLY PAY PROPERTY TAX ON THE LAND VALUE FOR THE FIRST 5 YEARS!!! Take a look at this beautifully designed new construction home offering over 1,600 square feet of modern living space in the heart of Fort Worth. This two-story residence features 4 spacious bedrooms, 2.5 bathrooms, and a thoughtfully designed open-concept floor plan ideal for both everyday living and entertaining.
The main living area flows seamlessly into the kitchen and dining spaces, creating a bright and inviting atmosphere, enhanced by an electric wall-mounted fireplace with LED color-changing lights that adds warmth and ambiance to the home.
The private primary suite provides a comfortable retreat, while three additional bedrooms offer flexibility for family, guests, or a home office. Situated on a generous 6,000-square-foot lot, the property includes a two-car garage and ample outdoor space for recreation, gardening, or future customization. Adding even more value, this home qualifies for a 5-year property tax abatement, helping reduce ownership costs during the first several years. Buyers will also enjoy peace of mind with a Professional 1-2-10 Builder's Warranty, providing added protection and confidence in their investment. Best of all, there is no HOA, giving homeowners greater freedom and flexibility.
Conveniently located near I-35, shopping, dining, schools, and employment centers, this move-in-ready home combines modern construction, functionality, and exceptional value. Don't miss the opportunity to own a brand-new home in one of Fort Worth's thriving communities.
#21307937

Fort Worth

316 E Drew Street

4 Beds

2 Baths

1,608 Sq.Ft.

$314,900

MLS#: 21307937
Price reduced
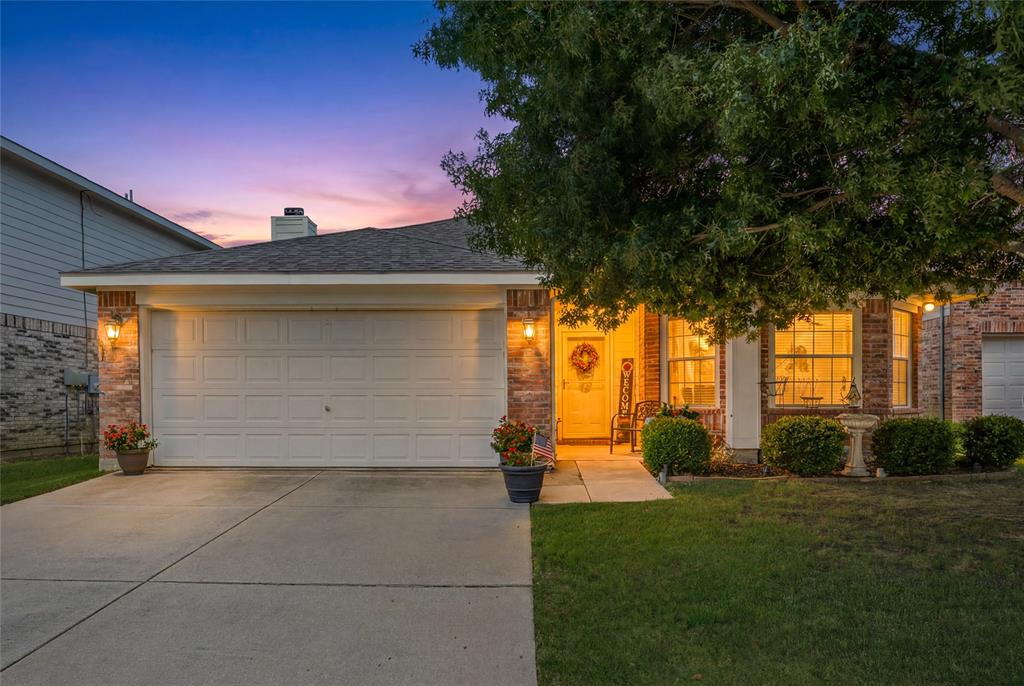
Great value on this Charming well-maintained 3 bedroom home located on a cul-de-sac in Keller ISD.  This open concept home offers a seamless flow from the living room to kitchen area and plenty of room for bar stools. The living room has a decorative wood burning fireplace creating great ambiance and will also heat most of the house during the cold winter months.  The kitchen features granite countertops, a center island, recessed lighting, a refrigerator that conveys, a built in microwave, and a large walk-in pantry- laundry room with washer and dryer included. Split bedroom floorplan and a spacious primary suite with plenty of room for a king size bed. Primary bathroom has a large soaking tub and separate shower. Step outside to a cozy, covered patio overlooking an oversized lush backyard that provides natural beauty and shade during the hot summer months. Nice large storage shed for lawn equipment and holiday decor.  In an excellent location that provides quick access to walking trails, endless amounts of shopping, dining, and close to major freeways.
#21315408

Fort Worth

9437 Pastime Court

3 Beds

2 Baths

1,591 Sq.Ft.

$314,850

MLS#: 21315408
Price reduced
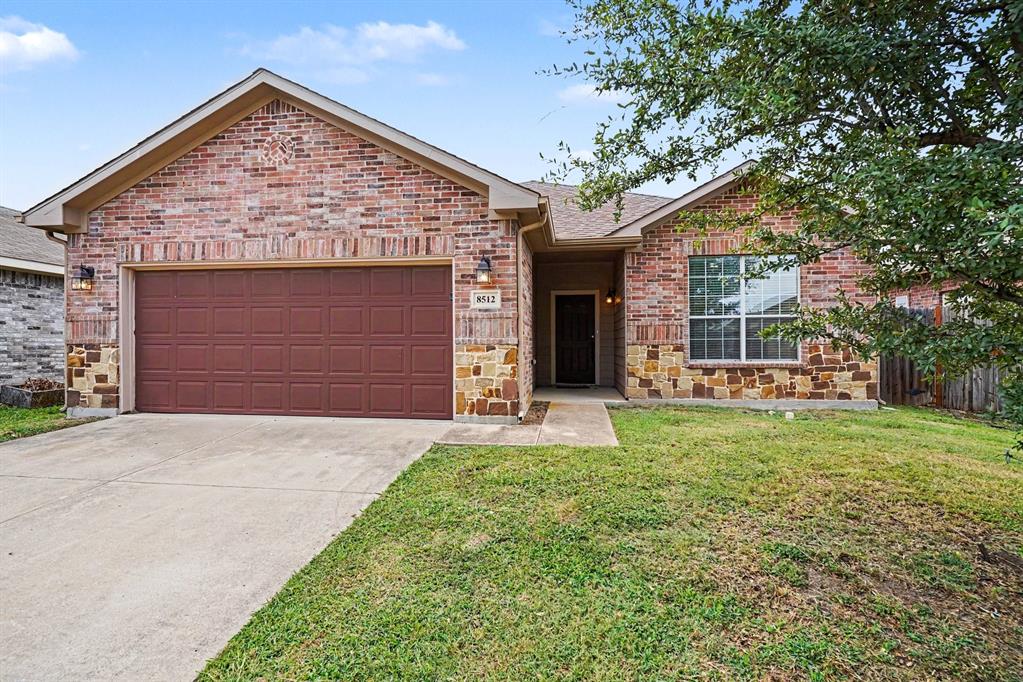
****FHA Available 8-27-2026.****This well-maintained home offers a versatile floor plan and serves as the perfect blank
canvas, ready for your personal style and finishing touches. The spacious living areas provide an inviting atmosphere for
everyday living, while the generously sized laundry room offers exceptional storage to keep everything organized. Step
outside to enjoy the backyard featuring an added deck—perfect for grilling, entertaining, or relaxing with family and friends.
#21334135

Fort Worth

8512 Cumberland Gap Drive

3 Beds

2 Baths

1,679 Sq.Ft.

$314,500

MLS#: 21334135
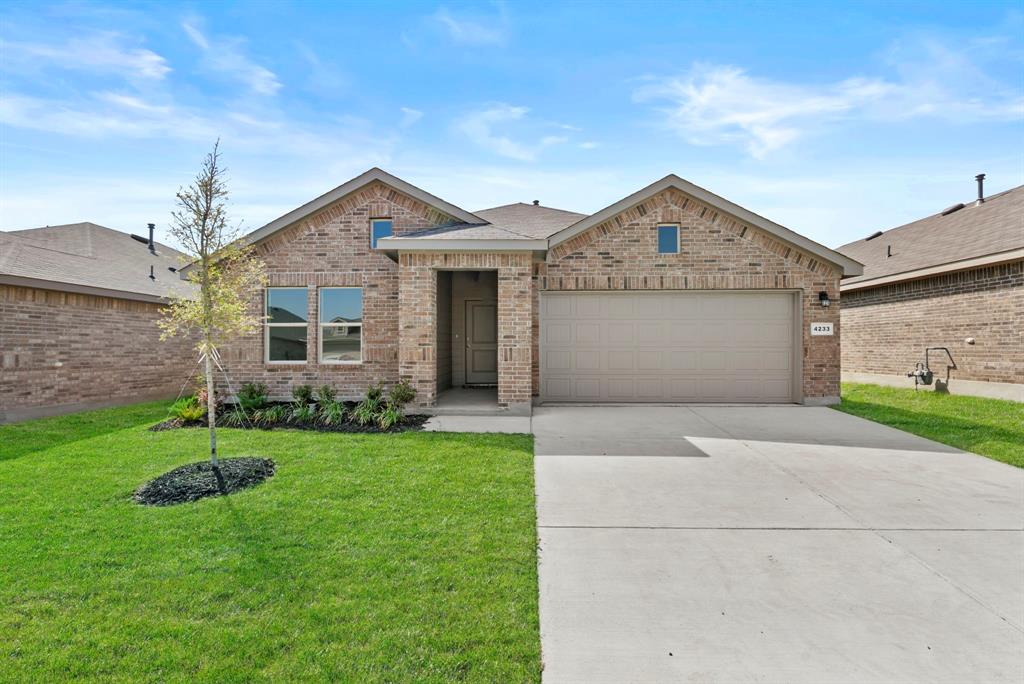
5% lender incentive offered with the use of the seller’s in-house lender, Homeward Mortgage! Incentive may be used towards buyer closing costs and or rate buy-down, subject to lender approval and buyer qualification. **Tour this home anytime - no appointment or agent needed. Simply verify your ID at the door and explore on your own schedule, 7 days a week. Escape the ordinary and discover Sunnycreek, a captivating new home community nestled in Crowley, Texas. Here, affordability meets convenience, creating a welcoming atmosphere with top rated schools. Unwind after a long day in the comfort of your new home, knowing you've made the perfect choice. Sunnycreek isn't just a place to live, it's a place to thrive. Take a shopping trip to nearby McAllister Square or Stonegate Plaza, or enjoy some family fun at the Crowley Recreational Center. Sunnycreek is a thoughtful pet-friendly community featuring dedicated dog parks. Let your furry friends socialize and play safely in our designated small dog park or the spacious large dog park. But the real star is the meandering creek that flows through the community, providing a tranquil backdrop for your home, especially near the dog parks. Sunnycreek's convenient location near major highways makes navigating the Dallas-Fort Worth metroplex a breeze. Explore vibrant shops and restaurants, or indulge in the metroplex's many attractions. DFW Airport is also just 39 miles away, making travel effortless.
#21222896

Fort Worth

4233 Trickling Creek Lane

4 Beds

2 Baths

1,839 Sq.Ft.

$314,000

MLS#: 21222896
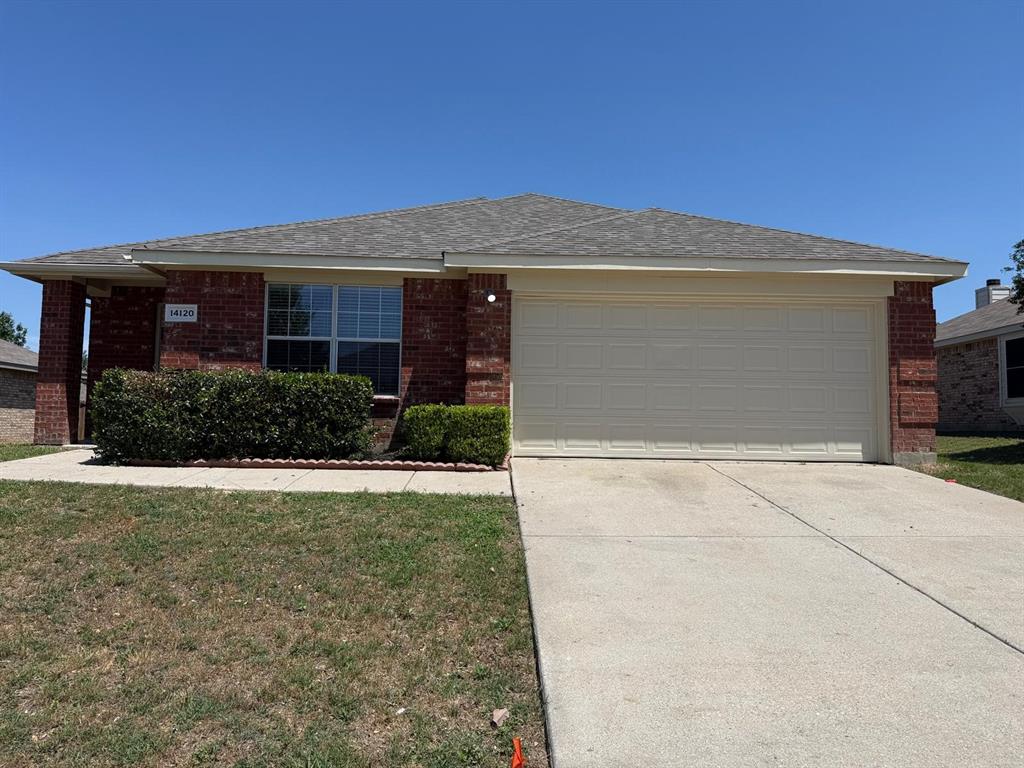
MUST SEE. Beautiful single-story, four-bedroom Lennar home featuring fresh interior paint and a bright, open-concept floor plan ideal for everyday living and entertaining. The spacious family room includes a gas-starter fireplace, while the formal living and dining areas feature nine-foot ceilings. The kitchen offers abundant natural light and opens seamlessly to the main living area. A desirable split-bedroom layout provides added privacy for the primary suite, along with generous closet and storage space. Enjoy community amenities including swimming pools, biking and jogging trails, playgrounds, sports fields, a fishing pond, and more.
#21308035

Fort Worth

14120 Tanglebrush Trail

4 Beds

2 Baths

2,139 Sq.Ft.

$314,000

MLS#: 21308035
Price reduced
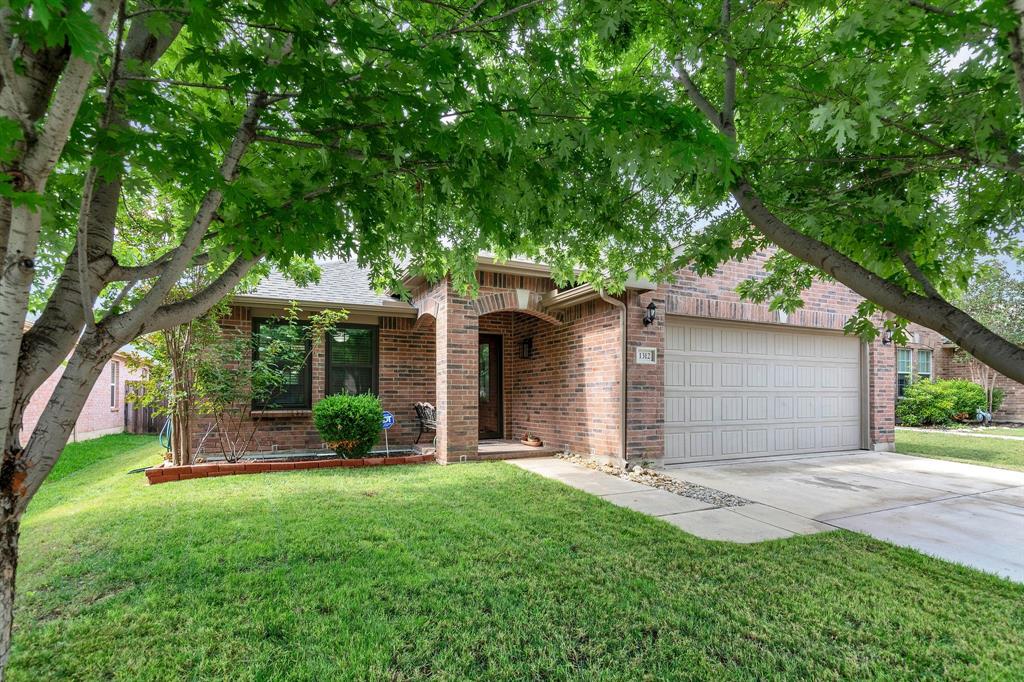
A beautifully refreshed and move-in–ready home in the established Rivers Edge community, this property blends comfort, style, and convenience in all the right ways.

Enjoy a spacious split-bedroom layout with 3 bedrooms and 2 full baths. The oversized family room—with its inviting fireplace—opens to a formal dining area that also works perfectly as a home office. The bright eat-in kitchen features a central island, granite countertops, and lots of counter and cabinet space.

The private primary suite offers a relaxing retreat with a garden tub, separate shower, and dual vanities. Fresh interior paint throughout gives the home a crisp, modern feel—an ideal blank canvas ready for your personal style.

Rivers Edge offers standout amenities, including a sparkling community pool with splash area, a park, and a playground. The location is exceptional—close to the elementary school and just minutes from the middle and high schools.

With quick access to Highway 114, I-35W, Tanger Outlets, and the thriving Alliance Corridor, you’re close to major employers, shopping, dining, recreation, and local attractions.
#21281228

Fort Worth

1312 Elkford Lane

3 Beds

2 Baths

1,868 Sq.Ft.

$314,000

MLS#: 21281228
Price reduced
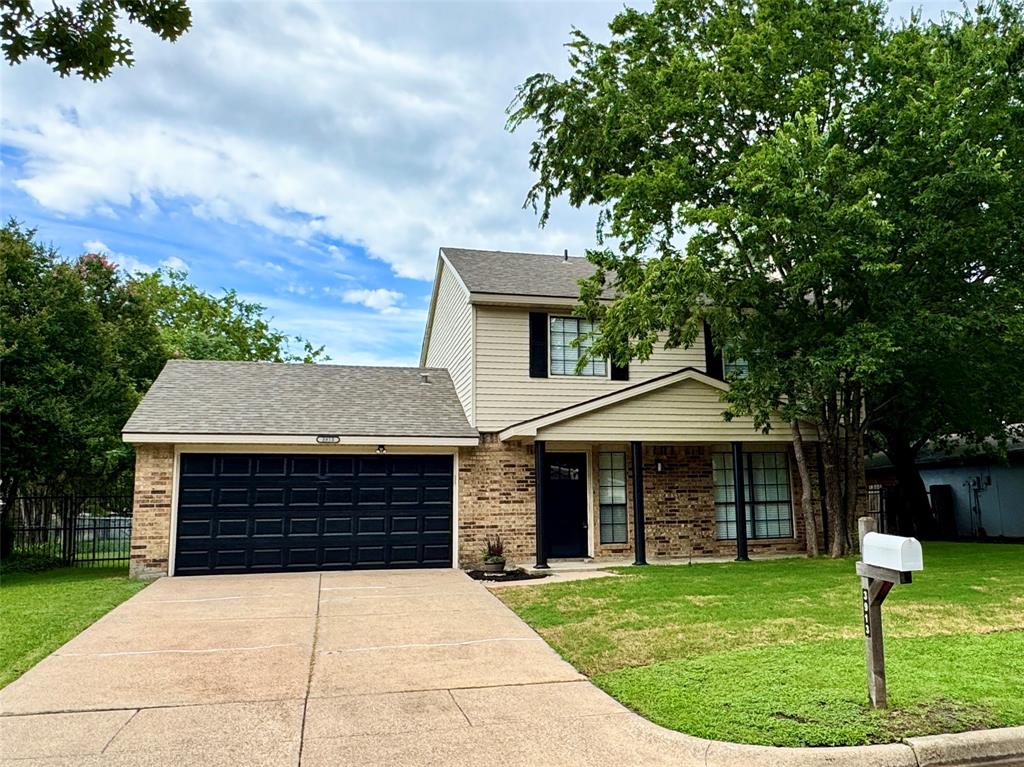
PRICE IMPROVED! BEAUTIFULLY transformed, move-in ready and NO HOA. Nestled in a quiet, established neighborhood, this home sits within walking distance of Parkview Elementary. Renovations and updates such as roof replacement in 2020 and HVAC system in 2021. Inside, the bright, modern interior welcomes you with new carpet and waterproof Luxury Vinyl Plank (LVP) flooring, and a fully renovated kitchen equipped with new cabinets, granite countertops, a deep basin sink, and new range, microwave, and dishwasher. All bathrooms have been elevated with new tile, tubs, toilets, refreshed vanities, and contemporary fixtures. Safety features include updated smoke detectors and exterior motion-sensor security lighting. The exterior offers excellent curb appeal, and the spacious backyard is a blank canvas waiting for your personal touch. Don't let this one slip by.
#21307057

Fort Worth

3913 Wrenwood Drive

3 Beds

2 Baths

1,596 Sq.Ft.

$314,000

MLS#: 21307057

Price reduced
Welcome home! Don't miss the opportunity to live in the beautiful Oak Court Community in Fort Worth. Ready for immediate move in! Stunning single story 3-2-2 with a great open concept! Spacious living and dining area. New Carpet and LVT Installed 2024, Gutters Installed 2025, 12 Zone Irrigation System! Easy access to I-820 & I-30 with short drive to downtown Fort Worth and Arlington Sports District! Schedule a Showing Today!!
#21352749

Fort Worth

6929 Whisper Field

3 Beds

2 Baths

1,450 Sq.Ft.

$314,000

MLS#: 21352749
Price reduced
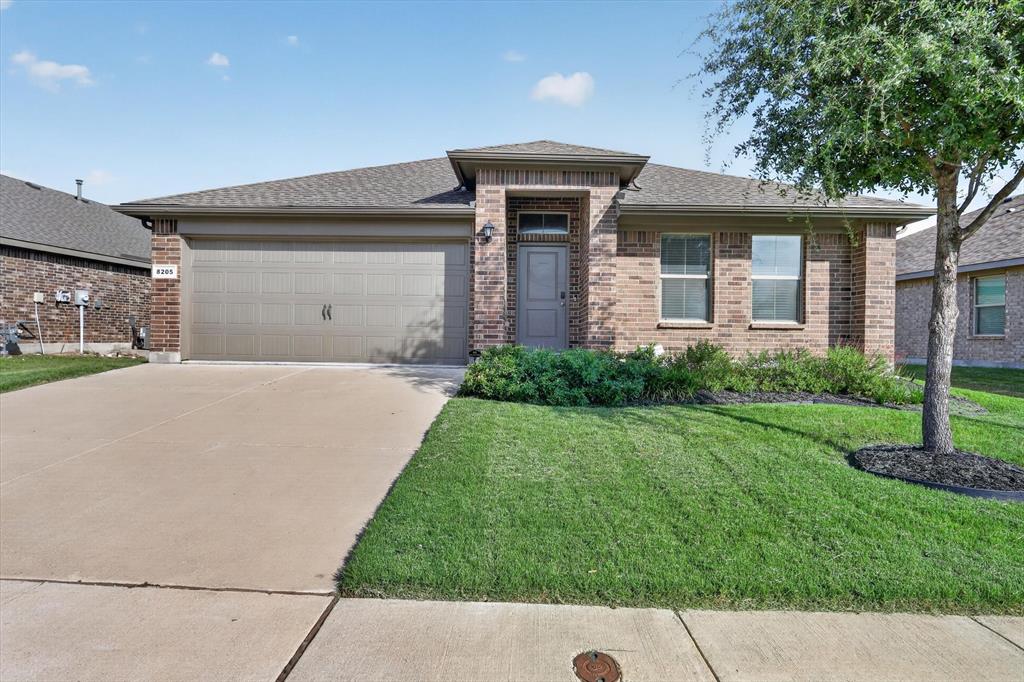
Welcome to 8205 Burma Drive, a home that feels like a deep breath at the end of a long day. Set behind a manicured lawn and timeless brick exterior, this inviting retreat was designed for the moments that make a house feel like home, the first cup of coffee, dinner around the island, laughter shared with friends, and quiet evenings beneath the Texas sky.

Inside, natural light pours across vaulted ceilings and an open, connected floor plan, creating a space that feels both uplifting and comfortably familiar. The kitchen is the heart of it all, anchored by a generous granite island with rich cabinetry, stainless steel appliances, gas cooking, and room for everyone to gather. Nearby, a sunlit dining nook offers the kind of place where mornings begin slowly and conversations linger a little longer.

The primary suite feels removed from the pace of the day, offering a spacious sanctuary with a dual-sink vanity and an impressive walk-in closet. Additional rooms offer the freedom to create a guest retreat, home office, creative studio, or space that evolves alongside your life.

Step outside and imagine the possibilities. The expansive fenced backyard is ready for garden beds, weekend cookouts, pets at play, or peaceful evenings on the covered patio as the sun begins to set.

Prime location with access to neighborhood parks and a community pool, this home places everyday conveniences, shopping, dining, and major Fort Worth destinations within easy reach.
#21311925

Fort Worth

8205 Burma Drive

4 Beds

2 Baths

1,601 Sq.Ft.

$314,000

MLS#: 21311925

New on site 1 day ago
D.R. Horton America's Builder since 2002 is excited to serve as your new home builder in Lonestar at Liberty Trails, a fabulous unique master planned community in Justin and Northwest ISD! The two-story Dawson Floorplan, Elevation X, Complete and Move-in Ready! This home offers 5 bedrooms, 3 bathrooms, an upstairs game room, and a 2-car garage, providing a thoughtfully designed layout ideal for modern living. The open-concept first floor features a welcoming family room that flows seamlessly into the dining area and contemporary kitchen, creating a functional space for everyday living and entertaining. The kitchen is equipped with quartz countertops, 36” upper cabinets with hardware, stainless steel appliances, a gas range, stainless steel sink, center island, and a walk-in pantry for added storage. A first-floor secondary bedroom and full bathroom offer flexibility for guests or a home office. Upstairs, the private primary suite includes an en-suite bath with a dual quartz vanity, 5-foot oversized shower, and walk-in closet. Three additional secondary bedrooms share a full bathroom with a quartz vanity top and are anchored by a spacious game room, providing versatile space for entertainment, work, or play. Luxury vinyl plank flooring extends through the main living areas and wet zones for durability and easy maintenance. Additional features include energy-efficient construction, America’s Smart Home Technology®, and a tank water heater. Exterior highlights include a landscape package, full sprinkler system with rain sensor, and privacy fencing. Future Community Amenities to include Club House, Dog Park, Fishing Pond, Pickleball, Playground, Pool, Splash Pad, Walking-Nature Trails and Sand Volleyball. Situated conveniently near Highway 114 and Highway 287, Lonestar at Liberty Trails provides convenient access to key roads, making it ideal for commuting and exploring the surrounding areas.
#21364377

Fort Worth

16633 HUDSON PRAIRIE Way

5 Beds

3 Baths

2,118 Sq.Ft.

$313,990

MLS#: 21364377
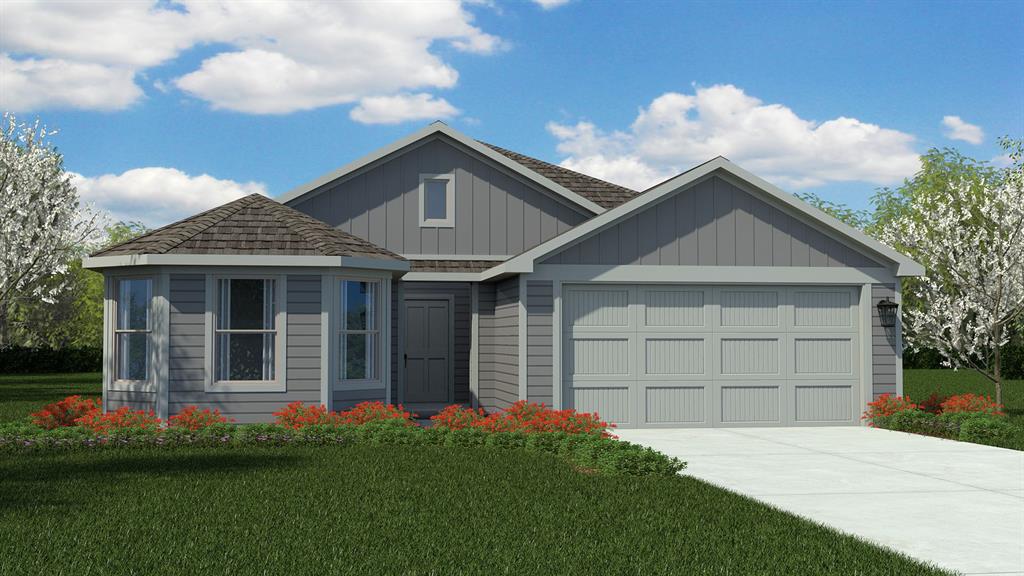
Beautiful new D.R. Horton home in the Townes Landing community located in Fort Worth and Everman ISD! The single-story Huntsville floorplan Elevation Y, with an estimated Fall completion, offers 4 bedrooms, 2 bathrooms, and a 2-car garage with a bright, spacious open-concept design ideal for modern living. The family room, dining area, and contemporary kitchen blend seamlessly, creating an inviting central hub perfect for both everyday comfort and entertaining. The chef-inspired kitchen features quartz countertops, 36” upper cabinets with hardware, stainless steel appliances, a gas range, stainless steel sink, center island, and a walk-in pantry for abundant storage. The private primary suite includes an en-suite bath with dual quartz vanities, a 5-foot oversized shower, and a walk-in closet located off the bathroom. Three secondary bedrooms and a full bathroom with a quartz vanity top offer flexible living arrangements for family, guests, or a home office.  Luxury vinyl plank flooring extends throughout the main living areas and wet zones, combining durability with easy maintenance. This home is built with energy-efficient construction and includes America’s Smart Home Technology for modern comfort and everyday convenience. Exterior features include a professional landscape package, full sprinkler system with rain sensor, privacy fencing, and more. Residents of Townes Landing enjoy convenient access to I-35W, making commuting to major employers, shopping, dining, and entertainment a breeze. Downtown Fort Worth is just a short drive away, and DFW International Airport is approximately 30 minutes from your doorstep, placing you right in the heart of Tarrant County living.
#21317163

Fort Worth

1536 LEMON TREE Lane

4 Beds

2 Baths

1,765 Sq.Ft.

$313,490

MLS#: 21317163

The Amelia offers three spacious bedrooms, two bathrooms, and a bright, open layout designed for comfortable living. The kitchen stands out with rich wood cabinetry, a breakfast bar, and ample storage space in both the pantry and cabinets. Natural light pours in through large windows, complementing the stylish and durable vinyl plank flooring found throughout the home. Tucked away for privacy, the master suite features a generous bedroom, an ensuite bathroom and a large walk-in closet. The welcoming front porch and attached garage add year-round convenience for comfortable entry away from the elements. With the LGI Homes’ Simplified Buying Process, you will enjoy a smooth, stress-free path to homeownership.
#21326619

Fort Worth

908 Burlington Avenue

3 Beds

2 Baths

1,229 Sq.Ft.

$312,900

MLS#: 21326619

The Amelia offers three spacious bedrooms, two bathrooms, and a bright, open layout designed for comfortable living. The kitchen stands out with rich wood cabinetry, a breakfast bar, and ample storage space in both the pantry and cabinets. Natural light pours in through large windows, complementing the stylish and durable vinyl plank flooring found throughout the home. Tucked away for privacy, the master suite features a generous bedroom, an ensuite bathroom and a large walk-in closet. The welcoming front porch and attached garage add year-round convenience for comfortable entry away from the elements. With the LGI Homes’ Simplified Buying Process, you will enjoy a smooth, stress-free path to homeownership.
#21243237

Fort Worth

10929 Gray Mare Drive

3 Beds

2 Baths

1,229 Sq.Ft.

$312,900

MLS#: 21243237
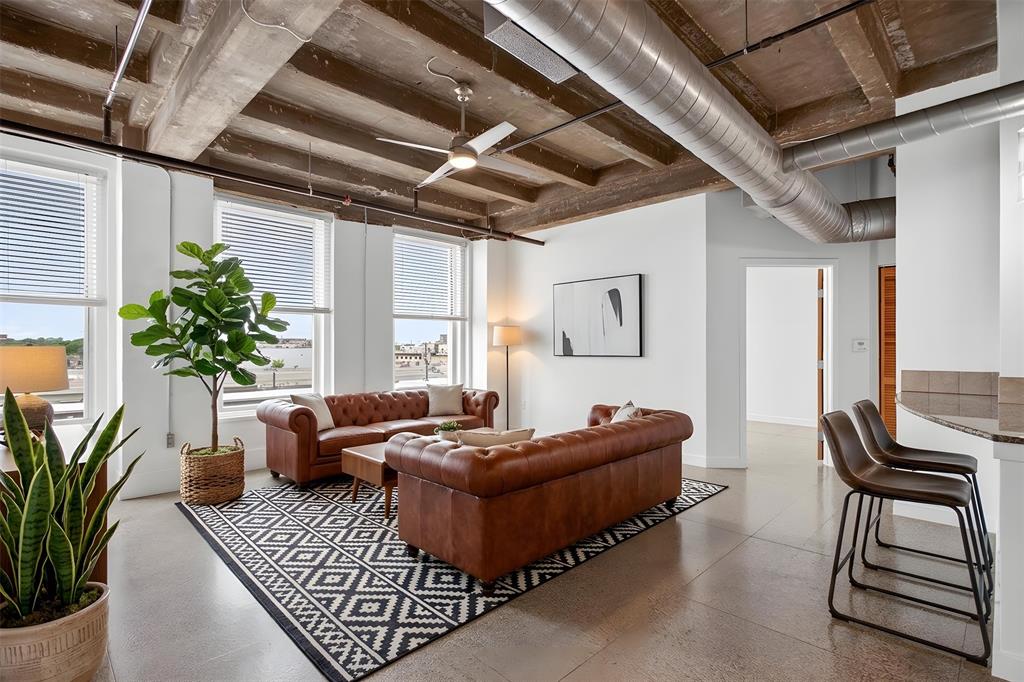
Urban sophistication meets historic charm at the iconic Texas & Pacific Lofts, where true downtown Fort Worth living comes to life.
This 2 bedroom, 2 bathroom residence on the 3rd floor offers a front row seat to the rhythm of the city, with expansive windows framing Fort Worth views and filling the space with natural light. Original terrazzo floors, high concrete ceilings, and exposed ductwork create an authentic industrial feel. The kitchen flows seamlessly into the living and dining areas, ideal for both entertaining and relaxed daily living. Refrigerator, washer, and dryer convey. Beyond the residence, T&P Lofts offers a true sense of community. Residents enjoy gatherings like mahjong nights, beer club, movie nights, and coffee in the owners lounge. Pet friendly community allowing up to two pets.
Amenities include 24 hour concierge and on site management, high speed internet, a state of the art fitness center, owner's lounge, indoor pool, club room, and a media room. Landscaped courtyards with grills, an expansive resident patio and lounge, and secure, low maintenance living within a landmark Art Deco building. Parking spaces are included, with additional storage and reserved parking available for lease.
Located in the heart of downtown Fort Worth, this condo offers unbeatable proximity to Texas A&M School of Law, the Medical District, local shops, coffee spots, and the vibrant dining and nightlife of Sundance Square, Near Southside, and Magnolia Avenue.
Direct access to both TEXRail and the Trinity Railway Express. Travel to DFW Airport, Grapevine, the Dallas Medical District, American Airlines Center, and downtown Dallas just steps from your door. Live in a piece of Fort Worth history without sacrificing modern convenience. An ideal option for downtown professionals, medical and airport employees, or those looking to simplify and downsize while staying connected to the city’s energy.
#21256632

Fort Worth

221 W Lancaster Avenue 3011

2 Beds

2 Baths

1,121 Sq.Ft.

$312,500

MLS#: 21256632

1 ... 122 123 124 125 126 ... 174

properties found. properties found. Page of .

 - property

Send a message

Message successfully sent.

Your message

What is 3 + 4 ?

Reason for contacting?

I agree to receive email communication and understand I can unsubscribe at any time.

I agree to be contacted by Next Level Realty Group via call, email, and text for real estate services. To opt out, you can reply 'stop' at any time or reply 'help' for assistance. You can also click the unsubscribe link in the emails. Message and data rates may apply. Message frequency may vary. Privacy Policy

Update Your Temporary Password

Personalize your search

Enter your email and we'll notify you immediately when new listings match what you're looking for.

or enter email address

Already have an account ? Login here

Continue your home search

I agree to receive communications and understand I can unsubscribe at any time.

I agree to be contacted by Next Level Realty Group via call, email, and text for real estate services. To opt out, you can reply 'stop' at any time or reply 'help' for assistance. You can also click the unsubscribe link in the emails. Message and data rates may apply. Message frequency may vary. Privacy Policy

Already have an account ? Login here

We use cookies

We use cookies primarily for analytics to enhance your experience. By accepting, you agree to our use of these cookies. You can manage your preferences or learn more about our cookies policy.






