
Property
Beds
4
Full Baths
2
1/2 Baths
None
Year Built
2020
Sq.Footage
1,601
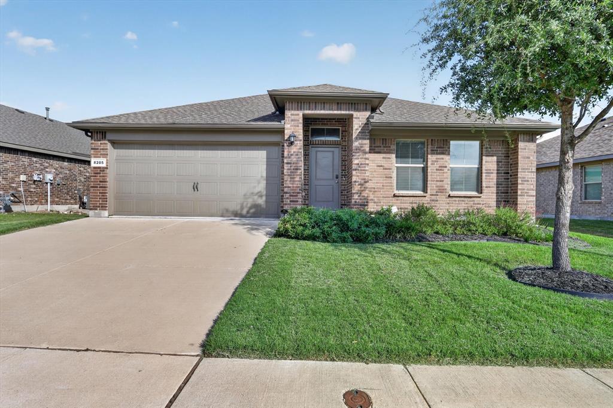
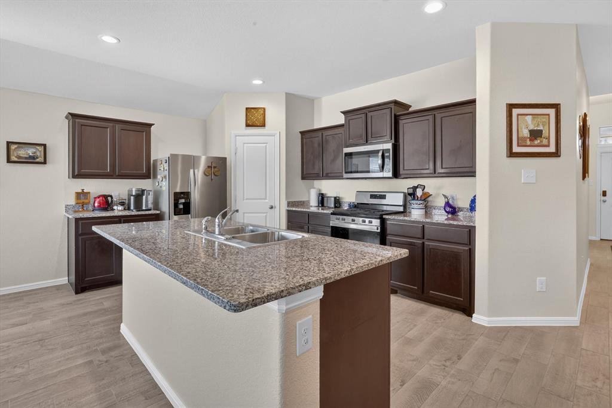
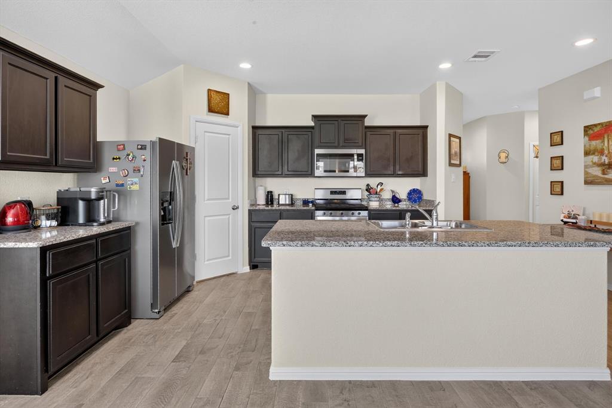
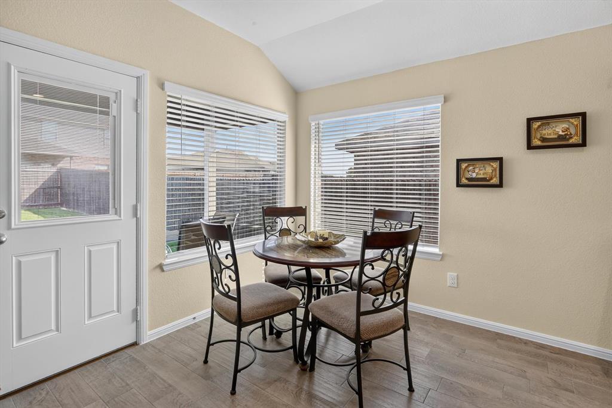
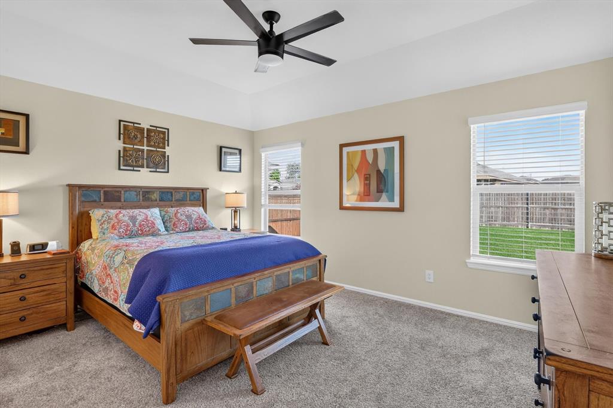
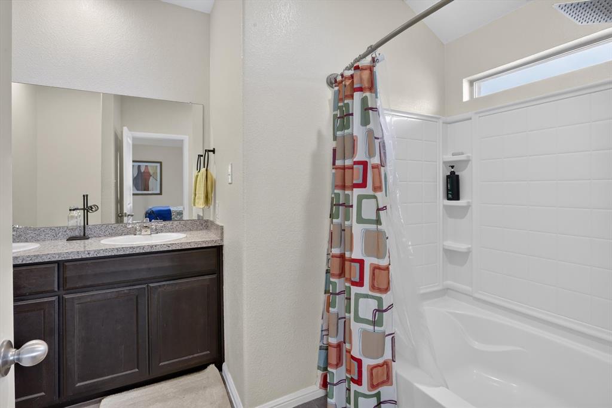
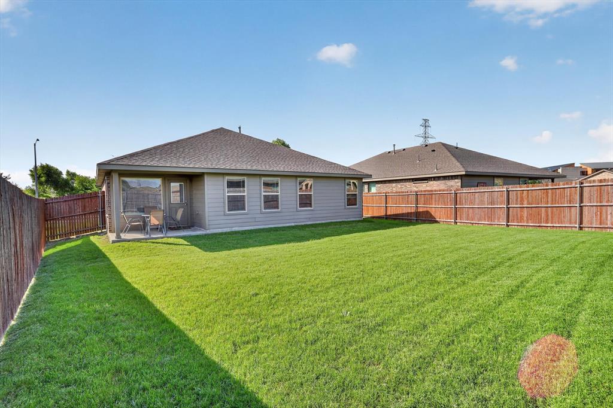
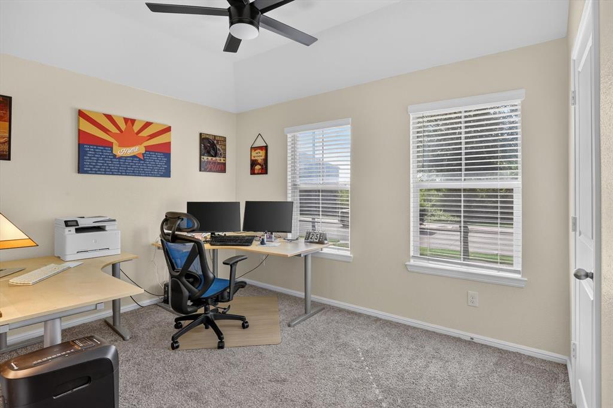
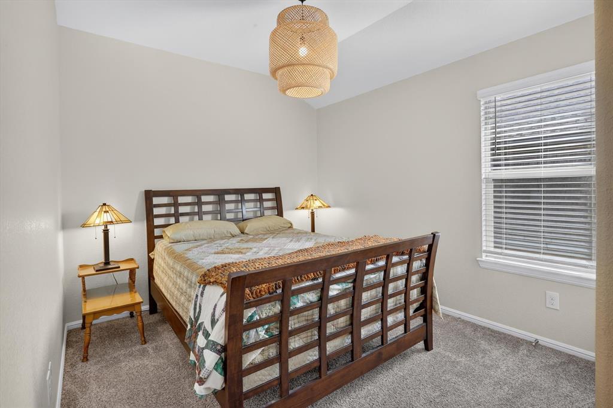
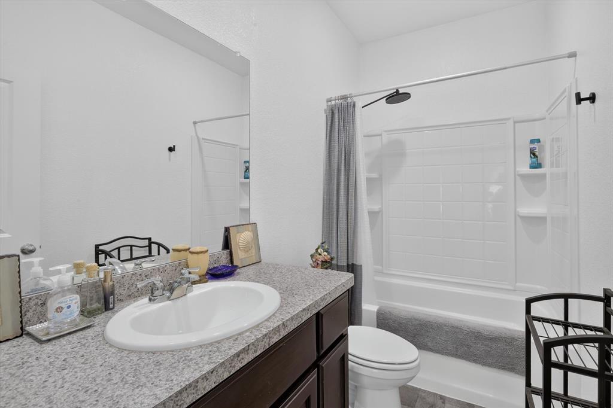
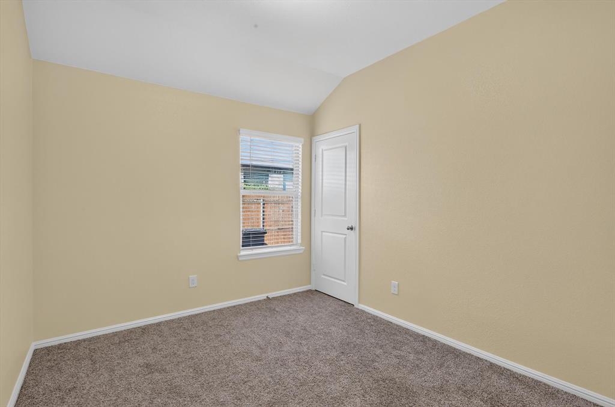
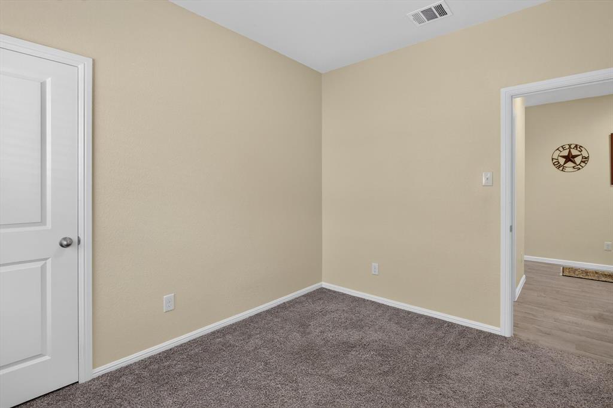
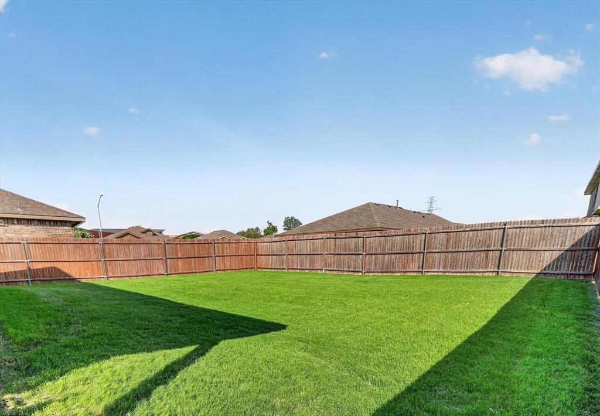
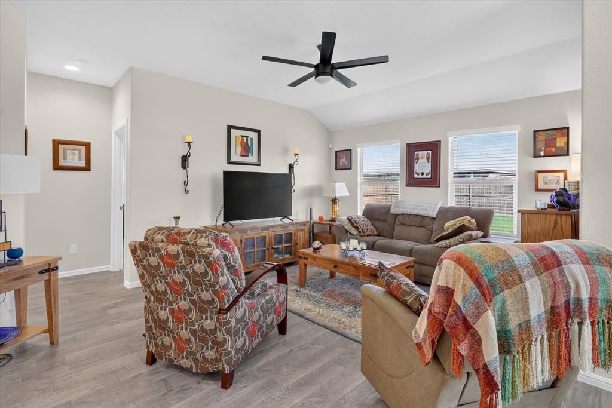
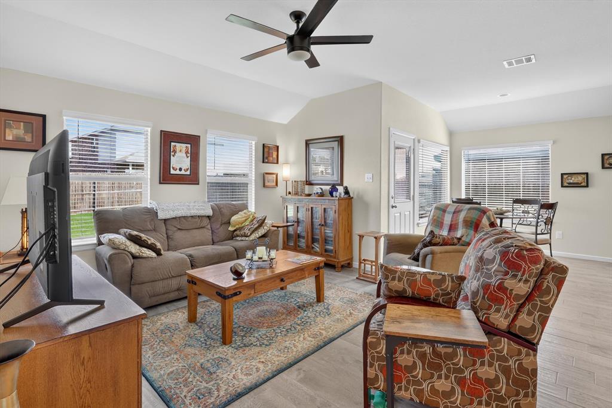
Welcome to 8205 Burma Drive, a home that feels like a deep breath at the end of a long day. Set behind a manicured lawn and timeless brick exterior, this inviting retreat was designed for the moments that make a house feel like home, the first cup of coffee, dinner around the island, laughter shared with friends, and quiet evenings beneath the Texas sky. Inside, natural light pours across vaulted ceilings and an open, connected floor plan, creating a space that feels both uplifting and comfortably familiar. The kitchen is the heart of it all, anchored by a generous granite island with rich cabinetry, stainless steel appliances, gas cooking, and room for everyone to gather. Nearby, a sunlit dining nook offers the kind of place where mornings begin slowly and conversations linger a little longer. The primary suite feels removed from the pace of the day, offering a spacious sanctuary with a dual-sink vanity and an impressive walk-in closet. Additional rooms offer the freedom to create a guest retreat, home office, creative studio, or space that evolves alongside your life. Step outside and imagine the possibilities. The expansive fenced backyard is ready for garden beds, weekend cookouts, pets at play, or peaceful evenings on the covered patio as the sun begins to set. Prime location with access to neighborhood parks and a community pool, this home places everyday conveniences, shopping, dining, and major Fort Worth destinations within easy reach.
Features & Amenities
Interior
-
Other Interior Features
Eat-in Kitchen, Kitchen Island, Open Floorplan, High Speed Internet
-
Total Bedrooms
4
-
Bathrooms
2
-
Basement YN
NO
-
Cooling YN
YES
-
Cooling
Ceiling Fan(s), Central Air, Electric
-
Heating YN
YES
-
Heating
Central, Natural Gas
-
Pet friendly
N/A
Exterior
-
Garage
Yes
-
Garage spaces
2
-
Construction Materials
Brick
-
Other Exterior Features
Rain Gutters
-
Parking
Garage, Garage Door Opener, Attached
-
Pool
No
-
Waterfront YN
NO
Area & Lot
-
Lot Size(acres)
0.15
-
Lot Size(square feet)
6,534
-
Property Type
Residential
-
Property Sub Type
Single Family Residence
-
Architectural Style
Traditional
Price
-
Sales Price
$314,000
-
Tax Amount
$6,971
-
Sq. Footage
1,601
-
Price/SqFt
$196
HOA
-
Association
YES
-
Association Fee
$400
-
Association Fee Frequency
Annually
-
Association Fee Includes
N/A
School District
-
Elementary School
Comanche Springs
-
Middle School
Prairie Vista
-
High School
Eagle Mountain
Property Features
-
Foundation Details
Slab
-
Sewer
Public Sewer
-
Tax Lot
13
-
Water Source
Public
Schedule a Showing
Showing scheduled successfully.
Mortgage calculator
Estimate your monthly mortgage payment, including the principal and interest, property taxes, and HOA. Adjust the values to generate a more accurate rate.
Your payment
Principal and Interest:
$
Property taxes:
$
HOA fees:
$
Total loan payment:
$
Total interest amount:
$
Location
County
Tarrant
Elementary School
Comanche Springs
Middle School
Prairie Vista
High School
Eagle Mountain
Listing Courtesy of Julien Peralta , Keller Williams Realty
RealHub Information is provided exclusively for consumers' personal, non-commercial use, and it may not be used for any purpose other than to identify prospective properties consumers may be interested in purchasing. All information deemed reliable but not guaranteed and should be independently verified. All properties are subject to prior sale, change or withdrawal. RealHub website owner shall not be responsible for any typographical errors, misinformation, misprints and shall be held totally harmless.

AGENT
Joe Boston
Call Joe today to schedule a private showing.

* Listings on this website come from the FMLS IDX Compilation and may be held by brokerage firms other than the owner of this website. The listing brokerage is identified in any listing details. Information is deemed reliable but is not guaranteed. If you believe any FMLS listing contains material that infringes your copyrighted work please click here to review our DMCA policy and learn how to submit a takedown request.© 2024 FMLS.
Related Properties

Fort Worth
3601 Ryan Avenue
3 Beds
1 Baths
2,245 Sq.Ft.
$270,000
MLS#: 21123219

Fort Worth
6317 Seal Cove
2 Beds
2 Baths
1,011 Sq.Ft.
$265,000
MLS#: 21222593

Fort Worth
655 Crawford Street
3 Beds
1 Baths
1,105 Sq.Ft.
$275,000
MLS#: 21194314

Fort Worth
2600 W 7th Street 1727
2 Beds
2 Baths
1,263 Sq.Ft.
$369,500
MLS#: 21277948

Fort Worth
8173 Heritage Place Drive
4 Beds
2 Baths
1,848 Sq.Ft.
$345,000
MLS#: 21273823

Fort Worth
336 Youngblood Lane
4 Beds
2 Baths
1,588 Sq.Ft.
$329,000
MLS#: 21276448
Fort Worth
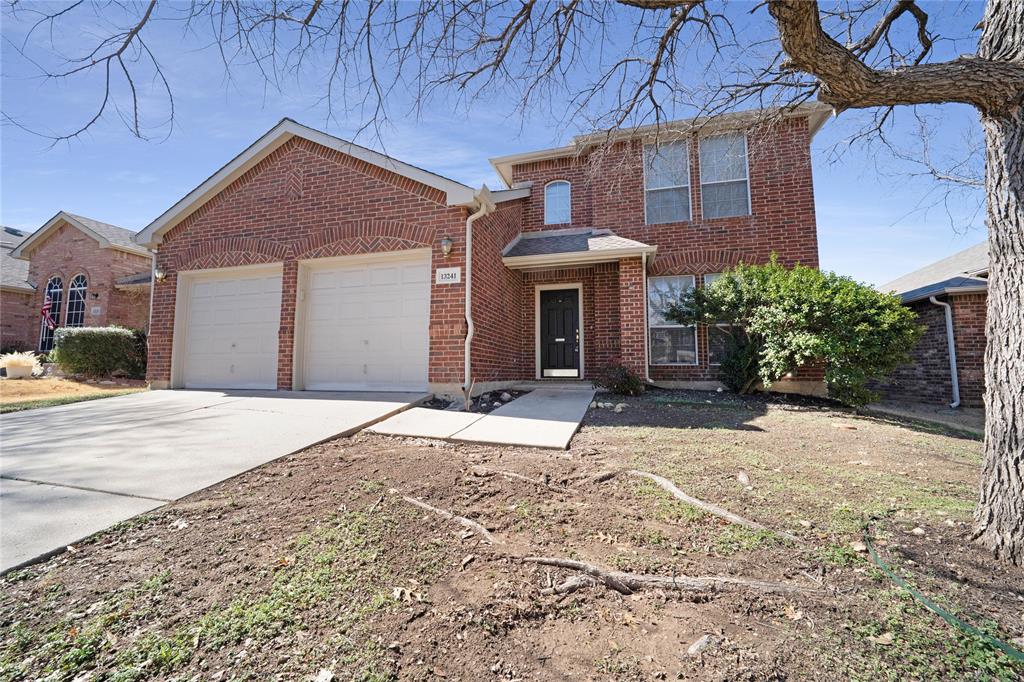
13241 Ridgepointe Road
3 Beds
2 Baths
1,890 Sq.Ft.
$325,000
MLS#: 21183451
Fort Worth
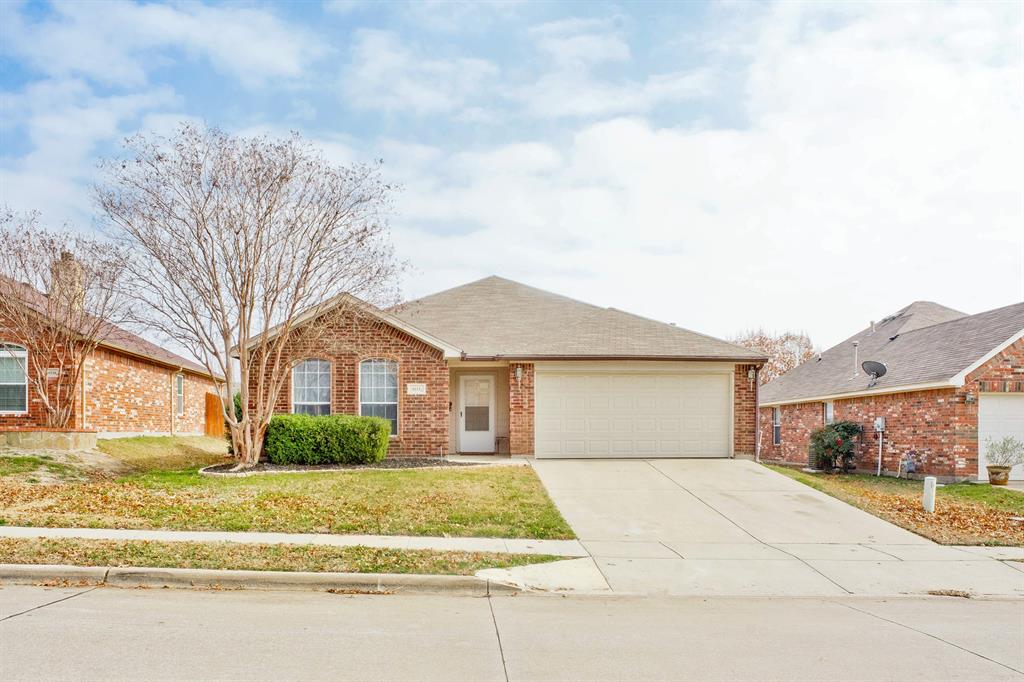
6112 Tilapia Drive
3 Beds
2 Baths
1,765 Sq.Ft.
$294,500
MLS#: 21222462

Fort Worth
11705 Netleaf Lane
4 Beds
2 Baths
2,251 Sq.Ft.
$376,000
MLS#: 21212144
Fort Worth
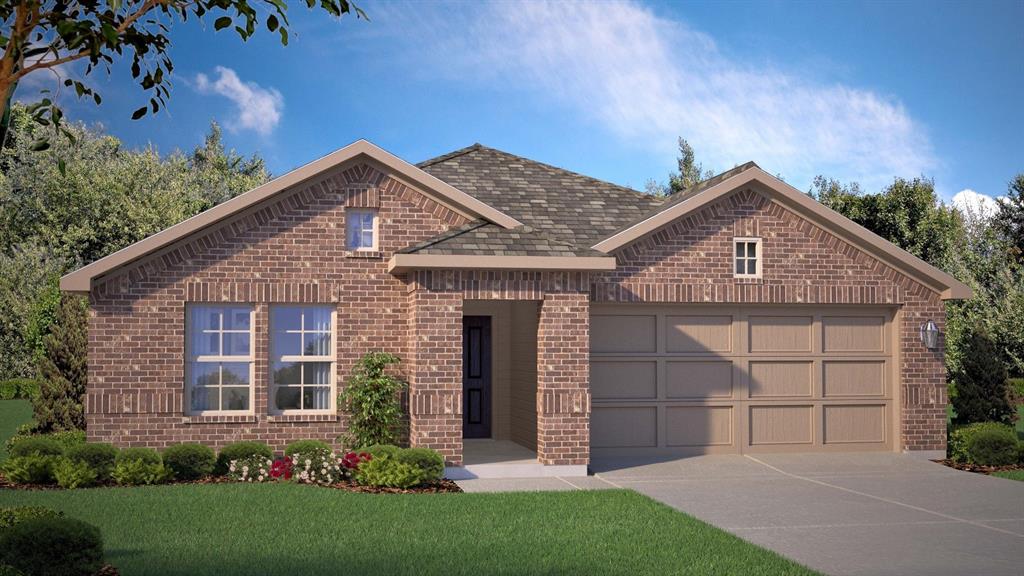
1065 BURNT RANCH Road
4 Beds
2 Baths
1,839 Sq.Ft.
$366,685
MLS#: 21292169
