
One of the most popular communities provided by {{page_data.agentName}}

DALLAS

One of the most popular communities provided by Next Level Realty Group

DALLAS

About DALLAS

Dallas real estate market is one of the most dynamic in the United States. With a growing population, strong job market, and diverse economy, Dallas offers a wide range of real estate options for buyers and investors. Home prices in Dallas have been rising steadily over the past few years, fueled by strong demand and limited housing inventory. The city offers a variety of housing options, including single-family homes, townhouses, condos, and luxury apartments. Popular neighborhoods in Dallas include Uptown, Preston Hollow, Lakewood, Highland Park, and Oak Lawn. Each neighborhood has its own unique character and amenities, attracting different types of buyers. Dallas is known for its strong rental market, making it a popular choice for real estate investors looking for rental income. Many new developments are focused on mixed-use properties that combine residential and commercial spaces, catering to urban living trends. Overall, Dallas real estate offers a mix of opportunities for both buyers and investors, with a variety of options to suit different preferences and budgets.
One of the most popular communities provided by Next Level Realty Group
4,678
# of Listings
3
Avg # of Bedrooms
$370
Avg. $ / Sq.Ft.
$794,013
Med. List Price

Browse DALLAS Real Estate Listings

4678 Properties Found. Page 92 of 312.
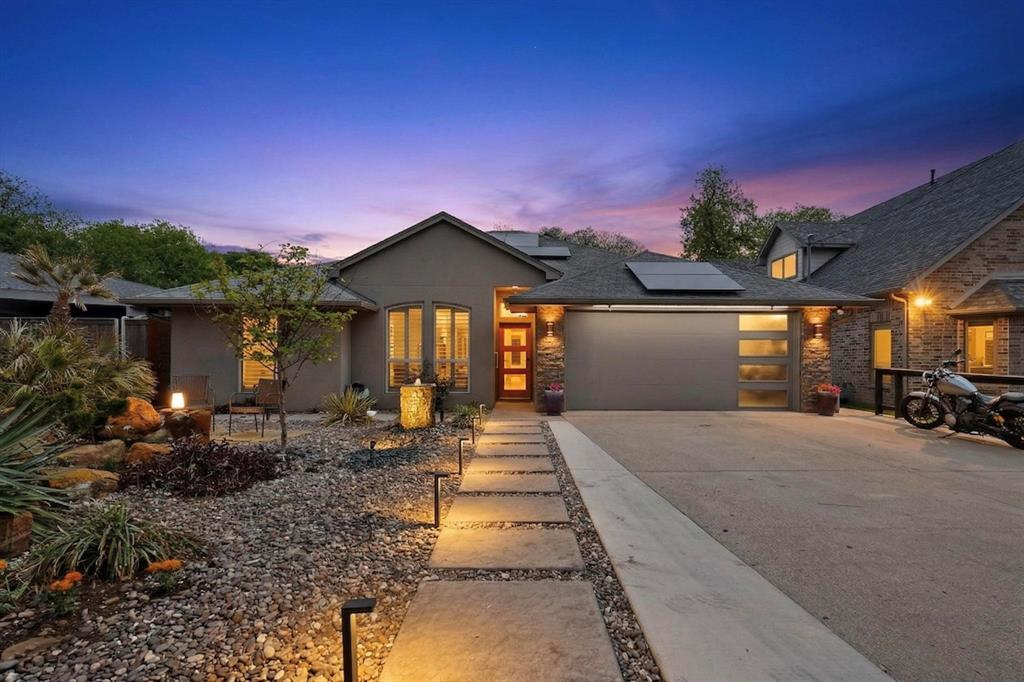
Assumable VA loan at 3.5% interest rate. Assumption subject to lender approval and qualification requirements.

This home is ideally situated in the charming, established Oaklawn Heights neighborhood with convenient access to Dallas' most sought-after destinations, including the Medical District, Downtown, Uptown, Highland Park, and Love Field Airport. Beautifully renovated, this home offers the perfect blend of comfort, style, and location.

Originally built in 1997 and completely remodeled by the current owners, the home features an open-concept layout designed for modern living. The gourmet kitchen opens seamlessly to the main living area, creating an inviting space for both everyday living and entertaining.

The expansive primary suite provides a private retreat, while the thoughtfully updated finishes throughout reflect pride of ownership and attention to detail.

Step outside to an oversized backyard featuring a covered patio and pergola—perfect for relaxing or hosting—with plenty of room to add a pool and create your own outdoor oasis.

Adding to the home's appeal is a leased 19-panel solar energy system installed in 2024, providing modern energy efficiency.

Enjoy the convenience of being minutes from major employment centers, dining, shopping, and entertainment.

A rare opportunity to own a move-in ready home in a prime Dallas location.
#21232432

Dallas

5102 Denton Drive

3 Beds

2 Baths

1,590 Sq.Ft.

$695,000

MLS#: 21232432
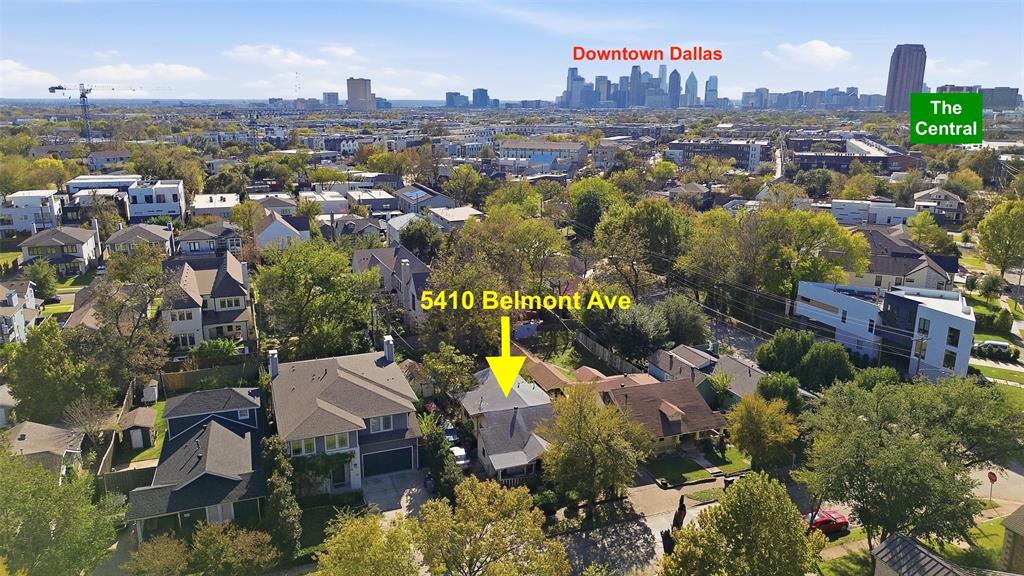
PREMIUM PROPERTY Positioned in the heart of VICKERY PLACE perfect for a custom luxury build. This lot delivers unmatched land value just minutes from, Uptown, Downtown, SMU, and the Henderson corridor and up coming development – The Central at Haskel and I-75. The 5400 block showcases an eclectic mix of CUSTOM-designed homes, reflecting sustained demand for premium infill construction. 5410 BELMONT Ave is surrounded by streets with luxury residences from the mid-$1.5M range to well over $2M, underscoring the area’s strong trajectory and buyer demand for high-quality new construction in highly desirable Vickery Place. Several new projects are currently underway creating a highly competitive environment for builders seeking rare, centrally located land opportunities. With the continued shortage of available lots near Dallas’s core—and the neighborhood’s proximity to world-class dining, arts, entertainment, and museums—this property offers a compelling opportunity for builders looking to secure a premier site before the next wave of development tightens supply even further. Quick access to I-75, Greenville Avenue, and major employment hubs supports a future luxury product and makes this one of the most strategic infill locations currently available.” Exterior view only. No trespassing! Interested parties must contact listing agent  to walk the lot. Please do not go onto the property or approach owner. Home SOLD-AS-IS. Being sold for LOT VALUE.
#21121121

Dallas

5410 Belmont Avenue

4 Beds

2 Baths

1,266 Sq.Ft.

$695,000

MLS#: 21121121
Price reduced
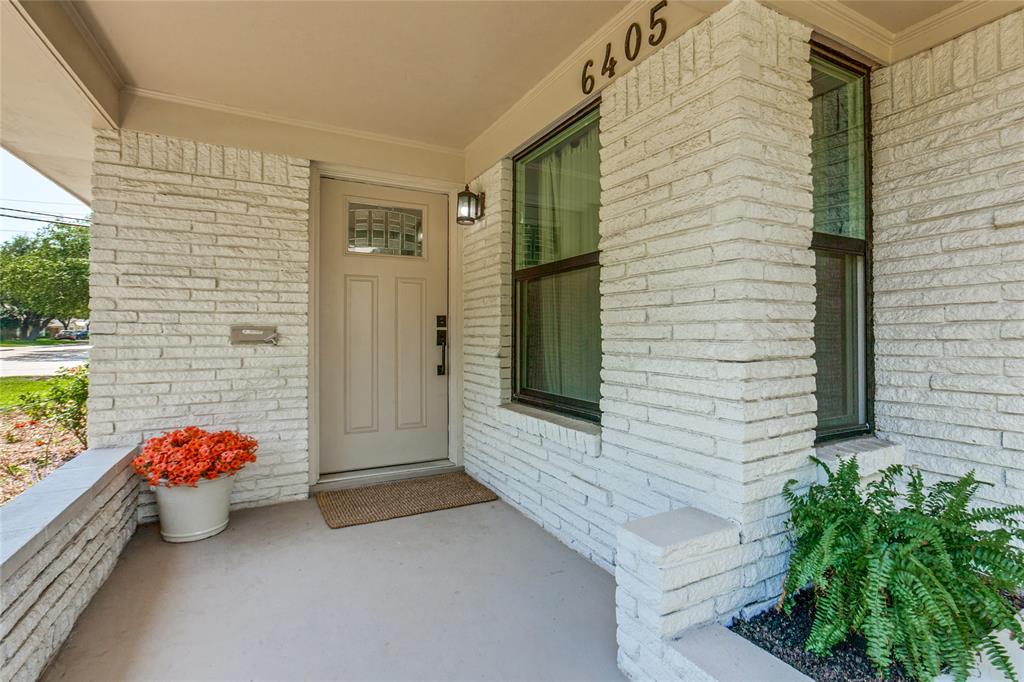
From Toddlers to Teenagers; to Families who need 2 Home Offices; to Moms & Dads who need a place for Their Moms & Dads, this home might just  be for You! It even has 2 Separate Outdoor Spaces! If you should decide to add a Pool, Spa or Spool right outside the Master Bedroom, you would still have a Large Shaded Side Yard for Grilling, Pets & Play! In this home you will enjoy 5 Bedrooms & 4 Full Bathrooms in a 3 Wing Bedroom Split. You will also enjoy 2 Living Areas & a Beautifully Updated Kitchen with a gas range and a Large Entertaining Peninsula with Counter Seating.  A Separate Coffee Bar and Beverage Station with sink is handy but out of the way, and cabinets galore easily store your glassware & appliances. If you have young children, you will appreciate the convenience of having Dan D. Rogers Elementary just one block away. And if you don't have young children, you might appreciate the added value & appeal this A Rated, Top Tier School brings to your property. Oak Hardwood Floors provide the decorating palette for much of this home, and updated recessed lighting adds a modern energy to the space. Double paned windows & a tankless water heater help provide maximum comfort at a minimum cost. You will love this home From the Magazine-Worthy Laundry Room to the Edgy Tile backsplash in the Kitchen to the Many possible uses of this Flexible Floor Plan.  Come take a look and then be ready to plant your roots in this Great Old Fashioned Neighborhood where the postman still brings the mail right to the Front Porch!   Please Note:  One or more of the Sellers is a Licensee of the Texas Real Estate Commission.
#21267239

Dallas

6405 Glennox Lane

5 Beds

4 Baths

3,330 Sq.Ft.

$695,000

MLS#: 21267239
Price reduced
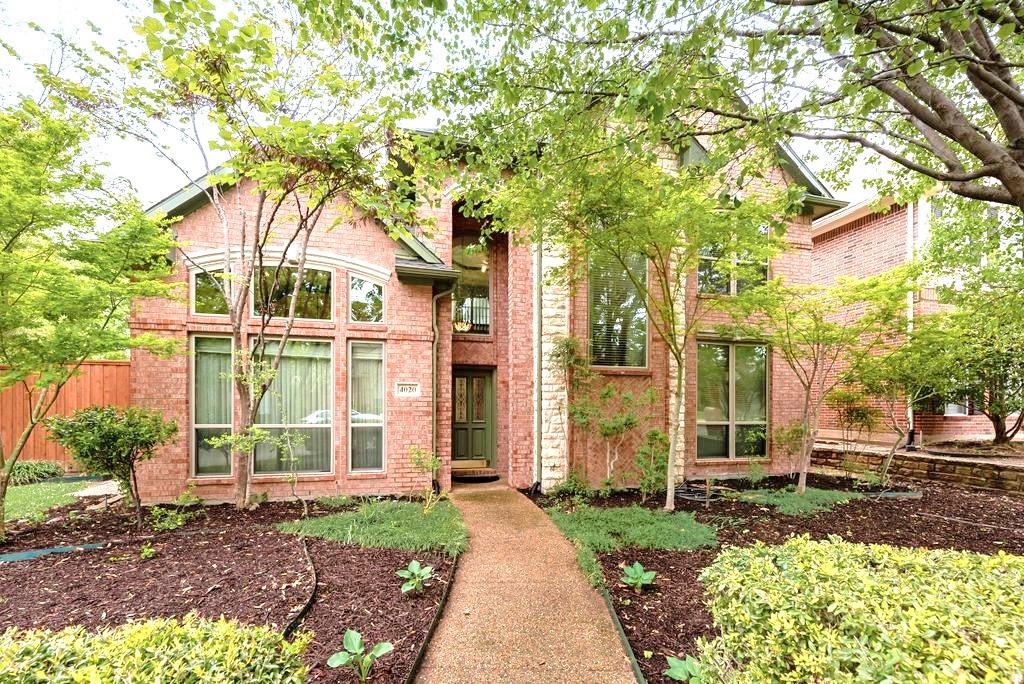
Beautiful custom home in a 24hr Guard Gated community that has been wonderfully maintained & updated located on a large private corner lot. Relax and entertain in the park like setting backyard with extensive decking and fabulous custom arbor. Rich moldings, abundant wood flooring, updated fixtures & hardware, custom built-ins, plantations, elaborate wood work, & much more. Tall windows keep this lovely home light & bright. Versatile floorplan with grand foyer, elegant formals, open family living center & upstairs loft. Remodeled kitchen with custom cabinetry, granite counters, SS appliances & gas cooktop opens to spacious family room with impressive stone gas FP. Big master suite with sitting area & grand updated bath. Oversized upstairs bedroom makes an ideal second master suite. Enjoy the relaxing and peaceful setting in the stunning backyard or from a very short walk to a community park.
#21225275

Dallas

4020 Stonehollow Way

3 Beds

2 Baths

2,755 Sq.Ft.

$695,000

MLS#: 21225275
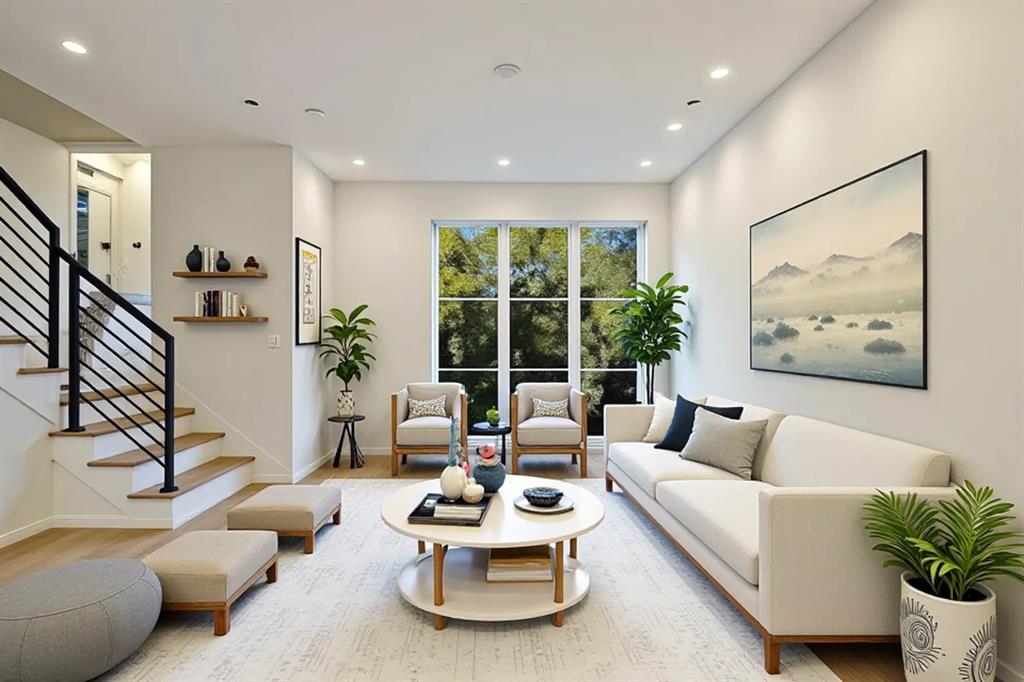
A collection of thirteen newly constructed modern townhome-style condos are ideally situated in Dallas’ coveted Mapelawn 
& Oaklawn, within close proximity to the Medical District.
The homes are thoughtfully designed with high-end finishes and contemporary architecture throughout. The gourmet kitchen is outfitted with premium Samsung appliances and sleek cabinetry—ideal for both everyday living and elevated entertaining. 

These three bedroom, three and half bathroom homes feature an incredible primary bedroom retreat that has a loft space that would be perfect as a relaxing lounge area. Step outside to enjoy multiple private balconies with tree-lined, serene views, a rooftop deck designed for sunset gatherings, and a fenced-in front porch offering a rare sense of seclusion in the city.

From soaring ceilings to natural light and designer touches at every turn, this residence sets a new standard for luxury in the city. And with walkable access to top hospitals, acclaimed dining, and local favorites, this home is as practical as it is beautiful.

INNER UNIT

4.99% Interest Rate OR $20K Flex Cash For A Limited Time*
#21148835

Dallas

4811 Denton Drive 103

3 Beds

3 Baths

1,712 Sq.Ft.

$694,000

MLS#: 21148835
Price reduced
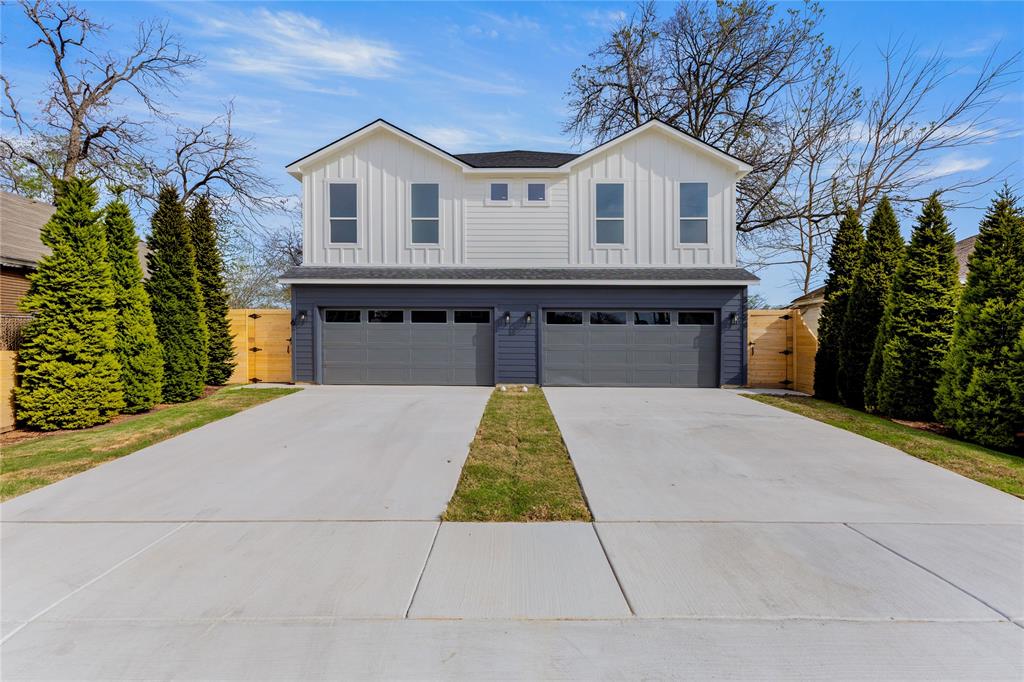
INVESTORS OPPORTUNITY! Experience modern contemporary living in this newly built 2026 construction offering 3 bedrooms, 2.5 bathrooms, and a spacious 2-car garage, ideally located just 7 minutes from Downtown Dallas. Designed with both style and functionality in mind, this home features a thoughtfully crafted layout with clean architectural lines, abundant natural light, and sleek modern finishes throughout.
The open-concept living, dining, and kitchen areas create an inviting atmosphere perfect for both everyday living and entertaining. The kitchen is designed with contemporary cabinetry, modern fixtures, and ample counter space, seamlessly flowing into the main living area.
Upstairs, the spacious primary suite offers a private retreat complete with a well-appointed en-suite bath and generous closet space. Two additional bedrooms and a full bath provide flexibility for guests, family, or a home office.
The property is fully secured with individual security gates on each side of the duplex, providing added privacy and convenience. The exterior is further enhanced by a full 8-foot privacy fence surrounding the property, creating a private outdoor environment ideal for relaxing or entertaining.
Combining modern contemporary design, secure private access, and a prime location just minutes from Downtown Dallas, this home offers a perfect balance of style, comfort, and convenience.
#21264335

Dallas

3524 & 3526 Spring Avenue

6 Beds

4 Baths

3,600 Sq.Ft.

$694,000

MLS#: 21264335
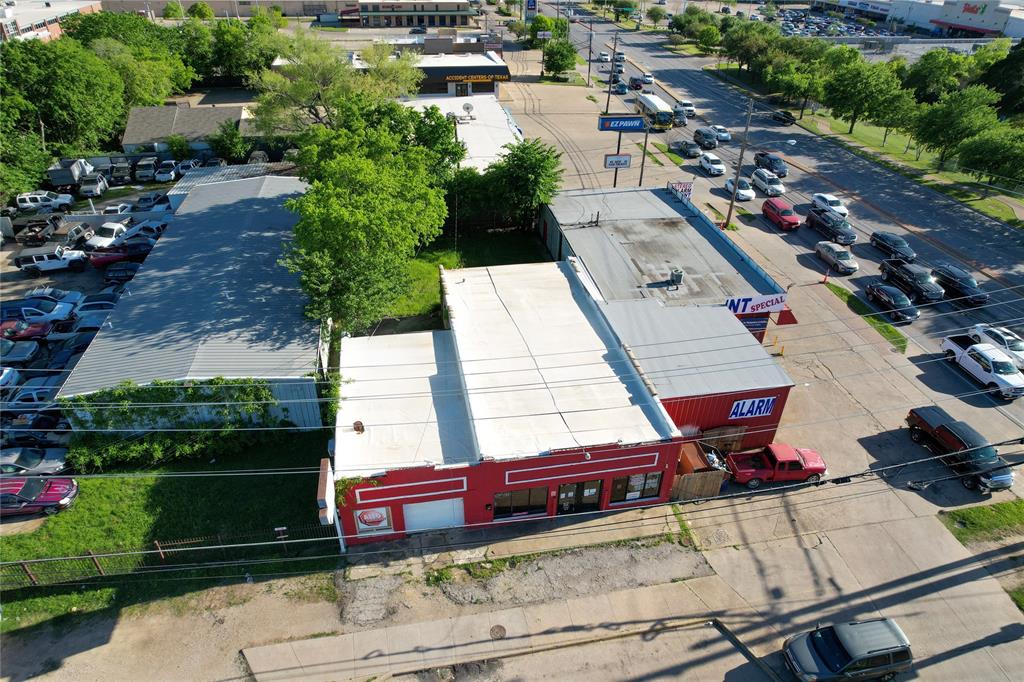
SET YOUR BUSINESS UP FOR SUCCESS WITH THIS LOCATION!! HIGH VISIBILITY!!! NEAR HIGH TRAFFIC INTERSECTION.  ACROSS THE STREET FROM A GLOBAL FAST FOOD RESTAURANT CHAIN! The building offers prominent signage, parking in front, a garage with a large storage closet and access to the backyard for additional parking. The building has two separate and spacious units with a shared bathroom. One unit can be used for your business and the other unit can be leased. The backyard can be used for outdoor events like client appreciation parties or even just additional storage. Bring your ideas!!! This is located minutes away from three major highways I-30, I-635 and I-175.
#21073037

Dallas

8106 Scyene Road

None Beds

None Baths

2,600 Sq.Ft.

$692,000

MLS#: 21073037
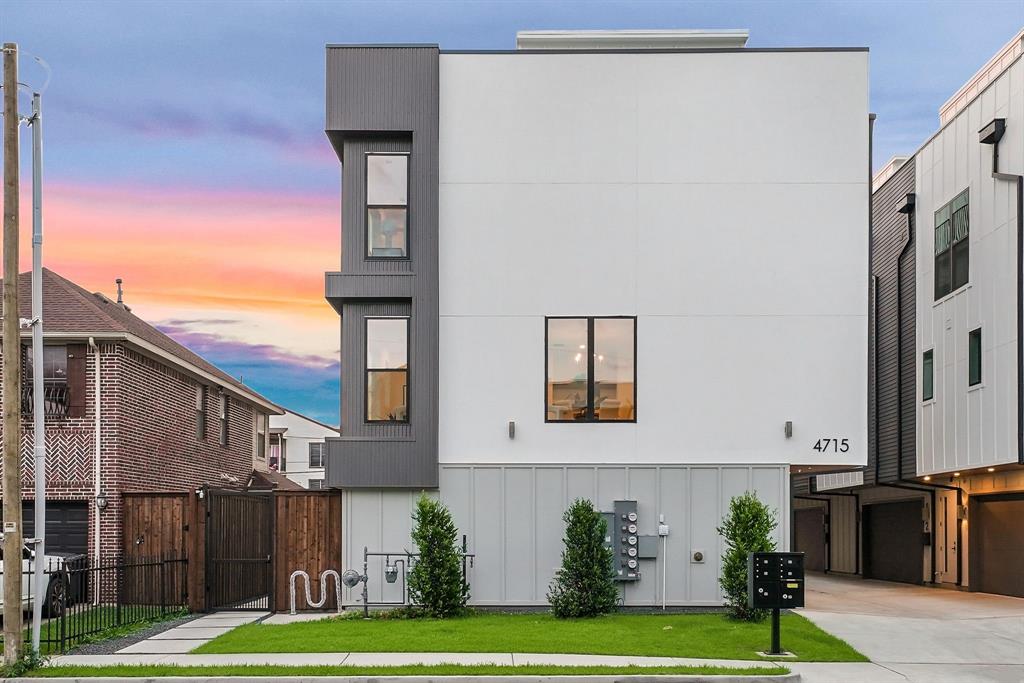
Welcome to the Manett Street Townhomes a stunning new construction community in the heart of Dallas! 
This modern 3-bedroom, 3-bath townhome offers the perfect blend of luxury, convenience, and city living.
Step inside to an open-concept second-floor living space featuring a spacious living room and gourmet kitchen with high-end finishes, large windows, and seamless flow for entertaining. The third floor hosts the private master suite plus a second bedroom, while the first floor includes a 2-car garage and flexible foyer space.
Highlights include:
Spectacular rooftop deck with panoramic downtown Dallas skyline views  perfect for morning coffee or evening entertaining
Brand new construction with modern stucco and metal accents
Private 2-car garage
Multiple outdoor decks and terraces
No HOA!!
Ideally located just minutes from Knox Henderson, with easy access to major highways, dining, entertainment, and everything the city has to offer.
This is your opportunity to own a brand-new, maintenance-free townhome with one of the best views in the area. Don’t miss it!
#21279252

Dallas

4715 Manett Street 102

3 Beds

3 Baths

2,532 Sq.Ft.

$690,000

MLS#: 21279252
Price reduced
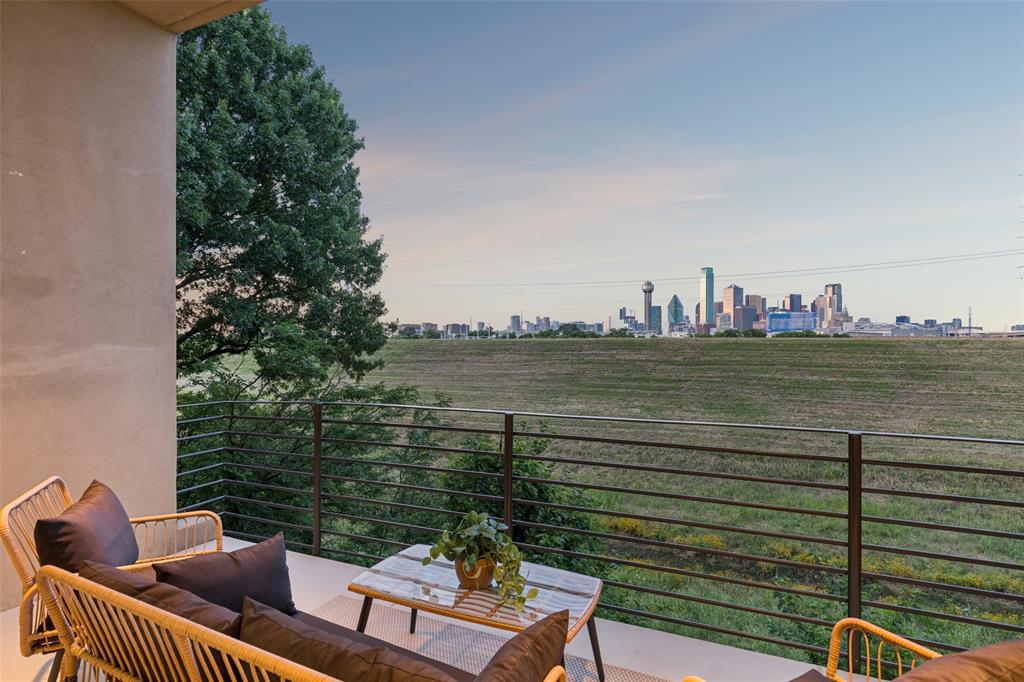
Unobstructed panoramic views of the Downtown Dallas skyline steal the show from every level of this striking three story modern townhome. Tucked inside a secure gated community, this rarely available residence pairs soaring ceilings and walls of glass with three private outdoor spaces that blur the line between laid back comfort and vibrant city living. Daylight pours in. The skyline becomes part of the design. The mood is elevated but effortless. The first level welcomes you with a private guest suite and full bath, generous storage, direct access to the attached two car garage, and a secluded patio ready to enjoy. Upstairs, the main living level is where the home really performs. The spacious living room with gas fireplace opens to a covered balcony with sweeping Downtown views that never get old. The kitchen is built to impress without feeling overdone, featuring custom cabinetry, Sub Zero and Viking appliances, a built in wine fridge, center island, abundant prep space, and a dedicated dining area that naturally gathers people in. The top floor delivers a true retreat. The primary suite captures dramatic skyline views and includes a spa inspired bath and custom walk in closet by California Closets. A dedicated home office with its own private balcony creates a work from home setup that feels anything but routine, while a conveniently located laundry closet keeps life practical. The low maintenance flagstone patio offers flexibility and can easily be converted to artificial turf if you prefer. Freshly painted in May 2026 and the roof was replaced in 2025, this home is truly move-in ready. Just minutes from Downtown, Trinity Groves, and Bishop Arts, and half a block from the DART streetcar, this residence offers rare skyline views from every level with seamless access to the best of Dallas. It feels connected, polished, and just a little bit eclectic. Ready to wake up to the skyline, host under the city lights, and finally call this one home? You know what to do.
#21280572

Dallas

433 Trinity River Circle

2 Beds

2 Baths

2,064 Sq.Ft.

$690,000

MLS#: 21280572
Price reduced
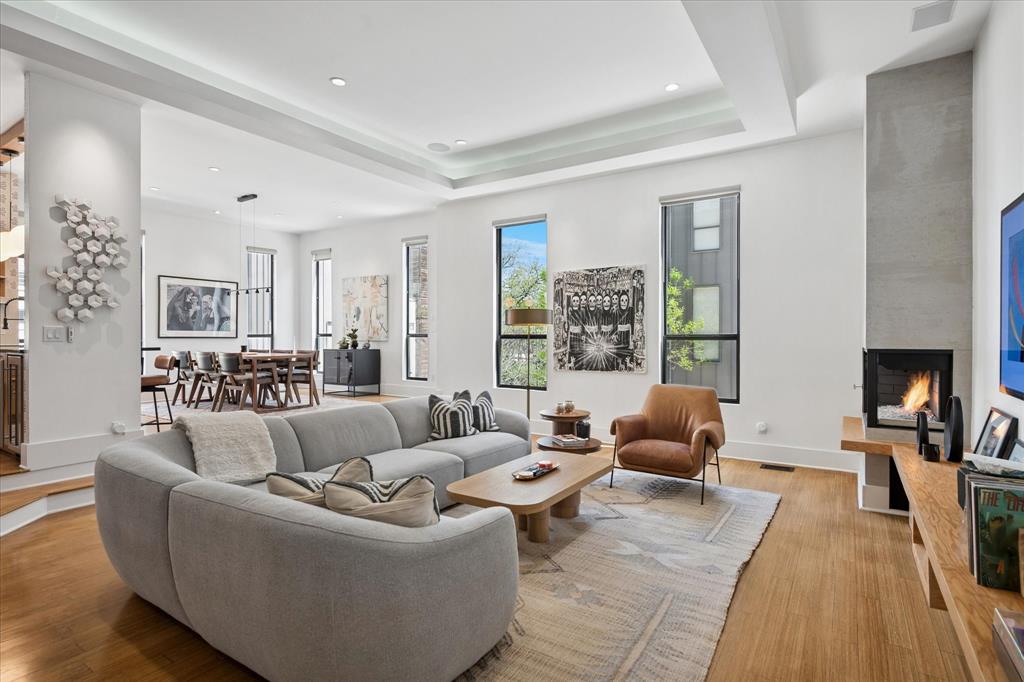
WOW! Front and center views of Reunion Tower and downtown Dallas from expansive 600 sq ft rooftop deck! Experience elevated urban living in this impeccably remodeled modern townhome, ideally positioned between Bishop Arts & Downtown Dallas with rare, unobstructed skyline and Reunion Tower views from rooftop-perfect for sunrise, sunset, al fresco dining, entertaining, & front-row seats to NYE fireworks. Hospital quality UV oxidation light & static air filtration integrated into the HVAC system. A nearly $100K designer renovation (2022) infuses the home with curated style, including refinished bamboo hardwoods across all living levels, updated Sonneman and Schoolhouse lighting, & thoughtful upgrades throughout. The first floor with foyer and a dedicated home office enhanced by dramatic 3D metallic Schumacher wallpaper. The bright & airy main living level features battery-powered shades, built-in surround speakers, abundant natural light, & refreshed fireplace with striking midcentury modern floating mantle. The beautifully updated kitchen showcases oak cabinetry, Manzoni wood-wave hardware, granite countertops, expanded pantry, Samsung Bespoke 4-door fridge, & Schumacher wallpaper accents. Both bedrooms offer ensuite bathrooms. Spacious primary suite includes ceiling speakers & custom closet system, along with a spa-inspired bathroom featuring skylight, quartz countertops, floor-to-ceiling tile spanning the entire vanity wall, pendant lighting, freestanding soaking tub, & large walk-in shower. Third-floor laundry room with custom cabinetry. This prime location offers incredible future value with Harold Simmons Park now under construction—a transformative 250-acre urban nature park along the Trinity River with anticipated access point beside the community. Planned features include scenic trails, playgrounds, nature preserves, waterfront amenities, gathering areas, and innovative outdoor experiences that will significantly enhance the lifestyle and vibrancy of the area.
#21196659

Dallas

432 Trinity River Circle

2 Beds

2 Baths

2,254 Sq.Ft.

$690,000

MLS#: 21196659
Price reduced
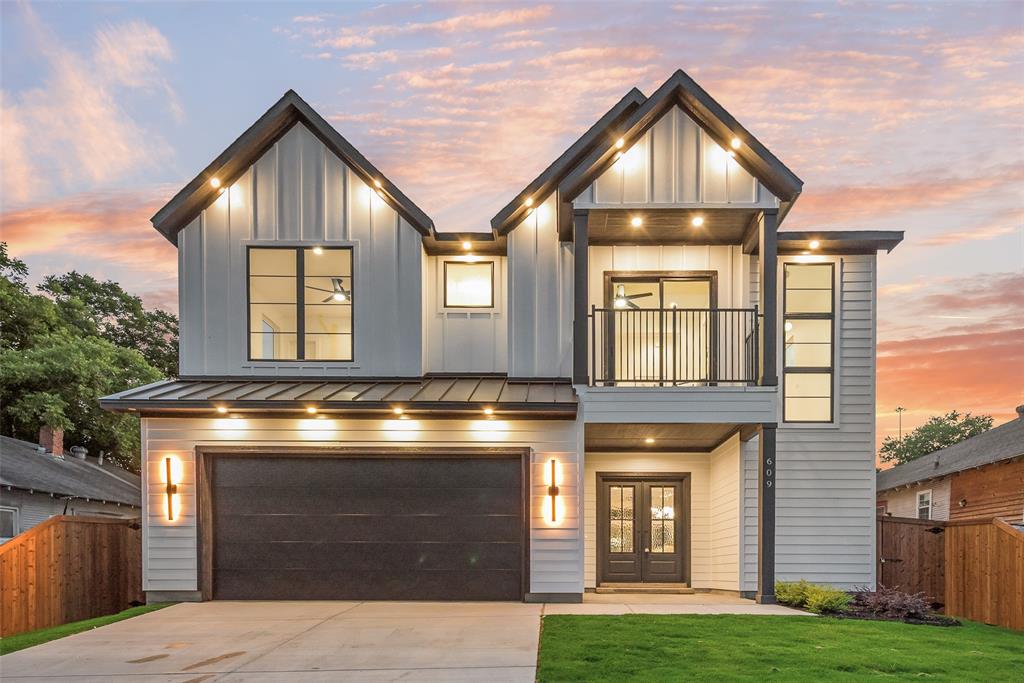
Beautiful new construction by Guel Family Builders, Inc., featuring 4 bedrooms, 3.5 bathrooms, and thoughtfully crafted living spaces designed for both comfort and style. The open-concept kitchen showcases a large island ideal for entertaining and flows seamlessly into the spacious main living area. The private downstairs primary suite offers a relaxing retreat with an en-suite bath complete with dual sinks, a soaking tub, a separate shower, and an oversized walk-in closet. Adding warmth and timeless elegance, real nail-down hardwood flooring extends throughout the home. Upstairs, a versatile loft and built-in hallway desk provide the perfect space for work or study. The secondary bedrooms feature a functional Jack-and-Jill design, with each bedroom offering its own private vanity area and walk-in closet for added convenience and privacy. In addition, there is a separate upstairs bedroom with its own walk-in closet and direct access to a full bathroom, which is also accessible from the hallway. Conveniently located within walking distance to the new Halperin Park and just minutes from the vibrant Bishop Arts District, this home also offers quick access to major highways, schools, shopping, and dining for added everyday convenience. Blending modern design with practical features and a prime location, this home is perfect for everyday living and entertaining
#21277342

Dallas

609 Cumberland Street

4 Beds

3 Baths

2,869 Sq.Ft.

$689,999

MLS#: 21277342
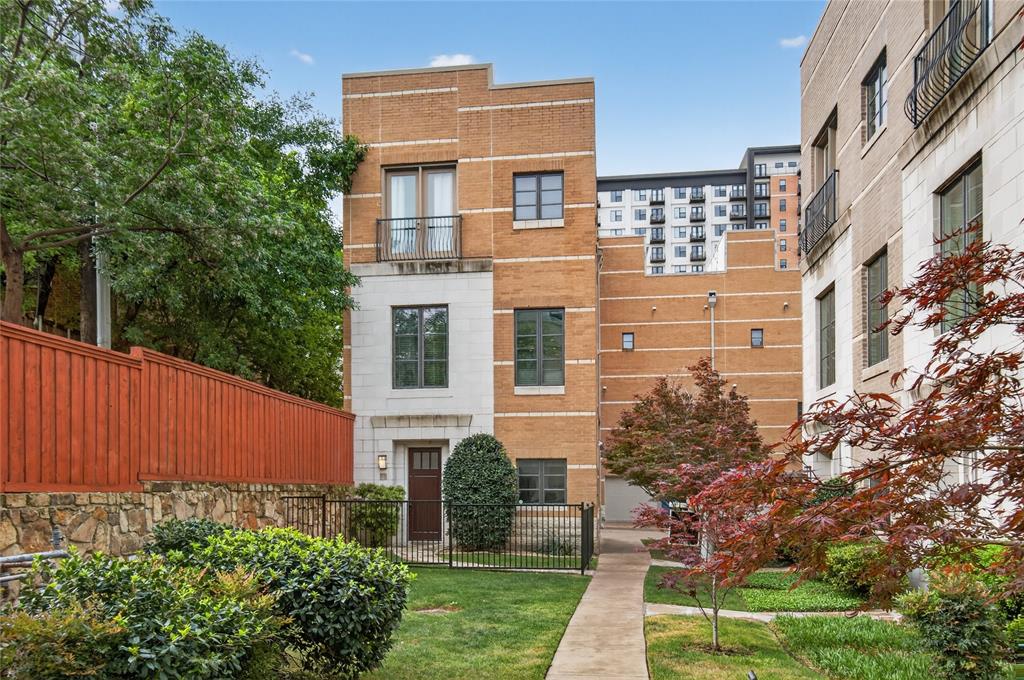
Just steps from the Katy Trail, this 3-story home sits in the heart of Uptown Dallas. Perfectly positioned within The Vine, it offers an unbeatable location while still feeling like its own quiet corner of the city. Tucked away with only one neighboring unit and a community that owners genuinely love, it is the rare Uptown property that truly feels like a home.

The layout is both functional and inviting, offering over 2,041 square feet, 11-foot ceilings, hardwood floors, and an open-concept kitchen and living area designed for entertaining. The kitchen features a large island, abundant cabinetry, stainless steel appliances, and a walk-in pantry.

The primary suite includes a Juliet balcony, a sitting area, and a spacious bathroom with a soaking tub, glass-enclosed shower, dual vanities, and a walk-in closet. The second bedroom has its own private full bathroom, and the washer and dryer are conveniently located on the same floor.

One of the home's standout features is its front yard, a rarity in Uptown that provides outdoor space few comparable properties can offer.

The rooftop deck is the true showstopper, featuring sweeping views of the Dallas skyline with plenty of room for outdoor furniture, a TV, and string lights. It serves as a true outdoor living space above the city, perfect for entertaining or relaxing.

Additional highlights include an attached two-car garage, a resort-style community pool with a waterfall, and the McKinney Avenue Trolley just one block away. With some of Dallas' best restaurants, shopping, nightlife, and the Katy Trail all within walking distance, you're not just buying a home, you're buying one of the best lifestyles Uptown has to offer.
#21283449

Dallas

3210 Carlisle Street 35

2 Beds

2 Baths

2,041 Sq.Ft.

$689,900

MLS#: 21283449
Price reduced
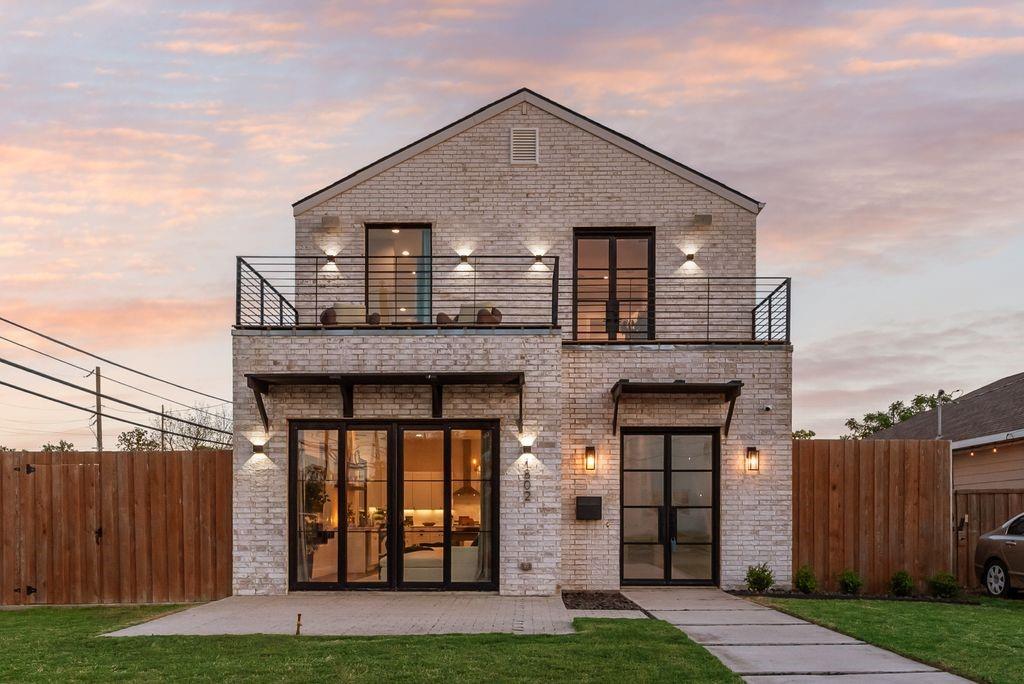
Sleek & sophisticated 5 bedroom, 3.5 bathroom modern home in Trinity Groves. Located just a mile past the iconic Margaret Hunt Hill Bridge, this home places you moments from downtown Dallas and access to dining, nightlife, and city energy. Built in 2022 this home has it all. Enter into a huge open concept living space that flows effortlessly from living to dining to kitchen. Sweeping picture windows with bold black trim bring tons of natural light into the home. The dining area includes a built in buffet or dry bar with dual drink fridge spaces. The chef’s kitchen features a massive quartz island with seating for four, modern shaker cabinets, and built in stainless appliances including 5 burner gas cooktop. This light-filled space offers both style and functionality with ample storage and stunning finishes. A guest suite is tucked behind the kitchen on the first floor with a large walk in closet and private en suite bath with walk in shower. The oversized utility room is a dream with wall to wall cabinets including shoe storage, counter space for folding laundry and laundry sink. Gorgeous luxury vinyl plank floors throughout the living areas that ascend the staircase to the second floor where you will find 4 bedrooms. The primary suite features 2 closets, a peaceful rooftop terrace which makes the perfect outdoor retreat for the owners and a spa like ensuite bath with dual sinks, standing shower and free standing acrylic soaking tub. The huge 5th bedroom also boasts its’ own rooftop terrace as well as large walk in closet and tall vaulted ceiling. This space would also make an excellent second living space or lounge area. Driveway and side yards are fully enclosed with a tall board on board fence with electric drive way gate, so pets and kids can have the run of the place. The side patio can also serve as additional parking with direct access to the kitchen.
#21230827

Dallas

1802 Pueblo Street

5 Beds

3 Baths

3,164 Sq.Ft.

$689,900

MLS#: 21230827
Price reduced
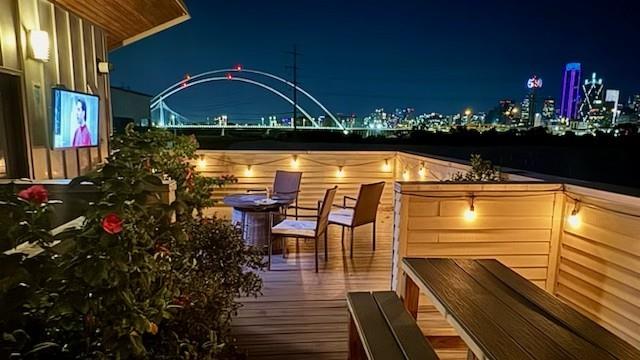
Corner-unit townhome featuring a rooftop terrace with breathtaking downtown skyline views. This stylish, contemporary home showcases a sleek exterior design and is ideally located just minutes from Bishop Arts, Trinity Groves, and Downtown. Step inside to soaring 10–11 ft ceilings, a custom staircase, 2-car garage, and a first-floor guest suite with a private backyard.

The second level offers an expansive living area with floor-to-ceiling windows, a gas fireplace, and a private balcony, seamlessly connecting to a stunning chef’s kitchen. The kitchen is equipped with stainless steel appliances, custom cabinetry, a large island with breakfast bar seating, white quartz countertops, and a spacious dining area.

The generous primary suite includes a walk-in closet, dual vanities, a jetted tub, and an oversized shower. A dedicated study off the primary suite can easily serve as a third bedroom or nursery. A full-size laundry room is conveniently located on the same level as the primary suite.

The fourth-floor rooftop deck is expansive and offers unobstructed, panoramic views of downtown. Low HOA fees and community pool!
#21306212

Dallas

381 E Greenbriar Lane 304

2 Beds

2 Baths

2,482 Sq.Ft.

$689,000

MLS#: 21306212
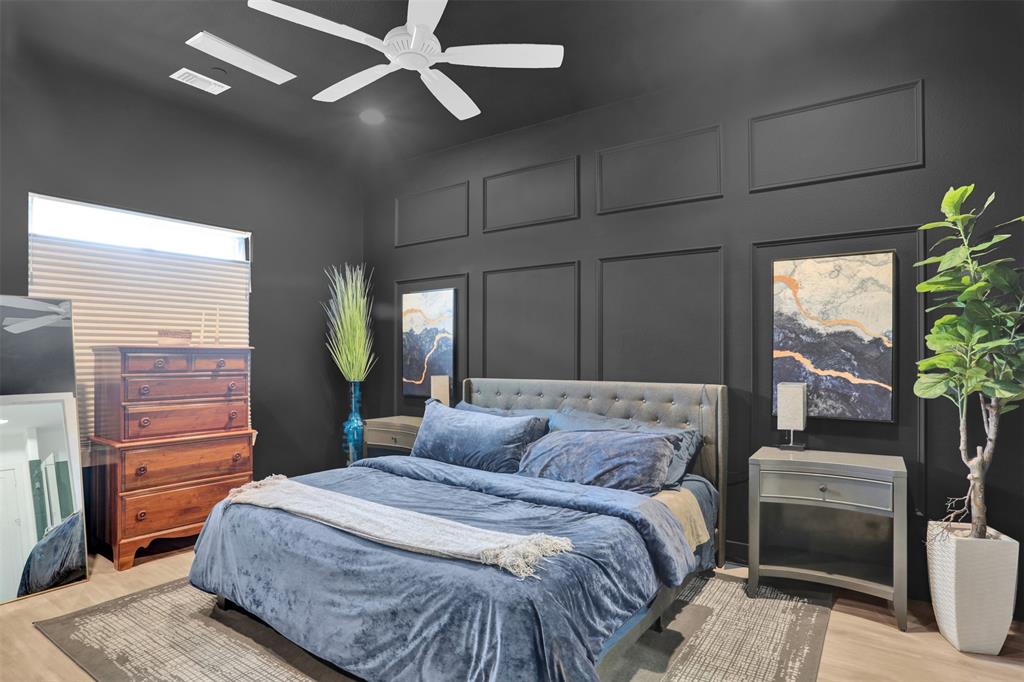
Experience the pinnacle of Dallas living in this stunning, three-story contemporary condo. Nestled within a secure, private gated community, this home seamlessly blends high-end technology with eco-conscious efficiency. The open-concept interior is bathed in natural light thanks to brand-new energy-efficient windows and features fresh designer carpet throughout the private quarters. Entertain with ease using the integrated in-ceiling speaker system and customizable lighting controls, allowing you to set the perfect mood for any occasion. The spacious living area is anchored by a sleek fireplace, creating a warm contrast to the modern lines. Stand out from the crowd with a rare, high-performance Geothermal heating and cooling system, offering incredible energy savings and a reduced carbon footprint—a premium feature seldom found in urban builds. The Private Rooftop Deck is a massive, full-footprint rooftop terrace offering panoramic city views unobstructed by noisy and large HVAC units due to the Geothermal energy system —the ultimate spot for sunset cocktails, hosting parties  or morning yoga. The attached garage features a fresh, professional epoxy floor coating for a clean look. Located just minutes from downtown & the city's best dining and nightlife, this home offers the privacy of a gated enclave with the heartbeat of Dallas at your doorstep.

HOA Includes: Weekly lawn care, Insurance for the exterior of the building, Water, Trash, Maintenance of the gate and common space and the complex has 10+ parking spaces insise the gate
#21240878

Dallas

3816 Roseland Avenue C300

3 Beds

3 Baths

2,350 Sq.Ft.

$689,000

MLS#: 21240878

1 ... 90 91 92 93 94 ... 312

properties found. properties found. Page of .

 - property

Send a message

Message successfully sent.

Your message

What is 3 + 4 ?

Reason for contacting?

I agree to receive email communication and understand I can unsubscribe at any time.

I agree to be contacted by Next Level Realty Group via call, email, and text for real estate services. To opt out, you can reply 'stop' at any time or reply 'help' for assistance. You can also click the unsubscribe link in the emails. Message and data rates may apply. Message frequency may vary. Privacy Policy

Update Your Temporary Password

Personalize your search

Enter your email and we'll notify you immediately when new listings match what you're looking for.

or enter email address

Already have an account ? Login here

Continue your home search

I agree to receive communications and understand I can unsubscribe at any time.

I agree to be contacted by Next Level Realty Group via call, email, and text for real estate services. To opt out, you can reply 'stop' at any time or reply 'help' for assistance. You can also click the unsubscribe link in the emails. Message and data rates may apply. Message frequency may vary. Privacy Policy

Already have an account ? Login here

We use cookies

We use cookies primarily for analytics to enhance your experience. By accepting, you agree to our use of these cookies. You can manage your preferences or learn more about our cookies policy.






