
Property
Beds
2
Full Baths
2
1/2 Baths
1
Year Built
2007
Sq.Footage
2,041
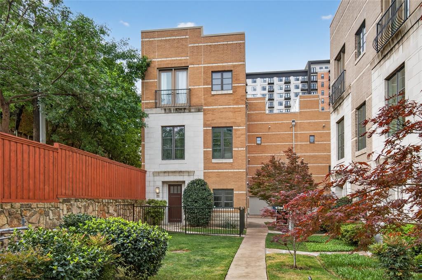
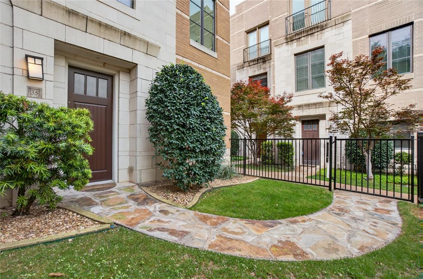
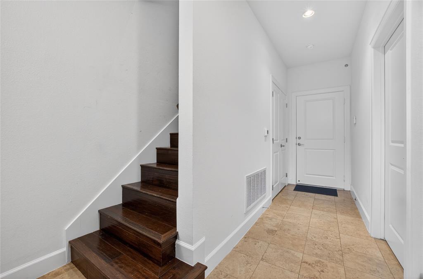
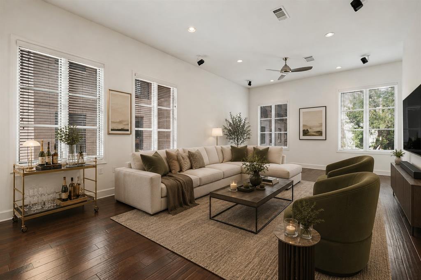
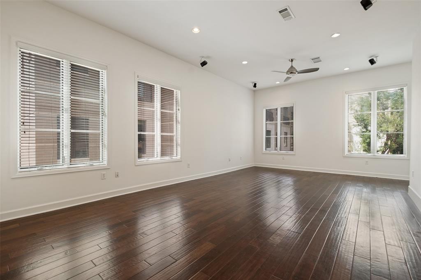
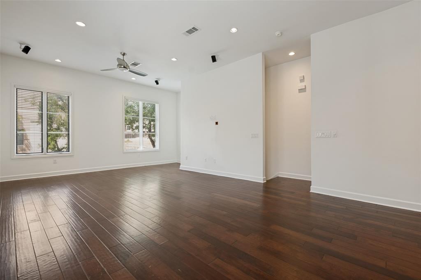
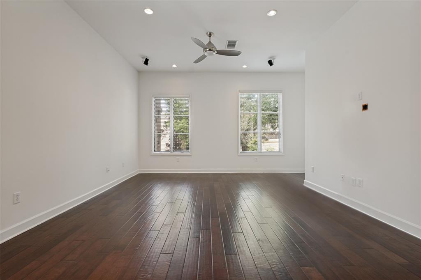
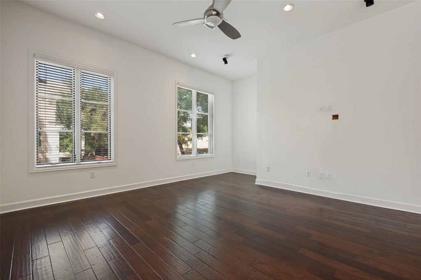
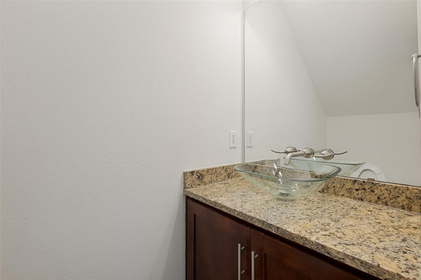
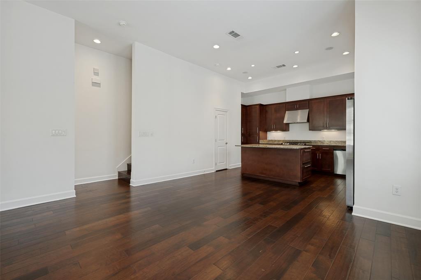
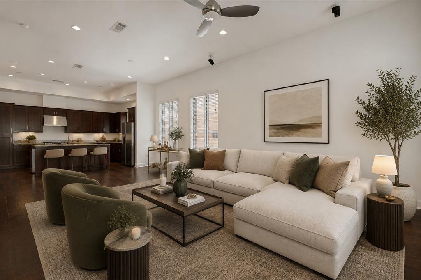
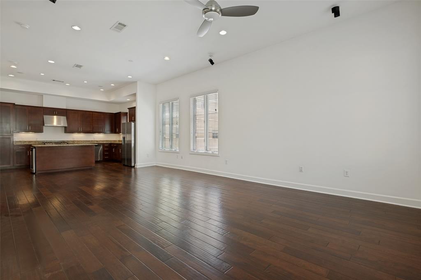
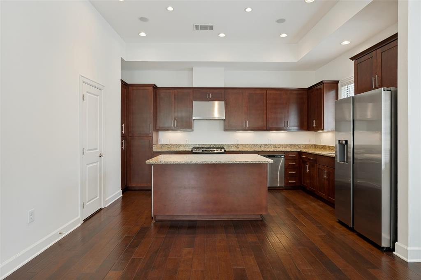
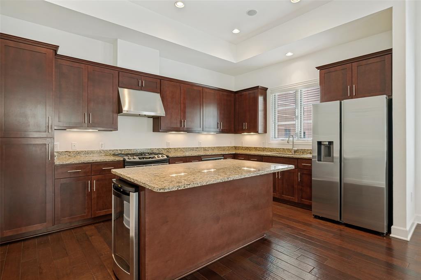
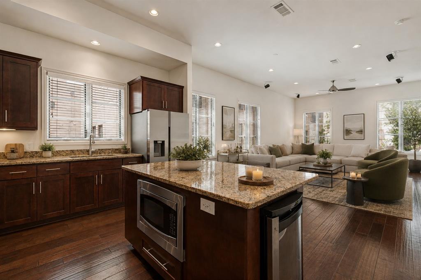
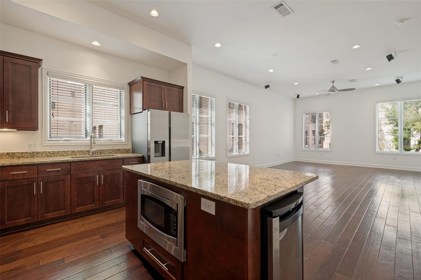
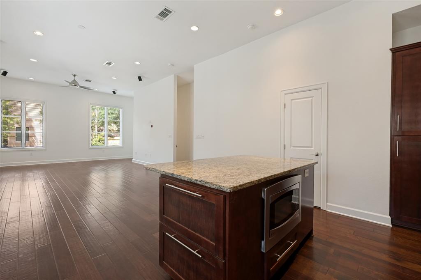
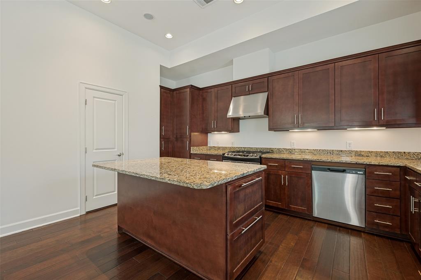
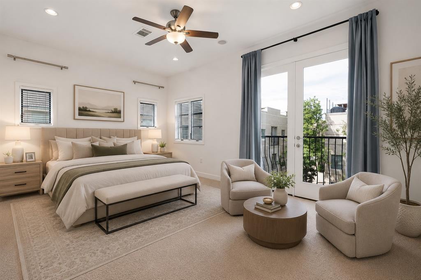
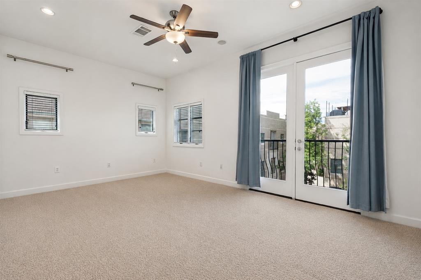
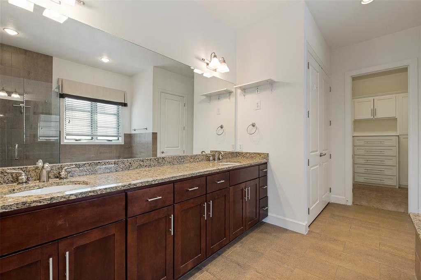
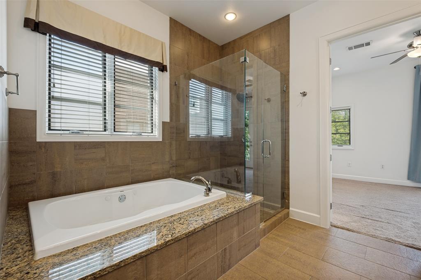
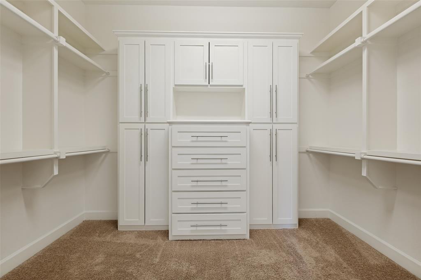
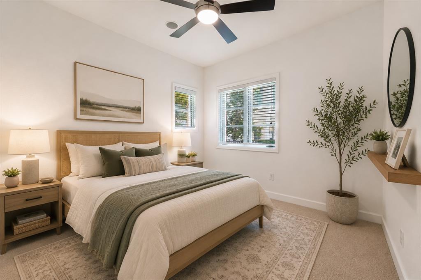
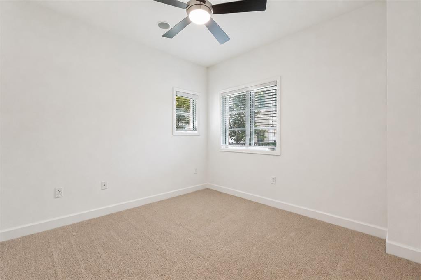
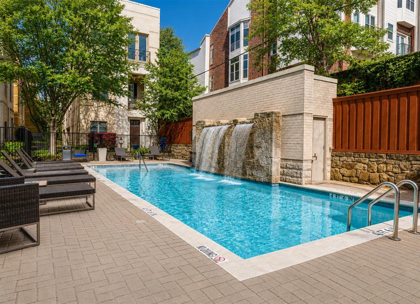
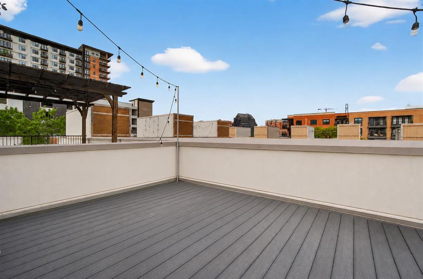
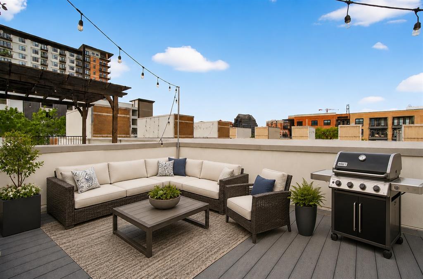
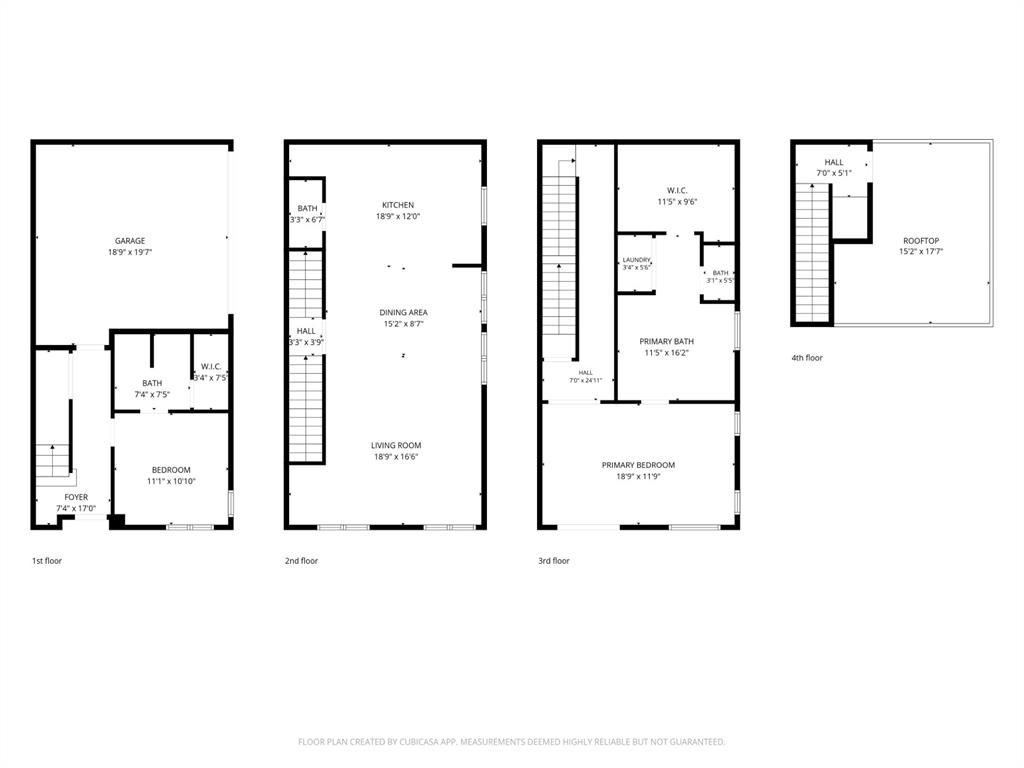
Just steps from the Katy Trail, this 3-story home sits in the heart of Uptown Dallas. Perfectly positioned within The Vine, it offers an unbeatable location while still feeling like its own quiet corner of the city. Tucked away with only one neighboring unit and a community that owners genuinely love, it is the rare Uptown property that truly feels like a home. The layout is both functional and inviting, offering over 2,041 square feet, 11-foot ceilings, hardwood floors, and an open-concept kitchen and living area designed for entertaining. The kitchen features a large island, abundant cabinetry, stainless steel appliances, and a walk-in pantry. The primary suite includes a Juliet balcony, a sitting area, and a spacious bathroom with a soaking tub, glass-enclosed shower, dual vanities, and a walk-in closet. The second bedroom has its own private full bathroom, and the washer and dryer are conveniently located on the same floor. One of the home's standout features is its front yard, a rarity in Uptown that provides outdoor space few comparable properties can offer. The rooftop deck is the true showstopper, featuring sweeping views of the Dallas skyline with plenty of room for outdoor furniture, a TV, and string lights. It serves as a true outdoor living space above the city, perfect for entertaining or relaxing. Additional highlights include an attached two-car garage, a resort-style community pool with a waterfall, and the McKinney Avenue Trolley just one block away. With some of Dallas' best restaurants, shopping, nightlife, and the Katy Trail all within walking distance, you're not just buying a home, you're buying one of the best lifestyles Uptown has to offer.
Features & Amenities
Interior
-
Other Interior Features
Double Vanity
-
Total Bedrooms
2
-
Bathrooms
2
-
1/2 Bathrooms
1
-
Basement YN
NO
-
Cooling YN
YES
-
Cooling
Ceiling Fan(s), Central Air, Electric
-
Heating YN
YES
-
Heating
Exhaust Fan, Central, Natural Gas
-
Pet friendly
N/A
Exterior
-
Garage
Yes
-
Garage spaces
2
-
Construction Materials
Stone
-
Other Exterior Features
Courtyard, Rain Gutters, Lighting, Uncovered Courtyard
-
Parking
Additional Parking, Covered, Garage, Garage Door Opener, Garage Faces Rear, Guest, Lighted, Private, Secured, Attached
-
Patio and Porch Features
Patio
-
Pool
Yes
-
Pool Features
Fenced, Outdoor Pool, Waterfall
-
Waterfront YN
NO
Area & Lot
-
Lot Features
Corner Lot, Interior Lot, Landscaped
-
Lot Size(acres)
0.0529
-
Lot Size(square feet)
2,306
-
Property Type
Residential
-
Property Sub Type
Condominium
-
Architectural Style
Contemporary/Modern
Price
-
Sales Price
$679,900
-
Sq. Footage
2,041
-
Price/SqFt
$333
HOA
-
Association
YES
-
Association Fee
$575
-
Association Fee Frequency
Monthly
-
Association Fee Includes
N/A
School District
-
Elementary School
Terry
-
Middle School
Rusk
-
High School
North Dallas
Property Features
-
Foundation Details
Slab
-
Senior Community YN
NO
-
Sewer
Public Sewer
-
Water Source
Public
Schedule a Showing
Showing scheduled successfully.
Mortgage calculator
Estimate your monthly mortgage payment, including the principal and interest, property taxes, and HOA. Adjust the values to generate a more accurate rate.
Your payment
Principal and Interest:
$
Property taxes:
$
HOA fees:
$
Total loan payment:
$
Total interest amount:
$
Location
County
Dallas
Elementary School
Terry
Middle School
Rusk
High School
North Dallas
Listing Courtesy of Alexander Hurley , Amalfi Estates
RealHub Information is provided exclusively for consumers' personal, non-commercial use, and it may not be used for any purpose other than to identify prospective properties consumers may be interested in purchasing. All information deemed reliable but not guaranteed and should be independently verified. All properties are subject to prior sale, change or withdrawal. RealHub website owner shall not be responsible for any typographical errors, misinformation, misprints and shall be held totally harmless.

AGENT
Joe Boston
Call Joe today to schedule a private showing.

* Listings on this website come from the FMLS IDX Compilation and may be held by brokerage firms other than the owner of this website. The listing brokerage is identified in any listing details. Information is deemed reliable but is not guaranteed. If you believe any FMLS listing contains material that infringes your copyrighted work please click here to review our DMCA policy and learn how to submit a takedown request.© 2024 FMLS.
Related Properties

Dallas
6126 Averill Way 103W
2 Beds
3 Baths
2,476 Sq.Ft.
$625,000
MLS#: 21157809

Dallas
1717 Arts Plaza 1808
1 Beds
1 Baths
1,303 Sq.Ft.
$749,000
MLS#: 21194659

Dallas
3081 Chimes Street
4 Beds
4 Baths
2,871 Sq.Ft.
$654,000
MLS#: 21165538
Dallas
3915 Avant Street
4 Beds
3 Baths
2,200 Sq.Ft.
$650,000
MLS#: 21013063

Dallas
5200 Keller Springs Road 432
2 Beds
2 Baths
1,863 Sq.Ft.
$549,999
MLS#: 21217667

Dallas
5909 Luther Lane 808
2 Beds
2 Baths
1,436 Sq.Ft.
$595,000
MLS#: 21298013
Dallas
1529 Seegar Street
3 Beds
3 Baths
1,774 Sq.Ft.
$549,900
MLS#: 21128134
Dallas
1504 Holly Avenue
3 Beds
3 Baths
2,826 Sq.Ft.
$770,000
MLS#: 21291401
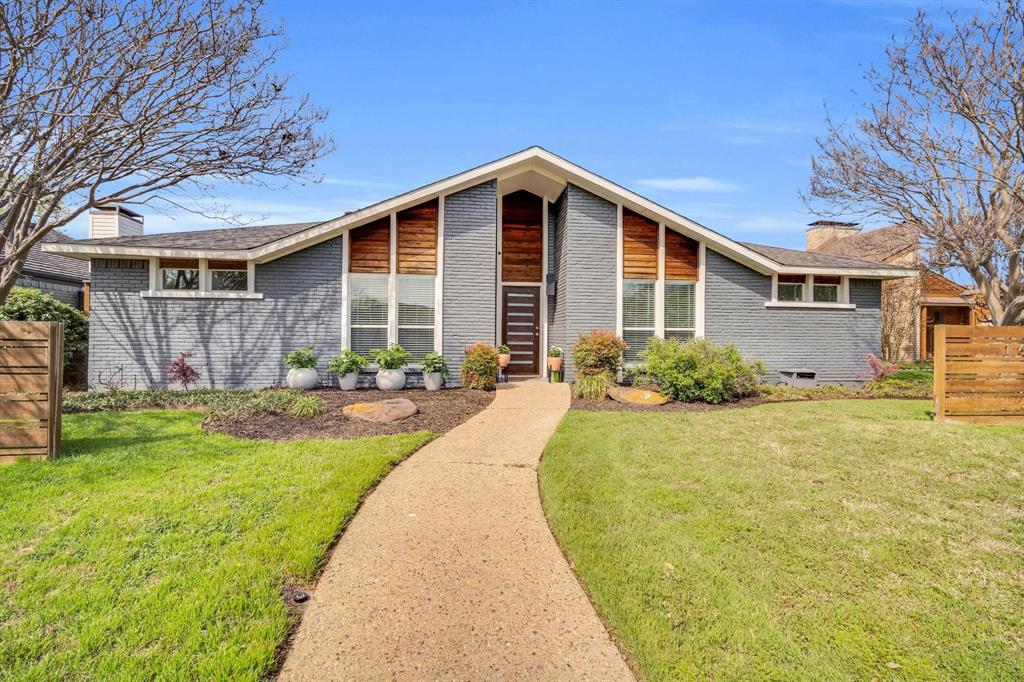
Dallas
16817 Rustic Meadows Drive
3 Beds
2 Baths
2,190 Sq.Ft.
$599,000
MLS#: 21260717
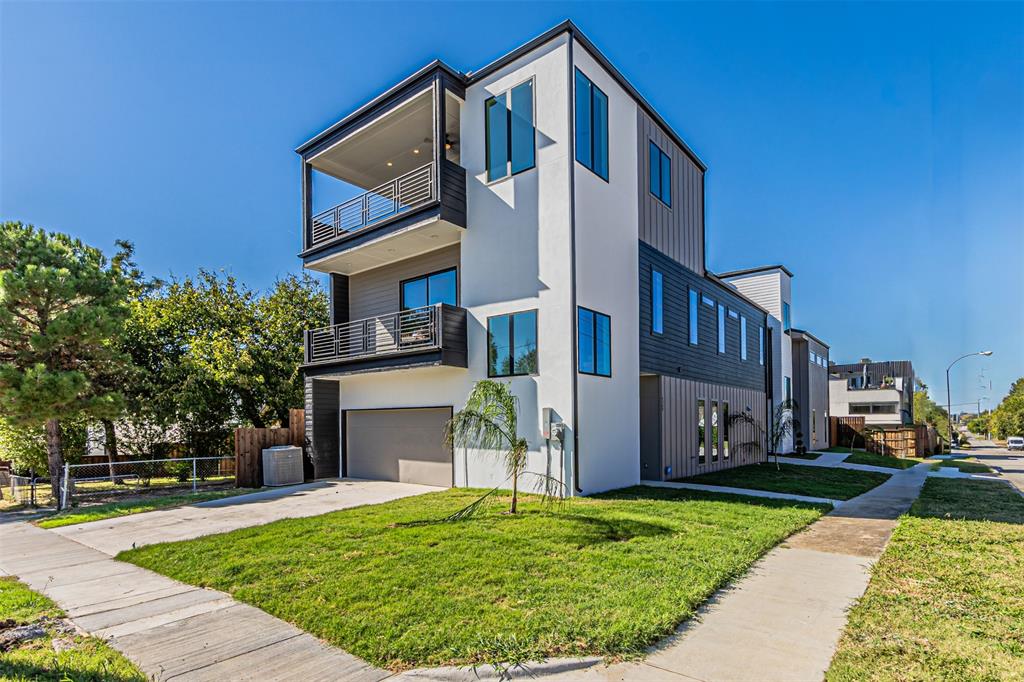
Dallas
4309 SYLVESTER Street
3 Beds
2 Baths
2,966 Sq.Ft.
$799,000
MLS#: 21244421
