
One of the most popular communities provided by {{page_data.agentName}}

DALLAS

One of the most popular communities provided by Next Level Realty Group

DALLAS

About DALLAS

Dallas real estate market is one of the most dynamic in the United States. With a growing population, strong job market, and diverse economy, Dallas offers a wide range of real estate options for buyers and investors. Home prices in Dallas have been rising steadily over the past few years, fueled by strong demand and limited housing inventory. The city offers a variety of housing options, including single-family homes, townhouses, condos, and luxury apartments. Popular neighborhoods in Dallas include Uptown, Preston Hollow, Lakewood, Highland Park, and Oak Lawn. Each neighborhood has its own unique character and amenities, attracting different types of buyers. Dallas is known for its strong rental market, making it a popular choice for real estate investors looking for rental income. Many new developments are focused on mixed-use properties that combine residential and commercial spaces, catering to urban living trends. Overall, Dallas real estate offers a mix of opportunities for both buyers and investors, with a variety of options to suit different preferences and budgets.
One of the most popular communities provided by Next Level Realty Group
4,672
# of Listings
3
Avg # of Bedrooms
$370
Avg. $ / Sq.Ft.
$794,193
Med. List Price

Browse DALLAS Real Estate Listings

4672 Properties Found. Page 84 of 312.
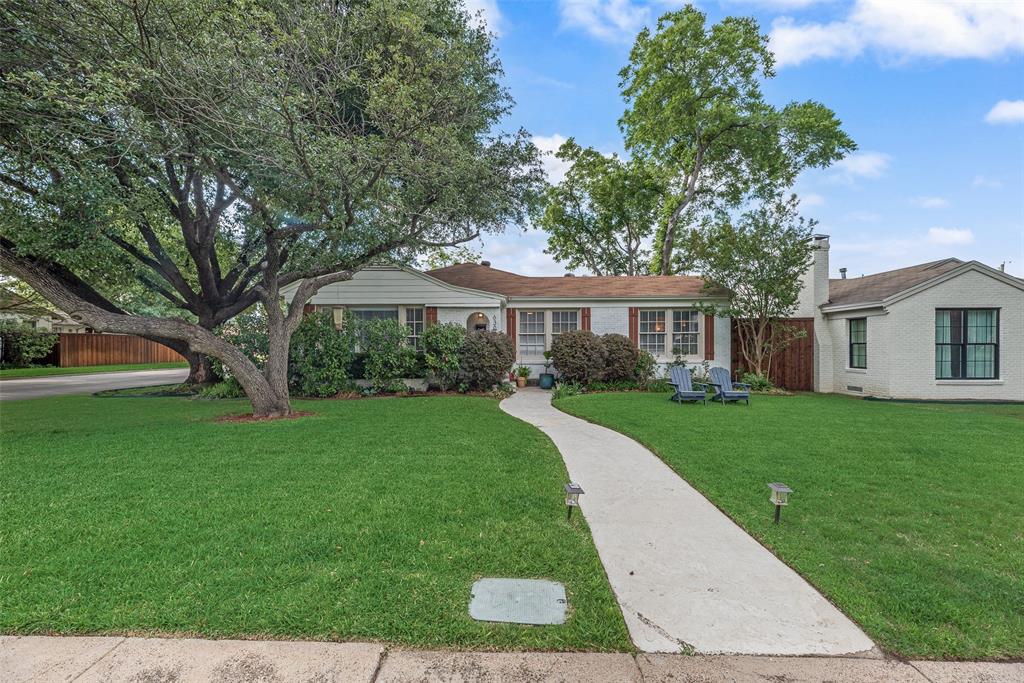
Price reduced
Nestled in the heart of Wilshire Heights, this charming one-story cottage sits on an oversized corner lot and blends timeless character with thoughtful modern updates. 
The current owners have extensively improved the home, including a beautifully remodeled kitchen featuring new Samsung appliances with fresh countertops, a fully renovated bathroom, updated insulation and fresh exterior paint!
Outside, the property offers exceptional curb appeal with native perennial landscaping and low-maintenance grounds in both the front and backyard. Additional upgrades include a newly leveled and repoured garage, new garage door and lift, new backyard fencing, storage shed, and the newest way to protect your home from losing power! This home has the Base power backup battery and home system for added convenience and peace of mind! 
Sunroom and utility room are not included in home's square footage (this area brings to approx. over 1700 sqft). Just two minutes from the restaurant and retail at Mockingbird and Abrams and a five-minute drive to White Rock lake, Anita presents a rare opportunity in the neighborhood to call home!
#21278626

Dallas

6303 Anita Street

3 Beds

2 Baths

1,528 Sq.Ft.

$739,000

MLS#: 21278626
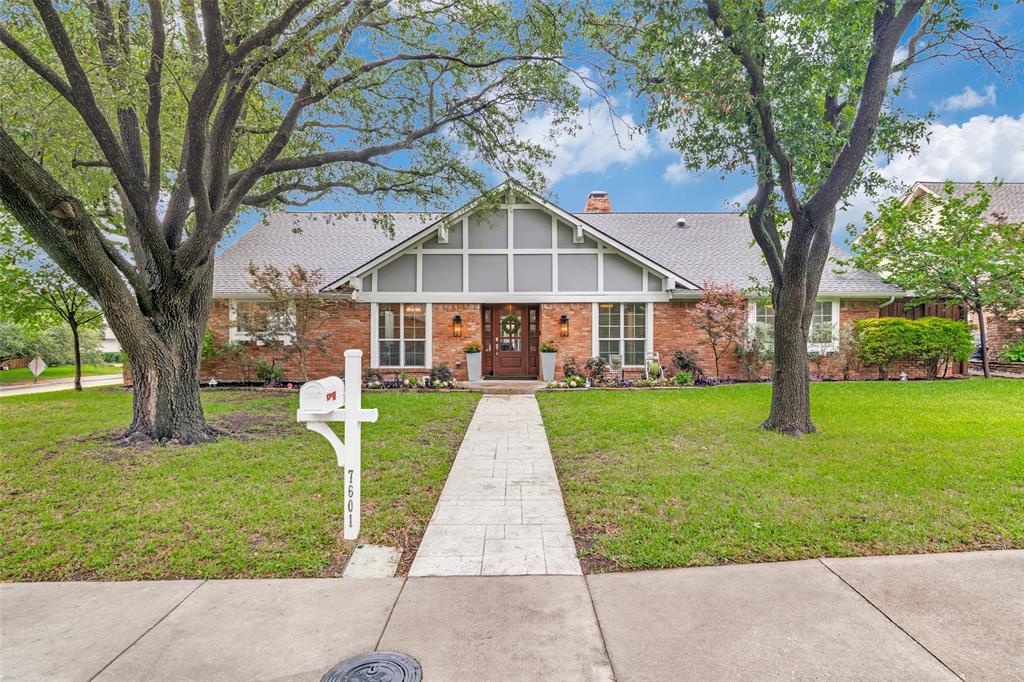
Price reduced
Welcome to this inviting 4-bedroom, 2.5-bath home in the charming Highlands North neighborhood, ideally situated on a desirable corner lot. Offering 2,683 square feet of well-designed single-story living, this residence blends comfort, functionality, and everyday ease. Inside, you’ll find a spacious living room filled with natural light, enhanced by abundant windows and a cozy fireplace that creates a warm, welcoming atmosphere. The thoughtful layout is perfect for both relaxing and entertaining. A versatile game room provides additional space for recreation or work. The primary suite offers a private, comfortable escape, while the updated bathrooms throughout the home bring a fresh, modern touch. Secondary bedrooms are generously sized and adaptable for guests, family, or a dedicated home office. Step outside to a spacious backyard designed for enjoyment and entertaining, featuring a diving pool - perfect for cooling off during Texas summers or hosting gatherings with family and friends. Located within acclaimed Richardson ISD, the home is zoned to Bowie Elementary, Parkhill Junior High, and J.J. Pearce High School - with Bowie Elementary just a short walk away. Move-in ready and carefully maintained, this home offers a rare combination of comfort, location, and lifestyle in one exceptional package.
#21276198

Dallas

7601 Carta Valley Drive

4 Beds

2 Baths

2,683 Sq.Ft.

$739,000

MLS#: 21276198
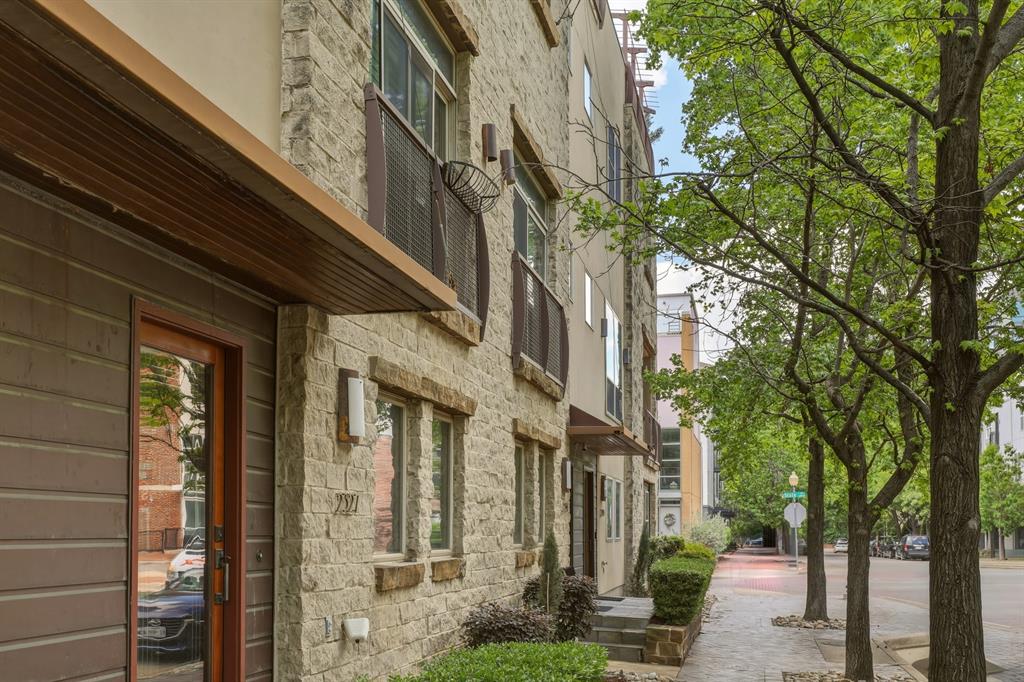
Price reduced
This move-in ready Uptown Dallas townhome offers 2 bedrooms, 2.5 baths, a spacious private study, and a rooftop terrace—all in a prime walkable location. Stylishly updated with modern finishes, an open-concept layout & abundant natural light, this turnkey home blends comfort, functionality, and urban convenience in the highly coveted State Thomas neighborhood.
A stunning  kitchen renovation features custom navy cabinetry, quartz countertops, high-end stainless-steel appliances, and a generous island that seamlessly connects to the living and dining areas. The home has been fully updated from floor to ceiling, including brand new hardwood floors, fresh paint, and updated lighting throughout.The expansive primary suite is a true private retreat, complete with a spa-inspired bathroom offering dual vanities, a walk-in shower, and a stand-alone tub. Secondary bedroom with en-suite bath offers flexibility for guests, while the third room can serve as a home office space or nursery. An expansive rooftop deck is the crown jewel of this home, featuring a built-in-bar and ample lounge seating, all set against breathtaking panoramic views of the Dallas skyline.Additional highlights include a two-car attached garage, ample storage space, and a wired Sonos surround sound system. Located just steps from Uptown’s best dining, shopping & nightlife, with close proximity to the Griggs Park, Katy Trail, West Village, this home delivers an unmatched urban lifestyle of convenience and luxury in one of Dallas’s most iconic neighborhoods.
#21278435

Dallas

2323 Clark Street

2 Beds

2 Baths

1,744 Sq.Ft.

$739,000

MLS#: 21278435
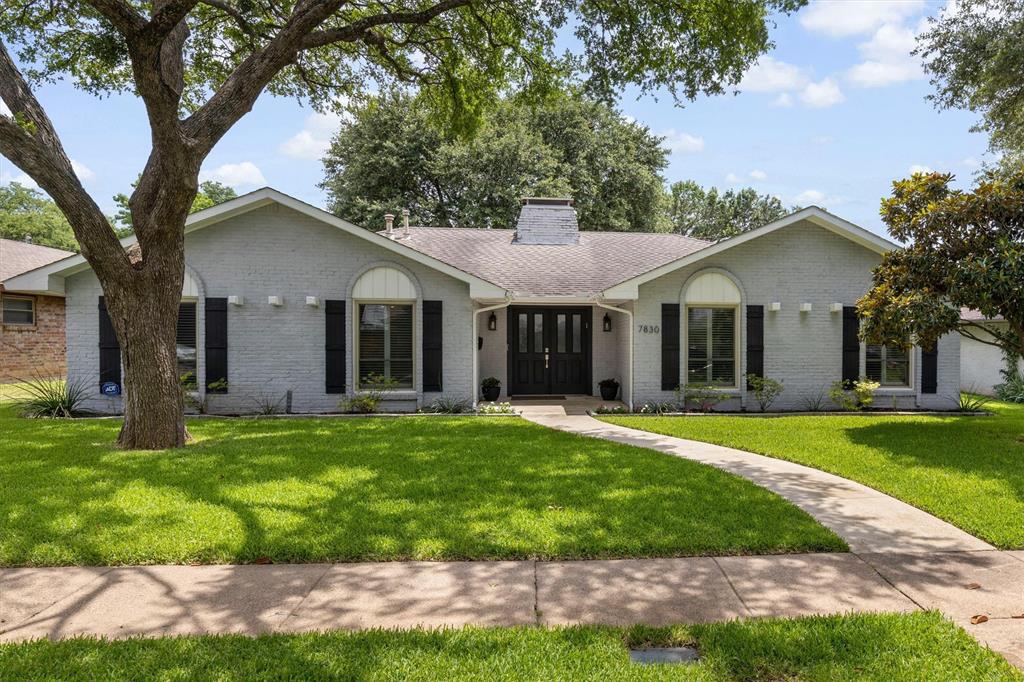
Price reduced
Nestled on a beautifully tree lined street and located within highly sought after Richardson ISD, this single story home combines timeless charm with modern sophistication. Outstanding curb appeal welcomes you to a covered front porch and inviting foyer, setting the stage for all this home has to offer. Remodeled in 2018, walls were removed to create an open, contemporary floor plan featuring 4 bedrooms, 2.5 baths, and two spacious living areas. The chef's kitchen is the heart of the home, boasting 2 dishwashers, stainless steel appliances, granite countertops, an oversized island, pantry, and a convenient coffee or wine station. The family room showcases a brick fireplace, perfect for entertaining or cozy evenings at home.
Recent improvements include plantation shutters, a water heater replaced in late 2018, new HVAC in 2019, and an upgraded sewer line. Step outside to enjoy the expanded covered deck overlooking a large grassy backyard shaded by a mature tree, ideal for outdoor gatherings and play. A sliding electric gate enhances privacy while providing additional secured parking. This move in ready home offers the perfect blend of style, comfort, and functionality in a prime location close to shopping, dining, and major commuting routes.
#21299088

Dallas

7830 La Sobrina Drive

4 Beds

2 Baths

2,328 Sq.Ft.

$739,000

MLS#: 21299088
Price reduced
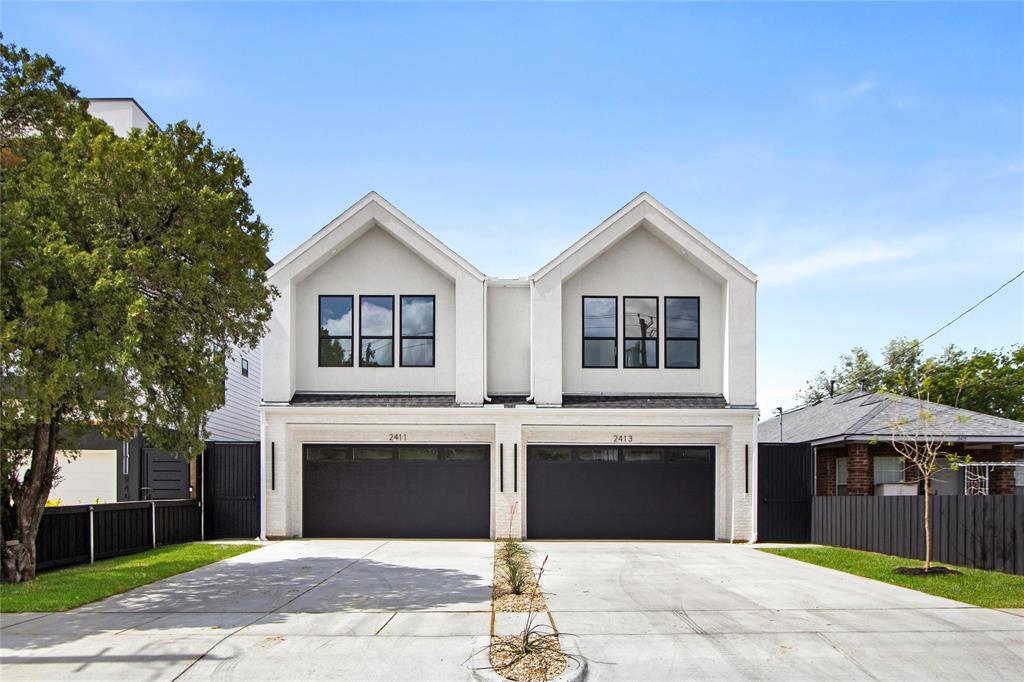
Experience a Jessica Koltun design in this thoughtfully crafted new-construction half duplex, offering a refined approach to modern living. This single unit features 3 bedrooms, 3.1 bathrooms, and a private 2-car garage, all defined by Koltun’s signature balance of clean architecture and warm, curated interiors.

Light-filled living spaces showcase wide-plank flooring, tailored finishes, and a sleek fireplace that anchors the main living area. The open-concept layout flows seamlessly into a chef’s kitchen appointed with custom cabinetry, premium appliances, and a spacious island designed for both entertaining and everyday functionality.

Each bedroom includes its own en-suite bath, while the primary suite serves as a private retreat with expansive windows, a spa-inspired bathroom, and a generous walk-in closet. A covered outdoor living area and crisp architectural lines further enhance the home’s modern, cohesive design.

This residence reflects thoughtful craftsmanship, elevated materials, and the distinctive design language synonymous with Jessica Koltun.
#21226791

Dallas

2413 Vagas Street

3 Beds

3 Baths

2,694 Sq.Ft.

$738,000

MLS#: 21226791
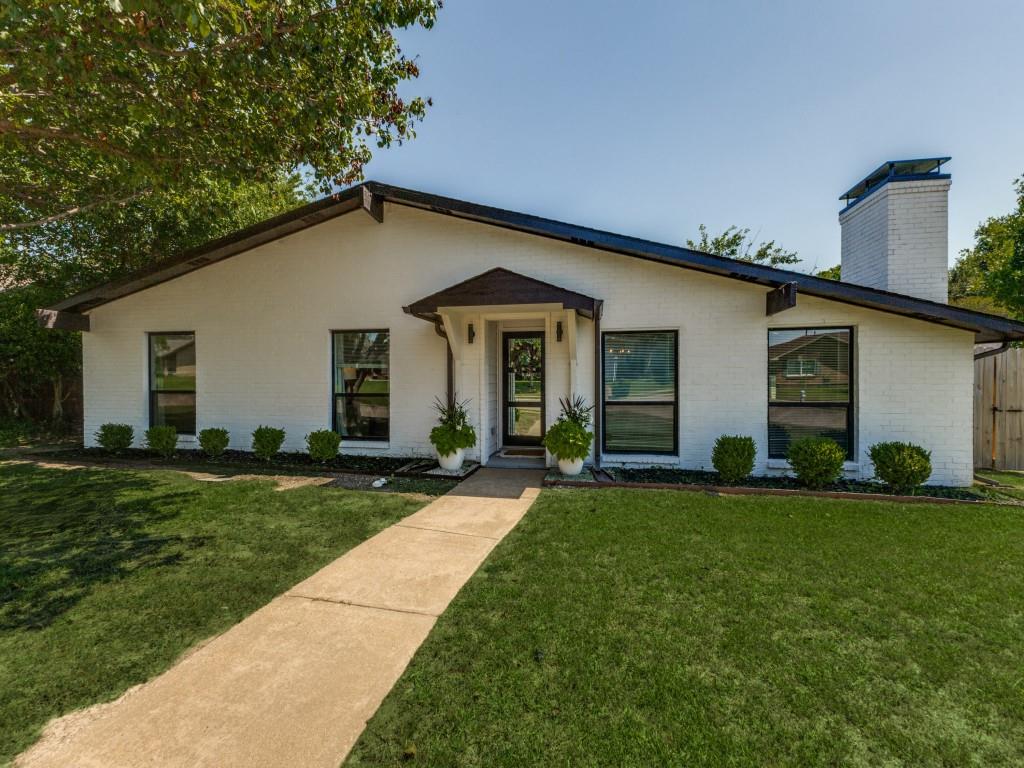
North Dallas updated ranch in tranquil, established Preston Meadow neighborhood just minutes from I-635, US-75, PGBT, and DNT. Stylish front entryway with privacy glass welcomes you to bright, open formal dining and living areas highlighted by an elegant tiled fireplace and lighted, built-in shelving. Cheery, expansive sunroom with pass-through breakfast bar adjoins kitchen and living rooms, inviting natural light to flow throughout. Kitchen has quartz countertops, custom cabinetry, oversized island, wine cooler, stainless steel appliances, and a generously sized walk-in pantry. Primary suite has oversized bedroom and walk-in closet, private bath with soaking tub, separate shower, dual vanities. Comfortably-sized 2nd, 3rd bedrooms, plus flex room ideal for home office, study, or 4th bedroom. Spacious 2nd bath has tub, shower, dual vanities, 3rd bath has walk-in shower. Handy mudroom adjacent to laundry. Updated flooring, custom lighting, double-pane low-E windows, roof replaced in 2022. Home warranty in place with ACHOSA. Showings to start on Saturday, 6-27.
#21297010

Dallas

6716 Roundrock Road

4 Beds

3 Baths

2,418 Sq.Ft.

$735,000

MLS#: 21297010
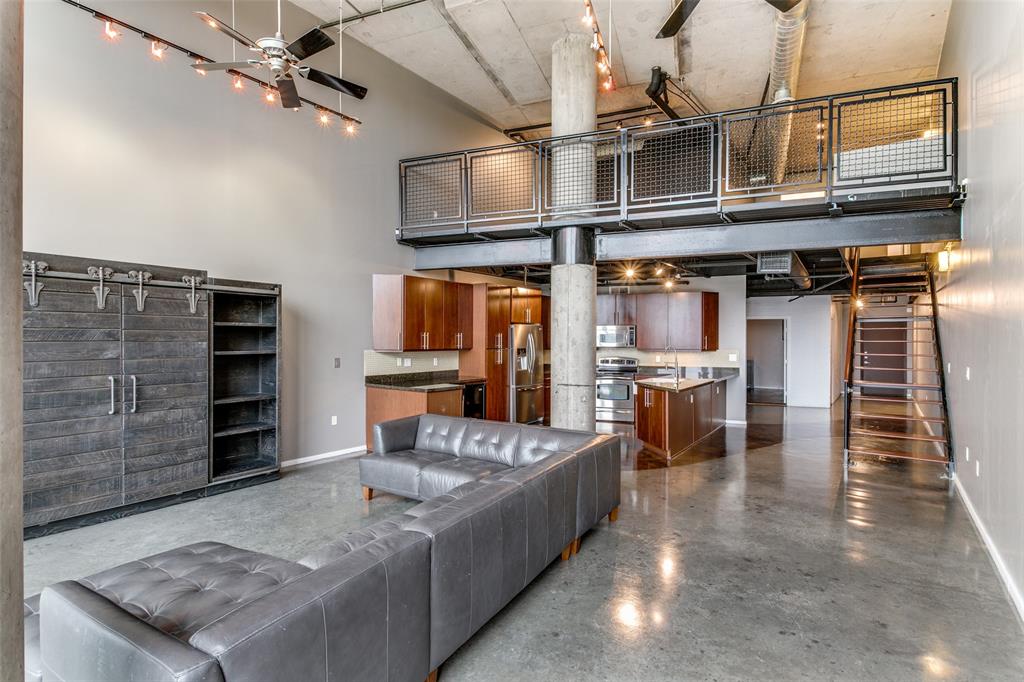
Leased until February 28, 2027! A wonderful opportunity to purchase this expansive two floor condo that backs up to Griggs Park in walkable State Thomas. A wall of windows allows for bright light during the day, while electric shades provide privacy in the evening. Both floors have their own living area, bedroom and full bath making this floor plan highly desirable. Refrigerator, washer and dryer stay with the unit. Loft comes with a two spot tandem parking space in gated underground garage parking. Video of unit posted on Facebook Page @ Block 588 Lofts.
#21246483

Dallas

3110 Thomas Avenue 517

2 Beds

2 Baths

2,377 Sq.Ft.

$735,000

MLS#: 21246483
Price reduced
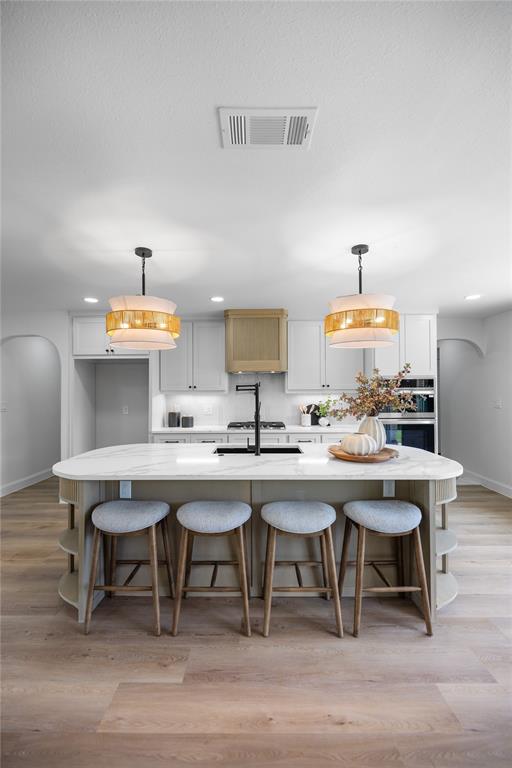
Thoughtfully refined and expertly elevated by The Twenty One Group, 7881 La Cabeza Drive is a beautifully maintained single-story traditional home situated on over one-third of an acre in the desirable Richardson Heights Estates West community. This spacious 4-bedroom, 2-bath residence offers 2,123 sq. ft. of living space and is located within highly regarded Richardson ISD, including Bowie Elementary and Pearce High School. Inside, the home showcases designer-selected materials and finishes, custom built-ins, and a fresh, sophisticated paint palette with bold accent walls. New flooring pairs seamlessly with stylish tile selections, while updated fixtures and hardware add a polished, cohesive look throughout. The kitchen features brand-new stainless-steel appliances, sleek soft-close cabinetry, quartz countertops, under-cabinet lighting, and expanded pantry storage. A separate laundry room and custom closet systems provide excellent storage solutions. A flexible additional living space offers versatility for a home office, playroom, or hobby room. Bathrooms have been fully refreshed with frameless glass showers, custom niches, and modern finishes. The inviting living areas offer abundant natural light and flow easily to the outdoors. The expansive backyard is ideal for both relaxation and entertaining, complete with fresh sod, updated landscaping, large patio. Major system upgrades include energy-efficient windows, enhanced attic insulation, improved HVAC ductwork, electrical updates, PVC plumbing, and a brand-new 2026 tankless water heater. The oversized two-car garage is finished with clean drywall for a crisp, updated look. Every space has been intentionally upgraded for comfort, functionality, and long-term value, offering truly move-in-ready living in a prime, central Dallas location.
#21262786

Dallas

7881 La Cabeza Drive

4 Beds

2 Baths

2,123 Sq.Ft.

$735,000

MLS#: 21262786
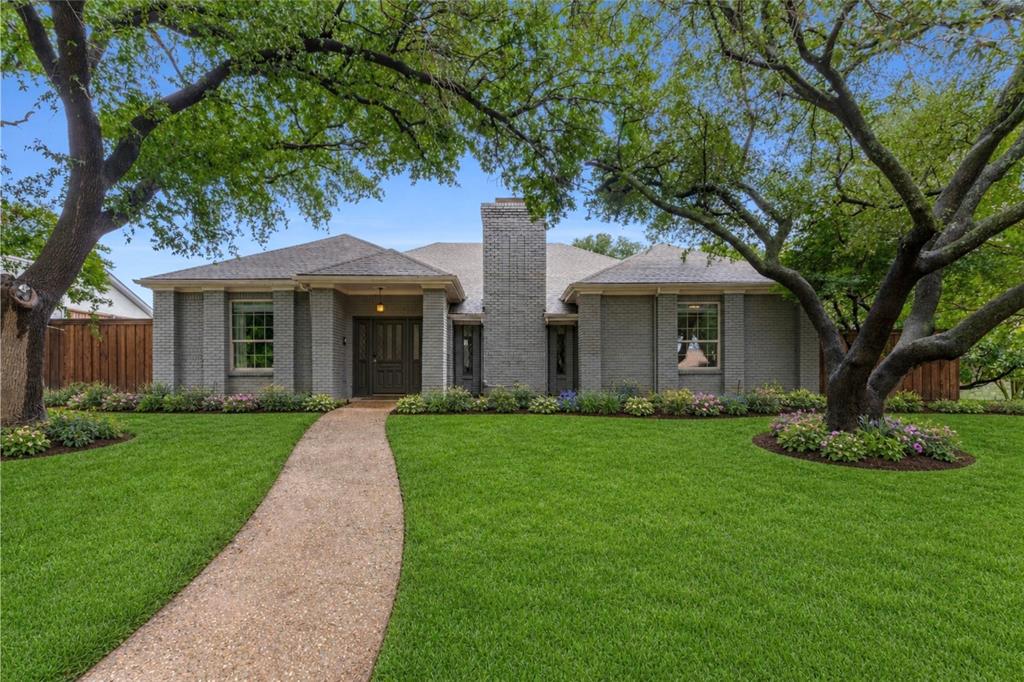
Your dream home in the coveted Highlands North Addition. This single-story gem offers 4 generous bedrooms with walk-in closets and 3 spacious baths.  The spacious primary suite features a large walk-in closet, jetted tub, separate shower, and dual vanities. The open living and dining areas feature soaring ceilings and wood look ceramic tile floors are filled with natural light.  With a modern kitchen and nearby wet bar and an atrium you have an ideal place for entertaining.  Enjoy a private backyard oasis with sparkling pool, covered patio, and high privacy fence, plus a central atrium for al fresco dining, gardening, or cocktails. A quiet cul-de-sac in an impeccably maintained neighborhood, you’re moments from dining, entertainment, and major highways for an easy commute this home has it all.
#21268014

Dallas

7610 Bantry

4 Beds

3 Baths

2,890 Sq.Ft.

$735,000

MLS#: 21268014
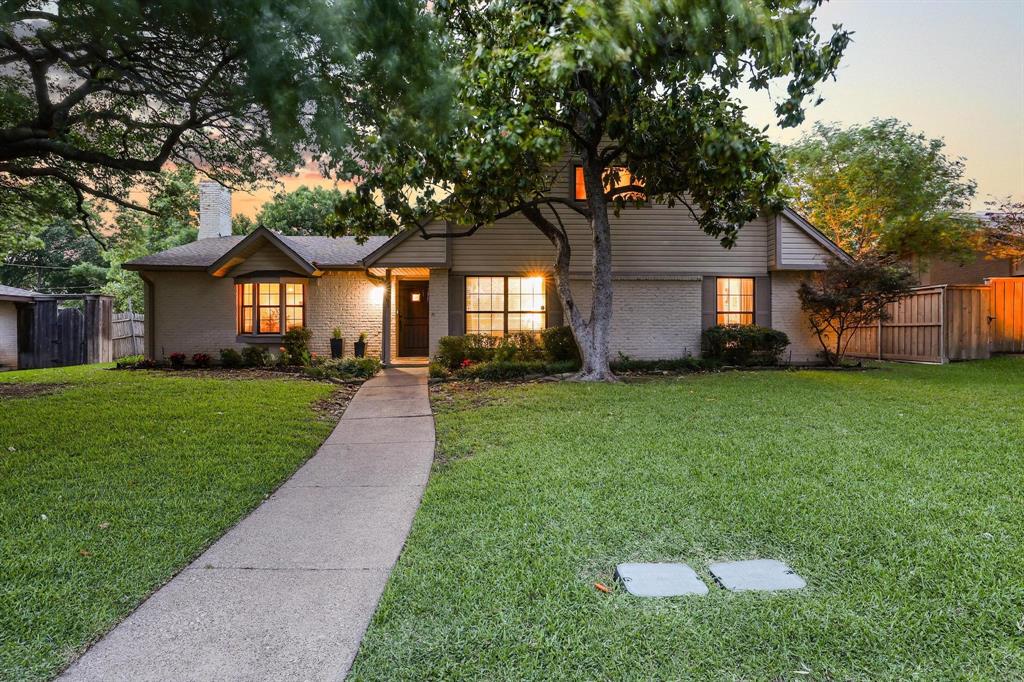
This thoughtfully UPDATED home stands out for its character, great layout, and livability. Tucked into an established Dallas neighborhood, its PRIME LOCATION offers everyday convenience and access to some of the area’s most sought-after schools and amenities. Designed for function and flow, the home’s OPEN floor plan features 3 bedrooms downstairs and a private primary suite upstairs. The updated primary bathroom feels like a spa retreat and just might become your favorite spot! Plus, the versatile FLEX SPACE upstairs is perfect for a nursery, home office, workout room, or gigantic closet. You’ll love the gorgeous oak HARDWOOD FLOORS, spacious living and dining areas, and an updated kitchen filled with windows and French doors that open to a large backyard and COVERED PATIO—ideal for entertaining or everyday living. The FULL-SIZE laundry and extra mud room are a special bonus. Step outside and enjoy a setup that just works: kids or pets playing in the backyard while dinner’s going, all within view. The electric GATED driveway adds both privacy and security. Custom built-in cabinetry under the stairs adds a unique, functional touch you won’t find anywhere. Curb appeal shines with mature oak and magnolia trees framing the front walk, setting the tone for a home that’s been well-loved and meticulously maintained for 13 years. Located with easy access to major highways, DFW Airport, Love Field, shopping, and dining, this home is ideal for buyers seeking a move-in ready home with character, flexible space, and long-term value in Dallas TX. If you’ve been searching for a family-friendly home with charm, updates, and location, this one is a MUST-SEE.
#21260248

Dallas

3785 Crown Shore Drive

4 Beds

2 Baths

2,945 Sq.Ft.

$735,000

MLS#: 21260248
Price reduced
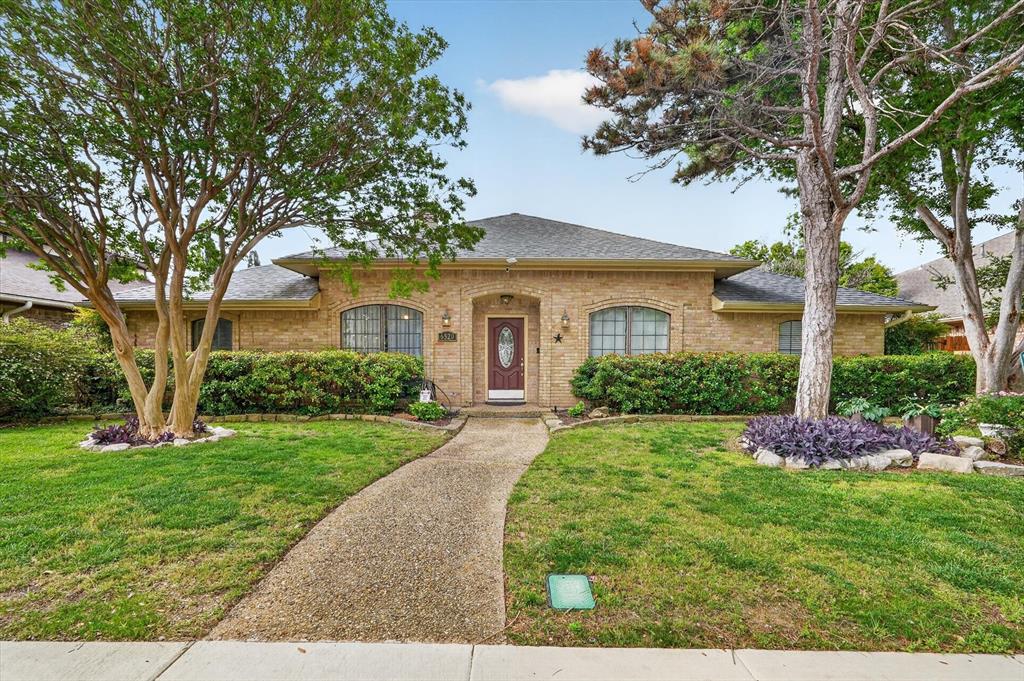
Located in sought after Prestonwood, this beautifully designed single story home offers 4 bedrooms, 3 full baths, a dedicated office, and multiple flexible living spaces that truly adapt to your lifestyle. From the moment you walk in, you are greeted with abundant natural light, vaulted ceilings, and a spacious living room anchored by a wet bar, creating the perfect setting for entertaining or relaxing evenings at home. The thoughtful floor plan includes a private mother in law suite with a full bath just off the fourth bedroom, which also works perfectly as a media room, game room, or flex space depending on your needs. The kitchen flows easily to a secondary side patio, ideal for grilling and outdoor dining. The sun room is filled with natural light and overlooks the pool, offering a peaceful space to unwind while staying connected to the backyard. The primary suite is tucked away for privacy and features generous space and a well appointed bath layout. Step outside to your own backyard retreat complete with a sparkling pool, perfect for Texas summers, plus additional patio space for lounging and entertaining. With its versatile layout, natural light throughout, and seamless indoor outdoor flow, this home checks all the boxes for comfort, functionality, and everyday enjoyment, all with easy access to the Dallas North Tollway, US 75, and nearby shopping, dining, and entertainment.
#21260461

Dallas

6520 Clearhaven Circle

4 Beds

3 Baths

2,953 Sq.Ft.

$735,000

MLS#: 21260461
Price reduced
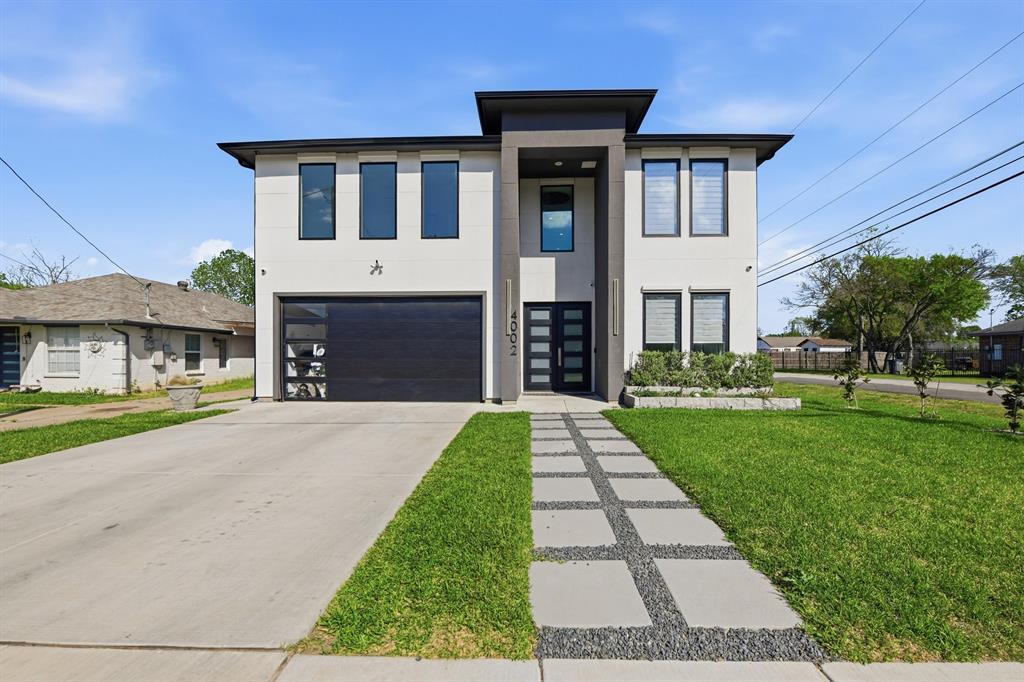
**SELLER IS OFFERING A $7,000.00 SELLER CONCESSION TO THE BUYERS WITH ACCEPTABLE OFFER CAN BE APPLIED TOWARDS A RATE BUY DOWN OR TO COVER CLOSING COST*** Welcome to this Modern Luxury Home. This Luxury home provides an abundance of amenities such as shopping, dining, entertainment options within Dallas. Design District, Bishop Arts, Stevens Park Golf Course, Trinity Groves. This Luxury home boast 4,116 sqft, 6 Bed, 5 full bath, 1 half bath. Living room features a reimagined open floor concept with 20 ft ceilings and luxury 12 ft LED Crystal Chandelier, Tile and Engineered wood floors spread throughout the entire home! Custom Modern staircase, The kitchen features a quartz waterfall island, all Kitchen Aid appliances, Commercial grade vent, under cabinet lighting, custom wood no slam cabinets in every corner of the kitchen! The living room includes custom built-in wood cabinets, 20 ft ceilings, with plenty of natural light! Primary room downstairs primary bathroom dream come true which includes a double sink vanity for his and her alongside built-in makeup vanity! With a stand-alone tub, glassed enclosed walk-in shower. Huge walk in closet walk in closet with built in shelves, The home is equipped with built in speaker system, custom lighting fixtures throughout, Custom tile work throughout, Office, Game room, Formal Dining room, 2nd Prep Kitchen, 3 car Garage, Built in surveillance system, Sprinkler system, Tank less water heater, Oversized backyard with 8ft privacy fence. Come see this masterpiece for yourself!
#21230237

Dallas

4002 Furey Street

6 Beds

5 Baths

4,116 Sq.Ft.

$734,900

MLS#: 21230237
Price reduced
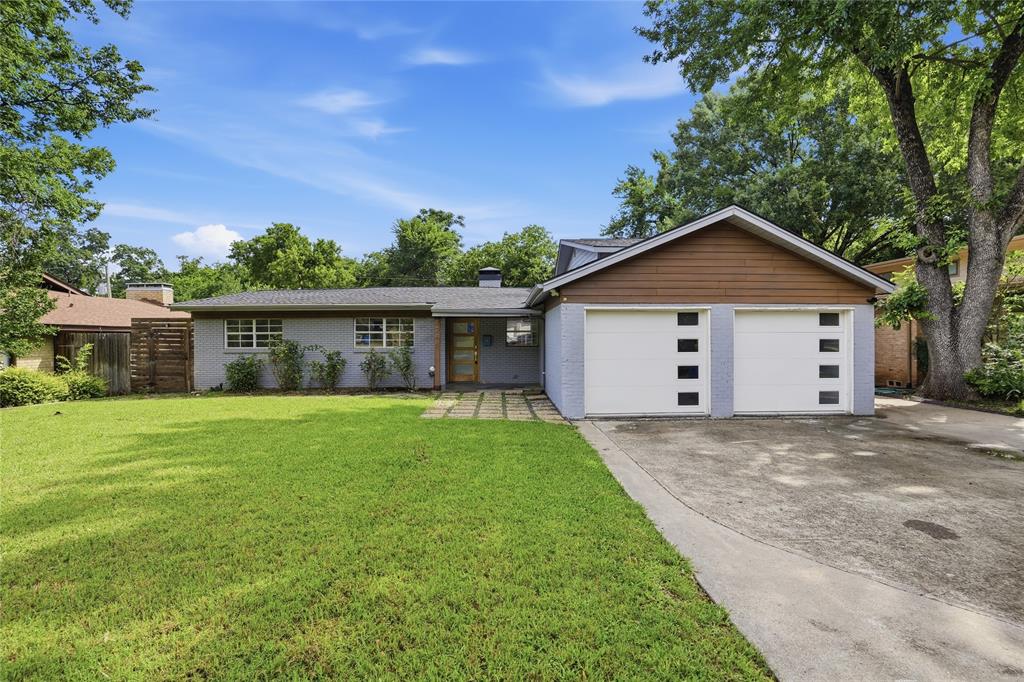
Imagine 7248 Walling Ln, recently updated with fresh interior paint throughout, featuring a cozy fireplace for comfort. The kitchen includes a functional island, an accent backsplash, and all stainless steel appliances and  a walk-in pantry for organized storage. The primary bathroom provides convenience with double sinks and a separate tub and shower. An outdoor deck extends to a fully fenced in backyard. This move-in ready home blends modern updates with  living.  Home comes with a 100-Day Home Warranty and a 7-Day Home Test Drive to move in 7 days early for free
#21281461

Dallas

7248 Walling Lane

4 Beds

2 Baths

2,069 Sq.Ft.

$732,000

MLS#: 21281461
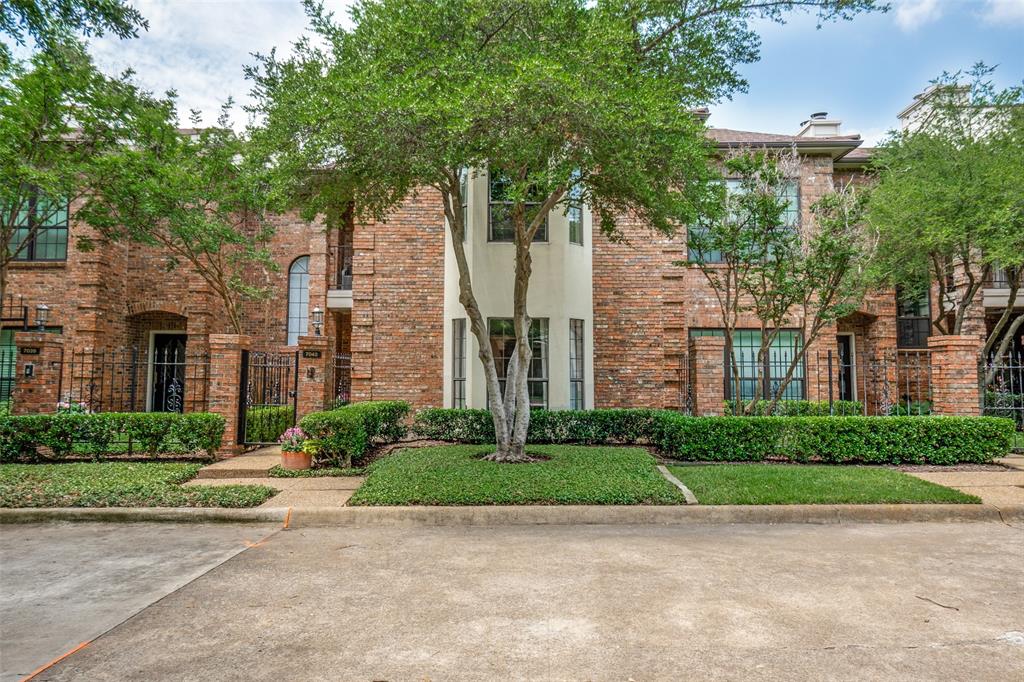
Nestled across from Greenway Park and surrounded by restaurants and shopping, this cozy townhome offers an ideal and convenient location. This bright and sunny home features 3 bedrooms, with one downstairs currently used as a home office. The open dining area and kitchen flow seamlessly into the great room with a fireplace and breakfast nook, all overlooking a beautifully landscaped courtyard with a breezeway leading to the detached garage. Upstairs, the spacious primary suite includes a fireplace, sitting area, large bathroom, and walk-in closet. The secondary upstairs bedroom is also generously sized and features a walk-in closet and a well-appointed en-suite bathroom with a tub-shower combination. A laundry area is conveniently located in the hallway. This is a truly special property, thoughtfully curated and move-in ready, with hardwood floors throughout and updated kitchen with stainless appliances and quartz counters. Don’t miss this opportunity to live in this special location.
#21281156

Dallas

7043 Inwood Road

3 Beds

3 Baths

2,150 Sq.Ft.

$730,000

MLS#: 21281156
New on site 1 day ago
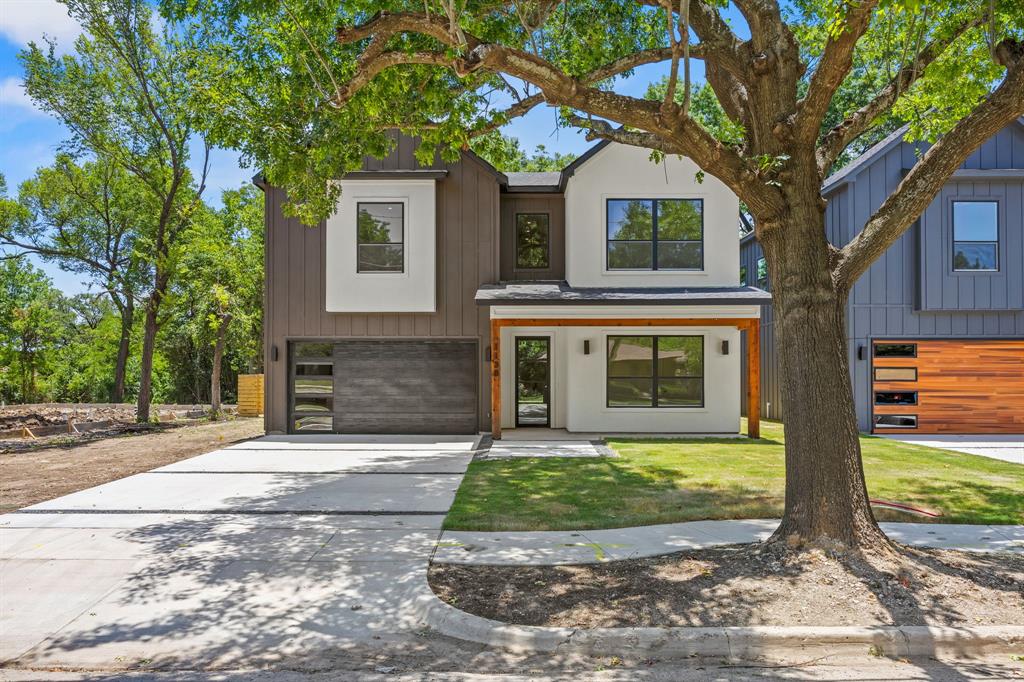
Exquisite new construction in Oak Cliff! This beautifully designed 2 story home offers 4 beds, 3.5 baths, a dedicated office, and a thoughtfully designed floor plan that blends functionality and modern living. Step inside to an impressive foyer showcasing white oak hardwood flooring in a striking herringbone pattern, setting the tone for the exceptional craftsmanship found throughout. Just off the entry, the office and powder bath create the perfect work from home space or flexible guest accommodations. The light filled kitchen is the centerpiece of the home, featuring quartz counters, single bowl sink, gas range, decorative vent hood, walk in pantry, and separate prep area with veggie sink. The kitchen flows seamlessly into the spacious living room, highlighted by a sleek linear fireplace with custom built-ins, and connects effortlessly to the dining area, creating an ideal space for entertaining. The 1st floor primary suite is a private retreat featuring a designer accent wall, ceiling fan, and abundant natural light. The luxurious ensuite bath offers quartz counter vanity, soaking tub, large walk-in shower, and an expansive walk-in closet with direct access to the oversized laundry room for added convenience. Upstairs, a spacious game room or second living area with a wet bar provides endless possibilities for entertaining, relaxing, or accommodating your family's lifestyle. Two generously sized secondary bedrooms share a well-appointed hall bath, while the fourth bedroom enjoys the privacy of its own ensuite bath and large walk-in closet. Thoughtfully designed with contemporary finishes, designer details, and quality craftsmanship throughout, this home delivers both style and comfort in every space. Outside, enjoy a covered patio overlooking the oversized backyard, which offers plenty of room for an in-ground pool, outdoor kitchen, or future backyard oasis. The side yard provides additional flexibility for expanded driveway parking or customized landscaping.
#21322789

Dallas

1138 Nolte Drive

4 Beds

3 Baths

3,058 Sq.Ft.

$730,000

MLS#: 21322789

1 ... 82 83 84 85 86 ... 312

properties found. properties found. Page of .

 - property

Send a message

Message successfully sent.

Your message

What is 3 + 4 ?

Reason for contacting?

I agree to receive email communication and understand I can unsubscribe at any time.

I agree to be contacted by Next Level Realty Group via call, email, and text for real estate services. To opt out, you can reply 'stop' at any time or reply 'help' for assistance. You can also click the unsubscribe link in the emails. Message and data rates may apply. Message frequency may vary. Privacy Policy

Update Your Temporary Password

Personalize your search

Enter your email and we'll notify you immediately when new listings match what you're looking for.

or enter email address

Already have an account ? Login here

Continue your home search

I agree to receive communications and understand I can unsubscribe at any time.

I agree to be contacted by Next Level Realty Group via call, email, and text for real estate services. To opt out, you can reply 'stop' at any time or reply 'help' for assistance. You can also click the unsubscribe link in the emails. Message and data rates may apply. Message frequency may vary. Privacy Policy

Already have an account ? Login here

We use cookies

We use cookies primarily for analytics to enhance your experience. By accepting, you agree to our use of these cookies. You can manage your preferences or learn more about our cookies policy.






