
One of the most popular communities provided by {{page_data.agentName}}

DALLAS

One of the most popular communities provided by Next Level Realty Group

DALLAS

About DALLAS

Dallas real estate market is one of the most dynamic in the United States. With a growing population, strong job market, and diverse economy, Dallas offers a wide range of real estate options for buyers and investors. Home prices in Dallas have been rising steadily over the past few years, fueled by strong demand and limited housing inventory. The city offers a variety of housing options, including single-family homes, townhouses, condos, and luxury apartments. Popular neighborhoods in Dallas include Uptown, Preston Hollow, Lakewood, Highland Park, and Oak Lawn. Each neighborhood has its own unique character and amenities, attracting different types of buyers. Dallas is known for its strong rental market, making it a popular choice for real estate investors looking for rental income. Many new developments are focused on mixed-use properties that combine residential and commercial spaces, catering to urban living trends. Overall, Dallas real estate offers a mix of opportunities for both buyers and investors, with a variety of options to suit different preferences and budgets.
One of the most popular communities provided by Next Level Realty Group
4,672
# of Listings
3
Avg # of Bedrooms
$370
Avg. $ / Sq.Ft.
$793,616
Med. List Price

Browse DALLAS Real Estate Listings

4672 Properties Found. Page 83 of 312.
New on site 1 day ago
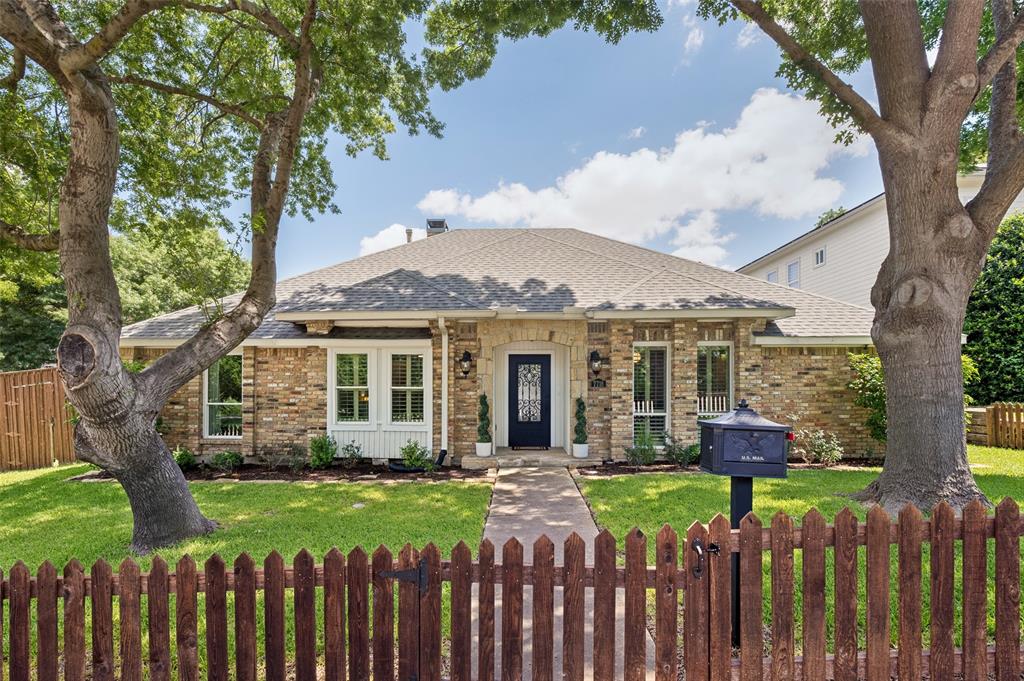
Some homes impress on paper. Others simply make you happy the moment you walk through the door. 7718 Arborside is that kind of home. Imagine having your neighborhood park as your front yard.
Perfectly positioned in one of Lake Highlands' most sought after neighborhoods, it located across from Moss Park with a neighborhood trail entrance. This beautifully updated single story home offers a lifestyle that is increasingly hard to find. Zoned to coveted Moss Haven Elementary, you’ll enjoy morning walks beneath the trees, afternoons at the park, evening bike rides along the trails, and the convenience of being just minutes from White Rock Lake, NorthPark Center, premier dining, shopping, Downtown Dallas, and major commuter routes.
Thoughtfully updated throughout, the home features beautifully renovated kitchen and bathrooms, hardwood floors extending into every bedroom, new windows, new HVAC, tankless water heater, and a recently replaced pool pump, allowing the next owner to simply move in and enjoy.
Designed for the way people truly live, the efficient floor plan offers no wasted space. Spacious living areas flow effortlessly to the backyard where a sparkling pool, generous grassy yard, and inviting outdoor spaces create the perfect setting for entertaining, family gatherings, or quiet evenings at home. The combination of both a pool and a usable yard is a rare find in Lake Highlands.
Warm, welcoming, and filled with natural light, this home has been lovingly cared for and thoughtfully improved over the years. More than just an updated home, it offers a sense of comfort, connection, and community that makes everyday life feel a little easier. This is the kind of home where memories are made, neighbors become lifelong friends, and the next chapter begins.
#21317332

Dallas

7718 Arborside Drive

3 Beds

2 Baths

2,207 Sq.Ft.

$749,000

MLS#: 21317332
Price reduced
Seller offering a $7,500 concession toward a rate buydown or closing costs with an acceptable offer. 

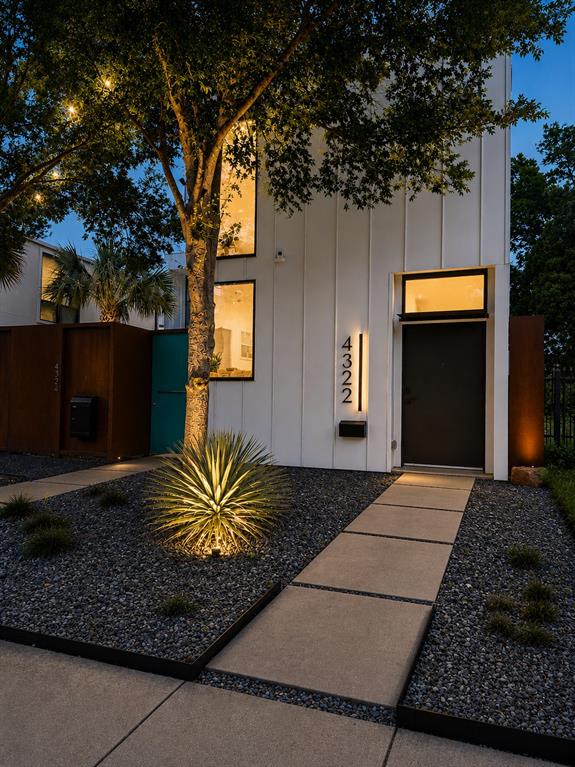
Designed by award-winning architect Josh Nimmo, this East Village home offers modern design, abundant natural light, and exceptional privacy with no shared walls or HOA. The open layout features premium appliances, spacious bedrooms, a versatile study ideal for working from home, and a private, low-maintenance backyard perfect for relaxing, entertaining, or pets.

Enjoy the best of East Dallas just minutes from Knox Street, Henderson Avenue, Lower Greenville, and The Central, with top restaurants, coffee shops, parks, and entertainment right outside your door.
#21264057

Dallas

4322 Deere Street

2 Beds

2 Baths

2,024 Sq.Ft.

$747,500

MLS#: 21264057
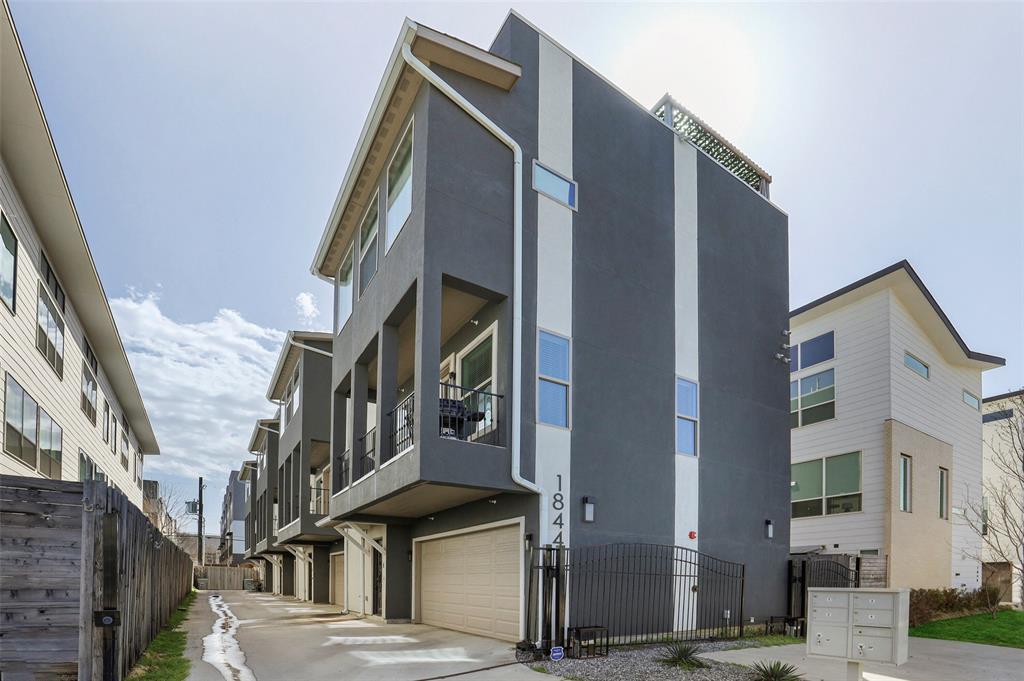
Live in the heart of it all - where modern design meets the vibrant energy of Lower Greenville and Henderson, just steps from Dallas’ best dining, nightlife, and boutiques. This sophisticated contemporary townhome offers effortless luxury across three levels, accessed by an IN-UNIT ELEVATOR, designed for both stylish entertaining and comfortable everyday living.

The first floor welcomes guests with a private suite and full bath—perfect for visitors or a home office—along with access to a beautifully turfed backyard framed by a wood privacy fence. 

Upstairs, the light-filled second level showcases an open-concept living, dining, and kitchen space with clean lines and seamless flow. Step onto the balcony for evening grilling or unwind.

The third floor offers the primary suite with large bathroom, another guest room or office with ensuite bath, and the laundry room. The fourth floor includes a storage loft and roof access to the expansive 500-square-foot rooftop deck, complete with a hot tub and sweeping city views.
Thoughtfully curated upgrades elevate every detail & include high-end stainless steel appliances with gas cooktop, designer lighting, premium plumbing fixtures, hardwood floors, interior-exterior surround sound, security camera system, and a striking wrought iron front door. The rooftop features a sleek Skypaver system, adding both style and durability to your outdoor retreat.

A rare blend of lock-and-leave convenience and luxury lifestyle—this home is truly a standout in one of Dallas’ most dynamic neighborhoods.
#21263184

Dallas

1844 Euclid Avenue 3

3 Beds

3 Baths

2,184 Sq.Ft.

$747,311

MLS#: 21263184
Price reduced
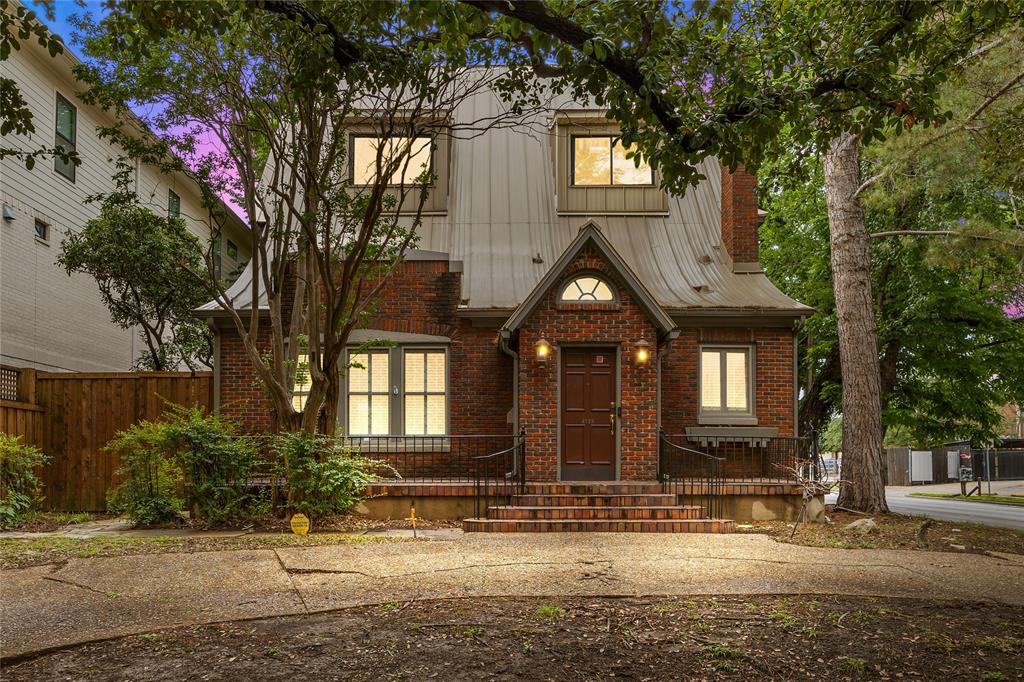
Step into a one-of-a-kind architectural gem filled with character, warmth, & endless potential. Surrounded by mature trees & tucked behind an inviting front elevation, this distinctive home offers dramatic spaces rarely found in today's market, including soaring vaulted ceilings, multiple fireplaces, expansive living areas, & an incredible third-floor primary retreat that feels like a private loft escape. 

Home's unique design blends timeless charm with a cozy storybook feel, while oversized windows & abundant natural light create an inviting atmosphere throughout. Spacious living & entertaining areas flow beautifully from room to room, offering flexibility for gatherings, relaxing evenings, or creative redesign opportunities.

Backyard patio provides a peaceful setting ideal for entertaining or enjoying quiet mornings beneath the trees. Kitchen features generous cabinetry, commercial-style appliances, & ample space to create a truly spectacular chef's kitchen. Multiple bedrooms & flexible-use spaces allow room for guests, home offices, hobbies, or multi-generational living.

Located in the desirable Oak Lawn-Turtle Creek area, this property offers convenient access to the DNT, Downtown Dallas, Uptown, shopping, dining, & entertainment. Enjoy being within walking distance to Bob's Steak & Chop House while still enjoying the charm of a quiet, tree-lined street. A circular drive enhances both curb appeal & functionality. While the property offers incredible charm and architectural appeal, buyers should expect cosmetic updates & renovations that would further elevate the home & maximize its full potential. This is a rare opportunity to personalize a truly memorable property in one of Dallas' most sought-after neighborhoods.

Some listing photos have been virtually staged to help illustrate the home's potential & functionality.  Seller DOES NOT ACCEPT BLIND OFFERS, escalation clauses, LOI, or assignments (which means ALL INVESTORS MUST VIEW THE PROPERTY WITH
#21284315

Dallas

4129 Bowser Avenue

3 Beds

3 Baths

3,956 Sq.Ft.

$746,900

MLS#: 21284315
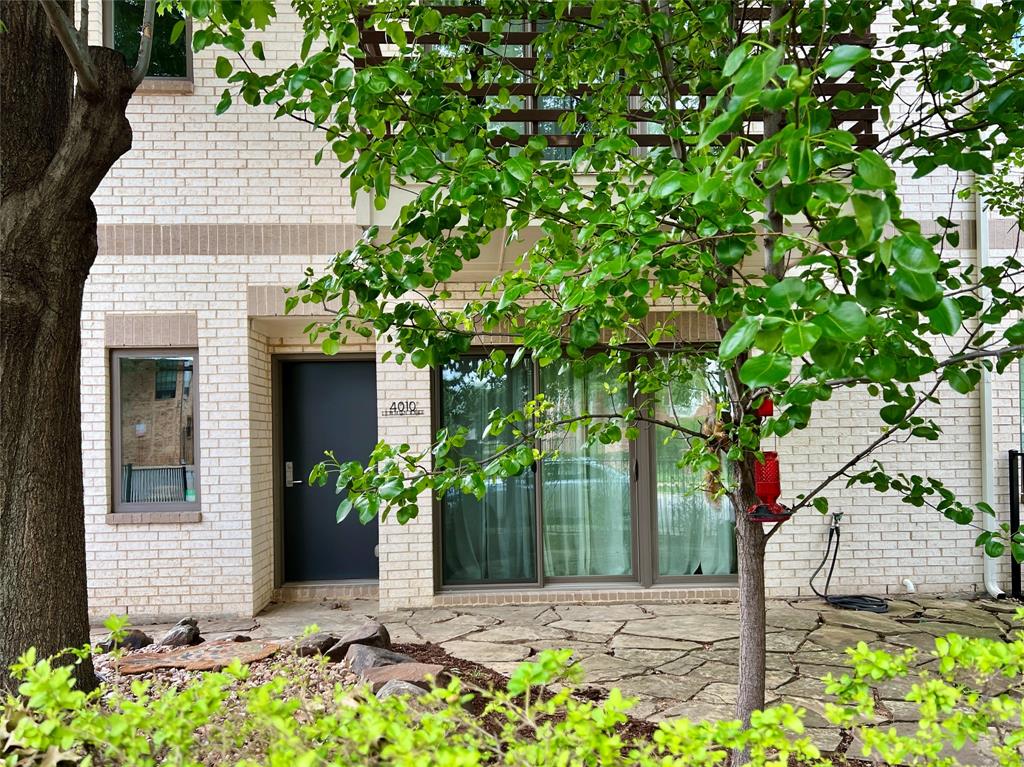
Modern corner unit with private large fenced yard in the heart of Oak Lawn! Rare opportunity to own a light-filled, move in ready home in boutique complex with exceptional walkability in one of Dallas’ most vibrant neighborhoods. This 3 bedroom, 3.5 bath home features ensuite bathrooms in every bedroom, offering ideal privacy for roommates, guests, or work from home living. Hardwood and tile flooring throughout. Bright, open concept layout with neutral finishes and floor to ceiling windows that fill the space with natural light. Chef inspired kitchen with Bosch SS appliances, oversized quartz island and countertops, abundant cabinetry, wine refrigerator, generous counter space, and large walk in pantry perfect for entertaining. Seamless flow between kitchen, dining and living room areas enhances everyday living. Enjoy outdoor living on the spacious balcony with a peaceful, treehouse like feel. First floor flex space with full bath ideal as a home office, guest suite, gym, or third bedroom. Upstairs, primary with 2 large walk-closets, guest bed and ensuite bath & utility room. Additional highlights include attached oversized garage and fresh interior paint. Washer, dryer, and refrigerator included. Seller has already paid Special Assessment of $5,250. for electric privacy gate at end of the driveway. Prime Oak Lawn location near Uptown, Turtle Creek, and the Medical District with quick access to the Dallas North Tollway, I 35 and Love Field. Close to top dining, coffee shops, nightlife, parks, and shopping.
#21239162

Dallas

4010 Lemmon Tree Place

3 Beds

3 Baths

2,026 Sq.Ft.

$745,000

MLS#: 21239162
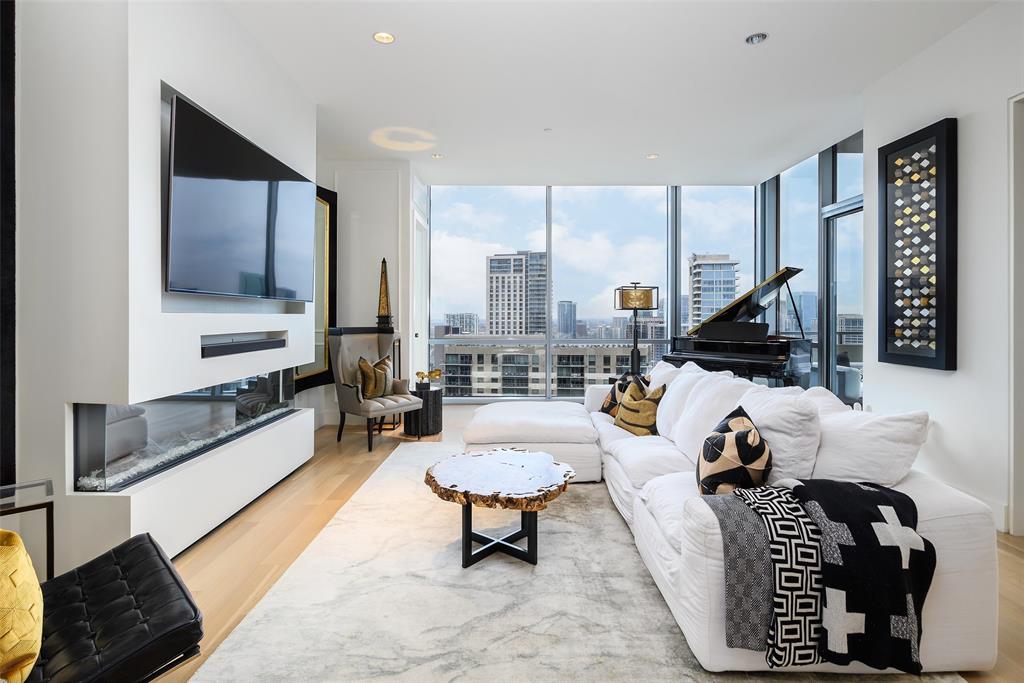
Perched on one of the higher floors of The House, Residence 2401 feels like stepping onto a modern motor yacht gliding above the city with sleek lines, refined finishes, and a sophisticated atmosphere that sets the tone from the moment you arrive. Floor-to-ceiling windows showcase sweeping north and southeast vistas, flooding the home with natural light and highlighting the warmth of the white oak floors. The beautifully appointed kitchen features Crema Marfil marble countertops, Wolf appliances, Sub-Zero refrigeration, and a clean, elegant design that blends seamlessly into the main living space.

The living room centers around a custom fireplace and offers an impressive setting for both everyday living and entertaining, with floor-to-ceiling windows that frame the stunning views beyond. The spacious primary suite includes wide windows overlooking the scenery, along with a spa-inspired ensuite featuring a soaking tub, walk-in shower, dual sinks, and a generous closet. A versatile secondary bedroom functions perfectly as a guest room or stylish home office, supported by a full bath ideal for overnight visitors.

Step onto the private terrace to enjoy evening breezes, a glass of wine, and panoramic Dallas views. All of this sits in the heart of Victory Park, just steps from top restaurants, entertainment, the AAC, and some of the most walkable conveniences in the city.
#21131691

Dallas

2200 Victory Avenue 2401

2 Beds

2 Baths

1,540 Sq.Ft.

$745,000

MLS#: 21131691
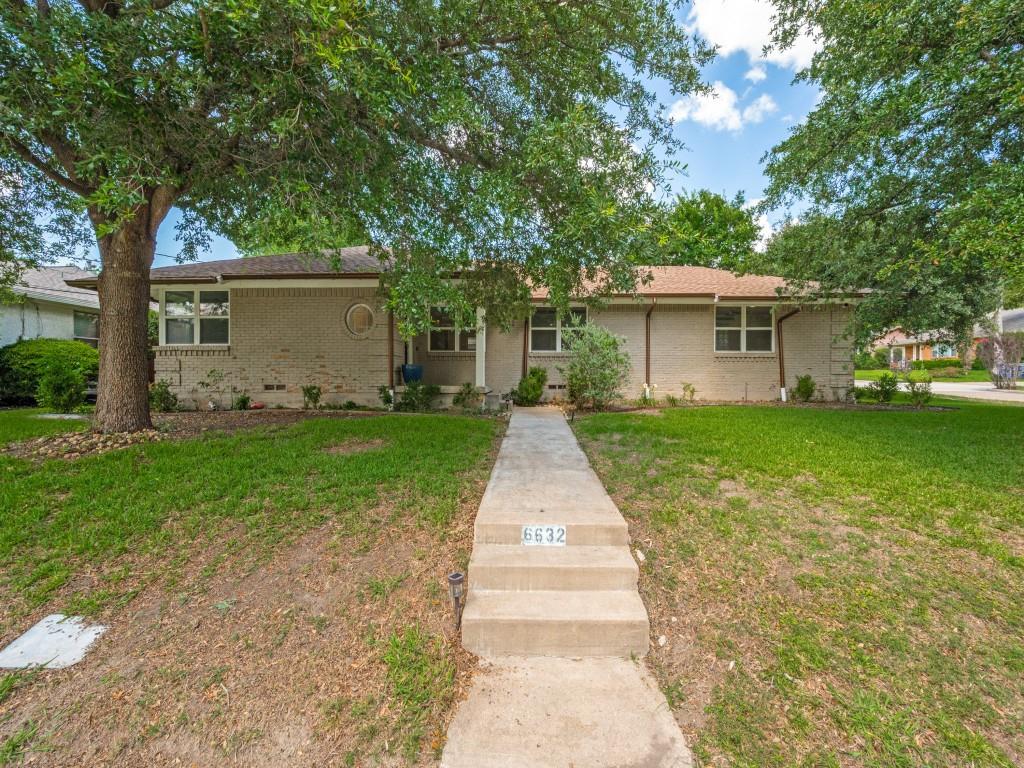
Welcome to this charming traditional single-story home that sits on a corner lot in the highly desirable neighborhood of Ridgemont Park. Nestled just minutes from White Rock Lake and the heart of Lakewood, this home combines classic charm with everyday functionality. Upon entry, you'll find a spacious living area featuring hardwood floors that flows seamlessly into the dining and kitchen spaces creating a comfortable setting for everyday living and entertaining. Decorative lighting adds warmth and character to the dining and kitchen areas, enhancing the home's welcoming atmosphere. Step outside to enjoy the privacy of a fenced backyard complete with an electric gate, covered sitting area that's perfect for relaxing, grilling, or spending time with family and friends. With its functional floor plan and easy-maintenance design, this home offers comfort, style, and convenience. Enjoy the unbeatable location with quick access to White Rock Lake trails, Lakewood shopping and dining, and major Dallas thoroughfares all while being tucked away on a quiet residential street.
#21295825

Dallas

6632 Ridgemont Drive

3 Beds

3 Baths

1,770 Sq.Ft.

$740,000

MLS#: 21295825
Price reduced
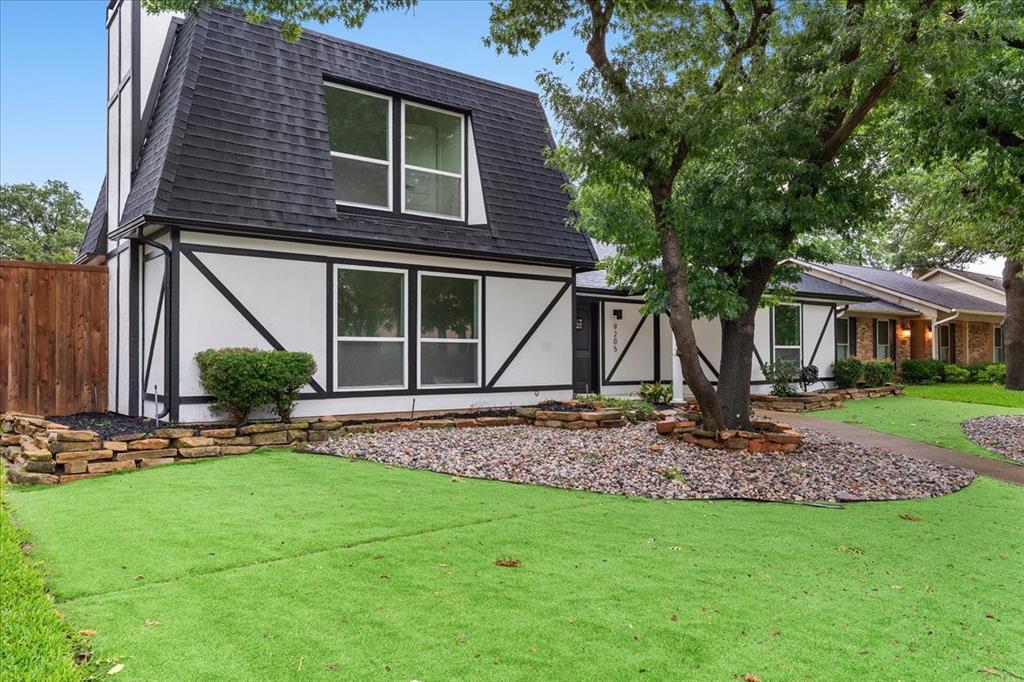
SELLER CONCESSIONS AVAILABLE! Tucked beneath the mature trees of the highly sought-after Moss Farm neighborhood in Lake Highlands, this beautifully reimagined residence blends timeless architecture with modern living in one of Dallas’ most cherished generational communities. In a neighborhood where homes are rarely available and families wait years for the opportunity to move in, this home offers not only stunning design, but the chance to become part of a true community legacy.

Thoughtfully renovated from top to bottom, the home has been expanded with an additional 400 square feet to better suit today’s lifestyle while preserving the warmth and character that make Moss Farm so special. From the moment you enter, soft archways, curated finishes, and abundant natural light create a sense of understated elegance. Expansive windows throughout the home flood the interiors with sunlight, creating bright and inviting spaces while seamlessly connecting indoor living to the beautiful outdoor setting.

Step outside to your own private backyard retreat where a sparkling pool is surrounded by mature landscaping and peaceful outdoor living spaces. Whether hosting summer gatherings or enjoying quiet evenings by the water, the backyard feels like a private escape designed for relaxing and making memories.

Located in the heart of Lake Highlands, Moss Farm is known for its strong sense of community, tree-lined streets, top-rated schools, and convenient access to Dallas’ best dining, shopping, and entertainment. More than just a beautifully renovated home, this is an opportunity to own a piece of one of Dallas’ most enduring and desirable neighborhoods.
#21275182

Dallas

9205 Moss Farm Lane

4 Beds

2 Baths

2,509 Sq.Ft.

$739,900

MLS#: 21275182
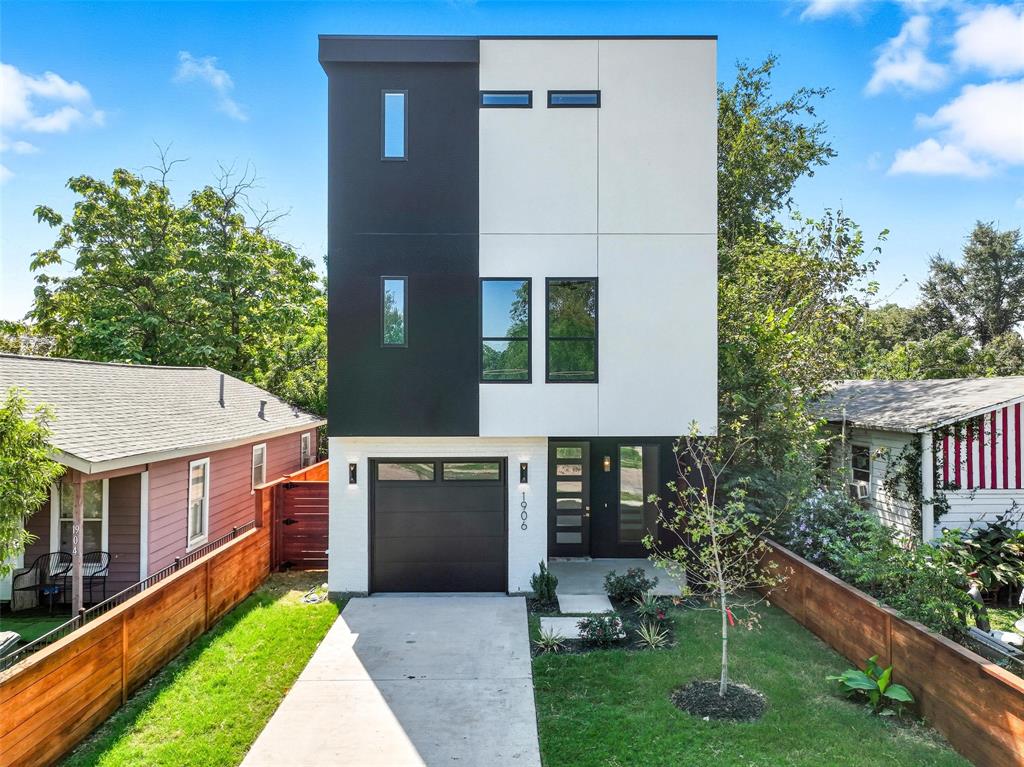
Absolutely exquisite. Experience sophisticated modern living in this architecturally striking, three-story, new construction home, just minutes from Downtown Dallas. The open concept living and dining area, showcases expansive windows, a designer fireplace, and a statement chef’s kitchen with a concealed walk-in pantry, oversized island, premium gas cooktop, and designer finishes throughout. A stylish powder room is conveniently tucked near the kitchen, perfect for guests. The primary suite is a true retreat, featuring a private terrace entrance, built-in fireplace, custom desk area, and stunning natural light. The spa-inspired primary en-suite bathroom offers a unique glass-enclosed shower and bathtub area featuring multiple shower heads, soaking tub, double vanity, private toilet room, and a spacious walk-in wardrobe. Exceptional private rooftop terrace on top level feels like a sanctuary in the sky. Surrounded by lush treetops and panoramic views of the Dallas skyline, the rooftop is fully equipped with a custom outdoor kitchen and grill, creating the ultimate setting for refined entertaining. The patio features multiple entrances to ensure guests can access without going into the primary suite. Bedrooms with full en suite bathrooms, complete with walk in showers, are located on each level of the home for privacy, and optional multi generational living. Bottom level contains lots of storage. 
Additional highlights include attached garage, space on first floor for wine rack or shelving, under the stair closet space, full size utility room with sink and storage closet, soft close drawers in kitchen, and more. This home is perfectly positioned in one of Dallas’ most dynamic, fast growing neighborhoods, and offers an unparalleled lifestyle of modern luxury, thoughtful design, and effortless access to fine dining, nightlife, and downtown attractions. Only a few minutes from downtown Dallas and major highways. Lot behind it is also available as an add on for yard.
#21060479

Dallas

1906 Leath Street

3 Beds

3 Baths

3,310 Sq.Ft.

$739,000

MLS#: 21060479
Price reduced
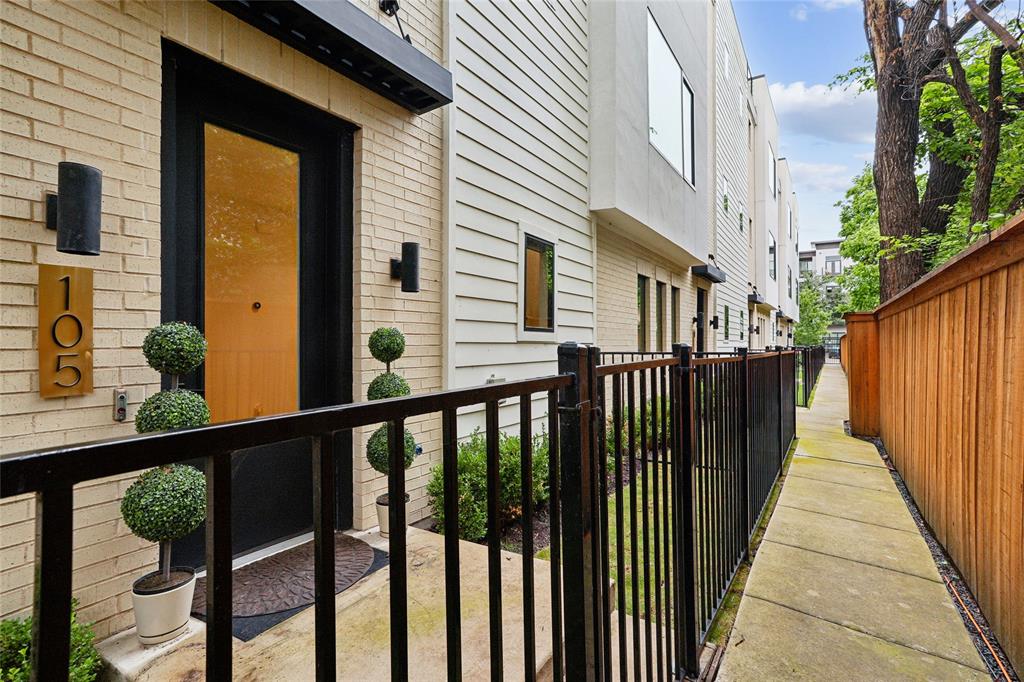
Welcome to high-end, luxury living in this exquisite urban townhome. Nestled in a prime location near Old Parkland, downtown, and the Texas Stock Exchange, this three-level condo is a haven of style and comfort. Boasting 3 bedrooms and 3.5 bathrooms, this residence exudes sophistication and is outfitted with designer finishes and top-quality materials throughout, including solid white oak hardwood floors and 10-foot ceilings that enhance the expansive, open-concept design. The gourmet kitchen is a chef’s dream, featuring a premium oversized island with quartz countertops, high-end Bosch appliances, a special AGA Elise series range with stylish white cabinetry and a handy walk-in pantry with abundant storage space. Natural light floods the living areas through large picture windows equipped with high-end shades, offering both privacy and refinement. The primary bedroom serves as a serene retreat, complete with beautiful views of mature trees and a spa-inspired en-suite bathroom featuring a free-standing tub, large shower, dual sinks, and a generous walk-in closet. Every additional bedroom also includes its own en-suite bath for ultimate convenience. Functional spaces abound, including a ground-floor study nook, a mudroom, a 2-car garage with plenty of extra storage and EV CHARGER. Exclusive DOG PARK on the property. To top it all off, ascend to your private rooftop sanctuary to entertain or relax on the patio while enjoying panoramic views. Ideally located just minutes from the Katy Trail, Turtle Creek, Uptown, and some of Dallas’ best dining.
#21243797

Dallas

2633 Reagan 105

3 Beds

3 Baths

2,500 Sq.Ft.

$739,000

MLS#: 21243797
Price reduced
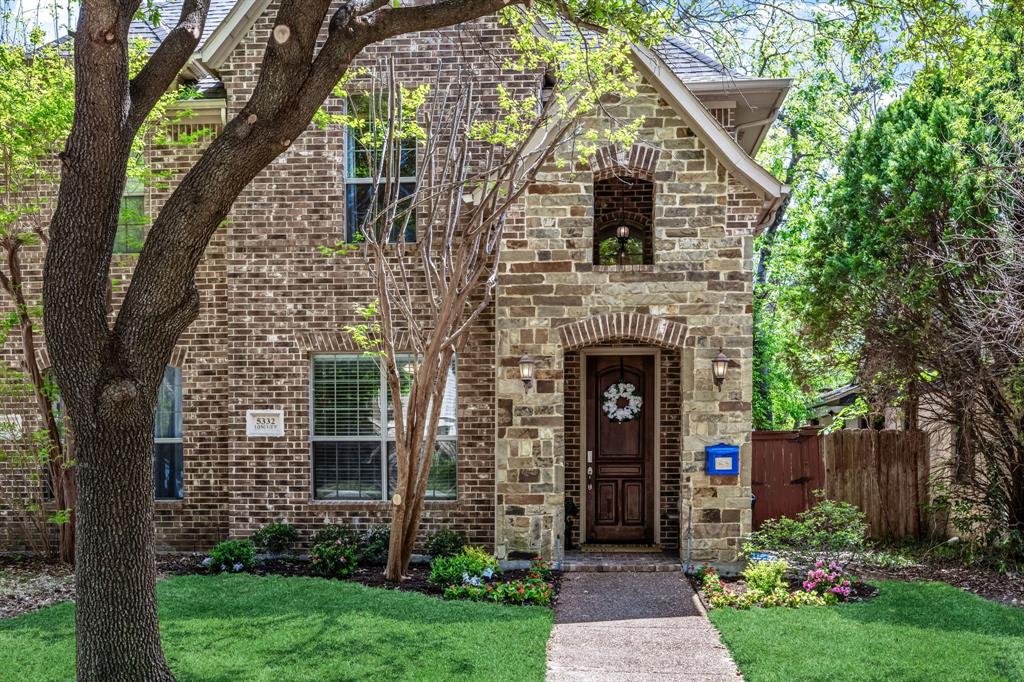
Warmth, charm, and an unbeatable location come together in this beautifully maintained 3-bedroom, 2.5-bath home with a 2-car garage, zoned to highly sought-after Mockingbird Elementary. Thoughtfully designed for both everyday living and entertaining, this home also features a versatile BONUS ROOM (approximately 410 sq ft, not included in the main square footage) and a private office with a closet that could easily serve as a 4th bedroom. Step inside to find gorgeous millwork and rich wood flooring flowing throughout the main living areas, office, and all bedrooms. The private downstairs office—currently used as a playroom—offers flexibility to suit your needs. The kitchen boasts abundant cabinetry, a gas cooktop, stainless steel appliances (including a new Bosch DW in Oct '25), and a breakfast bar that seamlessly connects to the dining and living spaces. The dining area features a stylish built-in bar with wine rack and mini fridge, perfect for entertaining or creating your dream coffee station. The light-filled living room welcomes you with a wall of windows, a cozy fireplace, and direct access to the covered patio—ideal for relaxing or hosting guests. A convenient half bath completes the first floor. Upstairs, the spacious primary suite offers a private retreat with an ensuite bath and walk-in closet, while two additional bedrooms share a full hall bath. A breezeway leads to the detached garage, where the heated and cooled bonus room above provides endless possibilities—guest room, game room, fitness space, home office, or extra storage. Enjoy quick access to Hwy 75 (Central Expressway) and an easy commute to downtown Dallas in under 10 minutes. Ideally located near SMU, NorthPark Center, the Katy Trail, and just blocks from neighborhood dining and Glencoe Park, featuring a playground, sports fields, trails, tennis, and basketball courts. This is a home that truly offers lifestyle, flexibility, and location all in one. New Roof April 2026
#21221251

Dallas

5332 Longview Street

3 Beds

2 Baths

2,068 Sq.Ft.

$739,000

MLS#: 21221251
Price reduced
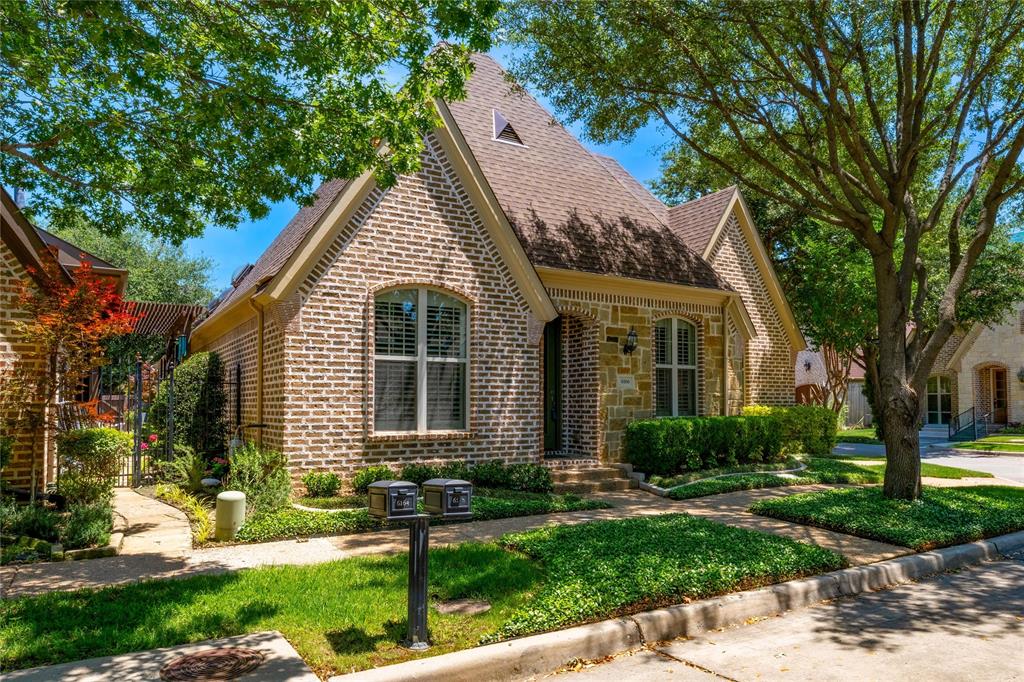
Turn-key. Single-story. Refined and sophisticated with exceptional value. Here, maintenance is a breeze, with an elevated lifestyle of simplicity, quality, flexibility, and privacy. Tucked inside the charming, ultra-private gated community of Cambridge Gate in North Dallas, this home offers a rare design in the community, with 3 bedrooms + an office. Thoughtfully maintained by its original owners and enhanced with custom builder upgrades, this home effortlessly blends refined luxury with relaxed, everyday elegance. Filled with natural light, soaring ceilings, recently refinished hardwoods, and an open floorplan, every detail combines style and comfort. The large, open living area, dining room, and renovated kitchen are seamlessly complemented by custom cabinets & built-ins, SS appliances, 5-burner gas cooktop, custom vent hood, and beautiful Quartz counters. The large living room and custom stone fireplace overlook a pretty side yard and patio, just right for morning coffee or tranquil evenings. A relaxing primary suite with a seating area beckons you to unwind, with a vaulted ceiling and more peaceful views of the side patio. A spa-like bath, long double vanity, soaking tub, separate shower, and an enormous 3-tier closet complete your retreat. Two additional large bedrooms and two generous bathrooms up front are separate, and perfect for guests, plus a dedicated office sits perfectly between, with pretty views to the front. New HVAC in 2025 will help ensure you're comfortable year-round. Cambridge Gate is a private, boutique enclave of only 55 homes, where manicured grounds and lush green spaces create a serene, secure setting. Neighborhood events will help you feel right at home, and the HOA takes care of lawn & tree maintenance - you get to sit back, relax, and enjoy life. Convenient to shopping, outstanding restaurants, Trader Joe’s, Whole Foods, Central Market, GB-190, Tollway, and the best that North Dallas has to offer.
#21202699

Dallas

6166 Stapleford Circle

3 Beds

3 Baths

2,031 Sq.Ft.

$739,000

MLS#: 21202699
Price reduced
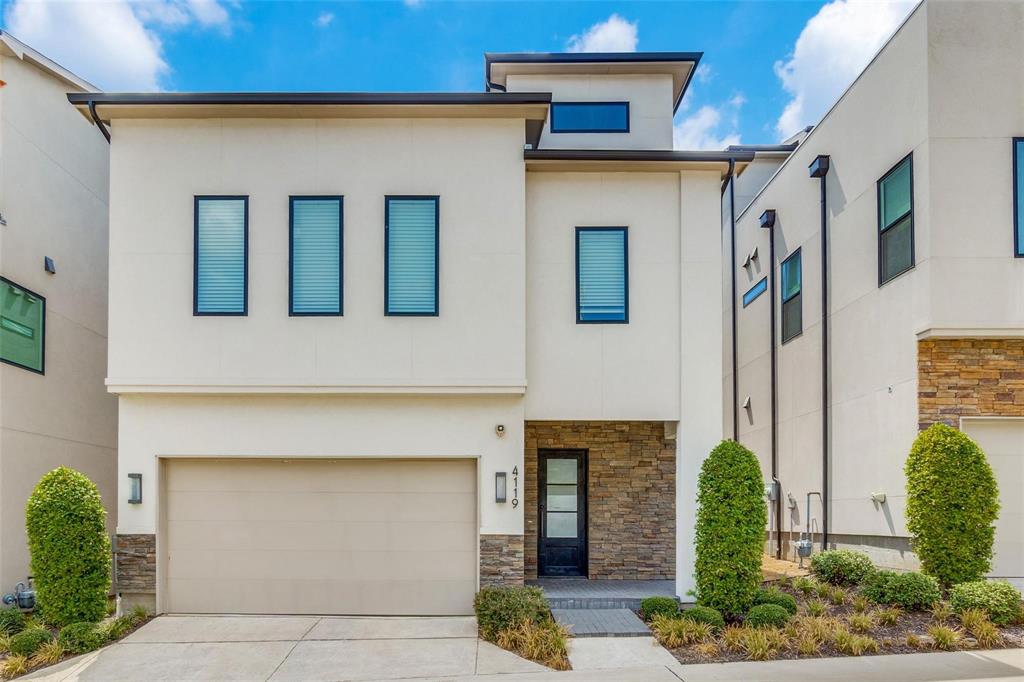
COME HOME to this Beautiful craftsmanship in a small community of 30 homes perfectly situated in between Uptown and Medical District. Elevated just over the city with fantastic downtown views from your furnished roof top patio. Beautiful design with natural dark hardwoods, quartz counters, open kitchen large island, natural light in living and gas cooktop and fireplace. Large master bath with garden pedestal footed tub and separate walk in shower. Nice size bedrooms and WD included. Lovely backyard with covered sitting area and furniture.
#21168145

Dallas

4119 Entrada Way

3 Beds

2 Baths

2,324 Sq.Ft.

$739,000

MLS#: 21168145
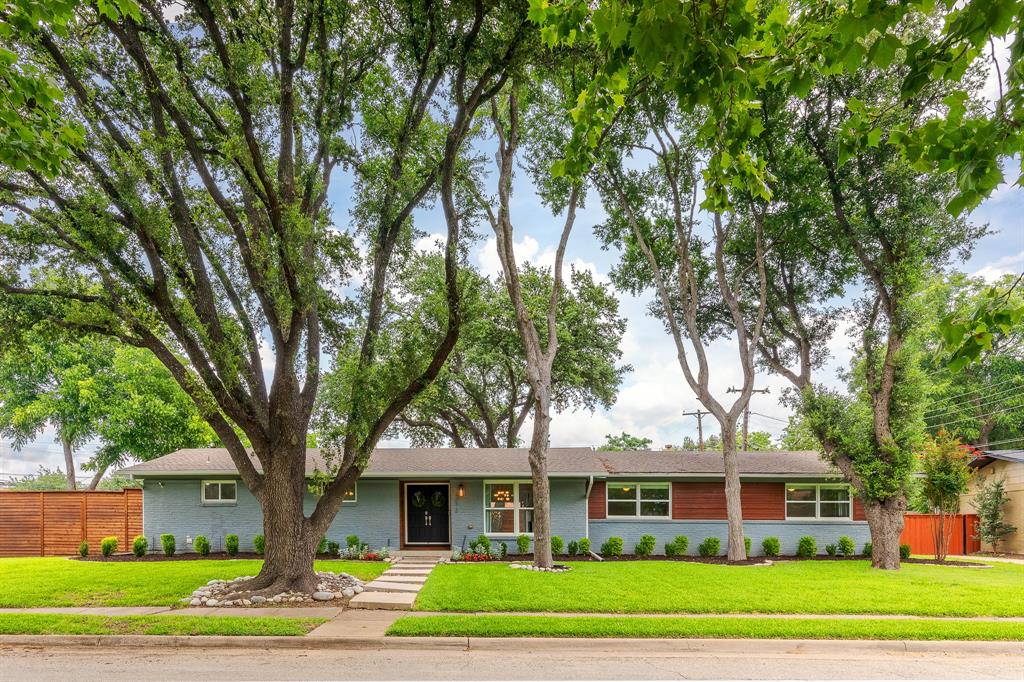
Welcome to 3672 Mid Pines Drive, a beautifully updated and thoughtfully designed home where modern comfort meets outdoor living. Nestled on an oversized lot in a desirable Dallas neighborhood, this property offers the perfect blend of spacious interiors, functional design, and incredible entertainment spaces. From the moment you step inside, you'll appreciate the bright and inviting open-concept floor plan created for both comfort and connection. The expansive living area flows seamlessly into the dining space and kitchen, creating the ideal environment for entertaining guests or simply enjoying time with family. Large windows fill the home with natural light, enhancing the warm and welcoming atmosphere throughout. One of the home's most unique and desirable features is its thoughtfully designed layout. All four bedrooms are situated on one side of the home, creating a private retreat away from the main living and entertainment spaces. This arrangement allows for a perfect balance of activity and relaxation, offering privacy and comfort for family members and guests alike. Take notice of the COMPLETELY REMODELED master bathroom, done in 2025. Step outside and discover a backyard designed to impress. The landscaping was also completely remodeled in 2025. The enormous outdoor space serves as an extension of the home's living area and offers endless opportunities for recreation, relaxation, and entertaining. Golf enthusiasts will love the professionally installed putting green. With an abundance of additional yard space, there's still plenty of room for pets, play equipment, gardening, a future pool, or any outdoor vision you can imagine. Bonus: The fence line has been strategically installed safety bollards to provide additional peace of mind and protection. Come and see this gorgeous property!
#21304880

Dallas

3672 Midpines Drive

4 Beds

2 Baths

2,148 Sq.Ft.

$739,000

MLS#: 21304880
Price reduced
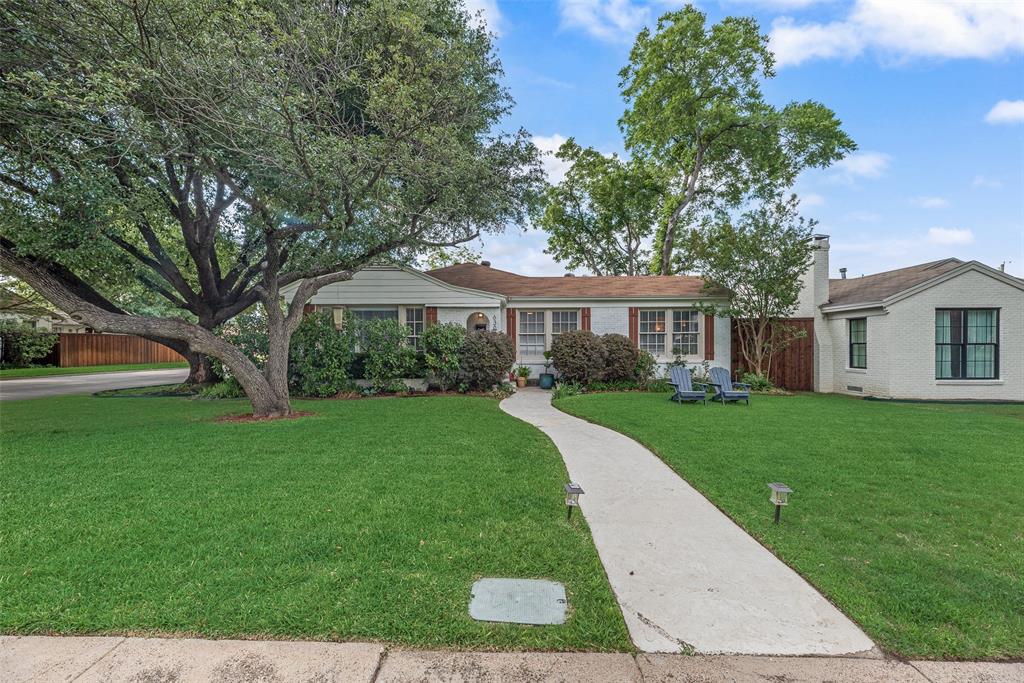
Nestled in the heart of Wilshire Heights, this charming one-story cottage sits on an oversized corner lot and blends timeless character with thoughtful modern updates. 
The current owners have extensively improved the home, including a beautifully remodeled kitchen featuring new Samsung appliances with fresh countertops, a fully renovated bathroom, updated insulation and fresh exterior paint!
Outside, the property offers exceptional curb appeal with native perennial landscaping and low-maintenance grounds in both the front and backyard. Additional upgrades include a newly leveled and repoured garage, new garage door and lift, new backyard fencing, storage shed, and the newest way to protect your home from losing power! This home has the Base power backup battery and home system for added convenience and peace of mind! 
Sunroom and utility room are not included in home's square footage (this area brings to approx. over 1700 sqft). Just two minutes from the restaurant and retail at Mockingbird and Abrams and a five-minute drive to White Rock lake, Anita presents a rare opportunity in the neighborhood to call home!
#21278626

Dallas

6303 Anita Street

3 Beds

2 Baths

1,528 Sq.Ft.

$739,000

MLS#: 21278626

1 ... 81 82 83 84 85 ... 312

properties found. properties found. Page of .

 - property

Send a message

Message successfully sent.

Your message

What is 3 + 4 ?

Reason for contacting?

I agree to receive email communication and understand I can unsubscribe at any time.

I agree to be contacted by Next Level Realty Group via call, email, and text for real estate services. To opt out, you can reply 'stop' at any time or reply 'help' for assistance. You can also click the unsubscribe link in the emails. Message and data rates may apply. Message frequency may vary. Privacy Policy

Update Your Temporary Password

Personalize your search

Enter your email and we'll notify you immediately when new listings match what you're looking for.

or enter email address

Already have an account ? Login here

Continue your home search

I agree to receive communications and understand I can unsubscribe at any time.

I agree to be contacted by Next Level Realty Group via call, email, and text for real estate services. To opt out, you can reply 'stop' at any time or reply 'help' for assistance. You can also click the unsubscribe link in the emails. Message and data rates may apply. Message frequency may vary. Privacy Policy

Already have an account ? Login here

We use cookies

We use cookies primarily for analytics to enhance your experience. By accepting, you agree to our use of these cookies. You can manage your preferences or learn more about our cookies policy.






