
One of the most popular communities provided by {{page_data.agentName}}

DALLAS

One of the most popular communities provided by Next Level Realty Group

DALLAS

About DALLAS

Dallas real estate market is one of the most dynamic in the United States. With a growing population, strong job market, and diverse economy, Dallas offers a wide range of real estate options for buyers and investors. Home prices in Dallas have been rising steadily over the past few years, fueled by strong demand and limited housing inventory. The city offers a variety of housing options, including single-family homes, townhouses, condos, and luxury apartments. Popular neighborhoods in Dallas include Uptown, Preston Hollow, Lakewood, Highland Park, and Oak Lawn. Each neighborhood has its own unique character and amenities, attracting different types of buyers. Dallas is known for its strong rental market, making it a popular choice for real estate investors looking for rental income. Many new developments are focused on mixed-use properties that combine residential and commercial spaces, catering to urban living trends. Overall, Dallas real estate offers a mix of opportunities for both buyers and investors, with a variety of options to suit different preferences and budgets.
One of the most popular communities provided by Next Level Realty Group
4,701
# of Listings
3
Avg # of Bedrooms
$370
Avg. $ / Sq.Ft.
$795,093
Med. List Price

Browse DALLAS Real Estate Listings

4704 Properties Found. Page 51 of 314.
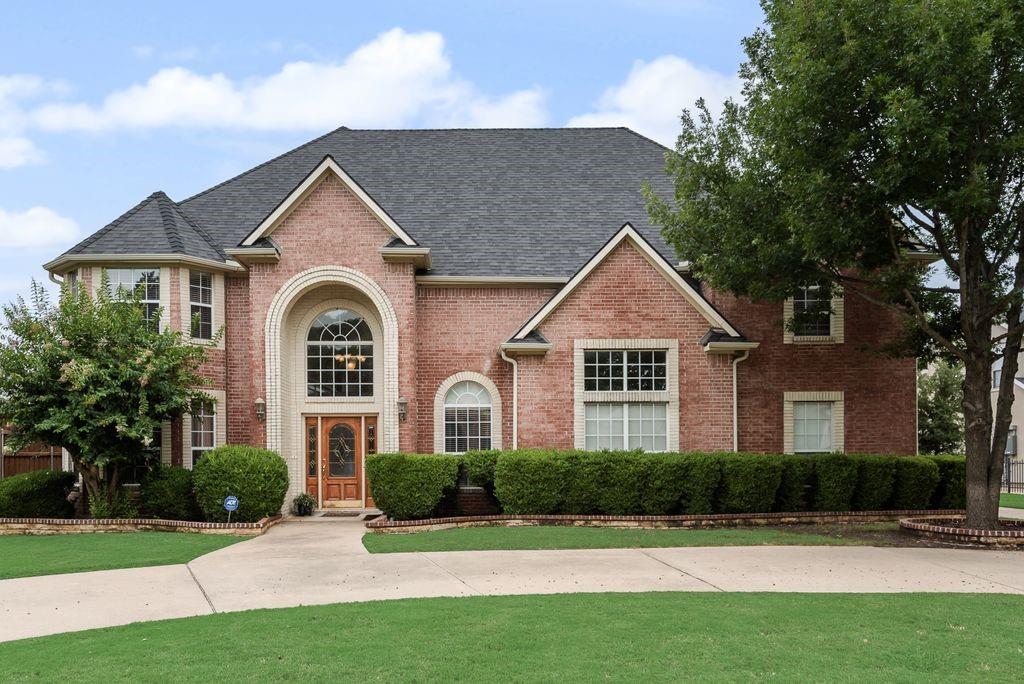
Welcome to this gorgeous custom home in the coveted Preston Road Highlands neighborhood, offering close proximity to shopping, restaurants, George Bush Hwy, Hwy 75, Dallas North Tollway, future home of the Dallas Mavericks arena and Dallas Stars arena.  As you drive up to the home you'll notice the circular driveway in the front of this 15,000 sq.ft. lot and extended driveway to the side of the home with 3 car garage, providing accommodations for up to 10 cars!  As you enter the home you're greeted with an open floorplan with souring ceilings, ample natural light, Italian marble floors, beautiful wood floors, with 4 bedrooms and 5 full bathrooms.  The main floor features a grand entry with sweeping staircase, formal living and dining space, oversized family room with fireplace, island kitchen with black granite countertops, gas cooktop, and stainless steel appliances.  You'll also find a storm or safe room custom made with fortified concrete walls and metal door.  The large master suite has a newly renovated ensuite with jacuzzi tub, separate vanities, and large shower.  The study could also be utilized as a nursery, including an attached full bathroom.  Upstairs you'll find a large loft, media room, wet bar, and 3 additional bedrooms all with attached bathrooms.  The backyard features a large covered patio and plenty of space to entertain or just enjoy this beautiful Texas weather.
#21309127

Dallas

6634 Shell Flower Lane

4 Beds

5 Baths

4,677 Sq.Ft.

$1,199,999

MLS#: 21309127
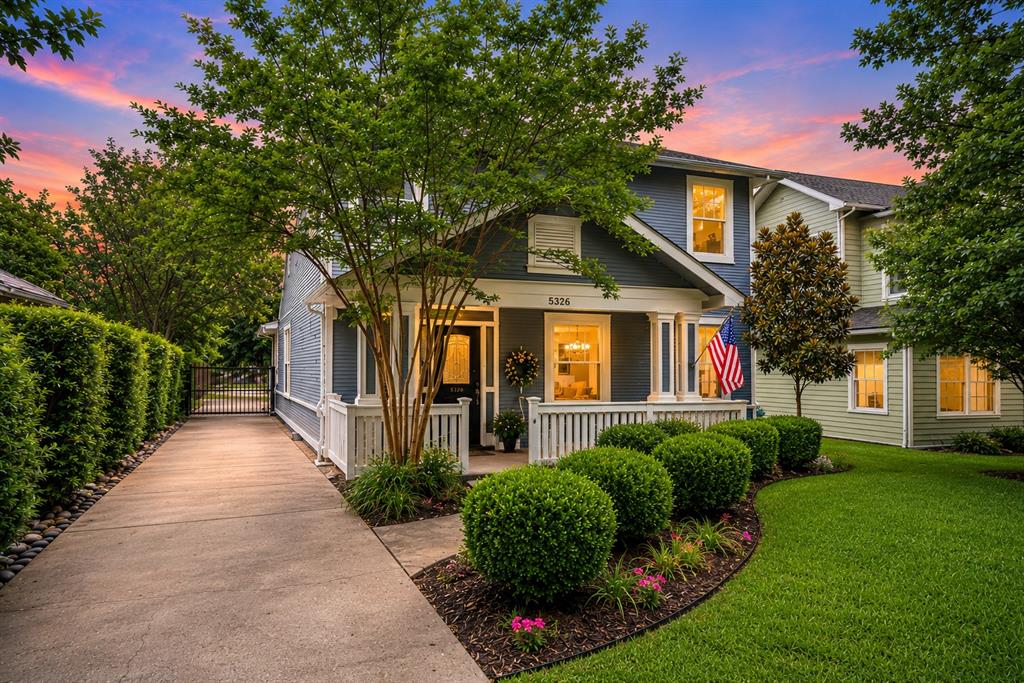
Nestled beneath a canopy of mature trees in the heart of Vickery Place, this beautifully maintained Prairie-style residence showcases timeless character, gorgeous landscaping, and a picturesque covered front porch situated on an oversized 50x171 lot. Featuring 3 bedrooms, 2.5 bathrooms, the thoughtfully designed floor plan is ideal for both everyday living & entertaining. Rich hardwood floors and abundant natural light welcome you inside, where a dramatic two-story foyer creates an impressive sense of scale upon entry. Spacious living and dining areas with a dedicated office & custom built-ins offers the perfect space to work from home. The kitchen is appointed with custom cabinetry, granite countertops, a commercial-grade gas range, farmhouse sink, pantry storage, tiled backsplash, & generous prep space. The main level also features a spacious bedroom with an ensuite bath, making it ideal as a second primary suite or mother-in-law suite. Upstairs, the primary suite serves as a private retreat complete with dual vanities, a jetted soaking tub, separate shower, & two walk-in closets. A third bedroom upstairs offers flexibility for guests, family members, or additional workspace. Step outside to the covered rear patio overlooking the expansive backyard, offering ample space for outdoor dining, entertaining, & relaxation. A separately fenced gravel dog run provides a dedicated area for pets, while the extended driveway & electric gate offer added privacy, security, & ample off-street parking. Thoughtfully maintained over the years, the home benefits from foundation improvements completed in 2015 & an encapsulated attic designed to enhance energy efficiency and year-round comfort. Ideally located near Lower Greenville, Knox-Henderson, and Downtown Dallas, this home offers the best of urban living in one of Dallas' most desirable neighborhoods. Enjoy popular restaurants, local boutiques, & entertainment just moments away, with an easy commute to many DFW locations.
#21292898

Dallas

5326 Vickery Boulevard

3 Beds

2 Baths

2,340 Sq.Ft.

$1,199,990

MLS#: 21292898
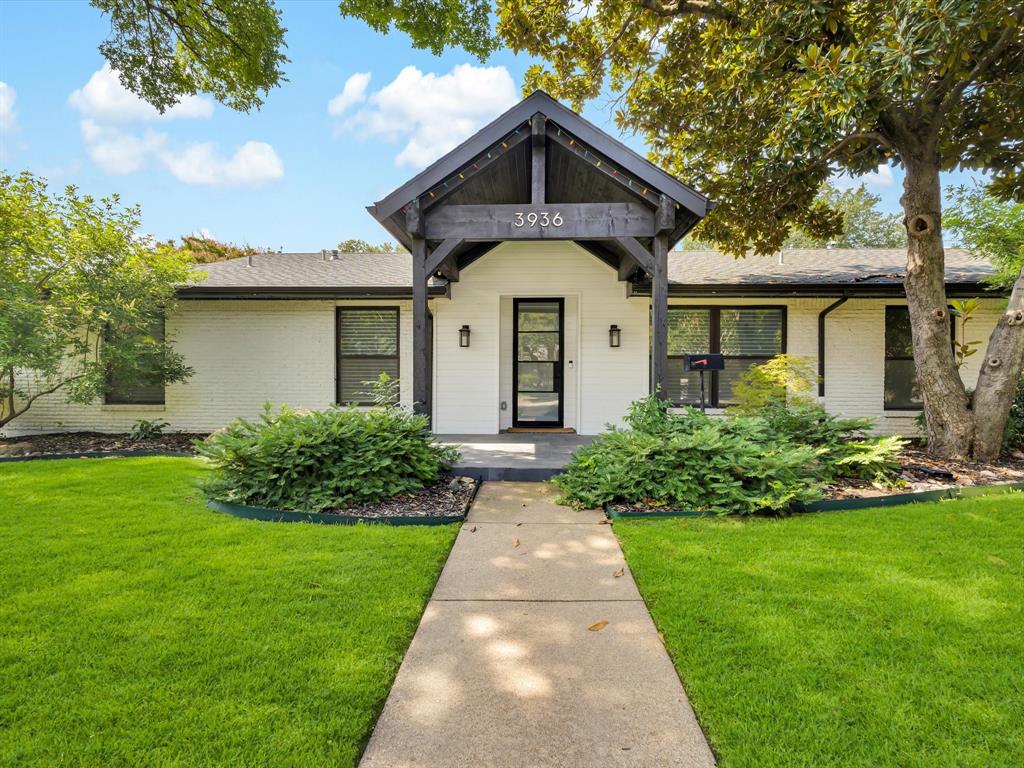
Stunning Single-Story Luxury Retreat! Experience the perfect blend of sophistication and comfort in this beautifully transformed single-story home, set on an expansive third acre lot. Spanning 3,422 sq. ft., this thoughtfully designed residence features spacious family-friendly living areas and high-end finishes throughout. The open-concept great room boasts a cozy fireplace and a formal dining space. The chef’s kitchen is equipped with black stainless appliances, an oversized island, and a butler’s pantry that includes a fridge, sink & counter space - ideal for entertaining. Enjoy breathtaking views of both backyards, seamlessly connecting indoor and outdoor living. The private west wing offers a luxurious primary suite with its own patio, plus spa-like amenities, including an oversized walk-in shower, soaking tub, and separate his & her vanities & closets. The east wing features three additional bedrooms, including a private en-suite, ensuring ample space for family or guests. Step outside to a large covered patio, perfect for extending your living space into the pool-worthy backyard. A dedicated study, generous storage, bonus room, and a large laundry center with a sink add to the home’s functionality. There is so much storage - 15x3 storage as well as a huge closet in the bonus room; two linen closets AND a coat closet in the hall; and another walk-in storage closet by the powder bath. And don’t forget the rare 4-car garage with built in carport - plenty of room for all your toys! Plus all cast iron plumbing has been replaced with PVC. Located in a prime area with top-rated schools, premier shopping, dining, and easy highway access, this home is a must-see. Don’t miss this exceptional opportunity!
#20855969

Dallas

3936 Cedar Bayou Drive

4 Beds

3 Baths

3,550 Sq.Ft.

$1,199,900

MLS#: 20855969
Price reduced
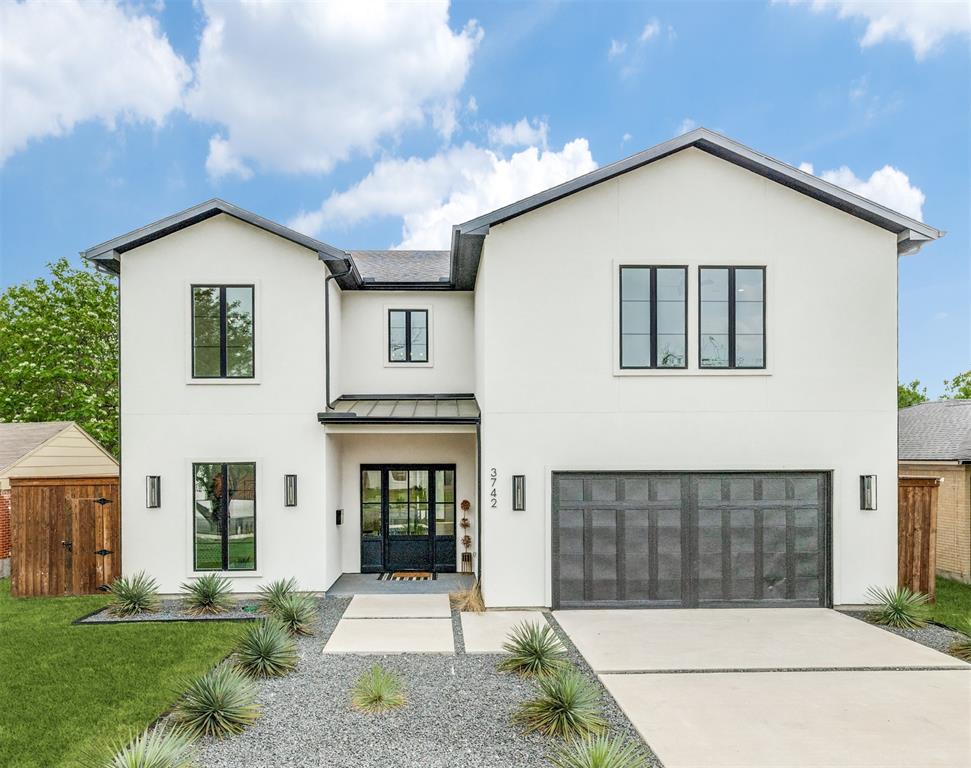
Located in Midway Hollow this stunning modern new construction blends clean architectural design with warm high end custom finishes. The striking exterior is complemented by a light-filled interior featuring soaring ceilings, expansive windows, and beautiful white oak hardwood floors throughout.
The open-concept living space is designed for both everyday living and effortless entertaining, highlighted by a dramatic two-story family room, sleek fireplace, and seamless flow into the chef’s kitchen. The kitchen impresses with custom cabinetry, a large island with seating, high-end appliances, and a spacious walk-in pantry, all overlooking the main living and dining areas. A wall of sliding glass doors opens to a spacious outdoor living space with a pergola and generous backyard—perfect for relaxing or hosting gatherings. The home also features a stylish wet bar, designer lighting, and thoughtfully curated finishes throughout. The luxurious primary suite offers a spa-like retreat with a stunning walk-in shower, dual vanities, soaking tub, and an expansive custom closet. Additional highlights include a versatile upstairs layout with open railing views, spacious secondary bedrooms and a game room.  Downstairs includes a large dedicated office which can also function as a secondary bedroom.
This home effortlessly combines modern elegance, functionality, and comfort in one of Dallas’ most desirable neighborhoods.
#21218075

Dallas

3742 Almazan Drive

4 Beds

4 Baths

4,702 Sq.Ft.

$1,199,900

MLS#: 21218075
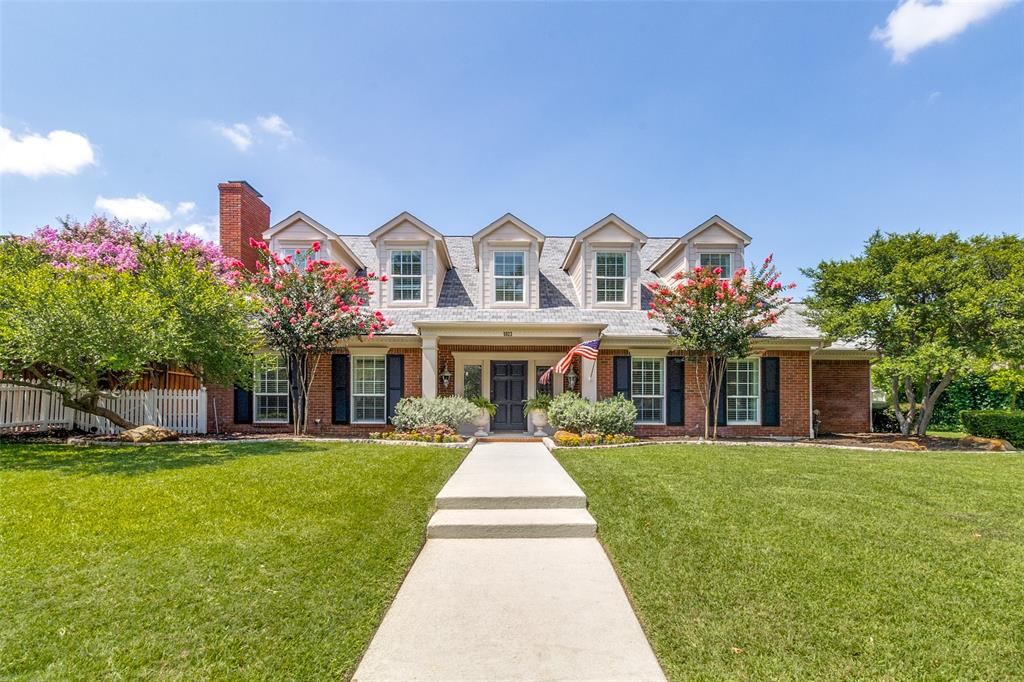
Set in the heart of Bent Tree North, this timeless five bedroom residence offers an effortless blend of classic architecture and thoughtfully designed living spaces. Soaring 18-foot ceilings, rich hardwood floors, and abundant natural light create an inviting atmosphere from the moment you step inside. The home's generous floor plan is designed to evolve with every stage of life, offering multiple living areas, a flexible formal dining room, and seamless spaces for gathering with family and friends. At its center, the kitchen features handsome brick flooring, marble countertops, stainless steel appliances, a gas range, expansive bar seating, and a light-filled breakfast room, where a wall of windows frames views of the sparkling pool and private backyard. Tucked away on the first floor, the primary suite provides a quiet retreat with a beautifully updated bath featuring a freestanding soaking tub, oversized walk-in shower, and spacious walk-in closet. Upstairs, three well-appointed secondary bedrooms and two full baths offer comfort and privacy. Originally designed as a three-car garage, the third bay has been thoughtfully transformed into a climate-controlled office or creative studio - an ideal space for working from home, pursuing hobbies, or creating a private fitness room. The backyard retreat includes a covered patio, pool and a turfed yard. Beautifully maintained and thoughtfully designed, this is a home that balances everyday comfort with timeless style in one of North Dallas' most established and sought-after neighborhoods.
#21313774

Dallas

5023 Spyglass Drive

5 Beds

4 Baths

3,923 Sq.Ft.

$1,199,900

MLS#: 21313774
Price reduced
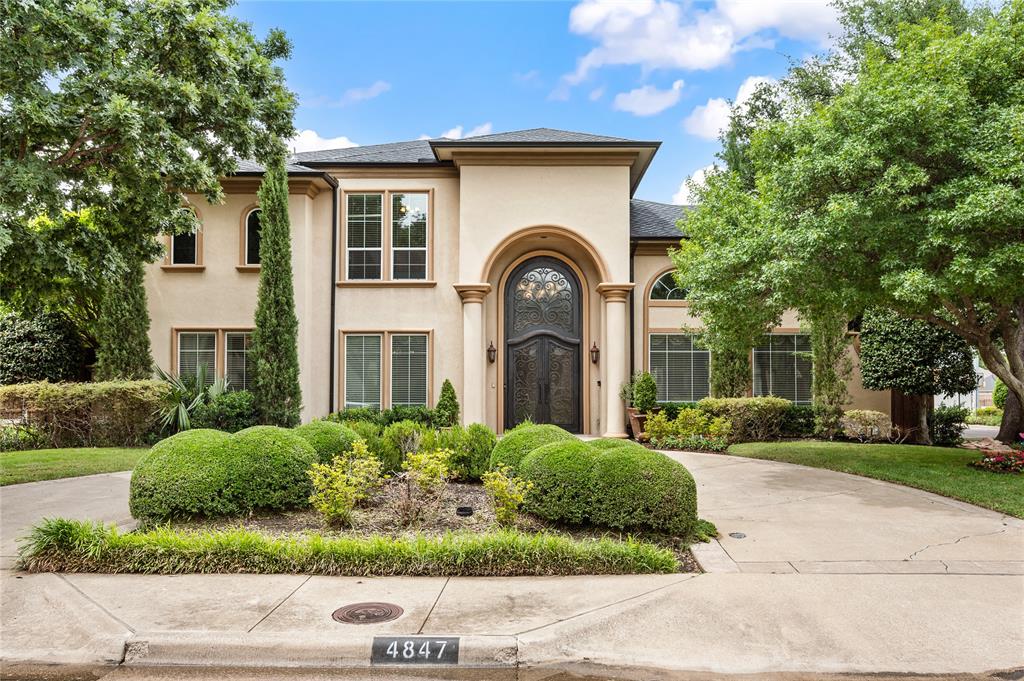
Welcome to this stunning Mediterranean-inspired residence in the prestigious community of Bent Tree North. From the moment you arrive, the home’s exceptional curb appeal impresses with its elegant Mediterranean architecture, beautifully manicured landscaping, and a graceful circular driveway that provides both convenience and a grand first impression.
Step inside to soaring vaulted ceilings, abundant natural light, and an open, flowing floor plan designed for both grand entertaining and comfortable everyday living. You’ll find spacious living areas, thoughtful design, and timeless finishes that complement the home’s upscale feel. Step outside to discover a breathtaking resort-style heated gunite pool with water features and a charming koi pond, all surrounded by the low-maintenance convenience of turf that creates a serene backyard oasis. Whether hosting guests or enjoying a quiet night in, the layout seamlessly blends elegance with everyday functionality.
Ideally located just minutes away from the new proposed Dallas Mavericks and Star entertainment district, as well as premier shopping, dining, and major commuting routes, this home offers the perfect balance of luxury living and convenience.
#21287681

Dallas

4847 Holly Tree Drive

4 Beds

3 Baths

4,062 Sq.Ft.

$1,199,500

MLS#: 21287681

Located just south of LBJ in the highly desirable Preston Meadows neighborhood, this exceptional one-story ranch offers the perfect blend of comfort, elegance, and convenience. Ideally situated near premier shopping, dining, and the renowned Cooper Aerobics Center, the home is nestled on a quiet corner lot in one of the area’s most sought-after communities. Designed with both entertaining and everyday living in mind, the home features vaulted ceilings, formal living and dining areas, a versatile multipurpose den, and an inviting floor plan that creates a warm and welcoming atmosphere throughout. Spanning approximately 4,200 square feet, this beautifully designed residence showcases soaring ceilings, abundant natural light, and expansive living spaces. The oversized primary suite serves as a peaceful retreat, complete with a generous sitting area and tranquil views overlooking the pool. An outdoor patio just off the kitchen creates an ideal extension of the living space, perfect for indoor-outdoor dining and entertaining. Multiple outdoor areas further enhance the home’s serene atmosphere, seamlessly blending comfort and sophistication. The thoughtfully designed floor plan includes five spacious bedrooms arranged across separate wings, offering exceptional privacy and flexibility for family and guests alike. Two bedrooms are situated on each side of the home apart from the primary suite, creating a highly functional and private layout rarely found in single-story homes. With its timeless style, expansive layout, and unbeatable location near Preston and LBJ, this move-in-ready residence presents an outstanding opportunity to enjoy luxury living in Preston Meadows. Finding a five-bedroom home with this amount of space, thoughtful design, and value at this price point is truly rare.
#21270689

Dallas

12504 Renoir Lane

5 Beds

3 Baths

4,207 Sq.Ft.

$1,199,000

MLS#: 21270689
Price reduced
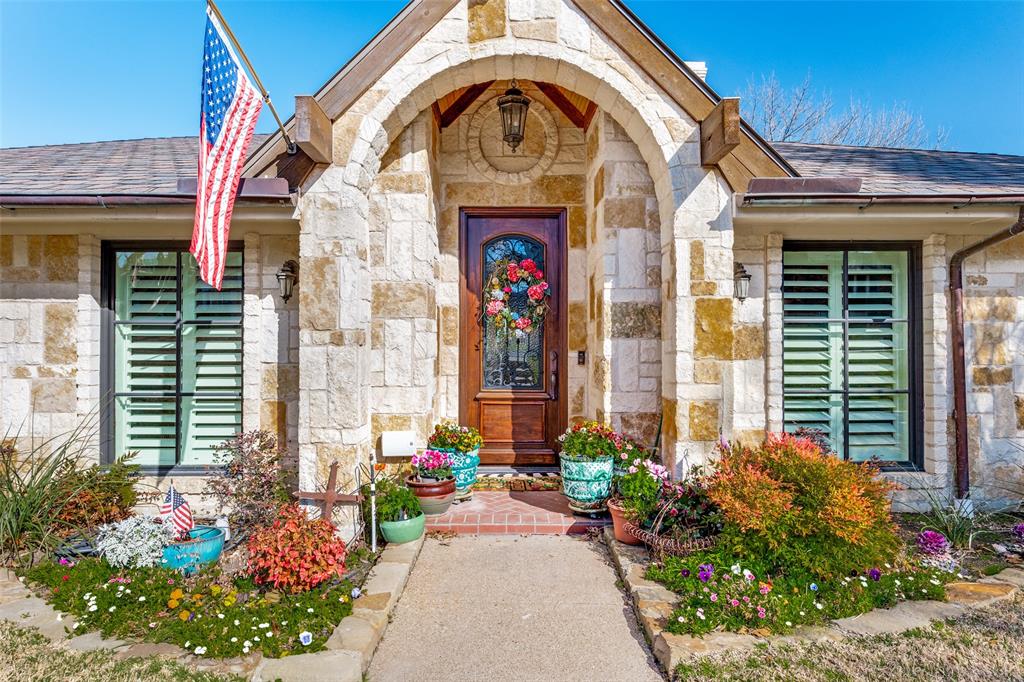
Welcome to this beautifully maintained Austin Stone two-story home located in the heart of Lake Highlands. Offering 4 bedrooms, 4 living areas, 3.5 baths, 2-car garage, heated pool, and 24 KW generator, this home perfectly blends comfort, style, and functionality with thoughtfully designed spaces ideal for everyday living and entertaining.

Step inside to discover a bright open floor plan with hand-scraped hardwood floors, high-quality millwork, and abundant natural light throughout. The recently refinished chef’s kitchen opens seamlessly to the family room and features marble counter tops, Thermador stainless steel appliances, ample cabinetry, a built-in Subzero refrigerator, and a stunning Ermitage wine cooler, creating the perfect gathering space for family and guests. A large open dining room provides an inviting setting for hosting meals and celebrations.

The primary suite offers a private retreat, complete with California Closets, direct access to the backyard deck, patio, and outdoor shower, and a luxury spa-inspired bath featuring granite countertops, hardwood flooring,  a large walk-in shower, and elegant custom finishes. 

Downstairs includes a private study and a large Oak plank paneled den, both with built-in cabinetry, providing excellent work and relaxation spaces. Upstairs, you'll find a spacious game room along with two bedrooms connected by a Jack-and-Jill bath, perfect for family or guests.

Outside, enjoy the private backyard with custom pool, deck, patio, and pergola, ideal for relaxing evenings or weekend gatherings.

Conveniently located near shopping, dining, schools, and major commuting routes, this home offers the perfect balance of peaceful neighborhood living with easy access to everything Lake Highlands has to offer.

Don’t miss the opportunity to make this exceptional home yours.
#21276244

Dallas

9159 Dunmore Drive

4 Beds

3 Baths

3,541 Sq.Ft.

$1,199,000

MLS#: 21276244
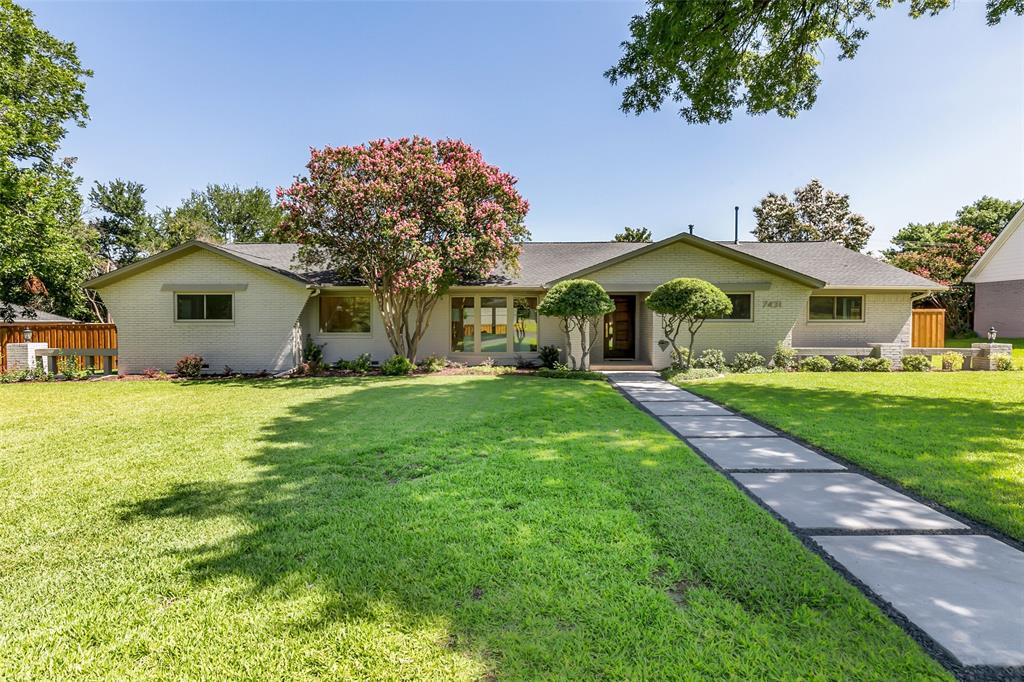
Once in a great while a QUALITY thoughtfully redesigned & remodeled property becomes available. Pride in workmanship & permits pulled. This crisp property sets the bar for a model of excellence.  A light filled pier and beam gem with absolutely no wasted space!  White oak floors throughout all living areas & bedrooms, ceilings raised & stunning fireplace remodel.  Bertazzoni appliance package including refrigerator & induction cooktop, quartz countertops & QUALITY CUSTOM cabinets throughout. Primary bath extraordinaire with marble, free standing garden tub, custom vanity & high end faucets. Walk-in closet too! Triple paned thermal efficient windows & 4 panel double sliding doors. Functional floorplan as one bedroom could be study or exercise-- multi-purpose. Split gamerm could be 5th bedrm. Board on board stained cedar fence encloses the enormous back yard & features an electric gate. Light fixtures & gold hardware complete the look! Great storage! Northwood Hills! Walk to elementary.
#21312974

Dallas

7431 Larchview

5 Beds

3 Baths

2,620 Sq.Ft.

$1,199,000

MLS#: 21312974
New on site today
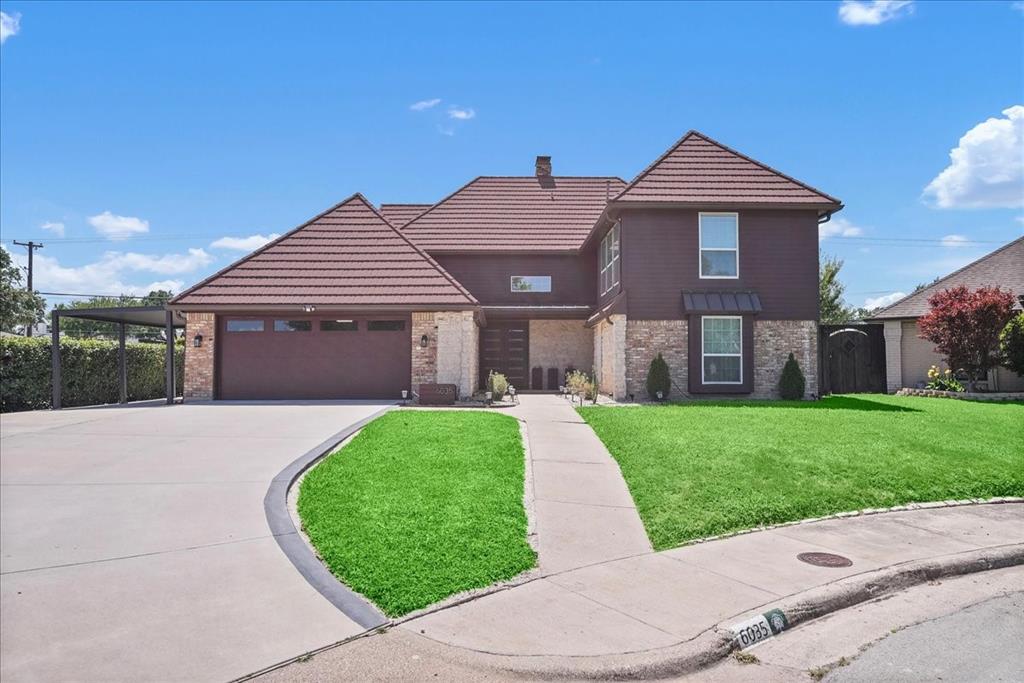
Welcome to this beautifully updated home nestled on a quiet cul-de-sac in Prestonwood, where modern upgrades blend seamlessly with timeless charm. The light-filled open floor plan is ideal for everyday living and entertaining, featuring three bedrooms on the first floor, including a private primary suite. Upstairs offers a spacious second living area, a large guest bedroom, and an oversized flex room that can serve as a fifth bedroom, media room, or game room. Extensively upgraded for comfort and efficiency, the home features brand-new energy-efficient windows, a new garage door, a custom ProVia fiberglass French entry door, and a highly durable DECRA stone-coated metal roof. Additional highlights include a whole-home water filtration system, reverse osmosis drinking water, motorized window treatments, custom breakfast-area cabinetry with quartz countertops, a beautifully updated staircase, and EV charging outlet for today's lifestyle. Outside, the expanded driveway with a louvered carport provides ample parking for guests and family, while the backyard holds a large cookout kitchen, grill with gazebo ideal for year-round gatherings. The unique oversized lot extends across the driveway, offering endless possibilities for a future pool, sports court, guest entertainment space, or lush gardens. Combining thoughtful upgrades, flexible living spaces, and exceptional outdoor potential, this move-in-ready home is designed to accommodate today's lifestyle with style and comfort.
#21321239

Dallas

6035 Berry Trail Court

5 Beds

3 Baths

3,696 Sq.Ft.

$1,199,000

MLS#: 21321239
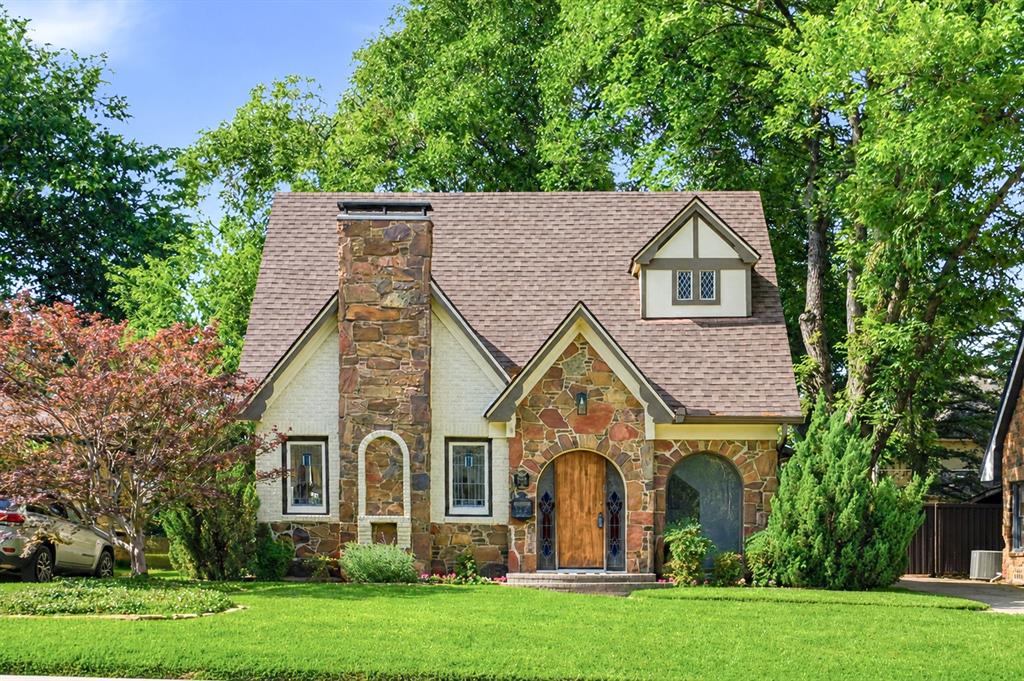
Nestled on a charming, tree-lined street in the heart of the M Streets, this timeless home seamlessly blends historic character with the spaciousness and updates desired for modern living. Original architectural details create a warm, inviting space throughout the thoughtfully laid out home. The kitchen serves as the heart of the home, featuring quartz countertops, stainless steel appliances, and a breakfast nook perfect for casual dining. The living spaces provide flexibility for both everyday living and entertaining, including a formal dining room and a welcoming living room anchored by a gas fireplace. The downstairs primary suite offers a private retreat with a renovated ensuite bath featuring a soaking tub, separate shower, dual vanities, and a walk-in closet. Upstairs, two generously sized bedrooms are complemented by a full bathroom, providing comfortable accommodations for family and guests. Recent improvements completed since 2020 include a renovated kitchen, remodeled primary suite, newer water heater, and a new HVAC system.  Outside, a spacious backyard with a stone patio provides ample room for entertaining, play, or gardening. A detached two-car garage with additional storage adds everyday convenience. Zoned to Mockingbird Elementary and just moments from the shops, restaurants, and neighborhood favorites of East Dallas, this special home offers the perfect balance of historic character, modern updates, and exceptional livability.
#21285147

Dallas

5535 McCommas Boulevard

4 Beds

3 Baths

2,294 Sq.Ft.

$1,199,000

MLS#: 21285147
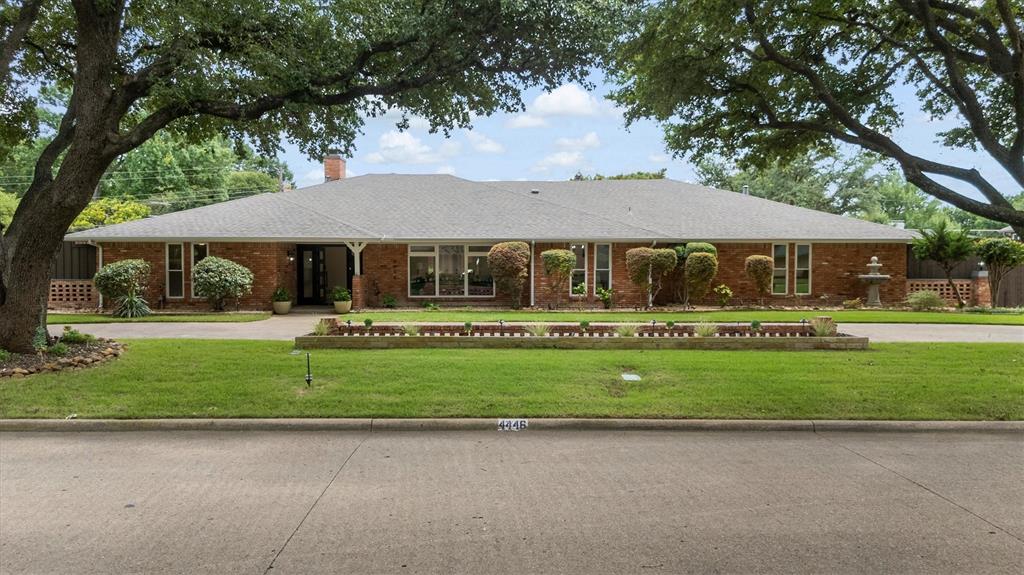
Sophisticatedly updated with today’s modern aesthetics 4446 Thunder Rd offers an exceptional lifestyle in the heart of Dallas’ premiere private school corridor. This masterfully updated 4BR-4BA estate offers a rare combination of private resort living and effortless, stress-free commuting. Enjoy convenient access to the Dallas North Tollway, 635, and I-35, DFW Airport, Love Field, top-tier campuses, the Galleria and premier dining. Secured by motorized side and rear gates, the home sits on a massive lot with circular front driveway, manicured landscaping and architectural tree lighting. Inside, the open floor plan welcomes you with a grand foyer, soaring ceilings with skylights, and rich white oak wood flooring throughout. The heart of the home is a dramatic living area featuring clean architectural lines, a cement-finish fireplace with a massive wood mantle, and sleek wet bar. Chefs will envy the fully remodeled kitchen, boasting an expansive grand quartz island, a 36-inch 6-burner gas range, casement pass-through windows that allow seamless outdoor serving. The primary suite is a true retreat with a dedicated makeup vanity, an ensuite bath, multiple walk-in closets, and direct pool access. Outside, the resort-style backyard features a covered patio, a Wi-Fi-controlled heated pool with a slide and diving board, pool lockers, a turf dog run and two tranquil water features. From spacious bedrooms, generous walk-in closets, the spacious utility room, mudroom, and 3-car garage, 4446 Thunder Rd provides an elevated lifestyle in the North Dallas area. Move-in ready! Call or text to schedule a private viewing.
#21263704

Dallas

4446 Thunder Road

4 Beds

3 Baths

3,186 Sq.Ft.

$1,199,000

MLS#: 21263704
Price reduced
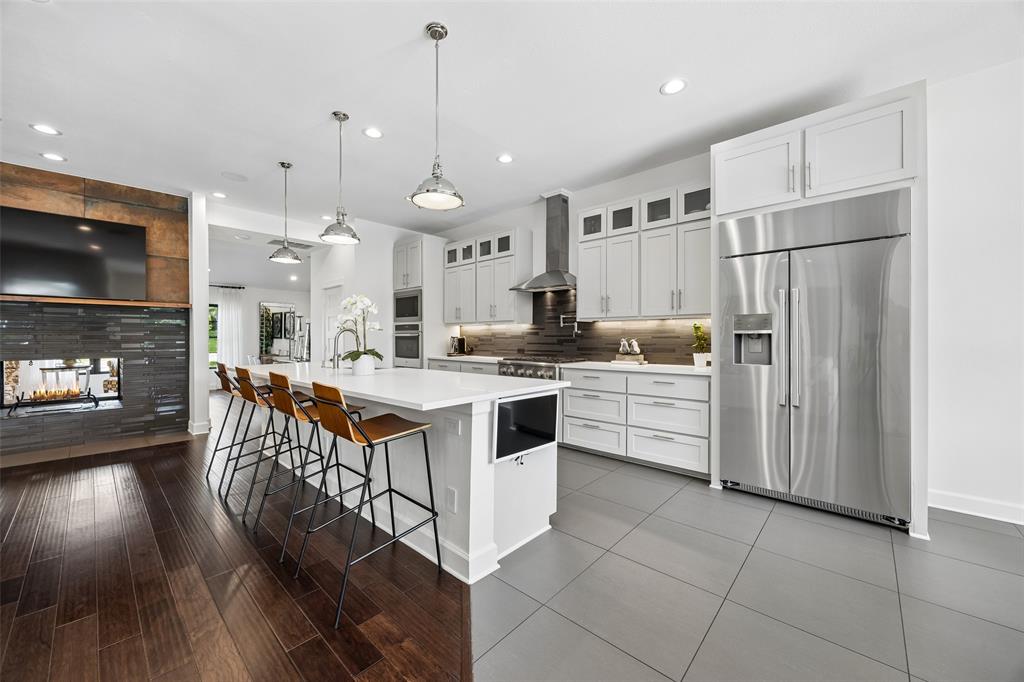
You've found the deal you've been looking for! Completely remodeled, large turfed yard, close proximity to schools and playgrounds, 2018 salt water pool, and a bathroom for every bedroom - you have it all here! Zoned to Brentfield, Parkhill, JJPearce High School you'll enjoy the longterm benefits of buying in one of the most desirable neighborhoods located perfectly between downtown Dallas and the suburbs. This exceptional property was taken to the studs and foundation in 2017. Take advantage of the walkability score and enjoy the schools, pickleball, parks, and restaurants. The beautiful stucco exterior, elegant travertine porch, and double iron entry doors announce the ambiance of home. 2026 roof, professional landscaping, French drains, PVC plumbing, exterior lighting, and 8-foot privacy fence complete the package. The newly installed turf is lush and low-maintenance making the custom pool sparkling clean and refreshing. Stepping inside you'll feel the warmth. The solid wood doors, engineered hardwood floors, oversized laundry area, and a split floor plan with private primary bedroom make this home luxurious yet functional. A stunning dual fireplace anchors the main living areas. The sitting and dining room at the front of the house would make the perfect office too! The chef's kitchen stuns with a 12ft quartz island, Monogram six-burner gas cooktop, GE double ovens, Miele dishwasher, and 2025 built-in refrigerator. The grand bar is located perfectly alongside the living space for entertaining and displays. The indoor-outdoor vibe opens effortlessly to your private resort-style backyard. The simple yet smart technology of this house runs seamlessly throughout: Cat5 wiring, Ring security, whole-home audio with speakers, app-controlled garage door, irrigation, and outdoor lighting. Enjoy the bonus of the tankless water heater, Milgard windows, and upgraded garage storage system. Find it all here in one place and now you can call it home.
#21278611

Dallas

6610 Southpoint Drive

4 Beds

4 Baths

3,765 Sq.Ft.

$1,199,000

MLS#: 21278611
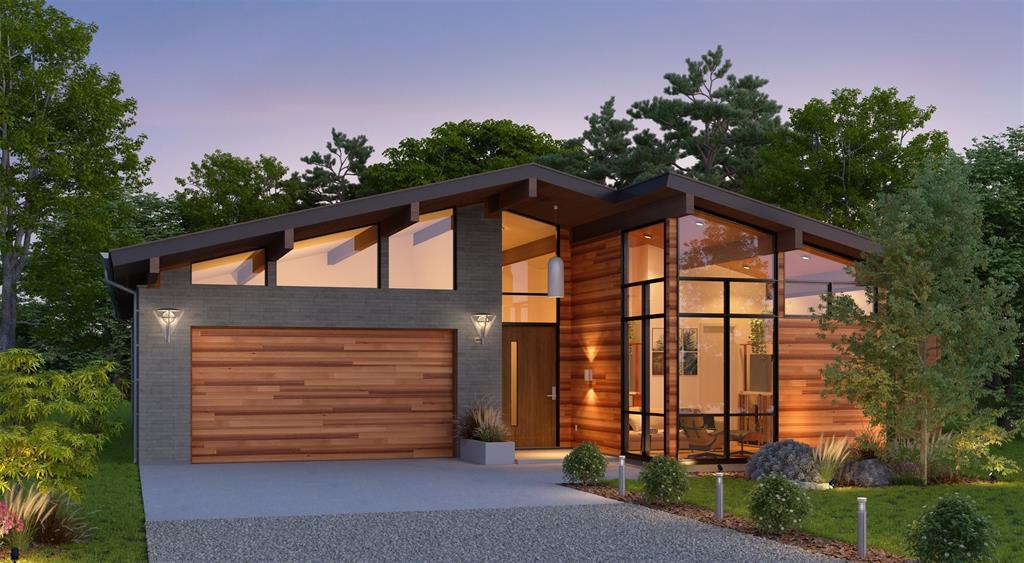
*GPS to 1802 Highland Road*

Discover a rare opportunity to own a mid-century modern gem in Tenison Hills, an exclusive enclave of just 23 homes. This single-story residence captures the essence of timeless design with clean lines, abundant natural light, and a seamless connection between indoor and outdoor living. Expansive windows frame views of mature trees, while open living spaces create an easy, functional flow suited for both everyday living and entertaining.

Located just one mile east of White Rock Lake, the neighborhood offers a perfect blend of tranquility and accessibility. Residents enjoy close proximity to Tenison Glen Golf Course and the scenic Trinity Forest Trail, ideal for golfing, biking, walking, or simply enjoying the surrounding natural beauty.

Tenison Hills provides convenient access to downtown Dallas and the renowned Dallas Arboretum, along with the vibrant culture and dining of East Dallas. Nestled within the established Forest Hills area, known for its peaceful, tree-lined streets, this community offers a quiet retreat without sacrificing connectivity.

Designed for comfort and longevity, the single-story layout offers both ease and flexibility, appealing to a variety of lifestyles. Outdoor spaces invite relaxation under a canopy of trees, enhancing the home’s connection to nature. Private patios and shaded yard areas create inviting settings for morning coffee or evening gatherings, while the surrounding greenery adds to the sense of serenity.

With its architectural character, prime location, and intimate setting, this home presents a unique opportunity to experience refined, nature-inspired living in one of Dallas’s most desirable neighborhoods. Homes in Tenison Hills are rarely available, making this an exceptional chance to own a distinctive property in a truly special community where design, location, and lifestyle come together effortlessly. A timeless setting that continues to inspire.
#21249444

Dallas

1718 Tenison Hills Court

3 Beds

3 Baths

2,436 Sq.Ft.

$1,197,000

MLS#: 21249444
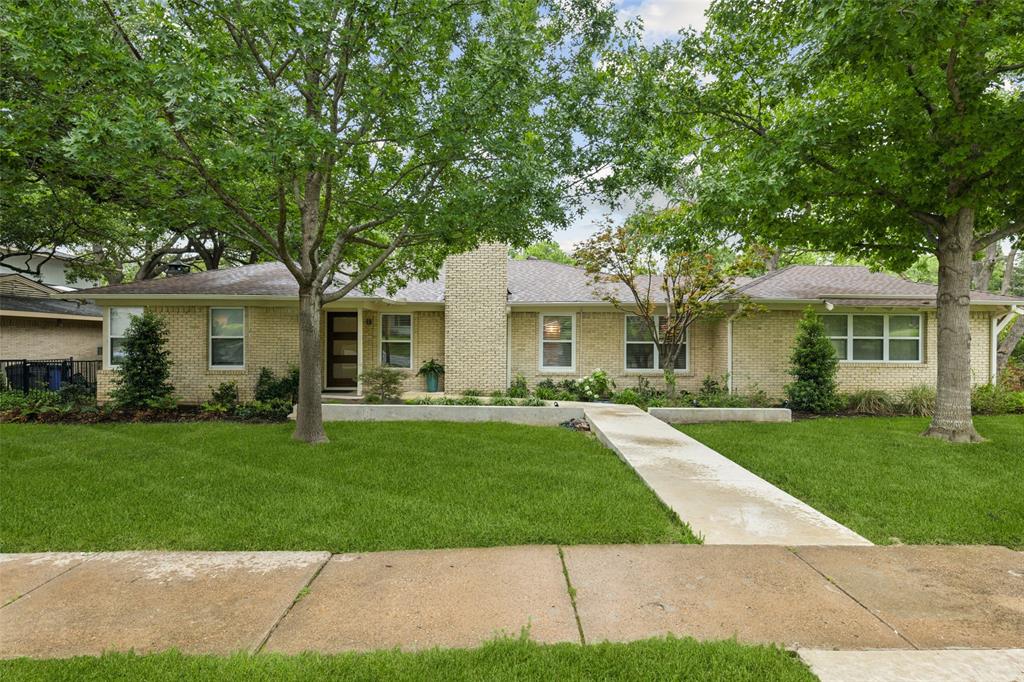
Perfectly positioned along the peaceful shoreline of Yosemite Lake and zoned to highly sought-after Lakewood Elementary, this beautifully updated ranch sits on an oversized, tree-shaded lot in a charming pocket of urban Dallas. Blending timeless character with modern comfort, the home offers an open, inviting layout ideal for both everyday living and entertaining. The formal living room makes a striking first impression with custom built-ins and a dramatic gas fireplace, creating a warm and welcoming gathering space. Just beyond, the spacious kitchen and adjoining den overlook the lush backyard and feature abundant cabinetry, a center island, gas range, granite countertops, stainless steel appliances, and distinctive slate flooring. The casual den seamlessly connects to a bright second living area lined with a wall of windows that flood the home with natural light. The private primary suite features rich wood flooring and a spa-inspired bath complete with a soaking tub, separate walk-in shower, and dual vanities. A secondary bedroom is served by a beautifully updated hall bath. Additional highlights include a two-car attached garage, updated windows, generous storage throughout, and a large outdoor deck perfect for relaxing or entertaining under the trees. Enjoy an unbeatable location just minutes from the restaurants, shopping, and daily conveniences of Hillside Village, along with close proximity to White Rock Lake’s scenic trails, parks, and outdoor recreation. This rare lakeside setting offers tranquility, charm, and convenience in one exceptional property.
#21223980

Dallas

6640 Yosemite Lane

2 Beds

2 Baths

1,906 Sq.Ft.

$1,195,000

MLS#: 21223980

1 ... 49 50 51 52 53 ... 314

properties found. properties found. Page of .

 - property

Send a message

Message successfully sent.

Your message

What is 3 + 4 ?

Reason for contacting?

I agree to receive email communication and understand I can unsubscribe at any time.

I agree to be contacted by Next Level Realty Group via call, email, and text for real estate services. To opt out, you can reply 'stop' at any time or reply 'help' for assistance. You can also click the unsubscribe link in the emails. Message and data rates may apply. Message frequency may vary. Privacy Policy

Update Your Temporary Password

Personalize your search

Enter your email and we'll notify you immediately when new listings match what you're looking for.

or enter email address

Already have an account ? Login here

Continue your home search

I agree to receive communications and understand I can unsubscribe at any time.

I agree to be contacted by Next Level Realty Group via call, email, and text for real estate services. To opt out, you can reply 'stop' at any time or reply 'help' for assistance. You can also click the unsubscribe link in the emails. Message and data rates may apply. Message frequency may vary. Privacy Policy

Already have an account ? Login here

We use cookies

We use cookies primarily for analytics to enhance your experience. By accepting, you agree to our use of these cookies. You can manage your preferences or learn more about our cookies policy.






