
One of the most popular communities provided by {{page_data.agentName}}

DALLAS

One of the most popular communities provided by Next Level Realty Group

DALLAS

About DALLAS

Dallas real estate market is one of the most dynamic in the United States. With a growing population, strong job market, and diverse economy, Dallas offers a wide range of real estate options for buyers and investors. Home prices in Dallas have been rising steadily over the past few years, fueled by strong demand and limited housing inventory. The city offers a variety of housing options, including single-family homes, townhouses, condos, and luxury apartments. Popular neighborhoods in Dallas include Uptown, Preston Hollow, Lakewood, Highland Park, and Oak Lawn. Each neighborhood has its own unique character and amenities, attracting different types of buyers. Dallas is known for its strong rental market, making it a popular choice for real estate investors looking for rental income. Many new developments are focused on mixed-use properties that combine residential and commercial spaces, catering to urban living trends. Overall, Dallas real estate offers a mix of opportunities for both buyers and investors, with a variety of options to suit different preferences and budgets.
One of the most popular communities provided by Next Level Realty Group
4,697
# of Listings
3
Avg # of Bedrooms
$371
Avg. $ / Sq.Ft.
$799,777
Med. List Price

Browse DALLAS Real Estate Listings

4697 Properties Found. Page 44 of 314.
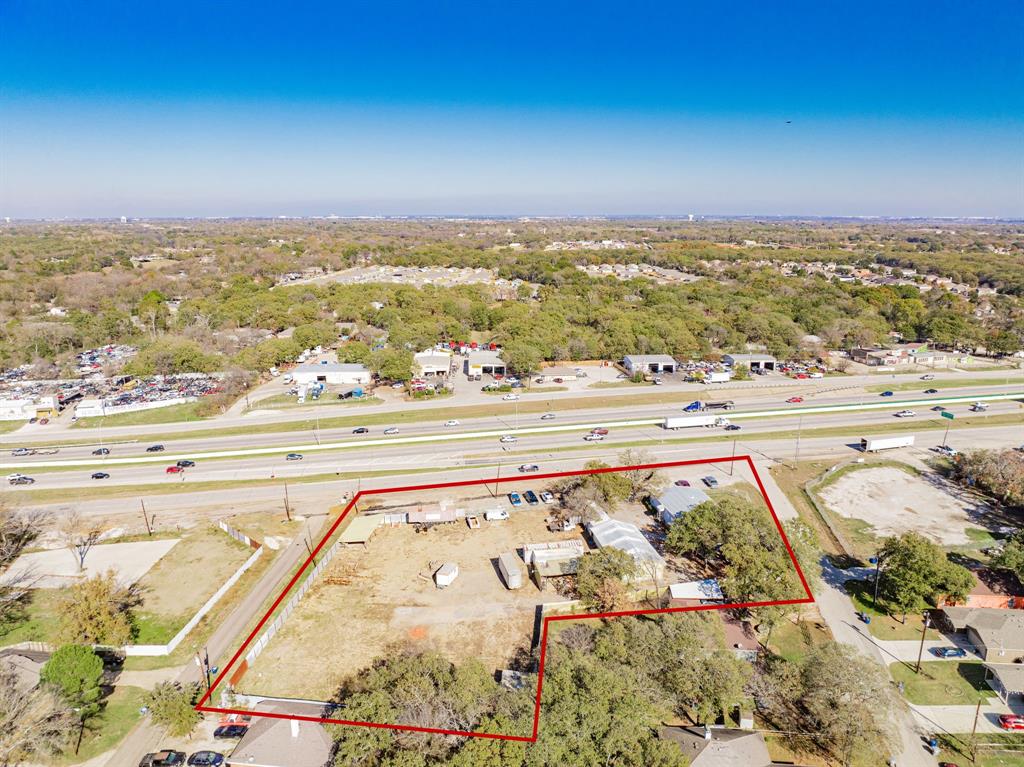
OWNER FINANCING AVAILABLE. 20% DOWN. Call for Details.
Positioned for maximum visibility and accessibility, this prime 1.36-acre commercial property offers outstanding highway frontage in a strategic location between Dallas and Kaufman. With quick access to I-20 and 635, located on Highway 175, commuting is convenient for employees and customers traveling from either direction with visibility from approximately 77,000 cars per day. The fully fenced property features controlled access and added security with five installed surveillance cameras, making it an excellent opportunity for a variety of commercial uses.

Inside, you’ll find ample office space, a dedicated conference room, and a kitchen—perfect for team meetings and daily operations. The large workshop and abundant storage areas make this property a strong fit for service companies, contractors, logistics operations, or any business needing workspace and yard capacity.
#21123622

Dallas

12540 C F Hawn Freeway

None Beds

None Baths

4,447 Sq.Ft.

$1,400,000

MLS#: 21123622
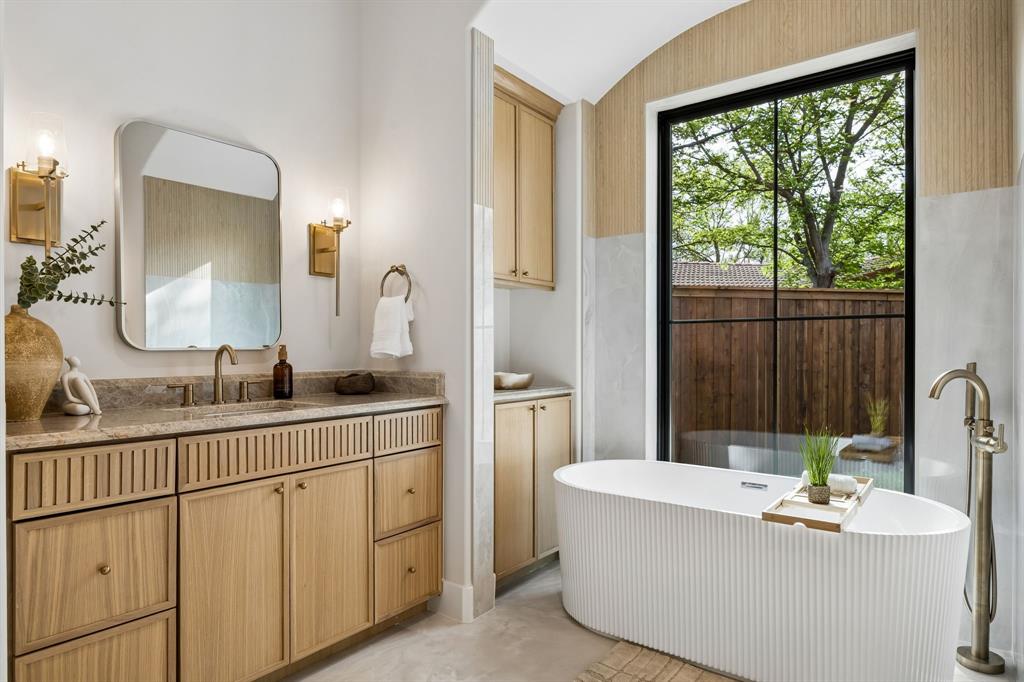
A fresh take on modern luxury, this newly built 4-bedroom, 4 full and 1 half-bath home by Madison Custom Homes offers 3,013 square feet of thoughtfully curated living space where clean design meets everyday functionality. Each bedroom features its own en suite bathroom, creating a private and comfortable layout ideal for both residents and guests.
The main living area flows effortlessly into the kitchen and dining space, making it perfect for entertaining or day-to-day living. A butler’s pantry, powder bath, and dedicated laundry room add both convenience and intention to the layout. The living room is anchored by a striking floor-to-ceiling stone fireplace and filled with natural light, creating a warm yet elevated feel.
Designed with both style and performance in mind, the kitchen features a large island, commercial-grade ZLINE appliances, and a sleek, modern aesthetic. True white oak hardwood floors run throughout the home, complemented by custom exterior doors from Love That Door and Andersen 100 Series windows made from Fibrex composite for superior durability and energy efficiency.
The primary suite offers a private retreat with vaulted ceilings, abundant natural light, and a dedicated sitting area. The spa-like en suite bath includes heated floors, a soaking tub, expansive walk-in shower, and a spacious custom walk-in closet.
Outside, enjoy beautifully landscaped grounds, a large grassy yard, and a covered patio with a built-in grill area, perfect for entertaining year-round.
Ideally located in North Dallas, this home offers convenient access to major thoroughfares including the Dallas North Tollway and President George Bush Turnpike, making commuting a breeze. Just minutes from top shopping, dining, and everyday essentials, the location combines neighborhood charm with exceptional accessibility.
#21180670

Dallas

6101 Baymar Lane

4 Beds

4 Baths

3,013 Sq.Ft.

$1,399,999

MLS#: 21180670
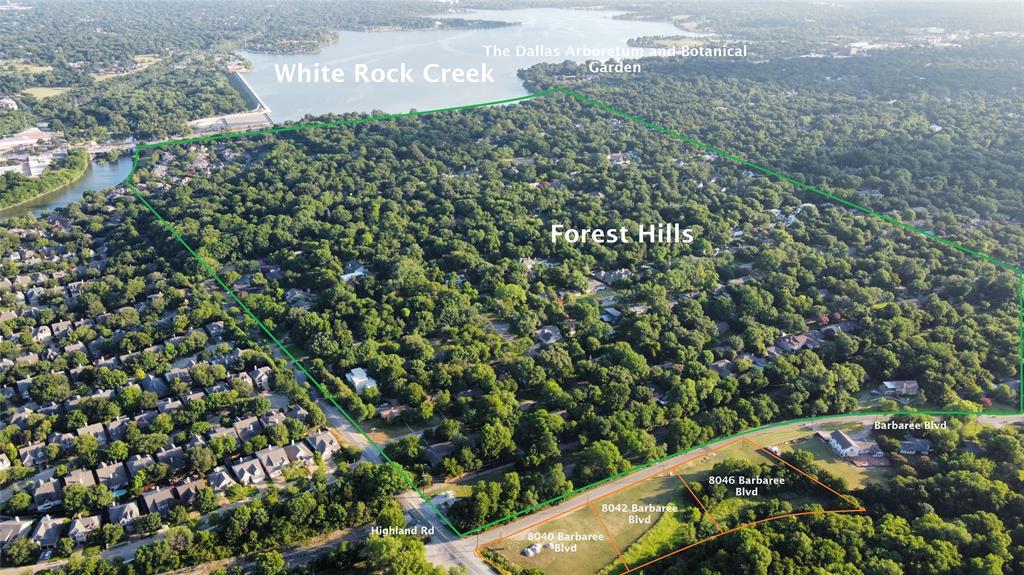
3 contagious lots available for sale: 8040 8042 8046 Barbaree Blvd. Located just south of the acclaimed Forest Hill subdivision!! This prime land is in a 100 year flood plain. Zoned Residential. To be sold as a package together.
#14653329

Dallas

8040 Barbaree Boulevard

None Beds

None Baths

1.8 acres

$1,399,900

MLS#: 14653329
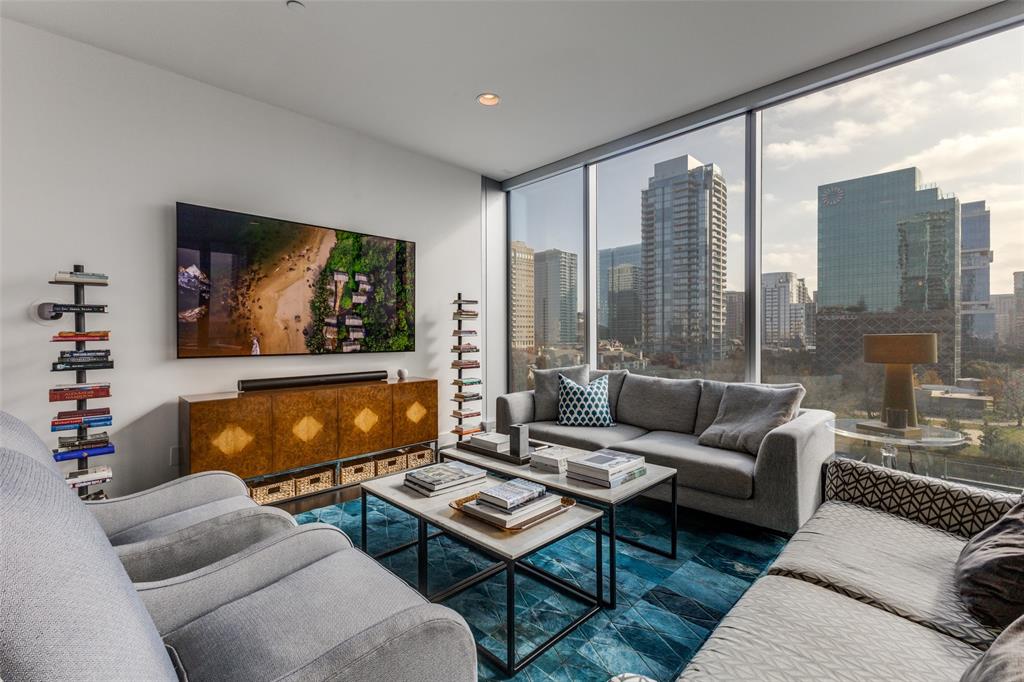
This stunning residence at Bleu Ciel offers a perfect blend of modern design and effortless luxury. Spanning 2,114 square feet, the home is filled with natural light from expansive floor-to-ceiling windows. The open-concept layout flows beautifully between the living, dining, and kitchen spaces, creating an ideal setting for both everyday living and entertaining. A wraparound terrace with a cozy fireplace extends your living space outdoors—perfect for relaxing evenings or hosting guests against a vibrant city backdrop.The gourmet kitchen is designed to impress, featuring sleek custom cabinetry, Miele appliances, and a spacious island for casual dining and gathering.Two generously sized primary suites provide peaceful retreats, each with spa-inspired bathrooms offering soaking tubs, walk-in showers, dual vanities, and custom closets. An additional bedroom with an en-suite bath adds comfort and flexibility for guests. This home includes a private 2-car garage and access to Bleu Ciel’s premier amenities: resort-style pool, spa with sauna, state-of-the-art fitness center, private yoga studio, wine room, valet service, and 24-hour concierge. Experience refined high-rise living in one of the city’s most desirable communities.
#21223142

Dallas

3130 N Harwood Street 801

3 Beds

3 Baths

2,114 Sq.Ft.

$1,399,000

MLS#: 21223142
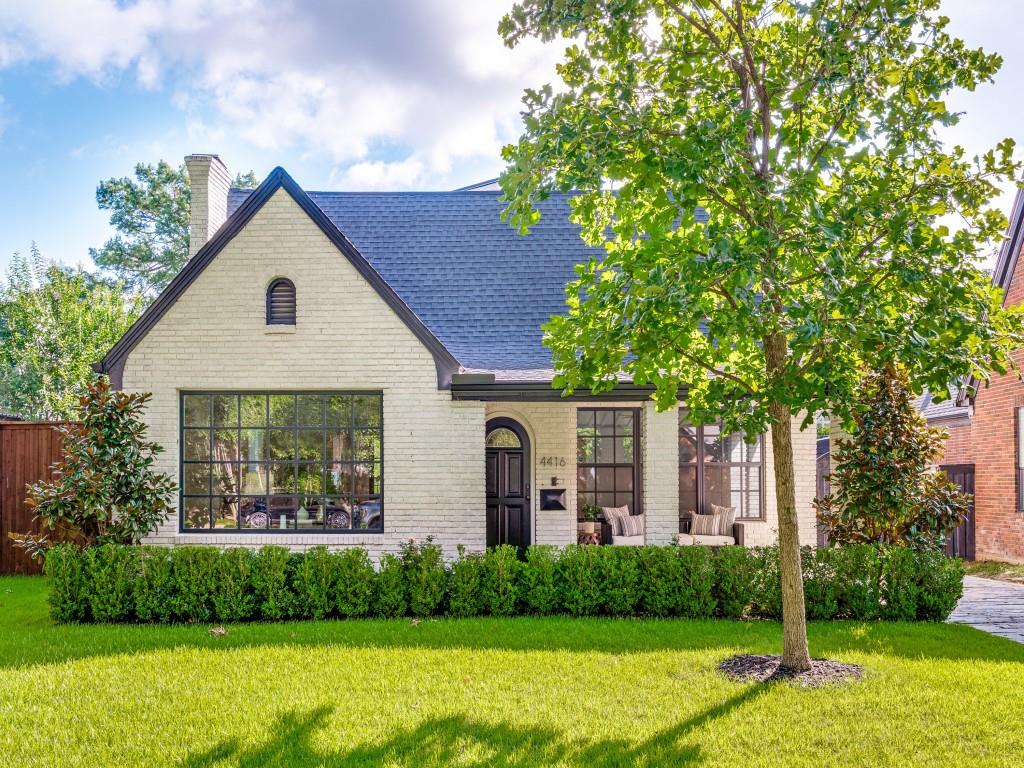
Price reduced
Perry Heights is one of Dallas‘s most storybook neighborhoods – tree lined, peaceful,
and filled with architectural character. This home sits on one of its quietest streets,
offering serenity while still being moments from Oak Lawn, Turtle Creek, and the
city‘s best dining and retail. This is a rare, fully rebuilt home in a neighborhood where
charm and convenience meet. It features premium upgrades like GE Café appliances,
custom cabinetry, and a complete studs-out renovation. Add the 476 ft.² full Guest
Quarters of private, flexible space for visitors, work, or rental income. This Perry
Heights masterpiece is truly move and ready. Come see it today!
#21304167

Dallas

4416 N Hall Street

4 Beds

4 Baths

2,840 Sq.Ft.

$1,399,000

MLS#: 21304167
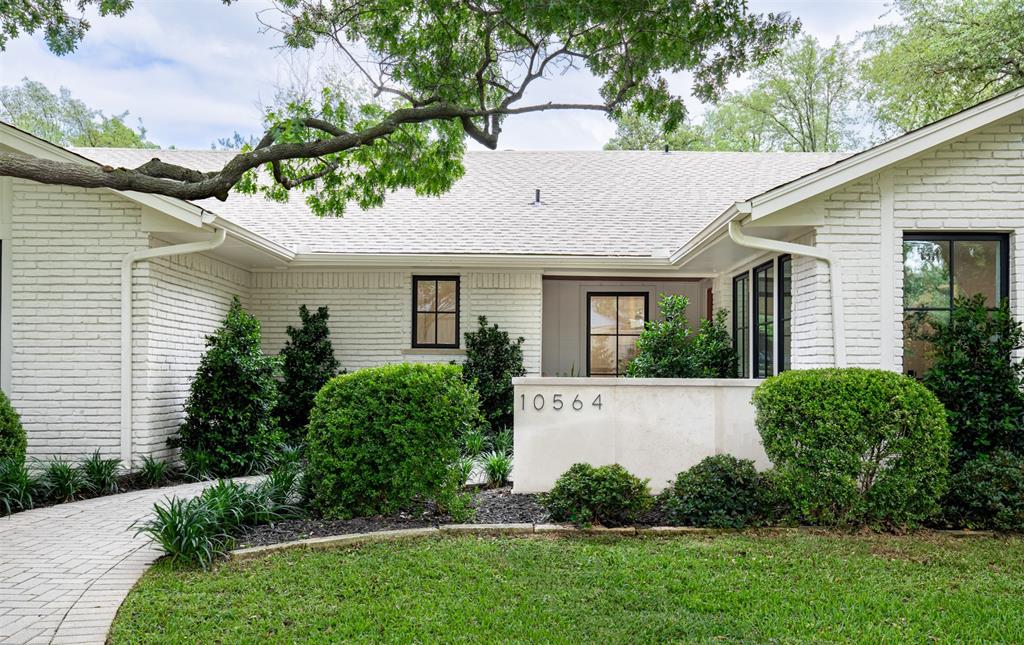
NEW PRICE! Step into this rare Mid-Century ranch tucked in the heart of the Private School Corridor on an expansive one-third acre lot, this exquisitely reimagined home has been redesigned by Par Capital Investments in collaboration with AU Designs. The home was appraised at $1,525,000, and is priced well under value, great opportunity! With over $350,000 in renovations, the façade remains timeless, defined by original chiseled brick and a French Limestone wall, offering a refined first impression with a modern edge. The 4-bedroom, 3.5-bath layout includes a private study and is elevated by 9-foot ceilings, white oak flooring throughout, and gallery-smooth Level 4 wall finishes. This home also includes all custom millwork soft close cabinets throughout. The home includes a reinforced foundation, new plumbing, electrical systems, and premium Sierra Pacific aluminum-clad windows and doors, backed by transferable warranties. All bathroom and kitchen hardware consists of Moen brand & Kholer brand. The kitchen is a true showpiece, featuring a professional-grade six-burner range and premium appliance package. A dramatic marble backsplash extends to the ceiling, complementing Taj Mahal quartz countertops with a sculptural mitered edge and custom white oak shelves. The sink overlooks the backyard, allowing the expansive island to remain uninterrupted—ideal for entertaining. The primary suite offers a spa-like retreat with Calacatta marble mitered edge countertops and two large vanities for his and hers. Outdoors, the backyard presents a private oasis centered around a 10-foot-deep diving pool with a brand-new filtration system. Professional landscaping, three new French drain systems, and a new irrigation system enhance both beauty and functionality. Backing directly to Peter Pan Park, the home enjoys peaceful, tree-lined views and exceptional privacy, complemented by a new 8-foot Japanese cedar fence.
#21315223

Dallas

10564 Cox Lane

4 Beds

3 Baths

2,950 Sq.Ft.

$1,399,000

MLS#: 21315223
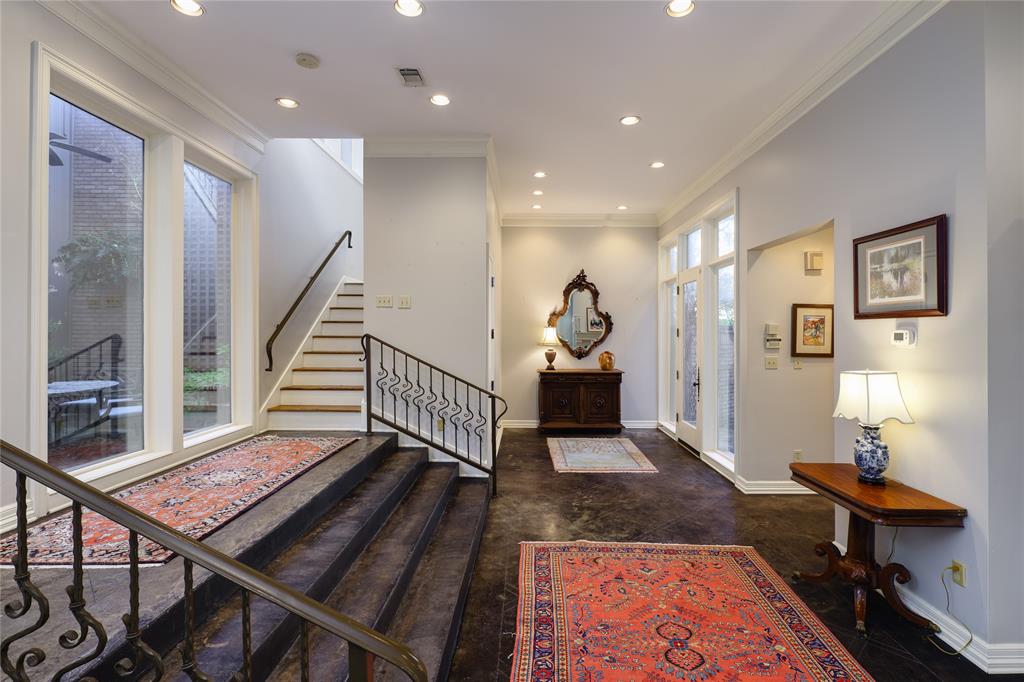
Tucked away in the quiet, gated enclave of Glen Lakes, this beautifully crafted soft contemporary home is an architectural haven nestled among the trees, thoughtfully designed to celebrate seamless indoor-outdoor living. Private front courtyard entry opens to light-filled living and foyer with vaulted ceilings, cast-stone fireplace, wet bar, scored stone floors, and walls of windows creating a treehouse-like feel. Landscaped courtyards extend the living areas for effortless entertaining. The kitchen features a large island with 6-burner cooktop, wood cabinetry, stone backsplash, stainless appliances, walk-in pantry, and eat-in breakfast room. Hardwood floors throughout the second level. Primary suite offers vaulted ceiling, fireplace, Juliet balcony, spa-style bath with separate dressing areas, soaking tub, travertine shower, and three walk-in closets. A spacious secondary living room with built-ins, wet bar, and fireplace, along with two additional ensuite bedrooms, completes this private upper level—each space thoughtfully designed to capture natural light. Residents of Glen Lakes enjoy a park-like setting with lighted walking paths, ponds with water features, a pet park, and convenient walkability to the community pool, tennis courts, and pickleball courts.
#21156975

Dallas

7 Glenchester Court

3 Beds

3 Baths

4,553 Sq.Ft.

$1,399,000

MLS#: 21156975
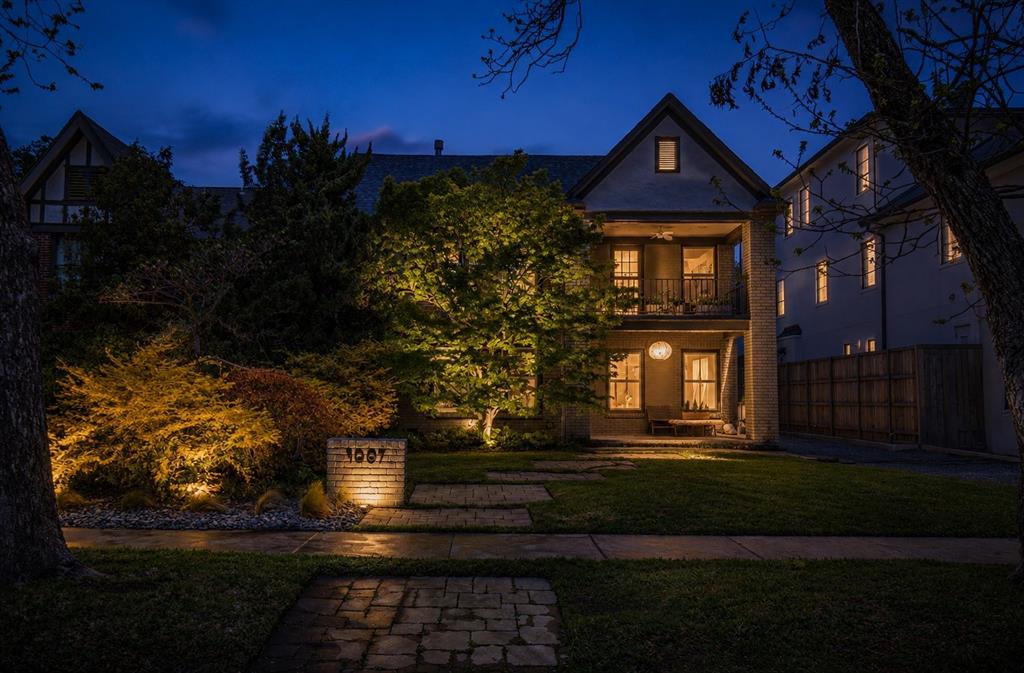
Experience a distinctive blend of architectural character and refined modern living in one of Oak Lawn’s most sought-after locations. Originally a duplex, this thoughtfully reimagined single-family residence offers a sophisticated layout designed for both entertaining & effortless daily living.
The main level is filled with natural light, framed by expansive Pella windows. At the heart of the home, the formal living room is anchored by a fossil limestone-clad gas fireplace, seamlessly flowing into the dining area and a well-appointed walk-in bar complete with ice maker—ideal for hosting. A generously sized first-floor bedroom offers flexibility as a guest suite or private study.
Toward the rear of the home, a secondary living area overlooks the professionally landscaped backyard and expansive deck, opening to a white marble kitchen with integrated bar-height seating. The layout is both functional and visually cohesive, designed for gathering and everyday comfort.
Upstairs, a third living area that could be a library, media room, or add a wall to make a 4th bedroom, extends to a covered balcony—perfect for relaxed evenings—alongside a spacious secondary bedroom and full bath. The primary suite is notably expansive, easily accommodating a sitting area in addition to bedroom furnishings, and is complemented by marble finishes in the primary bath.
The backyard is a private retreat-lush, expansive, and thoughtfully landscaped for those with an eye for design as well as function. Mature greenery, professional lighting, and curated plantings frame the generously scaled deck area for seamless indoor-outdoor entertaining, and room for a pool.
4009 Prescott is positioned just minutes from Dallas’ premier dining & shopping Downtown, Uptown, Turtle Creek, Highland Park, and University Park as well as convenient access to major highways, this residence delivers a polished, urban lifestyle in one of the city’s most desirable neighborhoods.
#21225608

Dallas

4009 Prescott Avenue

3 Beds

3 Baths

2,948 Sq.Ft.

$1,399,000

MLS#: 21225608
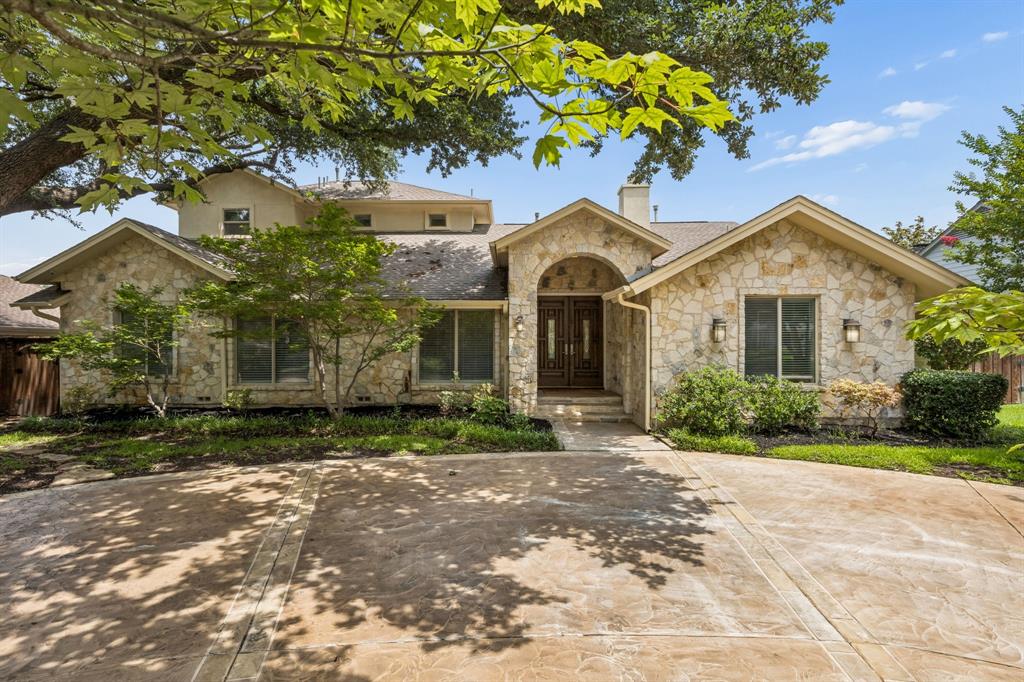
Luxury Living in Northwood Hills. This exceptional 4,358-square-foot residence offers the perfect blend of elegance, comfort, and functionality. Featuring 6 bedrooms, with the primary suite and three additional bedrooms on the main level, this thoughtfully designed home provides flexible living for families and guests alike. The heart of the home is a chef's kitchen appointed with KitchenAid appliances, a gas cooktop, double ovens, warming drawer, pot filler, abundant custom cabinetry, and generous prep space that opens seamlessly to the main living areas—ideal for entertaining. The private primary retreat offers a relaxing sitting area, office nook, spa-inspired bath, and an expansive custom walk-in closet designed for exceptional organization. Upstairs, you'll find a spacious game room along with two additional bedrooms connected by a Hollywood bath, creating the perfect space for family or guests. Step outside to your own backyard oasis featuring a sparkling pool, outdoor kitchen, and covered living area designed for year-round entertaining. A handsome stone exterior, circular front drive, and a sliding privacy gate across the rear driveway provide impressive curb appeal, added security, and ample parking. Located in sought-after Northwood Hills, this home combines luxury finishes, exceptional indoor-outdoor living, and a floor plan designed for today's lifestyle.
#21312890

Dallas

7635 Tanglecrest Drive

6 Beds

4 Baths

4,358 Sq.Ft.

$1,399,000

MLS#: 21312890
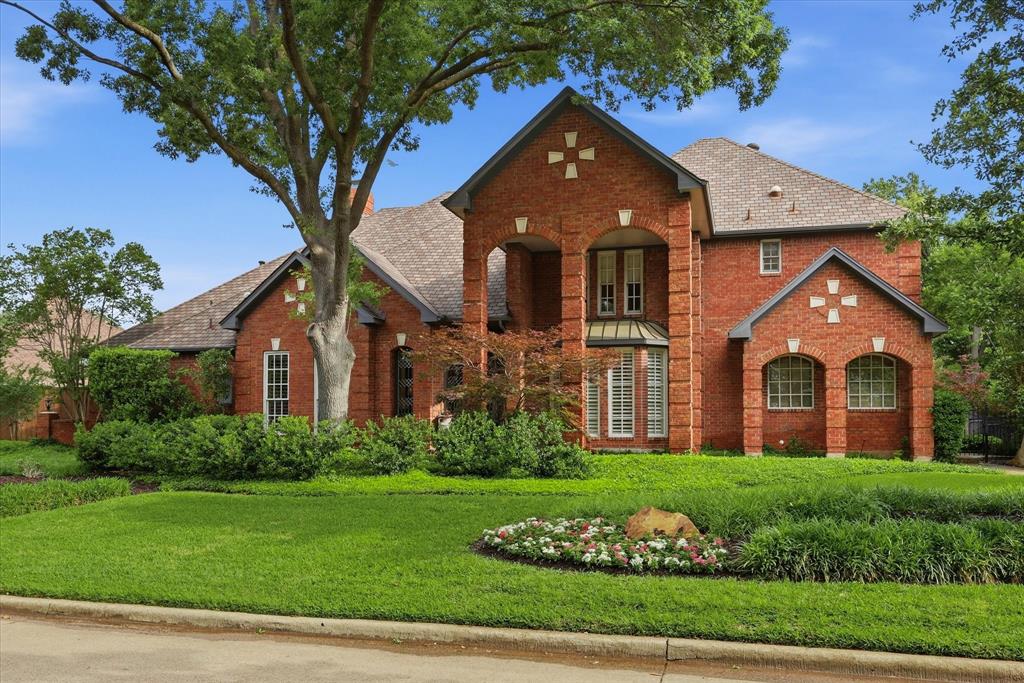
Nestled among mature trees in an established North Dallas neighborhood, this elegant residence offers a rare blend of timeless design, generous space, and a resort-style outdoor setting—all within Plano ISD and moments from the Dallas North Tollway and President George Bush Turnpike.
From the moment you enter, soaring ceilings and immediate sightlines to the backyard oasis create a striking first impression. Walls of glass frame the sparkling pool and multiple outdoor living areas, creating a seamless indoor-outdoor lifestyle ideal for both entertaining and everyday living.
Thoughtfully designed, the home features four spacious bedrooms, each with its own private ensuite bath. The primary suite is conveniently located on the main level and offers a tranquil retreat with a sitting area and cozy fireplace, while a private guest suite downstairs provides ideal accommodations.
Multiple living and dining areas enhance the home’s flexibility, including a formal living room with fireplace and a spacious family room with a wet bar. A dedicated downstairs office showcases custom built-ins, a vaulted ceiling, and plantation shutters, creating an inspiring and private workspace. The large, beautifully appointed kitchen serves as the heart of the home, featuring a built-in refrigerator, double ovens, walk-in pantry, and generous prep space. Perfectly positioned between two dining areas, it also offers direct access to a side patio for effortless entertaining. Upstairs, dual staircases lead to additional living spaces ideal for a game room, library, or additional office, along with two bedrooms and a laundry chute. Outdoors, the private pool and multiple seating areas create a serene backyard oasis surrounded by lush landscaping. A three-car garage adds convenience and ample storage. Ideally located a short distance to shopping and dining, this home offers an exceptional combination of privacy, accessibility, and elevated North Dallas living.
#21245196

Dallas

4823 Spyglass Drive

4 Beds

4 Baths

4,532 Sq.Ft.

$1,395,000

MLS#: 21245196

Stunning Modern Craftsman in the heart of historic Vickery Place, one block from Knox Henderson and four blocks from Lower Greenville. This 2,780 square foot residence offers a main house with 2 bedrooms, 2 full bathrooms, and a half bath, plus a detached 590 square foot guest suite above the two car garage featuring the third bedroom and a full bathroom. The suite is self contained with its own private entrance, climate control, and kitchenette, ideal for a home office or guest quarters. A covered 675 square foot screened patio connects the main home to this private suite.
The property offers multiple outdoor zones, including two covered porches and an expansive screened courtyard patio perfect for year round lounging and dining. A fully fenced backyard offers plenty of green grass for pets or play, plus a dedicated garden space with excellent light for homegrown vegetables and flowers. Parking is at a premium in this neighborhood, and this home delivers unparalleled space, with a detached two car garage, a secured carport behind an electric privacy gate, and an extended gated driveway accommodating multiple vehicles off the street. This home boasts incredible walkability, one block from Knox Henderson and four blocks from Lower Greenville, putting coffee shops, boutique fitness studios, grocery stores, and top tier dining within easy reach, while a quiet, tree lined street preserves a peaceful residential feel. Nearby, a $95.5 million mixed use retail, restaurant, and office development is underway on Henderson Avenue, with completion expected in fall 2026. The home is zoned to Geneva Heights Elementary, recently renovated through a $31 million bond program project while preserving its historic 1931 facade, and an authorized International Baccalaureate World School. SMU's campus is a short drive up Central Expressway. This rare combination of a detached guest suite, exceptional parking, and an unmatched walk score makes 5211 Miller Avenue a standout opportunity!
#21307627

Dallas

5211 Miller Avenue

3 Beds

3 Baths

2,780 Sq.Ft.

$1,395,000

MLS#: 21307627
Price reduced
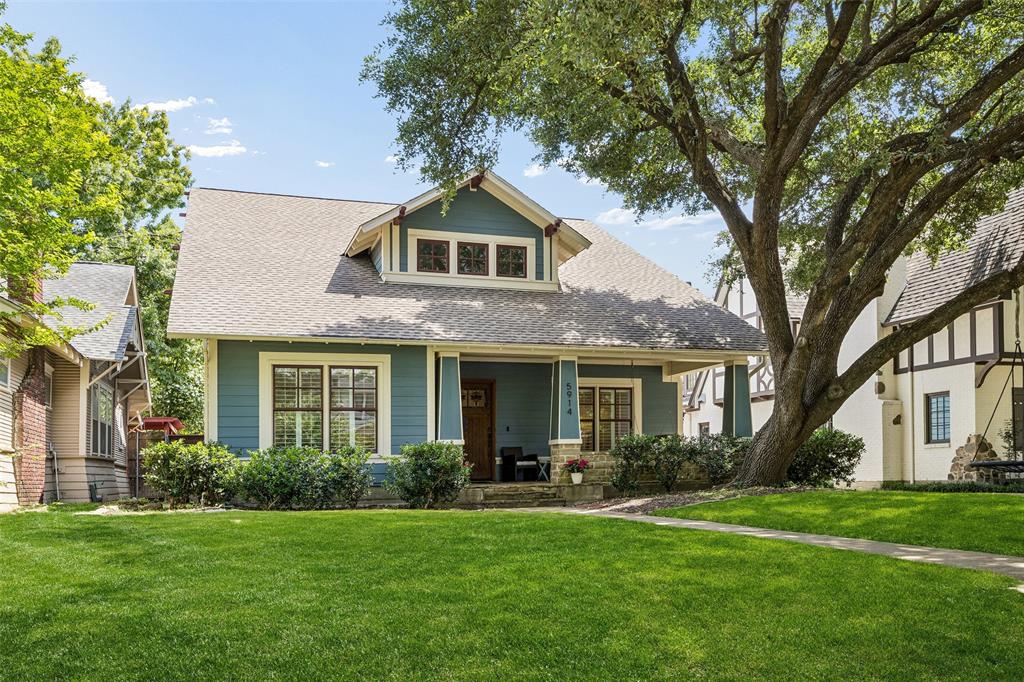
Experience refined living in the heart of Dallas in this beautifully updated custom 4-bedroom, 4-bath home, thoughtfully designed for both everyday comfort and effortless entertaining. A welcoming front porch with stately columns and a charming porch swing overlooks a picturesque tree-lined street, creating an inviting first impression. Inside, abundant natural light pours through expansive windows adorned with custom shutters, showcasing refinished hardwood floors, elegant stained glass accents, arched doorways, and impressive vaulted and tray ceilings. The open concept kitchen, kitchen nook and family room create an enjoyable gathering place. Multiple living spaces, a dedicated office, a formal dining room, a full bath, and a spacious laundry room on the main level provide exceptional flexibility for a variety of lifestyles. Upstairs, you'll find four spacious bedrooms, three full baths, a game room, and a second office, offering abundant space for work, recreation, or hobbies. Recent improvements include refinished hardwood flooring, replaced carpet, fresh interior and exterior paint, a new board-on-board privacy fence with an electric driveway gate, new sod, and an upstairs HVAC system replaced in 2025. The covered patio with a fireplace extends the living space outdoors, while the backyard and secure driveway gate add convenience and privacy. Ideally located within walking distance of Tietze Park and just minutes from the dining, shopping, and entertainment of Lower Greenville, this exceptional home combines timeless architectural details with modern updates in one of Dallas' most desirable neighborhoods. 3D tour and video available online!
#21302103

Dallas

5914 Velasco Avenue

4 Beds

4 Baths

3,830 Sq.Ft.

$1,395,000

MLS#: 21302103
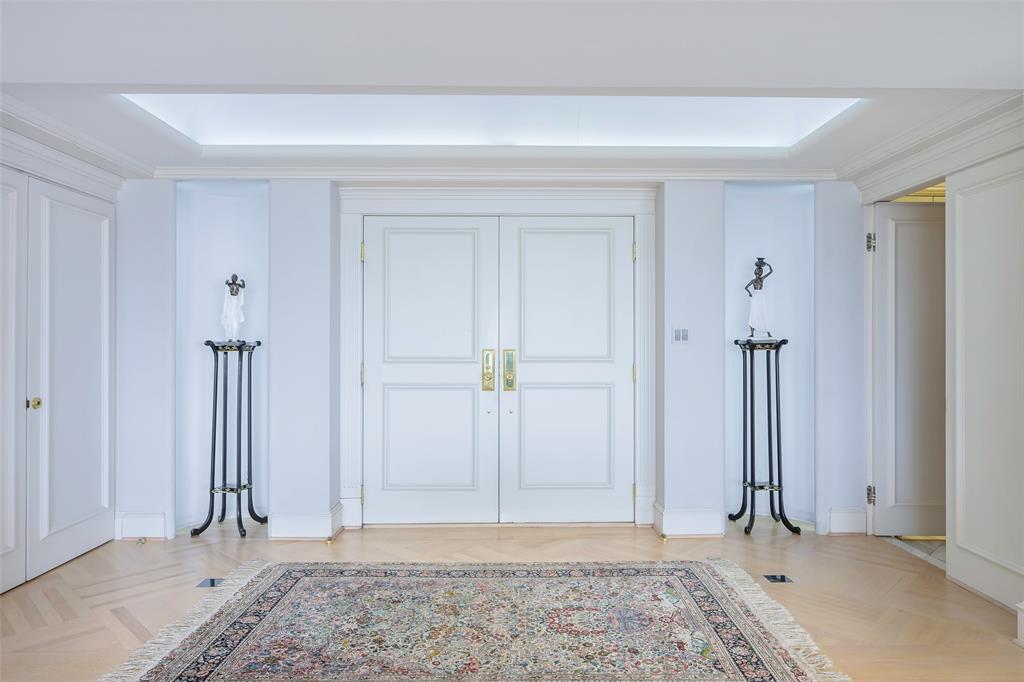
Come home to a lifestyle that feels effortlessly elevated in this luxury gated high-rise condo at Bonaventure, where privacy, convenience, and city energy blend seamlessly. Tucked inside a prestigious enclave just minutes from high-end shopping, destination dining, and top-tier private schools, this residence offers a rare balance of urban access and resort-style calm. A separate private entrance welcomes you into light-filled interiors, wrapped in walls of windows that capture panoramic city views and glowing sunsets, making them part of your daily routine. Mornings begin with coffee on one of two balconies, evenings flow naturally into the expansive living room, perfect for entertaining with its sleek built-ins, wet bar, and indoor-outdoor connection. The kitchen is designed for both casual mornings and dinner parties, featuring granite floors and countertops, slide-out pantry shelving, Sub-Zero refrigeration, double ovens, and a breakfast bar that invites conversation. Your primary suite is a true retreat, complete with a private dressing area, custom walk-in closet, marble dual vanities, and thoughtfully designed dual toilets in a space made for slow mornings and easy evenings. Every detail supports comfortable and convenient living, from a cedar closet and abundant built-ins to two assigned garage spaces. Beyond your front door, enjoy a resort-style community with indoor and outdoor pools, tennis and pickleball courts, a park and pond with afountain, jogging paths, a dog park, fitness center, community rooms, valet service, and a playground. This is more than a condo - it’s a lock-and-leave lifestyle with space, service, and views that make every day feel luxurious.

--
#21169848

Dallas

5200 Keller Springs Road 1534/36

2 Beds

2 Baths

3,370 Sq.Ft.

$1,395,000

MLS#: 21169848
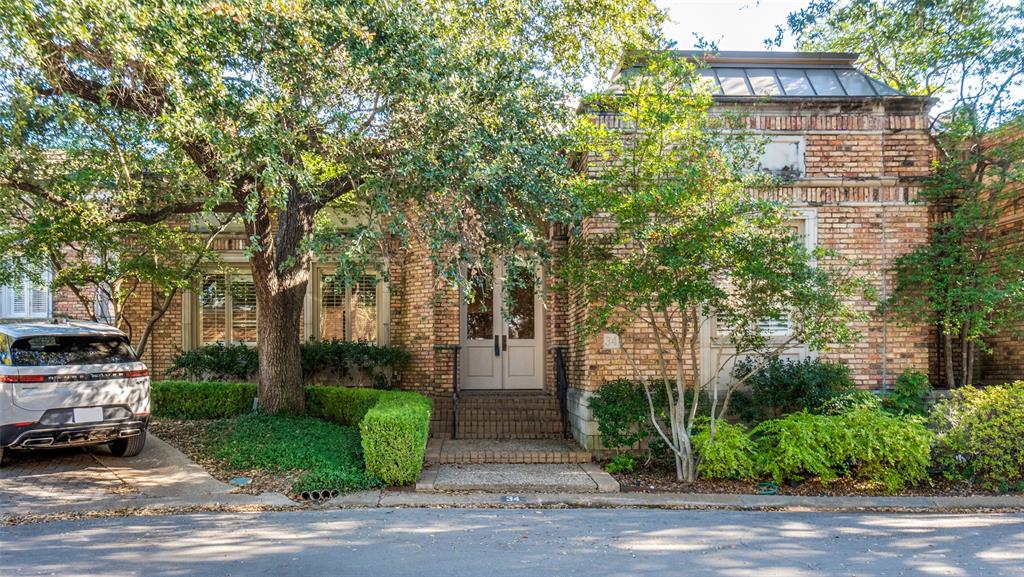
Wonderful location in cul-de-sac of Caruth Homeplace! This one story home is a gem waiting to be polished! The wide entry with beautiful parquet flooring leads to a huge great room with fireplace and 12ft ceiling and offers several opportunities for multiple seating areas and uses. It has nice windows with plantation shutters and opens to one of three courtyards. The entry also leads to the spacious dining room and adjacent office with builtins. The kitchen offers a large island with double sink, builtin stainless refrigerator and gas cooktop, stone flooring, and a large breakfast area that opens to a nice courtyard. The laundry room is next to the kitchen and leads to the attached 2 car garage, easily accessible from the alley. Off the kitchen there is a nice room with parquet floors that may serve as another living area. It also leads to a courtyard. The primary bedroom is quite spacious, carpeted, and is flanked by dual bathrooms. One has a tub and walkin closet and the other has a shower and walkin closet. Sliding doors open to the third courtyard, which is a private retreat. The second bedroom and ensuite bath with a tub is near the front of the home, creating nice privacy for both bedrooms. Close to shopping, restaurants, and walking areas, this home is a great value.
#21307465

Dallas

34 Stonecourt Circle

2 Beds

3 Baths

3,272 Sq.Ft.

$1,395,000

MLS#: 21307465
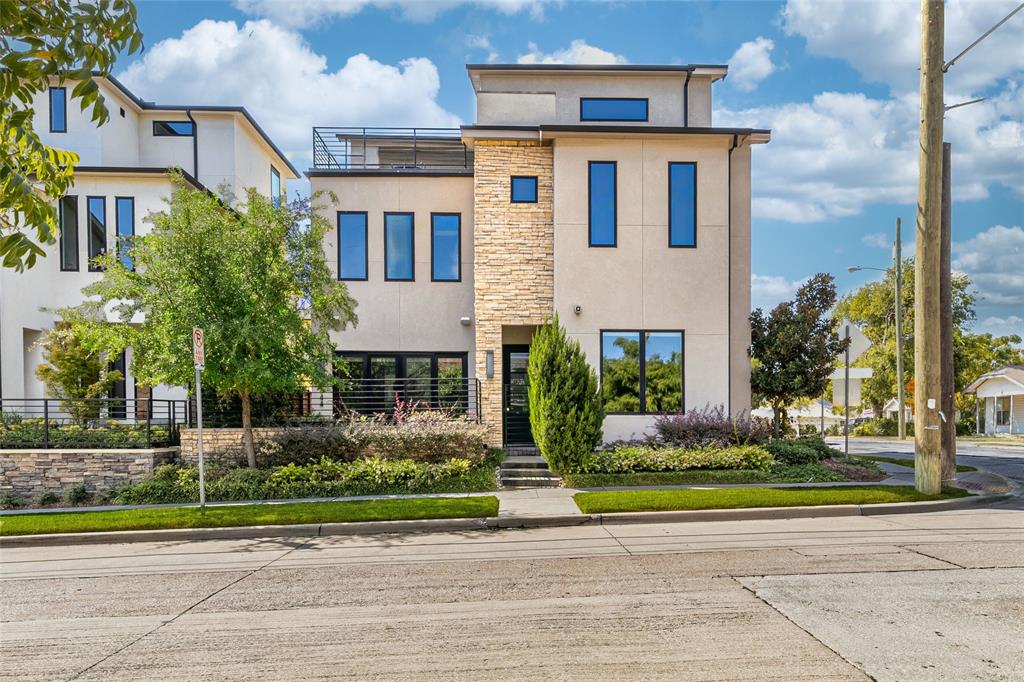
Modern Luxury in the Heart of the Maple Corridor
Welcome to 4144 Entrada Way, a beautifully designed detached single-family home — a rare find in the sought-after Maple Corridor. Built by Crescent Estates Custom Homes, this three-story residence offers 3,982 square feet of refined living space with 4 bedrooms, 5 baths, a private elevator, and a 2-car garage. A thoughtfully designed mother-in-law suite on the first level provides ultimate comfort and flexibility, perfect for guests or multi-generational living. The main level features an impressive gourmet kitchen with sleek quartz countertops, a gigantic island, and a full suite of Sub-Zero appliances, all flowing seamlessly into spacious, light-filled living and dining areas ideal for entertaining. The rooftop terrace is an entertainer’s dream, complete with an outdoor kitchen and breathtaking Dallas skyline views, offering the perfect space for evening gatherings or quiet relaxation under the stars. Perfectly positioned between Uptown and Downtown Dallas, this home places you just minutes from the city’s vibrant restaurant and entertainment scene, while offering the privacy and comfort of a detached home — a true rarity in this prime location. Experience the best of Maple Corridor living — where modern design, luxury finishes, and urban convenience meet.
#21238981

Dallas

4144 Entrada Way

4 Beds

4 Baths

4,062 Sq.Ft.

$1,395,000

MLS#: 21238981

1 ... 42 43 44 45 46 ... 314

properties found. properties found. Page of .

 - property

Send a message

Message successfully sent.

Your message

What is 3 + 4 ?

Reason for contacting?

I agree to receive email communication and understand I can unsubscribe at any time.

I agree to be contacted by Next Level Realty Group via call, email, and text for real estate services. To opt out, you can reply 'stop' at any time or reply 'help' for assistance. You can also click the unsubscribe link in the emails. Message and data rates may apply. Message frequency may vary. Privacy Policy

Update Your Temporary Password

Personalize your search

Enter your email and we'll notify you immediately when new listings match what you're looking for.

or enter email address

Already have an account ? Login here

Continue your home search

I agree to receive communications and understand I can unsubscribe at any time.

I agree to be contacted by Next Level Realty Group via call, email, and text for real estate services. To opt out, you can reply 'stop' at any time or reply 'help' for assistance. You can also click the unsubscribe link in the emails. Message and data rates may apply. Message frequency may vary. Privacy Policy

Already have an account ? Login here

We use cookies

We use cookies primarily for analytics to enhance your experience. By accepting, you agree to our use of these cookies. You can manage your preferences or learn more about our cookies policy.






