
One of the most popular communities provided by {{page_data.agentName}}

DALLAS

One of the most popular communities provided by Next Level Realty Group

DALLAS

About DALLAS

Dallas real estate market is one of the most dynamic in the United States. With a growing population, strong job market, and diverse economy, Dallas offers a wide range of real estate options for buyers and investors. Home prices in Dallas have been rising steadily over the past few years, fueled by strong demand and limited housing inventory. The city offers a variety of housing options, including single-family homes, townhouses, condos, and luxury apartments. Popular neighborhoods in Dallas include Uptown, Preston Hollow, Lakewood, Highland Park, and Oak Lawn. Each neighborhood has its own unique character and amenities, attracting different types of buyers. Dallas is known for its strong rental market, making it a popular choice for real estate investors looking for rental income. Many new developments are focused on mixed-use properties that combine residential and commercial spaces, catering to urban living trends. Overall, Dallas real estate offers a mix of opportunities for both buyers and investors, with a variety of options to suit different preferences and budgets.
One of the most popular communities provided by Next Level Realty Group
4,699
# of Listings
3
Avg # of Bedrooms
$370
Avg. $ / Sq.Ft.
$798,774
Med. List Price

Browse DALLAS Real Estate Listings

4699 Properties Found. Page 42 of 314.
Price reduced
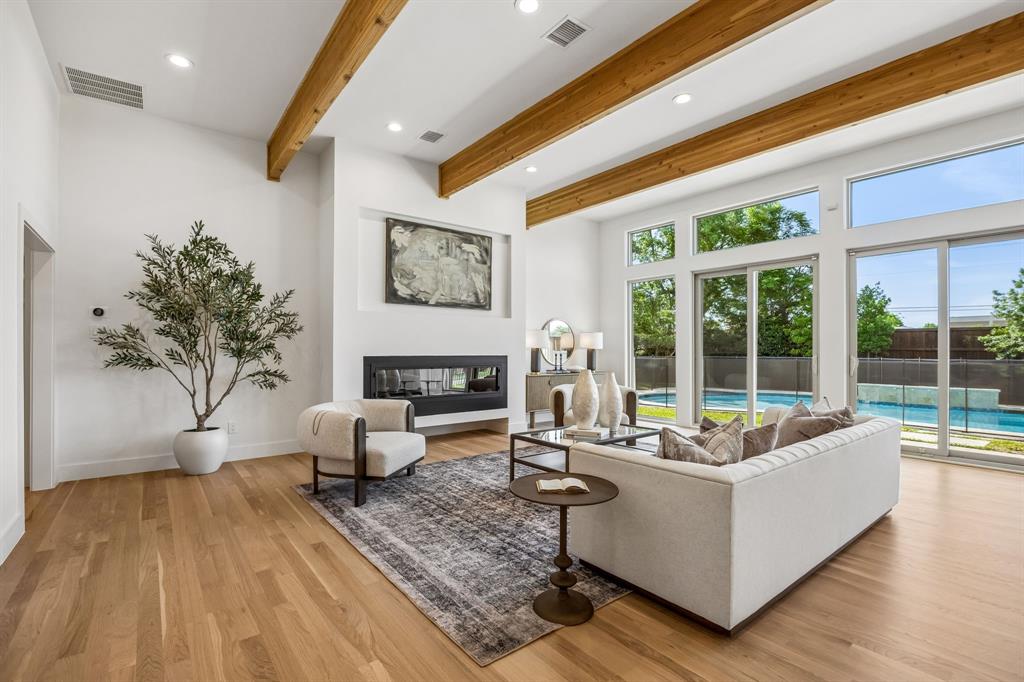
Tucked within one of North Dallas’ most sought-after communities in the private school corridor, this fully reimagined modern ranch blends elevated design, thoughtful functionality, and resort-style living on an oversized lot.
This home showcases newly installed white oak select hardwood flooring throughout, level 5 wall texture and curated designer lighting throughout. The reimagined floor plan offers both flexibility and flow, anchored by a stunning great room with raised ceilings, exposed beams, a dramatic wall of windows, and a sleek 72-inch linear gas fireplace.
Designed for both everyday living and entertaining, the kitchen is a true centerpiece with a quartz waterfall island and custom dining bar, Bertazzoni appliances, custom cabinetry, and designer finishes that seamlessly connect to the main living spaces.
The primary suite offers a private retreat with dual walk-in closets and a spa-inspired bath featuring marble and glass finishes, high-end fixtures, and elevated detailing throughout. A versatile fifth bedroom with en-suite bath provides flexibility for a guest suite, office, or additional living space.
Step outside to a backyard designed for both relaxation and entertaining. The pool and spa feature luxury glass tile, a triple waterfall feature, and modern lighting, creating a true resort-style experience. The expansive yard is framed by beautiful landscaping, freshly stained fence, and an electric gate for added convenience and security.
Beyond the aesthetics, the home offers peace of mind with extensive system improvements including new roof and gutters (2023), energy-efficient triple-pane windows, updated electrical, and a tankless water heater.
Ideally located just minutes from Dallas’ premier private schools, this home offers a rare opportunity to enjoy a turnkey, design-forward residence in a location known for long-term value and convenience.
#21242897

Dallas

4452 Sugar Mill Road

5 Beds

4 Baths

3,422 Sq.Ft.

$1,495,000

MLS#: 21242897
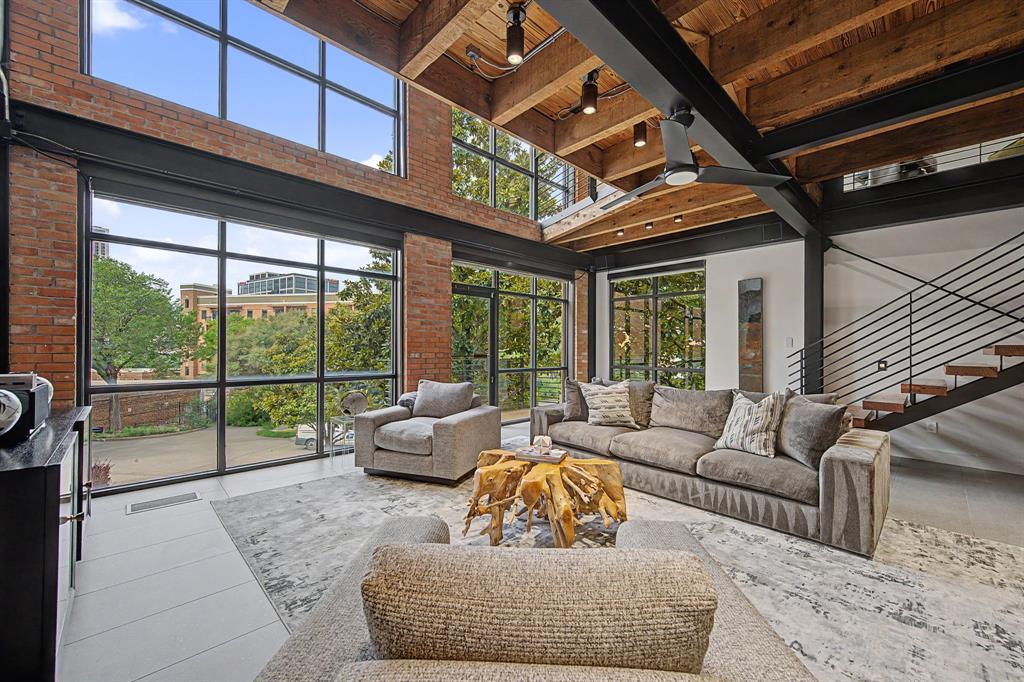
Set within an intimate gated community in the heart of Victory Park, this striking contemporary townhome seamlessly blends sophisticated design, exceptional outdoor living, and lock-and-leave convenience. The light-filled open floorplan features soaring ceilings, walls of glass, and stunning views of both the surrounding cityscape and mature magnolia trees. Designed with entertaining in mind, the recently remodeled custom Christopher Peacock kitchen is complemented by a stylish bar with beverage refrigerator and flows effortlessly into the living and dining spaces. Automated screens, an integrated sound system, and Lutron lighting throughout provide both comfort and convenience. The first-floor guest suite offers a private retreat complete with a beautifully appointed bath featuring Ann Sacks tile, Christopher Peacock cabinetry, and direct access to a private outdoor patio. Upstairs, the expansive primary suite serves as a true owner's retreat, complete with a separate sitting area ideal for a home office, fitness space, or private lounge. Outdoor living is a standout feature, with multiple private terraces and a dramatic two-story entertaining area anchored by a stone fireplace, creating a rare urban oasis perfect for relaxing or hosting guests. Residents enjoy access to the community pool, connectivity to the Katy Trail, and walkability to the American Airlines Center, the new Goldman Sachs campus, premier dining, shopping, and entertainment. This is a rare opportunity to enjoy luxury, privacy, and an unparalleled urban lifestyle in one of Dallas' most vibrant neighborhoods.
#21311607

Dallas

2967 Magnolia Hill Court

2 Beds

2 Baths

2,385 Sq.Ft.

$1,495,000

MLS#: 21311607
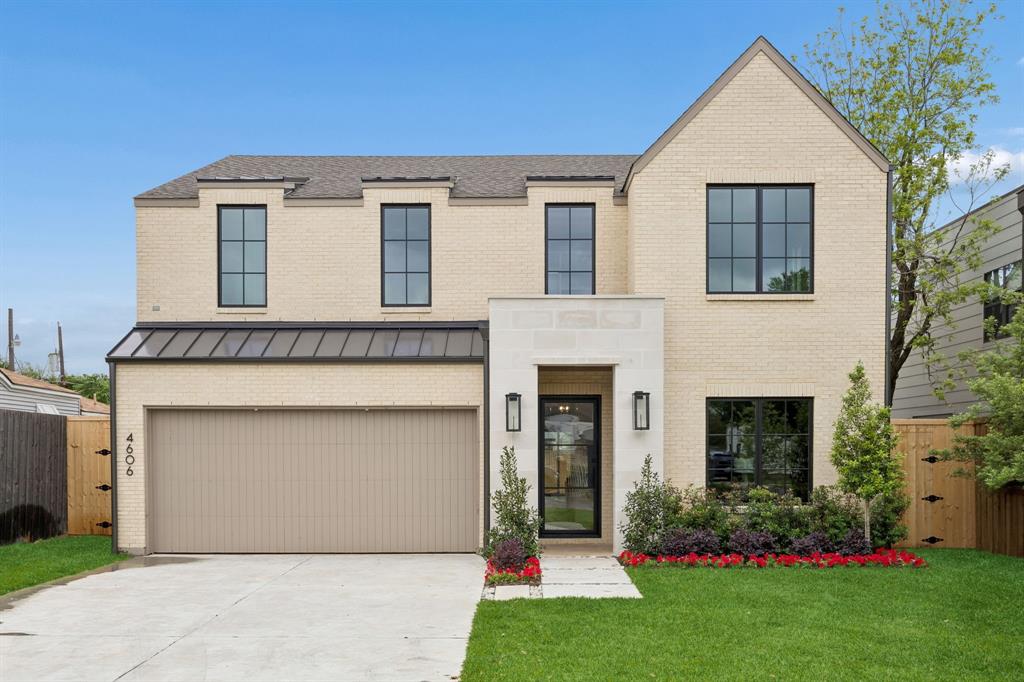
Gorgeous New Construction in highly desirable West Inwood neighborhood by Olerio Homes. This 4200 sq foot home boasts 4 beds, 4.5 baths and a very open floor plan. Designer finishes including Walker Zanger Tile, Visual Comfort lighting and Emtek hardware. This is a rare opportunity to be in this area under $1.5M! Close to everywhere you want to be! Minutes to Love Field, DNT, Inwood Village and Lovers Lane!
#21239431

Dallas

4606 Cowan Avenue

4 Beds

4 Baths

4,203 Sq.Ft.

$1,489,500

MLS#: 21239431
Price reduced
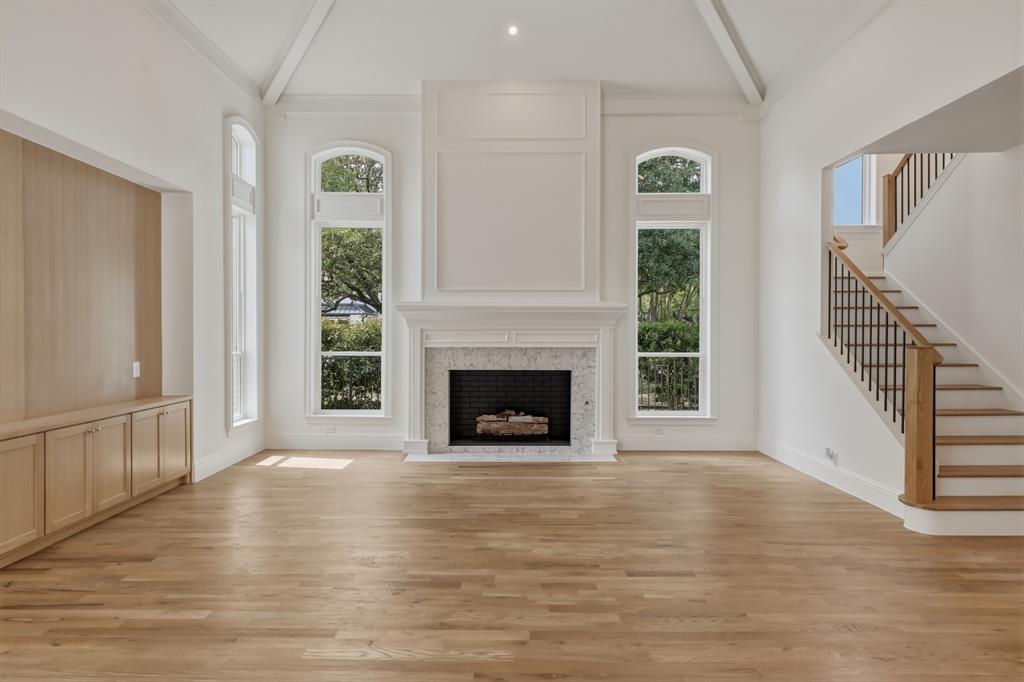
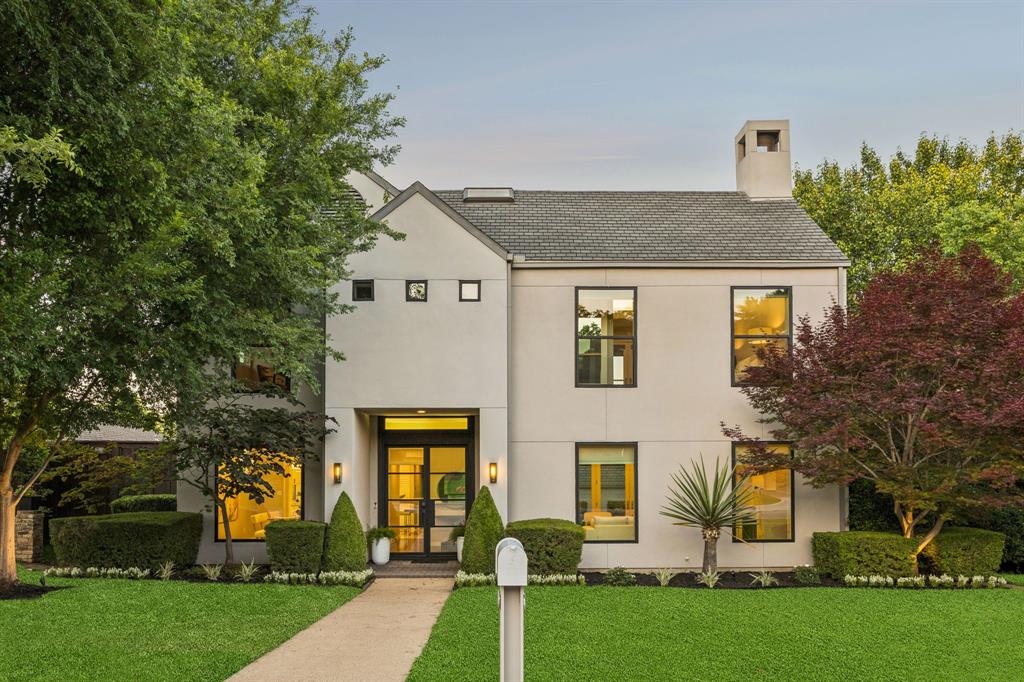
Welcome to 7 Royal Terrace Court. Located in the prestigious gated and guarded community of Glen Lakes, this beautifully updated residence blends refined elegance with effortless living. Nestled on a quiet cul-de-sac, the home offers timeless architecture, serene spaces, and luxury finishes throughout. The light-filled interior features generous living and dining areas, high ceilings, and sophisticated design elements at every turn. The chef-inspired kitchen is outfitted with a Thermador appliance package, custom cabinetry, large center island and an inviting layout for both everyday living and entertaining. 
The spacious primary suite located on the main level, provides a peaceful retreat with room for a sitting area. The spa-inspired primary bath is a standout feature, centered around an impressive walk-through shower with dual glass doors—one on each side—creating a seamless flow and a striking architectural moment. Each side of the bathroom is thoughtfully designed with its own separate vanity area, offering true his-and-her functionality, abundant storage, and a sense of personal space. Additional bedrooms offer flexibility for guests, a home office, or hobbies. 
High-end finishes, designer tilework, and elegant fixtures create a cohesive, upscale feel throughout the home. 
Enjoy a private courtyard perfect for morning coffee or evening gatherings, all within a low-maintenance setting that lets you fully embrace the exceptional lifestyle Glen Lakes is known for. Residents enjoy 24-hour guarded entry, serene community lakes, and lighted walking paths that wind through park-like grounds with ponds and water features. Additional amenities include a pet park, tennis and pickleball courts, a community pool, and unmatched walkability to the neighborhood’s recreational spaces. With its prime Dallas location near NorthPark, Preston Center, and the city’s best dining and shopping, this home delivers luxury, convenience, and exceptional living.
#21228992

Dallas

7 Royal Terrace

4 Beds

4 Baths

4,482 Sq.Ft.

$1,485,000

MLS#: 21228992
Price reduced
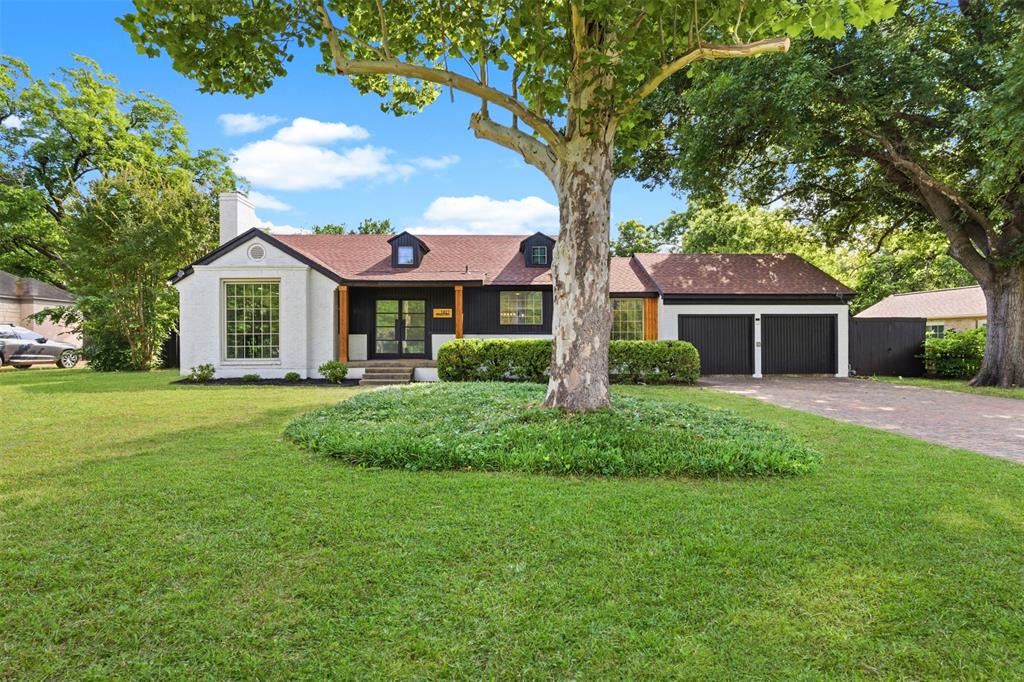
Tucked into coveted Merriman Park Estates, this sophisticated residence blends elevated design with effortless livability in one of East Dallas’ most connected neighborhoods—just moments from favorite restaurants, the market, parks, and direct access to the White Rock Trail.
Inside, natural light pours through expansive windows, illuminating multiple living spaces designed for both everyday comfort and elevated entertaining. The gourmet dine-in kitchen is a true centerpiece, featuring an oversized island, gas cooktop, Sub-Zero refrigerator, warming drawer, and an impressive walk-in butler’s pantry with abundant storage—perfectly tailored for hosting with ease.
The private primary suite is a serene retreat, complete with dual vanities, a soaking tub, a separate glass-enclosed shower, and an oversized walk-in closet. A flexible fourth bedroom offers the versatility of a game room or executive office to suit your lifestyle.
Outdoors, enjoy a resort-style pool and inviting entertaining spaces, while a rare three-car garage provides ample room for vehicles, storage, and more. Thoughtfully designed with both luxury and function in mind, this home delivers refined living in one of Dallas’ most beloved neighborhoods.
#21269105

Dallas

7030 Blackwood Drive

4 Beds

3 Baths

4,121 Sq.Ft.

$1,475,000

MLS#: 21269105
Price reduced
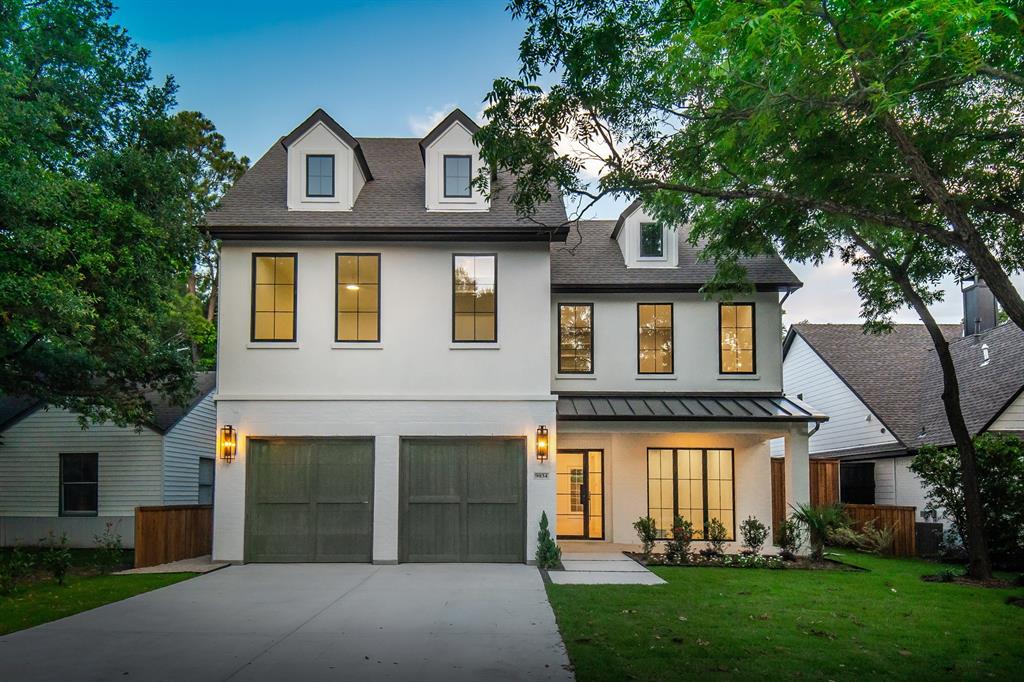
**Open House Sunday 1pm to 3pm** Luxuriously Remodeled One-Level Home with Entertainment-Friendly Upgrades and Gourmet Kitchen! Beautifully nestled on a 0.38-acre LARGE LOT in a highly sought-after neighborhood of Casa Linda Estates, this 4BR, 4.5BA residence emanates an upscale vibe with a fabulously refreshed exterior. Bursting with curb appeal, the 4,397 SQFT home captivates with a seamless blend of complementary colors and rich natural textures. Natural light cascades through the modern glass panel front door, while the organically flowing layout is enhanced by gorgeous hardwood flooring. Entertaining options abound throughout this truly magnificent property. Intimate gatherings may be enjoyed by the warmth of the living room’s woodburning stone fireplace, or take refuge in the sundrenched adjoining flex room. Created for gourmets, the open concept chef’s kitchen features stainless-steel appliances, gas range, custom white shaker cabinetry, center island, quartz countertops, elegant flooring, and a dining area with skylights and vaulted ceilings. Adding to the culinary splendor, the butler’s pantry-dirty kitchen affords privacy for cooking, while hosting guests. After-dinner drinks and easy conversation may be savored in the adjacent family room boasting wood beam ceilings. Sensationally spacious, the primary bedroom impresses with high ceilings, huge walk-in closet, and an enviable en suite. Two entrances each lead to luxurious double vanities, as well as the wet room with a luxe soaking tub and enormous walk-in, dual head rain shower. One extra bedroom has a private en suite and walk-in closet. Additional considerations include a covered parking pad, laundry room, sprawling lawn, tons of storage throughout, close to White Rock Lake, shopping, restaurants, schools, White Rock Medical Center, HWY78, and entertainment, and so much more!
#21257602

Dallas

1407 Tranquilla Drive

4 Beds

4 Baths

4,397 Sq.Ft.

$1,475,000

MLS#: 21257602
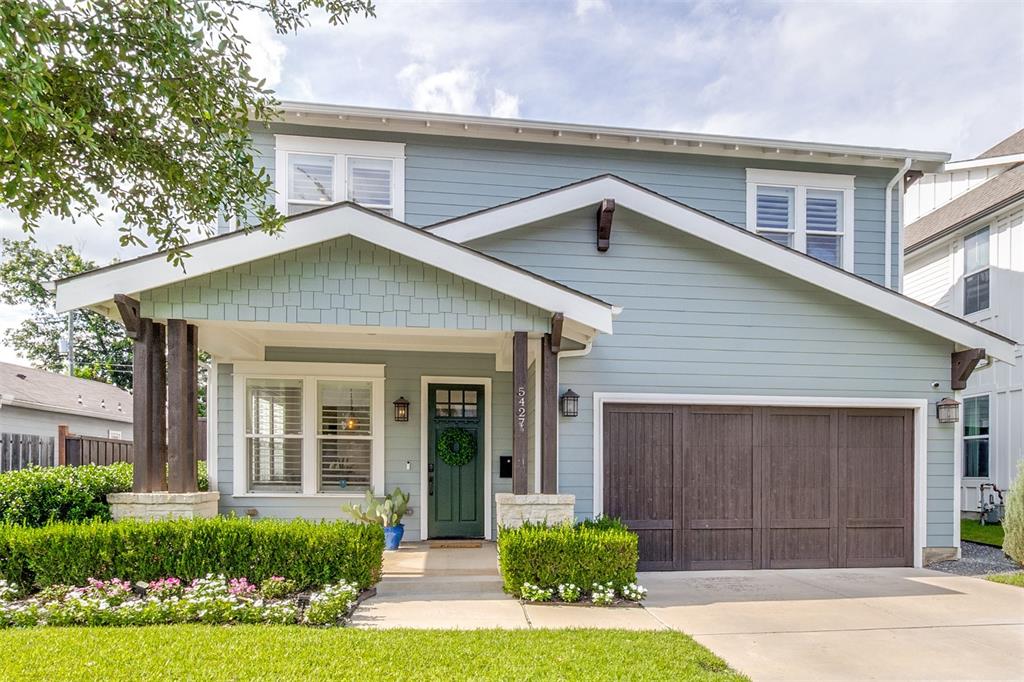
** OPEN HOUSE May 6th from 1-3pm ** New construction in a prime East Dallas location, total under roof sq. ft. 5219. This home offers a balance of modern living and everyday functionality.
The main living area features impressive 21-foot ceilings, creating an open and airy atmosphere filled with natural light. The layout includes 4 bedrooms, 4 full bathrooms, a private office, and a separate dining room, ideal for both daily living and entertaining.
The kitchen flows into a cozy breakfast area and living space, designed for comfort and connection. Interior features include white oak engineered wood flooring and a gas fireplace.
Upstairs, a spacious game room with a built-in bar provides additional space for relaxation or hosting guests.
Enjoy outdoor living with an oversized covered patio in the backyard, as well as a welcoming front patio that adds charm and curb appeal.
Built with attention to detail, this home offers modern design, functional space, and a highly desirable East Dallas location.
#21289202

Dallas

9034 Forest Hills Boulevard

4 Beds

4 Baths

4,132 Sq.Ft.

$1,475,000

MLS#: 21289202
Blending timeless Craftsman charm with modern sophistication, this handsomely refreshed Vickery Place residence offers exceptional living in one of East Dallas’ most energetic and sought-after neighborhoods. Built in 2014 and thoughtfully enhanced by the current owners, the home features newly installed hardwood floors upstairs, fresh paint, an updated backyard fence, and an expanded outdoor entertaining area with pavers.
Designed for both everyday comfort and effortless entertaining, the open-concept floorplan centers around a chef’s kitchen appointed with premium Dacor appliances, crisp designer backsplash, leathered granite island, abundant storage, and a generous walk-in pantry. A stylish wet bar with wine refrigerator serves the adjacent living and dining spaces, creating a seamless flow for gatherings of all kinds.
The inviting den showcases a striking marble-surround wood-burning fireplace and overlooks the wide covered porch and private sunny backyard. The dining room is enhanced by a dramatic bookcase wall offering both character and functionality. A downstairs guest bedroom, currently serving as a study, provides flexibility.
Upstairs, the luxurious primary suite features its own fireplace, private covered balcony, spa-inspired bath with wet room, and a smartly updated custom closet. Two additional oversized bedrooms share a connecting bath, while a spacious utility room with sink adds convenience to the second level.
Enjoy an unbeatable location just moments from Henderson Avenue’s acclaimed dining and entertainment destinations, along with exciting new retail and restaurant developments on the horizon. For those envisioning an even more elevated outdoor lifestyle, a professionally designed pool, pergola, and landscape plan will convey with the property.
A rare opportunity to enjoy classic Craftsman architecture, modern updates, friendly neighbors,highly regarded public schools and exceptional walkability in one of Dallas’ most vibrant neighborhoods.
#21303659

Dallas

5427 Richmond Avenue

4 Beds

3 Baths

3,437 Sq.Ft.

$1,470,000

MLS#: 21303659
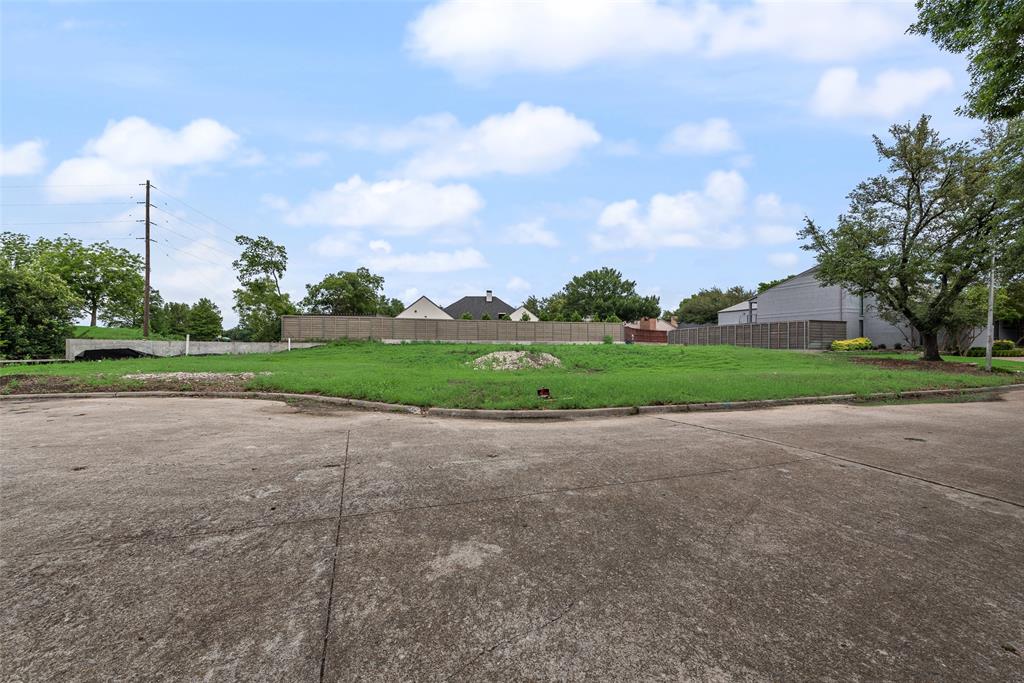
Rare opportunity to build your dream home in coveted Bent Tree! This large vacant lot is tucked away on a quiet cul-de-sac and backs directly to the golf course, offering beautiful views and an exceptional setting for a custom luxury residence. Surrounded by upscale homes in one of North Dallas’ most desirable communities, this empty lot combines privacy, prestige, and endless potential.
#21253789

Dallas

5809 Bent Oak Court

None Beds

None Baths

0.452 acres

$1,450,000

MLS#: 21253789
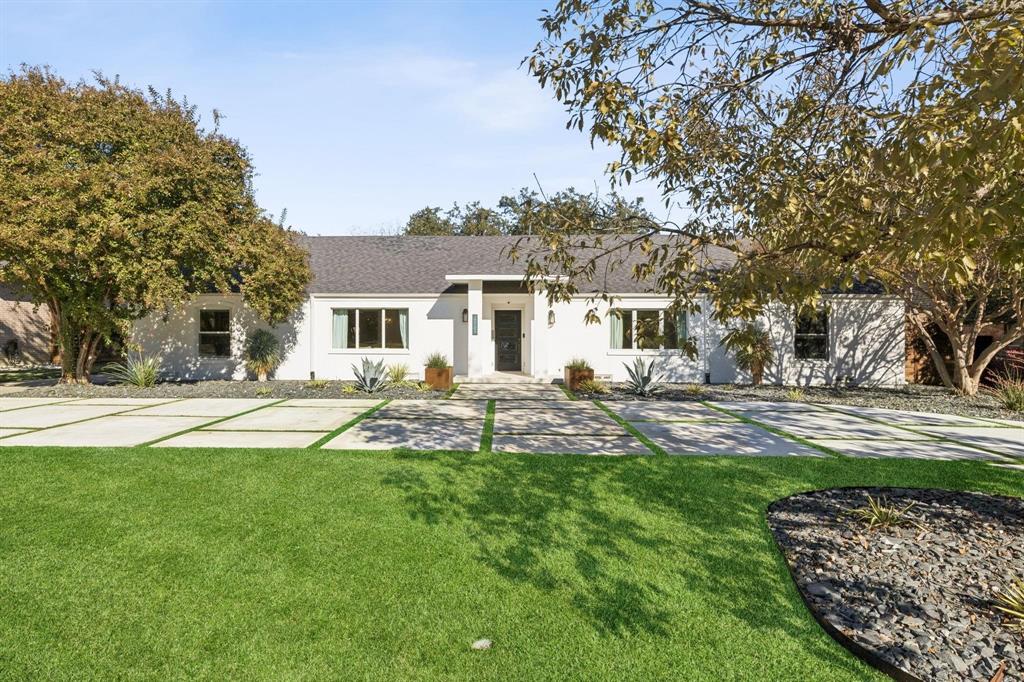
Nestled within the prestigious enclave of Forestcrest Estates, 4863 Allencrest Lane is a masterfully remodeled Dallas treasure that effortlessly blends timeless character with elevated modern living. This light-filled, open-concept residence offers 3 bedrooms, 2 baths, 3 generous living areas, and a private bonus room — all adorned with rich natural light stone accents that lend warmth and sophistication throughout.
At the heart of the home, a designer kitchen stuns with an oversized quartz waterfall island, curated gold hardware, and premium stainless steel appliances — a space as functional as it is beautiful. The adjacent family room commands attention with a soaring 10-foot floor-to-ceiling quartz fireplace, framed by an abundance of natural light pouring in from every angle.
The Owner's Retreat is a true sanctuary — complete with a serene soaking tub, a spa-inspired marble walk-in shower, and an open closet system designed for the discerning buyer.
Step outside through panoramic glass sliding doors into your private outdoor oasis: a sparkling pool, custom paved walkway, and an intimate cabana with gas grill — perfect for entertaining or unwinding under the Texas sky.
Arrive in style on your custom 2025 diamond-cut driveway with elegant grass accents, and enjoy a garage built for the car enthusiast. Set within walking distance of premier dining and vibrant local hotspots, and just minutes from exclusive private schools — this is the one you have been waiting for.
#21315678

Dallas

4863 Allencrest Lane

3 Beds

2 Baths

3,349 Sq.Ft.

$1,450,000

MLS#: 21315678
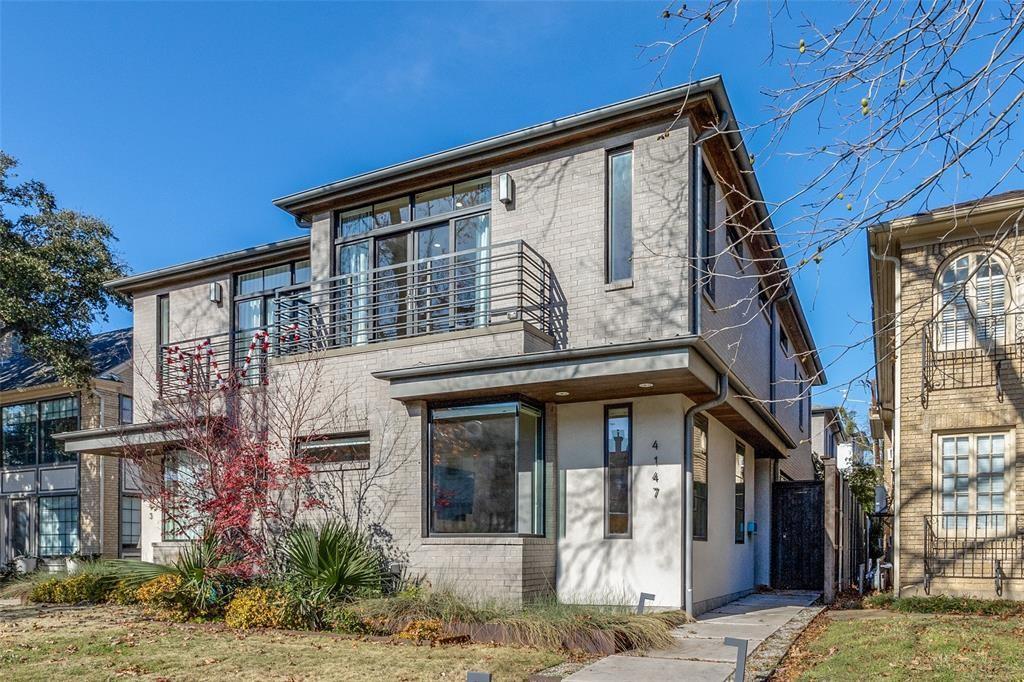
Built by Hudson Construction, this stunning two-story luxury SFA showcases an open-concept floor plan filled with abundant natural light, beautiful white oak flooring, a private outdoor patio, and a two-car garage. The first floor features a spacious kitchen that flows seamlessly into the living and dining areas, along with a dedicated office complete with custom built-ins. Upstairs, you'll find three generously sized bedrooms, each with its own ensuite bath, offering comfort and privacy. Ideally located just minutes from Love Field, the Dallas North Tollway, and some of the area's most popular restaurants and shopping, this home offers the perfect blend of luxury, convenience, and style.
#21315541

Dallas

4147 Prescott Avenue

3 Beds

3 Baths

3,324 Sq.Ft.

$1,450,000

MLS#: 21315541
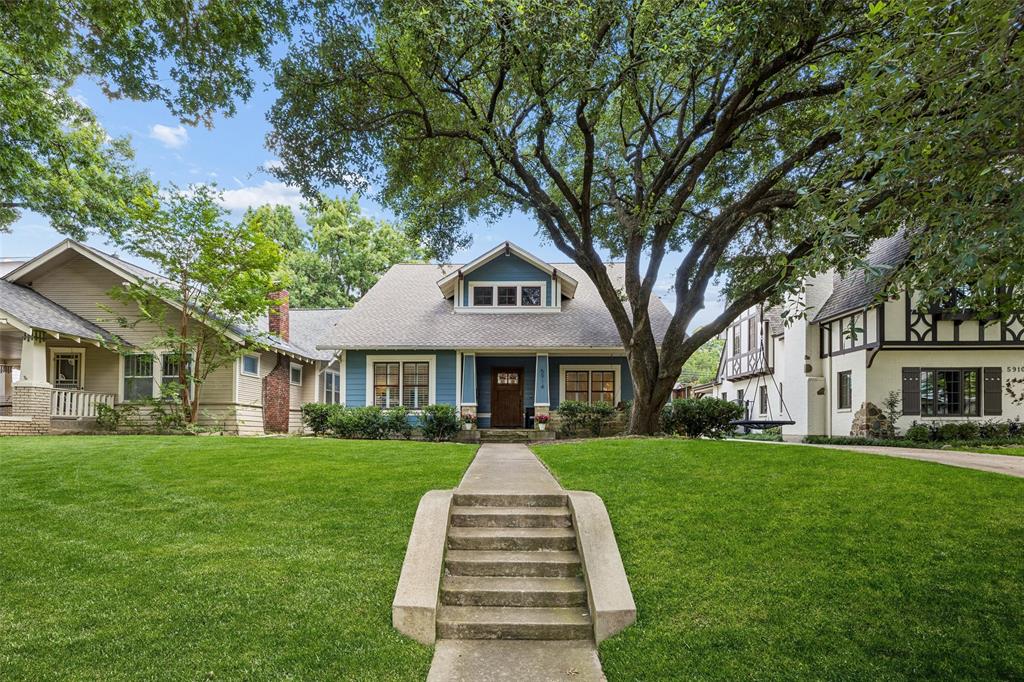
Experience refined living in the heart of Dallas in this beautifully updated custom 4-bedroom, 4-bath home, thoughtfully designed for both everyday comfort and effortless entertaining. A welcoming front porch with stately columns and a charming porch swing overlooks a picturesque tree-lined street, creating an inviting first impression. Inside, abundant natural light pours through expansive windows adorned with custom shutters, showcasing refinished hardwood floors, elegant stained glass accents, arched doorways, and impressive vaulted and tray ceilings. The open concept kitchen, kitchen nook and family room create an enjoyable gathering place. Multiple living spaces, a dedicated office, a formal dining room, a full bath, and a spacious laundry room on the main level provide exceptional flexibility for a variety of lifestyles. Upstairs, you'll find four spacious bedrooms, three full baths, a game room, and a second office, offering abundant space for work, recreation, or hobbies. Recent improvements include refinished hardwood flooring, replaced carpet, fresh interior and exterior paint, a new board-on-board privacy fence with an electric driveway gate, new sod, and an upstairs HVAC system replaced in 2025. The covered patio with a fireplace extends the living space outdoors, while the backyard and secure driveway gate add convenience and privacy. Ideally located within walking distance of Tietze Park and just minutes from the dining, shopping, and entertainment of Lower Greenville, this exceptional home combines timeless architectural details with modern updates in one of Dallas' most desirable neighborhoods. 3D tour and video available online!
#21302103

Dallas

5914 Velasco Avenue

4 Beds

4 Baths

3,830 Sq.Ft.

$1,450,000

MLS#: 21302103
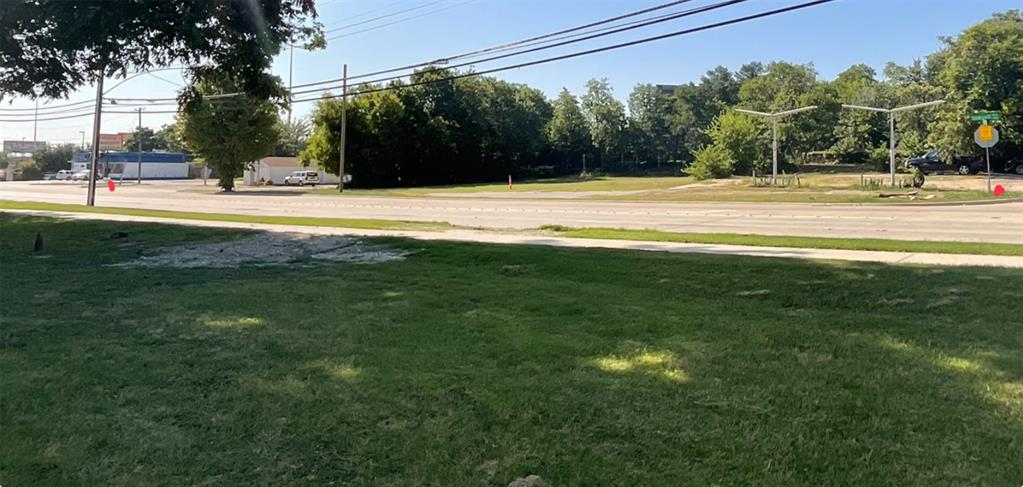
Discover the vibrant Lakewood-East Dallas market surrounding the area at 3100-3122 Samuell Boulevard, Dallas, TX, 75223. This great location offers a diverse array of dining, shopping, and entertainment options, attracting both residents and visitors alike. Just minutes away, Tenison Golf Course, while the nearby Dallas Arboretum and Botanical Garden provides a picturesque escape. With its proximity to White Rock Lake, outdoor enthusiasts can enjoy sailing, kayaking, and hiking along the scenic trails. The area's strong sense of community, coupled with its continuous growth and development, presents a compelling investment opportunity for Land and Other investors. PROPERTY HIGHLIGHTS: Replated to one full lot 95 percent complete and owner will complete the process for the right offer. There is a month to month ground lease for the Fireplace lounge for 5500 per month plus NNN's and they can remain or move.
#21086446

Dallas

3100 Samuell Boulevard

None Beds

None Baths

1.12 acres

$1,450,000

MLS#: 21086446
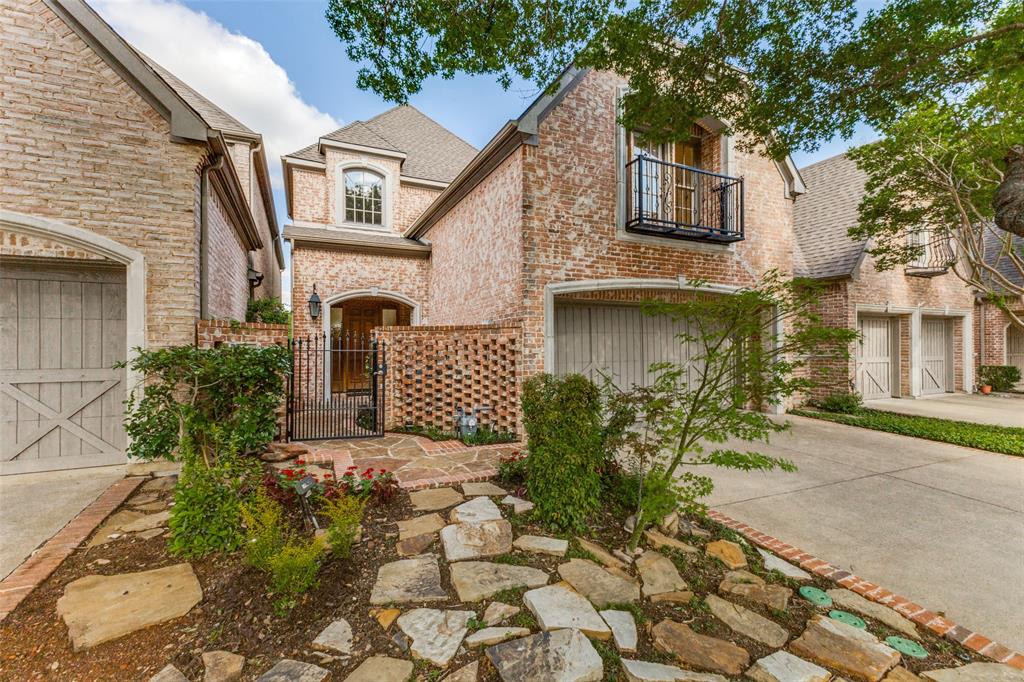
Rarely available waterfront lot in highly sought guard gated Lake Forest! This two-story home offers the perfect blend of location, comfort and privacy. Open concept living-dining-kitchen floor plan with French door to the patio overlooking the serene green space and lake. The living room features a fireplace and built-in shelving and flows seamlessly into the kitchen and breakfast area. The center island kitchen and breakfast area features granite countertops, a gas cooktop, double ovens, and butlers pantry. Step onto the patio through the French doors and enjoy the tree-lined greenbelt and lake with fountains. The charming courtyard offers a peaceful retreat for dining or relaxing. The generously sized primary suite with sitting area overlooking the lake and greenbelt is located upstairs and features a luxurious bath with separate shower and tub, double vanities and a large walk-in closet. This home offers the ultimate in sophisticated living, conveniently located within close proximity to Dallas' best shopping, dining and private school corridor! Lake Forest is comprised of 170 acres of park-like grounds with green spaces, lakes, and towering oaks. Residents enjoy walking trails, community pool, tennis & pickle ball carts, and dog parks.
#21261490

Dallas

12010 Lueders Lane

4 Beds

4 Baths

3,579 Sq.Ft.

$1,450,000

MLS#: 21261490
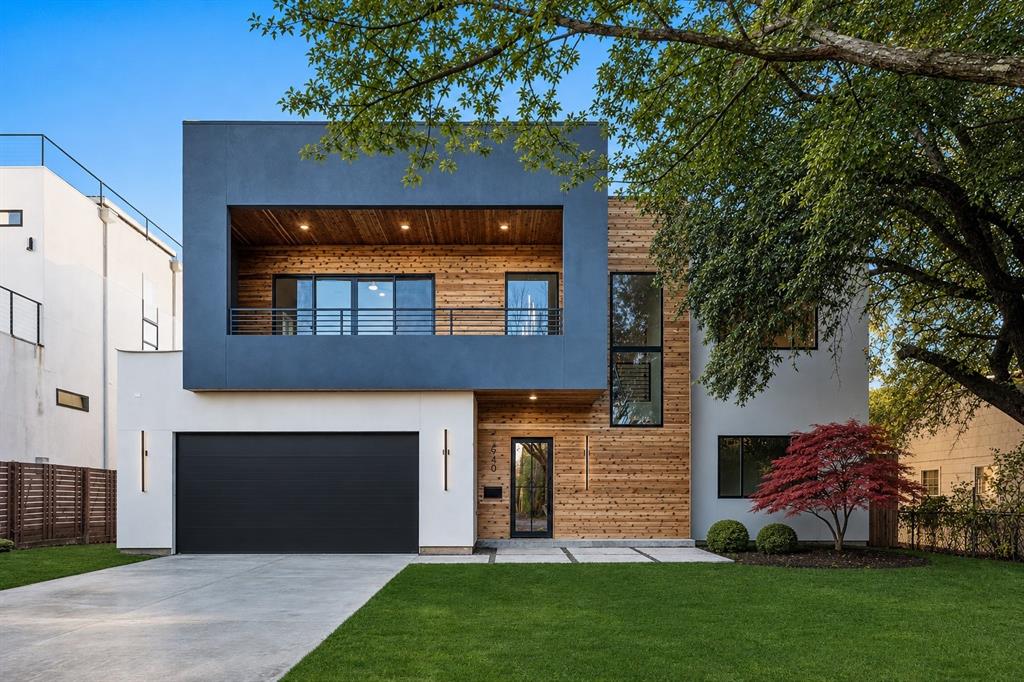
Stunning new modern construction in Bluffview, custom-designed by renowned architect Adriana Meyer of JADE. This thoughtfully curated home blends clean modern architecture with warm earth-tone materials, creating a tranquil, light-filled living environment with seamless indoor-outdoor flow.
Designed for modern living and entertaining, the home features walls of glass, hardwood floors, vaulted ceilings, and designer lighting throughout. Offering over 4,500 square feet, the flexible floor plan includes 5 bedrooms plus a private office. An upstairs game room anchors four secondary bedrooms, while the front bedroom opens to an oversized private covered patio with panoramic Bluffview views.
The dramatic living room showcases soaring vaulted ceilings, a fireplace, and a built-in coffee bar, opening directly to the outdoor patio. The gourmet kitchen is equipped with a stone island, custom wood cabinetry, stainless steel appliances, built-in refrigerator, gas range, hidden pantry, and wine bar—ideal for everyday living or hosting.
Outdoor living continues with a covered patio featuring a built-in outdoor kitchen, custom tile, and generous entertaining space. A low-maintenance backyard wraps around to the downstairs primary suite, offering privacy and connection to the outdoors.
The primary retreat features a spa-like en suite bath with multiple vanities, private wash closet, freestanding soaking tub, glass-enclosed shower, and a massive walk-in closet. Additional highlights include a large first-floor utility room with mudroom space, a two-car garage, and close proximity to shopping, dining, and the new Midway Manor Park with bike trails.
A rare opportunity to own a new construction modern home in Bluffview with exceptional design, outdoor living, and a true lock-and-leave lifestyle.
#21163505

Dallas

3940 N Crest Haven Road

5 Beds

5 Baths

4,536 Sq.Ft.

$1,450,000

MLS#: 21163505

1 ... 40 41 42 43 44 ... 314

properties found. properties found. Page of .

 - property

Send a message

Message successfully sent.

Your message

What is 3 + 4 ?

Reason for contacting?

I agree to receive email communication and understand I can unsubscribe at any time.

I agree to be contacted by Next Level Realty Group via call, email, and text for real estate services. To opt out, you can reply 'stop' at any time or reply 'help' for assistance. You can also click the unsubscribe link in the emails. Message and data rates may apply. Message frequency may vary. Privacy Policy

Update Your Temporary Password

Personalize your search

Enter your email and we'll notify you immediately when new listings match what you're looking for.

or enter email address

Already have an account ? Login here

Continue your home search

I agree to receive communications and understand I can unsubscribe at any time.

I agree to be contacted by Next Level Realty Group via call, email, and text for real estate services. To opt out, you can reply 'stop' at any time or reply 'help' for assistance. You can also click the unsubscribe link in the emails. Message and data rates may apply. Message frequency may vary. Privacy Policy

Already have an account ? Login here

We use cookies

We use cookies primarily for analytics to enhance your experience. By accepting, you agree to our use of these cookies. You can manage your preferences or learn more about our cookies policy.






