
One of the most popular communities provided by {{page_data.agentName}}

ARLINGTON

One of the most popular communities provided by Next Level Realty Group

ARLINGTON

About ARLINGTON

Arlington real estate is known for its diverse housing options, including single-family homes, townhouses, and condominiums. Located in Northern Virginia, Arlington is highly sought after due to its proximity to Washington D.C., excellent schools, and vibrant community. The real estate market in Arlington is competitive, with average home prices being relatively high compared to other areas in the region. Arlington offers a mix of urban and suburban living, with a variety of amenities such as shopping centers, restaurants, parks, and cultural attractions. The city is well-connected with public transportation options and is known for its bike-friendly infrastructure. Overall, Arlington real estate is known for its high quality of life, desirable location, and strong housing market.
One of the most popular communities provided by Next Level Realty Group
934
# of Listings
3
Avg # of Bedrooms
$199
Avg. $ / Sq.Ft.
$442,048
Med. List Price

Browse ARLINGTON Real Estate Listings

934 Properties Found. Page 6 of 63.

Brand-new construction in highly sought-after Mansfield ISD, nestled within Harris Place, an intimate gated community of just 25 homes in South Arlington. Set on an expansive half-acre lot and backing to a greenbelt, this newly completed single-story custom home offers an exceptional combination of space, privacy, and modern design. Featuring 4 bedrooms, 4 full bathrooms, 2,591 square feet, and a three-car side-entry garage, the thoughtfully designed floor plan centers around an impressive open-concept living, kitchen, and dining space with soaring cathedral ceilings and abundant natural light. A dramatic floor-to-ceiling fireplace anchors the great room, while wood-look tile flooring creates a seamless flow throughout the main living areas. The designer kitchen showcases custom shaker cabinetry, an oversized waterfall-edge quartz island, farmhouse sink, gas cooktop, built-in combination wall oven, dedicated vent hood, beverage and coffee station, and generous pantry storage. The primary suite offers a private retreat with a spa-inspired bath featuring full-height tile, dual vanities, illuminated mirrors, and a frameless walk-in shower, along with a spacious custom-finished closet. Outside, enjoy a covered patio and an oversized fully fenced backyard with plenty of room to create your ideal outdoor living space or future pool. Full spray-foam insulation, tankless gas water heater, irrigation, gutters, underground utilities, and contemporary finishes add to the home's appeal. Conveniently located near Cooper Street and Harris Road with easy access to Highway 287, this is a rare opportunity to own a brand-new single-story home on half an acre in a private gated community while enjoying highly desirable Mansfield ISD schools.
#21340686

Arlington

7203 Harris Place

4 Beds

4 Baths

2,591 Sq.Ft.

$739,000

MLS#: 21340686

Price reduced
Welcome to 1501 Birds Fort Trail in the award-winning Viridian community, where luxury, functionality, and exceptional outdoor living come together. This beautifully upgraded home offers approximately 3,226 square feet of thoughtfully designed living space featuring 4 bedrooms, 4 full bathrooms, a private office, a spacious loft, a media room, and a second-floor balcony—providing flexible spaces for working from home, entertaining, and everyday living.

The heart of the home is a chef-inspired kitchen designed for hosting. Featuring a large center island, double ovens, a gas cooktop, abundant cabinetry, and generous prep space, it opens seamlessly to the expansive living and dining areas, creating the perfect setting for gatherings both large and small.

The luxurious primary suite and an additional guest suite on the second floor offer comfort and privacy, while upstairs you'll find spacious secondary bedroom, a loft, media room, and additional living space to fit your lifestyle.

Step outside to your private backyard oasis featuring a fully equipped outdoor kitchen, an extended pergola, and low-maintenance artificial turf, creating an ideal space for year-round entertaining, relaxing, and making memories with family and friends.

Located in the highly sought-after Viridian master-planned community, residents enjoy resort-style pools, scenic lakes, miles of walking and biking trails, parks, tennis courts, sailing, a beach area, a clubhouse, and year-round community events. Conveniently situated between Dallas and Fort Worth with easy access to DFW International Airport, major highways, shopping, dining, and entertainment, this exceptional home offers the perfect blend of luxury, comfort, and lifestyle.
#21328829

Arlington

1501 Birds Fort Trail

4 Beds

4 Baths

3,218 Sq.Ft.

$735,000

MLS#: 21328829
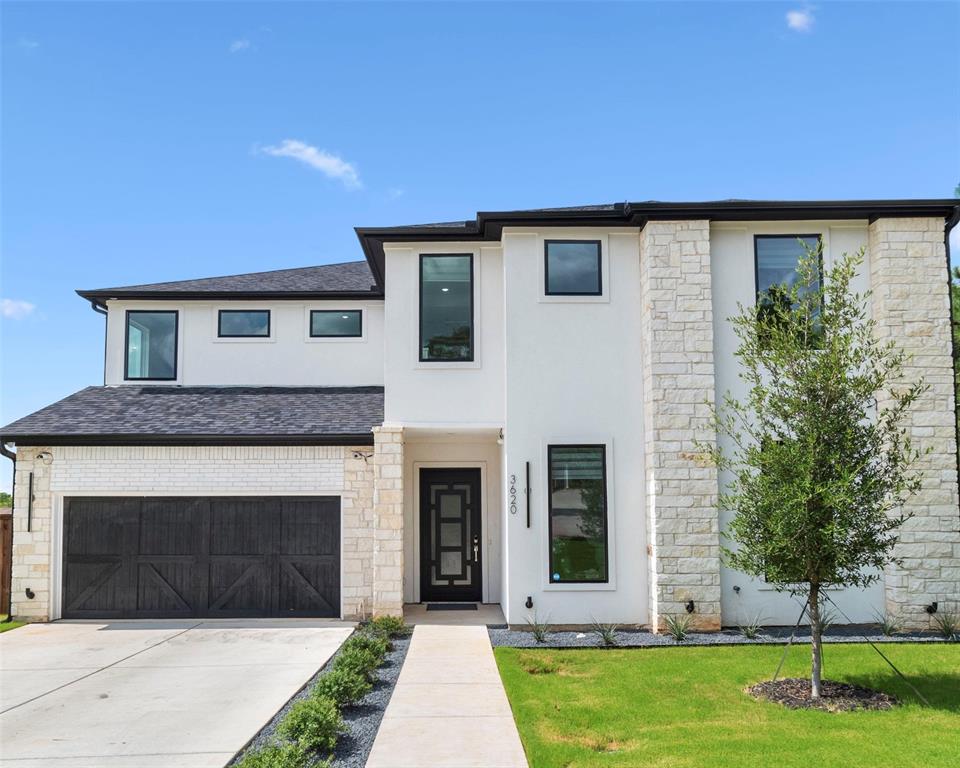
A TRUE REFLECTION OF THE BUILDER’S VISION OF MODERN LUXURY AND TIMELESS DESIGN 
PERFECTLY POSITIONED RIGHT IN FRONT OF A PARK!

Experience over 4,100 square feet of meticulously crafted living space where modern elegance meets timeless sophistication in every detail. Ideally located directly across from a park, this exceptional 2024 new construction offers not only luxury living, but also a serene and picturesque setting right at your doorstep.
From the moment you enter, soaring ceilings, expansive living areas, and an abundance of natural light create a sense of openness and refinement that carries throughout the home.

At the heart of the home is a gorgeous, chef-inspired kitchen, thoughtfully designed with stunning attention to detail. Featuring high-end finishes, custom cabinetry, sleek countertops, and a spacious island, this space is as functional as it is beautiful perfect for both everyday living and elevated entertaining.

The open concept layout offers a seamless flow between the kitchen, living, and dining area ideal for hosting and creating unforgettable moments.

The home features 4 spacious bedrooms, each designed as a private retreat, complemented by gorgeous, spa-inspired bathrooms that showcase high end finishes, designer details, and a calming, resort-style ambiance focused on relaxation and elevated comfort.

Beyond the main living space, this home continues to impress with a second living room, offering flexibility for a private lounge, game room, or additional entertainment area. In addition, a dedicated theater room provides the ultimate cinematic experience perfect for movie nights and immersive in-home entertainment.

To top it all off, the home’s prime location directly across from the park adds a rare blend of tranquility, views, and lifestyle making this property not just a home, but a complete living experience.
#21250897

Arlington

3620 Quail Lane

4 Beds

3 Baths

4,100 Sq.Ft.

$729,900

MLS#: 21250897

Price reduced
Located in Arlington ISD part of the Sterling Greene community, the neighborhood offers excellent opportunities in education and an added sense of comfort with a gated entrance. This stunning 2-story home provides a comfortable open floorplan with an Extra Suite, ideal for extended stay guests. A private home office followed by an intimate dining room is great for entertaining. The kitchen features a spacious island and overlooks the well-lit great room. A cozy dining area allows access to the covered patio, great for outdoor living. In from the garage, a HovHall and laundry room keep your home tidy. The primary suite with private bath and spacious walk-in closet. A versatile loft, a media room, and 3 additional bedrooms with hall bath allow for comfort for all.
#21254917

Arlington

3008 Sandy Springs Drive

5 Beds

4 Baths

3,796 Sq.Ft.

$728,000

MLS#: 21254917

Welcome to 921 Delk Dr., Arlington, TX 76013—a beautifully designed contemporary home offering 4 bedrooms, 3.5 bathrooms, an oversized 2-car garage, and upscale finishes throughout. Thoughtfully crafted with an open-concept floor plan, this exceptional residence features soaring vaulted ceilings with custom architectural details and an abundance of natural light, creating a bright and inviting atmosphere.

The chef-inspired kitchen seamlessly connects to the spacious living area, where a sleek linear fireplace and custom built-in media wall create a stunning focal point for everyday living and entertaining. Expansive sliding glass doors lead to the covered patio, blending indoor and outdoor living with ease.

Retreat to the luxurious primary suite, featuring a spa-inspired bathroom complete with a freestanding soaking tub, oversized walk-in shower, dual vanities with quartz countertops, modern fixtures, and elegant marble-look porcelain tile flooring. Additional interior highlights include a functional mudroom with a built-in bench and storage cubbies, luxury vinyl plank flooring throughout the main living areas, designer lighting, and contemporary finishes that elevate every space.

Outside, you'll find a large backyard with endless possibilities—perfect for entertaining, outdoor activities, pets, or even adding a future pool.

Ideally located in the heart of Arlington, this home offers convenient access to The University of Texas at Arlington (UTA), AT&T Stadium, Globe Life Field, Choctaw Stadium, Texas Live!, Six Flags Over Texas, and Downtown Arlington. Enjoy an easy commute with quick access to I-30, SH 360, and I-20, connecting you to both Dallas and Fort Worth. You'll also be just minutes from shopping, dining, parks, and everyday conveniences.

Don't miss this incredible opportunity to own a modern, move-in-ready home in one of Arlington's most desirable and convenient locations!
#21351946

Arlington

921 Delk Drive

4 Beds

3 Baths

2,940 Sq.Ft.

$725,000

MLS#: 21351946
Owner financing option or lease to own option available!
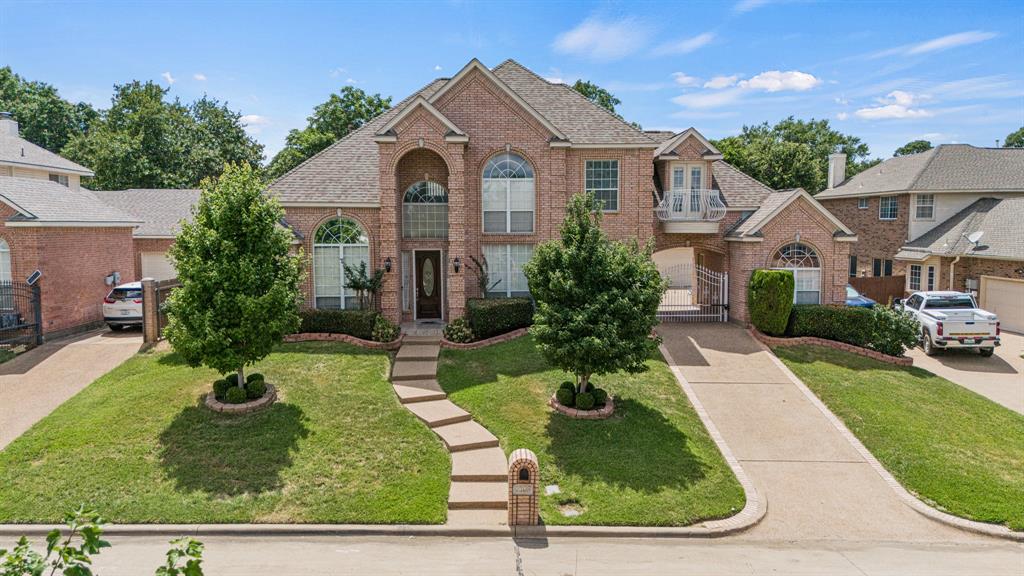
Welcome to this exquisite custom-built home within walking distance to serene Lake Arlington. This residence features an expansive oversized master suite with a lavish walk-in closet, three versatile living areas, a dedicated study, and five spacious bedrooms. Full second primary bedroom with bathroom as well. The gourmet main kitchen and full second kitchen are perfect for entertaining or accommodating multi-generational living. Additionally, the home includes a three-car garage, providing ample storage and parking. Nestled in a tranquil neighborhood, this home seamlessly blends luxury and convenience, offering easy access to outdoor activities at Lake Arlington. Don’t miss this unique opportunity—schedule your private tour today!
#21267478

Arlington

2308 Megan Way

5 Beds

4 Baths

4,125 Sq.Ft.

$720,000

MLS#: 21267478
Price reduced
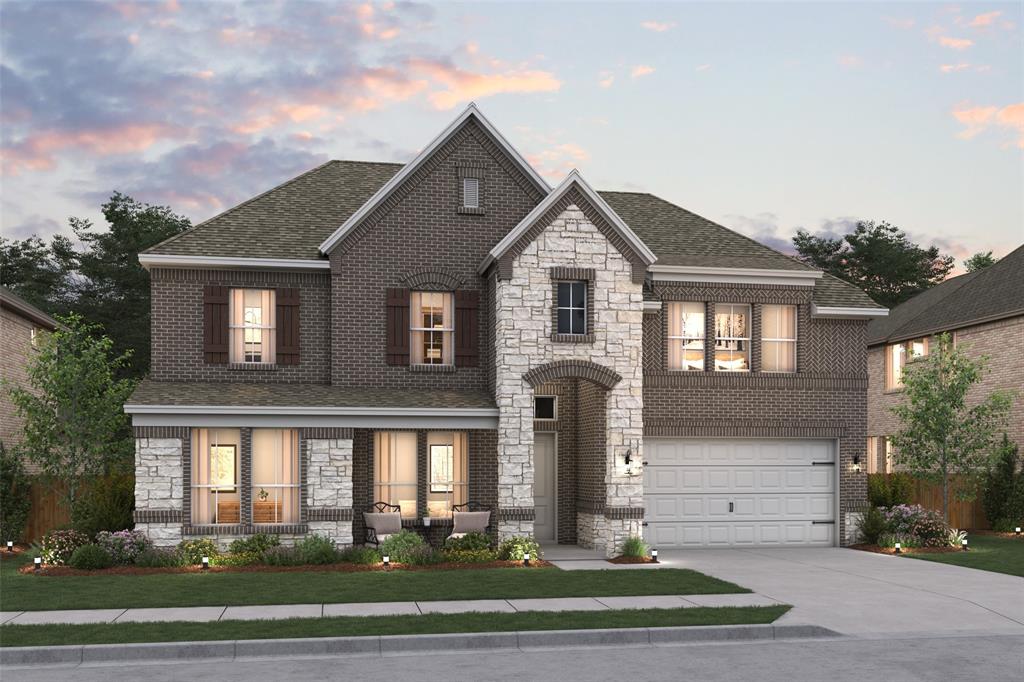
Located in Arlington ISD part of the Sterling Greene community, the neighborhood offers excellent opportunities in education and an added sense of comfort with a gated entrance. This stunning 2-story home provides a comfortable open floorplan with an Extra Suite Plus, ideal for extended stay guests. A convenient home office at the foyer is perfect for work at home. The kitchen features a spacious island and overlooks the well-lit great room. A cozy dining area allows access to the covered patio, great for outdoor living. In from the garage, a HovHall and laundry room keep your home tidy. The primary suite with private bath and spacious walk-in closet. A versatile loft and 2 additional bedrooms with hall bath allow for comfort for all.
#21220373

Arlington

5648 Taylor Trail

5 Beds

4 Baths

3,922 Sq.Ft.

$718,000

MLS#: 21220373
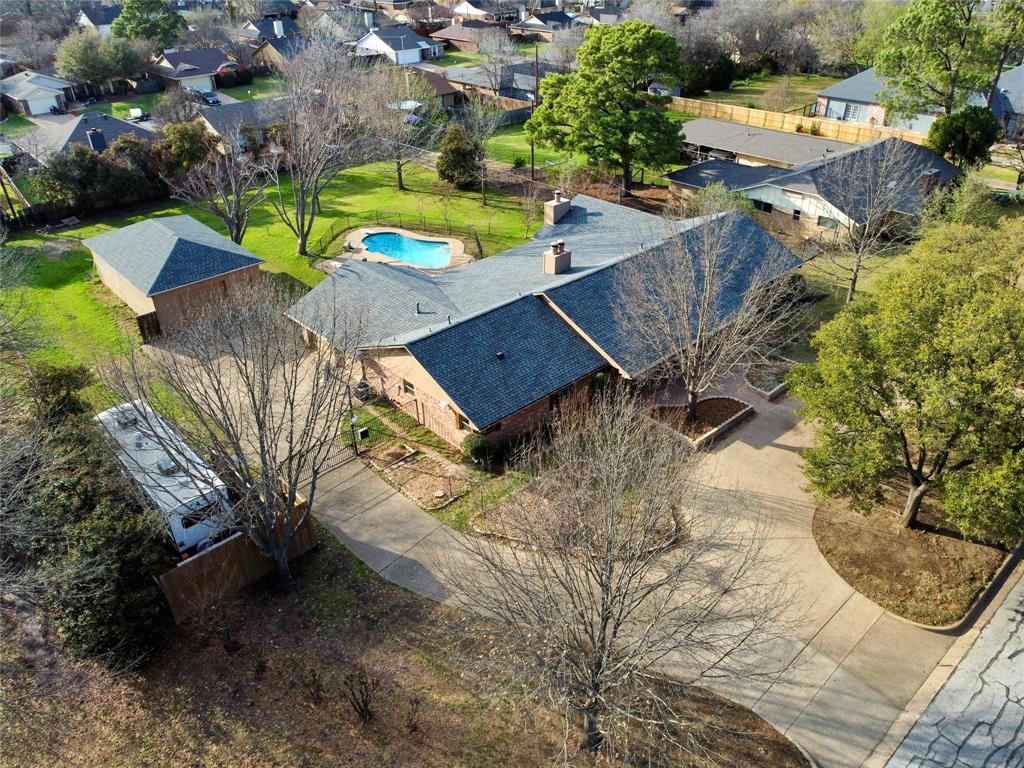
You have the RARE opportunity to own this spectacular single story ranch style home on .631 acres in highly desired Whispering Oaks addition where homes are RARELY listed for sale!!! Great flexible floorplan for large families and multigenerational families that include 5 bedrooms (some could be home office space) 4 FULL bathrooms, 2 living areas, 3 fireplaces, formal dining area (could be a game room or study), HUGE utility room with custom cabinets and a sink-AND MORE!!! Seller upgrades include new roof (2026), whole home generator (2021), HVAC units (2022), fresh interior paint, granite countertops, updated windows, all hard surface flooring, updated lighting-AND MORE!!! Extraordinary exterior features include a circular front driveway, fully fenced yard with electric driveway gate, detached 40'x22' shop, recently refinished gunite swimming pool with recently updated pump-filter-and cover, covered front and rear patios, mature oak & fruit bearing trees, RV parking with electric hookup-AND MORE!!! Great location just minutes to highway 287, Interstate 20, major shopping areas and restaurants-AND MORE!!!
#21201462

Arlington

6208 Windsong Drive

5 Beds

4 Baths

3,232 Sq.Ft.

$699,900

MLS#: 21201462
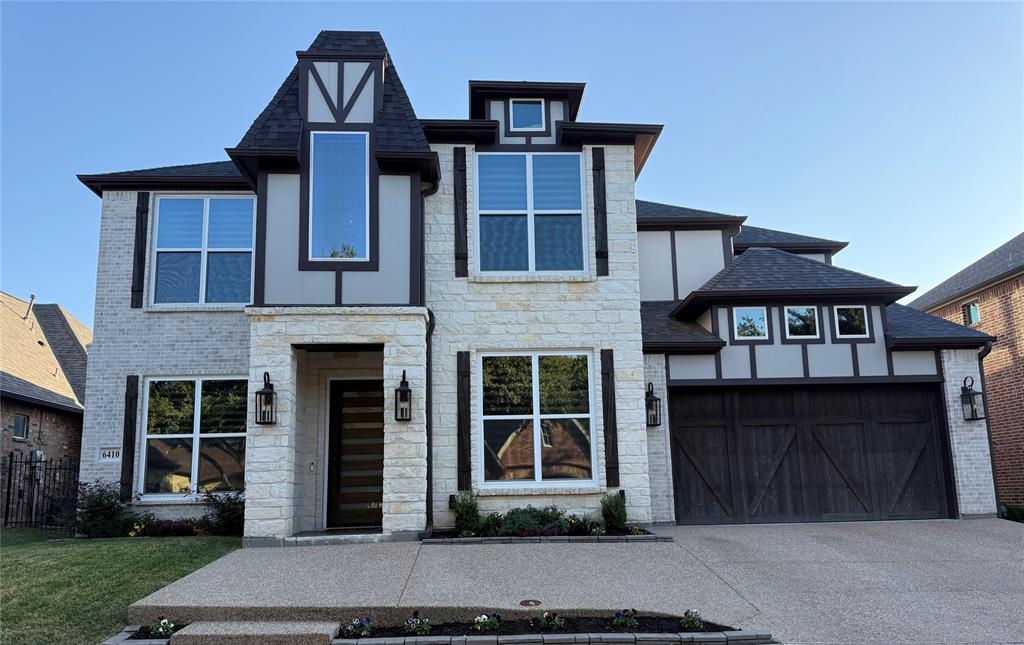
Welcome to your new luxury home! 
Home features:
-Air conditioner, Heater - 3 ton 18 SEER AC unit high efficiency and variable fan speed (heat pump)
-Air conditioner, Heater - 2 ton 16 SEER AC unit high efficiency and variable fan speed (heat pump)
5 ZONES of cooling & heating
-ERV system fresh air exhaust air
-2 Dehumidifiers (for each floor)
-2 water conditioners (attached filter)
-2 Commercial grade tankless gas water heaters 
-Built in fridge worth $14,000
-Built in Miele coffee system worth $6,000 
-Thermador induction cooktop worth $6,500 (36in of cooking surface)
-Jennair induction cooktop worth $2,200 (12in of cooking surface)
-Double oven
-Built in microwave
-Built in mini wine fridge
-Expensive lighting throughout 
-Smart home features (google, brilliant) 
-Custom wood work (all real)
-Solid core wood doors
-Exterior wall insulation R32 (2x6 frame + exterior insulation)
-Attic insulation R48
-ALL fire rated walls throughout the entire home
-Make up air system
-Sound proofing
-21ft ceilings
-custom oak cabinets 
-Double washer, dryer accessibility 
-Heated towel racks in every bathroom (for big towels and small towels)
-outside gas grill, sink, ventilation hood
-pot filler
-laundry sink
-2 big electric fireplaces
-french drain for the entire property
-custom made blinds (electric for top floor)
-oak flooring, cabinets, accent walls
-Each bedroom has its own personal attached bathroom, and one guest bathroom 4 & half baths
-free standing master bathroom tub
-Master bathroom has 4 shower fixt
-$7,000 master bathroom toilet (all features you could possibly think of)
-tile imported from Italy, Spain
 
The Furniture, Electronics, Purifiers, ETC inside the home are also for sale!
#21243324

Arlington

6410 Tuscany Park Drive

4 Beds

4 Baths

3,498 Sq.Ft.

$699,000

MLS#: 21243324
Price reduced
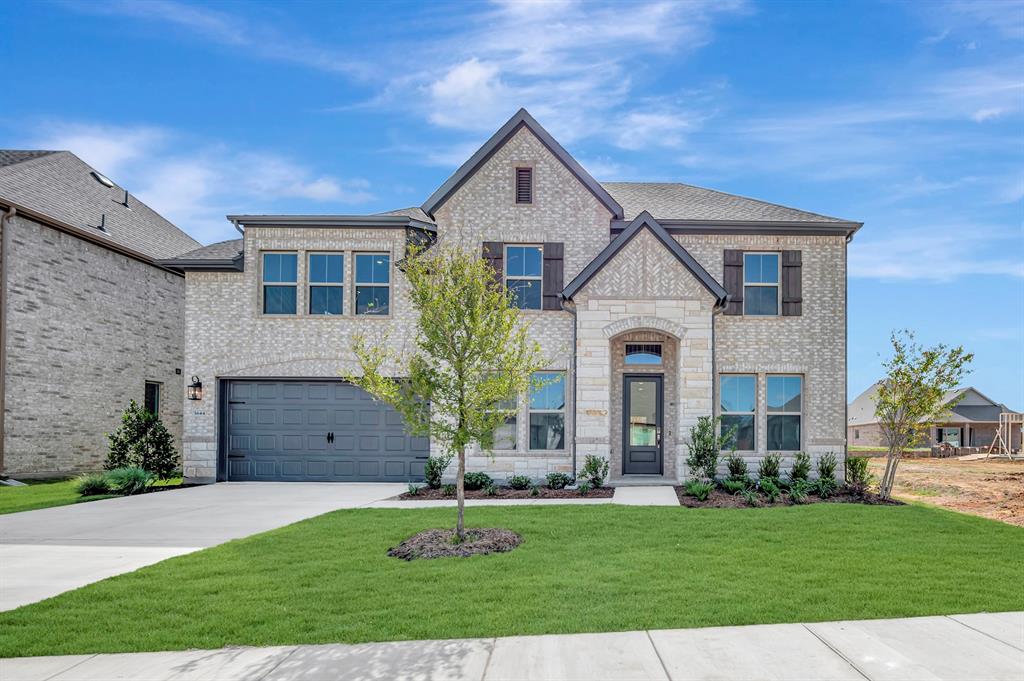
Located in Arlington ISD part of the Sterling Greene community, the neighborhood offers excellent opportunities in education and an added sense of comfort with a gated entrance. This stunning 2-story home provides a comfortable open floorplan with an Extra Suite, ideal for extended stay guests. A private home office followed by an intimate dining room is great for entertaining. The kitchen features a spacious island and overlooks the well-lit great room. A cozy dining area allows access to the covered patio, great for outdoor living. In from the garage, a HovHall and laundry room keep your home tidy. The primary suite with private bath and spacious walk-in closet. A versatile loft and 2 additional bedrooms with hall bath allow for comfort for all.
#21220332

Arlington

5644 Taylor Trail

4 Beds

3 Baths

3,647 Sq.Ft.

$699,000

MLS#: 21220332
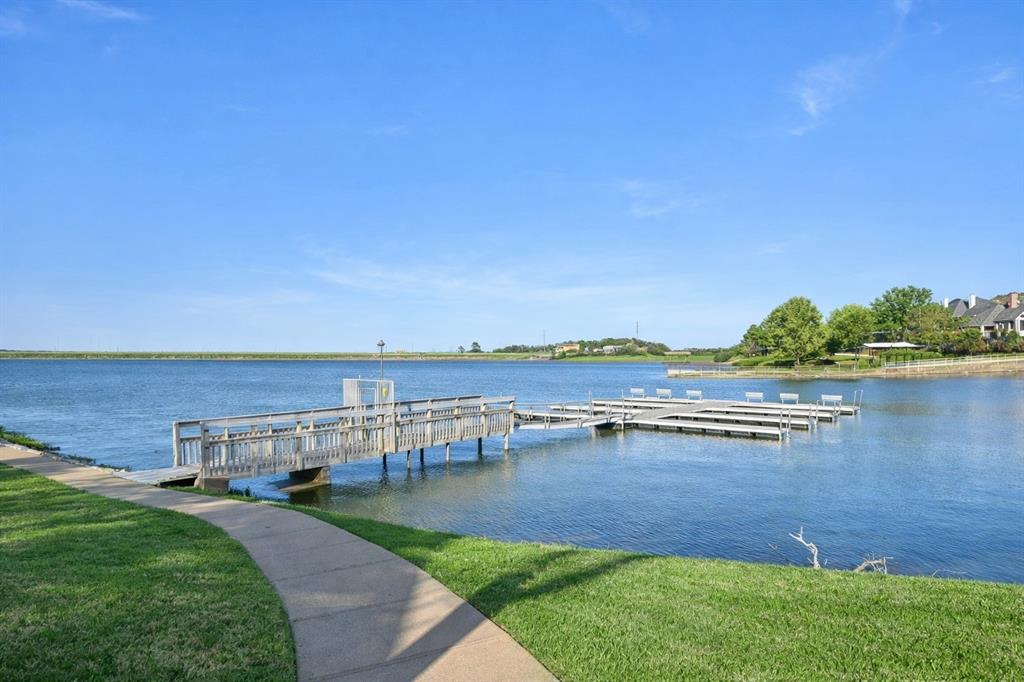
Timeless charm meets everyday functionality in this stately home located in Bay Club along the shores of Lake Arlington. Grand entry with soaring ceilings, wood floors, custom millwork, welcomes you into multiple living and dining areas ideal for entertaining. The spacious kitchen featuring premium Viking appliances and a large island opens seamlessly to the main living space. Light filled sunroom offers the perfect spot to relax, unwind, or enjoy morning coffee year-round, The private primary suite is located on the main level and features dual vanities, a walk-in shower, and garden tub. Flexible secondary bedrooms provide space for guests or a home office. Enjoy outdoor living on the elevated deck, ideal for entertaining or peaceful evenings outdoors. Bay Club is an active community offering tennis, pickleball, a private clubhouse, and a boat dock. Don't miss the opportunity 
to experience this exceptional home and the Bay Club lifestyle in one of Lake Arlington’s most desirable, gated lakeside communities.
#21202765

Arlington

2101 Vista Ridge Court

3 Beds

3 Baths

4,045 Sq.Ft.

$695,000

MLS#: 21202765
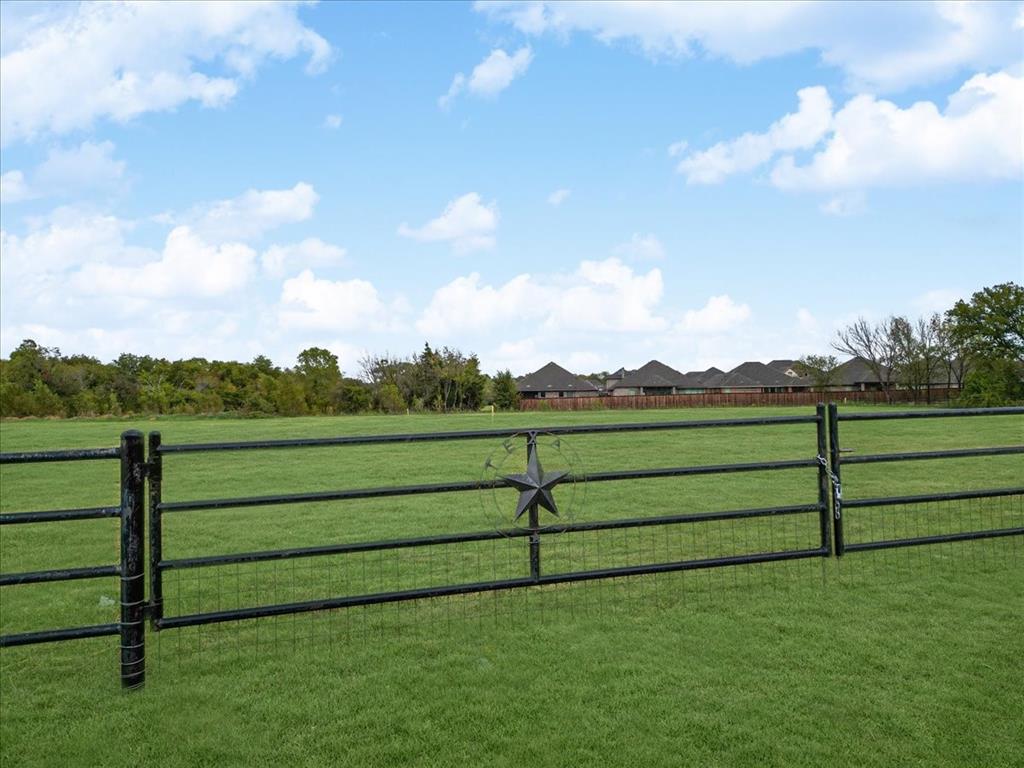
Vacant Land Zoned Community Commercial with a pipe fence and over sized gate. Seller will not subdivide the parcels. Parcels included are 03765776, 06133576, 03765806 and 06133568. Legal Description: Bower, Louisa Survey Abstract 159, Tracts 2A, 2A01B, 2A01B1, 2A01B2. Buyers agent to verify all information including but not limited to survey, Allowable Uses and property dimensions (size). Please see attached documents in Transaction Desk for City of Arlington Allowable uses.
#20958135

Arlington

7911 US Bus Hwy 287 Highway

None Beds

None Baths

N/A

$695,000

MLS#: 20958135

Located in Arlington ISD part of the Sterling Greene community, the neighborhood offers excellent opportunities in education and an added sense of comfort with a gated entrance. This beautiful 1-story home provides a comfortable open floorplan with a fun activity room surrounded by 3 secondary bedrooms, and a private home office and entertaining media room across the foyer. The kitchen features a spacious island and overlooks the well-lit great room. A large multi-slide glass door allows access to the covered patio, great for outdoor living. In from the garage, a HovHall and laundry room keep your home tidy. The primary suite with private bath and two spacious walk-in closets.
#21254748

Arlington

5632 Taylor Trail

4 Beds

3 Baths

2,858 Sq.Ft.

$691,000

MLS#: 21254748

Tucked away on a quiet cul-de-sac in desirable Tiffany Woods near Lake Arlington, this impeccably maintained luxury home pairs timeless style with thoughtful updates and exceptional outdoor living. A new 2025 roof with oversized 6-inch gutters is among the many improvements, while the spacious floor plan offers 4 bedrooms, 3.1 baths, 2 living areas and 2 dining spaces. The primary suite and private guest bedroom are conveniently located on the first floor, with two additional bedrooms upstairs. Engineered hardwood flooring, plantation shutters, updated lighting and refined finishes create a warm, polished interior. The kitchen features granite countertops, beautifully refinished cabinetry and generous workspace with an easy connection to the surrounding living and dining areas. Additional updates include two replaced water heaters and Low-E window glass throughout. Outside, lush landscaping surrounds a private backyard retreat featuring a renovated diving pool, stamped concrete pool deck, flagstone patio, pergola and hidden outdoor shower—an incredible setting for entertaining or unwinding. An electric driveway gate, striking custom iron front door, 3-car garage and additional covered parking further enhance the property. With highly regarded schools, a sought-after location and an impressive combination of space, privacy and updates, this Tiffany Woods home is truly something special.
#21355205

Arlington

3320 Thorntree Court

4 Beds

3 Baths

3,426 Sq.Ft.

$689,000

MLS#: 21355205
Price reduced
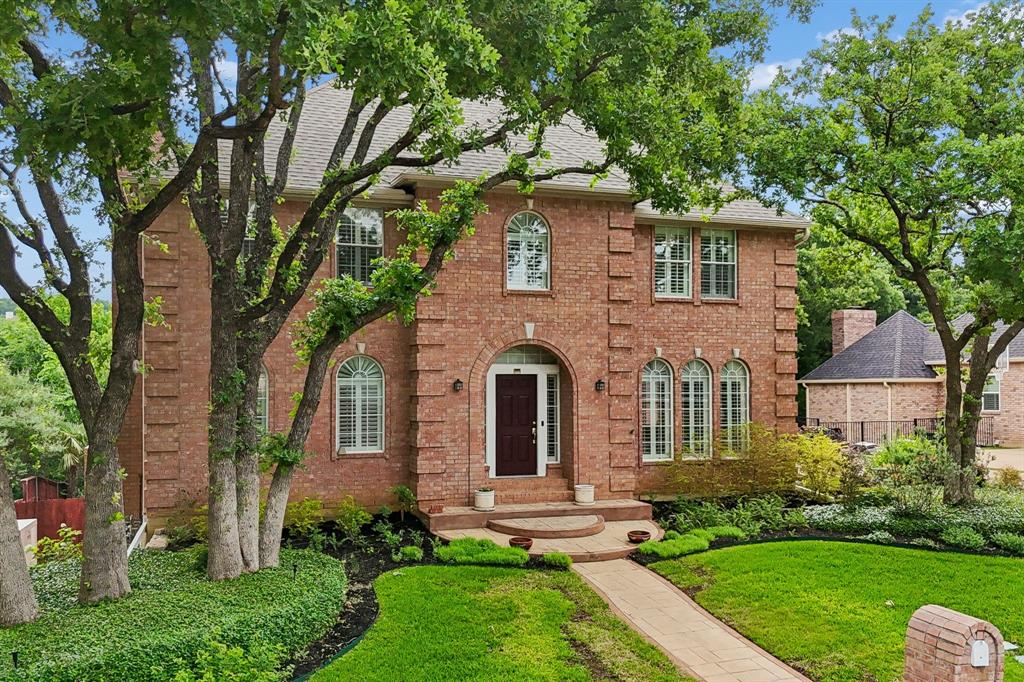
**Seller offering $10,000 in additional concessions for buyer to put towards a rate buydown or closing costs. ** 2,931 sqft. of main living space + 1,418 sqft. of a fully finished walkout basement with a full bathroom, bedroom or office, and living room with a fireplace for a total of 4,349 sqft of useable & livable space. BRAND NEW ROOF MAY 2026. List price is BELOW recent appraisal. This home has a Generac Whole Home Generator Protector Series 48KW; Installed July, 14 2022; 5 Year Engine & Alternator Warranty to transfer to new owners; Automatic Power Transfer; Operates on Natural Gas; Real time monitoring with auto exercise each Wednesday at 2:00 pm.
Tucked away on a quiet cul-de-sac in Arlington, this well-maintained home at 3323 Shellbrook Ct. offers a blend of comfort and convenience with three-levels of entertaining features. The home includes 3 separate living areas, a sauna, abundant natural light, and a functional kitchen with ample cabinetry and counter space, with a walkout deck that allows you to survey your gorgeous pool & hot tub that has complete privacy provided by a lush backdrop of a greenbelt. The 4 car garage allows for ample covered parking. The primary suite provides a relaxing retreat with a private bath, while the additional 3 bedrooms offer flexibility for family, guests, or a home office. The room in the basement was used as 5th bedroom by the current owners. Come see all of the extra storage spaces and workshop located in the basement! Conveniently located near shopping, dining, parks, and major highways for an easy commute.
#21255409

Arlington

3323 Shellbrook Court

4 Beds

5 Baths

4,349 Sq.Ft.

$685,000

MLS#: 21255409

1 ... 4 5 6 7 8 ... 63

properties found. properties found. Page of .

 - property

Send a message

Message successfully sent.

Your message

What is 3 + 4 ?

Reason for contacting?

I agree to receive email communication and understand I can unsubscribe at any time.

I agree to be contacted by Next Level Realty Group via call, email, and text for real estate services. To opt out, you can reply 'stop' at any time or reply 'help' for assistance. You can also click the unsubscribe link in the emails. Message and data rates may apply. Message frequency may vary. Privacy Policy

Update Your Temporary Password

Personalize your search

Enter your email and we'll notify you immediately when new listings match what you're looking for.

or enter email address

Already have an account ? Login here

Continue your home search

I agree to receive communications and understand I can unsubscribe at any time.

I agree to be contacted by Next Level Realty Group via call, email, and text for real estate services. To opt out, you can reply 'stop' at any time or reply 'help' for assistance. You can also click the unsubscribe link in the emails. Message and data rates may apply. Message frequency may vary. Privacy Policy

Already have an account ? Login here

We use cookies

We use cookies primarily for analytics to enhance your experience. By accepting, you agree to our use of these cookies. You can manage your preferences or learn more about our cookies policy.






