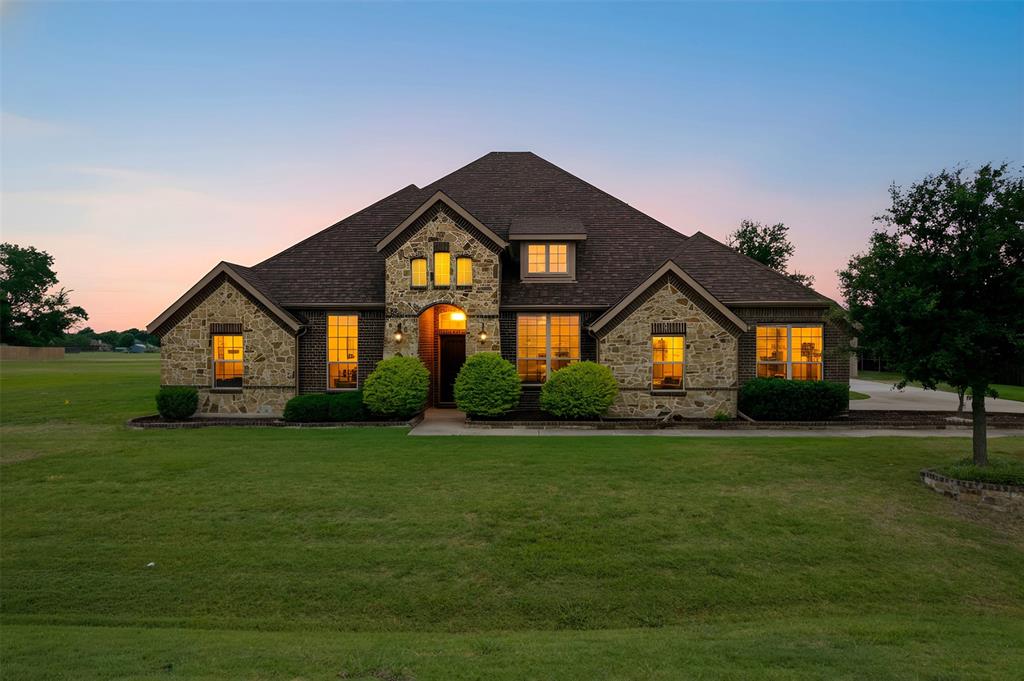
One of the most popular communities provided by {{page_data.agentName}}

WAXAHACHIE

One of the most popular communities provided by Next Level Realty Group

WAXAHACHIE

About WAXAHACHIE

Waxahachie is a city located in Ellis County, Texas, known for its historic downtown area, Victorian architecture, and small-town charm. The city's real estate market offers a mix of traditional single-family homes, historic properties, and newer developments. Waxahachie's real estate market is characterized by a relatively affordable cost of living compared to nearby cities like Dallas. Home prices in Waxahachie generally fall below the national average, making it an attractive option for first-time homebuyers and families looking for more space. The city offers a variety of housing options, including ranch-style homes, charming bungalows, and custom-built properties. Many homes in Waxahachie are situated on larger lots with ample outdoor space, providing a suburban feel while still being within commuting distance of Dallas. Waxahachie has seen steady growth in recent years, attracting residents seeking a more relaxed lifestyle while still having access to urban amenities. The city's real estate market is considered stable, with a good balance of supply and demand.
One of the most popular communities provided by Next Level Realty Group
577
# of Listings
3
Avg # of Bedrooms
$412
Avg. $ / Sq.Ft.
$808,080
Med. List Price

Browse WAXAHACHIE Real Estate Listings

205 Properties Found. Page 9 of 14.

**Don’t Miss Out on This Amazing Home!** This beautiful home has lots of updates, and guess what? NO CITY TAXES!!! 
The living area is super bright and open with high ceilings and big windows. The kitchen was recently remodeled and is perfect for anyone who loves to cook! It has new cabinets with smooth-close maple front doors & drawer faces, fancy GE Cafe SMART SS appliances, new shiny quartz countertops, and a big island with a breakfast bar that’s great for gatherings.
You’ll love the new dining room wainscoting, beautiful engineered hardwood floors throughout the kitchen, living room, all the bedrooms and entry hall. New Roof September 2025, and there's also a new 16' X 20' storage building in the backyard. Since October 2022, about $100,000 has been spent on upgrades! New 24'X40' Metal Workshop with electricity.
The master bedroom is your own relaxing getaway, complete with a soaking tub, a separate shower, and double sinks. The other bedrooms are roomy too, perfect for family or friends!
Step outside to a big backyard that's ideal for fun get-togethers or just chilling out. There’s a covered patio that’s perfect for barbecues and enjoying those beautiful Texas sunsets.
Located in a friendly neighborhood with great schools, easy access to shopping and dining, this home has it all.
#21272550

Waxahachie

1111 Yukon Boulevard

4 Beds

3 Baths

3,064 Sq.Ft.

$599,999

MLS#: 21272550

Possibilities are endless with this beautiful property in Ellis County! Outside the city limits where you can still hear the quiet and see the stars!  LOT 4 is a beautiful place to build your dream home with lots of mature trees offering privacy!  Approximately 150 feet of road frontage on N Oak Branch Rd.  Located in the Maypearl ISD. Close to the cities of Maypearl, Midlothian and Waxahachie, all of which provide a hometown feel as well as offering great shopping, restaurants and two major hospitals.  Dallas, Ft Worth and DFW Airport are all less than an hour's drive. Showings by appointment.
Property is currently ag exempt.  Deed restrictions include 2200 SF minimum and no manufactured or mobile homes. Seller will provide a survey.
#20913014

Waxahachie

LOT 4 - TBD N Oak Branch Road

None Beds

None Baths

18.0 acres

$599,999

MLS#: 20913014

Stunning new construction by award winning Highland Homes in Myrtle Creek, Waxahachie's premier master planned community.  Estimated move in October 2026! The impressive Sheffield plan offers 3,630 square feet of thoughtfully designed living space with four spacious bedrooms, four and half baths, a private study, entertainment room, game room, and three car tandem garage.

Step inside to open, light-filled design featuring soaring ceilings, expansive windows, designer finishes, and abundant storage throughout. The chef inspired kitchen features an oversized island, beautiful countertops, generous cabinetry, and flows seamlessly into the dining and family rooms for effortless everyday living and entertaining.

The luxurious primary suite offers a private retreat with a beautifully appointed bath and spacious walk-in closet.  A dedicated study provides the perfect work from home space, while the entertainment room offers additional flexibility for movie nights, hobbies or gatherings.  Upstairs, additional bedrooms and a spacious game room provide plenty of room for guests.

Enjoy quality, craftsmanship, and peace of mind that come with a new Highland Home, with an included home warranty.  Myrtle Creek offers an exceptional resort style amenities including a lazy river, walking trails, parks, playgrounds, outdoor gathering spaces, and an amenity center.  Zoned to highly regarded Waxahachie ISD. A beautiful combination of luxury, functionality, and community living.
#21334608

Waxahachie

712 Scarlet Sage Drive

4 Beds

4 Baths

3,630 Sq.Ft.

$599,990

MLS#: 21334608

MLS# 21345663 - Built by Coventry Homes - Sep 27 2026 completion! ~ Welcome to this stunning 4 bedroom, 2 full bathroom, and 1 half bathroom home that perfectly blends comfort and style. This home also sits on an oversized lot. The spacious great room features a beautiful fireplace that creates a warm and inviting atmosphere for relaxing or entertaining. The private primary suite offers direct access to the expansive covered patio, creating the perfect retreat for peaceful mornings or quiet evenings. Step outside to enjoy the massive covered patio that provides exceptional space for outdoor dining, gatherings, and year round enjoyment. Situated on an oversized 80 foot homesite, this property offers added privacy and plenty of room to enjoy the outdoors. With generous living spaces and standout features throughout, this home is ready to impress, so come see it for yourself before it is gone!
#21345663

Waxahachie

232 Pine Leaf Trail

4 Beds

2 Baths

2,580 Sq.Ft.

$599,990

MLS#: 21345663
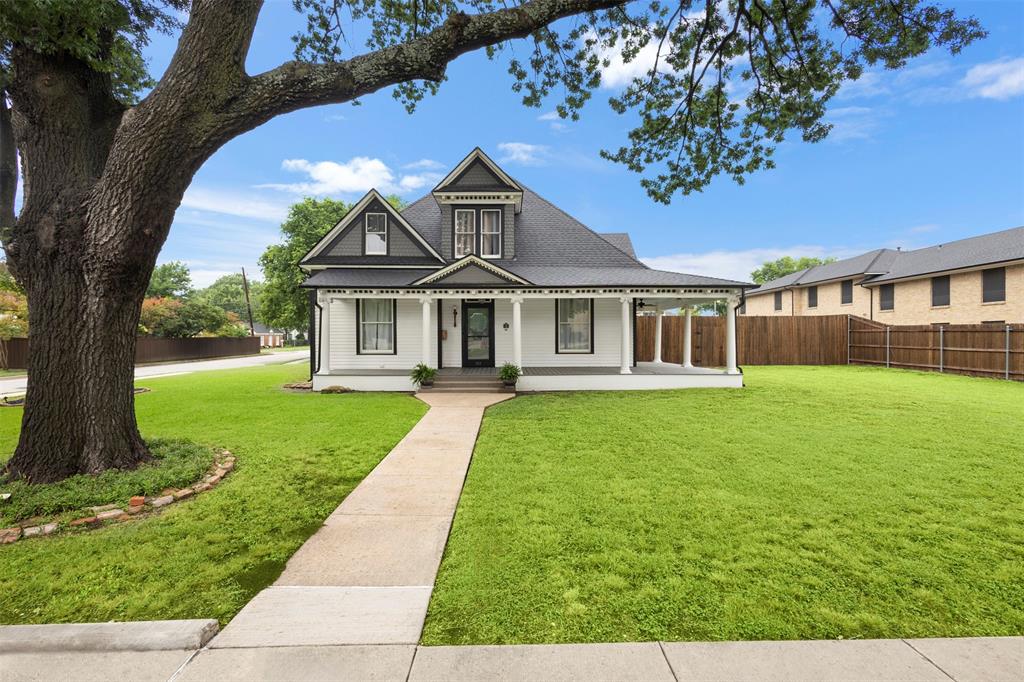
Price reduced
Home office with French doors set at entry with 20-foot ceiling. Formal dining room opens to rotunda with curved staircase. Two-story family room with 18-foot ceiling, a wood mantel fireplace, and wall of windows opens to kitchen and morning area. Kitchen hosts generous island with built-in seating space and a 5-burner gas cooktop. Primary suite with a wall of windows. Primary bath includes dual vanity, corner freestanding tub, separate glass-enclosed shower and large walk-in closet with access to utility room. First-floor guest suite. A game room, media room and two secondary bedrooms are upstairs. Extended covered backyard patio. Mud room off three-car garage.
#21244578

Waxahachie

252 Woodoat Road

4 Beds

3 Baths

3,395 Sq.Ft.

$599,900

MLS#: 21244578

Price reduced
Home office with French doors set at entry with 12-foot ceiling. Extended entry leads to open family room, dining area and kitchen with 17-foot ceilings throughout. Family room features wall of windows and a wood mantel fireplace. Kitchen features generous counter space, walk-in pantry and island with built-in seating space. Primary suite with wall of windows. Double doors lead to primary bath with 11-foot ceiling, dual vanities, a freestanding tub, separate glass-enclosed shower and two walk-in closets. Game room with French doors features wall of windows. A guest suite plus abundant closet and storage space add to this open one-story design. Covered backyard patio with 16-foot ceiling. Mud room off three-car garage.
#21243244

Waxahachie

264 Rosemallow Lane

4 Beds

3 Baths

3,295 Sq.Ft.

$599,900

MLS#: 21243244

Price reduced
The home you’ve been waiting for is finally here! Situated on a beautifully landscaped corner lot in the highly sought-after Katy Lake subdivision, this custom home offers exceptional curb appeal, thoughtful updates, and a functional split-bedroom floor plan designed for both everyday living and entertaining. The kitchen is the heart of the home, featuring a large center island, breakfast bar, granite countertops, walk-in pantry, and an abundance of cabinet space. The spacious primary suite is a true retreat with a tray ceiling, two oversized walk-in closets, split vanities, and a beautifully remodeled spa-like bathroom complete with an oversized walk-in shower. The secondary bedrooms are connected by a convenient Jack-and-Jill bathroom, offering privacy and functionality for family or guests. Step outside to enjoy the covered patio with a gas connection for your grill, a beautifully landscaped backyard shaded by mature trees, and plenty of space to relax or entertain. The side-entry three-car garage provides additional storage and enhances the home’s curb appeal. Major updates, including a new roof, HVAC system, and fence in 2025, provide peace of mind and make this home truly move-in ready. Combining timeless custom features with modern updates in one of the area’s most desirable neighborhoods, this is a rare opportunity you won’t want to miss. Schedule your private showing today!
#21321795

Waxahachie

101 Fairway Drive

3 Beds

3 Baths

2,656 Sq.Ft.

$599,900

MLS#: 21321795

Nestled in the heart of one of Waxahachie’s most sought-after neighborhoods, 103 Water Garden Drive is where space, style, and functionality meet. This expansive 5-bedroom, 3-bath home sits on a beautifully manicured corner lot and features two spacious living areas, a dedicated office, and a versatile game room—perfect for both everyday living and entertaining.

The open-concept kitchen shines with granite countertops, stainless steel appliances, and custom cabinetry, while the main living room impresses with hardwood floors, a cozy fireplace, and abundant natural light. The primary suite offers a peaceful retreat with high ceilings and a spa-inspired ensuite bath.

Upstairs, the flexible loft space and generously sized bedrooms provide room for everyone to spread out. A lush backyard shaded by mature trees offers privacy and room to play or relax.

Thoughtfully designed and move-in ready, this home blends timeless charm with modern comfort—all just minutes from schools, shopping, and dining.
#20982642

Waxahachie

103 Water Garden Drive

5 Beds

3 Baths

2,940 Sq.Ft.

$599,000

MLS#: 20982642

Price reduced
Seller will consider concessions if requested with the offer. This stunning family home in the Ranch at Stone Hills welcomes you with warmth, space, and timeless charm. Thoughtfully designed, it features 4 spacious bedrooms, 3.5 bathrooms, a private study, an inviting game room, and a generous 3-car garage-offering both comfort and flexibility for everyday living. At the heart of the home, the kitchen is truly a showstopper. An enormous island with elegant waterfall granite countertops anchors the space, complemented by a massive walk-in pantry and abundant room for gathering , cooking, and entertaining with ease. The open-concept family room is filled with natural light and centered around a cozy fireplace, creating the perfect setting for relaxing evenings and memorable moments with loved ones. The primary suite is a peaceful escape. highlighted by a luxurious, spa-inspired bathroom featuring a freestanding soaking tub, refined finishes, and a calming atmosphere designed for unwinding at the end of the day. Set on the expansive 1.20 acre homesite, the outdoor space invites you to slow down and savor the beauty of your surroundings.  Continued...See Addendum Property Description 1
#21290489

Waxahachie

221 Marie Lane

4 Beds

3 Baths

2,983 Sq.Ft.

$599,000

MLS#: 21290489

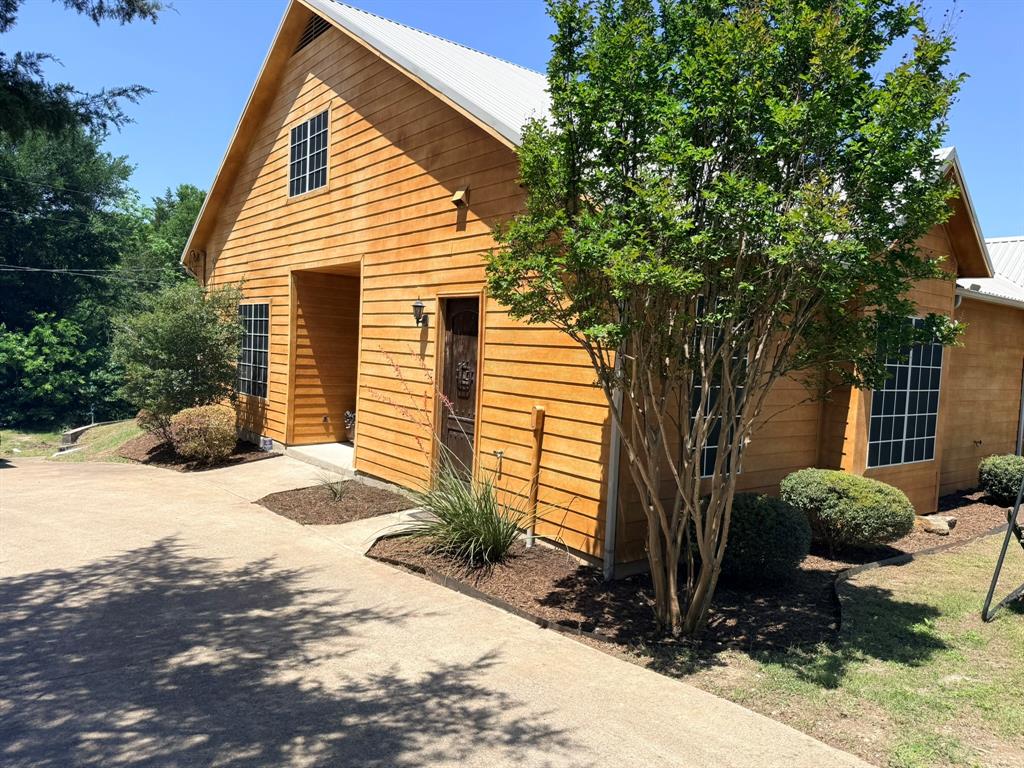
Custom-built, single-owner home on 1.47 acres offering privacy, space, and distinctive design just ~30 minutes from Dallas and ~11 minutes from Waxahachie's shopping. Built in 2010, this 3 bedroom, 2bath, 2,088 SF side entry residence is anything but cookie cutter crafted with attention to detail and a grand, open feel throughout, and includes a 1500 sf shop with separate living quarters.

The striking A frame living room features 20’ vaulted cedar ceilings and expansive windows that fill the space with natural light. A statement wood burning stove anchors the room, while custom French doors open to a 20’ x 20’ covered porch with matching cedar ceiling, perfect for seamless indoor outdoor living.

Inside, you’ll find 10’ ceilings, oversized 8’ solid-core wood doors, granite countertops, solid wood cabinetry, custom wall textures, and 2” faux wood blinds and ceiling fans throughout. The spacious primary suite offers a true retreat with a luxurious bath featuring a tub-in-shower design, multiple shower heads, double vanity, and LED mirror, along with custom built-ins in the oversized walk-in closet.

Secondary bedrooms are generously sized and connected by a Jack and Jill bath with a large soaking tub shower. A huge mudroom, laundry room includes a convenient pet washing station.

All new appliances convey. HVAC replaced in 2025. Home plumbed for gas as an option.

Step outside to enjoy wooded views, mature trees, and a peaceful creek, pond backdrop. A circle driveway adds convenience, and the property is located outside city limits for lower taxes. Wired for High speed fiber internet.

The 1,500 SF shop provides exceptional flexibility and includes an approximately 660 SF private guest suite with living room, bedroom, kitchen, bath, washer, dryer, separate septic, and its own electric meter, ideal for guests, multigenerational living, or private quarters.

Owner is Broker and Listing agent.
#21251226

Waxahachie

305 Twin Lakes Drive

3 Beds

2 Baths

2,088 Sq.Ft.

$599,000

MLS#: 21251226
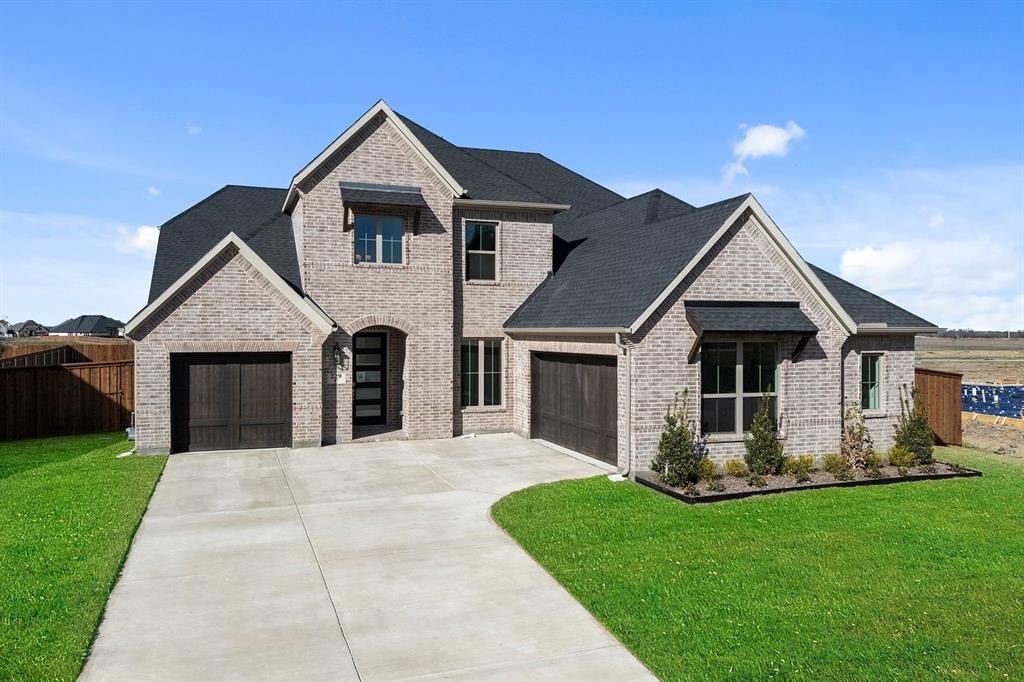
Located in the path of growth in Ellis County, this 16.9-acre tract offers a strong opportunity for investment, future development, or private estate use. Situated within the Waxahachie ETJ, the property provides added flexibility while remaining near expanding city limits. Positioned just minutes from Waxahachie and Midlothian, and with convenient access to major highways, the location supports both privacy and accessibility. Utilities are available, including water (serviced and private well) and electricity available at the driveway. The property is accessed by a private drive, offering a more secluded setting. The area is experiencing significant residential growth, including proximity to a large-scale master-planned development, adding to the long-term potential of this property.

Buyer to verify all information, including utilities, zoning, and development requirements.
#20852206

Waxahachie

5204 E FM-875

None Beds

None Baths

16.909 acres

$595,000

MLS#: 20852206

THIS HOME IS THE TOTAL PACKAGE: ATTRACTIVE, LOW MAINTENANCE, FINANCIALLY RESPONSIBLE (HELLO, LOW TAXES & WARRANTIES) AND COMES WITH A 3 CAR GARAGE, BETTER SWIPE RIGHT BEFORE SOMEONE ELSE DOES! Situated on a private 1-ACRE lot, this brand-new home delivers the space, quality, and flexibility buyers are searching for—at a price that's HARD TO BEAT. The open floorplan offers 4 bedrooms plus an office. Every room is generously sized with WALK-IN CLOSETS, giving everyone plenty of room to spread out. At the center of the home is an ENORMOUS kitchen built for entertaining, featuring a massive island, custom soft-close knotty alder cabinetry, and storage for days. The spacious living room showcases a floor-to-ceiling stacked stone wood-burning fireplace with a custom cedar mantle, creating the perfect gathering space. Additional upgrades include wood-look tile throughout the main living areas, entry, and office, upgraded matte black fixtures, ceiling fans in every room, quartz countertops in all bathrooms, and custom cabinetry throughout. Bring the TEXAS SIZED TRUCK! The OVERSIZED 24x30 THREE-CAR GARAGE features 8-foot doors designed to accommodate larger vehicles with ease, plus Hardie board baseboards for added durability. Enjoy peaceful country living from the covered front and back porches while benefiting from NO CITY TAXES and a LOW 1.5% tax rate. Located in highly sought-after MAYPEARL ISD and less than 10 minutes from shopping, dining, and everyday conveniences, with quick access to both I-35E and I-35W for an easy commute anywhere in the Metroplex. Estimated completion is November, giving buyers the rare opportunity to secure the home now and select many of their own colors and finishes. Photos are of the builder's completed homes in the neighborhood and are intended to represent quality, craftsmanship, and design. EVERYTHING IS BIGGER IN TEXAS... AND THIS HOME PROVES IT. ROOMS ARE SO MUCH BIGGER IN PERSON! The only thing that's not oversized is the price tag.
#21308248

Waxahachie

2561 Posey Lane

4 Beds

2 Baths

2,911 Sq.Ft.

$594,500

MLS#: 21308248

Price reduced
Welcome to 460 Harvest Grove Drive, an exceptional First Texas Home in the highly desirable Garden Valley Meadows community of Waxahachie. Boasting 4,462 square feet, this impressive two-story residence offers 6 spacious bedrooms, 5 full bathrooms, a 3-car garage, and one of the largest floor plans in the neighborhood. 

Designed with both elegance and functionality in mind, the home features soaring ceilings, a grand entry, abundant natural light, and expansive living spaces ideal for entertaining and everyday living. The chef-inspired kitchen is equipped with granite countertops, stainless steel appliances, double ovens, a large center island, ample cabinetry, and opens seamlessly to the spacious family room.

The thoughtfully designed floor plan includes a private primary suite on the first floor along with a secondary downstairs bedroom and full bath—perfect for guests, in-laws, or a home office. Upstairs, you'll find generously sized secondary bedrooms, a spacious game room, and a dedicated media room, providing plenty of space for movie nights, recreation, and family gatherings.

The luxurious primary suite offers a spa-like retreat featuring dual vanities, a soaking tub, separate shower, and an oversized walk-in closet.

Step outside to enjoy the covered patio and beautifully maintained backyard with ample room for entertaining, relaxing, or future outdoor enhancements.

For added peace of mind, **a brand-new roof will be installed prior to closing**, offering long-term value and confidence to the next owner.

Conveniently located near top-rated schools, shopping, dining, parks, and major highways, this home offers an easy commute to the Dallas-Fort Worth Metroplex while allowing you to enjoy the charm and community of Waxahachie.

This is a rare opportunity to own one of Garden Valley Meadows' premier homes. Schedule your private showing today!
#21313021

Waxahachie

460 Harvest Grove Drive

6 Beds

5 Baths

4,462 Sq.Ft.

$594,000

MLS#: 21313021

Step into elegance with this exceptional 4-bedroom, 3.5-bath residence offering over 3,700 square feet of thoughtfully designed living space in North Grove. From the moment you enter, soaring ceilings, designer lighting, rich wood flooring, & impressive architectural details create a lasting first impression. Designed for both everyday living & entertaining, this home features 3 spacious living areas, including an inviting family room with a dramatic floor-to-ceiling stone fireplace, an upstairs game room, & dedicated media room perfect for movie nights or game day gatherings. Home office with custom accent wall provides an ideal work-from-home space, while the elegant formal dining room is ready to host holidays & special occasions. The gourmet kitchen is truly the heart of the home, showcasing an oversized quartz island, upgraded cabinetry extending to the ceiling with glass display cabinets, designer vent hood, stainless steel appliances, double ovens, cooktop, walk-in pantry, & abundant storage. The adjoining breakfast area overlooks the beautifully landscaped backyard. Retreat to the luxurious primary suite featuring a tray ceiling with wood beams, spa-inspired bath with oversized walk-in shower, soaking tub, dual vanities, & an impressive walk-in closet with custom organization. Additional features include spacious secondary bedrooms, a convenient mudroom with built-in storage, utility room with cabinetry, and a 3-car garage. Step outside to your private backyard oasis where the expanded covered patio with custom pergola creates the perfect setting for relaxing evenings or entertaining family and friends. Community, residents enjoy parks, walking trails, a resort-style community pool, an on-site elementary school, and convenient access to shopping, dining, Baylor Scott & White Medical Center, and major highways for an easy commute. This exceptional home perfectly blends luxury, comfort, & an unbeatable location—offering the lifestyle you've been waiting for.
#21342684

Waxahachie

440 Brushwood Lane

4 Beds

3 Baths

3,706 Sq.Ft.

$590,000

MLS#: 21342684

Price reduced
MLS# 21327389 - Built by Risewell Homes - Ready Now! ~ This beautifully designed two-story home in Waxahachie offers an impressive blend of open living, private spaces, and flexible functionality. The heart of the home is the expansive family room, anchored by a striking electric fireplace and seamlessly connected to the kitchen and breakfast area, creating a bright, inviting space for gathering and entertaining. The private primary suite serves as a relaxing retreat with a spa-inspired bath featuring a tile mud pan shower and a spacious walk-in closet. Also on the first floor, a bedroom with a full bath provides an ideal setup for guests or multigenerational living, while a dedicated study and a media room add versatility for working, learning, or movie nights at home. Upstairs, three additional bedrooms are paired with two full baths and a large game room that offers even more space to unwind or entertain. With a three-car garage, a centrally located utility room, and thoughtful storage throughout, this home is designed to deliver comfort, flexibility, and standout style for modern living.
#21327389

Waxahachie

224 Mountain Laurel Drive

5 Beds

4 Baths

3,793 Sq.Ft.

$589,999

MLS#: 21327389

1 ... 7 8 9 10 11 ... 14

properties found. properties found. Page of .

 - property

Send a message

Message successfully sent.

Your message

What is 3 + 4 ?

Reason for contacting?

I agree to receive email communication and understand I can unsubscribe at any time.

I agree to be contacted by Next Level Realty Group via call, email, and text for real estate services. To opt out, you can reply 'stop' at any time or reply 'help' for assistance. You can also click the unsubscribe link in the emails. Message and data rates may apply. Message frequency may vary. Privacy Policy

Sign Out

Virtual Assistant

Would you like to take the next step with this property? We can help you schedule a showing or virtual tour, or send you more details.

Yes, I would like more information.

Thank You for Your Reply, One of Our Agents will contact you as soon as possible

No, maybe later.

Thank you, you can always contact me via email, phone number or through the contact form.

Realhub AI

Lucy - Your AI-Powered Realtor

Update Your Temporary Password

Personalize your search

Enter your email and we'll notify you immediately when new listings match what you're looking for.

or enter email address

Already have an account ? Login here

Continue your home search

I agree to receive communications and understand I can unsubscribe at any time.

I agree to be contacted by Next Level Realty Group via call, email, and text for real estate services. To opt out, you can reply 'stop' at any time or reply 'help' for assistance. You can also click the unsubscribe link in the emails. Message and data rates may apply. Message frequency may vary. Privacy Policy

Already have an account ? Login here

We use cookies

We use cookies primarily for analytics to enhance your experience. By accepting, you agree to our use of these cookies. You can manage your preferences or learn more about our cookies policy.