


Property
Beds
4
Full Baths
2
1/2 Baths
1
Year Built
2024
Sq.Footage
2,585
Welcome to 1730 Blackfoot Parkway, where gorgeous finishes, thoughtful design and all the extras come together on a beautiful wide lot! The light and bright open floor plan features engineered wood flooring, upgraded cabinetry, quartz countertops and an oversized kitchen island that opens to the main living space, creating an easy flow for everyday living and entertaining. A designated office or bonus room adds valuable flexibility. The spacious primary suite features dual vanities, oversized shower and a HUGE walk-in closet with built-ins. Thoughtful details continue throughout with upgraded tile, decorative fixtures, blinds, laundry room cabinetry, spray foam insulation and smart home technology. Step outside and you'll quickly see what truly sets this property apart. The extended covered patio with fireplace creates an incredible outdoor living space overlooking a generous backyard surrounded by a completed board-on-board privacy fence. The 14' x 24' workshop-storage building is already in place and ready for hobbies, tools and all the extras, while the 3-car garage adds even more storage and functionality. With the fence, workshop and extended outdoor living already completed, you can skip the added expense and hassle that often comes after purchasing new construction. Gorgeous inside and out, this home offers the upgrades, space and extras that make it truly move-in ready. Seller is offering $5,000 toward buyer closing costs or an interest-rate buy-down with an acceptable offer.
Features & Amenities
Interior
-
Other Interior Features
Eat-in Kitchen, Granite Counters, Kitchen Island, Open Floorplan, Pantry, Vaulted Ceiling(s), Walk-In Closet(s), High Speed Internet, Smart Home
-
Total Bedrooms
4
-
Bathrooms
2
-
1/2 Bathrooms
1
-
Basement YN
NO
-
Cooling YN
YES
-
Cooling
Ceiling Fan(s), Central Air
-
Fireplace YN
YES
-
Heating YN
YES
-
Heating
Central, Electric
-
Pet friendly
N/A
Exterior
-
Garage
Yes
-
Garage spaces
3
-
Construction Materials
Brick, Fiber Cement
-
Other Exterior Features
Dog Run, Rain Gutters, Lighting, Private Yard, Storage
-
Parking
Concrete, Driveway, Electric Vehicle Charging Station(s), Garage, Garage Door Opener, Garage Faces Side, Attached
-
Pool
No
-
Waterfront YN
NO
Area & Lot
-
Lot Size(acres)
1.179
-
Lot Size(square feet)
51,357
-
Property Type
Residential
-
Property Sub Type
Single Family Residence
Price
-
Sales Price
$599,000
-
Tax Amount
$8,282
-
Sq. Footage
2,585
-
Price/SqFt
$231
HOA
-
Association
YES
-
Association Fee
$375
-
Association Fee Frequency
Annually
-
Association Fee Includes
N/A
School District
-
Elementary School
Ray
-
Middle School
Howard
-
High School
Waxahachie
Property Features
-
Foundation Details
Slab
-
Sewer
Septic Tank
-
Tax Lot
6
Schedule a Showing
Showing scheduled successfully.
Mortgage calculator
Estimate your monthly mortgage payment, including the principal and interest, property taxes, and HOA. Adjust the values to generate a more accurate rate.
Your payment
Principal and Interest:
$
Property taxes:
$
HOA fees:
$
Total loan payment:
$
Total interest amount:
$
Location
County
Ellis
Elementary School
Ray
Middle School
Howard
High School
Waxahachie
Listing Courtesy of Amber Newell, Results Property Group, LLC
RealHub Information is provided exclusively for consumers' personal, non-commercial use, and it may not be used for any purpose other than to identify prospective properties consumers may be interested in purchasing. All information deemed reliable but not guaranteed and should be independently verified. All properties are subject to prior sale, change or withdrawal. RealHub website owner shall not be responsible for any typographical errors, misinformation, misprints and shall be held totally harmless.

AGENT
Joe Boston
Call Joe today to schedule a private showing.

* Listings on this website come from the FMLS IDX Compilation and may be held by brokerage firms other than the owner of this website. The listing brokerage is identified in any listing details. Information is deemed reliable but is not guaranteed. If you believe any FMLS listing contains material that infringes your copyrighted work please click here to review our DMCA policy and learn how to submit a takedown request.© 2024 FMLS.
Related Properties

Waxahachie
269 Woodoat Road
4 Beds
3 Baths
3,241 Sq.Ft.
$549,900
MLS#: 21291018

Waxahachie
272 Woodoat Road
4 Beds
3 Baths
2,595 Sq.Ft.
$499,900
MLS#: 21273252

Waxahachie
424 Bronco Drive
4 Beds
3 Baths
2,817 Sq.Ft.
$486,108
MLS#: 21163350

Waxahachie
156 Rock Rose Drive
4 Beds
3 Baths
2,864 Sq.Ft.
$512,819
MLS#: 21355580

Waxahachie
340 Lacy Oak Lane
4 Beds
3 Baths
2,822 Sq.Ft.
$600,000
MLS#: 21294673

Waxahachie
648 Sirius Lane
4 Beds
3 Baths
2,528 Sq.Ft.
$515,000
MLS#: 21329811

Waxahachie
103 Water Garden Drive
5 Beds
3 Baths
2,940 Sq.Ft.
$599,000
MLS#: 20982642
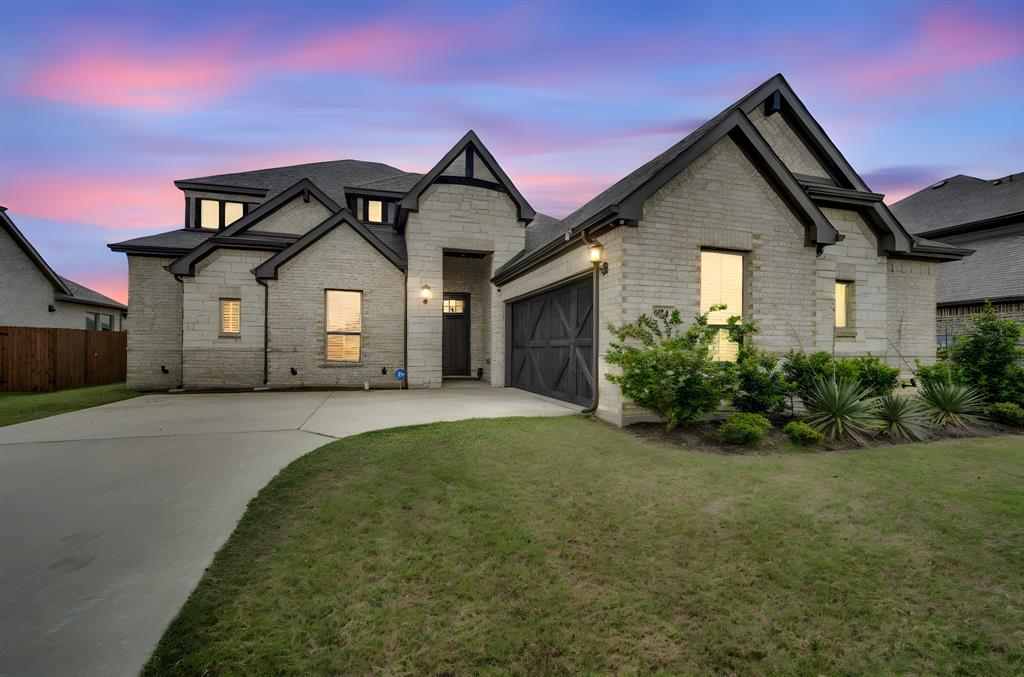
Waxahachie
624 Sirius Lane
4 Beds
3 Baths
3,140 Sq.Ft.
$519,000
MLS#: 21241182

Waxahachie
117 Swan Lake Drive
4 Beds
3 Baths
3,437 Sq.Ft.
$700,000
MLS#: 21322343
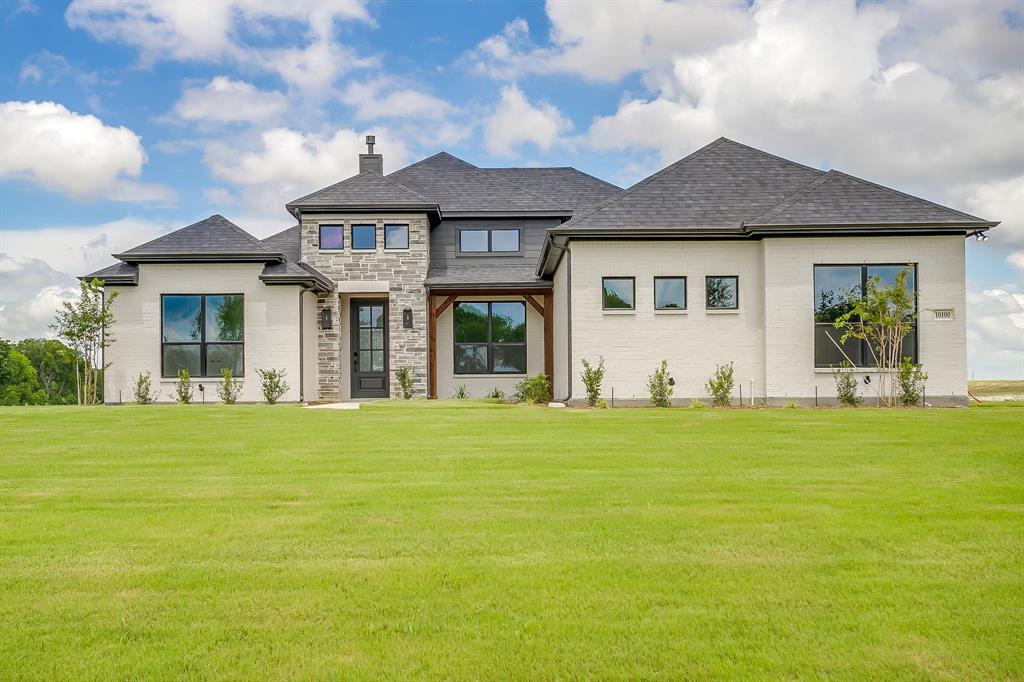
Waxahachie
10100 Bartlett Peak Drive
4 Beds
3 Baths
2,404 Sq.Ft.
$619,990
MLS#: 21320718
