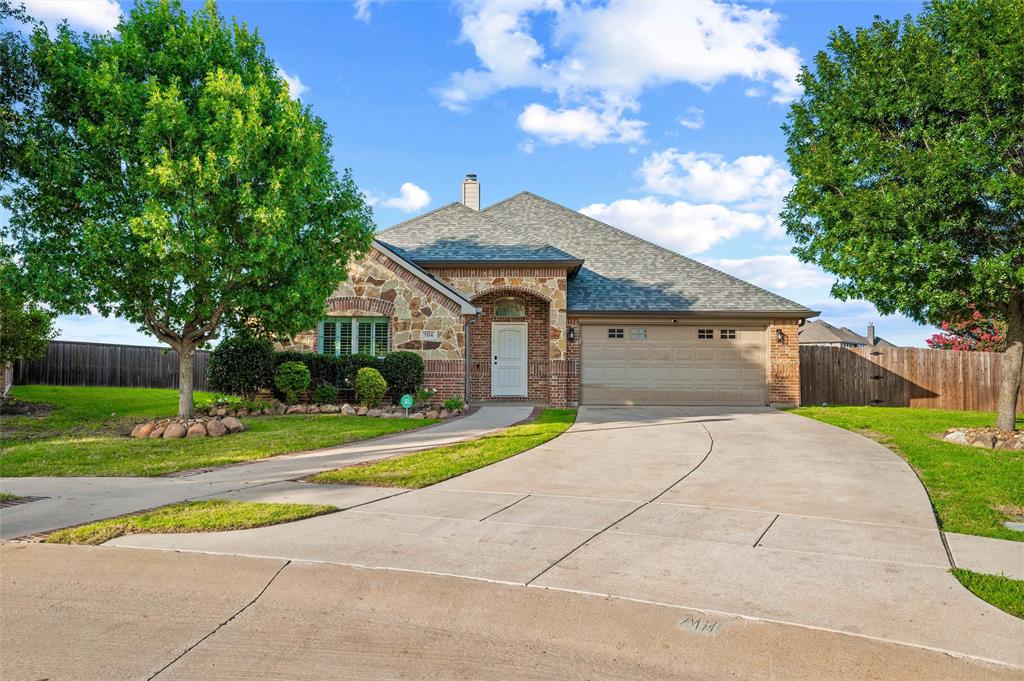
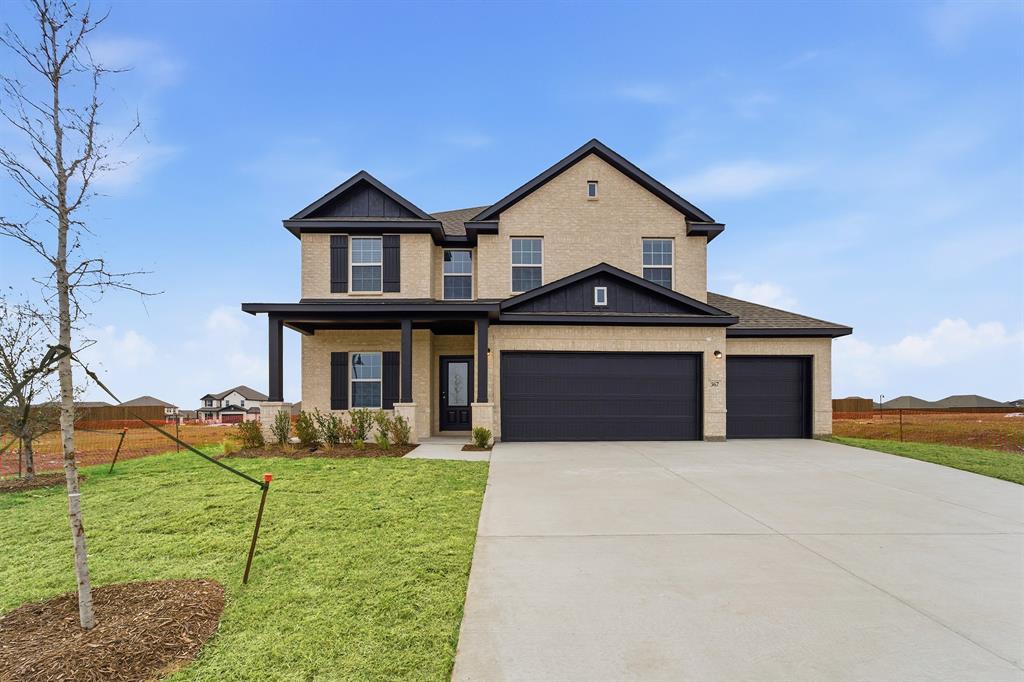
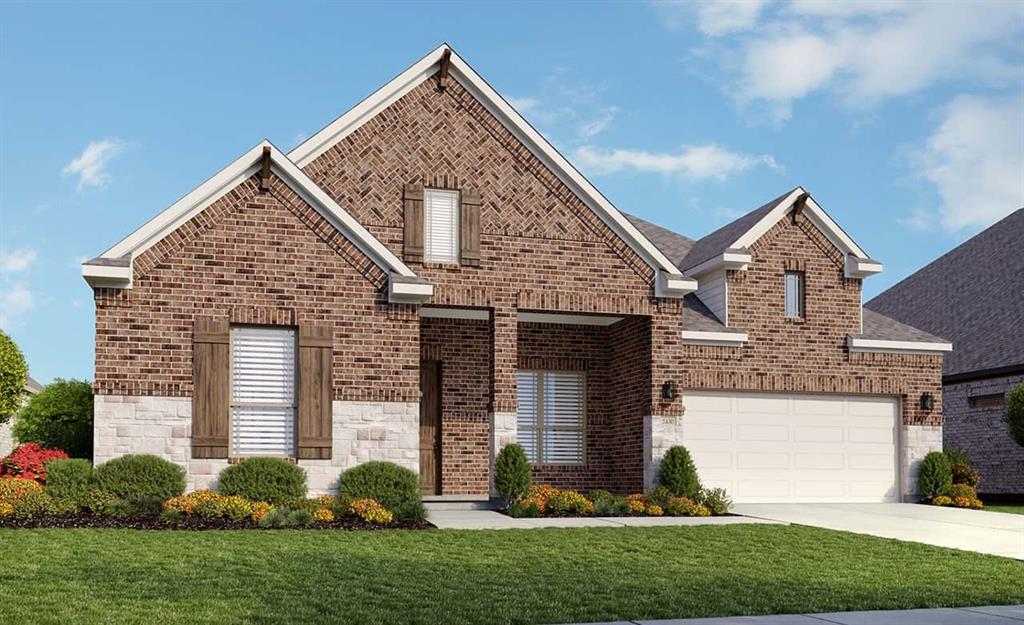
One of the most popular communities provided by {{page_data.agentName}}

WAXAHACHIE

One of the most popular communities provided by Next Level Realty Group

WAXAHACHIE

About WAXAHACHIE

Waxahachie is a city located in Ellis County, Texas, known for its historic downtown area, Victorian architecture, and small-town charm. The city's real estate market offers a mix of traditional single-family homes, historic properties, and newer developments. Waxahachie's real estate market is characterized by a relatively affordable cost of living compared to nearby cities like Dallas. Home prices in Waxahachie generally fall below the national average, making it an attractive option for first-time homebuyers and families looking for more space. The city offers a variety of housing options, including ranch-style homes, charming bungalows, and custom-built properties. Many homes in Waxahachie are situated on larger lots with ample outdoor space, providing a suburban feel while still being within commuting distance of Dallas. Waxahachie has seen steady growth in recent years, attracting residents seeking a more relaxed lifestyle while still having access to urban amenities. The city's real estate market is considered stable, with a good balance of supply and demand.
One of the most popular communities provided by Next Level Realty Group
578
# of Listings
3
Avg # of Bedrooms
$412
Avg. $ / Sq.Ft.
$807,724
Med. List Price

Browse WAXAHACHIE Real Estate Listings

231 Properties Found. Page 5 of 16.

Elegantly designed living spaces welcome you into this 4 bedroom retreat. Arched entries, architectural vaulted ceilings, and understated luxury are themes throughout each light-drenched spacious room. The primary suite boasts it's own sitting area, bay window, walk-in closet plus two more hanging closets and linen storage in the sumptuous bath. Two of the 3 secondary bedrooms also have walk-in closets. At the heart of the home is a kitchen with eat-in counter at its large island, breakfast nook, granite countertops, gas cooktop, double ovens and walk-in pantry. Smart feature conveniences like Savant, pre-wired internet, alarm system with remote capability, and Ring doorbell give an added sense of comfort. Soothe the cares of the day away in your hot tub surrounded by sounds of nature. With a wooded easement and no direct neighbor backing up to this home, you will enjoy quiet and privacy in your own backyard. The coveted neighborhood of The Oaks is nestled just within city limits and minutes to all the amenities and expansion on Hwy 77, including BJ's and Tom Thumb, shopping and restaurants within walking, biking, or short driving distance. The community park has a pond and covered pavilion. All this less than 10 minutes to downtown Waxahachie and 40 minutes to downtown Dallas! Call for your private showing today.
#21352002

Waxahachie

659 Cherry Bark Trail

4 Beds

2 Baths

2,498 Sq.Ft.

$459,900

MLS#: 21352002

Price reduced
MLS# 21344746 - Built by Trophy Signature Homes - Aug 2026 completion! ~ Spacious and superior, the Claret boasts everything you could want in a home and more. The four-bedroom design is sure to be the go-to home for holiday dinners with a family room large enough to provide ample seating. Your guests will be impressed by the spectacular gourmet kitchen and dining area. Entertain at the center island so everyone can mingle. Direct guests upstairs to bound about in the game room or enjoy movies in the media room. A home office, cordial primary suite, and covered patio add to the allure.
#21344746

Waxahachie

453 Hocking Hills Drive

4 Beds

3 Baths

2,704 Sq.Ft.

$459,900

MLS#: 21344746

Perched on a beautiful hilltop setting with expansive backyard views that stretch for miles, this 2024 Bloomfield Homes single-story delivers the kind of setting buyers dream about but rarely find. From the covered back porch, you can take in breathtaking sunrises, wide-open skies, distant views, walking trails, ponds, and a peaceful greenbelt backdrop with no neighbors directly behind. The home itself is equally impressive, beginning with a striking brick-and-stone elevation, J-swing entry, and manicured landscaping that create standout curb appeal from the moment you arrive. Inside, the home features wood floors throughout the main living areas, recessed lighting, abundant natural light, and an open layout designed for comfortable everyday living and effortless entertaining. The spacious island kitchen is a true centerpiece, offering quartz countertops, generous prep space, and a seamless connection to the dining and living areas. The living room is anchored by a beautiful stone fireplace with a mantel and raised hearth, creating a warm and inviting focal point while large windows across the back of the home draw your eyes straight to the incredible outdoor views. The private primary retreat is thoughtfully designed with a spacious bath featuring an oversized shower with bench, creating a comfortable and relaxing escape. Additional bedrooms provide flexible space for family, guests, or a home office. Out back, the covered porch extends the living space outdoors and makes the most of the scenic hilltop setting, while a garden shed adds convenient storage and keeps the yard neat and functional. With its 2024 construction, single-story layout, upgraded finishes, rare elevated backyard views, scenic greenbelt setting, and no rear neighbors, this Bloomfield-built home offers a special combination of beauty, privacy, openness, and everyday livability. A 3D online tour is available for buyers who would like to virtually tour the home before seeing it in person.
#21258199

Waxahachie

206 Morning Light Lane

3 Beds

2 Baths

2,301 Sq.Ft.

$459,000

MLS#: 21258199

New on site 3 days ago
MLS# 21357116 - Built by Trophy Signature Homes - Aug 2026 completion! ~ Delivering form, function, beauty and comfort, the Wimbledon is a grand slam for buyers who demand more from their homes. Five bedrooms mean everyone gets their own room. Four baths mean no early morning squabbles about whose turn it is to brush their teeth. Your guests will be impressed by the spectacular, high-ceilinged family room and gourmet kitchen. Entertain at the center island so everyone can mingle. Send guests upstairs to enjoy the game room or enjoy movies in the media room while others converse. A home office, gracious primary suite, covered patio and plenty of storage space add to the appeal.
#21357116

Waxahachie

444 Hocking Hills Drive

5 Beds

4 Baths

3,627 Sq.Ft.

$457,990

MLS#: 21357116

Price reduced
Nestled in one of the area’s most established and desirable neighborhoods, this beautifully maintained home offers 3 spacious bedrooms with an additional flex room, 2 baths,  and a layout designed for comfortable, family-friendly living. Located within close proximity to top-rated WISD schools, it’s the perfect place to put down roots. Step inside to find fresh updates throughout—making this home truly move-in ready. The generous primary suite is a private retreat featuring en-suite bath with dual vanities, a separate shower, and a walk in closet with a hidden room-ideal for storing those keepsakes. The kitchen is both stylish and functional, offering ample cabinetry, and a central island joined to the living area perfect for meal prep and gatherings. The formal dining room flows effortlessly into the expansive living area, where soaring ceilings, large windows, and a gas fireplace create an inviting ambiance. Outside, enjoy a spacious shaded backyard—perfect for family gatherings, pets, or peaceful afternoons. Covered back porch is set up to be screened in and is surrounded by a newly installed fence ensuring both privacy and security. The additional storage shed helps keep the garage clutter free! Additional features include recessed lighting, modern fixtures, a separate utility room, and generous storage space throughout the home. Major components have been maintained well and in great shape!
#21318246

Waxahachie

215 Sioux Drive

3 Beds

2 Baths

2,405 Sq.Ft.

$455,000

MLS#: 21318246

Price reduced
MLS# 21329321 - Built by Trophy Signature Homes - Aug 2026 completion! ~ Delivering form, function, beauty and comfort, the Wimbledon is a grand slam for buyers who demand more from their homes. Five bedrooms mean everyone gets their own room. Four baths mean no early morning squabbles about whose turn it is to brush their teeth. Your guests will be impressed by the spectacular, high - ceilinged family room and gourmet kitchen. Entertain at the center island so everyone can mingle. Send guests upstairs to enjoy the game room or enjoy movies in the media room while others converse. A home office, gracious primary suite, covered patio and plenty of storage space add to the appeal.
#21329321

Waxahachie

456 Hocking Hills Drive

5 Beds

4 Baths

3,627 Sq.Ft.

$454,990

MLS#: 21329321

New on site 3 days ago
MLS# 21357063 - Built by Trophy Signature Homes - Aug 2026 completion! ~ The Winters plan is tailored to fulfill your requirements currently and for the long term. With five bedrooms, everyone enjoys their own space, accompanied by three bathrooms for added convenience. Impress your guests as you entertain at the central island in the kitchen, seamlessly flowing into the breakfast nook and family room. Meanwhile, guests can enjoy their own entertainment in the game room and media room. The primary suite boasts an outstanding walk-in closet for added luxury!
#21357063

Waxahachie

448 Hocking Drive

5 Beds

3 Baths

3,133 Sq.Ft.

$450,490

MLS#: 21357063

Elegant and beautiful home, this two-story 4-bed, 3.5-bath home sits on over an acre in a quiet cul-de-sac outside city limits, offering exceptional privacy and freedom. Fresh paint throughout and recent roofs on both the home and the shed enhance its move-in-ready appeal. The expansive backyard features a charming firepit, perfect for relaxing evenings under the Texas sky. Inside, crown molding, abundant natural light, and generous storage areas create a refined yet comfortable atmosphere. The roomy kitchen anchors the main level and flows seamlessly into the separate dining area. The primary suite, privately positioned on the first floor, provides a peaceful retreat away from the secondary bedrooms. Upstairs, a spacious game room, two full bathrooms, and three additional bedrooms offer flexibility for family or guests—one bedroom large enough to function as a second primary suite. Additional highlights include two water heaters, two AC units, and an oversized garage with dedicated workspace, ideal for projects, storage, or hobbies. With its flexible layout, fresh touches, and peaceful location just minutes from highways, shopping, schools, and entertainment, this home delivers a rare blend of serene living and everyday convenience.
#21290787

Waxahachie

108 Stones Court

4 Beds

3 Baths

2,653 Sq.Ft.

$450,000

MLS#: 21290787

Beautifully landscaped and move in ready stone and brick like new 1.5 story 4 bedroom, 3 bath home with tall ceilings, wooden floors, a large open family room, wall of windows for natural light, wood burning fireplace, open to your large spacious modern kitchen with quartz countertops and subway tile backsplash -- lots of space to host family and friends, including an eat in kitchen nook, spacious pantry. Spacious primary bedroom ensuite is warm and ripe to relax with a beautiful ensuite bath including separate shower and vanities, leading to a spacious walk in primary closet, ready for your wardrobe. All secondary bedrooms are spacious and have their own closets. Upstairs you will find an oversized game room waiting for you, lots of fun and memories to be made! Large grassy backyard with a covered patio, cue the bbq grill and the family or new neighbors, and impress them with your home garage gym system which does not take up the parking space in your 2 car garage, plus a long driveway, perfect for your Texas sized truck! Move here and enjoy being seconds to minutes to lots of retail shopping, dining, including Sprouts opening soon, Crunch Fitness, Tom Thumb, Starbucks, Chick Fil A, Target, Academy and much more. Within under a mile to 3 miles to trails and several parks including 33 acre park, Getzendaner Park.
#21348879

Waxahachie

329 Strait Lane

4 Beds

2 Baths

2,650 Sq.Ft.

$450,000

MLS#: 21348879

New on site 3 days ago
Welcome to a truly special John Houston model home where thoughtful design, custom upgrades, and everyday comfort come together beautifully. Originally showcased as a model, this stunning 4-bedroom, 2.5-bath home with a dedicated study is filled with elevated finishes and designer details you won’t find in a typical build. The spacious open-concept floor plan is designed for both entertaining and comfortable daily living, featuring oversized bedrooms, a formal dining room, wood-burning fireplace, 8-foot interior doors, custom tilework, upgraded wall treatments, and numerous model-home upgrades throughout. The kitchen, dining, and living spaces flow effortlessly together, creating a warm and inviting setting for gatherings large or small. Then step outside and discover what may become your favorite part of the home—a private backyard oasis surrounded by mature, heavily treed landscaping. Unwind beneath the extended covered patio, relax in the hot tub, or enjoy the peaceful sounds of the small, low-maintenance koi pond. It’s a backyard designed to make you forget how close you are to everything else. With a roof replaced in 2025, spacious interiors, custom designer features, and an outdoor retreat that feels like your own private getaway, this former John Houston model home offers the upgrades, character, and lifestyle buyers are searching for—all without waiting on new construction. Everything in the home is for sale as well. If you've ever thought of purchasing an Airbnb, this may be your chance!!!
#21356600

Waxahachie

251 Lariat Trail

4 Beds

2 Baths

2,497 Sq.Ft.

$450,000

MLS#: 21356600

Price reduced
Extended entry with 13-foot ceiling leads to open kitchen, dining area and family room. Kitchen offers generous counter space, a 5-burner gas cooktop, corner walk-in pantry and inviting island with built-in seating space. Dining area flows into family room with wall of windows and a wood mantel fireplace. Game room with French doors just across from kitchen. Primary suite includes double-door entry to primary bath with dual vanities, freestanding tub, separate glass-enclosed shower and two large walk-in closets. Secondary bedrooms feature walk-in closets. Covered backyard patio. Mud room off two-car garage.
#21245443

Waxahachie

237 Woodoat Road

4 Beds

3 Baths

2,545 Sq.Ft.

$449,900

MLS#: 21245443

This Home will make you want to stop scrolling after you see the Oversized Utility Room and Flexible Media Space. Situated in The Oasis at North Grove, this single-story Bloomfield design offers 2,527 sq. ft. of open and functional living. The kitchen features granite countertops, stainless steel appliances, a large island with sink, and a walk-in pantry, flowing seamlessly into the spacious living area with natural light. The utility room is oversized, providing space for storage, laundry, or even a second fridge. A dedicated flex space media room offers versatility for a playroom, movie nights, or a private office. The primary suite includes dual vanities, soaking tub, separate shower, and a walk-in closet with laundry access. Two additional bedrooms and 2.5 baths complete the layout. Enjoy a covered patio, fenced backyard, and community amenities like clubhouse, trails, playgrounds, and pool—all within Waxahachie ISD and convenient to shopping and dining.
#21064085

Waxahachie

293 Resting Place Road

3 Beds

2 Baths

2,527 Sq.Ft.

$449,900

MLS#: 21064085

Price reduced
A premier master-planned community in Waxahachie offering the perfect mix of natural beauty and modern living. Conveniently located off US-287, enjoy easy access to Dallas and Fort Worth while surrounded by serenity Lake Waxahachie, Bardwell Lanes and nearby parks. Enjoy resort-style amenities including a community pool, hiking and biking trails, and plenty of green space for family fun. Families love the highly rated Waxahachie ISD and on-site elementary school-just a short walk from home. Choose from beautiful energy-efficient Castlerock Homes designed with modern finishes open-concept layouts and options to fit your lifestyle
#21194532

Waxahachie

394 Bronco Drive

4 Beds

3 Baths

2,817 Sq.Ft.

$446,301

MLS#: 21194532

Some addresses just make daily life easier. At 105 Vivian Drive, your kids can walk to Robbie E. Howard Junior High from your front door. No carpool line or coordinating schedules. Just kids with backpacks and independence, the way it’s supposed to be. Hooky Entertainment, Waxahachie’s premier entertainment destination featuring IMAX movies with luxury recliners, bowling lanes and an arcade is just right across the street.

The fully remodeled kitchen is the heart of the main floor with stainless steel modern appliances, thoughtful finishes, and a custom built-in study area complete with dedicated desk and shelving. It’s the kind of kitchen where dinner gets made and homework gets done in the same space, which lands differently when your kids are walking home from school every afternoon.

The backyard is built for the Texas lifestyle. A recently re-plastered, structurally reinforced in-ground pool anchors the outdoor space, ready for years of entertaining without the worry of shifting Texas soil. An oversized hot tub sits on a custom-built pallet, you can move it wherever the yard calls for it.

All four bedrooms are upstairs, leaving the entire main floor open for living and entertaining. The primary suite is a genuine retreat. The room is oversized, with a dedicated sitting area, his and hers closets, and dual independent vanities in the ensuite bath. The laundry room features a custom built-in mud bench that helps keeps the chaos organized from day one.

Solar panels are in place and delivering real monthly energy savings — buyer to assume the existing solar lease. Zoned to Waxahachie ISD, with Felty Elementary 0.7 miles away and Waxahachie High School 1.6 miles from your door.
#21285125

Waxahachie

105 Vivian Drive

4 Beds

2 Baths

2,792 Sq.Ft.

$445,000

MLS#: 21285125

Price reduced
Brand New. Never Lived In. This Bloomfield Homes Jasmine floor plan offers 4 bedrooms, 3 bathrooms, and a 3-car garage enhanced with beautiful cedar garage doors. Thoughtfully designed with upgraded finishes throughout, this home delivers both style and functionality. The open-concept living area is anchored by a dramatic floor-to-ceiling tiled fireplace, creating a striking focal point. Wood floors extend through the main living spaces, adding warmth and continuity. The deluxe kitchen showcases white cabinetry, granite countertops, cabinet hardware, under-cabinet lighting, an upgraded backsplash, and a trash-can pullout in the island—a true blend of beauty and convenience. The primary suite features an enlarged walk-in shower with double shower heads, offering a spa-like retreat. Three additional bedrooms and two full bathrooms provide comfortable accommodations for family or guests. A dedicated utility room with a built-in mud bench adds everyday practicality, while upgraded tile in the bathrooms and utility room enhances durability and style.  Additional upgrades include an impressive 8' front door, oversized baseboards, 2-inch faux blinds, and full gutters already installed. Exterior highlights include a charming bricked front porch and a covered back porch, perfect for outdoor relaxation. Come visit Bloomfield Homes at North Grove and see the Jasmine for yourself — your dream home awaits!
#21248994

Waxahachie

561 Red Maple Road

4 Beds

3 Baths

2,098 Sq.Ft.

$445,000

MLS#: 21248994

1 ... 3 4 5 6 7 ... 16

properties found. properties found. Page of .

 - property

Send a message

Message successfully sent.

Your message

What is 3 + 4 ?

Reason for contacting?

I agree to receive email communication and understand I can unsubscribe at any time.

I agree to be contacted by Next Level Realty Group via call, email, and text for real estate services. To opt out, you can reply 'stop' at any time or reply 'help' for assistance. You can also click the unsubscribe link in the emails. Message and data rates may apply. Message frequency may vary. Privacy Policy

Sign Out

Virtual Assistant

Would you like to take the next step with this property? We can help you schedule a showing or virtual tour, or send you more details.

Yes, I would like more information.

Thank You for Your Reply, One of Our Agents will contact you as soon as possible

No, maybe later.

Thank you, you can always contact me via email, phone number or through the contact form.

Realhub AI

Lucy - Your AI-Powered Realtor

Update Your Temporary Password

Personalize your search

Enter your email and we'll notify you immediately when new listings match what you're looking for.

or enter email address

Already have an account ? Login here

Continue your home search

I agree to receive communications and understand I can unsubscribe at any time.

I agree to be contacted by Next Level Realty Group via call, email, and text for real estate services. To opt out, you can reply 'stop' at any time or reply 'help' for assistance. You can also click the unsubscribe link in the emails. Message and data rates may apply. Message frequency may vary. Privacy Policy

Already have an account ? Login here

We use cookies

We use cookies primarily for analytics to enhance your experience. By accepting, you agree to our use of these cookies. You can manage your preferences or learn more about our cookies policy.