
Property
Beds
5
Full Baths
3
1/2 Baths
None
Year Built
2010
Sq.Footage
2,777
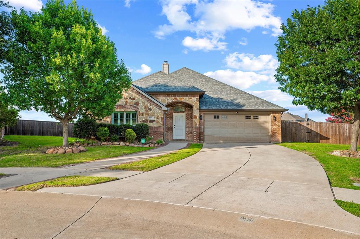
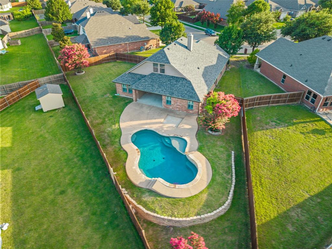
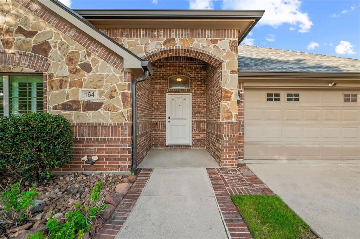
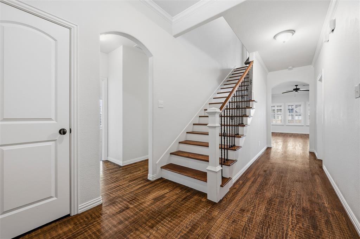
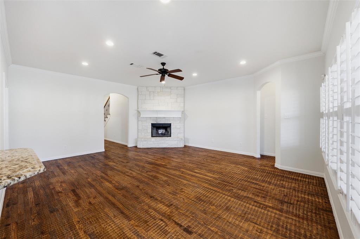
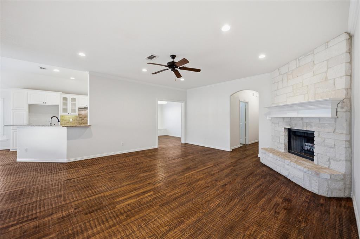
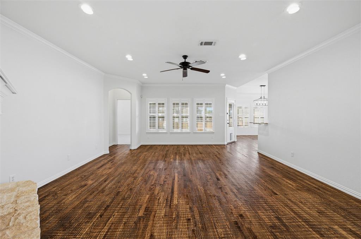
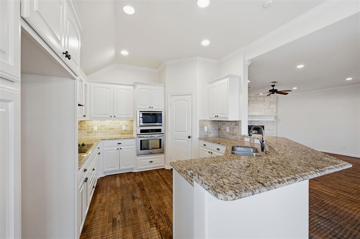
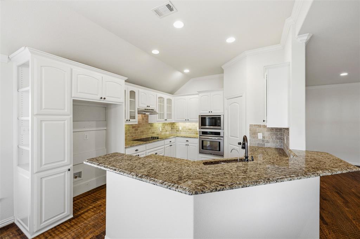
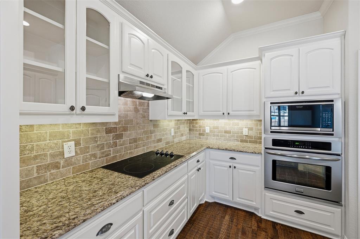
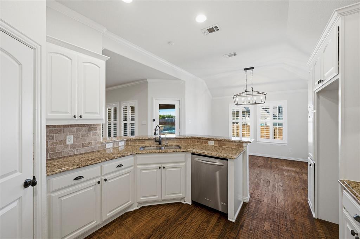
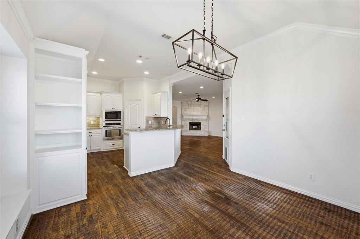
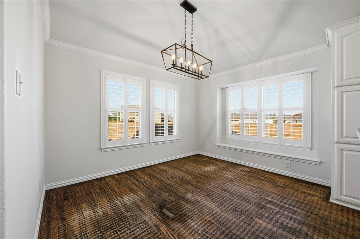
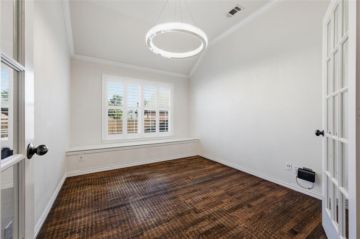
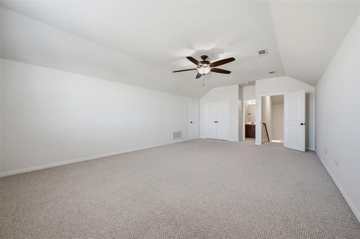
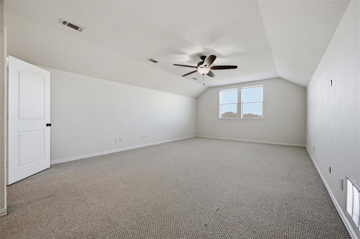
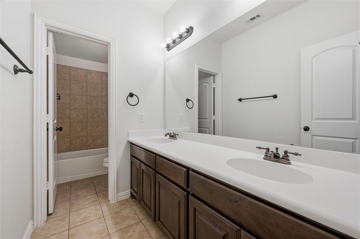
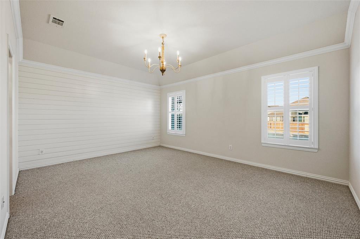
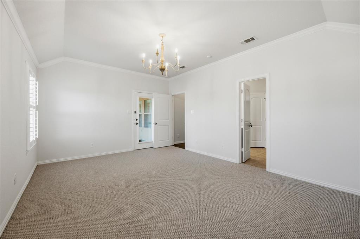
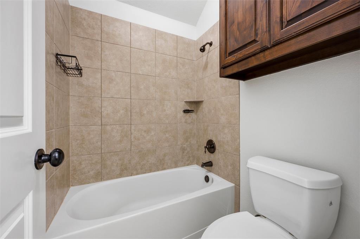
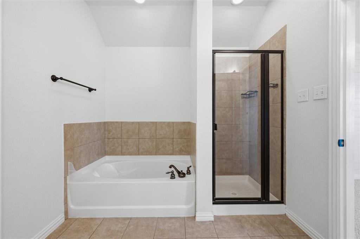
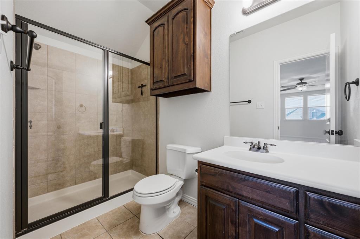
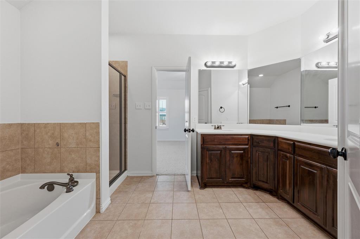
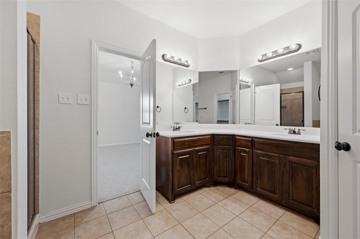
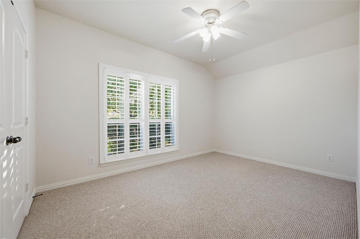
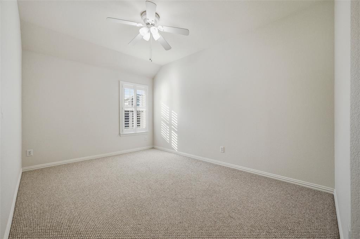
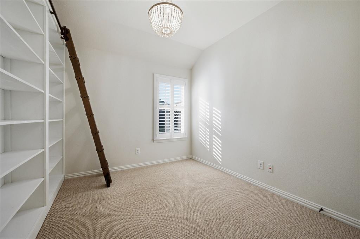
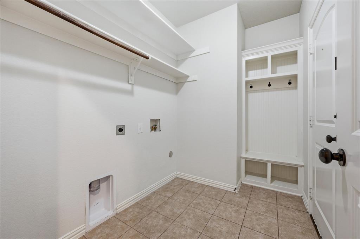
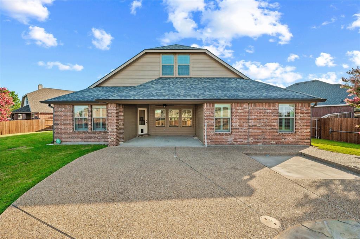
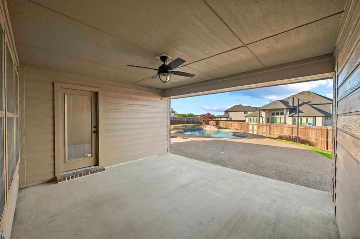
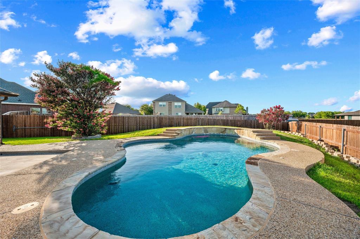
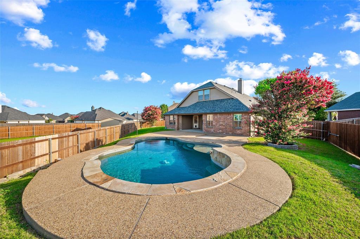
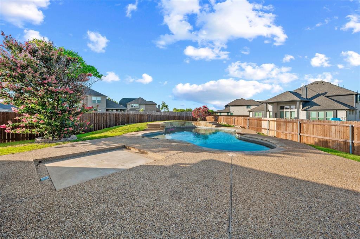
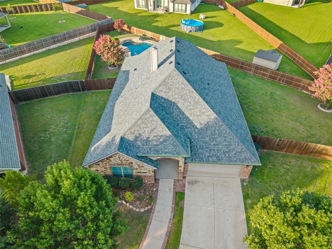
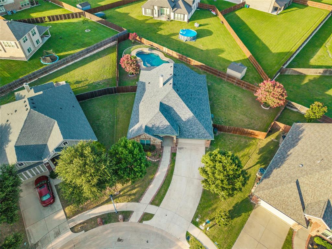
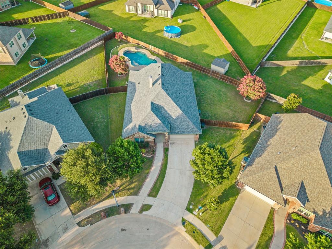
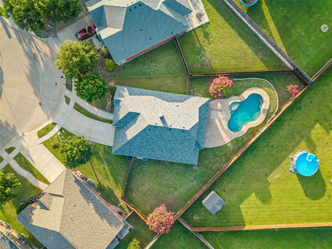
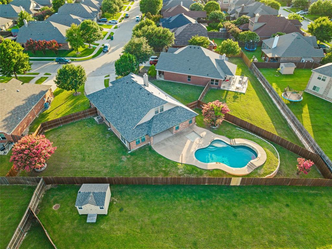
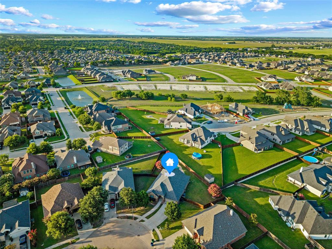
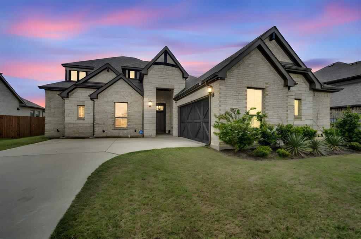
POOL. SPACE. FLEXIBILITY. AND ROOM TO LIVE. Welcome to 164 Horseshoe Bend, where everyday living gets a little more enjoyable. Set on nearly .30 acre in established Garden Valley Ranch, this beautifully maintained 5-bedroom, 3-bath home offers 2,777 square feet of comfortable living space and a backyard designed for making the most of life at home. Inside, warm wood floors, plantation shutters, crown molding, neutral finishes, and abundant natural light create an inviting backdrop for everyday life. The living room centers around a striking white stone fireplace, opening to the kitchen and dining areas. The kitchen delivers the features buyers want, including white cabinetry, granite countertops, stainless appliances, built-in oven and microwave, under-cabinet lighting, and generous storage. The flexible floor plan is one of this home's greatest strengths. Five bedrooms--one is a SECOND PRIMARY BEDROOM, three full baths, multiple living and dining spaces, give you room for guests, work, hobbies, or simply more space to spread out. And then there's the pool. Step outside to a covered patio, generous pool decking, mature landscaping, and an inviting in-ground pool ready for hot TX afternoons, weekend entertaining, or quiet evenings at home. It's the kind of backyard that gives you a reason to stay home. SELLER OFFERING UP TO $10,000 IN CONCESSIONS with acceptable offer, giving added flexibility for allowable closing costs, financing strategies, or enhancements to the backyard landscaping and privacy features. With an attached 2-car garage, established surroundings, convenient access to Hwy 287, and the space and flexibility of a true 5-bedroom home, 164 Horseshoe Bend offers an opportunity to enjoy an established Waxahachie neighborhood while creating a home that fits your lifestyle. Come see it. Picture the pool in... September. Imagine dinner under the covered patio. Think about what you'll do with that extra bedroom. Then imagine calling it home.
Features & Amenities
Interior
-
Other Interior Features
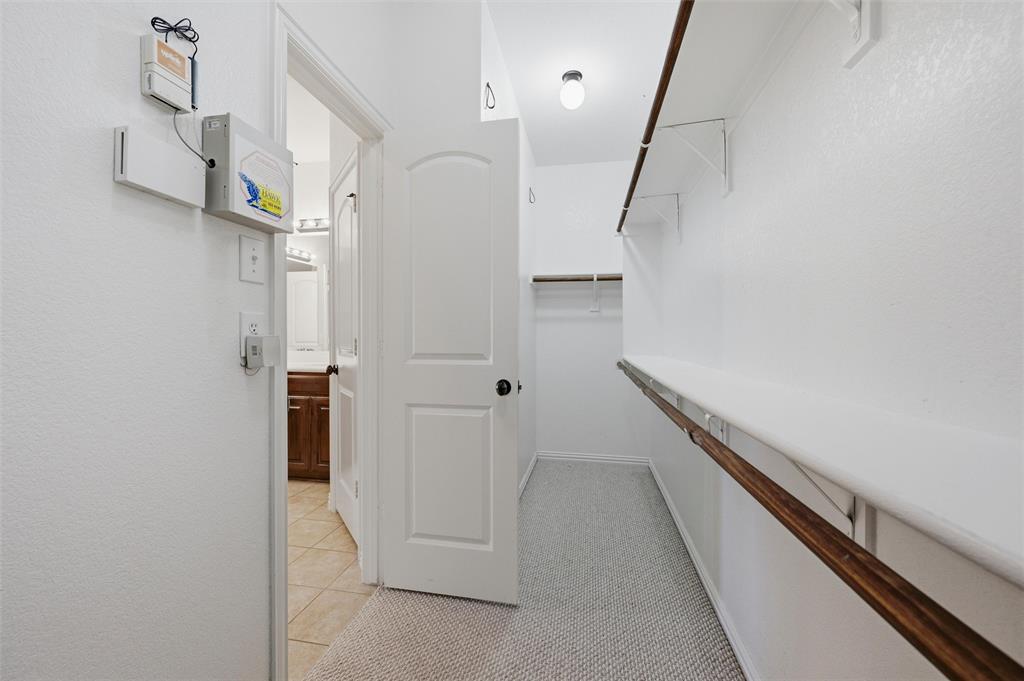
Eat-in Kitchen, Granite Counters, Walk-In Closet(s)
-
Total Bedrooms
5
-
Bathrooms
3
-
Basement YN
NO
-
Cooling YN
YES
-
Cooling
Central Air, Electric
-
Fireplace YN
YES
-
Heating YN
YES
-
Heating
Central, Electric
-
Pet friendly
N/A
Exterior
-
Garage
Yes
-
Garage spaces
2
-
Construction Materials
Brick, Stone
-
Parking
Driveway, Garage, Garage Faces Front, Attached
-
Patio and Porch Features
Covered, Deck, Patio, Rear Porch
-
Pool
Yes
-
Pool Features
In Ground, Outdoor Pool, Pool Sweep
-
Waterfront YN
NO
Area & Lot
-
Lot Size(acres)
0.292
-
Lot Size(square feet)
12,719
-
Property Type
Residential
-
Property Sub Type
Single Family Residence
-
Architectural Style
Traditional
Price
-
Sales Price
$449,000
-
Tax Amount
$9,277
-
Sq. Footage
2,777
-
Price/SqFt
$161
HOA
-
Association
YES
-
Association Fee
$550
-
Association Fee Frequency
Annually
-
Association Fee Includes
N/A
School District
-
Elementary School
Margaret Felty
-
Middle School
Howard
-
High School
Waxahachie
Property Features
-
Foundation Details
Slab
-
Sewer
Public Sewer
-
Tax Lot
33
-
Water Source
Public
Schedule a Showing
Showing scheduled successfully.
Mortgage calculator
Estimate your monthly mortgage payment, including the principal and interest, property taxes, and HOA. Adjust the values to generate a more accurate rate.
Your payment
Principal and Interest:
$
Property taxes:
$
HOA fees:
$
Total loan payment:
$
Total interest amount:
$
Location
County
Ellis
Elementary School
Margaret Felty
Middle School
Howard
High School
Waxahachie
Listing Courtesy of Leslie Majors, Legacy Realty Group
RealHub Information is provided exclusively for consumers' personal, non-commercial use, and it may not be used for any purpose other than to identify prospective properties consumers may be interested in purchasing. All information deemed reliable but not guaranteed and should be independently verified. All properties are subject to prior sale, change or withdrawal. RealHub website owner shall not be responsible for any typographical errors, misinformation, misprints and shall be held totally harmless.

AGENT
Joe Boston
Call Joe today to schedule a private showing.

* Listings on this website come from the FMLS IDX Compilation and may be held by brokerage firms other than the owner of this website. The listing brokerage is identified in any listing details. Information is deemed reliable but is not guaranteed. If you believe any FMLS listing contains material that infringes your copyrighted work please click here to review our DMCA policy and learn how to submit a takedown request.© 2024 FMLS.
Related Properties

Waxahachie
634 Blair Road
3 Beds
2 Baths
1,708 Sq.Ft.
$425,000
MLS#: 21278135

Waxahachie
644 Winters Drive
4 Beds
3 Baths
2,458 Sq.Ft.
$470,000
MLS#: 21348649

Waxahachie
272 Woodoat Road
4 Beds
3 Baths
2,595 Sq.Ft.
$499,900
MLS#: 21273252

Waxahachie
424 Bronco Drive
4 Beds
3 Baths
2,817 Sq.Ft.
$486,108
MLS#: 21163350

Waxahachie
343 Caviar Road
4 Beds
2 Baths
2,513 Sq.Ft.
$433,255
MLS#: 21163401

Waxahachie
394 Bronco Drive
4 Beds
3 Baths
2,817 Sq.Ft.
$446,301
MLS#: 21194532

Waxahachie
156 Rock Rose Drive
4 Beds
3 Baths
2,864 Sq.Ft.
$512,819
MLS#: 21355580

Waxahachie
648 Sirius Lane
4 Beds
3 Baths
2,528 Sq.Ft.
$515,000
MLS#: 21329811

Waxahachie
311 Northgate Drive
3 Beds
2 Baths
2,371 Sq.Ft.
$391,000
MLS#: 21321025
Waxahachie
624 Sirius Lane
4 Beds
3 Baths
3,140 Sq.Ft.
$519,000
MLS#: 21241182
