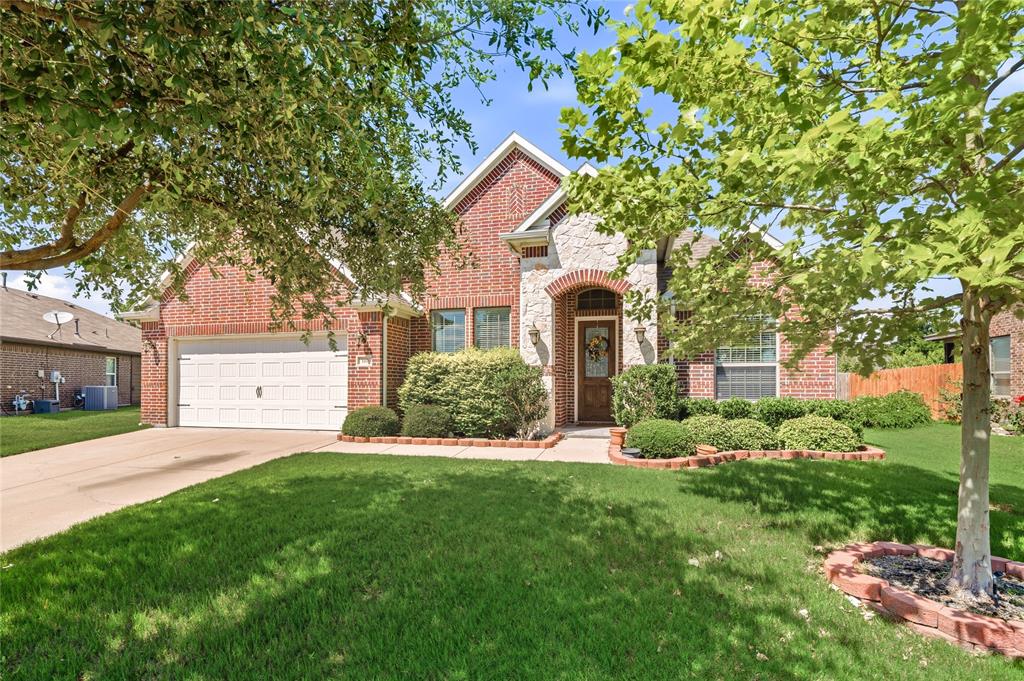
One of the most popular communities provided by {{page_data.agentName}}

WAXAHACHIE

One of the most popular communities provided by Next Level Realty Group

WAXAHACHIE

About WAXAHACHIE

Waxahachie is a city located in Ellis County, Texas, known for its historic downtown area, Victorian architecture, and small-town charm. The city's real estate market offers a mix of traditional single-family homes, historic properties, and newer developments. Waxahachie's real estate market is characterized by a relatively affordable cost of living compared to nearby cities like Dallas. Home prices in Waxahachie generally fall below the national average, making it an attractive option for first-time homebuyers and families looking for more space. The city offers a variety of housing options, including ranch-style homes, charming bungalows, and custom-built properties. Many homes in Waxahachie are situated on larger lots with ample outdoor space, providing a suburban feel while still being within commuting distance of Dallas. Waxahachie has seen steady growth in recent years, attracting residents seeking a more relaxed lifestyle while still having access to urban amenities. The city's real estate market is considered stable, with a good balance of supply and demand.
One of the most popular communities provided by Next Level Realty Group
576
# of Listings
3
Avg # of Bedrooms
$414
Avg. $ / Sq.Ft.
$839,538
Med. List Price

Browse WAXAHACHIE Real Estate Listings

576 Properties Found. Page 25 of 39.

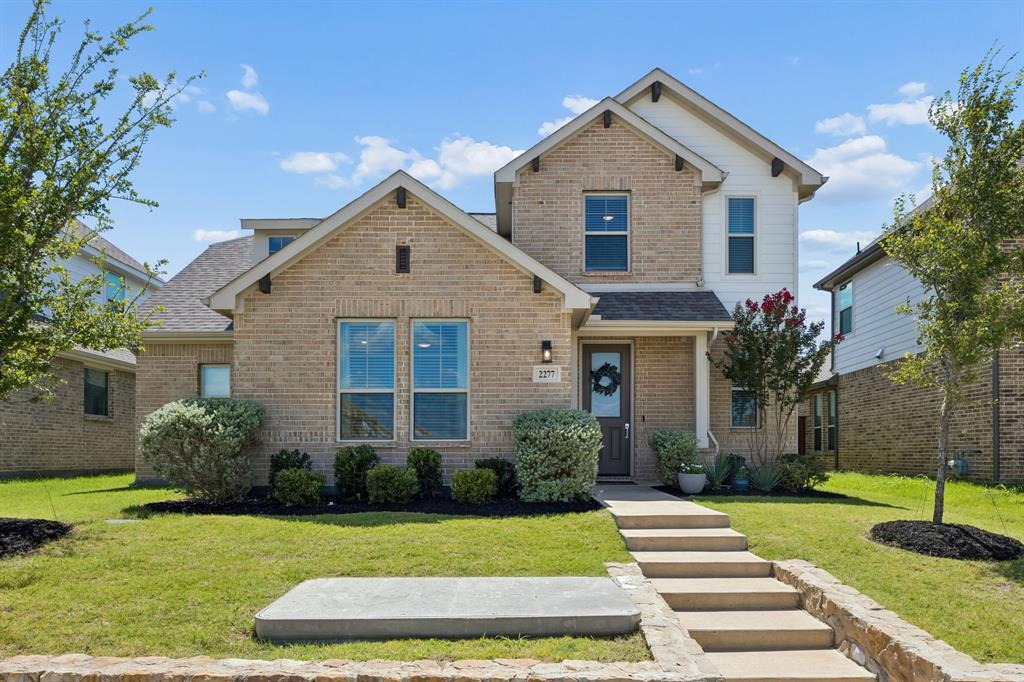
Located wihin 5 minutes of HEB and Historic downtown Waxahachie, this home offers the perfect blend of small-town charm and modern convenience. Spacious 2-story home featuring 4 bedrooms, 3 full bathrooms, and multiple living areas designed for comfortable everyday living. The primary suite offers a private en-suite bath with dual vanities, a relaxing garden tub, separate shower, and two walk-in closets. Downstairs, you’ll also find a dedicated office or study with French doors, perfect for working from home or creating a quiet retreat. The functional floor plan includes a secondary bedroom and full bath on the main level, while upstairs features a spacious family room, two additional bedrooms, and another full bathroom—providing plenty of space for family and guests. The exterior includes a covered back patio, ideal for entertaining or enjoying Texas evenings. As an added bonus, the refrigerator, washer, and dryer will convey with the home, making your move even easier. Solar panels are also installed which will help in reducing your monthly utility costs and offering long term energy savings.
#21305261

Waxahachie

2233 Burning Bush Lane

4 Beds

3 Baths

2,771 Sq.Ft.

$430,000

MLS#: 21305261

Price reduced
New Price! Discover this stunning two-story History Maker home in the heart of Waxahachie. Perfectly situated just 30 minutes from Dallas and Fort Worth with easy access to Hwy 287 and I-35, this home offers the ideal blend of convenience and comfort. The spacious 4-bedroom, 3-bath floor plan features an open-concept layout with white quartz countertops, stainless steel appliances, and a gas stove. Downstairs, you’ll find gorgeous wood flooring, a primary suite, a secondary bedroom, and a versatile flex space perfect for an office or guest room. Upstairs, enjoy a large game room and two additional bedrooms. The oversized two-car garage, large lot with no rear neighbors, and covered back patio make this the perfect space for entertaining. Located near top-rated Waxahachie schools, shopping, and dining—this move-in-ready home checks every box!
#21214751

Waxahachie

2352 High Plain Lane

4 Beds

3 Baths

2,787 Sq.Ft.

$429,999

MLS#: 21214751

Welcome to this stunning, custom-built John Houston craftsman style home, offering the perfect blend of modern luxury, functional design, and prime location. Built in 2020 with no HOA, this beautiful 3-bedroom, 2-bathroom residence plus dedicated office spans a spacious 2,295 square feet.

From the moment you step inside, the high ceilings and an abundance of natural light draw you into a sprawling, open-concept floor plan designed for effortless entertaining and daily living. The chef’s kitchen is a standout feature, complete with custom cabinetry, premium finishes, and seamless flow into the main living areas. Integrations of smart home technology throughout ensure modern convenience, efficiency, and peace of mind.

Designed with privacy in mind, the thoughtful split-bedroom layout positions the secondary bedrooms away from the primary retreat. The oversized primary suite serves as a true sanctuary, boasting separate his-and-her walk-in closets and a spa-like ensuite bathroom that offers a quiet escape at the end of a long day. A versatile, private home office provides the ideal quiet workspace or flex room to fit your lifestyle.

Situated within Waxahachie ISD, the property sits in a community complete with nearby walking, hiking, and biking trails, alongside a neighborhood park and splashpad for year-round outdoor enjoyment. Enjoy the quintessential charm of historic downtown Waxahachie just 5 minutes away, while enjoying an easy, stress-free 30-minute commute to downtown Dallas. This rare gem combines custom quality, neighborhood perks, and unbeatable city access!

A whole house power surge protector, and a 240-volt EV plug (Electric Vehicle plug) have been installed since the seller purchased the home in 2024.
#21300893

Waxahachie

541 Harvest Grove Drive

3 Beds

2 Baths

2,295 Sq.Ft.

$429,000

MLS#: 21300893

Beautiful Open-Concept Home with Spacious Backyard
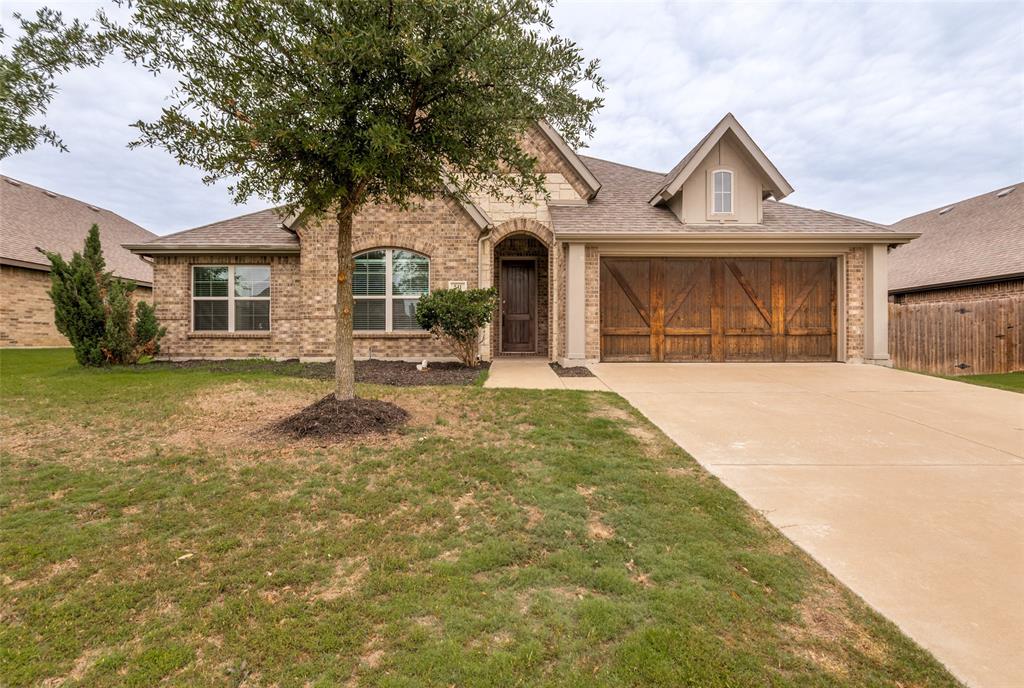
Welcome to this well-maintained brick home featuring timeless curb appeal, an inviting open floor plan, and spacious living areas perfect for everyday living and entertaining. The attractive brick and stone exterior, mature landscaping, and covered entry create a warm first impression.
Inside, you'll find a large living room with rich wood flooring and a cozy fireplace that flows seamlessly into the kitchen and dining areas. The kitchen is designed for both function and style, offering abundant cabinetry, granite countertops, stainless steel appliances, a center island with seating, and plenty of workspace.
The private primary suite provides a relaxing retreat with space for a sitting area or home office. The ensuite bath features dual vanities, a dedicated makeup area, a soaking tub, separate shower, and generous storage. Additional bedrooms offer flexibility for family, guests, or remote work.
Step outside to enjoy the oversized fenced backyard with endless possibilities for recreation, gardening, pets, or future outdoor living enhancements. The covered patio is ideal for morning coffee, evening relaxation, and weekend gatherings.
Features include:
Open-concept floor plan
Brick and stone exterior
Spacious living room with fireplace
Wood flooring in main living areas
Kitchen with granite countertops and island
Stainless steel appliances
Private primary suite
Dual vanities, soaking tub, and separate shower
Generously sized secondary bedrooms
Covered back patio
Large fenced backyard
Excellent curb appeal and mature landscaping
Move-in ready and thoughtfully designed, this home offers the perfect blend of comfort, functionality, and style. Don't miss your opportunity to make it yours—schedule your showing today!
#21311265

Waxahachie

140 Chestnut Road

3 Beds

2 Baths

2,294 Sq.Ft.

$429,000

MLS#: 21311265

Welcome to Saddlebrook Estates , a premier community in Waxahachie, TX offering the ideal blend of natural beauty and modern living. This master-planned community provides everything you need to live the lifestyle you’ve always dreamed of. Located just off US-287 , Saddlebrook Estates offers easy access to both Dallas and Fort Worth , making it the perfect location for commuters who want to enjoy the best of both suburban and urban living. While you're close to the hustle and bustle of the city, Saddlebrook Estates offers a peaceful, serene environment surrounded by natural beauty. Outdoor enthusiasts will love being near Lake Waxahachie , Bardwell Lake , and a wide variety of parks , fairgrounds , and other recreational venues perfect for family fun, fishing, and hiking. Whether you enjoy spending your weekends outdoors or relaxing at home, you’ll appreciate the peaceful ambiance of this community. Inside Saddlebrook Estates , you’ll find a variety of world-class amenities to enhance your lifestyle. Spend time with family and friends at the community pool , the amenity center , or explore the acres of open green space and multiple hiking and biking trails. This community is designed to keep you, your family, and your pets active, engaged, and relaxed. For families, Saddlebrook Estates is in the highly regarded Waxahachie ISD , and with a newly constructed onsite elementary school , your children will have the convenience of walking to school every day. This makes Saddlebrook Estates a top choice for families looking for a great place to raise their children while staying connected to work and school. At CastleRock,  we offer an incredible selection of new home floor plans that can be customized to fit your family's unique needs, style, and budget. From modern finishes to energy-efficient designs , every detail is carefully crafted to provide a home that is both functional and beautiful. Visit our model home today!
#21098409

Waxahachie

209 Charismatic Road

3 Beds

2 Baths

1,915 Sq.Ft.

$427,310

MLS#: 21098409

Spacious Modern Living in the Heart of Waxahachie

Step into this beautifully designed single-story home, built in 2020, offering 2,630 square feet of thoughtfully crafted living space in the highly sought-after Haven Phase One community of Waxahachie. This spacious residence features 4 bedrooms, 2.5 bathrooms, and a dedicated home office, providing the perfect blend of comfort, functionality, and modern style.

From the moment you enter, you’re greeted by a bright, open-concept layout designed for both entertaining and everyday living. The spacious living room features a cozy gas fireplace, flowing seamlessly into a chef-inspired kitchen complete with granite countertops, a large center island, built-in appliances, walk-in pantry, and ample cabinetry—perfect for hosting or quiet nights at home.

The private primary suite serves as a relaxing retreat with dual vanities, a separate shower, and a generous walk-in closet. Secondary bedrooms are well-sized and thoughtfully positioned for comfort and privacy. A dedicated dining area and functional laundry space add to the home’s practical appeal.

The screened patio and fully fenced backyard ideal for outdoor gatherings.

Conveniently located within Waxahachie ISD, close to schools, shopping, and major routes, this home delivers the perfect blend of style, space, and convenience—ready for its next owner.
#21295467

Waxahachie

395 Strait Lane

4 Beds

2 Baths

2,630 Sq.Ft.

$427,000

MLS#: 21295467

MLS# 21297543 - Built by Trophy Signature Homes - Jul 2026 completion! ~ Perennially popular, the Masters boasts everything you could want in a home and more. Offering even more space, the five-bedroom design is sure to be the go-to home for holiday dinners with a family room large enough to provide for abundant seating. The island kitchen is equipped for cooking in full swing, turning out everything from canapes to a turkey with all the trimmings. Boasting a game room, the upstairs is an entertainer's paradise. If you don't need all five bedrooms, it's easy to turn one or two into a home office.
#21297543

Waxahachie

480 Hocking Hills Drive

5 Beds

4 Baths

2,682 Sq.Ft.

$425,490

MLS#: 21297543

Price reduced
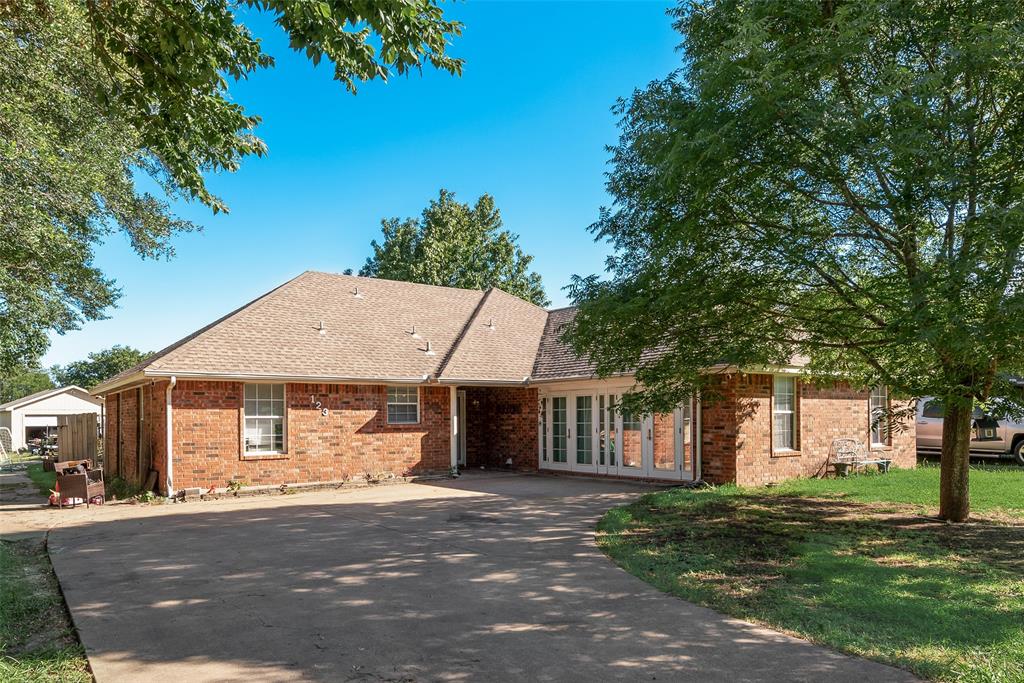
Remodeled double wide trailer on 1 acre.  1 bedroom house in the back.  Large backyard.  Outside of city limits.
#21278135

Waxahachie

634 Blair Road

3 Beds

2 Baths

1,708 Sq.Ft.

$425,000

MLS#: 21278135

New on site 3 days ago
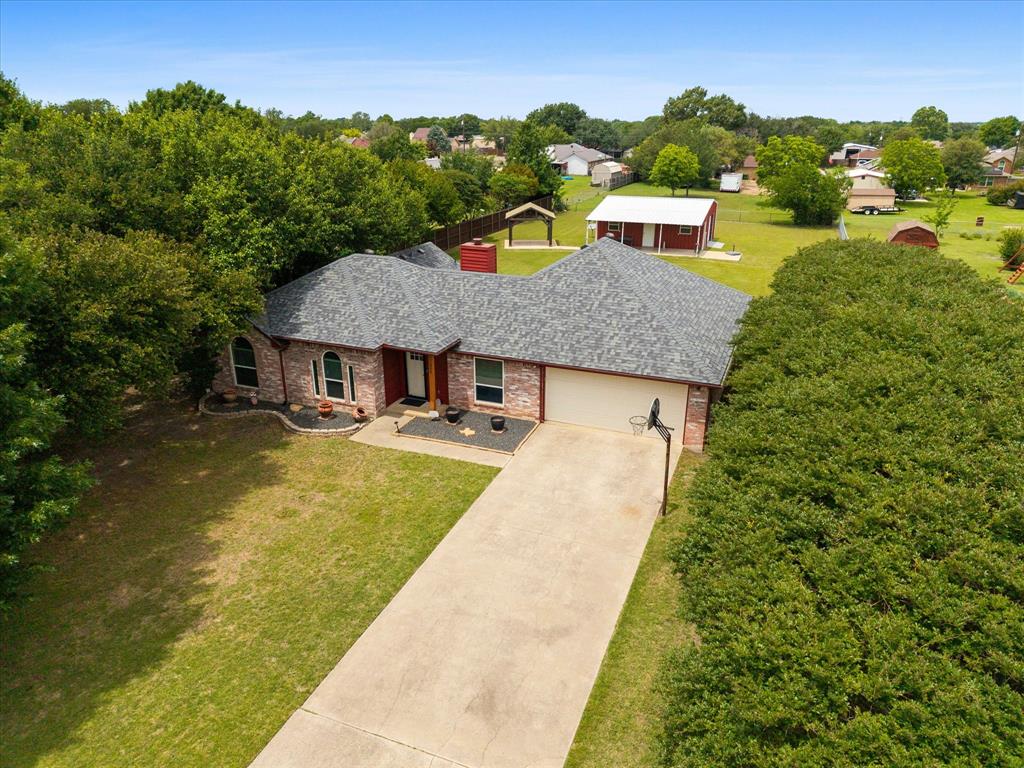
If you're looking for a little bit of the country close to the city, look no further, this one will check all of the boxes! It's cute, it's cozy, it's convenient, and it's peaceful living at its finest, all wrapped up into one.  This home has amazing curb appeal, with its farm-style design that is sitting on 1.5 acres. Get your riding lawnmower and come on! Take a tour of this super cute home that's perfect for any family. But before you do, pull up a rocking chair on the oversized front porch and shuck some peas. It has concrete-stained floors for easy cleanup and carpeted bedrooms for when those feet hit the floor.  It's an open concept with a large, light, and bright kitchen with crisp white cabinetry that has bar seating and a spacious kitchen nook that gets tons of natural light.  It has a split bedroom floor plan with the primary suite located on the opposite side of the home from the spacious secondary bedrooms.  The ideal gathering space in the family room with vaulted ceilings, a beautiful stone fireplace as the focal point. The driveway will accommodate up to 8 parked cars and more! It's great for entertaining family, friends, and neighbors. When you walk into the backyard, it is a paradise delight. Relax by sitting on the covered back porch, or sit by the pool that has multiple seating areas and a large covered patio. There really is no place like home, and this one is waiting for you to call it home!
#21325533

Waxahachie

203 Mulkey Road

3 Beds

2 Baths

1,705 Sq.Ft.

$425,000

MLS#: 21325533

Price reduced
Buyers lost their financing! Well loved and updated 1 story ranch with shop and no HOA. 
HVAC 2023, windows 2017, siding and gutters 2022, Shop with electric 2009, Kitchen appliances 2013 and roof 2025. Sellers do not have survey, buyers to purchase, if needed.  Please disregard moving boxes as sellers are in the process of moving.
#21276981

Waxahachie

303 Anita Lane

4 Beds

2 Baths

2,095 Sq.Ft.

$425,000

MLS#: 21276981

Price reduced
Free Solar Panels with purchase! 499 Washington is ready to make a memorable first impression in Waxahachie’s sought-after North Grove community, just a few houses down from the elementary school. This 4 bedroom, 3 bath home with a dedicated office offers a flexible two-story layout designed for everyday comfort, work-from-home needs, guests, and extended living possibilities. The main level features 3 bedrooms, 2 full baths, a private office, and open living space with wood flooring, upgraded tile, plantation shutters throughout, and a warm living area anchored by a faux stone fireplace with mantel. The kitchen offers a clean, timeless style with white painted cabinets extending to the ceiling, a gray kitchen island, brushed nickel fixtures, and an easy connection to the dining and living areas, making it a great setup for gathering, hosting, or daily routines. Upstairs adds even more flexibility with its own living room, 1 bedroom, and 1 full bath, creating an ideal separate living suite, guest retreat, game room area, or private space for someone who wants a little separation from the main level. The covered patio and backyard offer room to enjoy outdoor meals, weekend cookouts, and seasonal entertaining, while the 2 car garage, mud bench, upgraded finishes, and thoughtful floor plan add practical function throughout the home. Solar panels will be paid off at closing, offering a valuable benefit for the next owner. North Grove continues to be one of Waxahachie’s most desirable master-planned communities, known for neighborhood amenities, walking areas, community pools, parks, convenient access to shopping and dining, and a location that keeps schools and major routes within easy reach. With flexible living spaces, plantation shutters, paid-off solar panels at closing, and a prime North Grove location near the elementary school, 499 Washington offers a strong combination of comfort, function, and neighborhood lifestyle.
#21254848

Waxahachie

499 Washington Avenue

4 Beds

3 Baths

2,411 Sq.Ft.

$425,000

MLS#: 21254848

Price reduced
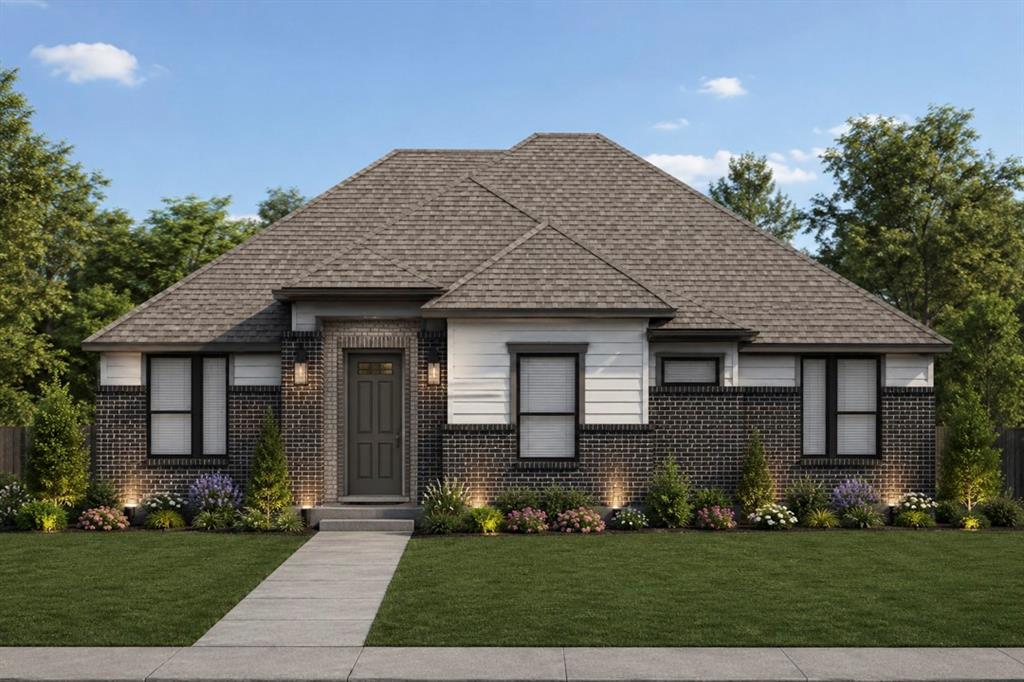
MLS# 21299619 - Built by Chesmar Homes - Ready Now! ~ The Raleigh floor plan offers 2,597 square feet of elegant single-story living with 4 bedrooms, 3 full bathrooms, a private study, and a 2-car garage. This open-concept design features a spacious family room that flows into the kitchen and dining area, ideal for entertaining and everyday living. The private primary suite includes a spa-inspired bath with a soaking tub, a walk-in shower, and a large walk-in closet. Enjoy seamless indoor-outdoor living with a covered patio and a sliding glass door. Flexible spaces add versatility and comfort to this luxury new construction home. Photos are Representative.
#21299619

Waxahachie

1879 Silver Birch Road

4 Beds

3 Baths

2,597 Sq.Ft.

$425,000

MLS#: 21299619

You’ll love coming home to this stately residence, gently nestled on nearly a quarter of an acre of land in a wonderful, family-friendly community serviced by the highly rated Waxahachie ISD. Step inside to a light-filled, open-concept layout where the seamless flow between the living, kitchen, and dining areas creates a space that feels both expansive and inviting - perfect for hosting lively gatherings or enjoying quiet evenings at home. At the heart of it all, the pristine all-white kitchen is beautifully appointed with a gas range, abundant counter and cabinet space, and a large island that effortlessly brings everyone together. Privately tucked at the back of the home, the primary suite, complete with a lovely bath featuring a soaking tub and separate shower, serves as a peaceful sanctuary to unwind at the end of the day. The secondary bedroom near the entry is positioned next to a full bath, making it an ideal space for guests or in-laws. Upstairs, you'll find a spacious game room and two secondary bedrooms. Step outside to a private backyard featuring a spacious covered patio and plenty of room for a pool, play, or simply relaxing in your own outdoor retreat, all with the added privacy of no rear neighbors looking in. Another highly desirable highlight is the oversized garage, offering extra space for vehicles, tools, storage, or hobbies. A charming community park, just a short walk down the street, features a playground. The home is located in an excellent, rapidly appreciating area with easy access to shops, restaurants, I-35E, and major thoroughfares.
#21255417

Waxahachie

2317 Sheppards Lane

4 Beds

3 Baths

2,852 Sq.Ft.

$425,000

MLS#: 21255417

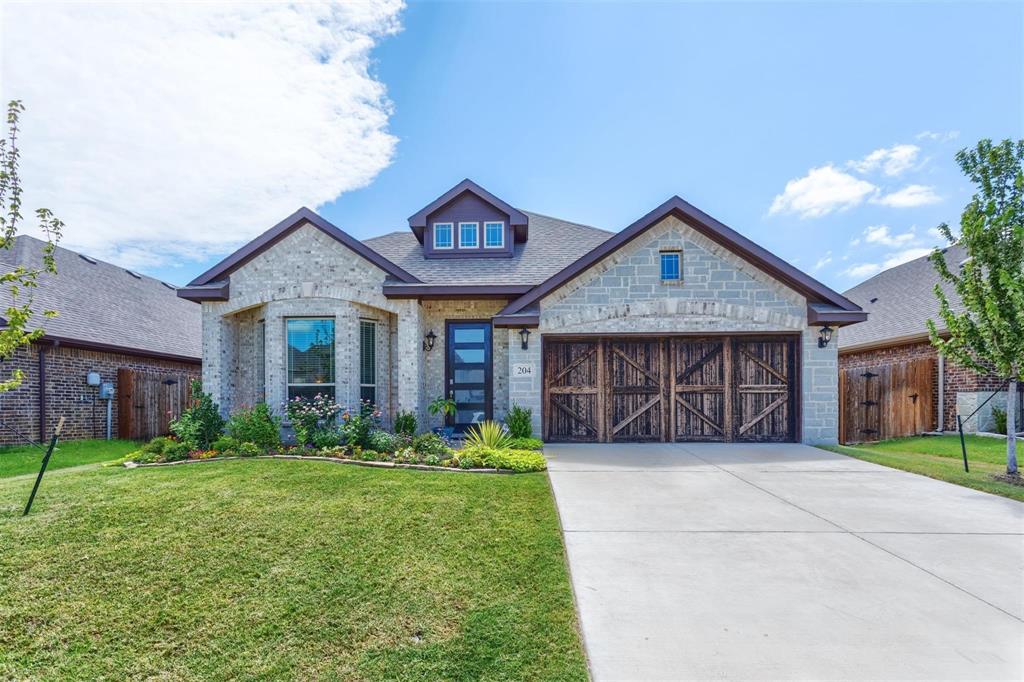
Welcome to 279 Moonshadow Drive in Waxahachie’s coveted Buffalo Ridge neighborhood. This STUNNING, 2020-built traditional brick and stone home OFFERS a breathtaking aesthetic and an unprecedented FINANCIAL ADVANTAGE: a rare, qualified-buyer assumable loan at just 2.75% interest, offering massive monthly savings in today's market. PACKED with Exquisite Architectural Details & Spanning 2,500 square feet, this bright and airy two-story layout features: SOARING 10-foot ceilings across the entire main floor. Rich WOOD FLOORING and striking 8-foot interior doors. A dedicated home office downstairs, bathed in natural light. An EXPANSIVE first-floor Master Suite acting as a private sanctuary. PLUS, A LUXURY spa bathroom with a garden soaking tub, dual vanities, and a custom RAIN SHOWER Every inch of this 3-bedroom, 2.5-bath home is OPTIMIZED FOR COMFORT: The Gourmet Chef’s Kitchen is outfitted with premium granite countertops, a walk-in pantry, rich cabinetry, and a COZY dining nook that easily accommodates an 8-foot table. While the Upstairs Game Room is prepped and ready for a ceiling-mounted projector to create the ultimate family movie night experience. Step outside to an Outdoor Living OASIS where an oversized, deep covered patio spans the entire length of the main living area. It overlooks a beautifully landscaped, secure yard featuring masonry-edged garden beds and three mature, shade-giving trees. Enjoy peace of mind and LOWER UTILITY BILLS with a suite of eco-friendly UPGRADES, including a tankless water heater, deep 12-inch attic insulation, and smart thermostat technology. Located within a low-stress HOA community, you will enjoy full access to neighborhood amenities, quick commuting via Highway 287, and close proximity to local parks and the historic charm of downtown Waxahachie. Best of all, it is zoned for the HIGHLY REGARDED Waxahachie ISD.
#21225464

Waxahachie

279 Moonshadow Drive

3 Beds

2 Baths

2,500 Sq.Ft.

$425,000

MLS#: 21225464

Price reduced
MLS# 21023593 - Built by Impression Homes - Ready Now! ~ The Phoenix offers a great two-story layout with a California kitchen and a spacious walk-in pantry, which opens to the dining nook and large family room with large windows. This floorplan includes 4 bedrooms and 3 baths with two bedrooms on the main floor, including the owner’s suite with dual vanity sinks, a separate shower and garden tub and large walk-in closet. This plan also offers two bedrooms on the second floor with walk-in closets and a full bathroom!
#21023593

Waxahachie

741 Scarlet Sage Drive

4 Beds

3 Baths

2,556 Sq.Ft.

$424,999

MLS#: 21023593

1 ... 23 24 25 26 27 ... 39

properties found. properties found. Page of .

 - property

Send a message

Message successfully sent.

Your message

What is 3 + 4 ?

Reason for contacting?

I agree to receive email communication and understand I can unsubscribe at any time.

I agree to be contacted by Next Level Realty Group via call, email, and text for real estate services. To opt out, you can reply 'stop' at any time or reply 'help' for assistance. You can also click the unsubscribe link in the emails. Message and data rates may apply. Message frequency may vary. Privacy Policy

Sign Out

Virtual Assistant

Would you like to take the next step with this property? We can help you schedule a showing or virtual tour, or send you more details.

Yes, I would like more information.

Thank You for Your Reply, One of Our Agents will contact you as soon as possible

No, maybe later.

Thank you, you can always contact me via email, phone number or through the contact form.

Realhub AI

Lucy - Your AI-Powered Realtor

Update Your Temporary Password

Personalize your search

Enter your email and we'll notify you immediately when new listings match what you're looking for.

or enter email address

Already have an account ? Login here

Continue your home search

I agree to receive communications and understand I can unsubscribe at any time.

I agree to be contacted by Next Level Realty Group via call, email, and text for real estate services. To opt out, you can reply 'stop' at any time or reply 'help' for assistance. You can also click the unsubscribe link in the emails. Message and data rates may apply. Message frequency may vary. Privacy Policy

Already have an account ? Login here

We use cookies

We use cookies primarily for analytics to enhance your experience. By accepting, you agree to our use of these cookies. You can manage your preferences or learn more about our cookies policy.