
One of the most popular communities provided by {{page_data.agentName}}

WAXAHACHIE

One of the most popular communities provided by Next Level Realty Group

WAXAHACHIE

About WAXAHACHIE

Waxahachie is a city located in Ellis County, Texas, known for its historic downtown area, Victorian architecture, and small-town charm. The city's real estate market offers a mix of traditional single-family homes, historic properties, and newer developments. Waxahachie's real estate market is characterized by a relatively affordable cost of living compared to nearby cities like Dallas. Home prices in Waxahachie generally fall below the national average, making it an attractive option for first-time homebuyers and families looking for more space. The city offers a variety of housing options, including ranch-style homes, charming bungalows, and custom-built properties. Many homes in Waxahachie are situated on larger lots with ample outdoor space, providing a suburban feel while still being within commuting distance of Dallas. Waxahachie has seen steady growth in recent years, attracting residents seeking a more relaxed lifestyle while still having access to urban amenities. The city's real estate market is considered stable, with a good balance of supply and demand.
One of the most popular communities provided by Next Level Realty Group
589
# of Listings
3
Avg # of Bedrooms
$425
Avg. $ / Sq.Ft.
$790,980
Med. List Price

Browse WAXAHACHIE Real Estate Listings

589 Properties Found. Page 24 of 40.

Step into luxury & modern elegance with this stunning contemporary home designed to impress at every turn. Boasting 2,660 square feet of thoughtfully designed living space, this home offers the perfect blend of style, comfort, and functionality.

The expansive primary suite is a true retreat, featuring a spa-inspired ensuite bathroom complete with dual walk-in showers, a freestanding soaking tub, double vanities, and a generously sized walk-in closet—creating the ultimate space to unwind and recharge.

At the heart of the home, the designer kitchen exudes sophistication, showcasing a 10-foot statement island, elegant brass fixtures, custom tiled backsplash, and soaring 10-foot ceilings—perfect for entertaining or everyday living.

Every detail has been carefully considered, with spacious secondary bedrooms all offering spacious closets, a dedicated home office, and a full laundry room for added convenience.  Not to mention the custom dry wine wall, the  2-car garage and functional layout provide both comfort and practicality for modern living. 

This is more than just a home—it’s a lifestyle upgrade. A true must-see property that combines contemporary design with everyday luxury.
#21363272

Waxahachie

1533 Pierce Street

4 Beds

2 Baths

2,660 Sq.Ft.

$424,900

MLS#: 21363272
Price reduced
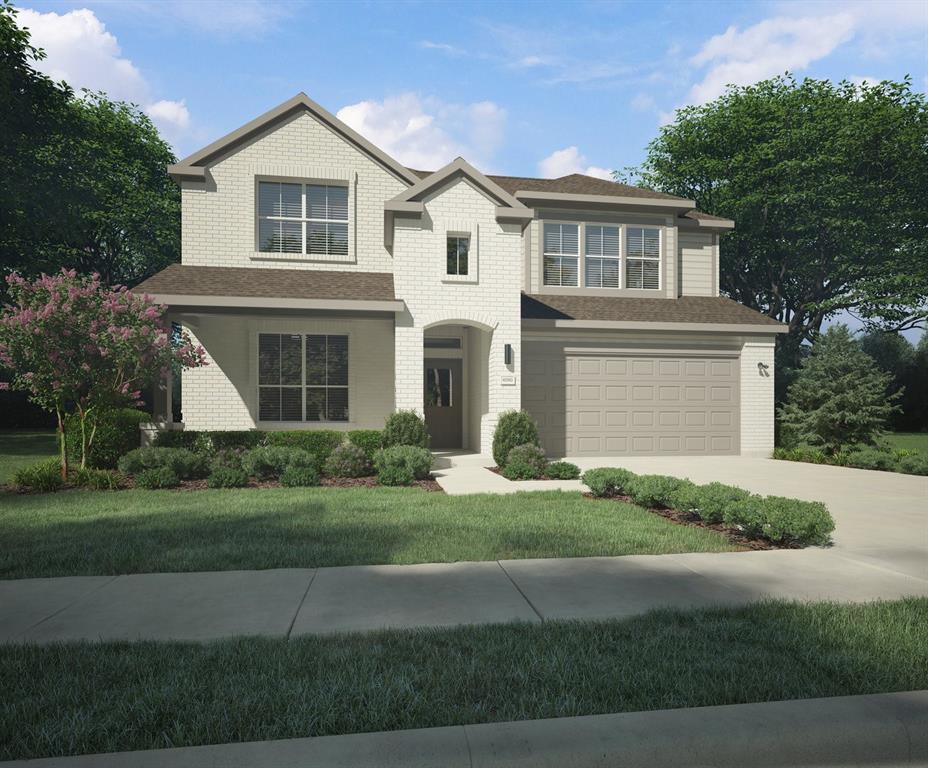
MLS# 21297543 - Built by Trophy Signature Homes - Ready Now! ~ Perennially popular, the Masters boasts everything you could want in a home and more. Offering even more space, the five-bedroom design is sure to be the go-to home for holiday dinners with a family room large enough to provide for abundant seating. The island kitchen is equipped for cooking in full swing, turning out everything from canapes to a turkey with all the trimmings. Boasting a game room, the upstairs is an entertainer's paradise. If you don't need all five bedrooms, it's easy to turn one or two into a home office.
#21297543

Waxahachie

480 Hocking Hills Drive

5 Beds

4 Baths

2,682 Sq.Ft.

$422,990

MLS#: 21297543
Price reduced
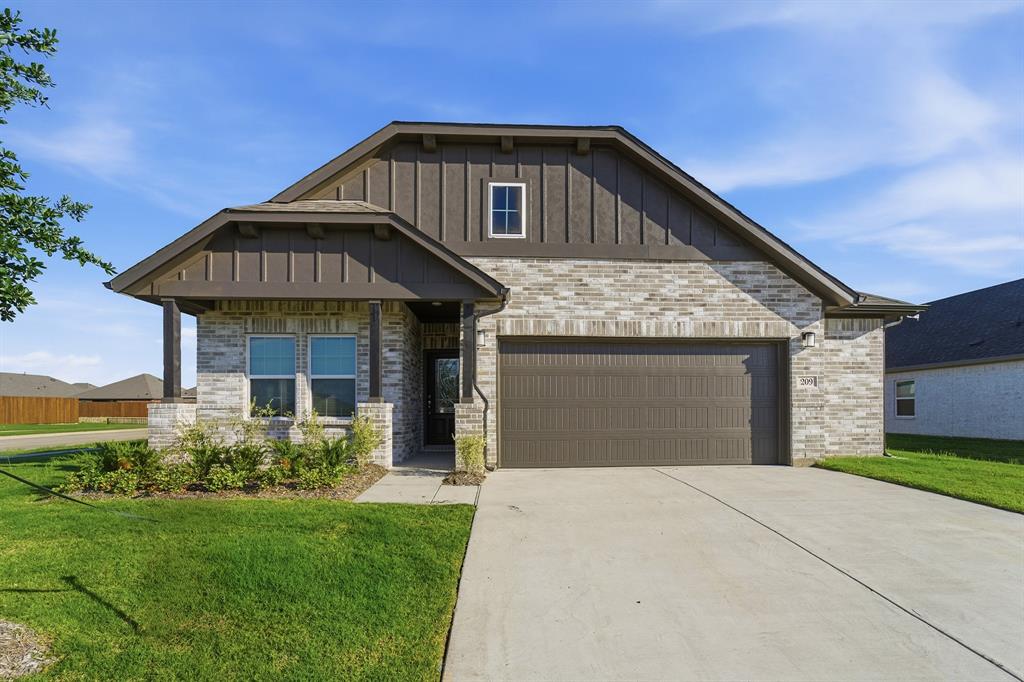
Welcome to Saddlebrook Estates , a premier community in Waxahachie, TX offering the ideal blend of natural beauty and modern living. This master-planned community provides everything you need to live the lifestyle you’ve always dreamed of. Located just off US-287 , Saddlebrook Estates offers easy access to both Dallas and Fort Worth , making it the perfect location for commuters who want to enjoy the best of both suburban and urban living. While you're close to the hustle and bustle of the city, Saddlebrook Estates offers a peaceful, serene environment surrounded by natural beauty. Outdoor enthusiasts will love being near Lake Waxahachie , Bardwell Lake , and a wide variety of parks , fairgrounds , and other recreational venues perfect for family fun, fishing, and hiking. Whether you enjoy spending your weekends outdoors or relaxing at home, you’ll appreciate the peaceful ambiance of this community. Inside Saddlebrook Estates , you’ll find a variety of world-class amenities to enhance your lifestyle. Spend time with family and friends at the community pool , the amenity center , or explore the acres of open green space and multiple hiking and biking trails. This community is designed to keep you, your family, and your pets active, engaged, and relaxed. For families, Saddlebrook Estates is in the highly regarded Waxahachie ISD , and with a newly constructed onsite elementary school , your children will have the convenience of walking to school every day. This makes Saddlebrook Estates a top choice for families looking for a great place to raise their children while staying connected to work and school. At CastleRock,  we offer an incredible selection of new home floor plans that can be customized to fit your family's unique needs, style, and budget. From modern finishes to energy-efficient designs , every detail is carefully crafted to provide a home that is both functional and beautiful. Visit our model home today!
#21098409

Waxahachie

209 Charismatic Road

3 Beds

2 Baths

1,915 Sq.Ft.

$422,310

MLS#: 21098409

Price reduced
Welcome home to this beautifully updated 3-bedroom, 2-bath home nestled on a quiet cul-de-sac in the desirable Indian Hills subdivision. With minimal traffic and a welcoming neighborhood atmosphere, this property offers the perfect combination of comfort, convenience, and peace of mind.

The home features numerous updates, including flooring replaced in 2018, updated windows, a French drain system in the backyard, LeafFilter gutter protection, a sprinkler system, and a Vivint security system. Inside, you'll find warm wood cabinetry, elegant granite countertops, and a spacious, functional layout designed for everyday living.

A large bonus room provides endless possibilities as a game room, second living area, home office, or media room. Step outside to enjoy the covered back patio with a beautiful pergola, creating the perfect space for entertaining, grilling, or simply relaxing outdoors.

Additional features include a 2-car carport, a clean and well-maintained interior, and a move-in-ready condition that allows you to settle in from day one.

If you're looking for a home in an established neighborhood with thoughtful updates and plenty of flexible living space, this Indian Hills gem is one you won't want to miss!
#21332041

Waxahachie

105 Santa Fe Circle

3 Beds

2 Baths

2,612 Sq.Ft.

$420,000

MLS#: 21332041
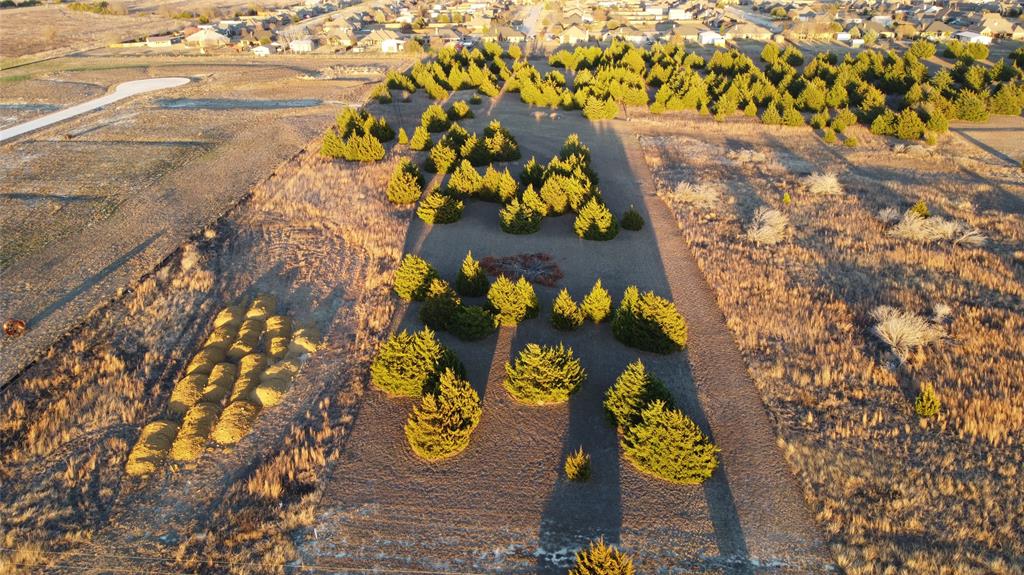
This exceptional 3.7-acre tract of beautiful, flat land offers a rare opportunity to own a prime piece of property in a highly desirable and rapidly growing area. The land is well-maintained with lush grass and scattered mature pine trees, providing a scenic and peaceful setting while remaining fully usable for development. A water meter is already in place, saving both time and cost for future construction, and the property features excellent road frontage, ensuring easy access and strong visibility. Ideally located just minutes from major shopping and dining, including Home Depot, Target, and numerous restaurants and retail centers, this property combines convenience with tranquility. Its close proximity to Highway 35 and Highway 287 allows for quick and easy access to surrounding cities and employment hubs, making it an excellent option for residential development, a private estate, or select commercial use (subject to zoning). With utilities in place, a level topography, and an unbeatable location near everyday amenities, this land presents a truly outstanding investment and development opportunity in a high-demand corridor.
#21143670

Waxahachie

0002 Robnett Road

None Beds

None Baths

3.7 acres

$420,000

MLS#: 21143670

Price reduced
THIS HOME COMES WITH AN EXCLUSIVE FINANCING OFFERING THAT LOWERS YOUR RATE A FULL 1% WITH PREFERRED LENDER....Modern Luxury Meets Peace of Mind! Discover this pristine, one-owner gem built in 2021! Step into an airy, open-concept floor plan featuring dramatic vaulted ceilings and a dedicated home office. Kitchen is a storage lover’s dream, anchored by sleek granite countertops and premium stainless steel appliances. Upstairs, enjoy a massive game room and four spacious bedrooms, all enhanced by custom-added interior storage.
Relax on your extended covered patio, perfect for year-round entertaining. Best of all, move in with total confidence—a brand-new, upgraded roof was installed in November 2025 and comes with a full warranty. This home truly has it all!  All information deemed reliable but not guaranteed. Buyer and buyers agent to verify needed information.  Survey is available.
#21234561

Waxahachie

73 River Oaks Boulevard

4 Beds

2 Baths

3,005 Sq.Ft.

$420,000

MLS#: 21234561
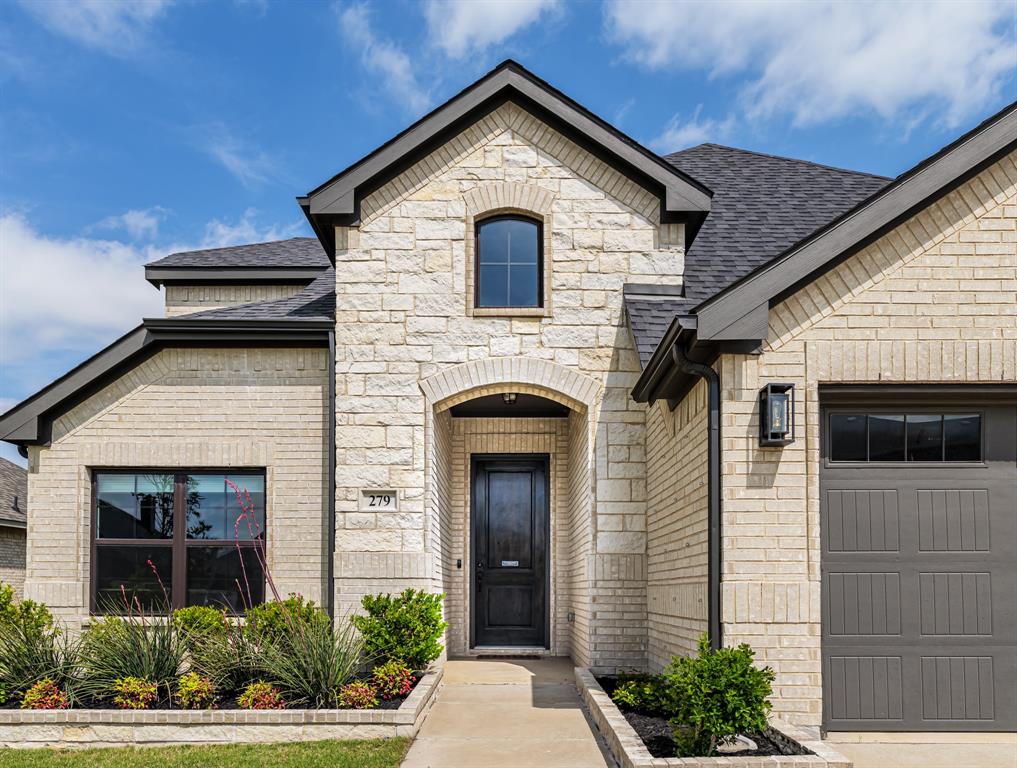
MAXIMIZE Your Savings: Energy-Efficient Luxury on display at 279 Moonshadow Drive. Enjoy massive monthly savings with this stunning, 2020-built traditional brick and stone home in Waxahachie’s coveted Buffalo Ridge neighborhood that delivers 2,500 square feet of bright, airy living space. Pairing unmatched financial value with exquisite architectural details, this 3-bedroom, 2.5-bath home is fully optimized to keep your utility bills low. Eco-Friendly PERKS & COST SAVINGS: Tankless Water Heater: Continuous hot water that only heats on demand, slashing gas and water waste.12-Inch Attic Insulation: Deep radiant barrier shielding the home from Texas heat to lower cooling costs. Smart Thermostats: Precision climate scheduling that prevents unnecessary heating and cooling when you are away.Shade Tree Canopy: Three mature trees providing natural cooling to lower your overall energy footprint. PREMIUM INTERIOR FEATURES: Soaring Ceilings: 10-foot ceilings across the entire main floor create an expansive, airy feel. UPGRADED FINISHES: Rich wood flooring paired with striking 8-foot interior doors. DEDICATED OFFICE: Downstairs workspace bathed in abundant natural light. Master Suite: FIRST-FLOOR PRIVATE SANCTUARY with a luxury spa bath, garden tub, and custom rain shower. CHEF’S KITCHEN: Premium granite countertops, walk-in pantry, and a dining nook fitting an 8-foot table. BONUS SPACE: Upstairs game room prepped for a ceiling-mounted movie projector. OUTDOOR & COMMUNITY BENEFITS: Oasis Yard: Oversized, deep covered patio spanning the length of the main living area. LANDSCAPING: Secure yard featuring masonry-edged garden beds. PRIME LOCATION: Low-stress HOA with full access to neighborhood amenities.Commute: Quick access to Highway 287 and close to historic downtown Waxahachie. Schools: Zoned for the highly regarded Waxahachie ISD.
#21225464

Waxahachie

279 Moonshadow Drive

3 Beds

2 Baths

2,500 Sq.Ft.

$420,000

MLS#: 21225464
Price reduced
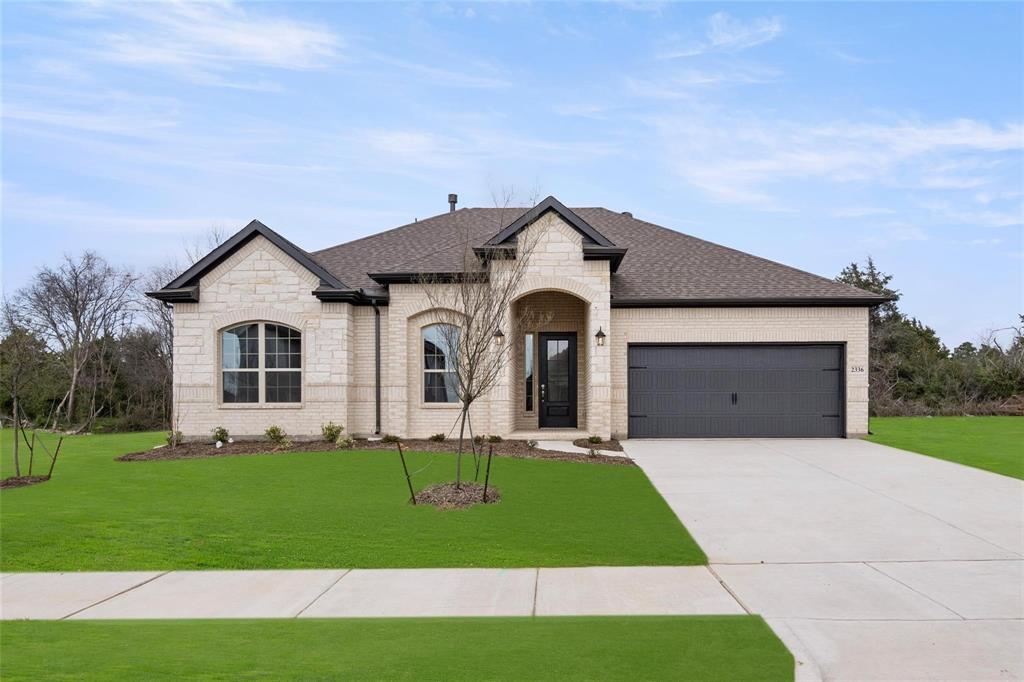
SELLER FINANCING INCENTIVE!!! Seller offering up to $8700 at closing to fund a 2-1 interest rate buy-down for the buyer! Drop your interest rate by 2% in a year one and 1% in year two to drastically lower your monthly mortgage payment! This stunning, meticulously maintained 3 bedroom, 2 bathroom home offers an open concept layout with fireplace in the living room. The kitchen is absolutely an entertainers dream featuring a large island and gas stove and is nice and bright with plenty of storage. This home is designed with 3CM quartz countertops, painted cabinets, upgraded carpet, tile flooring, gorgeous light fixtures and a tiled gas fireplace. In the primary bedroom, there are large bay windows to look out into your peaceful backyard. In the primary bathroom sits a relaxing soaking tub, dual sinks, large walk-in closet and a separate water closet. In addition, this home has a Generac Guardian 26kW generator for storm protection. All appliances stay with the home, including the washer and dryer. This home is a must-see!
#21252377

Waxahachie

2336 High Plain Lane

3 Beds

2 Baths

2,110 Sq.Ft.

$419,900

MLS#: 21252377

Price reduced
**Seller's preferred lender is offering a down payment assistance program to go towards buyer's closing costs or an interest rate buy down.**
Builder basics? Not here.  This home is packed with upgrades you'll notice from the moment you walk in. This beautiful Trophy Homes Stanley II floorplan offers 4 bedrooms, 3 bathrooms, and a spacious 3-car garage with 2,444 sq ft of thoughtfully designed living space. The open-concept layout provides the perfect flow for everyday living and entertaining, with quality craftsmanship and modern finishes throughout.

This home features new luxury flooring, a new water filtration system, an epoxy-coated garage floor, and a radiant barrier in the attic for added efficiency. Enjoy the perfect combination of comfort, functionality, and upgrades in a home built with attention to detail by Trophy Homes. Located in a desirable Waxahachie community, this move-in ready home is a must-see!
#21313620

Waxahachie

456 Leopold Trail

4 Beds

3 Baths

2,444 Sq.Ft.

$419,900

MLS#: 21313620

New on site 1 day ago
BRAND NEW BUILD + NO HOA near Historic Downtown Waxahachie! 

This stunning 4 bedroom, 3 full-bath home is packed with upgrades and thoughtfully designed from top to bottom.

Step inside to modern finishes throughout, including striking LED vanity mirrors with blue accent lighting, sleek smart retractable ceiling fans, beautiful glass-front cabinetry, and upgraded details that give this home a custom feel. The spacious primary suite features an impressive oversized walk-in closet, while the flexible 4 bedroom layout offers plenty of room.

Even the garage has been upgraded with insulation, outside you’ll find a huge backyard with tons of privacy perfect for entertaining, relaxing, or creating your dream outdoor space.

Best of all NO HOA! Just minutes from the charm, shopping, dining, and entertainment of Historic Downtown Waxahachie.
#21369601

Waxahachie

716 E Jefferson Street

4 Beds

3 Baths

2,224 Sq.Ft.

$419,000

MLS#: 21369601
Price reduced
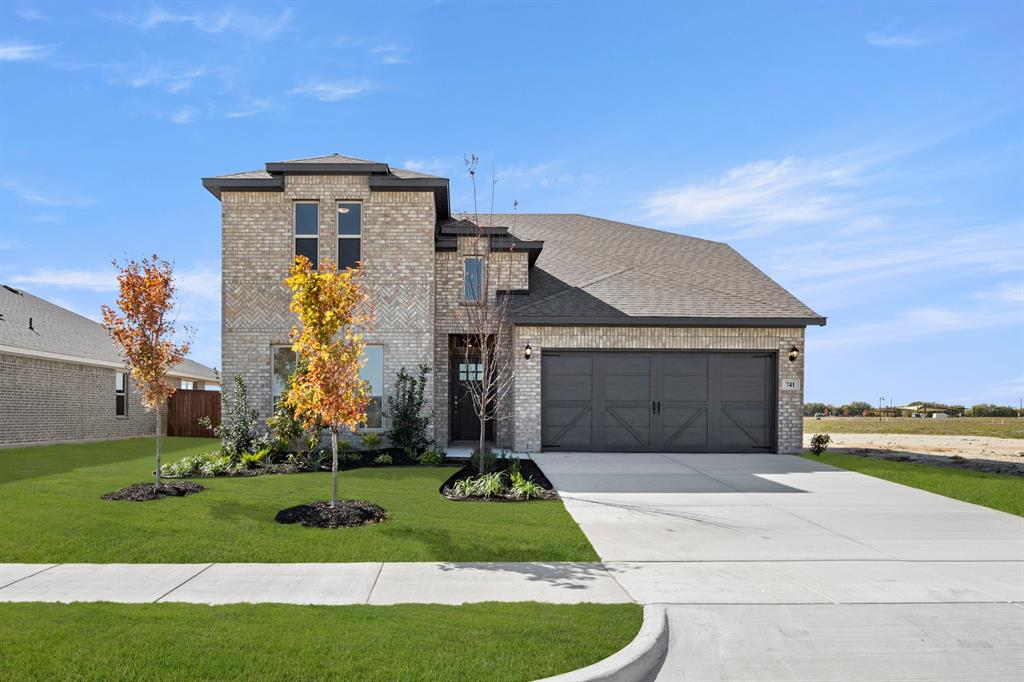
MLS# 21023593 - Built by Impression Homes - Ready Now! ~ 741 Scarlet Sage Drive spans 2,889 square feet of two-story open-concept living with 4 bedrooms, 3 bathrooms, a loft, and a 2-car garage. The family room flows into the dining area and a modern kitchen, wood plank vinyl flooring throughout the main living areas. The kitchen is finished with subway tile backsplash, a large center island, gas cooktop, and a walk-in pantry. The primary bedroom sits at the rear of the main floor with a tub and shower separated by a half wall, dual vanity and a walk-in closet. Secondary bedrooms and a loft are on the second floor. A covered backyard patio for outdoor living and entertaining, a spacious game room, brick on the rear elevation, and a front and rear sprinkler system.
#21023593

Waxahachie

741 Scarlet Sage Drive

4 Beds

3 Baths

2,889 Sq.Ft.

$416,999

MLS#: 21023593

Welcome to this beautifully updated 4 bedroom, 3 bathroom home in the heart of Waxahachie! Located within walking distance to the community center. Inside, you'll find fresh interior paint throughout and brand new flooring throughout the entire home, giving it a clean, modern feel that's move in ready. The functional layout offers plenty of space for families, guests, or anyone needing a little extra room. Whether you're looking for your first home or your next home, you'll appreciate the updates, the spacious floor plan, and the great location.
#21350173

Waxahachie

136 Camp Fire Drive

4 Beds

3 Baths

2,367 Sq.Ft.

$415,000

MLS#: 21350173

Price reduced
499 Washington offers a strong blend of flexible living space, thoughtful upgrades, and everyday convenience in Waxahachie’s sought-after North Grove community. Located just a few houses down from the elementary school, this home is positioned for an easy neighborhood lifestyle with community amenities, parks, pools, walking areas, and quick access to shopping, dining, schools, and major routes. The floor plan is designed to adapt to a variety of needs, with open living space, a dedicated office, 3 bedrooms, and 2 full baths on the main level, plus an upstairs layout that includes its own living room, bedroom, and full bath. That upstairs setup works well as a separate living suite, guest retreat, game room area, or private space for someone who wants a little separation from the main level. Inside, the home features plantation shutters throughout, wood flooring, upgraded tile, brushed nickel fixtures, and a warm living area anchored by a faux stone fireplace with mantel. The kitchen offers a clean, timeless look with white painted cabinets extending to the ceiling, a gray kitchen island, and an easy connection to the dining and living areas for daily routines, hosting, and casual gatherings. Additional features include a mud bench, covered patio, rear entry garage, upgraded finishes, and the valuable benefit of potential electricity savings for the next owner. The covered patio and backyard provide space for outdoor meals, weekend cookouts, and seasonal entertaining. With flexible living areas, a private upstairs suite-style layout, plantation shutters, rear entry garage, and a prime North Grove location near the elementary school, this home offers comfort, function, and neighborhood appeal in one package.
#21254848

Waxahachie

499 Washington Avenue

4 Beds

3 Baths

2,411 Sq.Ft.

$415,000

MLS#: 21254848
Price reduced
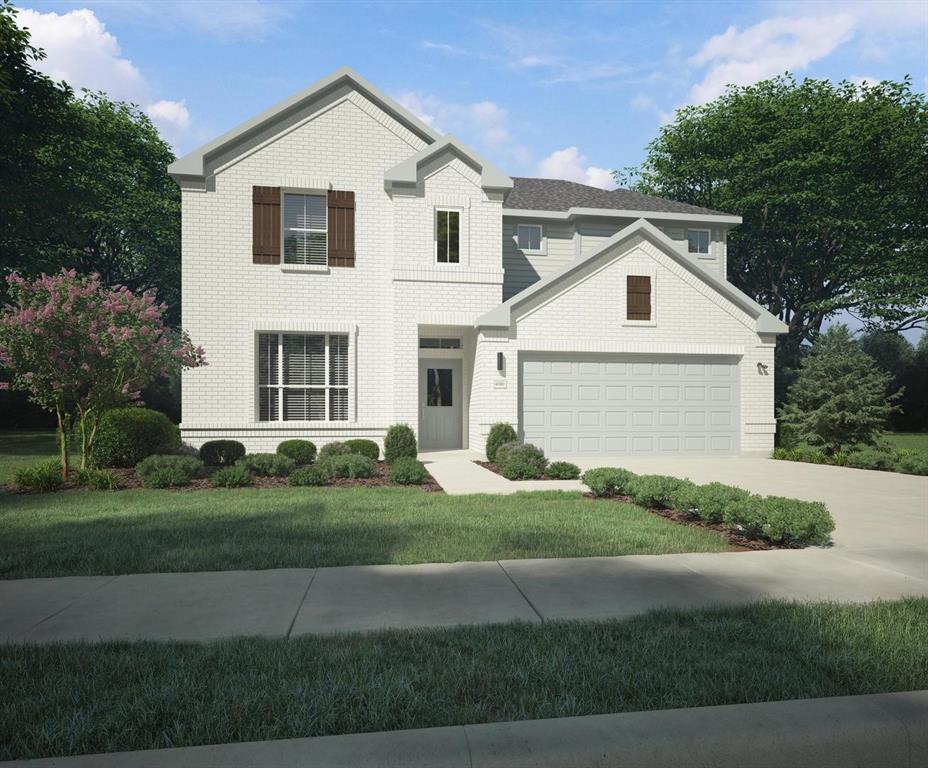
MLS# 21297534 - Built by Trophy Signature Homes - Ready Now! ~ Perennially popular, the Masters boasts everything you could want in a home and more. Offering even more space, the five-bedroom design is sure to be the go-to home for holiday dinners with a family room large enough to provide for abundant seating. The island kitchen is equipped for cooking in full swing, turning out everything from canapes to a turkey with all the trimmings. Boasting a game room, the upstairs is an entertainer's paradise. If you don't need all five bedrooms, it's easy to turn one or two into a home office.
#21297534

Waxahachie

489 Hundred Acre Drive

5 Beds

4 Baths

2,683 Sq.Ft.

$414,990

MLS#: 21297534
Price reduced
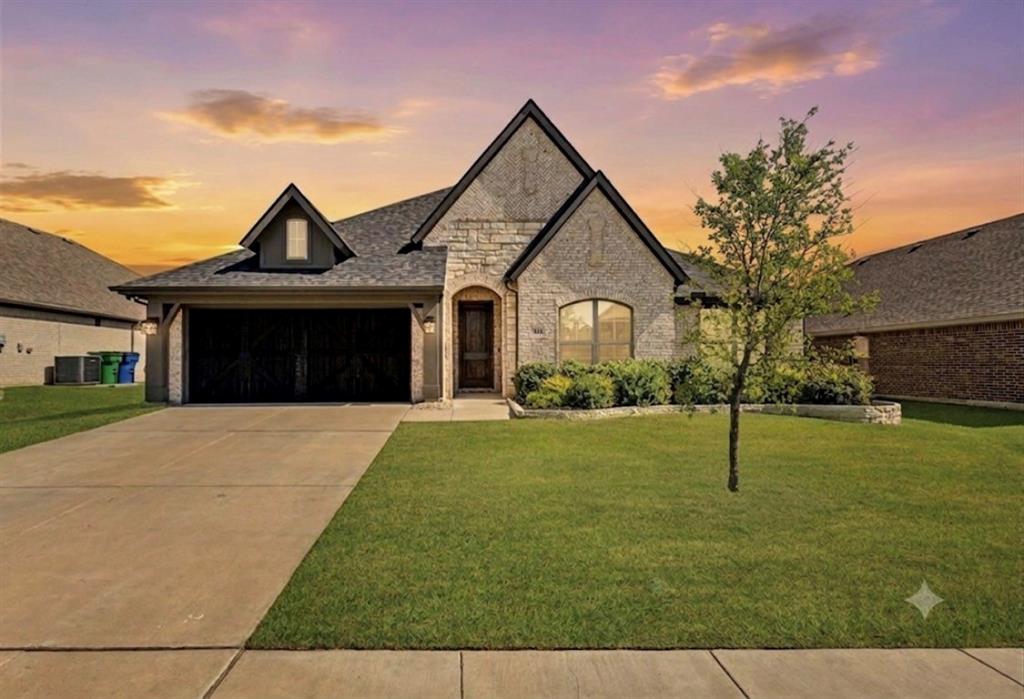
Welcome to this stunning, custom-built John Houston craftsman style home, offering the perfect blend of modern luxury, functional design, and prime location. Built in 2020 with no HOA, this beautiful 3-bedroom, 2-bathroom residence plus dedicated office spans a spacious 2,295 square feet.

From the moment you step inside, the high ceilings and an abundance of natural light draw you into a sprawling, open-concept floor plan designed for effortless entertaining and daily living. The chef’s kitchen is a standout feature, complete with custom cabinetry, premium finishes, and seamless flow into the main living areas. Integrations of smart home technology throughout ensure modern convenience, efficiency, and peace of mind.

Designed with privacy in mind, the thoughtful split-bedroom layout positions the secondary bedrooms away from the primary retreat. The oversized primary suite serves as a true sanctuary, boasting separate his-and-her walk-in closets and a spa-like ensuite bathroom that offers a quiet escape at the end of a long day. A versatile, private home office provides the ideal quiet workspace or flex room to fit your lifestyle.

Situated within Waxahachie ISD, the property sits in a community complete with nearby walking, hiking, and biking trails, alongside a neighborhood park and splashpad for year-round outdoor enjoyment. Enjoy the quintessential charm of historic downtown Waxahachie just 5 minutes away, while enjoying an easy, stress-free 30-minute commute to downtown Dallas. This rare gem combines custom quality, neighborhood perks, and unbeatable city access!

A whole house power surge protector, and a 240-volt EV plug (Electric Vehicle plug) have been installed since the seller purchased the home in 2024.
#21300893

Waxahachie

541 Harvest Grove Drive

3 Beds

2 Baths

2,295 Sq.Ft.

$411,000

MLS#: 21300893

1 ... 22 23 24 25 26 ... 40

properties found. properties found. Page of .

 - property

Send a message

Message successfully sent.

Your message

What is 3 + 4 ?

Reason for contacting?

I agree to receive email communication and understand I can unsubscribe at any time.

I agree to be contacted by Next Level Realty Group via call, email, and text for real estate services. To opt out, you can reply 'stop' at any time or reply 'help' for assistance. You can also click the unsubscribe link in the emails. Message and data rates may apply. Message frequency may vary. Privacy Policy

Sign Out

Virtual Assistant

Would you like to take the next step with this property? We can help you schedule a showing or virtual tour, or send you more details.

Yes, I would like more information.

Thank You for Your Reply, One of Our Agents will contact you as soon as possible

No, maybe later.

Thank you, you can always contact me via email, phone number or through the contact form.

Realhub AI

Lucy - Your AI-Powered Realtor

Update Your Temporary Password

Personalize your search

Enter your email and we'll notify you immediately when new listings match what you're looking for.

or enter email address

Already have an account ? Login here

Continue your home search

I agree to receive communications and understand I can unsubscribe at any time.

I agree to be contacted by Next Level Realty Group via call, email, and text for real estate services. To opt out, you can reply 'stop' at any time or reply 'help' for assistance. You can also click the unsubscribe link in the emails. Message and data rates may apply. Message frequency may vary. Privacy Policy

Already have an account ? Login here

We use cookies

We use cookies primarily for analytics to enhance your experience. By accepting, you agree to our use of these cookies. You can manage your preferences or learn more about our cookies policy.






