
One of the most popular communities provided by {{page_data.agentName}}

WAXAHACHIE

One of the most popular communities provided by Next Level Realty Group

WAXAHACHIE

About WAXAHACHIE

Waxahachie is a city located in Ellis County, Texas, known for its historic downtown area, Victorian architecture, and small-town charm. The city's real estate market offers a mix of traditional single-family homes, historic properties, and newer developments. Waxahachie's real estate market is characterized by a relatively affordable cost of living compared to nearby cities like Dallas. Home prices in Waxahachie generally fall below the national average, making it an attractive option for first-time homebuyers and families looking for more space. The city offers a variety of housing options, including ranch-style homes, charming bungalows, and custom-built properties. Many homes in Waxahachie are situated on larger lots with ample outdoor space, providing a suburban feel while still being within commuting distance of Dallas. Waxahachie has seen steady growth in recent years, attracting residents seeking a more relaxed lifestyle while still having access to urban amenities. The city's real estate market is considered stable, with a good balance of supply and demand.
One of the most popular communities provided by Next Level Realty Group
648
# of Listings
3
Avg # of Bedrooms
$424
Avg. $ / Sq.Ft.
$766,974
Med. List Price

Browse WAXAHACHIE Real Estate Listings

260 Properties Found. Page 2 of 18.
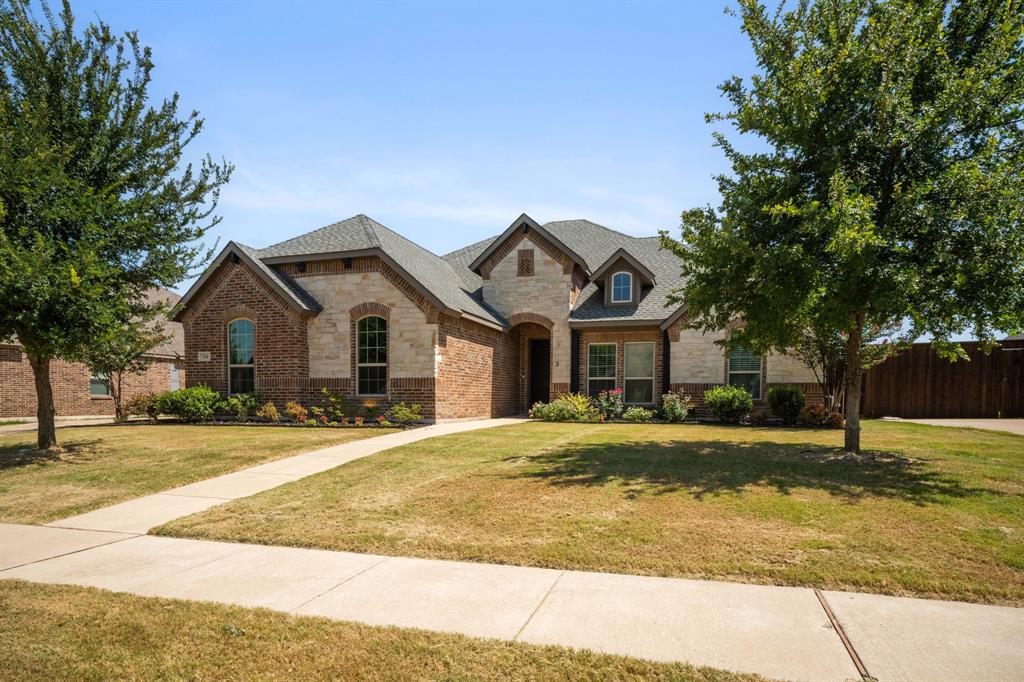
Custom built 4 bedroom Waxahachie home with flexible spaces, natural light, and a private gated community. This thoughtfully designed home includes a room that could be a 4th bedroom or office, two separate living areas (a possible additional bedroom in flex space upstairs with half bath attached), giving you room to work, relax, entertain, or create a playroom that grows with your needs. Large windows brighten the main living room, showcasing custom built ins and a cozy fireplace that anchors the heart of the homes. The open concept flow connects the living, dining, and kitchen areas, making everyday routines and hosting effortless. A split bedroom layout provides privacy for the primary suite, complete with dual vanities, a spacious walk-in closet, and a separate tub and shower for comfortable daily living. Step outside to a fenced backyard with a covered porch that looks out the greenbelt; perfect for quiet mornings, weekend grilling, or unwinding outdoors. Roof and carpet  replaced in 2025, adding peace of mind and fresh updates. 3 car garage and expanded driveway gives extra space for your vehicles. Located in sought after gated subdivision, within walking distance of Felty Elementary and just minutes from local shopping, dining, and healthcare. Must See!! Up to $3700 of closing costs available with our preferred lender!
#21328159

Waxahachie

134 Water Garden Drive

4 Beds

2 Baths

2,598 Sq.Ft.

$498,900

MLS#: 21328159
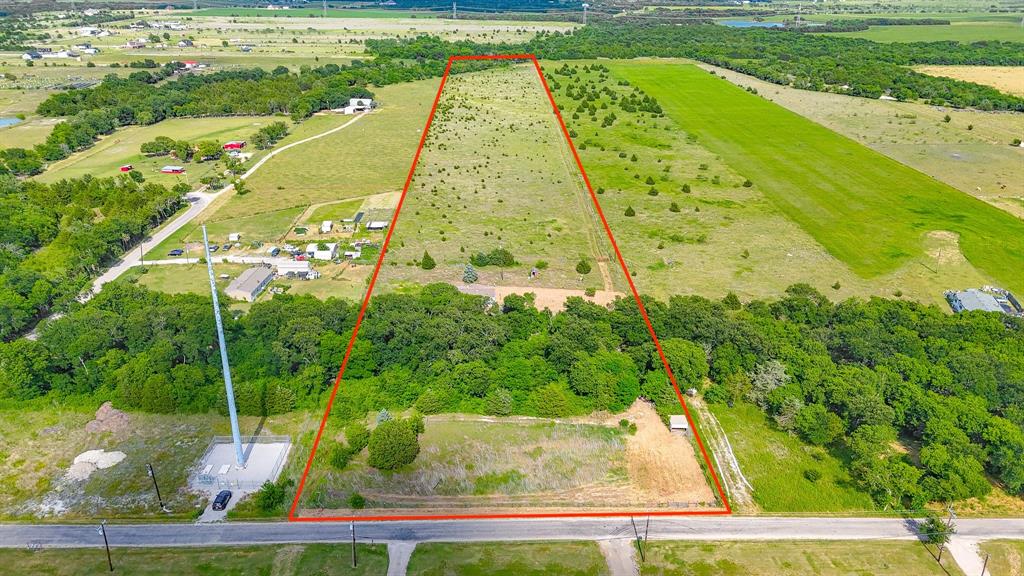
Escape to the peace and privacy of country living with this 3 bedroom, 2 bath double wide mobile home situated on 15 beautiful acres in Waxahachie. Tucked away behind a long private driveway that crosses over a creek, this property offers a secluded setting surrounded by nature and endless possibilities. The 1,120 sqft home features a covered front wood deck perfect for enjoying quiet mornings and relaxing evenings in the countryside. While the home does need some TLC, it presents a great opportunity to customize and make it your own. The property also includes an 8x8 storage shed for extra storage space and is partially fenced, offering potential for livestock, recreation, or future improvements. The property is currently ag exempt with 10 bee hives in place, offering added value and potential tax benefits. Whether you’re looking for a fixer-upper investment, a weekend retreat, or a place to build your dream country homestead, this acreage property combines privacy, character, and room to grow just outside the city limits.
#21274267

Waxahachie

1612 Wilson Road

3 Beds

2 Baths

1,120 Sq.Ft.

$498,000

MLS#: 21274267

Brand New! Never Lived In! This Cypress II by Bloomfield Homes offers 4 bedrooms, 3 bathrooms, game room, and study. Situated in the desirable Sunrise at Garden Valley community, this stunning home is perfectly positioned on an oversized corner homesite and showcases an open-concept layout designed for both everyday living and entertaining. A welcoming covered front porch and impressive 8' front door lead into a thoughtfully designed interior where the private study is located just off the entry and features charming corner window seats, making it the perfect work-from-home office, reading nook, or creative space. The Deluxe Kitchen is the heart of the home, featuring quartz countertops, abundant cabinetry, and a large center island ideal for holiday gatherings and entertaining guests, all flowing seamlessly into the spacious family room highlighted by a dramatic floor-to-ceiling fireplace. The luxurious primary suite offers plenty of room for a sitting area and is enhanced by beautiful window seats, while the spa-inspired ensuite bath includes dual vanities, a large shower, separate soaking tub, and an oversized walk-in closet with plenty of space for your wardrobe. Two additional bedrooms and a full bath are conveniently located down a private hallway on the first floor, while upstairs provides the perfect retreat for guests or multigenerational living with a spacious game room, fourth bedroom, and full bath. Completing this exceptional home is a spacious 3-car garage with cedar garage doors, quality craftsmanship throughout, and a location within walking distance to local schools, making it the perfect combination of luxury, comfort, and convenience. Visit Bloomfield Homes today at Sunrise at Garden Valley to tour this gorgeous Cypress II.
#21362938

Waxahachie

190 Honey Lane

4 Beds

3 Baths

2,454 Sq.Ft.

$496,624

MLS#: 21362938

BUYER INCENTIVE AVAILABLE: 2-1 Rate Buydown, Up to $6,000 Toward Closing Costs, or 0.250% Rate Reduction for Qualified Buyers! Also, Take advantage of an assumable loan with a low 5.25% interest rate, ask for details!

Don’t miss your chance to own this exceptional 2024-built home! Offering 5 bedrooms, 3.5 bathrooms, and approximately 3,504 square feet, this spacious residence features a gourmet kitchen with upgraded GE appliances, sleek cabinetry, a thoughtfully designed island, private home office, game room, media room, and abundant storage. The two-car garage includes a durable epoxy-coated floor and an oversized bonus storage area perfect for equipment, hobbies, or seasonal items. Situated on an oversized quarter-acre lot near Waxahachie Lake, this home offers the perfect combination of modern living and everyday convenience. Enjoy easy access to outdoor recreation, beautiful parks, popular restaurants, shopping, and everything Waxahachie has to offer. This is an opportunity you do not want to miss!
#21370861

Waxahachie

1830 Silver Birch Road

5 Beds

3 Baths

3,499 Sq.Ft.

$495,000

MLS#: 21370861
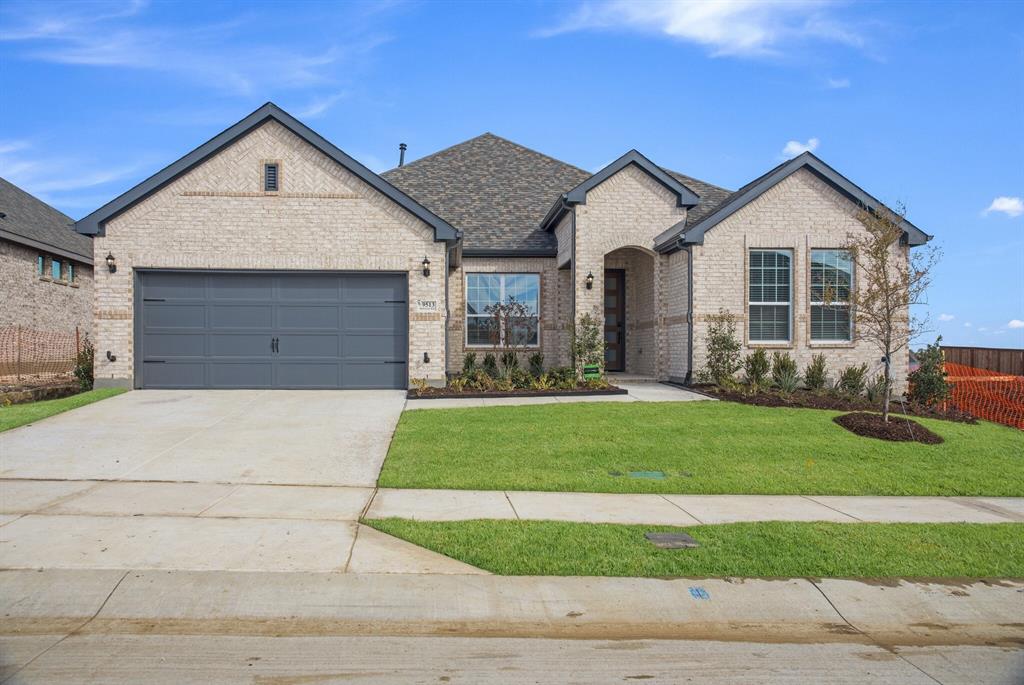
MLS# 21299600 - Built by Chesmar Homes - Ready Now! ~ Welcome to this stunning Laurel home! Included features: an inviting porch; a private study; an airy kitchen showcasing two islands, an adjacent dining area, and a walk-in pantry; an impressive family room with a vaulted ceiling and a 60 fireplace; a versatile flex room; a lavish primary suite boasting a private bathroom with dual vanities, a soaking tub, a walk-in shower, and a large walk-in closet; a guest suite with an en-suite bath and a walk-in closet; two additional bedrooms; a shared full bathroom; a powder room; a convenient utility room; and a serene covered patio with a sliding glass door. Visit today!
#21299600

Waxahachie

685 Red Maple Road

4 Beds

3 Baths

2,648 Sq.Ft.

$495,000

MLS#: 21299600
Price reduced
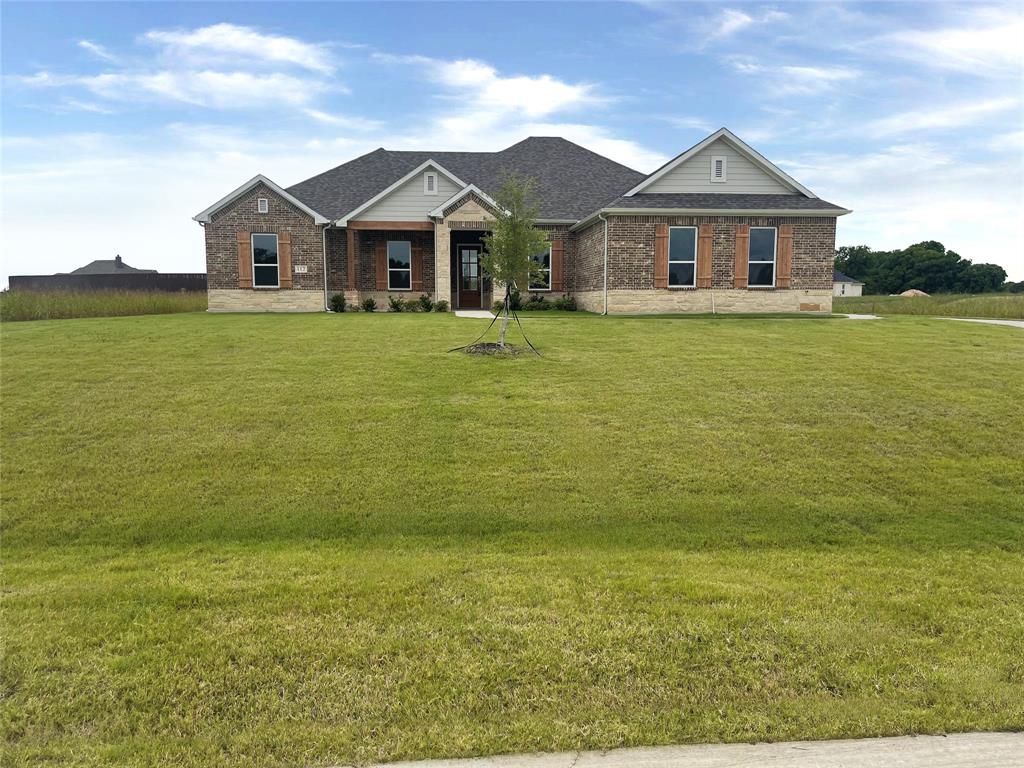
Welcome to 112 Aiden Drive in Tuscan Estates, where peaceful country living meets modern suburban convenience. This beautifully designed home offers 4 spacious bedrooms, 2.5 bathrooms, a private study, and a versatile retreat room-perfect for work, relaxation, or play. The open-concept family room is the heart of the home, featuring a stunning floor-to-ceiling stone fireplace that creates a warm and inviting atmosphere. The adjoining kitchen is equally impressive, showcasing a sleek waterfall granite island, ample cabinetry, and a generous walk-in pantry-ideal for both everyday living and effortless entertaining. The primary suite serves as a true retreat, complete with rich wood flooring and a luxurious en-suite bathroom. Unwind in the soaking tub or enjoy the separate shower with it's beautiful tiled surround. creating a spa-like experience right at home. Step outside to a covered patio that overlooks a sprawling 1 acre lot, offering endless possibilities for outdoor living, gardening, or recreation. Whether you're hosting gatherings or enjoying quiet evenings under the open sky, this property provides the perfect blend of comfort, space, and style.
#21288900

Waxahachie

112 Aiden Drive

4 Beds

2 Baths

2,404 Sq.Ft.

$494,900

MLS#: 21288900

Price reduced
MLS# 21358269 - Built by Sandlin Homes - Ready Now! ~ Nestled on a spacious quarter acre lot, this Bellaire home spans 2,636 sq. ft. with 4 bedrooms, 3 bathrooms and a 2-car garage. Structural highlights include the beamed ceilings in the open living area, study at the front of the home, a bench with storage from the garage, and a large covered patio. In the spacious kitchen you'll find 3cm quartz countertops, herringbone pattern backsplash, stained cabinets with extended uppers and a wrapped island, cookware drawer, roll out shelf at base cabinet and a wood hood. Throughout the home enjoy carpet, upgraded tile and laminate flooring, matte black fixtures, and herringbone pattern shower wall tiles.
#21358269

Waxahachie

2431 Scott Court

4 Beds

3 Baths

2,636 Sq.Ft.

$494,900

MLS#: 21358269
Price reduced
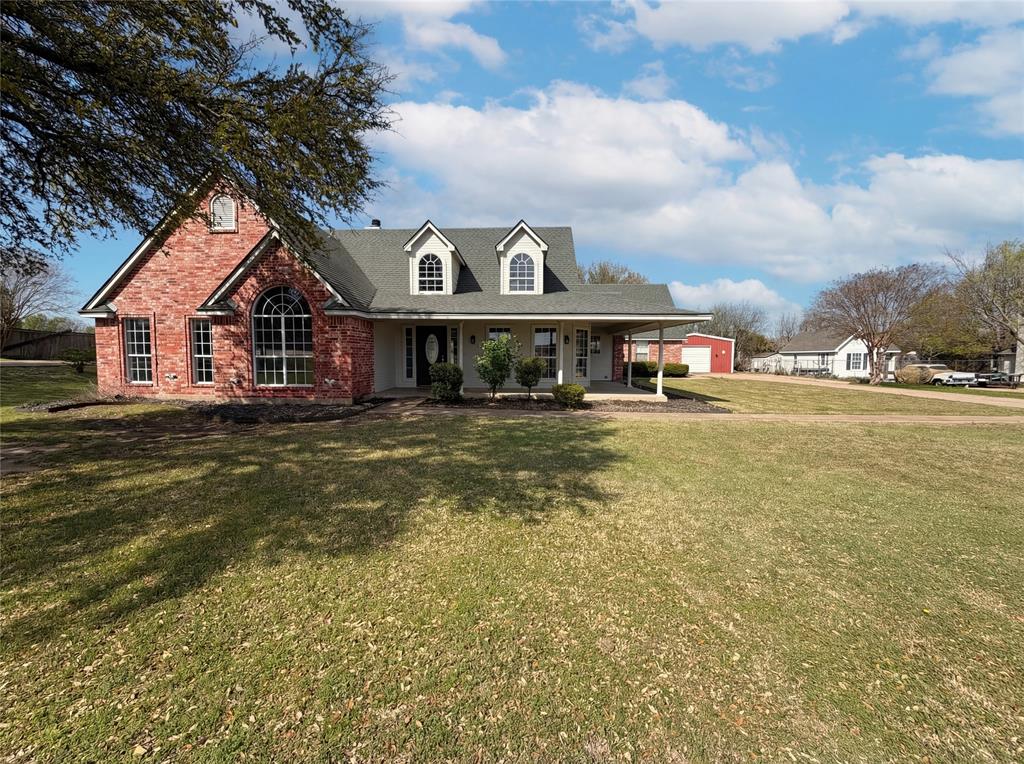
INCREDIBLE BUYER INCENTIVES: $7,000 MORTGAGE CONCESSION. Opendoor Home Loans will contribute up to $7,000 towards a permanent interest rate buy-down if you finance with Opendoor Home Loans LLC.

IThe fireplace serves as the central focal point of 4014 Ovilla Rd. The kitchen contains all stainless steel appliances and an accent backsplash. The primary bedroom features double closets, while the primary bathroom includes double sinks. Exterior amenities consist of a covered patio, in ground pool, and fenced in backyard. This home is a perfect blend of style and functionality, making it a must-see. Home comes with a 100-Day Home Warranty
#21223479

Waxahachie

4014 Fm 664

3 Beds

2 Baths

2,163 Sq.Ft.

$490,000

MLS#: 21223479

Comfort and luxury inspire every lifestyle refinement of The Ellwood by David Weekley Homes. A grand multi-function island and expansive sight lines through the sunlit family and dining spaces create a kitchen that is as beautiful as it is functional — thoughtfully designed for effortless entertaining, quiet mornings, and everyday connection. Warm designer finishes, natural textures, and timeless details bring an elevated yet welcoming feel to the heart of the home. 

The serene Owner’s Retreat offers a peaceful escape with a spa-inspired en suite Owner’s Bath featuring a relaxing drop-in soaking tub with tile surround, a glass-enclosed shower, and an oversized walk-in closet designed to simplify daily living while adding a touch of luxury to your everyday routine. 

French doors open to a spacious study, creating the perfect setting for a home office, reading lounge, creative space, or media room tailored to your lifestyle. The private covered porch extends your living space outdoors, offering a relaxing place to unwind in the evenings, gather with friends, or enjoy the beauty of the surrounding community year-round. 

Located in Myrtle Creek, homeowners enjoy thoughtfully designed community amenities including a resort-style swimming pool, lazy river, clubhouse, playground, pickleball courts, game lawn, and scenic gathering spaces that encourage connection, recreation, and an active lifestyle for all ages. 

Blending refined comfort with thoughtful functionality, The Ellwood delivers open-concept living with timeless style in every detail. From its inviting spaces to its carefully curated finishes, this home was designed to feel warm, elevated, and effortlessly livable. 

Contact the David Weekley Homes team at Myrtle Creek to learn more about this exceptional new home opportunity in Waxahachie, TX.
#21352517

Waxahachie

760 Shinnery Oak Way

4 Beds

3 Baths

2,676 Sq.Ft.

$489,990

MLS#: 21352517

LIMITED-TIME BUYER INCENTIVE! Qualified buyers with an offer submitted by September 30th may take advantage of a lender-paid 2-1 rate buydown, with rates as low as 4.99% in Year 1 and 5.99% in Year 2 with preferred lender.  
Welcome to this stunning First Texas home in desirable Oaks of North Grove, where modern style and resort-inspired living come together. Expansive windows create a light, airy feel, while the thoughtfully designed floor plan flows effortlessly for everyday living and entertaining.
The beautifully appointed kitchen opens to the main living area and features double ovens, a pot filler, soft-close cabinetry, generous workspace, and modern finishes. Large windows provide abundant natural light, while the sleek modern fireplace creates an inviting focal point.
The spacious primary suite offers beautiful bay windows and a spa-inspired bath with a luxurious soaking tub.
Step outside to your own private backyard oasis featuring a sparkling saltwater pool, covered patio with motorized shades, and dedicated cabana and grilling area—perfect for entertaining or relaxing evenings at home.
Oaks of North Grove offers parks, playgrounds, a pond, walking and biking trails, sports fields, and swim, splash amenities, plus convenient access to shopping, dining, major highways, historic Downtown Waxahachie, and Lake Waxahachie.
With modern finishes, an upgraded kitchen, flowing floor plan, and exceptional indoor-outdoor living, this home offers the perfect blend of style, comfort, and lifestyle.
#21357076

Waxahachie

1863 Silver Birch Road

4 Beds

2 Baths

2,460 Sq.Ft.

$489,900

MLS#: 21357076
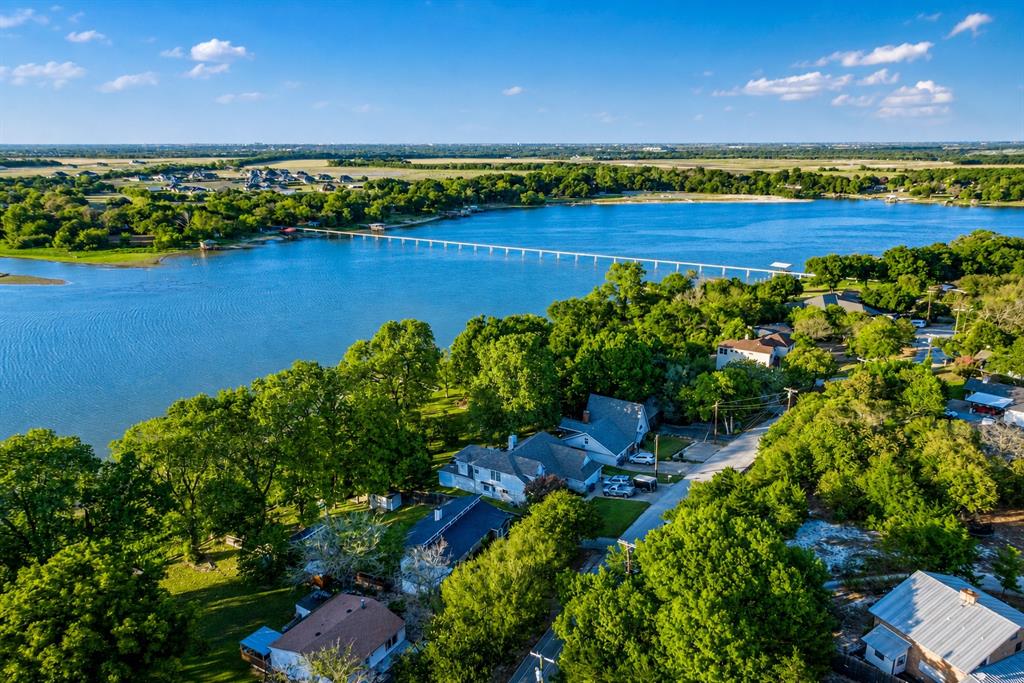
Lakefront Living on Lake Waxahachie — This recently updated 3-bedroom, 2-bath home puts you steps from the water with your own large covered dock for fishing, swimming, and boating. Inside, vaulted ceilings with exposed wood beams and a wood-burning fireplace set the tone for a space that feels both open and warm. The kitchen features granite countertops, a center island with seating, and modern finishes throughout. A charming loft built into one of the bedrooms adds character and flexible space. Outside is where this property truly shines. The fully fenced backyard is shaded by mature trees and leads down to the lake, creating a private retreat you won't find anywhere else at this price point. Gather around the impressive stone fire pit for evening breezes and stunning Texas sunsets over the water. The sloped yard is perfect for outdoor fun, and the 420-square-foot bunkhouse gives you dedicated space for guests, a workshop, or a home office. Recently updated interior plus a new roof and a new aerobic septic system—two major-ticket items already handled for you. Located in a quiet, low-traffic neighborhood in Waxahachie, you're just minutes from Highway 77 and I-35 for easy access to anything in DFW. Whether it's a weekend lake house, a full-time home, or an investment property, this one checks every box. Pictures don't do it justice—come see it for yourself!
#21253275

Waxahachie

309 Lakewood Drive

3 Beds

2 Baths

1,828 Sq.Ft.

$489,900

MLS#: 21253275

If your wish list includes Midlothian ISD, a pool, four good-sized bedrooms, a three-car garage AND a home outside city limits, you may have just run out of boxes to check. Tucked into a cul-de-sac in an established neighborhood, 8821 Mallory Court offers the kind of combination that’s getting harder to find: plenty of space inside, room for all the extras, and a backyard that feels like a destination of its own. The kitchen sits right at the heart of the home with a skylight bringing in natural light. Nearby, large windows throughout the home keep the spaces bright and provide wide views of the backyard. The spacious primary suite gets one of the best views in the house, overlooking the pool and featuring a window seat that practically begs for a cup of coffee and a few quiet minutes. And then there’s the backyard. A beautiful pool, covered patio and plenty of room to gather make it equally ready for a lazy Sunday afternoon or a house full of friends. The practical stuff is pretty impressive, too: four generously sized bedrooms, replaced windows, newer water heater extended driveway, three-car garage and an HVAC system replaced just two years ago. All of that in Midlothian ISD, outside Waxahachie city limits with no city property taxes. Honestly, what else was on your list?
#21369380

Waxahachie

8821 Mallory Court

4 Beds

2 Baths

2,201 Sq.Ft.

$489,900

MLS#: 21369380

Price reduced
MLS# 21314059 - Built by Sandlin Homes - Ready Now! ~ Our popular Bellaire plan situated on a corner lot with 4 bedrooms, 3 bathrooms, a study, beamed ceilings and a 2-car garage. Kitchen highlights include 3cm quartz countertops, stained cabinets with a painted navy kitchen island, a trash can pullout drawer, wood hood vent, and stainless steel hardware.
#21314059

Waxahachie

432 Wabash Drive

4 Beds

3 Baths

2,636 Sq.Ft.

$489,900

MLS#: 21314059

Price reduced
Discover new construction in Waxahachie, TX at Ridge Crossing, the most attainable estate homes on oversized homesites. The Princeton floor plan features 4 bedrooms, 3 bathrooms, game room, a study room, and an open-concept layout with thoughtfully designed living spaces for today's lifestyle. A high-peak elevation enhances the home's curb appeal. Inside, vaulted ceilings create an open and airy atmosphere throughout the main living area. The kitchen features an oversized island, upgraded fixtures, and ample workspace for everyday living and entertaining. The private primary suite includes a spa-inspired bathroom, while upgraded flooring and fixtures add style and functionality throughout the home. A vaulted covered patio and a fireplace in the family room provide inviting indoor and outdoor living spaces. Located in the Ridge Crossing community, residents enjoy amenities including trails, a pickleball court, and a playground. Convenient access to US-287 and I-35 makes commuting simple, and the community is served by Waxahachie ISD. This new construction home combines modern design, spacious living areas, oversized homesites, and a desirable Waxahachie location.
#21354602

Waxahachie

2253 Garnet Drive

4 Beds

3 Baths

3,000 Sq.Ft.

$489,890

MLS#: 21354602
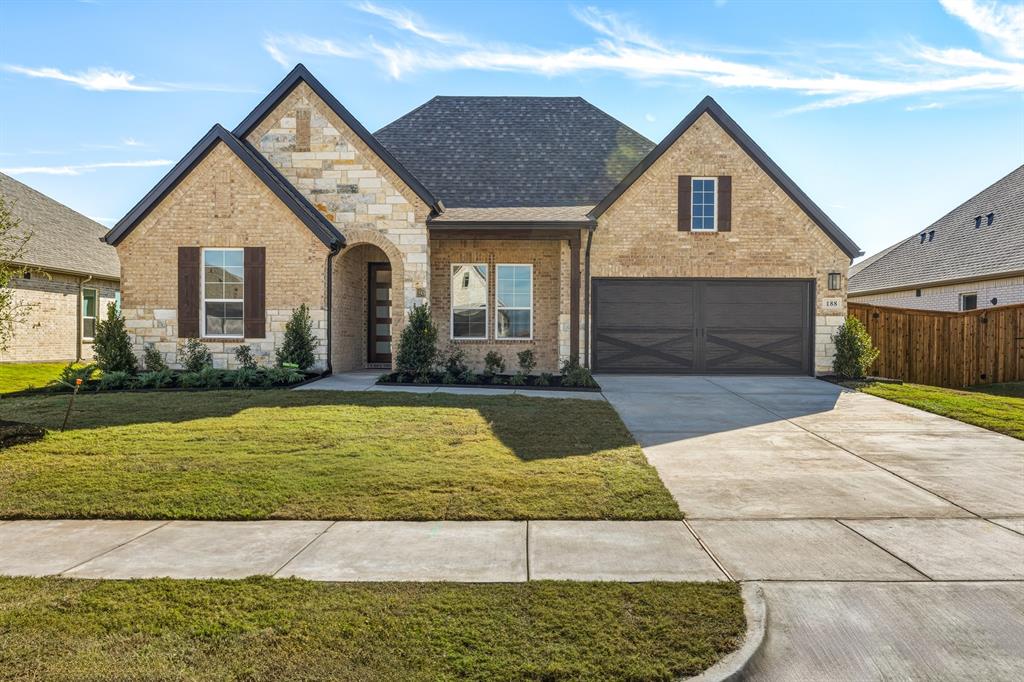
MLS# 21033074 - Built by UnionMain Homes - Ready Now! ~ Discover modern living in this stunning traditional-style single-family residence, boasting 4 spacious bedrooms and 3 full bathrooms within 2,553 square feet. This meticulously designed home, set for completion by December 1, 2025, features an open floorplan that seamlessly connects the eat-in kitchen with granite counters and a kitchen island to the living areas, perfect for entertaining. The primary bedrooms offer luxurious walk-in closets and double vanities. Enjoy energy-efficient living with central heating and cooling systems, complete with ENERGY STAR equipment. Exterior highlights include a private yard with a covered patio and a beautifully landscaped lot with a sprinkler system. Located in the sought-after Myrtle Creek subdivision within the Waxahachie ISD, this home is within close proximity to Jimmie Ray Elementary, Howard Middle School, and Waxahachie High School. Featuring a 3-car garage and modern amenities, this home is designed for convenience and comfort.
#21033074

Waxahachie

188 Mountain Laurel Drive

4 Beds

3 Baths

2,553 Sq.Ft.

$489,000

MLS#: 21033074

1 2 3 4 ... 18

properties found. properties found. Page of .

Send a message

Message successfully sent.

Your message

What is 3 + 4 ?

Reason for contacting?

I agree to receive email communication and understand I can unsubscribe at any time.

I agree to be contacted by Next Level Realty Group via call, email, and text for real estate services. To opt out, you can reply 'stop' at any time or reply 'help' for assistance. You can also click the unsubscribe link in the emails. Message and data rates may apply. Message frequency may vary. Privacy Policy

Sign Out

Virtual Assistant

Would you like to take the next step with this property? We can help you schedule a showing or virtual tour, or send you more details.

Yes, I would like more information.

Thank You for Your Reply, One of Our Agents will contact you as soon as possible

No, maybe later.

Thank you, you can always contact me via email, phone number or through the contact form.

Realhub AI

Lucy - Your AI-Powered Realtor

Update Your Temporary Password

Personalize your search

Enter your email and we'll notify you immediately when new listings match what you're looking for.

or enter email address

Already have an account ? Login here

Continue your home search

I agree to receive communications and understand I can unsubscribe at any time.

I agree to be contacted by Next Level Realty Group via call, email, and text for real estate services. To opt out, you can reply 'stop' at any time or reply 'help' for assistance. You can also click the unsubscribe link in the emails. Message and data rates may apply. Message frequency may vary. Privacy Policy

Already have an account ? Login here

We use cookies

We use cookies primarily for analytics to enhance your experience. By accepting, you agree to our use of these cookies. You can manage your preferences or learn more about our cookies policy.




