Features & Amenities

Interior

  • Other Interior Features

    Other

  • Total Bedrooms

    3

  • Bathrooms

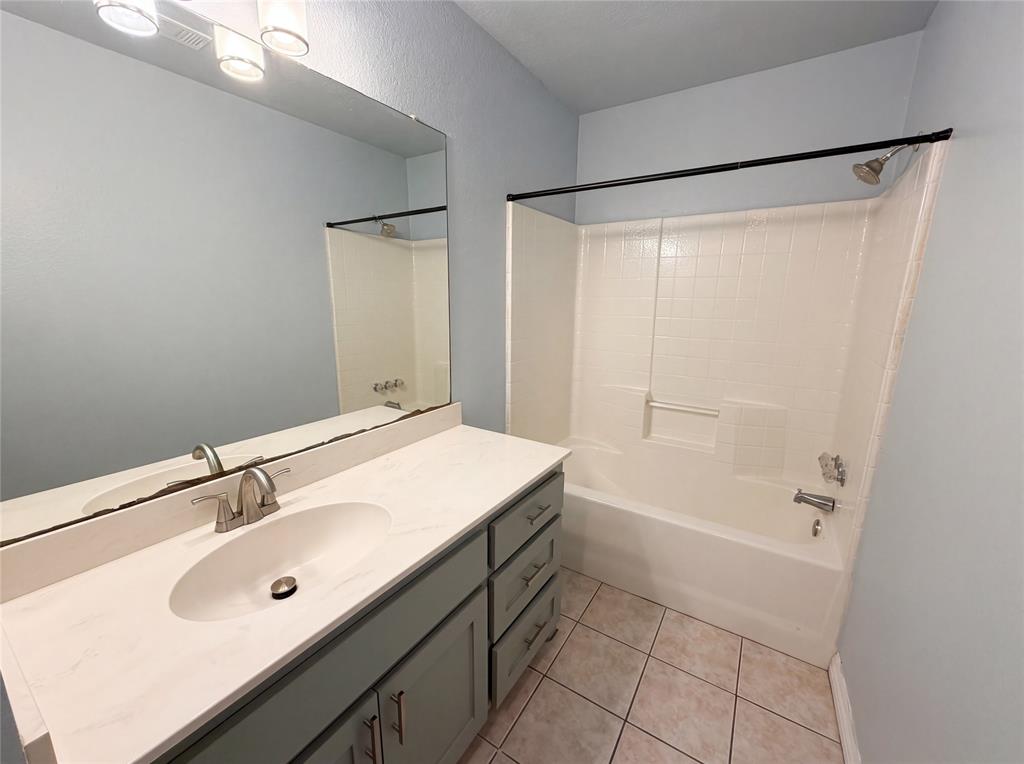
    2

  • Basement YN

    NO

  • Cooling YN

    YES

  • Cooling

    Central Air, Electric

  • Fireplace YN

    YES

  • Heating YN

    YES

  • Heating

    Central

  • Pet friendly

    N/A

Exterior

  • Garage

    Yes

  • Garage spaces

    2

  • Construction Materials

    Wood Siding, Brick

  • Parking

    Driveway, Garage, Attached

  • Patio and Porch Features

    Patio

  • Pool

    Yes

  • Pool Features

    In Ground

  • Waterfront YN

    NO

Area & Lot

  • Lot Size(acres)

    0.943

  • Lot Size(square feet)

    41,077

  • Property Type

    Residential

  • Property Sub Type

    Single Family Residence

Price

  • Sales Price

    $528,000

  • Tax Amount

    $5,517

  • Sq. Footage

    2,163

  • Price/SqFt

    $244

HOA

  • Association

    No

School District

  • Elementary School

    Longbranch

  • Middle School

    Walnut Grove

  • High School

    Heritage

Property Features

  • Foundation Details

    Slab

  • Sewer

    Septic Tank

  • Tax Lot

    60

  • Water Source

    Public

Schedule a Showing

Showing scheduled successfully.

<
>
IN PERSON
VIA CHAT

What is 3 + 4 ?


Change time

Mortgage calculator

Estimate your monthly mortgage payment, including the principal and interest, property taxes, and HOA. Adjust the values to generate a more accurate rate.

Your payment

Principal and Interest:

$

Property taxes:

$

HOA fees:

$

Total loan payment:

$

Total interest amount:

$

Location

County

Ellis

Elementary School

Longbranch

Middle School

Walnut Grove

High School

Heritage

Listing Courtesy of Amber Broadway , Opendoor Brokerage, LLC

RealHub Information is provided exclusively for consumers' personal, non-commercial use, and it may not be used for any purpose other than to identify prospective properties consumers may be interested in purchasing. All information deemed reliable but not guaranteed and should be independently verified. All properties are subject to prior sale, change or withdrawal. RealHub website owner shall not be responsible for any typographical errors, misinformation, misprints and shall be held totally harmless.

Agent Joe Boston

AGENT

Joe Boston

Call Joe today to schedule a private showing.


* Listings on this website come from the FMLS IDX Compilation and may be held by brokerage firms other than the owner of this website. The listing brokerage is identified in any listing details. Information is deemed reliable but is not guaranteed. If you believe any FMLS listing contains material that infringes your copyrighted work please click here to review our DMCA policy and learn how to submit a takedown request.© 2024 FMLS.
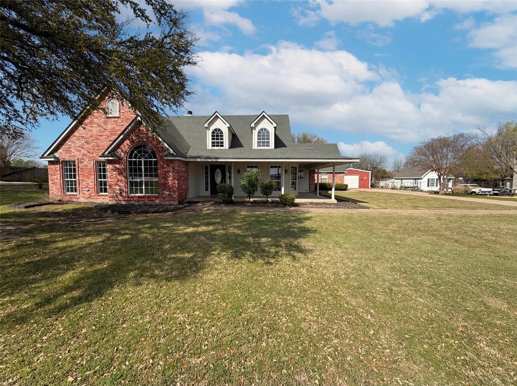
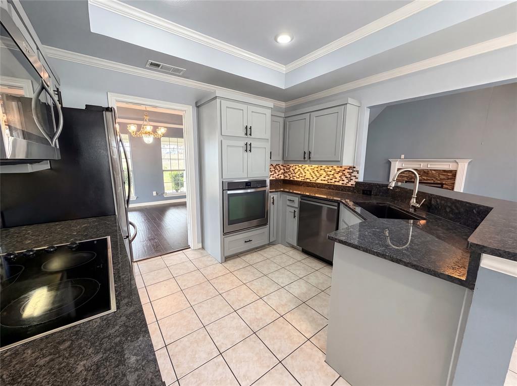
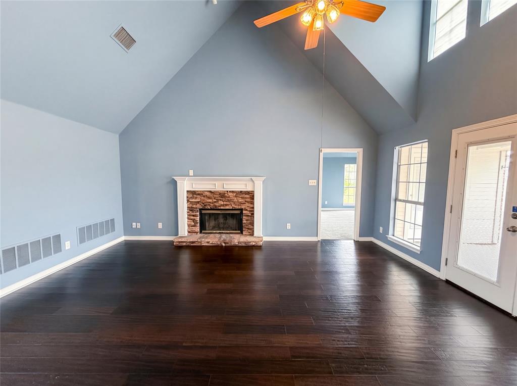
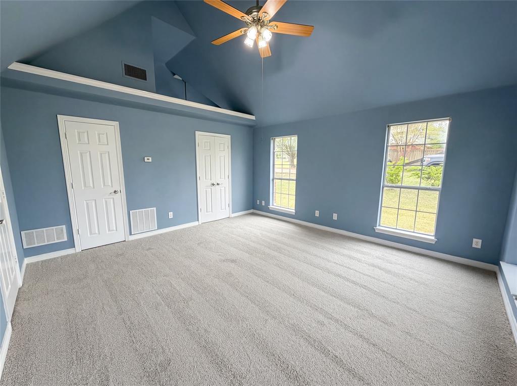
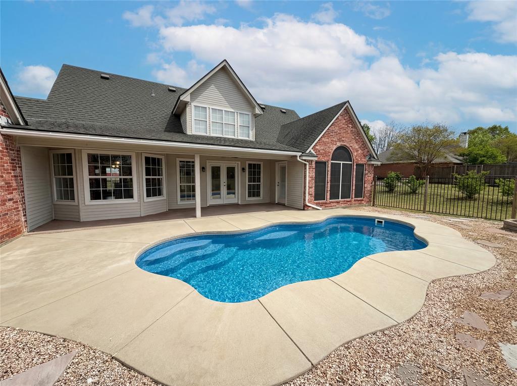
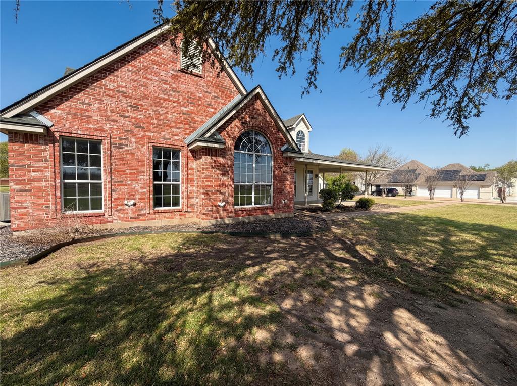
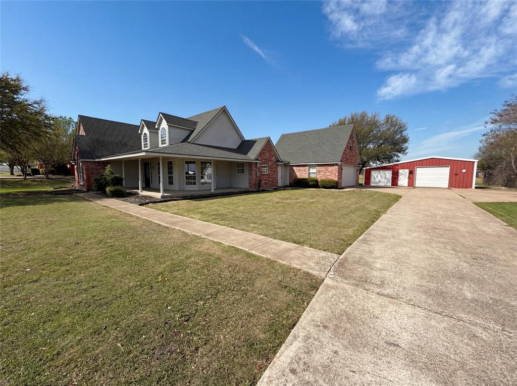
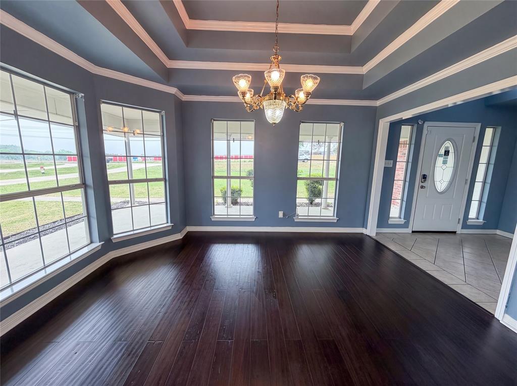
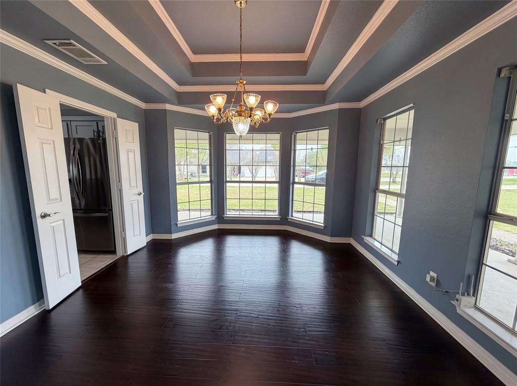
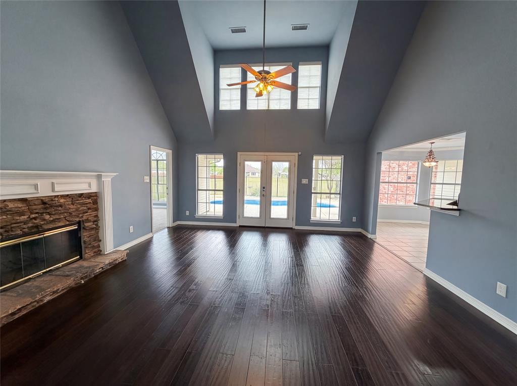
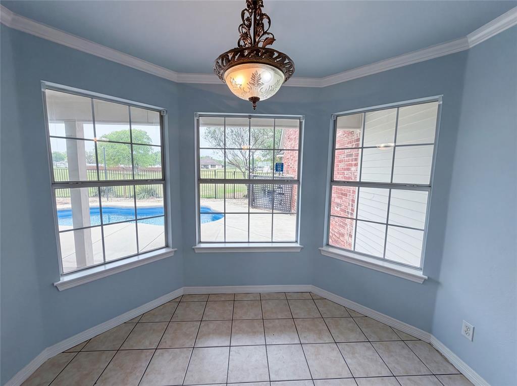
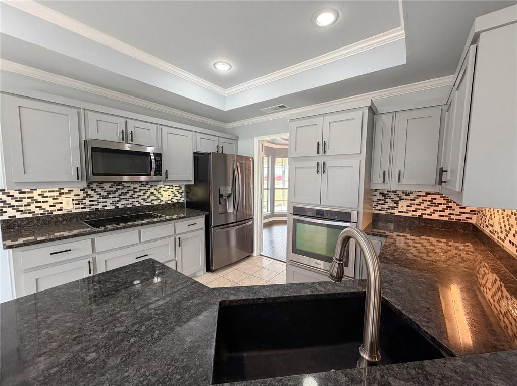
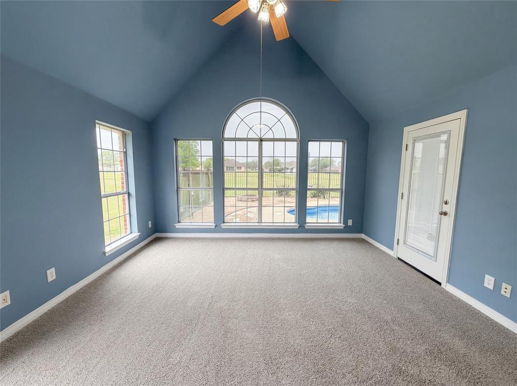
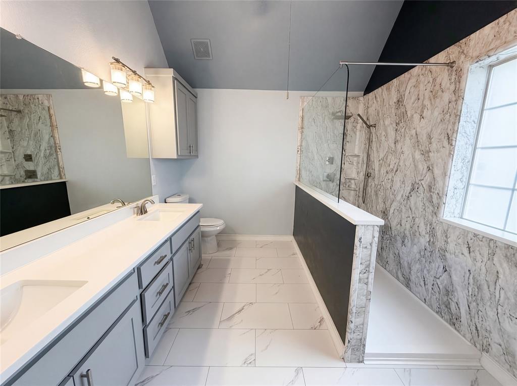
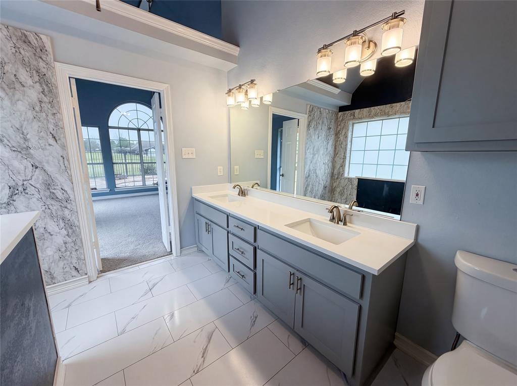
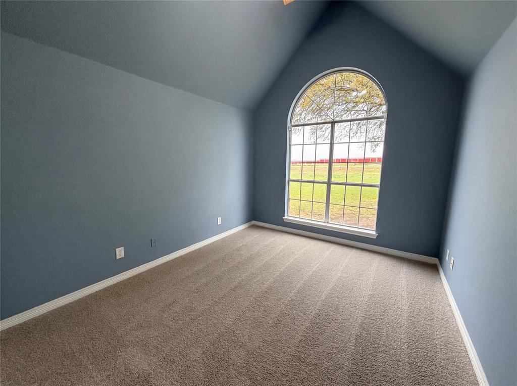
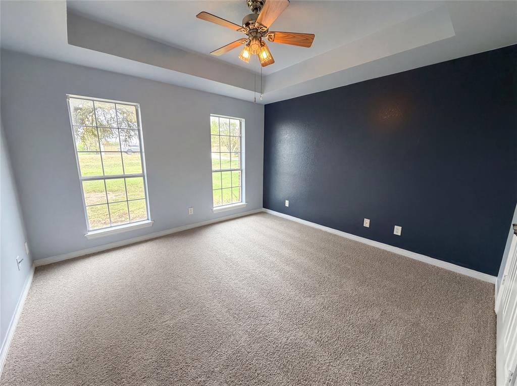
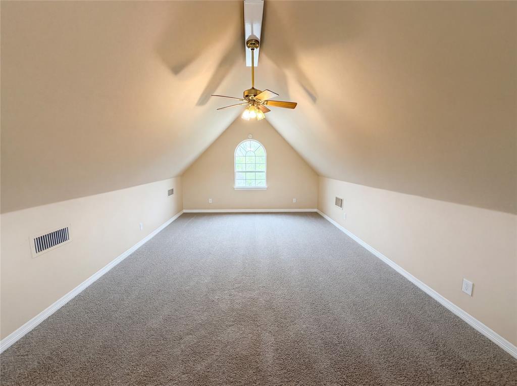
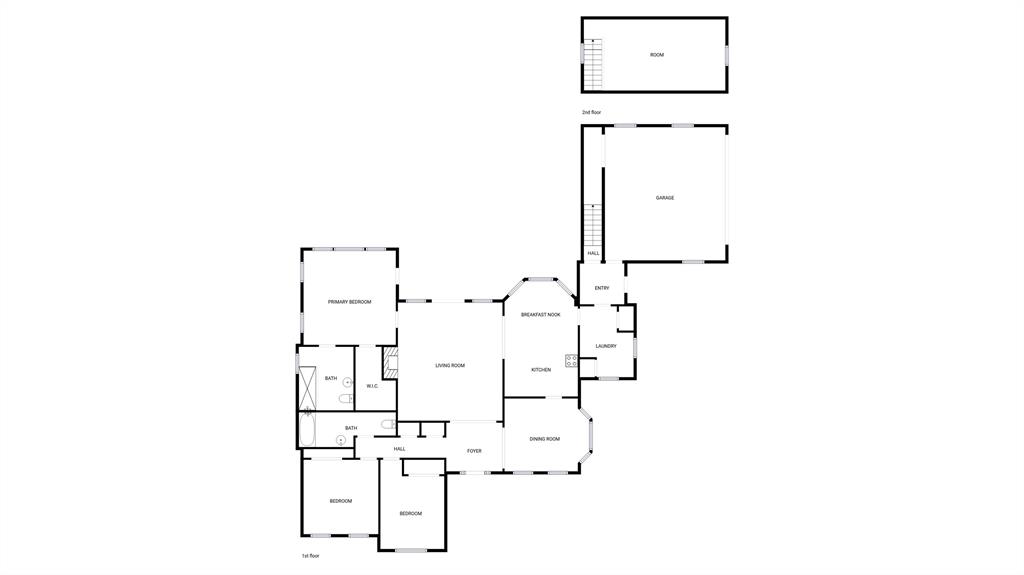
The fireplace serves as the central focal point of 4014 Ovilla Rd. The kitchen contains all stainless steel appliances and an accent backsplash. The primary bedroom features double closets, while the primary bathroom includes double sinks. Exterior amenities consist of a covered patio, in ground pool, and fenced in backyard. This home is a perfect blend of style and functionality, making it a must-see. Home comes with a 100-Day Home Warranty and a 7-Day Home Test Drive to move in 7 days early for free

4014 Fm 664

Message successfully sent.

What would you like to know?

What is 3 + 4 ?

I agree to receive email communication and understand I can unsubscribe at any time.

I agree to be contacted by Next Level Realty Group via call, email, and text for real estate services. To opt out, you can reply 'stop' at any time or reply 'help' for assistance. You can also click the unsubscribe link in the emails. Message and data rates may apply. Message frequency may vary. Privacy Policy

Related Properties

Entering your new home from your spacious porch, you are met with a foyer leading to your secluded study room. If you are looking for a little more living space, opt to transform the study room into your fifth bedroom! Travel further down the hall and you will discover the entry to your walk-in utility room and the convenient downstairs powder room. Past the utility room, and you are led to the heart of the home - the open-concept, two-story family room adjoined by the oversized kitchen and breakfast area. The kitchen accommodates sleek granite countertops, flat-panel birch cabinets (with the option to add more), as well as a kitchen island! One of the most exclusive options this floor plan offers is the ability to add in an extended covered patio off the kitchen area. Talk about the perfect outdoor sanctuary! Finally, the first floor holds your private master suite with an elegant master bathroom. The master bathroom holds cultured marble countertops with the option of dual vanities, a shower and bathtub enclosure, and an expansive walk-in closet! If you are interested in taking the bathroom space to the next level you have the option to turn your bathtub into a super shower, or opt for a luxury tub with shower - both with standard dual vanities! Roam up the stairs to the second floor which is filled with three additional bedrooms, two full bathrooms and an oversized game room!
#21163350

Waxahachie

424 Bronco Drive

4 Beds

3 Baths

2,817 Sq.Ft.

$496,108

MLS#: 21163350

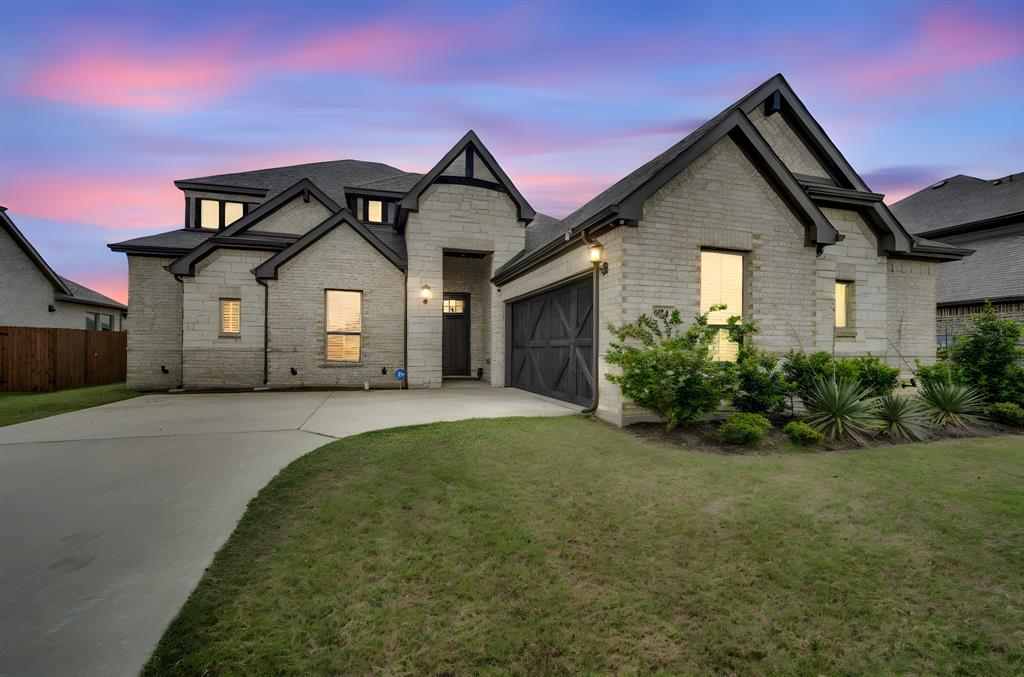
JUST REDUCED!!! Stunning Tudor-inspired home featuring crisp limestone exterior, dramatic dark trim, and charming barn-style garage door with exceptional curb appeal. Step inside to a grand foyer with tray ceiling and engineered hardwood floors flowing throughout the open-concept main living area. The chef's kitchen impresses with floor-to-ceiling white cabinetry, quartz island with seating, gray subway tile backsplash, stainless appliances, and a dedicated coffee-butler's bar. The expansive living room opens seamlessly to the kitchen and dining area — perfect for entertaining. Retreat to the spa-like primary bath boasting dual vanities, soaking tub and separate walk-in shower. With high ceilings, abundant natural light, and designer finishes throughout, this gem blends modern farmhouse elegance with everyday comfort. The generously sized lot offers endless outdoor possibilities — plenty of room to add a resort-style pool, playground, or open space for kids and pets to roam freely. Schedule your private showing today — homes like this don't last long!
#21241182

Waxahachie

624 Sirius Lane

4 Beds

3 Baths

3,140 Sq.Ft.

$519,000

MLS#: 21241182

*SINGLE ACRE LOT SEEKING PICKUP TRUCK. MUST APPRECIATE OVERSIZED GARAGES, LOW TAXES, AND LONG WALKS PAST PERMITTED METAL SHOPS. BONUS POINTS IF YOU LOVE GIANT KITCHEN ISLANDS AND WOOD BURNING FIREPLACES*  Brand NEW construction home offering MORE HOUSE FOR YOUR MONEY and truly one of the BEST BANG-FOR-YOUR-BUCK NEW HOMES AVAILABLE. Situated on a ONE-ACRE TREE LINED LOT, this home delivers space, quality, and flexibility with OVERSIZED ROOMS and abundant windows for natural light. The living area features a FLOOR-TO-CEILING STACKED STONE WOOD-BURNING FIREPLACE as a stunning focal point. The kitchen includes CUSTOM KNOTTY ALDER SOFT-CLOSE CABINETRY, large island and generous storage. A DEDICATED OFFICE WITH CLOSET AND FRENCH DOORS offers flexibility and big enough to used as a BEDROOM IF DESIRED. The primary suite features DIRECT ACCESS TO THE LAUNDRY ROOM, along with LOTS OF CLOSET SPACE. Additional highlights include a MUDROOM, COVERED FRONT AND BACK PORCHES, PRIVATE TREE LINE IN BACK and an OVERSIZED THREE-CAR GARAGE WITH 8-FT DOORS. Enjoy NO CITY TAXES (1.5% tax rate), LOW HOA, and METAL SHOPS ALLOWED. Located in highly sought after Maypearl ISD and less than 10 mins from shopping, dining and everyday conveniences with quick access to both I-35E and I-35W for an easy commute anywhere in the metroplex. Estimated completion is October, giving buyers the rare opportunity to secure the home now and select many of their own colors and finishes. Photos are of the builder's completed homes in the neighborhood and are intended to represent quality, craftsmanship and design. More flexibility. More value — THIS HOME DELIVERS.
#21308275

Waxahachie

440 Paradise Ridge Drive

4 Beds

2 Baths

2,406 Sq.Ft.

$549,500

MLS#: 21308275

Price reduced
Welcome to your summer oasis! This stunning 3 bed, 2 bath home has everything you need to enjoy entertaining and relaxing - from the beautiful outdoor pool area to the additional living area inside, there is plenty of room to go around. This property has been well maintained with a new roof installed just this month. Do not miss the huge, walk-in closet attached to the primary bedroom, along with modern updates to the en-suite bathroom. The immaculate outdoor pool area boasts a fire pit for those chilly nights along with a covered patio and pergola to escape the Texas heat after a dip in the pool. Additionally, this property features a 900 square foot shop, along with a 3-car carport, plus parking for an RV. A perfect combination of country living and convenience with access to a wide variety of local restaurants and retail. Do not miss this amazing opportunity!
#21283246

Waxahachie

517 Hiwasee Road

3 Beds

2 Baths

2,468 Sq.Ft.

$499,900

MLS#: 21283246

Price reduced
MLS# 21079070 - Built by Impression Homes - Ready Now! ~ The beautiful Raleigh plan offers a light-filled open concept design, perfect for family gatherings. The dining area will accommodate a large table and a spacious kitchen with an island and walk-in pantry. The formal living room at the front of the home offers ultimate privacy. A king-sized first-floor owner’s suite boasts a large en-suite with a walk-in shower, separate garden tub and vanity with dual sinks. Separate laundry room for added convenience. The second floor offers 3 large bedrooms with walk-in closets and a spacious game room for family fun and entertainment.
#21079070

Waxahachie

720 Scarlet Sage Drive

4 Beds

2 Baths

2,687 Sq.Ft.

$434,999

MLS#: 21079070

Design selections may still be customizable - contact the Sales Team for details! Welcome to the stunning Ramsey plan in Ridge Crossing, a boutique community featuring pickleball court, playground, walking trails, low tax rate, & no PID! This impressive 1-story home offers 2,887 sq. ft. on a quarter-acre corner lot with a 3-car tandem garage. The modern farmhouse exterior showcases White Birch brick, cedar accents, Onyx roof, & covered front porch. Inside, soaring ceilings & modern arches create a dramatic entry leading to a private study, while a rear pocket office provides add'l workspace. The kitchen is the heart of the home, featuring built-in appliances, 5-burner gas cooktop, oversized island wrapped in cabinetry, & impressive walk-in pantry. The spacious family & dining rooms feature stunning 16-foot vaulted ceilings & floor-to-ceiling gas fireplace. A tall sliding glass door opens to the large covered patio, complete with a gas line. The extended primary suite offers a freestanding tub, walk-in shower with tiled pan, dual vanities, & a large walk-in closet with extra tall ceilings. One guest bedroom includes a private en-suite bath with walk-in shower, while two add'l bedrooms share a Jack-and-Jill bath. An exclusive game room creates an ideal setting for entertaining, complemented by a convenient powder bath. Don’t miss your opportunity to make this exceptional home yours. Schedule your tour today!
#21272125

Waxahachie

568 Flint Road

4 Beds

3 Baths

2,887 Sq.Ft.

$609,765

MLS#: 21272125

Price reduced
Move in Ready-Like New Highland Home in Dove Hollow 4 bed, 3.5 bath, One story with Bonus Family room and Office! Designed with both comfort and entertaining in mind, this home blends style, space, and functionality. Step inside to find open concept layout featuring a huge kitchen island, gorgeous quartz countertops, and upscale finish that feels timeless.
#21201548

Waxahachie

445 Lost Creek Trail

4 Beds

3 Baths

2,807 Sq.Ft.

$519,900

MLS#: 21201548

Some homes impress you with square footage. Others impress you with how they live. Situated on more than an acre in one of North Waxahachie's most sought-after neighborhoods, this property offers the space, flexibility, & outdoor lifestyle that so many buyers are searching for. Mature shade trees, a welcoming approach, & a community pond create the kind of setting that feels established, peaceful, & increasingly difficult to find. Inside, the floor plan simply works. With 4 bedrooms, 2 living areas, & 2 dining spaces, there is room for everyone to spread out while still feeling connected. Whether you need a formal dining room, a home office, a playroom, a media space, or a second living area for multigenerational living, the flexible layout gives you options that adapt to your lifestyle. The standout feature is the kitchen. Spacious, beautifully updated, & designed for gathering, it offers abundant workspace, generous storage, & the kind of layout that naturally becomes the heart of the home. Whether you're hosting holiday dinners, helping with homework at the table, or entertaining friends, this is a space you'll actually use & enjoy. The primary suite provides a comfortable retreat, while the secondary bedrooms offer flexibility for family, guests, hobbies, or work-from-home needs.
Step outside & you'll discover what makes this property truly special. The oversized back porch invites you to slow down and enjoy the view of your yard, morning coffee, & evening sunsets. Amazing oversized garage that can fit a long bed truck or boat! Established trees provide shade, privacy, & character that can't be replicated overnight. An RV cover & dedicated parking add convenience for travelers, hobbyists, & outdoor enthusiasts alike. Located in desirable North Waxahachie, you'll enjoy the best of both worlds—room to breathe with convenient access to Waxahachie schools, shopping, dining, healthcare, & major commuter routes. This is the opportunity you've been waiting for!
#21310667

Waxahachie

515 Seneca Drive

4 Beds

3 Baths

2,927 Sq.Ft.

$575,000

MLS#: 21310667

Seller contributing up to $18,000 towards buyers closing cost! This stunning family home in the Ranch at Stone Hills welcomes you with warmth, space, and timeless charm. Thoughtfully designed, it features 4 spacious bedrooms, 3.5 bathrooms, a private study, an inviting game room, and a generous 3-car garage-offering both comfort and flexibility for everyday living. At the heart of the home, the kitchen is truly a showstopper. An enormous island with elegant waterfall granite countertops anchors the space, complemented by a massive walk-in pantry and abundant room for gathering , cooking, and entertaining with ease. The open-concept family room is filled with natural light and centered around a cozy fireplace, creating the perfect setting for relaxing evenings and memorable moments with loved ones. The primary suite is a peaceful escape. highlighted by a luxurious, spa-inspired bathroom featuring a freestanding soaking tub, refined finishes, and a calming atmosphere designed for unwinding at the end of the day. Set on the expansive 1.20 acre homesite, the outdoor space invites you to slow down and savor the beauty of your surroundings.  Continued...See Addendum Property Description 1
#21290489

Waxahachie

221 Marie Lane

4 Beds

3 Baths

2,983 Sq.Ft.

$614,900

MLS#: 21290489

Price reduced
Escape to the peaceful countryside without sacrificing convenience in this stunning custom home situated on 1.072 fully fenced acres. Enjoy the freedom of NO HOA and the savings of NO CITY TAXES while still being just minutes from the shopping, dining, and amenities of Waxahachie. With fiber internet available, you can enjoy country living without giving up modern connectivity.

Designed for both everyday comfort and exceptional entertaining, this upgraded brick and stone home features a resort-style backyard complete with a custom POOL featuring both a heater and chiller, a spacious cabana, and a charming courtyard with plenty of room for a fire pit and outdoor seating. The expansive backyard also offers ample space to build the shop you've always wanted.

Inside, the gourmet kitchen is a chef's dream with premium Wolf appliances, quartz countertops, decorative tile accents, custom cabinetry, a butler's pantry, and a generous dining area. The inviting family room showcases a dramatic floor-to-ceiling charcoal tiled fireplace, abundant natural light, and soaring ceilings. A versatile formal dining room can easily serve as a home office.

The private primary suite offers vaulted ceilings and a spa-inspired ensuite bath featuring dual vanities, a jetted tub, separate shower, and large walk-in closet. A spacious utility room provides room for a full-size washer and dryer plus additional freezer space.
Upstairs you'll find generously sized secondary bedrooms, a large game room, and a walk-in attic offering exceptional storage space, with room to expand into an additional room if desired. 
Although the home has only been enjoyed for a short time, a job relocation out of state is taking the owners away from this incredible property. Their change of plans creates a rare opportunity for the next owner to enjoy the recently added pool, cabana, and extensive outdoor improvements without the wait, expense, or hassle of building them yourself.
#21293413

Waxahachie

6191 Old Buena Vista Road

3 Beds

2 Baths

2,390 Sq.Ft.

$610,000

MLS#: 21293413

 - property

Send a message

Message successfully sent.

Your message

What is 3 + 4 ?

Reason for contacting?

I agree to receive email communication and understand I can unsubscribe at any time.

I agree to be contacted by Next Level Realty Group via call, email, and text for real estate services. To opt out, you can reply 'stop' at any time or reply 'help' for assistance. You can also click the unsubscribe link in the emails. Message and data rates may apply. Message frequency may vary. Privacy Policy

Sign Out

Virtual Assistant

Would you like to take the next step with this property? We can help you schedule a showing or virtual tour, or send you more details.

Yes, I would like more information.

Thank You for Your Reply, One of Our Agents will contact you as soon as possible

No, maybe later.

Thank you, you can always contact me via email, phone number or through the contact form.

Realhub AI

Lucy - Your AI-Powered Realtor

Update Your Temporary Password

Personalize your search

Enter your email and we'll notify you immediately when new listings match what you're looking for.

or enter email address

Already have an account ? Login here

Continue your home search

I agree to receive communications and understand I can unsubscribe at any time.

I agree to be contacted by Next Level Realty Group via call, email, and text for real estate services. To opt out, you can reply 'stop' at any time or reply 'help' for assistance. You can also click the unsubscribe link in the emails. Message and data rates may apply. Message frequency may vary. Privacy Policy

Already have an account ? Login here

We use cookies

We use cookies primarily for analytics to enhance your experience. By accepting, you agree to our use of these cookies. You can manage your preferences or learn more about our cookies policy.