
One of the most popular communities provided by {{page_data.agentName}}

MCKINNEY

One of the most popular communities provided by Next Level Realty Group

MCKINNEY

About MCKINNEY

McKinney, Texas is a vibrant city located just north of Dallas. The real estate market in McKinney is diverse and offers a range of housing options to suit various lifestyles and budgets. Here are some key points about McKinney's real estate market: 1. Housing Market: McKinney has a mix of housing options, including single-family homes, townhouses, and apartments. The city offers a wide range of architectural styles, from historic homes in the downtown area to new construction in suburban neighborhoods. 2. Home Prices: The median home price in McKinney is above the national average, but there are housing options available at various price points. The cost of housing can vary depending on factors such as location, property size, and amenities. 3. Neighborhoods: McKinney is known for its family-friendly neighborhoods with good schools, parks, and community amenities. Each neighborhood has its own unique character, offering residents a range of options when choosing where to live. 4. Growth: McKinney has experienced significant growth in recent years, leading to new developments and expanding housing options. The city's growth has attracted residents looking for a suburban lifestyle with easy access to the amenities of a larger city. 5. Real Estate Market Trends: Like many cities in Texas, McKinney's real estate market has been strong in recent years, with steady appreciation in home values. However, it's essential to work with a knowledgeable real estate agent to navigate the market and find the right property for your needs. Overall, McKinney, Texas offers a diverse and dynamic real estate market with options for a wide range of buyers. Whether you're looking for a historic home, a new construction property, or a family-friendly neighborhood, McKinney has something for everyone.
One of the most popular communities provided by Next Level Realty Group
1,207
# of Listings
3
Avg # of Bedrooms
$271
Avg. $ / Sq.Ft.
$741,509
Med. List Price

Browse MCKINNEY Real Estate Listings

1207 Properties Found. Page 18 of 81.

Experience elevated living in this stunning new construction home at 907 Fitzhugh Street in McKinney, TX, thoughtfully designed with modern architecture, luxurious finishes, and an exceptional floor plan. Featuring 4 bedrooms, 3.5 bathrooms, and a first-floor primary suite, this home offers the perfect blend of comfort and functionality.

The spacious primary retreat features a spa-inspired ensuite with a relaxing garden tub, oversized walk-in shower, dual vanities, and a generous walk-in closet. The heart of the home is an open-concept living area that seamlessly connects the designer kitchen, dining, and family room, creating an ideal space for entertaining.

Renderings are for illustration only. Finishes, fixtures, colors, landscaping and furnishings may differ from the finished home, and all selections are subject to change by the builder without notice. Buyer to verify all information.
A dedicated home office provides the perfect work-from-home setup, while the oversized laundry room for a washer, dryer, and abundant cabinetry for storage. Upstairs, you'll find three additional bedrooms, a spacious media room, and an expansive game room that opens onto a balcony that is perfect for entertaining, relaxing, or enjoying Texas evenings.

With striking contemporary curb appeal, abundant natural light, and thoughtfully designed living spaces throughout, this home delivers style, comfort, and versatility in one exceptional package.
#21327061

McKinney

907 Fitzhugh Street

4 Beds

3 Baths

2,803 Sq.Ft.

$769,000

MLS#: 21327061

Price reduced
SOUTHGATE HOMES JUSTIN floor plan.  Designer hand-selected light finishes with stained accents complement this stunning 2-story home featuring 4 bedrooms, 4 full baths, and 1 half bath. Wood floors flow throughout the downstairs common areas, while soaring vaulted ceilings in the entry, family room, and primary suite create an open, airy feel.  The functional floor plan includes a private study, game room, media room, and a downstairs guest suite with an ensuite bath and walk-in shower. The family room centers around a cozy fireplace and opens to the heart of the home.  Luxury details include solid-core doors downstairs, a built-in mud bench, decorative pendant lighting over the kitchen island, and a statement chandelier in the primary suite. The spa-inspired primary bath features a freestanding tub, oversized shower with dual shower heads, dual walk-in closets, extensive cabinetry, and a linen tower. Additional highlights include built-in dining room cabinetry and thoughtful designer touches throughout. See this home any time dawn through dusk with the NTER NOW system!
#21384697

McKinney

3920 Bentsen Street

4 Beds

4 Baths

3,728 Sq.Ft.

$767,990

MLS#: 21384697

MLS# 21343519 - Built by Coventry Homes - October 2026 completion ~ Situated on a desirable south - facing homesite, this impressive 2 - story home is the largest floor plan in our 50’ product line, offering 3,662 square feet of spacious and thoughtfully designed living. With 5 - bedrooms and 5 full baths, this home provides exceptional comfort and flexibility for growing families and guests alike. The open - concept layout features a welcoming family room centered around a cozy fireplace that flows seamlessly into the kitchen and dining areas, creating the perfect space for entertaining. A private study offers a quiet work - from - home retreat, while the dedicated media room is ideal for movie nights and game days. Generously sized bedrooms each provide their own space and privacy, making this home both functional and luxurious. With its expansive design and sought - after south - facing orientation, this home delivers space, style, and versatility in one exceptional floor plan - tour it today!
#21343519

McKinney

3924 Cathedral Lane

5 Beds

5 Baths

3,662 Sq.Ft.

$767,859

MLS#: 21343519

Price reduced
NORMANDY HOMES JULIET floor plan.  Welcome to the Juliet here in Estates at Stacy Crossing, a sought-after McKinney community offering lower McKinney taxes, convenient access to McKinney and Allen, and top-rated Frisco ISD schools.  This Juliet is a thoughtfully designed two-story home featuring 4 bedrooms, 4.5 bathrooms, and flexible living spaces for today's lifestyle. The open-concept family room and dining area are filled with natural light, while the private owner's suite offers a spacious walk-in closet. A study at the front of the home is perfect for a home office. Upstairs, three secondary bedrooms each include a walk-in closet, media room, and game room provides the ideal space for entertaining or relaxing.  Enjoy the perfect combination of style, comfort, and an exceptional location.  MOVE IN READY NOW!
#21326641

McKinney

6982 Claystone Drive

4 Beds

4 Baths

3,227 Sq.Ft.

$767,084

MLS#: 21326641

This David Weekley-built home is an absolute showstopper, filled with custom upgrades that make it ideal for entertaining and a true retreat when you're ready to relax by the pool. Nestled in the highly desirable, amenity-rich Stonebridge Ranch community, the home welcomes you with towering trees, beautiful landscaping, a stately two-story elevation and spacious 3-car tandem garage. Step through the alder door into a well-designed open floor plan with vaulted ceilings and abundant natural light. Wood-look tile flooring throughout the first floor is HEATED making every step warm and comfortable. The living room features Pella windows, built-ins, light-filtering custom shelves, a dry bar and updated dry-stack style fireplace with gas logs, opening to the highly customized kitchen. The kitchen is stunning, with leathered marble waterfall countertops on the island, deep undermount Kraus sink and built-in Sonic ice maker. Waterfall style glass accents abundant custom cabinetry with under-cabinet lighting. Stainless appliances include a 5-burner gas range, two convection double ovens, convection microwave and LG dishwasher. Even the refrigerator with built-in Keurig coffee maker conveys! The roomy primary suite features flexible window coverings, crown moulding and incredible pool views. The ensuite bath offers granite countertops, jetted garden soaking tub, dual sinks, custom walk-in shower, custom tile flooring and an amazing specially designed dressing-room closet. This closet has it all: dressing island with marble top, lighted clothing displays, LED mirror, sitting area, shoe shelves, 2 safes, and a secret door to the foyer! Upstairs bathrooms are remodeled! The backyard is your oasis with a heated pool, spa with waterfall feature, natural rock, pond, plants and privacy fence. Gather with friends in the covered outdoor living area featuring a stone fireplace, built-in grill, Big Green Egg and TV. If you're looking for the one that checks all the boxes, this is it!
#21361636

McKinney

8605 Spectrum Drive

4 Beds

3 Baths

2,890 Sq.Ft.

$765,000

MLS#: 21361636

MLS# 21379546 - Built by First Texas Homes - Ready Now! ~ Explore the Princeton 2F-EW Floor Plan – New Home Available in DFW  The Princeton 2F-EW offers 5 bedrooms, 4 bathrooms, private study, game and media rooms, and 3544 sq. ft. of thoughtfully designed living space on a beautiful corner lot that adapts to your needs. From everyday routines to memorable moments, this layout is built to support how you live — with comfort, functionality, and style in mind. Features like a charming front porch and covered patio, balcony, private study, and a large gourmet kitchen with butler’s pantry and a flexible foundation for personalization and convenience. Whether you're relaxing, hosting, working from home, or simply enjoying daily life, this Princeton 2F-EW provides the right spaces in the right places. Available in the Pecan Hill community now! Explore Princeton 2F-EW today and discover how First Texas Homes makes it easy to create the home that feels truly yours, including beautifully finished upgrades throughout the home.  Schedule an appointment today and speak with the Sales Consultant for our community on this Princeton, completed and ready to move into.
#21379546

McKinney

5016 Legacy Grove Drive

5 Beds

4 Baths

3,544 Sq.Ft.

$764,950

MLS#: 21379546

This stunning residence in the sought-after Barcelona subdivision of McKinney combines contemporary elegance with functional design, all within the prestigious Frisco ISD. Perfectly situated with quick access to Highway 121, this home offers the ideal balance of suburban tranquility and urban convenience. Pristine White Cabinetry with ample storage. Sleek Black Countertops contrasting beautifully with a high-end grey herringbone backsplash. Over-sized Kitchen Island perfect for meal prep or casual entertaining. Premium Built-in Appliances, including a gas cooktop and dual wall ovens. Dedicated Media Room: A professional-grade theater space with wood-plank accent walls and acoustic treatments, perfect for movie nights. Spacious Study is Located off the foyer, providing a quiet retreat for remote work. Second-Floor Game Room: A versatile open area overlooking the first floor, ideal for family activities. beautifully designed Covered Patio and Pergola. Here are the upgrades and add ons on the house.
motorized solar shades in the dining room. shades and blinds on all windows. 
extended patio with gazebo. Shed and a playset in the backyard. 
two Ubiquiti wireless access points in ceilings. 3 exterior and 2 interior POE cameras. 
5.2.4 Home theater with JVC 4K projector NX7, Denon 9ch receiver and 9 Klipsch speakers and 2 subwoofers.
#21335873

McKinney

6500 Palo Alto Street

4 Beds

4 Baths

3,593 Sq.Ft.

$760,000

MLS#: 21335873
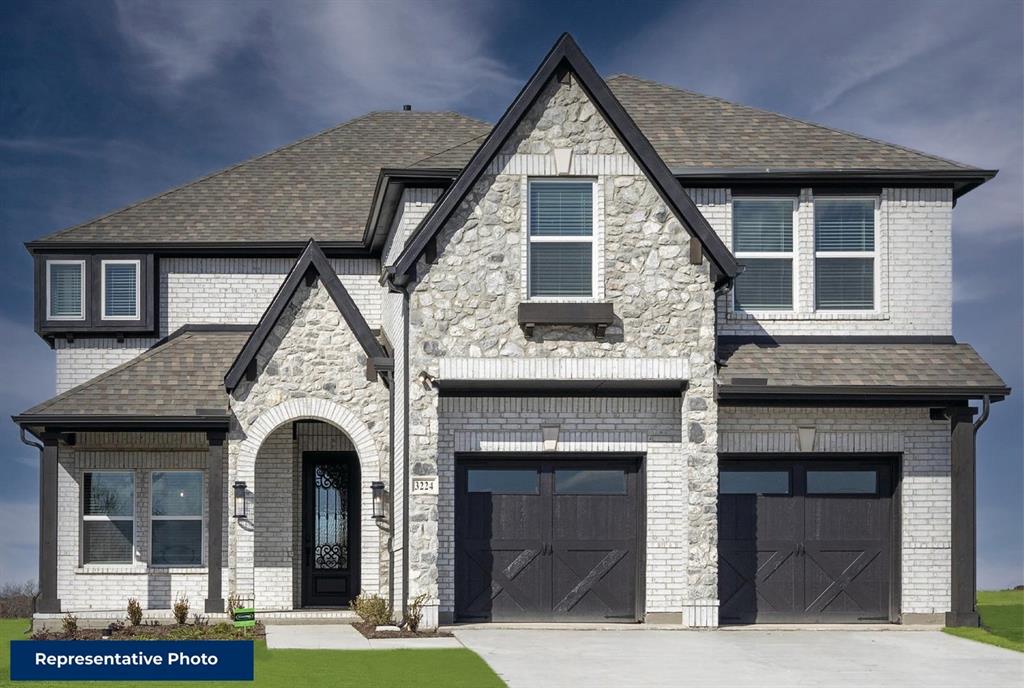
MLS# 21286019 - Built by First Texas Homes - Ready Now! ~ Elegantly designed home perfect for modern living and entertaining. The thoughtfully planned layout features a gourmet kitchen, game room, media room, and dedicated study. The family room showcases a stunning linear fireplace, while luxury sliding doors lead to a covered patio. Upgrades are found throughout the home, including a Juliet balcony at the staircase, a modern linear fireplace in the living room, and a freestanding tub in the primary bathroom. Located in a desirable McKinney neighborhood, this property offers convenient access to dining, shopping, and top-rated schools. The seamless blend of contemporary comfort and functional design makes this home an exceptional find for discerning buyers.
#21286019

McKinney

1116 Branching Brook Drive

5 Beds

4 Baths

3,541 Sq.Ft.

$759,950

MLS#: 21286019

Get ready to enjoy your own private south facing backyard retreat!  This exceptional outdoor space features a 6-year-old pool with beautiful waterfalls, a sun deck, and a heated spa for year-round enjoyment.  The spacious covered patio is ideal for entertaining and includes an outdoor kitchen. The patio has pull down sun screens to help keep you cool in the Texas summer heat.  The eaves on the front of the house have special lighting with seasonal color changes and patterns. Inside, the Highland built home offers wood flooring and plantation shutters throughout, along with a private home office enclosed by French doors. No carpet anywhere!  The downstairs utility room has space for a extra refrigerator or freezer.  Look in the epoxy floored garage! You will find tons of shelf storage and a Raven Haven workbench that conveys with the sale of the property. Upstairs, you’ll find an impressive wall of built-in cabinetry offering abundant storage, a large game room with an attractive barn door, and a media room where the screen and projector will convey with the sale.  A hidden room adds a fun and unique surprise to this already special home. All the bedrooms have walk-in closets.  Additional features include a full-home water filtration system and many thoughtful details throughout. Over 250K in renovations!
#21344230

McKinney

6401 Wind Song Drive

4 Beds

3 Baths

3,632 Sq.Ft.

$759,000

MLS#: 21344230

MLS# 21385909 - Built by Windsor Homes - Ready Now! ~ Desirable Lufkin D Floor plan offering 4 bedrooms, 4.5 baths, private study, game-room and media room. The gourmet kitchen offer stainless LG appliances including a 36 5-burner cooktop, double oven with built-in microwave, 42 upper cabients, Pendant lights above over-sized island, under counter lighting, large extended covered patio with gas drop and exterior uplights.
#21385909

McKinney

708 Splendor Drive

4 Beds

3 Baths

3,483 Sq.Ft.

$756,000

MLS#: 21385909
Price reduced
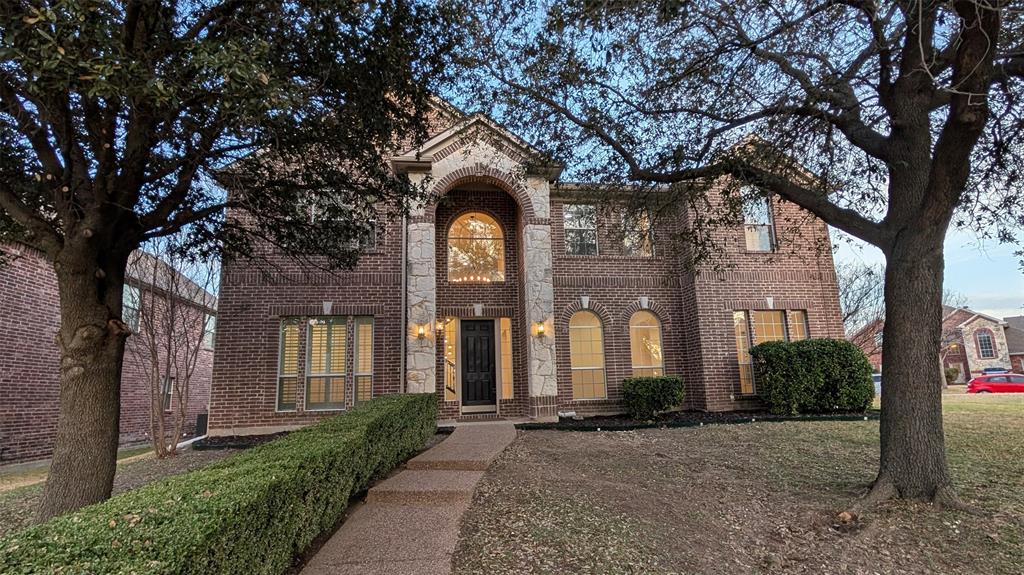
Situated on a premier, supersized corner lot within the prestigious McKinney ISD, this impeccably reimagined 5-bedroom, 4.5-bathroom residence offers a seamless blend of modern luxury and high-efficiency living. The extensive 2026 renovations include: two 5-ton Trane HVAC systems with Ecobee smart thermostats, brand-new appliances (induction cooktop, wall oven, microwave, refrigerator, and dishwasher), new flooring (carpet & LVP), new designer chandeliers, new super-quiet fans in every room, new kitchen sink with Kohler faucet, new kitchen backsplash, new light fixtures throughout, added 40+ LED recessed ceiling lights, freshly painted, new powder bath vanity, replaced 20 window glass panes, changed hardware to matte black. Outside, the massive private grounds are secured by an 8-foot fence with a rare double-door gate, specifically designed for secure RV or boat parking. This move-in-ready home perfectly balances sophisticated upgrades with the functional space required for a modern lifestyle.
#21182445

McKinney

2009 Templegate Drive

5 Beds

4 Baths

4,232 Sq.Ft.

$755,000

MLS#: 21182445
Price reduced
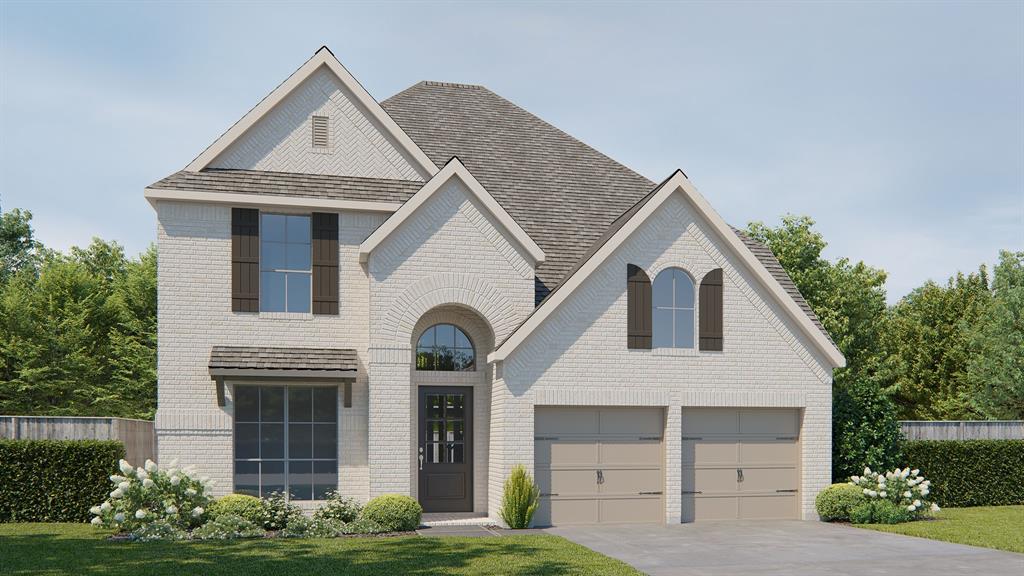
Home office with French doors set at the two-story entry with hardwood floors that extend throughout the main living areas. Open formal dining room just off the kitchen area. Two-story family room with 19-foot ceilings, a cast stone fireplace, and a wall of windows. Kitchen features an island with built-in seating space, a 5-burner gas cooktop, a walk-in pantry, and opens to the morning area. Private primary suite with a wall of windows. Primary bath includes double doors, a garden tub, a separate glass-enclosed shower, dual vanities, a linen closet, and a large walk-in closet. Upstairs game room and adjacent theatre room. Secondary bedrooms, a Hollywood bath, and a storage closet complete the second floor. Extended covered backyard patio. Three-car garage.
#21293145

McKinney

4721 Floral Fields

4 Beds

3 Baths

3,190 Sq.Ft.

$754,900

MLS#: 21293145

Spacious home with a modern kitchen featuring granite countertops, maple cabinetry, and a cozy kitchen nook for casual family meals. There is also a formal dining room for hosting special occasions. Near the front of the home is a large office with a storage closet. This room could also double as an extra bedroom in a pinch. This home boasts a spacious master bedroom and stylish master bathroom with a luxurious soaking tub and shower space. There are 4 large bedrooms upstairs as well as 3 full baths. The upstairs area also has a media room with an attached reading room for quiet relaxation. For the craft lover there is a lovely craft room with plenty of cabinet and counter space. Right next door is a huge game room which overlooks the family room below. The backyard has a half-court basketball court with a goal that can be raised to regulation height or lowered as necessary. A great goal that can be used from kids to adults. The backyard also has mature apple and plum trees offering plenty of shade. For the gardener, there is an in-ground garden built-in with stone blocks, that can be used to grow vegetables or create a beautiful flower garden. This home is a great home for a large family or one that is growing. It's situated very near Boyd High school, Cockrill Middle school and only about 5 minutes from Minshew Elementary school. The home is also located about a quarter mile from Bonnie Wenk Park and about two miles from Costco, restaurants and shopping.
#21218663

McKinney

4204 Bent Creek Road

5 Beds

4 Baths

4,585 Sq.Ft.

$750,000

MLS#: 21218663

Price reduced
**CAN'T BEAT THIS DEAL --**MOTIVATED SELLER  **AMENITY-RICH -- STONEBRIDGE RANCH **

Welcome to a beautifully maintained home in the heart of Stonebridge Ranch, one of McKinney’s most desirable and amenity-rich master-planned communities. This exceptional home offers a versatile floor plan with two spacious bedrooms and a full bath on the main level, making it ideal for multigenerational living, guests, a home office, or growing families.
Designed for both everyday comfort and entertaining, the home features generous living areas, an open-concept kitchen, dedicated game and media rooms, and flexible spaces to fit your lifestyle. With over $75,000 in thoughtful improvements, including a newer roof, updated HVAC systems, tankless water heater, and other major upgrades, you can move in with confidence and peace of mind.
Enjoy a beautifully maintained backyard, perfect for morning coffee, weekend gatherings, or relaxing evenings.
Stonebridge Ranch amenities include community pools, parks, walking trails, tennis courts, and numerous recreational spaces, offering an exceptional lifestyle for residents of all ages.

Motivated seller. Move-in ready. Exceptional upgrades. Incredible amenities. A home designed for the way you live.
#21243597

McKinney

1101 Stonington Drive

5 Beds

4 Baths

4,379 Sq.Ft.

$750,000

MLS#: 21243597
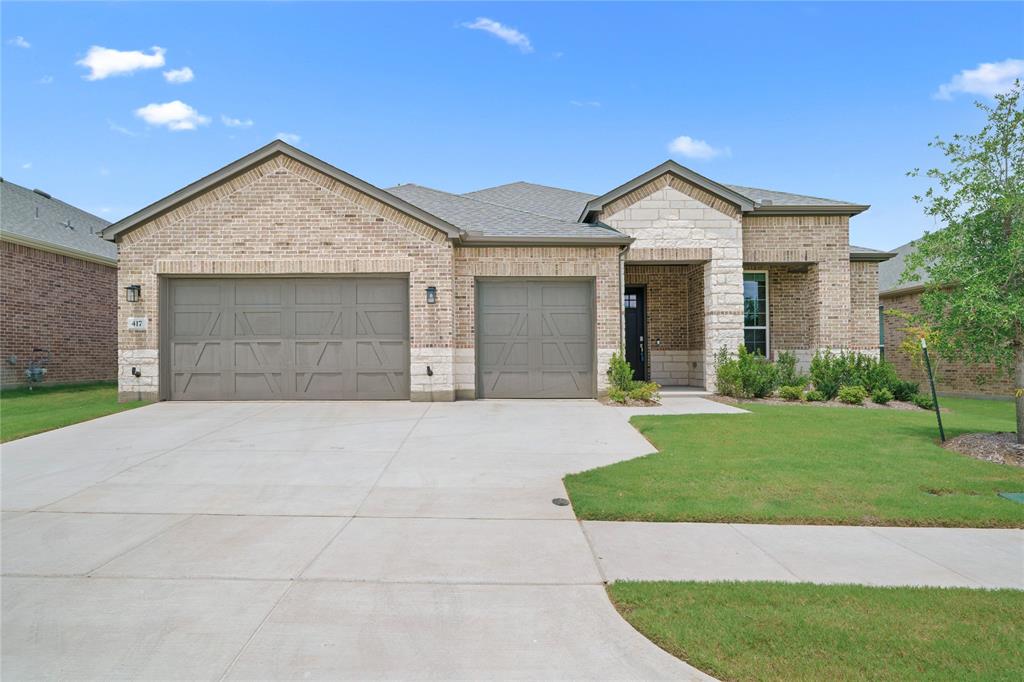
Experience one of the finest homes available in Del Webb at Trinity Falls, showcasing over $164,000 in builder-selected upgrades and enhancements beyond an already exceptional floor plan. Thoughtfully designed and only lightly lived in, this residence reflects the level of detail and craftsmanship typically reserved for custom homes.

The highly sought-after Echelon Series represents the premier finish-out package offered by Del Webb, and this home takes it even further. The heart of the home features elevated cabinetry, upgraded appliances, a built-in beverage center, designer lighting, and an open-concept layout ideal for both everyday living and entertaining. Luxury vinyl plank flooring extends throughout the main living areas, creating a seamless and sophisticated feel.

The private owner's retreat offers a spa-inspired bath with upgraded cabinetry, countertops, hardware, and finishes selected to create a refined and relaxing space. Additional highlights include a deluxe laundry room, custom mud bench area, smart home technology package, tray ceiling detail, and an added third bedroom providing flexibility for guests, hobbies, or a home office.

Enjoy true indoor-outdoor living with expansive sliding glass patio doors opening to a covered outdoor space complete with pre-installed flatwork for a future outdoor kitchen. The oversized three-car garage is equally impressive, featuring epoxy-coated floors and upgraded finished walls with trim details rarely found in new construction.

Every selection was carefully chosen by the original owners during construction, creating a home that stands apart from typical builder inventory. A rare opportunity to own one of the most upgraded homes in Del Webb at Trinity Falls without the wait of new construction.
#21293293

McKinney

417 Raven Ridge Drive

3 Beds

2 Baths

2,251 Sq.Ft.

$750,000

MLS#: 21293293

1 ... 16 17 18 19 20 ... 81

properties found. properties found. Page of .

 - property

Send a message

Message successfully sent.

Your message

What is 3 + 4 ?

Reason for contacting?

I agree to receive email communication and understand I can unsubscribe at any time.

I agree to be contacted by Next Level Realty Group via call, email, and text for real estate services. To opt out, you can reply 'stop' at any time or reply 'help' for assistance. You can also click the unsubscribe link in the emails. Message and data rates may apply. Message frequency may vary. Privacy Policy

Sign Out

Virtual Assistant

Would you like to take the next step with this property? We can help you schedule a showing or virtual tour, or send you more details.

Yes, I would like more information.

Thank You for Your Reply, One of Our Agents will contact you as soon as possible

No, maybe later.

Thank you, you can always contact me via email, phone number or through the contact form.

Realhub AI

Lucy - Your AI-Powered Realtor

Update Your Temporary Password

Personalize your search

Enter your email and we'll notify you immediately when new listings match what you're looking for.

or enter email address

Already have an account ? Login here

Continue your home search

I agree to receive communications and understand I can unsubscribe at any time.

I agree to be contacted by Next Level Realty Group via call, email, and text for real estate services. To opt out, you can reply 'stop' at any time or reply 'help' for assistance. You can also click the unsubscribe link in the emails. Message and data rates may apply. Message frequency may vary. Privacy Policy

Already have an account ? Login here

We use cookies

We use cookies primarily for analytics to enhance your experience. By accepting, you agree to our use of these cookies. You can manage your preferences or learn more about our cookies policy.






