
One of the most popular communities provided by {{page_data.agentName}}

GRANBURY

One of the most popular communities provided by Next Level Realty Group

GRANBURY

About GRANBURY

Granbury, Texas is a beautiful area located southwest of Fort Worth. The real estate market in Granbury offers a variety of options, including single-family homes, ranch properties, waterfront homes on Lake Granbury, and acreage for those looking for a more spacious setting. The architecture in Granbury ranges from traditional to contemporary styles, and many homes feature large lots with expansive views of the surrounding countryside. Home prices in Granbury vary depending on factors such as location, size, and amenities. Waterfront properties tend to be higher in price due to the desirable proximity to Lake Granbury. The town of Granbury itself maintains a charming, small-town feel with historic buildings and a picturesque town square. Whether you're looking for a cozy family home, a luxurious waterfront property, or a sprawling ranch estate, Granbury real estate offers a diverse range of options to suit various preferences and budgets. Don't hesitate to connect with local real estate agents to get more personalized insights and guidance on finding the perfect property in Granbury, Texas.
One of the most popular communities provided by Next Level Realty Group
1,166
# of Listings
3
Avg # of Bedrooms
$328
Avg. $ / Sq.Ft.
$517,047
Med. List Price

Browse GRANBURY Real Estate Listings

1166 Properties Found. Page 30 of 78.
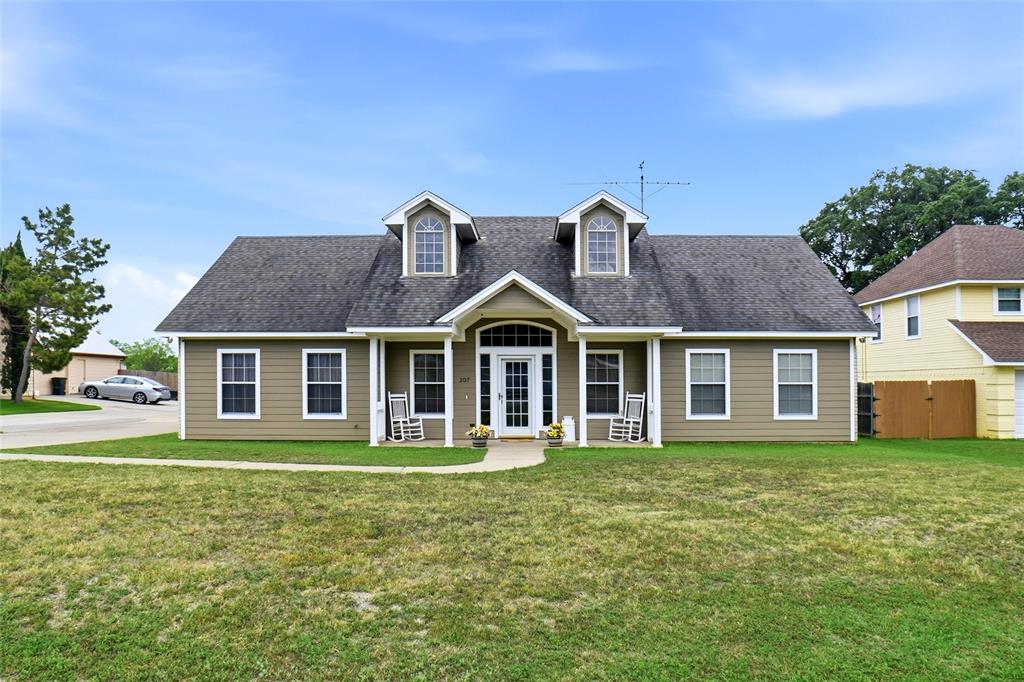
Price reduced
This beautiful 1684 square foot, 3 bedroom, 2.5 bath and 3 car garage home is beyond immaculate. The original owners (the only owners) have worked hard to keep this home in tip top shape.  From the beauty of the home itself to the spotless 3 car garage (in reality the garage could be used for a den, bedroom, mancave and most definitely for entertaining), I highly doubt you will find a house this clean and well maintained for the money. The owners take great pride in the home and it clearly shows. In addition, this neighborhood has access to Lake Granbury.  THIS IS A MUST SEE!!!
#21278796

Granbury

207 Bonita Drive

3 Beds

2 Baths

1,684 Sq.Ft.

$375,000

MLS#: 21278796
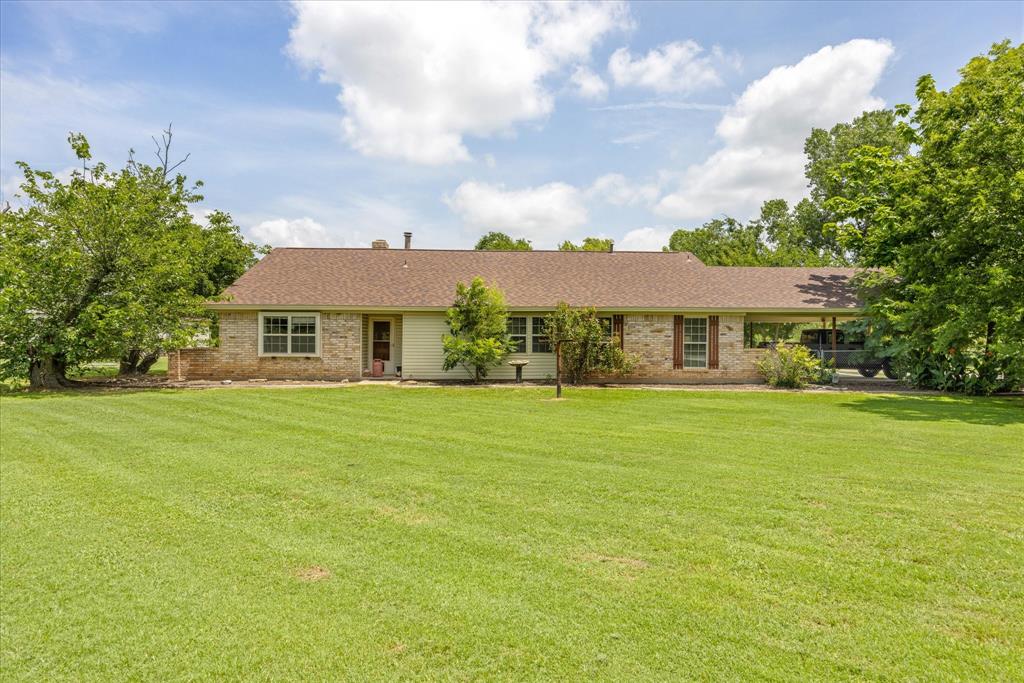
Looking for a little room to spread out without giving up the convenience of town? This well-maintained 3-bedroom, 2-bath home sits on 1.467 acres with mature trees, plenty of parking, and all the space you need for work, hobbies, or entertaining. Inside you'll find over 2,400 square feet with two large living areas, a bright sunroom, and new carpet in the den. The large shop offers endless possibilities, and there's a separate building that houses the well equipment along with an additional storage building for all your tools and equipment. Updates that are already done, include a 2-year-old roof, new HVAC system, new aerobic septic system, and a new survey. The spacious yard gives you room for RVs, trailers, boats, or extra vehicles with no shortage of parking. The home is currently tenant occupied, but the tenants will be out before closing, making for an easy transition to the new owner. If you've been looking for a property with usable acreage, beautiful flowers, mature trees, functional outbuildings, and plenty of room both inside and out, this one is definitely worth a look.
#21313807

Granbury

4210 Waples Road

3 Beds

2 Baths

2,366 Sq.Ft.

$375,000

MLS#: 21313807

Welcome to 1004 W Apache Trail in Indian Harbor! This spacious 4-bedroom, 2.5-bath home offers over 2,100 sq ft with a functional two-story layout designed for comfortable family living. The primary suite is conveniently located on the first floor, along with the open-concept living, dining, and kitchen areas and a half bath. Upstairs, three generously sized bedrooms feature oversized walk-in closets and share a full bath, giving everyone plenty of space and privacy. The kitchen features light cream cabinetry, dark granite countertops, stainless steel appliances, and a peninsula with an eating bar. The cozy living room centers around a beautiful brick fireplace and flows seamlessly into the dining area, creating an inviting space for everyday living and entertaining. Polished concrete floors run throughout the first floor, while the upstairs bedrooms feature carpet. A flooring allowance is being offered, giving the new owner an opportunity to update the flooring to their own style. The primary bedroom features a beautiful accent wall and room for a sitting area. The ensuite bath has been freshly painted and offers a double vanity, walk-in shower, and separate soaking tub. Outside, the concrete circle driveway provides abundant parking and makes coming and going convenient. The attached two-car garage adds additional parking and storage. A covered back porch leads to a newly built wood deck, creating a great space to enjoy the outdoors. Located in Indian Harbor, residents enjoy access to a community pool, clubhouse, boat ramp, and Lake Granbury. Come see all that 1004 W Apache Trail has to offer!
#21378386

Granbury

1004 W Apache Trail

4 Beds

2 Baths

2,128 Sq.Ft.

$375,000

MLS#: 21378386
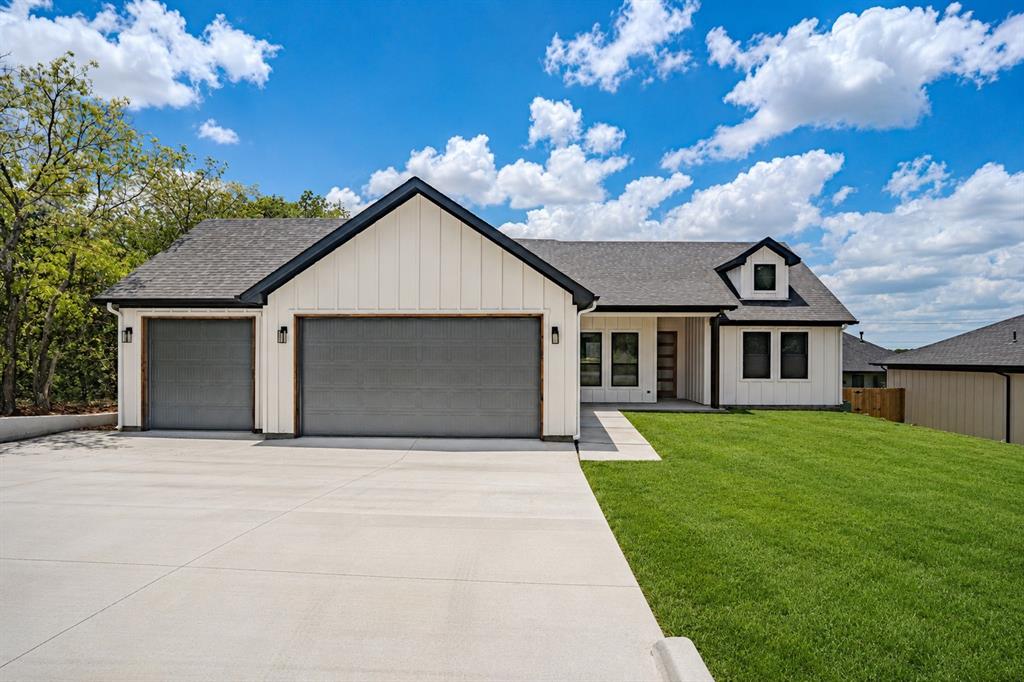
Price reduced
BRAND NEW CONSTRUCTION – RARE 3 CAR GARAGE! This 4 bed, 2 bath home offers an open-concept layout with soaring cathedral ceilings and a kitchen that flows effortlessly into the main living space. The primary suite features an oversized bath and large walk-in closet. Enjoy Texas evenings on the expansive covered back patio. A true standout — this home boasts a rare 3-car garage, offering extra space for vehicles, storage, or a workshop that's hard to find in new construction. Sod & fence to be installed prior to closing. Don't miss this one!
#21331018

Granbury

5712 Stonegate Circle

4 Beds

2 Baths

1,871 Sq.Ft.

$374,000

MLS#: 21331018
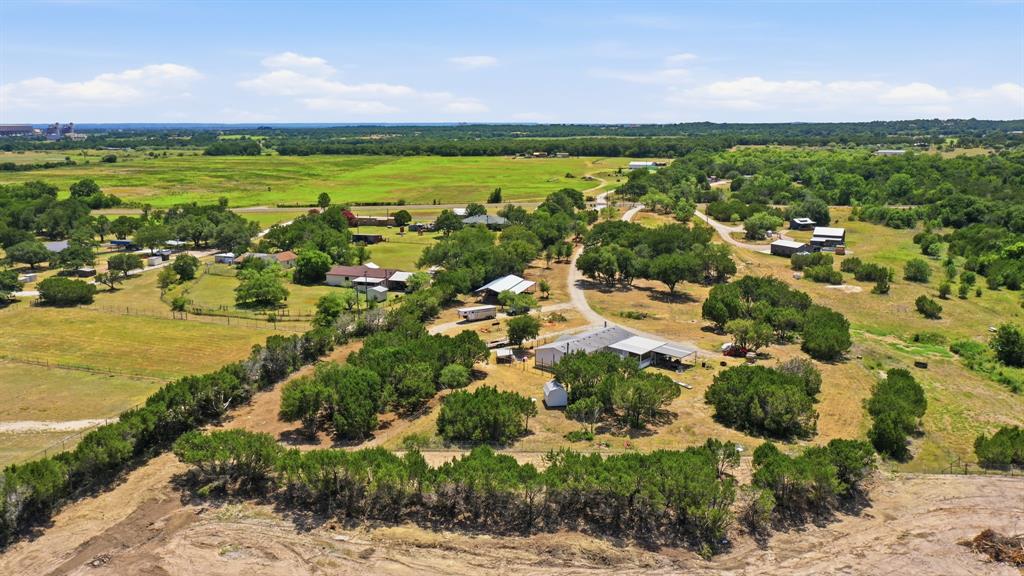
Price reduced
Escape to the peace and quiet of the country with this well-maintained 3 bedroom, 2 bathroom mobile home set on 5+ sprawling acres. Ideal for those seeking privacy, space, and room to roam without sacrificing comfort, this property offers the best of Texas country living.
The home is in good condition and move-in ready, with a split floor plan providing a private primary suite with an en-suite bath, while two additional bedrooms share a second full bathroom great for families, guests, or a home office setup. The open living and kitchen areas offer plenty of room to entertain or simply relax after a long day.
With 5+ acres to enjoy, the possibilities are endless bring your animals, start a garden, park your trucks and trailers, or simply take in the wide-open Texas sky. Whether you’re looking for a starter home, an investment opportunity, or a peaceful retreat with acreage, this property checks all the boxes.
Don’t miss your chance to own a piece of country living at a great value. Schedule your showing today!
#21322483

Granbury

7237 Hayworth Highway

3 Beds

2 Baths

1,782 Sq.Ft.

$374,000

MLS#: 21322483

Like-New Luxury in a Gated Granbury Community! This beautiful custom 3-bedroom, 2.5-bath home offers the look, feel, and finishes of new construction without the wait. Thoughtfully designed with a bright, open-concept layout, the home features high-end fixtures, premium finishes, and a spacious kitchen complete with an oversized island, granite countertops, pot filler, and elegant porcelain farmhouse sink.  Situated along a quiet greenbelt, the fully fenced backyard offers exceptional privacy with no rear neighbors and one side free of neighboring homes. An extended privacy fence along the neighboring side adds to the sense of seclusion. Enjoy outdoor living on the covered patio, perfect for relaxing or entertaining.
The primary suite is a true retreat, featuring a spa-inspired ensuite bath with an oversized shower, extended bench, and rainfall showerhead. The oversized garage provides valuable additional storage space.  Located in a gated, guarded community with 24-hour courtesy patrol, residents enjoy an exceptional array of amenities, including two swimming pools, two playgrounds, stocked fishing ponds and piers, boat ramps, basketball and tennis courts, a baseball diamond, picnic areas, and a clubhouse. Conveniently located just minutes from US-377.  Additional property features include a French drain system with underground drainage pipes designed to direct rainwater away from the home, an aerobic septic system with a current inspection and maintenance contract, and an underground drip irrigation system servicing the backyard lawn, with an in-ground sprinkler system servicing the front lawn.  Turnkey Opportunity: Make this home truly move-in ready! Select furnishings and appliances may be negotiable with an acceptable offer. Ask for details.  This is more than a home—it’s a lifestyle offering comfort, luxury, recreation, and peace of mind. Come experience all this exceptional property and community have to offer!
#21380417

Granbury

4822 Wichita Street

3 Beds

2 Baths

1,994 Sq.Ft.

$374,000

MLS#: 21380417

D.R. Horton America's Builder is now selling in the newest phase of Sandstone Estates, a gated community in Granbury ISD. The single-story Griffin floor plan Elevation F, is complete and Move-in Ready, offering 4 bedrooms, 2 bathrooms, and a 2-car garage. The open-concept design features a spacious living area, dining area, and kitchen with a large island, granite countertops, cabinet hardware, pendant lighting, under-cabinet lighting, a tiled backsplash, stainless steel appliances, a gas range, and a pantry. The private primary suite is located at the rear of the home and includes a bathroom with quartz countertops, an oversized 5-foot shower, and a large closet. Designer-selected finishes include quartz countertops in the secondary bathroom and tile flooring throughout the entry, hallways, living area, dining area, and wet areas. Additional features include Home is Connected Smart Home Technology, a covered back patio, partial gutters, garage door opener, 6-foot fenced backyard, landscaping package, and sprinkler system. Sandstone Estates offers gated access and convenient proximity to shopping, dining, entertainment, and recreational opportunities throughout Granbury.
#21386740

Granbury

4213 CORNERSTONE Circle

4 Beds

2 Baths

2,148 Sq.Ft.

$373,470

MLS#: 21386740

Welcome to 9009 Ravenswood Road, where space, character and the Pecan Plantation lifestyle come together! This 3 bedroom, 2 bath home offers approximately 1,849 square feet with a versatile floor plan designed for comfortable everyday living. Step inside to a light filled living room where soaring vaulted ceilings and a beautiful arched window create an immediate sense of openness. With generous living and dining spaces, a split bedroom layout and plenty of room to make the home your own, there's flexibility here for the way you actually live.

The spacious kitchen offers abundant cabinetry and counter space, stainless appliances and an adjoining breakfast area surrounded by windows. The primary suite provides plenty of room to unwind, while the secondary bedrooms offer comfortable space for family, guests or a home office.

Outside, mature trees and an approximately .40 acre homesite provide plenty of breathing room, but the real highlight is what lies beyond the backyard. The property backs to the pecan orchard, creating a peaceful backdrop and the perfect setting to enjoy the deer and wildlife that are part of everyday life in Pecan Plantation.

And here, the lifestyle extends far beyond your front door. Pecan Plantation is a gated community along the Brazos River offering golf, swimming, tennis and pickleball, marina and river access, parks, walking trails, equestrian facilities and more, plus shopping, dining and everyday conveniences right inside the community.

Just minutes from Lake Granbury and Granbury's historic downtown square, 9009 Ravenswood offers the opportunity to bring your own style to a home with great space, a peaceful orchard setting and access to one of Granbury's most unique communities. Let's start your next chapter right here!

All information deemed reliable but not guaranteed. Buyer and buyer's agent to verify all details.
#21367327

Granbury

9009 Ravenswood Road

3 Beds

2 Baths

1,849 Sq.Ft.

$370,000

MLS#: 21367327

MLS# 21374952 - Built by Risewell Homes - Ready Now! ~ This beautifully designed single-story home blends comfort, style, and functionality to suit today’s lifestyle. Featuring three spacious bedrooms, a versatile kids' retreat, two bathrooms, and a two-car garage, this home offers plenty of room for families of all sizes. The kids’ retreat provides the flexibility to make the space your own, whether it’s used as a playroom, media room, homework zone, or additional living area. The open-concept layout seamlessly connects the kitchen, dining nook, and family room, creating an inviting space for everyday living and entertaining. The well-appointed kitchen showcases a large center island, walk-in pantry, and optional built-in appliances for added convenience. Tucked away for privacy, the primary suite serves as a relaxing retreat with a generous walk-in closet and a spa-inspired en-suite bath. A covered patio extends the living space outdoors, providing the perfect setting for relaxing or gathering with family and friends.
#21374952

Granbury

4017 Kitts Road

3 Beds

2 Baths

1,937 Sq.Ft.

$369,999

MLS#: 21374952

New on site 4 days ago
Welcome to this well-maintained home on the Fort Worth side of Granbury, offering a beautiful open floor plan designed for both everyday living and entertaining. This spacious home features 4 bedrooms plus a flex room with French doors — perfect for a study, home office, or second living room. Beautiful tile flows throughout the main living areas, while the bedrooms feature cozy carpet. The open-concept kitchen is a true highlight, opening to a large living room and featuring granite countertops, an island ideal for meal prep with room for bar stools, and plenty of storage. Granite countertops continue throughout the home, complementing the abundant closet space and window blinds throughout. The split bedroom layout offers added privacy, with the primary suite set apart from the secondary bedrooms. Outside, enjoy a nice fenced yard with newly upgraded landscaping — move-in ready and waiting for its next owner. The refrigerator, washer, and dryer convey with an acceptable offer.
#21387997

Granbury

1840 Ruffian Road

4 Beds

2 Baths

2,214 Sq.Ft.

$369,900

MLS#: 21387997

MLS# 21380668 - Built by Risewell Homes - November 2026 completion ~ This thoughtfully designed three - bedroom, two - bath home brings together open living spaces, modern finishes, and everyday functionality. At the heart of the home, the spacious kitchen features an oversized center island, generous walk - in pantry, and seamless flow into the dining and family rooms, creating an inviting space for both relaxing and entertaining. Just beyond the main living area, a covered patio extends the living space outdoors, offering the perfect setting for morning coffee, weekend gatherings, or unwinding at the end of the day. The private primary suite features a beautifully appointed ensuite bath and spacious walk - in closet, while two secondary bedrooms and a full bath provide comfortable space for family or guests. Complete with a two - car garage and thoughtful details throughout, this home offers the space, comfort, and functionality to live well every day.
#21380668

Granbury

2033 Caicos Road

3 Beds

2 Baths

1,668 Sq.Ft.

$369,148

MLS#: 21380668

Tucked away on a quiet cul-de-sac, this inviting home offers the space, layout, and backyard you’ve been looking for. From the moment you walk in, you’ll appreciate the open and functional floor plan, split-bedroom design, and abundant living area. The spacious living room is anchored by a gas fireplace and features beautifully updated wood flooring. It flows seamlessly into the dining area and generous kitchen, where a breakfast bar, walk-in pantry, and abundant cabinet storage make everyday living and entertaining a breeze. The private primary suite offers a peaceful retreat with an ensuite bath featuring, large shower, separate vanities, and two walk-in closets providing plenty of storage and convenience. Two additional bedrooms share a full bath, while a versatile bonus room offers endless possibilities—use it as a game room, home office, media room, playroom, or even a fourth bedroom. Step outside to the back patio and discover what truly sets this property apart: an oversized, fully fenced backyard with a storm cellar, sprinkler system, and plenty of room to make the space your own. Whether you envision a sparkling pool, outdoor entertaining area, play space, or simply a place to enjoy the Texas sunshine, there is room to bring your vision to life. Major updates include a new roof in 2024 and new HVAC system in 2022, offering added comfort and peace of mind for the next homeowner. Quiet cul-de-sac living, a spacious floor plan, flexible living area, a storm cellar, and an oversized backyard with endless possibilities. Conveniently located near HEB, Kroger, local shopping spots, dining, and everyday amenities, this home combines a peaceful neighborhood setting with easy access to everything you need. Community park with playground, picnic area anchored by a lovely pond, along with tennis & basketball courts. With its spacious layout, desirable features, recent updates, community amenities, and convenient location, this home is one you won't want to miss!
#21376317

Granbury

2804 Tour Court

3 Beds

2 Baths

1,874 Sq.Ft.

$369,000

MLS#: 21376317

Price reduced
Ideally located in the highly sought-after Pecan Plantation community, this well-maintained 3-bedroom, 2-bath home offers 2,022 square feet of comfortable living space with a fantastic location near the back gate and clubhouse. Inside, you’ll find a spacious living area, generously sized bedrooms and a beautifully updated primary bath. The home has been exceptionally well cared for inside and out and also features an instant hot water system and the added convenience of two garages, providing plenty of room for vehicles, storage, a workshop or golf cart. Outside, the property is shaded by eight mature pecan trees, adding to the charm and character of the lot. With abundant space, a great location within the neighborhood and so much to offer at an attractive price point, this is a wonderful opportunity to enjoy the Pecan Plantation lifestyle.
#21373992

Granbury

6116 Belvidere Circle

3 Beds

2 Baths

2,022 Sq.Ft.

$369,000

MLS#: 21373992

D.R. Horton is now selling in the newest phase of Sandstone Estates, a gated community in Granbury ISD. The single-story Emory floor plan, Elevation F, is complete and Move-in Ready, offering 4 bedrooms, 2 bathrooms, and a 2-car garage. The open-concept layout includes a living area, dining area, and kitchen with a large island, granite countertops, cabinet hardware, under-cabinet lighting, pendant lighting, a tiled backsplash, stainless steel appliances, a gas range, and a walk-in pantry. The primary suite is situated at the rear of the home and features a bathroom with quartz countertops, an oversized 5-foot shower, and a walk-in closet. Additional interior features include quartz countertops in the secondary bathroom and tile flooring throughout the entry, hallways, living area, dining area, and wet areas. The home is equipped with Home Is Connected Smart Home Technology. Exterior features include a covered back patio, partial gutters, a garage door opener, a 6-foot fenced backyard, landscaping, and a sprinkler system. Sandstone Estates offers gated access and is conveniently located near shopping, dining, recreational opportunities, and local amenities in Granbury.
#21386761

Granbury

4225 CORNERSTONE Circle

4 Beds

2 Baths

2,030 Sq.Ft.

$368,570

MLS#: 21386761
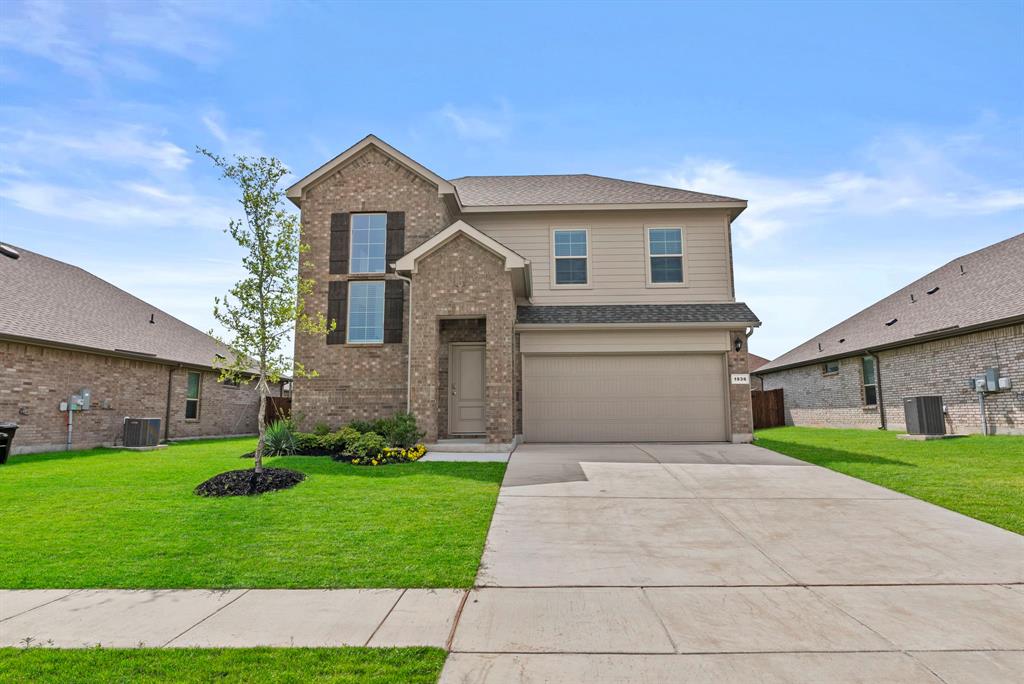
5% lender incentive offered with the use of the seller’s in-house lender, Incentive may be used towards buyer closing costs and or rate buy-down, subject to lender approval and buyer qualification. **Tour this home anytime - no appointment or agent needed. Simply verify your ID at the door and explore on your own schedule, 7 days a week.
The Macon floorplan – This spacious two-story home offers approximately 2,231 square feet of thoughtfully designed living space with 4 bedrooms, 2.5 bathrooms, and an open-concept layout ideal for modern living and entertaining. The gourmet kitchen features quartz countertops, quality cabinetry, stainless steel appliances, a large center island, and walk-in pantry, all flowing seamlessly into the dining and family room areas to create a bright and welcoming atmosphere.
The private primary suite is conveniently located on the main level and includes an attractive en-suite bathroom with dual vanities, walk-in shower, and a spacious walk-in closet. Upstairs, secondary bedrooms provide flexible space for guests, home offices, media rooms, or additional living needs. A versatile second living area or game room (per plan) adds even more functionality for everyday living.
Additional highlights may include durable flooring throughout main living and wet areas, carpeting in bedrooms, covered patio, privacy fence, sprinkler system, double-pane windows, energy-efficient features, smart home technology, and builder warranty coverage. The HOME IS CONNECTED smart home package allows convenient control of thermostat, locks, and lighting directly from your cellular device.
Conveniently located in Granbury with easy access to Hwy 377, shopping, dining, schools, and recreational attractions, this home combines comfort, space, and convenience in a growing community.
#21283291

Granbury

1936 Preakness Drive

4 Beds

2 Baths

2,231 Sq.Ft.

$368,500

MLS#: 21283291

1 ... 28 29 30 31 32 ... 78

properties found. properties found. Page of .

 - property

Send a message

Message successfully sent.

Your message

What is 3 + 4 ?

Reason for contacting?

I agree to receive email communication and understand I can unsubscribe at any time.

I agree to be contacted by Next Level Realty Group via call, email, and text for real estate services. To opt out, you can reply 'stop' at any time or reply 'help' for assistance. You can also click the unsubscribe link in the emails. Message and data rates may apply. Message frequency may vary. Privacy Policy

Sign Out

Virtual Assistant

Would you like to take the next step with this property? We can help you schedule a showing or virtual tour, or send you more details.

Yes, I would like more information.

Thank You for Your Reply, One of Our Agents will contact you as soon as possible

No, maybe later.

Thank you, you can always contact me via email, phone number or through the contact form.

Realhub AI

Lucy - Your AI-Powered Realtor

Update Your Temporary Password

Personalize your search

Enter your email and we'll notify you immediately when new listings match what you're looking for.

or enter email address

Already have an account ? Login here

Continue your home search

I agree to receive communications and understand I can unsubscribe at any time.

I agree to be contacted by Next Level Realty Group via call, email, and text for real estate services. To opt out, you can reply 'stop' at any time or reply 'help' for assistance. You can also click the unsubscribe link in the emails. Message and data rates may apply. Message frequency may vary. Privacy Policy

Already have an account ? Login here

We use cookies

We use cookies primarily for analytics to enhance your experience. By accepting, you agree to our use of these cookies. You can manage your preferences or learn more about our cookies policy.






