


Property
Beds
3
Full Baths
2
1/2 Baths
None
Year Built
1998
Sq.Footage
1,849
Welcome to 9009 Ravenswood Road, where space, character and the Pecan Plantation lifestyle come together! This 3 bedroom, 2 bath home offers approximately 1,849 square feet with a versatile floor plan designed for comfortable everyday living. Step inside to a light filled living room where soaring vaulted ceilings and a beautiful arched window create an immediate sense of openness. With generous living and dining spaces, a split bedroom layout and plenty of room to make the home your own, there's flexibility here for the way you actually live. The spacious kitchen offers abundant cabinetry and counter space, stainless appliances and an adjoining breakfast area surrounded by windows. The primary suite provides plenty of room to unwind, while the secondary bedrooms offer comfortable space for family, guests or a home office. Outside, mature trees and an approximately .40 acre homesite provide plenty of breathing room, but the real highlight is what lies beyond the backyard. The property backs to the pecan orchard, creating a peaceful backdrop and the perfect setting to enjoy the deer and wildlife that are part of everyday life in Pecan Plantation. And here, the lifestyle extends far beyond your front door. Pecan Plantation is a gated community along the Brazos River offering golf, swimming, tennis and pickleball, marina and river access, parks, walking trails, equestrian facilities and more, plus shopping, dining and everyday conveniences right inside the community. Just minutes from Lake Granbury and Granbury's historic downtown square, 9009 Ravenswood offers the opportunity to bring your own style to a home with great space, a peaceful orchard setting and access to one of Granbury's most unique communities. Let's start your next chapter right here! All information deemed reliable but not guaranteed. Buyer and buyer's agent to verify all details.
Features & Amenities
Interior
-
Total Bedrooms
3
-
Bathrooms
2
-
Basement YN
NO
-
Cooling YN
YES
-
Cooling
Ceiling Fan(s), Central Air, Electric
-
Heating YN
YES
-
Heating
Central, Electric
-
Pet friendly
N/A
Exterior
-
Garage
No
-
Construction Materials
Brick
-
Parking
Garage Faces Side, Gated, RV Access/Parking, Attached
-
Patio and Porch Features
Covered, Patio
-
Pool
No
-
Waterfront YN
NO
Area & Lot
-
Lot Features
Few Trees, Interior Lot
-
Lot Size(acres)
0.4
-
Lot Size(square feet)
17,424
-
Property Type
Residential
-
Property Sub Type
Single Family Residence
-
Architectural Style
Traditional
Price
-
Sales Price
$370,000
-
Tax Amount
$3,252
-
Sq. Footage
1,849
-
Price/SqFt
$200
HOA
-
Association
YES
-
Association Fee
$205
-
Association Fee Frequency
Monthly
-
Association Fee Includes
N/A
Property Resources
-
Horse Property
YES
School District
-
Elementary School
Mambrino
-
Middle School
Acton
-
High School
Granbury
Property Features
-
Foundation Details
Slab
-
Senior Community YN
NO
-
Tax Lot
2156
Schedule a Showing
Showing scheduled successfully.
Mortgage calculator
Estimate your monthly mortgage payment, including the principal and interest, property taxes, and HOA. Adjust the values to generate a more accurate rate.
Your payment
Principal and Interest:
$
Property taxes:
$
HOA fees:
$
Total loan payment:
$
Total interest amount:
$
Location
County
Johnson
Elementary School
Mambrino
Middle School
Acton
High School
Granbury
Listing Courtesy of Amy Bower, eXp Realty, LLC
RealHub Information is provided exclusively for consumers' personal, non-commercial use, and it may not be used for any purpose other than to identify prospective properties consumers may be interested in purchasing. All information deemed reliable but not guaranteed and should be independently verified. All properties are subject to prior sale, change or withdrawal. RealHub website owner shall not be responsible for any typographical errors, misinformation, misprints and shall be held totally harmless.

AGENT
Joe Boston
Call Joe today to schedule a private showing.

* Listings on this website come from the FMLS IDX Compilation and may be held by brokerage firms other than the owner of this website. The listing brokerage is identified in any listing details. Information is deemed reliable but is not guaranteed. If you believe any FMLS listing contains material that infringes your copyrighted work please click here to review our DMCA policy and learn how to submit a takedown request.© 2024 FMLS.
Related Properties

Granbury
9012 Bontura Road
3 Beds
2 Baths
2,383 Sq.Ft.
$315,000
MLS#: 21383916

Granbury
5206 Buttercup Court
4 Beds
3 Baths
2,128 Sq.Ft.
$300,000
MLS#: 21171015
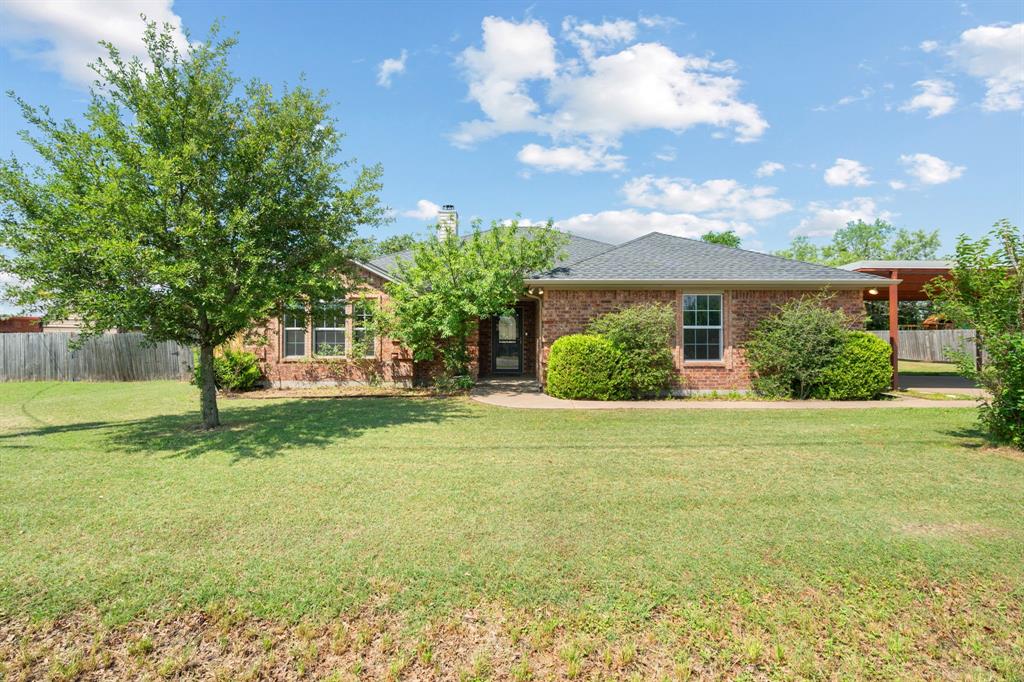
Granbury
4000 View Point Drive
3 Beds
2 Baths
1,747 Sq.Ft.
$314,000
MLS#: 21280755

Granbury
1408 Lauren Lane
3 Beds
2 Baths
1,958 Sq.Ft.
$329,900
MLS#: 21296735

Granbury
5702 Barkridge Drive
4 Beds
3 Baths
2,228 Sq.Ft.
$325,000
MLS#: 21363990
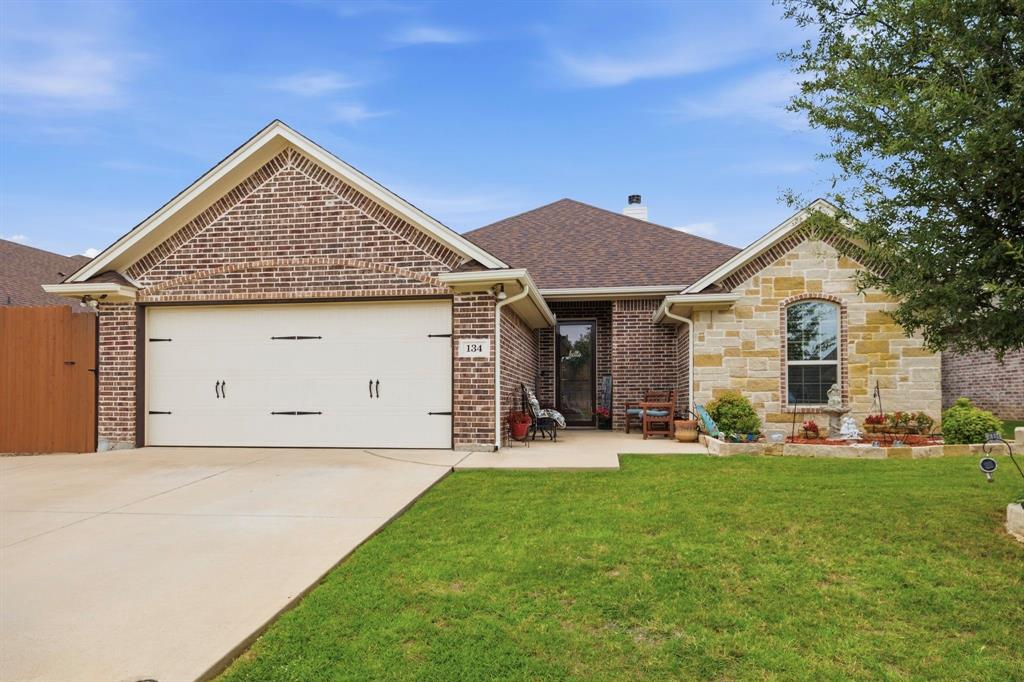
Granbury
134 Donna Circle
3 Beds
2 Baths
1,819 Sq.Ft.
$345,000
MLS#: 21305227

Granbury
202 E Ewell Street
2 Beds
2 Baths
1,602 Sq.Ft.
$419,900
MLS#: 21363727

Granbury
210 E Ewell Street
2 Beds
2 Baths
1,602 Sq.Ft.
$419,900
MLS#: 21363737

Granbury
4713 Llano Street
4 Beds
2 Baths
1,811 Sq.Ft.
$315,000
MLS#: 21365853

Granbury
509 River Bank Court
3 Beds
2 Baths
2,243 Sq.Ft.
$425,000
MLS#: 21343053
