One of the most popular communities provided by {{page_data.agentName}}

FORT WORTH

One of the most popular communities provided by Next Level Realty Group

FORT WORTH

About FORT WORTH

The Fort Worth, Texas real estate market is considered to be one of the hot spots in the state, offering a variety of opportunities for both homebuyers and investors. Here are some key points to consider about the real estate market in Fort Worth: 1. **Strong Housing Demand**: Fort Worth has experienced a growing population, leading to increased demand for housing. This demand has contributed to a competitive market, especially in popular neighborhoods. 2. **Diverse Property Options**: Fort Worth offers a diverse range of property types, including single-family homes, townhouses, condos, and apartments. Additionally, the city has historical properties, new developments, and rural properties for those looking for more space. 3. **Affordability**: Compared to other major cities in Texas like Dallas and Austin, Fort Worth offers relatively more affordable housing options. This has made it an attractive destination for first-time homebuyers and young families. 4. **Job Market**: Fort Worth is home to various industries, including aviation, defense, healthcare, and manufacturing. A strong job market contributes to the demand for housing and attracts new residents to the area. 5. **Strong Economy**: The city's economy has been robust, which has helped in stabilizing the real estate market. Additionally, Fort Worth's proximity to other major cities like Dallas adds to its appeal. 6. **Infrastructure and Amenities**: Fort Worth boasts a well-established infrastructure, with good schools, healthcare facilities, shopping centers, restaurants, and recreational areas. This makes it an attractive place to live for many homebuyers. 7. **Real Estate Trends**: Real estate trends in Fort Worth include new developments in emerging neighborhoods, renovations of historic properties, and a focus on sustainable and energy-efficient homes. Overall, the Fort Worth real estate market offers a mix of opportunities for buyers and investors, with a strong economy, diverse property options, and affordability compared to other major Texas cities. It's always a good idea to work with a local real estate agent who can provide insights into the market trends and help you navigate the buying or selling process
One of the most popular communities provided by Next Level Realty Group
4,058
# of Listings
3
Avg # of Bedrooms
$234
Avg. $ / Sq.Ft.
$501,223
Med. List Price

Browse FORT WORTH Real Estate Listings

4058 Properties Found. Page 88 of 271.

Price reduced
SO MUCH GOOD!!  2523 square feet of comfortable living space in the heart of Westcliff for an unheard of price per foot should garner focused attention.  A 2025 Re-Roof and Tankless Water Heater.  A 2024 Sewer line and Water line replacement in addition to the Hall Bathroom Renovation and wood floors added to the second living area.  A 2023 new gas meter and city hookup.  Bedrooms are split with the Primary isolated for maximum privacy.  Two living areas include the expansive great room and more intimate TV room off the active Kitchen.   The spacious front room off the Entry offers incredible flexibility.  The Owners use it for their formal dining room.  There is a space off the great room that would be an ideal space for a game table.  Trane HVAC system, stainless steel appliances in the kitchen, hardwood floors throughout much of the home, stained and stamped concrete in the great room.  Outdoors is a large patio currently sitting under string lights and deck, both enjoying the privacy which is offered via natural foilage surrounding the oversized back yard.
#21277954

Fort Worth

3644 W Seminary Drive

3 Beds

2 Baths

2,523 Sq.Ft.

$440,000

MLS#: 21277954

Tucked inside this Fossil Creek neighborhood, this home enjoys one of the community's most desirable settings with a cul-de-sac lot and siding to a scenic greenspace & Arnold Palmer designed golf course. The floor plan offers a rare combination of flexibility and function, featuring a 4 bedroom split floorplan, open kitchen and large living with a nicely sized backyard retreat area.  The kitchen serves as the hub of the home with a prep island, pantry, gas cooktop, microwave, and ample cabinetry for storage.  The primary suite overlooks the backyard and features a spacious bath with dual vanities, a garden tub, separate shower and large walk-in closet. Recent updates include bamboo wood flooring in living, many smart home features with keyless entry, thermostats, electronic blinds in living, lighted ceiling panel in garage, solar panels, mudroom built-in & extensive landscaping. The backyard is an added bonus with built in grilling station, refrigerator, secondary covered patio seating area and a storage shed.  SS Refrigerator and brand new washer and dryer will remain with the property. This home has an assumable loan with 3.875% interest rate (certain lender qualifications apply).  With convenient access to outdoor recreation, dining, shopping, and major commuter routes, the location offers a balance of natural surroundings and everyday convenience.This is the one that checks all the boxes!
#21327081

Fort Worth

3908 Crater Circle

4 Beds

2 Baths

2,029 Sq.Ft.

$440,000

MLS#: 21327081

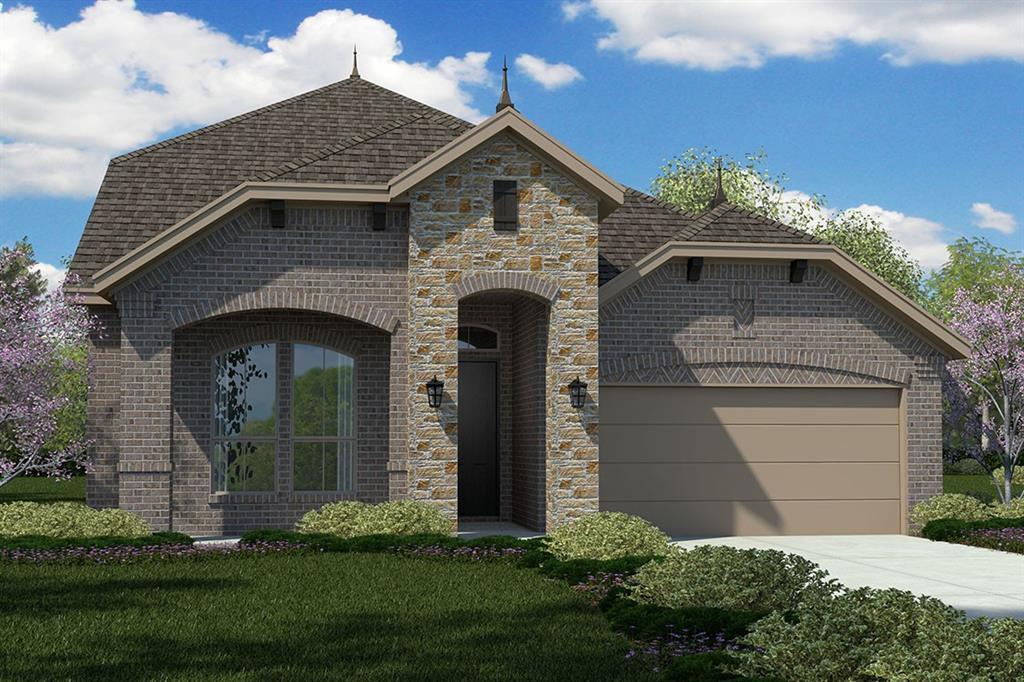
Brand new 2026 construction in Fort Worth! This spacious 2-story home features an open-concept living and dining area with vaulted ceilings and durable tile flooring, plus a chef's kitchen boasting rich espresso cabinetry, quartz countertops, subway tile backsplash, stainless steel appliances, a gas cooktop with pot filler, and a generous walk-in pantry. The private primary suite offers a walk-in closet with custom shelving and a spa-like ensuite bath with a frameless glass walk-in shower. Additional bedrooms are generously sized with custom walk-in closets of their own. A striking staircase with wood treads leads to the upper level. Outside, relax on the covered front porch or entertain on the covered back patio, overlooking a large, fully fenced backyard with mature landscaping. Classic brick and board-and-batten exterior offers fantastic curb appeal. Move-in ready with modern finishes throughout — schedule your showing today!
#21317041

Fort Worth

2416 Bird Street

5 Beds

3 Baths

2,602 Sq.Ft.

$440,000

MLS#: 21317041

Discover the perfect blend of quite, comfort and freedom in this beautiful 3-bedroom, 2-bath home with a spacious 3-car garage, ideally located outside the city limits in the highly sought-after Aledo ISD. Situated in Pyramid Acres with no restrictions, this property offers incredible flexibility for your lifestyle.
Step inside to find a large, inviting kitchen featuring an island and granite countertops—perfect for entertaining or everyday living. A dedicated office provides the ideal space for working from home or managing daily tasks. The home also boasts a generously sized primary retreat, offering a private escape to relax and unwind.  This property is a rare opportunity to enjoy peaceful living without sacrificing convenience. Don’t miss your chance to make it yours! SEEKING SERIOUS BUYER'S WITH A FULL APPROVAL!
#21224317

Fort Worth

12425 Geraldine Drive

3 Beds

2 Baths

2,169 Sq.Ft.

$440,000

MLS#: 21224317

New on site 1 day ago
Spacious 5-bedroom, 3.5-bath home featuring a heated pool and spa, mature landscaping, and multiple living areas. The first floor offers two living rooms, a formal dining room, breakfast nook, and an open-concept kitchen with granite countertops, stainless steel appliances, an island, bar seating, serving counters, and abundant cabinet storage. The primary suite is located on the main level and includes a remodeled ensuite bath with dual vanities, a whirlpool tub, a walk-in shower with dual shower heads, and a walk-in closet. Upstairs you'll find an additional living area, a dedicated bonus room, and generously sized secondary bedrooms, each with walk-in closets. Additional highlights include soaring ceilings, updated flooring, abundant natural light, and views of the backyard pool from the main living spaces.
#21333078

Fort Worth

5425 Rolling Meadows Drive

5 Beds

3 Baths

3,719 Sq.Ft.

$440,000

MLS#: 21333078

MLS# 20985442 - Built by Coventry Homes - Dec 19 2025 completion! ~ Step into sophisticated living with this beautifully designed 4-bedroom, 3-bath home that blends modern style with everyday comfort. The unique exterior elevation makes a bold statement and sets the tone for what lies within. Enter through the sleek, contemporary front door and discover a space curated with upscale finishes and tasteful design throughout. The dream kitchen is anchored by a massive natural stone island, perfect for entertaining or casual family mornings. Custom cabinetry includes a built-in trash pull-out, keeping your space effortlessly clean and clutter-free. The open-concept great room features a cozy fireplace for warm gatherings and relaxed evenings. Retreat to the luxurious primary suite, where relaxation is a given. The ensuite boasts raised double vanities for convenience, a soothing garden tub, and a striking sunken shower with elegant hexagon tile flooring. Every detail in this home speaks to intentional design - schedule your tour today!
#20985442

Fort Worth

4512 Norcross Drive

4 Beds

3 Baths

2,392 Sq.Ft.

$439,995

MLS#: 20985442

Price reduced
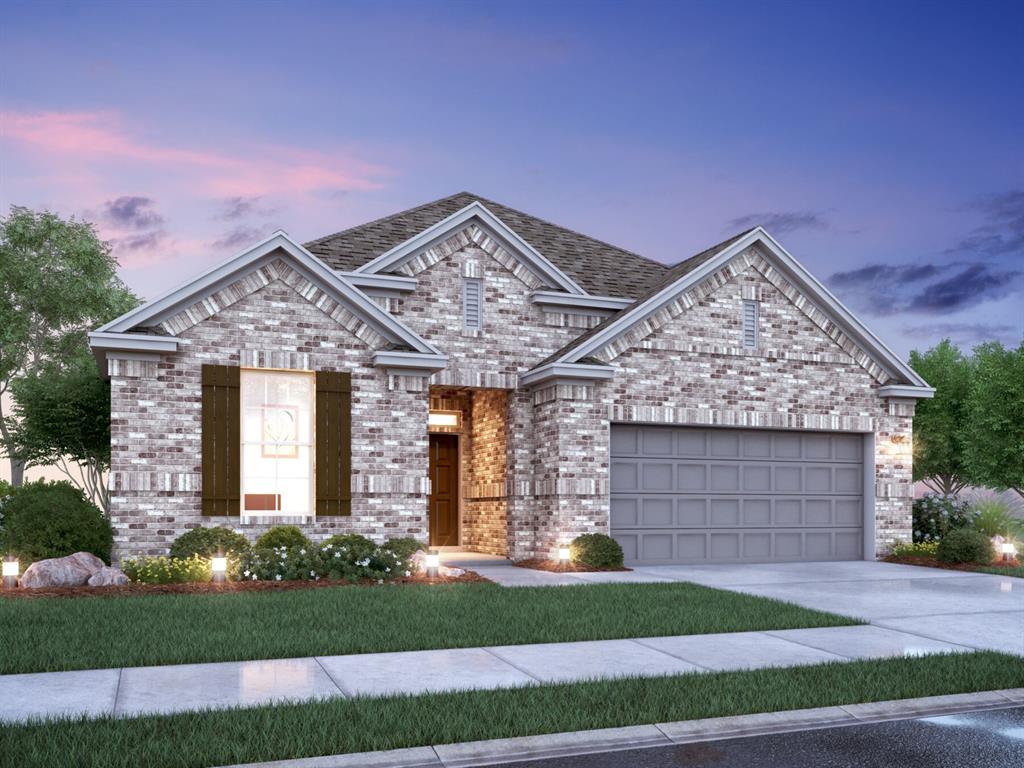
BRAND NEW! NEVER LIVED IN.  Bloomfield Homes Woodrose from the Element Series offers 5 bedrooms and 4 baths in a versatile two-story layout with a front-facing 2-car garage located in the Hulen Trails community. A classic brick elevation with arched entry detail creates strong curb appeal, enhanced by beautiful landscaping with stone edging that frames the home and adds a polished finish. The covered front porch welcomes you inside, where durable RevWood flooring flows throughout the main living areas for a cohesive look. The family room connects seamlessly to the kitchen and breakfast area, creating an open layout that feels functional and inviting. The kitchen stands out with quartz countertops, an upgraded backsplash, abundant cabinetry, and generous prep space. The primary suite offers a private retreat downstairs, complete with a deluxe bathroom featuring dual sinks, a garden tub, separate shower, and quartz countertops for a refined finish. Secondary baths are finished with granite countertops for durability and consistency. Upstairs expands the layout with 3 additional bedrooms, 2 full baths, and a large game room that offers flexible space for entertaining. Practical upgrades include 2-inch faux wood blinds throughout, full rain gutters, and a tankless water heater for added efficiency. Located in Hulen Trails, residents enjoy access to trails, a soccer field, community pool with bathhouse, playground, greenbelts, dog stations, and a neighborhood park. Call or visit the Bloomfield Homes model at Hulen Trails to learn more!
#21183392

Fort Worth

4541 Norcross Lane

5 Beds

4 Baths

3,056 Sq.Ft.

$439,990

MLS#: 21183392

Built by Mattamy Homes - The Amelia - Available Now! This home comes with window blinds throughout and washer and dryer. The Amelia is a thoughtfully designed home featuring bright, open living spaces perfectly designed for comfort and connection. Upon entering, two secondary bedrooms situated off the foyer share a full bathroom, leading into an inviting open-concept dining area and Great Room filled with natural light. The gourmet kitchen serves as the heart of the home, equipped with a large island, breakfast bar, walk-in pantry, and upgraded finishes ideal for both daily meals and entertaining. Tucked away for privacy at the rear of the home, the owner’s suite offers a relaxing retreat complete with a spacious, functional bathroom and a walk-in closet. The upper level enhances the home's flexibility, featuring a fourth bedroom, a third full bathroom, and a versatile loft space that replaces a traditional game room, making it perfect for work, hobbies, or guests. Finally, a covered patio extends the living space outdoors, creating an easy, comfortable area for relaxation or gatherings. With its bright design and energy-efficient features, The Amelia is crafted to adapt beautifully to your lifestyle. Save on utilities with this ENERGY STAR® 3.1 Certified Home, ENERGY STAR® Certified Whirlpool® Appliances, Low-E Argon Double-Pane Windows, 15 SEER2 High-Efficiency HVAC + 96% AFUE Furnace, Radiant Barrier, and this home has Third-Party Energy Testing. MOVE IN READY!
#21268107

Fort Worth

849 Blue Fescue Road

3 Beds

2 Baths

2,457 Sq.Ft.

$439,990

MLS#: 21268107

New on site 1 day ago
Built by MI Homes. Welcome to 12525 Weather Wheat Way, Fort Worth, Texas — a beautiful new construction single-story home thoughtfully designed with a comfortable living space and an open-concept layout that connects the main living areas seamlessly.

This Quick Move-In home features a well-planned floorplan with generous space throughout. Key highlights include 4 spacious bedrooms, 2.5  bathrooms, an open-concept living space ideal for entertaining and daily life, 11-foot sloped ceilings, a kitchen island, a covered patio, and a 2-car garage.

The owner's bedroom serves as a private retreat, complete with a bay window, a walk-in closet, and an en-suite bathroom. The remaining 3 bedrooms provide plenty of room for family, guests, or a home office. The half bathroom offers added convenience for visitors.

Every detail of this home reflects a commitment to quality design and craftsmanship. From the well-proportioned rooms to the inviting covered patio, this single-story home delivers a practical yet stylish living experience. 

This new construction home is situated in a welcoming neighborhood with easy access to nearby parks, making it a great fit for those who enjoy outdoor recreation and a friendly setting.

Schedule your visit today!
#21332896

Fort Worth

12525 Weather Wheat Way

4 Beds

2 Baths

2,129 Sq.Ft.

$439,950

MLS#: 21332896

NOW UNDER $440K + PAID 2-1 Buydown + NO HOA!  Like-new, low-maintenance luxury corner townhome with no HOA, ideally located just 3 miles from Fort Worth’s Cultural District. Built in 2022, this move-in ready home offers an attached two-car garage, custom front yard fence with gate, and a cozy side patio with TV—perfect for grilling, relaxing, and enjoying the sunset.

Inside, the first floor features a light, bright, open-concept layout with seamless flow between the living, dining, and kitchen areas. The upgraded kitchen includes high-end cabinetry, abundant storage, a walk-in pantry, sleek stainless-steel appliances, and stylish designer finishes throughout.

Upstairs, you’ll find three generously sized bedrooms, a spacious loft-den with a cozy alcove, and a smart split-bedroom layout. The impressive primary suite is the standout feature, offering a vaulted ceiling, gorgeous windows, a beautiful ensuite bath, glass shower, elegant double vanity, and an oversized walk-in closet with exceptional hanging and storage space. It feels like a true dressing room and brings a luxury hotel-suite feel to everyday living.

The second and third bedrooms each include walk-in closets and share a double vanity bath, making them ideal for guests, office space, fitness, or work-from-home needs. The upstairs laundry room is conveniently located near the bedrooms and loft for easy daily living.

With designer finish-outs, an attached two-car garage, no HOA, and low-maintenance lock-and-leave convenience, this townhome offers rare flexibility at an unbeatable price. Whether you’re heading to nearby dining, enjoying the Trinity River Trails, or looking for a move-in ready home close to Fort Worth’s best amenities, this River District townhome delivers location, comfort, and elevated style in one beautiful package.
#21274051

Fort Worth

228 Sunset Lane

3 Beds

2 Baths

2,023 Sq.Ft.

$439,900

MLS#: 21274051

Nearly 3,000 square feet in Keller ISD for under $440,000! This spacious 4-bedroom home offers multiple living areas, updated flooring, generously sized bedrooms, and flexible spaces perfect for a home office, playroom, or media room. Located just minutes from Lone Star Elementary School and only a short walk to the neighborhood pool, this home combines space, convenience, and value. Enjoy easy access to shopping, dining, and major commuter routes while living in one of Keller ISD's most desirable areas. With nearly 3,000 square feet at this price, this is one of the best values in the area. Schedule your private showing today!
#21332930

Fort Worth

4745 Eagle Trace Drive

4 Beds

2 Baths

2,925 Sq.Ft.

$439,900

MLS#: 21332930

*5 BEDROOMS+FAMILY ROOM+BONUS ROOM!! SECONDARY BEDROOM AND FULL BATHROOM ON 1ST LEVEL *MOVE-IN READY. 
Exceptional layout with spacious living areas, stylish finishes, and flexible spaces designed for today's lifestyle. With 5 bedrooms, 3 full baths, this move-in-ready home is ready for its next owners.
Step inside to a dramatic two-story foyer that opens to a formal family room and elegant dining room. Rich wood flooring flows throughout much of the main level, leading into the expansive living room filled with natural light and a cozy fireplace. The open-concept design connects seamlessly to the breakfast nook and well-appointed kitchen, featuring granite countertops, white cabinetry, subway tile backsplash, stainless steel appliances, a gas range, breakfast bar seating, and generous cabinet space.
The spacious primary suite is conveniently located on the first floor and offers wood flooring, large windows overlooking the backyard, and an updated ensuite with dual vanities, soaking tub, frameless glass shower with body sprays, and a walk-in closet. A secondary bedroom and full bath downstairs provide an ideal setup for guests or multigenerational living.
Upstairs, you'll find three additional bedrooms, another full bath, and a versatile flex room perfect for a game room, media room, playroom, or second living area.
Step outside to enjoy the landscaped backyard featuring an expansive wood deck, perfect for outdoor dining, entertaining, or relaxing in the privacy of the fenced yard.
Ideally located in the highly desirable Villages of Woodland Springs within Keller ISD, this home offers convenient access to community amenities which includes 6 pools, volleyball, baseball, soccer, fishing ponds, parks, and more! Close to shopping, dining, and major roadways. Combining generous living spaces, a flexible floor plan, and move-in-ready convenience, this exceptional home is one you won't want to miss.
#21315687

Fort Worth

5117 Postwood Drive

5 Beds

3 Baths

3,214 Sq.Ft.

$439,900

MLS#: 21315687

The Sterling is a spacious two-story home with five bedrooms, two-and-a-half bathrooms, and open-concept living areas designed for both comfort and connection. A private downstairs master suite offers a relaxing retreat, while each secondary bedroom includes its own walk-in closet for added storage. The upstairs loft provides a flexible space that can easily transform into a game room, home office, or play area to suit your family’s needs. Ideal for entertaining, the Sterling’s layout seamlessly connects the kitchen, dining area and family room, with even more space to host in the backyard or loft. With included upgrades, this home delivers the perfect blend of style, functionality, and room to grow.
#21292862

Fort Worth

11200 Tolleson Street

5 Beds

2 Baths

2,616 Sq.Ft.

$439,900

MLS#: 21292862

Price reduced
If you missed it the first time, here’s your second chance at a beautifully maintained 4 bed, 3 bath home with two spacious living areas. Still available and ready for its next owner.”
Step into this beautifully maintained home that has been gently lived in and thoughtfully cared for, now ready to welcome its new owner. Featuring four spacious bedrooms and three full bathrooms, this residence offers both comfort and flexibility for a variety of lifestyles.
With two inviting living areas, there’s plenty of room to relax, entertain, or create a dedicated space for work or play. The layout flows seamlessly, balancing openness with cozy, defined spaces that make everyday living feel effortless.
Every detail reflects pride of ownership, from the well-kept interiors to the overall sense of warmth throughout the home. Whether you’re hosting guests or enjoying a quiet evening in, this property offers the perfect blend of functionality and charm.
A truly move-in-ready home that combines space, care, and comfort—waiting for someone to make it their own.
#21179558

Fort Worth

12361 Hulson Trail

4 Beds

3 Baths

2,740 Sq.Ft.

$439,900

MLS#: 21179558

Price reduced
The Sterling is a spacious two-story home with five bedrooms, two-and-a-half bathrooms, and open-concept living areas designed for both comfort and connection. A private downstairs master suite offers a relaxing retreat, while each secondary bedroom includes its own walk-in closet for added storage. The upstairs loft provides a flexible space that can easily transform into a game room, home office, or play area to suit your family’s needs. Ideal for entertaining, the Sterling’s layout seamlessly connects the kitchen, dining area and family room, with even more space to host in the backyard or loft. With included upgrades, this home delivers the perfect blend of style, functionality, and room to grow.
#21319949

Fort Worth

11137 Santana Drive

5 Beds

2 Baths

2,616 Sq.Ft.

$439,900

MLS#: 21319949

1 ... 86 87 88 89 90 ... 271

properties found. properties found. Page of .

 - property

Send a message

Message successfully sent.

Your message

What is 3 + 4 ?

Reason for contacting?

I agree to receive email communication and understand I can unsubscribe at any time.

I agree to be contacted by Next Level Realty Group via call, email, and text for real estate services. To opt out, you can reply 'stop' at any time or reply 'help' for assistance. You can also click the unsubscribe link in the emails. Message and data rates may apply. Message frequency may vary. Privacy Policy

Sign Out

Virtual Assistant

Would you like to take the next step with this property? We can help you schedule a showing or virtual tour, or send you more details.

Yes, I would like more information.

Thank You for Your Reply, One of Our Agents will contact you as soon as possible

No, maybe later.

Thank you, you can always contact me via email, phone number or through the contact form.

Realhub AI

Lucy - Your AI-Powered Realtor

Update Your Temporary Password

Personalize your search

Enter your email and we'll notify you immediately when new listings match what you're looking for.

or enter email address

Already have an account ? Login here

Continue your home search

I agree to receive communications and understand I can unsubscribe at any time.

I agree to be contacted by Next Level Realty Group via call, email, and text for real estate services. To opt out, you can reply 'stop' at any time or reply 'help' for assistance. You can also click the unsubscribe link in the emails. Message and data rates may apply. Message frequency may vary. Privacy Policy

Already have an account ? Login here

We use cookies

We use cookies primarily for analytics to enhance your experience. By accepting, you agree to our use of these cookies. You can manage your preferences or learn more about our cookies policy.