
One of the most popular communities provided by {{page_data.agentName}}

FORT WORTH

One of the most popular communities provided by Next Level Realty Group

FORT WORTH

About FORT WORTH

The Fort Worth, Texas real estate market is considered to be one of the hot spots in the state, offering a variety of opportunities for both homebuyers and investors. Here are some key points to consider about the real estate market in Fort Worth: 1. **Strong Housing Demand**: Fort Worth has experienced a growing population, leading to increased demand for housing. This demand has contributed to a competitive market, especially in popular neighborhoods. 2. **Diverse Property Options**: Fort Worth offers a diverse range of property types, including single-family homes, townhouses, condos, and apartments. Additionally, the city has historical properties, new developments, and rural properties for those looking for more space. 3. **Affordability**: Compared to other major cities in Texas like Dallas and Austin, Fort Worth offers relatively more affordable housing options. This has made it an attractive destination for first-time homebuyers and young families. 4. **Job Market**: Fort Worth is home to various industries, including aviation, defense, healthcare, and manufacturing. A strong job market contributes to the demand for housing and attracts new residents to the area. 5. **Strong Economy**: The city's economy has been robust, which has helped in stabilizing the real estate market. Additionally, Fort Worth's proximity to other major cities like Dallas adds to its appeal. 6. **Infrastructure and Amenities**: Fort Worth boasts a well-established infrastructure, with good schools, healthcare facilities, shopping centers, restaurants, and recreational areas. This makes it an attractive place to live for many homebuyers. 7. **Real Estate Trends**: Real estate trends in Fort Worth include new developments in emerging neighborhoods, renovations of historic properties, and a focus on sustainable and energy-efficient homes. Overall, the Fort Worth real estate market offers a mix of opportunities for buyers and investors, with a strong economy, diverse property options, and affordability compared to other major Texas cities. It's always a good idea to work with a local real estate agent who can provide insights into the market trends and help you navigate the buying or selling process
One of the most popular communities provided by Next Level Realty Group
4,108
# of Listings
3
Avg # of Bedrooms
$234
Avg. $ / Sq.Ft.
$493,385
Med. List Price

Browse FORT WORTH Real Estate Listings

4108 Properties Found. Page 87 of 274.

Elevate your lifestyle in the streamlined comfort and effortless luxury of The Herald floor plan by David Weekley Homes. Natural light shines on your open-concept living spaces through energy-efficient windows, highlighting your interior design style. 

The streamlined kitchen provides a presentation island and ample room for food storage and meal prep. Enjoy your evening leisure time to the fullest in the shade of the covered porch. 

Your impressive Owner’s Retreat offers an en suite bathroom and walk-in closet. The junior bedrooms provide beautiful places to grow. 

David Weekley’s World-class Customer Service will make the building process a delight with this impressive new home in Fort Worth, Texas.
#21378502

Fort Worth

2408 Red Hen Lane

3 Beds

2 Baths

1,976 Sq.Ft.

$435,264

MLS#: 21378502

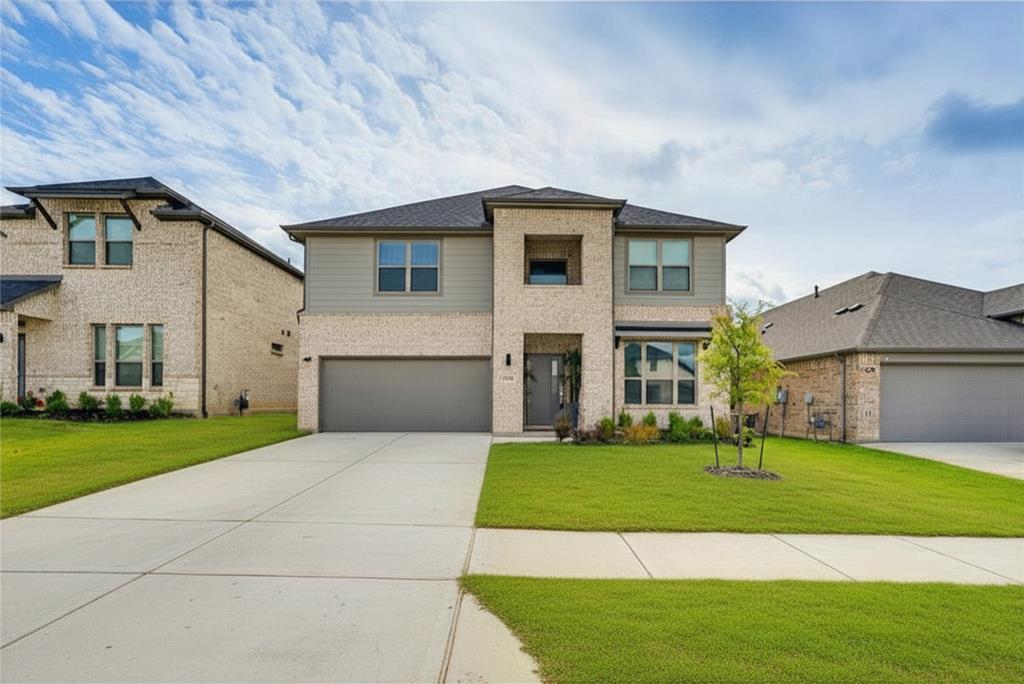
Built in 2021, this beautifully maintained two-story home in the sought-after Ventana community offers 2,128 square feet of thoughtfully designed living space with 3 bedrooms, 2.5 bathrooms, and a spacious upstairs game, flex room that can easily serve as a media room, home office, or playroom. The open-concept floor plan seamlessly connects the kitchen, dining, and living areas, creating the perfect space for everyday living and entertaining. The spacious kitchen overlooks the main living area, making it easy to stay connected with family and guests.
The private primary suite and well-appointed secondary bedrooms provide comfortable accommodations, while the versatile upstairs flex space adds even more functionality. Step outside to enjoy a backyard that backs to a peaceful greenbelt, offering added privacy and a peaceful setting with no rear neighbors.
Residents of Ventana enjoy exceptional community amenities, including a resort-style pool, playgrounds, parks, walking trails, and community gathering spaces, providing an active and welcoming neighborhood lifestyle. Conveniently located with easy access to Fort Worth, shopping, dining, and major highways, this move-in-ready home offers the perfect combination of modern comfort, functionality, and community living.
#21326544

Fort Worth

10529 Smiths Bend Road

3 Beds

2 Baths

2,128 Sq.Ft.

$435,000

MLS#: 21326544
Price reduced
Welcome to 14736 Desert Door Dr, a five-bedroom, three-bathroom home in the thriving community of Haslet. At 3,121 square feet, this residence feels like brand new and showcases exceptional quality of build throughout. The craftsmanship is evident in every detail, from premium finishes to solid construction. An open-concept layout creates seamless flow between living areas, ideal for everyday comfort and entertaining. The generously sized bedrooms provide plenty of room for a growing family, home office, or guest retreat. The kitchen provides an ideal spot to entertain, meanwhile the youngsters can enjoy their own entertainment upstairs in the game room or media room.  Location adds tremendous value. Walmart Neighborhood Market is just minutes away for everyday errands, while Arcadia Trail Park South offers nearby outdoor recreation and family fun. Whether you seek superior craftsmanship, modern living, or a vibrant community with everything at your fingertips, this home delivers. Schedule your private showing today and experience the quality firsthand.
#21280817

Fort Worth

14736 Desert Door Drive

5 Beds

3 Baths

3,121 Sq.Ft.

$435,000

MLS#: 21280817

Priced to SELL below TAD value! Make this spacious 6 bedroom, 4 full bath, 1 half bath home with pool your own! A versatile layout offers three living areas and abundant room for everyday living, entertaining and multigenerational needs. The first floor features a welcoming living room and dining room. Just beyond, the family room is anchored by a stone fireplace and opens naturally to the kitchen and breakfast room. The kitchen includes granite countertops, a breakfast bar, a center island and an adjoining butler’s pantry for added storage and serving space. Privately positioned in its own wing, the primary suite features an en-suite bath with a soaking tub, separate shower and walk-in closet. A second first-floor bedroom and full bath are located on the opposite side of the home, creating an ideal arrangement for guests or multigenerational living. Upstairs, a generous game room and four additional bedrooms provide plenty of space for family, visitors, work or play. Outside, the well-maintained swimming pool and lawn create an inviting backyard retreat. Freshly painted and ready for its next chapter, 4804 Grapevine offers exceptional space, flexibility and potential for a NEW OWNER OR INVESTOR to sell or rent.
#21368812

Fort Worth

4804 Grapevine Terrace

6 Beds

4 Baths

4,468 Sq.Ft.

$435,000

MLS#: 21368812

Welcome Home! This beautifully maintained, like-new townhome offers the best of both worlds: the ease of lock-and-leave living with the space, privacy and feel of a single-family home. Thoughtfully designed with an efficient floor plan, this home makes exceptional use of every square foot while providing plenty of room to live, work and grow.

The light-filled main level features an inviting open-concept living and dining area with seamless flow to the covered patio—perfect for morning coffee, outdoor dining or entertaining friends and family. The stunning kitchen is truly the heart of the home, featuring custom-painted cabinetry, a large center island, quartz countertops and upgraded fixtures and finishes. The generous island provides both prep space and a natural gathering spot, making everyday meals and hosting a breeze.

Upstairs, the spacious owner's suite offers a peaceful retreat with a large ensuite bath and a fabulous walk-in closet. A versatile loft living area creates wonderful separation between the owner's suite and two secondary bedrooms, making it ideal for a reading nook, home office, play space or workout area. The bedroom-level utility room adds everyday convenience and keeps laundry right where you need it. An added front-yard fence and gate enhance privacy, functionality and curb appeal.

Step outside your door and into the best of the River District lifestyle! Located just off the Trinity River and near the Trinity Trail hike-and-bike system, this home puts outdoor recreation, restaurants and shopping within easy reach. Downtown Fort Worth and the Cultural District are just minutes away, giving you easy access to the city's dining, arts and entertainment. Walkable, stylish and low-maintenance, this exceptional townhome is ready to welcome you home!
#21357366

Fort Worth

306 Sunset Lane

3 Beds

2 Baths

1,900 Sq.Ft.

$435,000

MLS#: 21357366

Price reduced
Welcome to 5525 Summit Creek Road in the highly sought after master planned community of Ventana, where modern style, thoughtful design, and incredible community amenities come together to create the perfect place to call home. Built in 2023, this spacious home offers an exceptional floor plan designed for today’s lifestyle with an open concept living area that flows seamlessly into the beautifully appointed kitchen, making it ideal for entertaining and everyday living. The flexible layout features a spacious primary suite, generously sized secondary bedrooms, and not one but two living areas with a second family room upstairs that is perfect for a game room, media room, home office, or kids’ retreat, giving everyone room to spread out and enjoy. Outside your front door, Ventana offers an unmatched lifestyle with resort style pool, scenic walking and biking trails, parks, playgrounds, green spaces, and year round community events that bring neighbors together and create a true sense of community. Conveniently located with easy access to Fort Worth, Benbrook, shopping, dining, and major highways, this home offers the perfect blend of comfort, convenience, and resort style living. If you have been searching for a move in ready home with a fantastic floor plan in one of the area’s most desirable communities, this is one you won’t want to miss.
#21349697

Fort Worth

5525 Summit Creek Road

3 Beds

2 Baths

2,466 Sq.Ft.

$435,000

MLS#: 21349697

Welcome home to this impressive 3,121 sq. ft. residence, a true standout in the heart of Haslet. Designed with a perfect blend of luxury and functional living, this 5-bedroom, 3-bathroom home offers the space and flexibility modern buyers crave.   The main level features an airy, open-concept layout—the ultimate setting for effortless entertaining. The chef-ready kitchen, complete with a massive center island, flows seamlessly into the breakfast nook and family room, ensuring you’re always at the center of the action. You’ll love the convenience of the main-floor primary suite with its expansive walk-in closet, plus a secondary main-floor bedroom adjacent to a full bathroom—an ideal setup for guests or multi-generational living. Upstairs, the home continues to impress with a dedicated media room and a spacious game room, providing plenty of room to play, relax, or work from home.     Step outside to discover one of the largest corner lots in the neighborhood. The fully fenced, sodded yard offers endless possibilities, while the covered patio is perfect for outdoor dining. With installed solar panels, you’ll enjoy the added bonus of lower monthly energy costs.    Located in the highly desirable Northwest ISD, this home puts you in the perfect spot: minutes from the new Kroger, and offering quick access to the Alliance corridor for premier shopping, dining, and easy commuting throughout the DFW area. Community life is just as good, with access to two amenity centers, a sparkling pool, and multiple playgrounds. Move-in ready and built to last, this property is a rare find in today’s market. Schedule your private tour today!
#21348827

Fort Worth

1421 Arciones Road

5 Beds

3 Baths

3,121 Sq.Ft.

$435,000

MLS#: 21348827
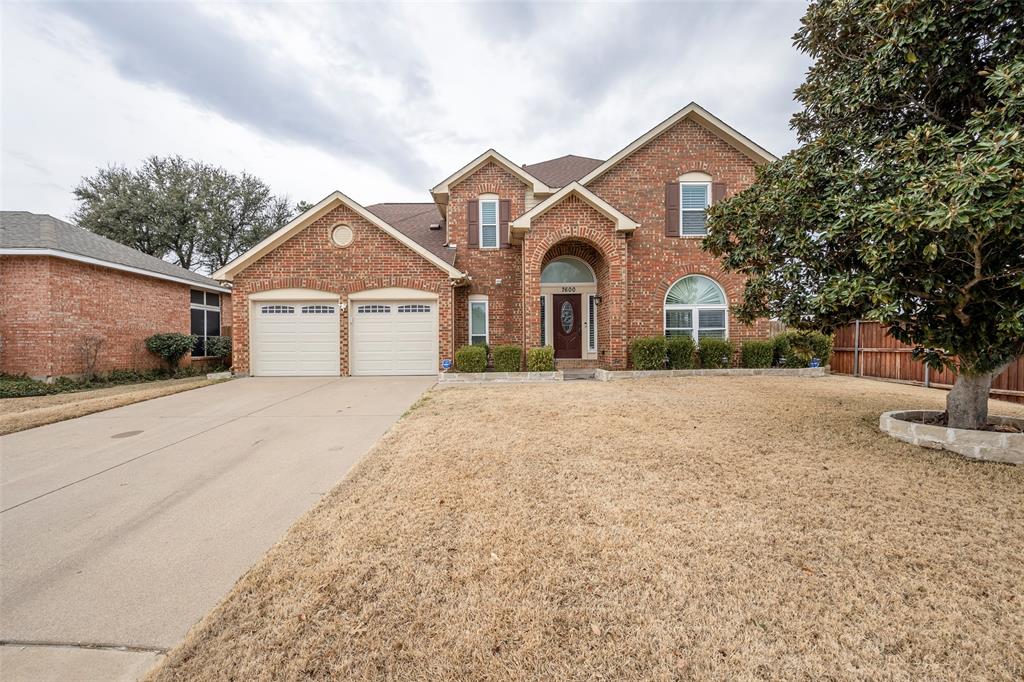
Welcome to this stunning one-owner home that has been lovingly maintained and thoughtfully updated. This spacious two-story residence offers 6 bedrooms, 3.5 baths, and exceptional living spaces designed for comfort and convenience.
Step inside the main level to find a bright, open layout featuring a large updated kitchen with eat in dining and island, large master suite with an updated ensuite bathroom, complete with a garden tub, modern finishes, and walk-in closet. A second bedroom with a private bath on the main floor provides flexibility for guests or multi-generational living. The main level also includes a half bath, laundry room, and inviting living and dining areas perfect for entertaining.  Enjoy the year-round comfort of the climate-controlled sunroom, ideal for relaxing with morning coffee or hosting gatherings while overlooking the beautifully landscaped backyard and wooden patio deck.  Upstairs you will find three spacious bedrooms, a full bath, and a bonus room that can serve as a playroom, office, or media room—whatever best fits your lifestyle. The home is surrounded by well-tended landscaping and includes a storage shed for additional convenience. The backyard offers plenty of space for outdoor activities or quiet enjoyment. Pride of ownership shows throughout, thoughtful updates and neutral décor makes it move-in ready and close to local amenities.  Make an offer! Seller entertaining all offers
#21177934

Fort Worth

7600 Greengage Drive

6 Beds

3 Baths

3,244 Sq.Ft.

$435,000

MLS#: 21177934

New on site 2 days ago
None
#21390951

Fort Worth

12509 Outlook Avenue

3 Beds

3 Baths

2,304 Sq.Ft.

$435,000

MLS#: 21390951

Welcome home to this beautifully designed 5-bedroom, 3-bath residence that offers space, comfort, and flexibility for today's busy families. With two spacious levels, there's room for everyone to spread out, while the dedicated movie theatre room is perfect for family movie nights, game days, or entertaining friends. Thoughtfully laid out living areas make everyday life easy, from relaxing evenings to hosting gatherings. Primary bedroom on the lower level features walk-in closets and ample space. Step outside and enjoy access to desirable community amenities, including walking trails for evening strolls and a refreshing pool the whole family will love. This home offers the ideal blend of functionality, fun, and true neighborhood feel ready for your next chapter. Refrigerator, Washer & Dryer negotiable; all equipment in the theatre entertaining room is negotiable as well. Contact me for your private tour.
#21353246

Fort Worth

2417 Mankato Drive

5 Beds

3 Baths

2,956 Sq.Ft.

$435,000

MLS#: 21353246

Price reduced
Modern living meets eco-friendly efficiency in this stunning 4-bedroom, 2.5-bathroom home built in 2021! Designed with a thoughtful layout, the main floor features a private primary suite downstair, a dedicated home office, and a laundry room. Upstairs, you will find three spacious secondary bedrooms alongside a massive second living area that serves as an ideal game room or flex space.

Say goodbye to high electric costs, as the home is equipped with solar panels (paid off at closing by seller) to ensure highly affordable electric bills during extreme Texas weather months, plus a garage complete with a dedicated EV charger.

This home has been deep cleaned and freshly painted and is move-in ready for it's new owner!

Nestled within the highly desirable Bluestem community, residents enjoy access to a sparkling pool, playground, and multiple neighborhood walking paths. For even more outdoor recreation, Chisholm Trail Park is just a short walk away, offering additional playgrounds and scenic trails.

Positioned in an unbeatable location, you are just minutes from premium retail, dining, and entertainment at The Shops at Chisholm Trail, with the added convenience of a new Target slated to open nearby. With convenient Chisholm Trail Tollway access, downtown Fort Worth is only 15 minutes north and Cleburne 15 minutes south, you are never far from everything you need. 

Schedule your tour today!
#21301049

Fort Worth

5149 Cantle Court

4 Beds

2 Baths

3,469 Sq.Ft.

$435,000

MLS#: 21301049

Price reduced
Remarkable Gehan Homes design in the popular Haslet area of North Fort Worth. This exceptional single story home features a 60 ft wide lot and a beautiful brick elevation. There's an open kitchen, dining, and family room layout. A large chef's island and an extended covered patio make it perfect for entertaining. The bedrooms are split for privacy, including an enlarged primary and two generously sized secondary bedrooms. Tall ceilings and windows allow for abundant natural light, while white kitchen cabinets and engineered hardwood flooring create a bright, spacious, and warm atmosphere. The front flex space is highly versatile, making it ideal for a home office. The backyard is large and manicured and ready for enjoyment. It's located in the master-planned Wellington Community, which offers fishing ponds, two swimming pools, playgrounds, a park, walking trails, and a rentable clubhouse. The property also offers quick access to an expressway and is located within the highly demanded Northwest ISD. Come see this wonderful home today!
#21350354

Fort Worth

1709 Hamlet Drive

3 Beds

2 Baths

2,517 Sq.Ft.

$435,000

MLS#: 21350354

Modern, well maintained, and thoughtfully designed, this one-story home stands out with a functional layout, soaring 11-foot ceilings, engineered wood flooring, 4 bedrooms, 3 full baths, a dedicated office, and a 3-car garage. From the welcoming foyer, a spacious secondary bedroom sits beside a full bath with ceramic tile floors and a decorative tile tub & shower surround. Farther down the hall, a generous home office with glass French doors provides a dedicated workspace, while the nearby utility room includes a convenient water shut-off valve. At the heart of the home, the show-stopping kitchen features an expansive quartz island, abundant shaker-style cabinetry, gas cooktop with stainless vent hood, large single-basin sink, pull-out trash cabinet and an impressive walk-in pantry. The kitchen flows seamlessly into the dining area and spacious living room, where large backyard-facing windows fill the space with natural light. Two additional bedrooms flank a second full bath with tile flooring and decorative tile surround. Tucked at the rear of the home, the oversized primary suite offers abundant natural light from large bay windows plus extra space for a reading nook, sitting area or exercise equipment. The ensuite bath impresses with patterned ceramic tile floors, two separate vanities, a garden tub, separate shower with large-format tile and frameless glass enclosure, plus a spacious walk-in closet. Outside, enjoy a large covered patio and an expansive grassy backyard ready for your own vision. Full gutters, sprinkler system and tankless water heater add everyday convenience. Located in Wellington, residents have access to resort-style pools, clubhouses, shaded playgrounds, catch-and-release ponds with fountains, parks, green spaces & miles of interconnected hike-and-bike trails. Served by Northwest ISD, this move-in-ready home combines modern finishes, flexible spaces & an exceptionally functional layout.
#21373513

Fort Worth

1721 Pattenson Trail

4 Beds

3 Baths

2,201 Sq.Ft.

$435,000

MLS#: 21373513

Price reduced
MLS# 21363262 - Built by Risewell Homes - Oct 2026 completion! ~ This spacious two-story home in Fort Worth offers four bedrooms, three bathrooms, a private study, and a large game room, providing plenty of room for both everyday living and entertaining. The open-concept kitchen features a large island, walk-in pantry, and abundant cabinetry, flowing seamlessly into the dining nook and expansive family room highlighted by a cozy woodburning fireplace. Just beyond the living area, a covered patio creates the perfect space for outdoor relaxation or gatherings. The private primary suite is conveniently located on the first floor and features dual vanities, a soaking tub, separate shower, and a generous walk-in closet. Also on the main level, an additional bedroom and full bath offer an ideal setup for guests or multigenerational living, while a dedicated study near the front of the home provides the perfect space for working from home. Upstairs, two additional bedrooms share a full bath and are complemented by a spacious game room, offering the perfect area for entertainment, hobbies, or a secondary living space. Additional highlights include an extended foyer, a centrally located utility room, and a two-car garage.
#21363262

Fort Worth

10369 Tapioca Street

4 Beds

3 Baths

2,515 Sq.Ft.

$434,999

MLS#: 21363262

Price reduced
MLS# 21372982 - Built by HistoryMaker Homes - Nov 2026 completion! ~ ***FALL INTO SAVINGS - Lowest Prices of The Year! *** Welcome home to this stunning 2186 square foot single story showplace, situated on an oversized lot. Featuring four spacious bedrooms and three full baths, this home boasts an open concept design ideal for modern living. The gourmet kitchen showcases a generous island and walk-in pantry, seamlessly connecting to the light-filled living and dining areas. Perfectly suited for both grand entertaining and everyday comfort, this exceptional floor plan truly has it all, with plenty of outdoor space to match. Don't miss your opportunity to make this gorgeous home yours.
#21372982

Fort Worth

3529 Fathia Lane

4 Beds

3 Baths

2,186 Sq.Ft.

$434,990

MLS#: 21372982

1 ... 85 86 87 88 89 ... 274

properties found. properties found. Page of .

 - property

Send a message

Message successfully sent.

Your message

What is 3 + 4 ?

Reason for contacting?

I agree to receive email communication and understand I can unsubscribe at any time.

I agree to be contacted by Next Level Realty Group via call, email, and text for real estate services. To opt out, you can reply 'stop' at any time or reply 'help' for assistance. You can also click the unsubscribe link in the emails. Message and data rates may apply. Message frequency may vary. Privacy Policy

Sign Out

Virtual Assistant

Would you like to take the next step with this property? We can help you schedule a showing or virtual tour, or send you more details.

Yes, I would like more information.

Thank You for Your Reply, One of Our Agents will contact you as soon as possible

No, maybe later.

Thank you, you can always contact me via email, phone number or through the contact form.

Realhub AI

Lucy - Your AI-Powered Realtor

Update Your Temporary Password

Personalize your search

Enter your email and we'll notify you immediately when new listings match what you're looking for.

or enter email address

Already have an account ? Login here

Continue your home search

I agree to receive communications and understand I can unsubscribe at any time.

I agree to be contacted by Next Level Realty Group via call, email, and text for real estate services. To opt out, you can reply 'stop' at any time or reply 'help' for assistance. You can also click the unsubscribe link in the emails. Message and data rates may apply. Message frequency may vary. Privacy Policy

Already have an account ? Login here

We use cookies

We use cookies primarily for analytics to enhance your experience. By accepting, you agree to our use of these cookies. You can manage your preferences or learn more about our cookies policy.






