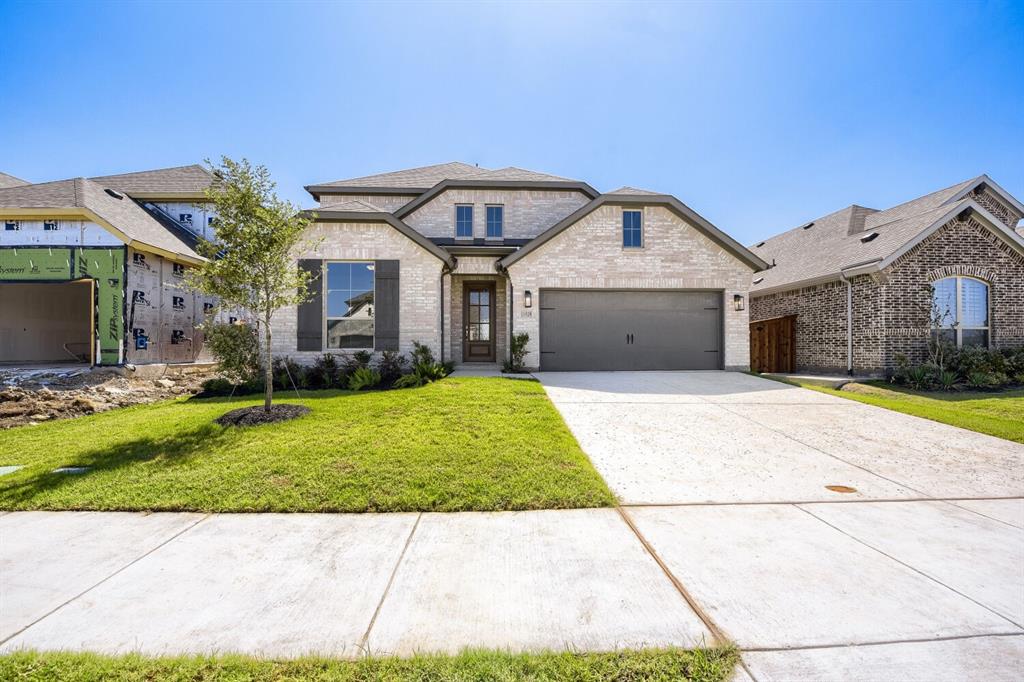
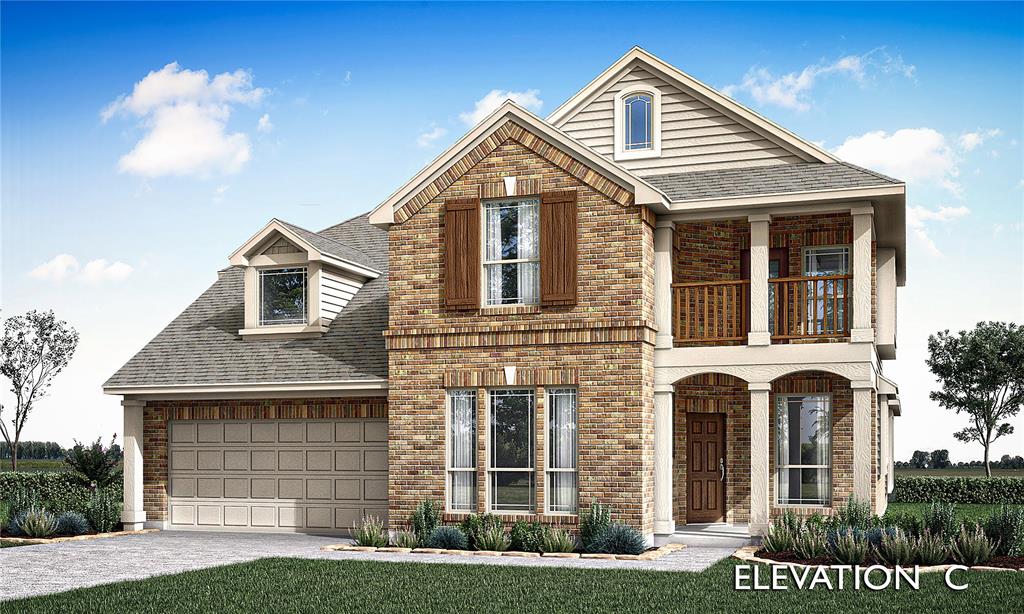
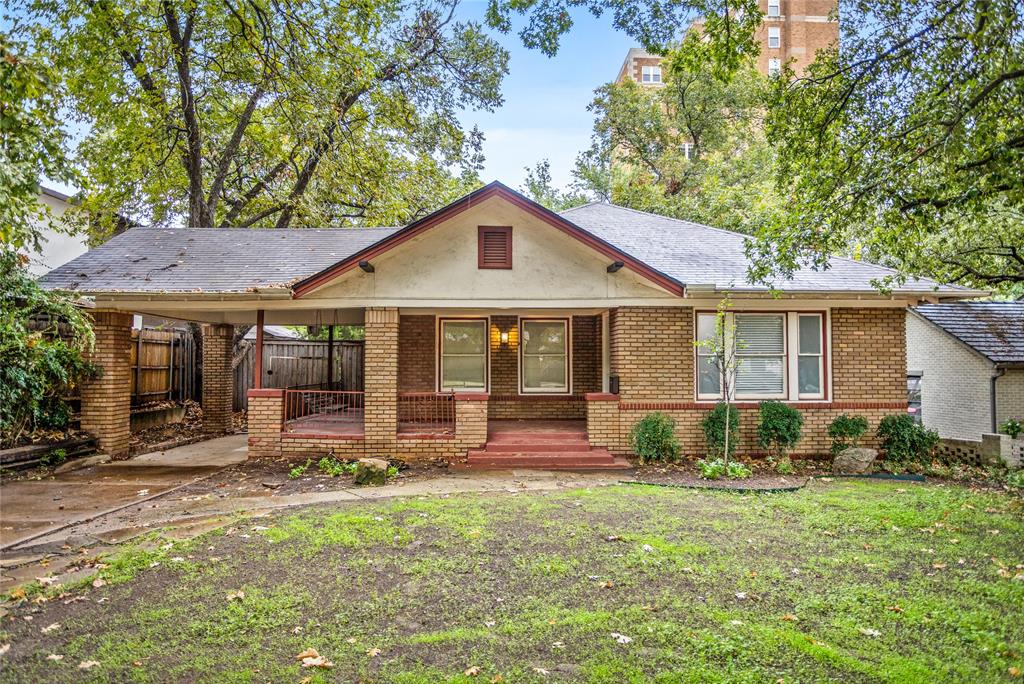
One of the most popular communities provided by {{page_data.agentName}}

FORT WORTH

One of the most popular communities provided by Next Level Realty Group

FORT WORTH

About FORT WORTH

The Fort Worth, Texas real estate market is considered to be one of the hot spots in the state, offering a variety of opportunities for both homebuyers and investors. Here are some key points to consider about the real estate market in Fort Worth: 1. **Strong Housing Demand**: Fort Worth has experienced a growing population, leading to increased demand for housing. This demand has contributed to a competitive market, especially in popular neighborhoods. 2. **Diverse Property Options**: Fort Worth offers a diverse range of property types, including single-family homes, townhouses, condos, and apartments. Additionally, the city has historical properties, new developments, and rural properties for those looking for more space. 3. **Affordability**: Compared to other major cities in Texas like Dallas and Austin, Fort Worth offers relatively more affordable housing options. This has made it an attractive destination for first-time homebuyers and young families. 4. **Job Market**: Fort Worth is home to various industries, including aviation, defense, healthcare, and manufacturing. A strong job market contributes to the demand for housing and attracts new residents to the area. 5. **Strong Economy**: The city's economy has been robust, which has helped in stabilizing the real estate market. Additionally, Fort Worth's proximity to other major cities like Dallas adds to its appeal. 6. **Infrastructure and Amenities**: Fort Worth boasts a well-established infrastructure, with good schools, healthcare facilities, shopping centers, restaurants, and recreational areas. This makes it an attractive place to live for many homebuyers. 7. **Real Estate Trends**: Real estate trends in Fort Worth include new developments in emerging neighborhoods, renovations of historic properties, and a focus on sustainable and energy-efficient homes. Overall, the Fort Worth real estate market offers a mix of opportunities for buyers and investors, with a strong economy, diverse property options, and affordability compared to other major Texas cities. It's always a good idea to work with a local real estate agent who can provide insights into the market trends and help you navigate the buying or selling process
One of the most popular communities provided by Next Level Realty Group
4,025
# of Listings
3
Avg # of Bedrooms
$234
Avg. $ / Sq.Ft.
$501,807
Med. List Price

Browse FORT WORTH Real Estate Listings

4025 Properties Found. Page 61 of 269.

Escape to peaceful country living without sacrificing convenience! Nestled on a private, tree-filled acre in the highly desirable Turtle Creek Ranch community, this beautiful 3-bedroom, 2-bath brick home offers the perfect blend of comfort, space, and outdoor living with no HOA! Inside, you'll love the open floorplan featuring teak wood laminate flooring, a cozy wood-burning fireplace, and a spacious kitchen complete with granite countertops, farm sink and a walk-in pantry. The generous primary suite offers a relaxing retreat with a large ensuite bath and walk-in closet. Step outside and discover two incredible spaces for entertaining, a welcoming front deck perfect for morning coffee and a large covered back porch overlooking a refreshing cocktail pool, creating your own private backyard oasis. Surrounded by mature trees, you'll enjoy the peace and privacy this property provides while still be close to shopping, schools and restaurants. Need room for your toys or hobbies? The oversized shop is ideal for boat or RV storage, and an additional storage shed offers even more space for tools and equipment. BONUS, solar panels are paid off! If you've been looking for a property that combines country charm, modern comfort, and room to spread out, this is one you won't want to miss!
#21318965

Fort Worth

4056 Tortoise Lane

3 Beds

2 Baths

1,829 Sq.Ft.

$525,000

MLS#: 21318965

Imagine arriving home through your private gated drive, pulling into a driveway shaded by a mature oak tree & discovering this one-of-a-kind, fully remodeled 4-bedroom, 2.5-bath home offering an unforgettable blend of privacy, functionality & breathtaking views of Eagle Mountain Lake.

Designed to take full advantage of the lake views and Texas sunsets, the unique floor plan places the home’s primary living areas upstairs, including the kitchen, dining area, living room, and oversized primary suite. The remodeled kitchen features abundant cabinetry, soft-close drawers, granite countertops, and stainless steel appliances. It opens to the dining area and spacious living room, where a floor-to-ceiling masonry fireplace, brand-new energy-efficient tinted windows, and remote-controlled blinds frame sweeping views of Eagle Mountain Lake. 

UPSTAIRS, the oversized primary suite features a sitting area, a large walk-in closet, a spa-style bath with a soaking tub & walk-in shower, an additional private flex space, & blackout, remote-controlled blinds. 

DOWNSTAIRS offers two bedrooms with a Jack-and-Jill bath, laundry room, additional flex space ideal for an office or gym, and access to the two-car garage. One bedroom and the downstairs flex room also feature private exterior entries, adding versatility to the floor plan.

Major upgrades include a full kitchen remodel, appliances, engineered hardwood floors, electric blinds, baseboards, paint, foundation repair, driveway & lifetime transferable warranty, Level 3 roof with a 5-year transferable warranty, gutters with screens, full sewer line replacement to PVC & HVAC safety upgrades.

Minutes from Eagle Mountain State Park, The Resort Golf Club & Lake Country’s community events, food trucks & neighborhood gatherings. A rare opportunity to own a move-in-ready home offering lake views, privacy, extensive updates & a truly unique floor plan in Lake Country Estates.
#21254343

Fort Worth

7604 Westwind Drive

4 Beds

2 Baths

2,836 Sq.Ft.

$525,000

MLS#: 21254343

Price reduced
Welcome to this stunning brand-new brick home perfectly situated on a spacious quarter-acre lot backing to peaceful green space, offering the ideal combination of privacy, luxury, and convenience just 15 minutes from downtown FW. Boasting 4 bedrooms, 3 full baths, & 2,298 square feet of thoughtfully designed living space, this home features a bright and open floor plan with soaring ceilings and high-end finishes throughout.
From the moment you arrive, you'll appreciate the upgraded front door, beautiful curb appeal, and attention to detail. Inside, the spacious living room serves as the heart of the home, featuring custom built-in cabinetry, sleek electric fireplace, & a modern oversized ceiling fan. The chef-inspired kitchen is sure to impress with a massive quartz island, abundant cabinetry, breakfast bar, pantry, and sunny breakfast nook, making it perfect for both everyday living and entertaining. The luxurious primary suite offers a private retreat complete with a tray ceiling, crown molding, ceiling fan, dual vanities with quartz countertops, freestanding soaking tub, and an oversized walk-in shower featuring a rainfall showerhead, built-in bench, and designer niches. The large walk-in closet includes custom shelving for exceptional organization. Secondary bedrooms are generously sized and equipped with ceiling fans, while the guest bathrooms showcase quartz countertops, built-in cabinetry, and beautifully tiled shower-tub combinations with decorative niches. Additional upgrades include crown molding throughout, elegant window trim, a well-appointed utility room with built-in cabinets, countertop workspace, and sink, gutters, and an electric vehicle charging station installed in the garage. Step outside to enjoy the covered back patio overlooking the tranquil green space, surrounded by attractive wood and wrought iron fencing. Combining modern style, quality craftsmanship, and an unbeatable location, this exceptional home is ready to welcome its first owners.
#21285283

Fort Worth

160 Rockin River Drive

4 Beds

3 Baths

2,298 Sq.Ft.

$525,000

MLS#: 21285283

What an unbelievable find. Three car garage single story on over a quarter acre lot. Plenty of room for a pool. Huge kitchen. Oversized bedroom with a Texas sized closet-it is 16 foot deep!
#21319296

Fort Worth

9620 Lacey Lane

5 Beds

2 Baths

2,620 Sq.Ft.

$525,000

MLS#: 21319296

Located in the heart of historic Ryan Place, 2624 Willing Avenue pairs classic Fort Worth charm with a long list of meaningful updates. Just moments from the restaurants, coffee shops, and local favorites along Magnolia Avenue—and with convenient access to TCU—this three-bedroom, two-bath home offers an exceptional lifestyle in one of the city's most established neighborhoods. Enjoy evening walks beneath the neighborhood's mature tree canopy, where historic architecture and a strong sense of community continue to define daily life.

Inside, refinished hardwood floors flow throughout the home, adding warmth and character to the thoughtfully updated interior. The living room centers around a fireplace, creating an inviting gathering space, while the renovated kitchen features updated cabinetry, stainless steel appliances, and generous workspace for cooking and entertaining. The primary suite includes an updated bathroom designed as a comfortable retreat, while two additional bedrooms offer flexibility for guests, a home office, or hobbies.

Behind the scenes, significant improvements provide peace of mind. The HVAC system and water heater were replaced in 2024. The electrical system has been comprehensively updated, including the panel, wiring, switches, and outlets. Modern windows and exterior doors enhance both efficiency and curb appeal, while 12–15 inches of attic insulation contribute to year-round comfort and energy savings.

Outside, a newly poured concrete driveway leads to a detached garage and gated parking area. Fresh interior and exterior paint complete the home's polished presentation. Combining historic character, modern updates, and an unbeatable Near Southside location, 2624 Willing Avenue is a rare opportunity to enjoy the best of Ryan Place living.
#21265065

Fort Worth

2624 Willing Avenue

3 Beds

2 Baths

1,503 Sq.Ft.

$525,000

MLS#: 21265065

Price reduced
Beautiful 4 bedroom, 3 full bath, 1 half bath home offering 2,858 square feet of inviting living space in a neighborhood with exceptional community amenities. This thoughtfully designed 2-story home features engineered wood flooring, vaulted ceilings, and a spacious layout ideal for both everyday living and entertaining. The glass French doors provides a comfortable work-from-home space, while the upstairs game room adds flexibility for recreation or media use. The living area is anchored by a gas log fireplace and flows seamlessly into the kithchen where you will find real wood cabinetry, a spacious island, gas cooktop and a separate work space.. Outdoor living is equally impressive with a pergola-covered patio, pool and spa, grassy play area, and storage shed, creating a backyard retreat designed for summer fun and enjoyment. Recent updates include replaced HVAC system, water heater, and roof, offering added peace of mind. The 2-car garage provides convenient parking and storage. Residents enjoy access to HOA amenities including 4 pools, playgrounds, sports courts and fields, clubhouse, ponds, and walking trails. Schools are conveniently located within the neighborhood.This beautifully maintained 4-bedroom, 3.1-bath home offers the perfect combination of space, functionality, and outdoor living with a gorgeous pool! Updates: Roof June 2026, HVACs 2024, Water Heater 2023, Dishwasher 2025, Pool Filter 2022, Fence 2025
#21234896

Fort Worth

1121 Victory Bells Drive

4 Beds

3 Baths

2,858 Sq.Ft.

$525,000

MLS#: 21234896

Tucked within the gated River Heights community, this Village Homes built townhome offers a rare sense of privacy and connection to nature while remaining just minutes from downtown Fort Worth in the vibrant River District. With direct access to more than 40 miles of Trinity Trails, a private river overlook, and neighborhood park, the setting provides a peaceful retreat from the pace of everyday life.

While the home feels tucked away, residents enjoy easy access to the River District's restaurants, coffee shops, entertainment venues, boutique shopping, and local gathering spots. Few Fort Worth neighborhoods offer this combination of outdoor recreation, community amenities, and urban convenience.

Inside, each bedroom features its own private bath, creating a functional layout for guests, family, or work-from-home flexibility. The main level showcases leathered granite countertops, stainless steel appliances, a gas range, large pantry, exposed brick fireplace, built-in shelving, study nook, mudroom with custom finishes, and beautiful plantation shutters throughout the home. French doors open to a private patio, creating an inviting space for relaxing or entertaining.

Upstairs, the spacious primary suite features a cedar closet, dual vanities, custom tile work, and a walk-in shower with bench seating. Secondary bedrooms are generously sized with ensuite baths and spacious closets, offering comfort and privacy for family and guests.

Combining timeless architecture, thoughtful upgrades, and one of Fort Worth's most desirable outdoor-oriented locations, this River Heights townhome offers a lock-and-leave lifestyle without sacrificing character, comfort, or convenience.
#21310272

Fort Worth

520 Sheer Bliss Lane

3 Beds

3 Baths

2,288 Sq.Ft.

$525,000

MLS#: 21310272

Beautifully designed 3-bedroom, 2.5-bath home with a dedicated office, spacious game room, media room, and exceptional upgrades throughout. The open-concept floor plan features soaring ceilings, abundant natural light, wood flooring, and plantation shutters. The gourmet kitchen showcases ceiling-height cabinetry, quartz and granite countertops, a large island, professional-style 6-burner gas cooktop with center griddle, built-in oven and microwave, stainless steel appliances, designer backsplash, and an oversized walk-in pantry with extensive shelving. The private primary suite offers custom floor-to-ceiling built-ins with an entertainment center, vanity, abundant storage, a spacious ensuite bath, and a custom walk-in closet with an organization system. Upstairs, enjoy a versatile game room and dedicated media room. Additional highlights include a covered patio, spacious backyard, and a garage equipped with a 220V outlet for EV fast-charging capability. Located in highly acclaimed Northwest ISD.
#21315692

Fort Worth

15444 Bluffdale Drive

3 Beds

2 Baths

2,672 Sq.Ft.

$525,000

MLS#: 21315692

LENNAR - Reatta Ridge - Liberty II with Media Standard Floorplan
#21285585

Fort Worth

201 Loving Trail

4 Beds

3 Baths

3,549 Sq.Ft.

$524,999

MLS#: 21285585

Price reduced
Welcome to this stunning 5-bedroom home with a resort-style diving pool, ideally located in the highly sought-after Keller Independent School District.  Located in Parkwood Hill edition and Park Glen area with 3845 square feet.  North Fort Wort 76137.  This spacious residence offers an exceptional layout featuring three living areas, a private home office, formal dining, and a formal living room—perfect for both everyday living and entertaining.

The primary suite is conveniently located on the main floor, while four generously sized bedrooms and a large game room are upstairs. An additional bonus room provides flexibility for a second office, home gym, media room, or creative space.

The gourmet kitchen is designed for both function and style, showcasing granite countertops, white cabinets, a gas cooktop, ample cabinetry, and an eat-in kitchen with extended bar seating—ideal for hosting and daily use.

From the moment you enter, you’ll notice the elegant study with wood beams, soaring 20-foot ceilings, rich wood flooring, crown molding, and abundant natural light throughout. Recent updates include fresh interior paint, new carpet, and updated windows.

Step outside to your private backyard retreat featuring a covered patio, expansive deck, and a sparkling diving pool—perfect for relaxing or entertaining year-round.

Located just steps from a neighborhood park and within walking distance to the elementary school, this home offers both convenience and lifestyle.  Close to Alliance Town Center, Keller, Southlake, and Roanoke, and Fort Worth for ample options for dining, shopping, entertainment, and community events.

Don’t miss the opportunity to own this beautifully updated home in a prime location—schedule your private showing today.  Located in Parkwood Hill edition and Park Glen area with 3845 square feet.  North Fort Wort
#21255321

Fort Worth

5573 Seabury Drive

5 Beds

2 Baths

3,845 Sq.Ft.

$524,999

MLS#: 21255321

Price reduced
*5 BEDROOMS!*HEATED POOL & SPA!*KELLER ISD!!*

Welcome to this beautifully maintained 5-bedroom, 3-bath home offering spacious living, thoughtful updates, and an incredible backyard retreat. From the moment you enter, you'll be greeted by soaring ceilings, elegant architectural details, and abundant natural light throughout.

The inviting floorplan features a formal dining room, private secondary bedroom and full bath downstairs, plus a spacious upstairs game room surrounded by three additional bedrooms. The impressive living room showcases vaulted ceilings and a dramatic floor-to-ceiling stone fireplace that creates a stunning focal point for the home.

The kitchen is designed for both everyday living and entertaining with granite countertops, extensive cabinetry, a gas cooktop, double ovens, walk-in pantry, butler's pantry, breakfast bar, and a bright breakfast nook overlooking the backyard oasis.

The private primary suite offers generous space, vaulted ceilings, and a beautifully appointed ensuite bath featuring dual sinks, a soaking tub, separate shower, and walk-in closet.

Recent improvements include a roof replaced in 2021, new pool pump in 2021, all new Luxury Vinyl Plank flooring throughout the downstairs living areas, fresh interior paint throughout much of the downstairs, updated ceiling fan in the primary bedroom, new backyard fence and gate, upgraded garage door springs and cable system, and a new Y-pipe connection from the home to the sewer system.

Step outside to a backyard retreat featuring a heated pool and spa, covered patio, mature landscaping, and a premium greenbelt lot. The 2.5-car garage offers additional storage and workspace.

Located in the desirable Villages of Woodlands community with convenient access to shopping, dining, parks, and major commuting routes, this exceptional home offers the perfect combination of space, comfort, and resort-style outdoor living.
#21270533

Fort Worth

11544 Compton Trail

5 Beds

3 Baths

2,822 Sq.Ft.

$524,900

MLS#: 21270533

Price reduced
Large Family Home with with many extra features. This former Model Home includes a large fully landscaped lot with outdoor kitchen, fire pit, covered patio, Climate controlled large 3 car garage with plenty of storage. A fully enclosed side patio could be extra dining or living area. The living area is large and open with a view of the back yard and the kitchen is awesome with a big island and custom features. Master Suite is fully equipped with walk in closet, large shower, dual vanities and tub. Home has a sound system with several speakers. This home will be wonderful for a large family that loves to entertain and enjoy plenty of space inside and out.
#21299213

Fort Worth

11029 Owl Creek Drive

5 Beds

3 Baths

2,806 Sq.Ft.

$524,900

MLS#: 21299213

MLS# 21316510 - Built by First Texas Homes - Sep 2026 completion! ~ Introducing the Roosevelt F Floor Plan in Marine Creek Ranch, Fort Worth. This stunning 3103 sq ft home features 5 bedrooms and 3 bathrooms, providing ample space for families of all sizes. As you enter, the grand vaulted ceilings invite you into a world of comfort and style, perfect for both relaxation and entertainment.    The heart of this home is its thoughtfully designed living areas, including a spacious gameroom ideal for family game nights or movie marathons. The covered patio extends your living space outdoors, creating an inviting area for weekend gatherings or serene mornings with coffee in hand.    With two primary closets, everyone can enjoy their personal space, while the playroom offers a dedicated area for kids to create and explore. Imagine hosting friends and family in your elegant new home, creating memories that last a lifetime.    Discover the possibilities with the Roosevelt F at First Texas Homes, where we help you design a space that truly feels like home.
#21316510

Fort Worth

5253 Valkaria Street

5 Beds

3 Baths

3,103 Sq.Ft.

$524,445

MLS#: 21316510

MLS# 21261515 - Built by Toll Brothers - Sep 2026 completion! ~ The Maggie leaves an impression at every turn, starting with a lovely extended foyer with tray ceilings flowing past the beautiful formal dining room. The spacious great room and casual dining area overlook a desirable rear covered patio. Enhancing the well-appointed kitchen are a large center island with breakfast bar, plenty of counter and cabinet space, and generous walk-in pantry. The stunning primary bedroom suite is complete with a tray ceiling, dual walk-in closets, and luxurious primary bath with dual-sink vanity, luxe shower, linen storage, and private water closet. Secondary bedrooms feature ample closets, one with private bath, the other with shared hall bath. Additional highlights include a convenient everyday entry, centrally located laundry, and additional storage.
#21261515

Fort Worth

713 Mountain Aloe Drive

4 Beds

3 Baths

2,476 Sq.Ft.

$524,000

MLS#: 21261515

Price reduced
Fabulous new floorplan from Highland Homes with 16' ceilings in family, dining and kitchen. Massive cabinetry wraps from Kitchen through dining room. So much space countertop space and storage for all your gourmet kitchen gadgets. Built-in double ovens and microwave and farmsink in kitchen. Built-in hutch, built in mud bench and a bath for every bedroom. Primary bath features a freestanding tub, separate vanities and a dropped shower. Upgraded wood flooring in kitchen, dining, living, study and all traffic areas.  Upgraded tile and carpet throughout. This home is really special.
#21295873

Fort Worth

948 Schuberts Road

4 Beds

4 Baths

2,376 Sq.Ft.

$524,000

MLS#: 21295873

1 ... 59 60 61 62 63 ... 269

properties found. properties found. Page of .

 - property

Send a message

Message successfully sent.

Your message

What is 3 + 4 ?

Reason for contacting?

I agree to receive email communication and understand I can unsubscribe at any time.

I agree to be contacted by Next Level Realty Group via call, email, and text for real estate services. To opt out, you can reply 'stop' at any time or reply 'help' for assistance. You can also click the unsubscribe link in the emails. Message and data rates may apply. Message frequency may vary. Privacy Policy

Sign Out

Virtual Assistant

Would you like to take the next step with this property? We can help you schedule a showing or virtual tour, or send you more details.

Yes, I would like more information.

Thank You for Your Reply, One of Our Agents will contact you as soon as possible

No, maybe later.

Thank you, you can always contact me via email, phone number or through the contact form.

Realhub AI

Lucy - Your AI-Powered Realtor

Update Your Temporary Password

Personalize your search

Enter your email and we'll notify you immediately when new listings match what you're looking for.

or enter email address

Already have an account ? Login here

Continue your home search

I agree to receive communications and understand I can unsubscribe at any time.

I agree to be contacted by Next Level Realty Group via call, email, and text for real estate services. To opt out, you can reply 'stop' at any time or reply 'help' for assistance. You can also click the unsubscribe link in the emails. Message and data rates may apply. Message frequency may vary. Privacy Policy

Already have an account ? Login here

We use cookies

We use cookies primarily for analytics to enhance your experience. By accepting, you agree to our use of these cookies. You can manage your preferences or learn more about our cookies policy.