
One of the most popular communities provided by {{page_data.agentName}}

FORT WORTH

One of the most popular communities provided by Next Level Realty Group

FORT WORTH

About FORT WORTH

The Fort Worth, Texas real estate market is considered to be one of the hot spots in the state, offering a variety of opportunities for both homebuyers and investors. Here are some key points to consider about the real estate market in Fort Worth: 1. **Strong Housing Demand**: Fort Worth has experienced a growing population, leading to increased demand for housing. This demand has contributed to a competitive market, especially in popular neighborhoods. 2. **Diverse Property Options**: Fort Worth offers a diverse range of property types, including single-family homes, townhouses, condos, and apartments. Additionally, the city has historical properties, new developments, and rural properties for those looking for more space. 3. **Affordability**: Compared to other major cities in Texas like Dallas and Austin, Fort Worth offers relatively more affordable housing options. This has made it an attractive destination for first-time homebuyers and young families. 4. **Job Market**: Fort Worth is home to various industries, including aviation, defense, healthcare, and manufacturing. A strong job market contributes to the demand for housing and attracts new residents to the area. 5. **Strong Economy**: The city's economy has been robust, which has helped in stabilizing the real estate market. Additionally, Fort Worth's proximity to other major cities like Dallas adds to its appeal. 6. **Infrastructure and Amenities**: Fort Worth boasts a well-established infrastructure, with good schools, healthcare facilities, shopping centers, restaurants, and recreational areas. This makes it an attractive place to live for many homebuyers. 7. **Real Estate Trends**: Real estate trends in Fort Worth include new developments in emerging neighborhoods, renovations of historic properties, and a focus on sustainable and energy-efficient homes. Overall, the Fort Worth real estate market offers a mix of opportunities for buyers and investors, with a strong economy, diverse property options, and affordability compared to other major Texas cities. It's always a good idea to work with a local real estate agent who can provide insights into the market trends and help you navigate the buying or selling process
One of the most popular communities provided by Next Level Realty Group
4,105
# of Listings
3
Avg # of Bedrooms
$234
Avg. $ / Sq.Ft.
$493,601
Med. List Price

Browse FORT WORTH Real Estate Listings

4105 Properties Found. Page 60 of 274.

Built in 2021, this exceptional 4-bedroom, 3 full bath, 1 half bath home in Fort Worth's Parkwood Hill community is perfectly designed for modern living, offering the perfect blend of luxury, space, and everyday comfort. Inside, you'll find an open-concept kitchen with a large island, gas cooktop, and rich dark cabinetry flowing into the main-level living and dining areas beneath vaulted ceilings. The primary suite also sits conveniently on the main level and features a spa-inspired ensuite with a garden tub, dual sinks, and a custom walk-in closet. Upstairs, three generously sized secondary bedrooms surround a second living area and spacious bonus room, offering endless possibilities from a media room to a private guest retreat. Step outside to a covered patio overlooking a large, fenced backyard, your own private space for relaxing evenings or entertaining guests. Homes with this level of comfort, versatility, and upscale appeal are rare, don't miss your opportunity to make it yours.
#21370065

Fort Worth

7640 Rhyner Way

4 Beds

3 Baths

3,084 Sq.Ft.

$515,000

MLS#: 21370065
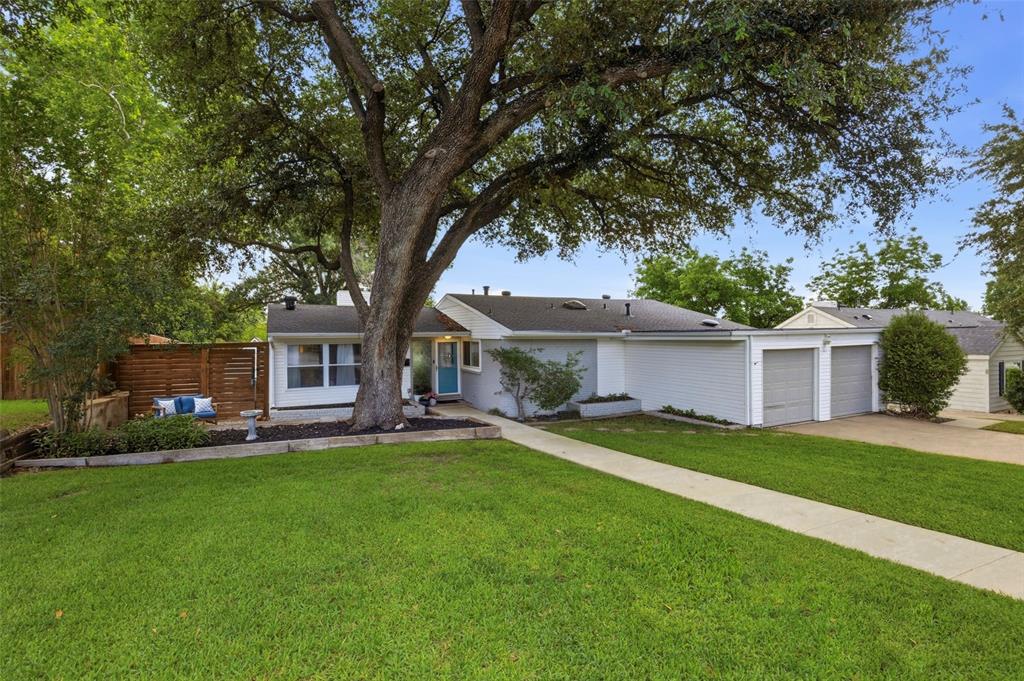
Nestled beneath a magnificent mature oak, this beautifully updated 3-bedroom, 2-bath home offers timeless charm, thoughtful improvements, and exceptional outdoor living. Rich hardwood floors flow throughout the main living areas, while hardwood flooring was added to the bedrooms and all hardwoods were professionally refinished in October 2025, creating a warm, cohesive atmosphere filled with natural light. The spacious living and dining room features a cozy fireplace and a stunning custom built-in hutch with glass-front cabinetry, providing exceptional storage and a striking focal point for entertaining. The updated kitchen is equipped with granite countertops, stainless steel appliances, gas cooking, and ample cabinet space.
The private primary suite offers generous proportions and an updated bath with dual vanities and marble countertops. Two additional bedrooms provide flexibility for guests, family, a home office, or hobby space. Step outside to the expansive elevated deck overlooking a peaceful tree-lined backdrop with no neighbors directly behind, creating a rare sense of privacy and the perfect setting for morning coffee, outdoor dining, or evening gatherings. Additional recent improvements include a hot water heater replaced within the last year, offering added peace of mind. Complete with a two-car garage, mature landscaping, and a highly desirable location, this move-in-ready home blends comfort, character, modern updates, and privacy in one exceptional package.
#21305798

Fort Worth

4817 Winthrop Avenue E

3 Beds

2 Baths

1,716 Sq.Ft.

$515,000

MLS#: 21305798

New on site 4 days ago
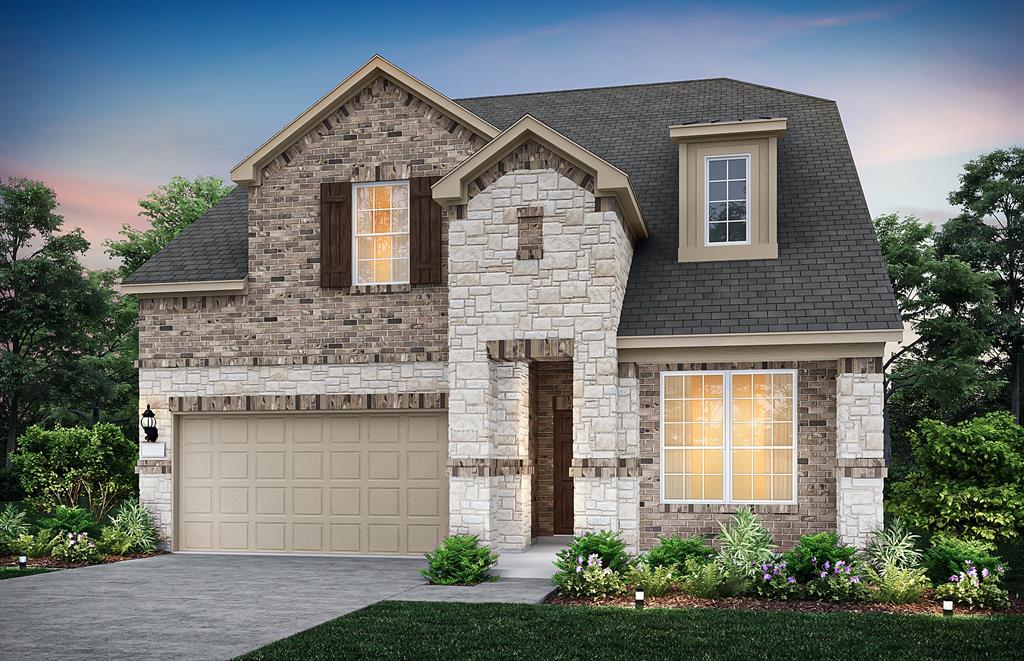
Welcome to the prestigious Ridglea Country Club Estates, one of Fort Worth’s most established and desirable neighborhoods. Nestled on a quiet cul-de-sac, this beautifully updated and spacious four-bedroom, three-bath residence offers timeless charm, a flexible floor plan, and an exceptional opportunity to make it your own.

Step inside to a spacious main living area designed for both comfortable everyday living and effortless entertaining. A dramatic pitched ceiling adds volume and architectural interest, while the striking floor-to-ceiling fireplace creates a beautiful focal point and brings warmth and character to the space. The living area flows naturally into the kitchen, dining, and breakfast areas, creating an inviting setting for gatherings large and small. Just beyond, a generously sized laundry room provides ample storage and convenient access to the garage.

The thoughtfully designed floor plan features desirable main-level living with a spacious primary suite and en-suite bath, along with a secondary bedroom and full bath downstairs—ideal for guests, a private home office, or multigenerational living. Upstairs, two additional bedrooms and a full bath offer added privacy and versatility.

Outside, enjoy the tranquility of a cul-de-sac setting surrounded by mature trees, established landscaping, and the distinctive character that defines Ridglea Country Club Estates. With peaceful streets and a coveted Fort Worth location, this exceptional property offers a wonderful blend of space, character, and potential in one of the city’s most sought-after communities.
The location further enhances the appeal, offering convenient access to Clearfork, Waterside, and the Trinity River Trails, where miles of scenic trails provide opportunities for walking, running, biking, and enjoying the outdoors. With shopping, dining, recreation, and some of Fort Worth’s most popular destinations just minutes away.
#21388757

Fort Worth

6816 Riverridge Road

4 Beds

3 Baths

2,426 Sq.Ft.

$515,000

MLS#: 21388757
Price reduced
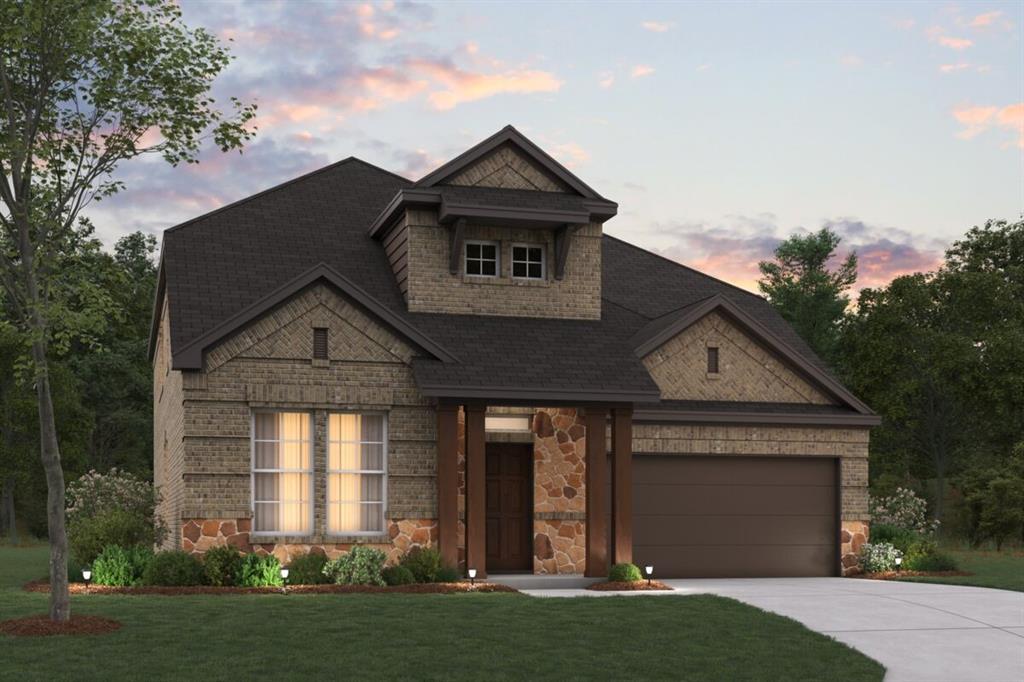
NEW CONSTRUCTION: Beautiful two-story home available at Wellington in Fort Worth. The Riverdale Plan with 4 BD + 3.5 BA, 2967 sf. Open concept layout creating a spacious and inviting atmosphere + Sunlit gathering room designed for relaxation and entertainment + Owner's retreat bathroom featuring dual vanities and oversized shower + Spacious bedrooms and living areas + Sleek LVP Flooring + Stylish Quartz countertops. An excellent choice for families expanding or those who love to entertain. Available September 2026!
#21306396

Fort Worth

11208 Bolsover Boulevard

4 Beds

3 Baths

2,967 Sq.Ft.

$514,990

MLS#: 21306396
Price reduced
Built by M-I Homes. Welcome to 12517 Sasky Road, Fort Worth, Texas — a stunning new construction home built by M-I Homes. This 2-story home offers a thoughtfully designed living space with 5 bedrooms and 4 bathrooms, making it an ideal fit for families of all sizes.

Step inside to find an open-concept living space that creates a seamless flow between the main gathering areas. The quality of design is evident throughout, with carefully selected finishes and attention to detail in every room. The owner's bedroom features a private en-suite bathroom, providing a comfortable retreat at the end of each day.

Key features of this home include:

5 bedrooms and 4 bathrooms
2-story new construction by M-I Homes
Open-concept living space
Covered patio for outdoor enjoyment
Owner's bedroom with private en-suite bathroom
This home is situated in a welcoming neighborhood with convenient proximity to parks, offering plenty of opportunities for outdoor recreation and activities. The surrounding area provides a family-friendly atmosphere with well-maintained streets and a strong sense of community connection.

With its generous square footage, well-planned layout, and quality construction, this home delivers both comfort and functionality for everyday living. The covered patio extends the usable space outdoors, perfect for relaxing or entertaining guests in any season.

Schedule your visit today!
#21316904

Fort Worth

12517 Sasky Road

5 Beds

4 Baths

3,504 Sq.Ft.

$514,990

MLS#: 21316904

Price reduced
MLS# 21264271 - Built by HistoryMaker Homes - Sep 2026 completion! ~ *** FALL INTO SAVINGS - Lowest Prices of The Year! *** The Hemlock II combines elegant design with exceptional versatility, including a first-floor primary suite and spacious upstairs game room. This four-bedroom, four-bath home that perfectly blends modern elegance with comfort! From the moment you step onto the inviting front porch and through the upgraded front door, you’ll be captivated by the open floor plan, soaring vaulted ceilings, and welcoming ambiance. The kitchen is a true showpiece, featuring upgraded cabinetry, quartz countertops, a stylish backsplash, combining beauty and functionality. Upstairs, enjoy endless entertainment in the private huge media room, perfect for movie nights or game days. Unwind outdoors on the covered back patio, ideal for relaxing or entertaining. The Hemlock II combines elegant design with exceptional versatility, including a first-floor primary suite and spacious upstairs game room.
#21264271

Fort Worth

3520 Macrostie Way

4 Beds

3 Baths

3,086 Sq.Ft.

$514,990

MLS#: 21264271

Welcome to this beautifully updated 4-bedroom, 2 bath home nestled on a quiet cul-de-sac in the highly desirable Lost Creek Addition. Thoughtfully refreshed with today's buyer in mind, this stunning home features gorgeous new granite kitchen countertops, new cabinet and drawer fronts, freshly painted cabinetry, new carpet in all bedrooms, and fresh interior paint throughout, creating a bright, modern feel from the moment you walk in. The spacious living room is the heart of the home, showcasing a stunning floor-to-ceiling fireplace that creates a warm and inviting atmosphere. Soaring ceilings, decorative lighting, and an open flowing layout provide the perfect setting for both everyday living and entertaining. The private primary suite offers a relaxing retreat with dual walk-in closets, a luxurious jacuzzi-garden tub, separate walk-in shower, and plenty of space to unwind after a long day. Step outside to a generously sized backyard with ample room for entertaining family and friends, hosting events, or simply enjoying the outdoors. With its extensive updates, spacious floor plan, beautiful finishes, and prime cul-de-sac location, this move-in-ready home offers the perfect blend of comfort style and functionality. Don't miss the opportunity to make this exceptional Lost Creek home your own. Easy, quick access to I-30.
INCLUDES ALREADY INSTALLED- Permanent Outdoor Lights, 128ft with 72LED Outdoor Christmas Lights with App Control Remote, DIY Scene Modes Eaves IP65 Waterproof Light for Christmas, Holiday, Decor, Garden Decor
#21312442

Fort Worth

3658 Snow Creek Drive

4 Beds

2 Baths

2,784 Sq.Ft.

$514,986

MLS#: 21312442
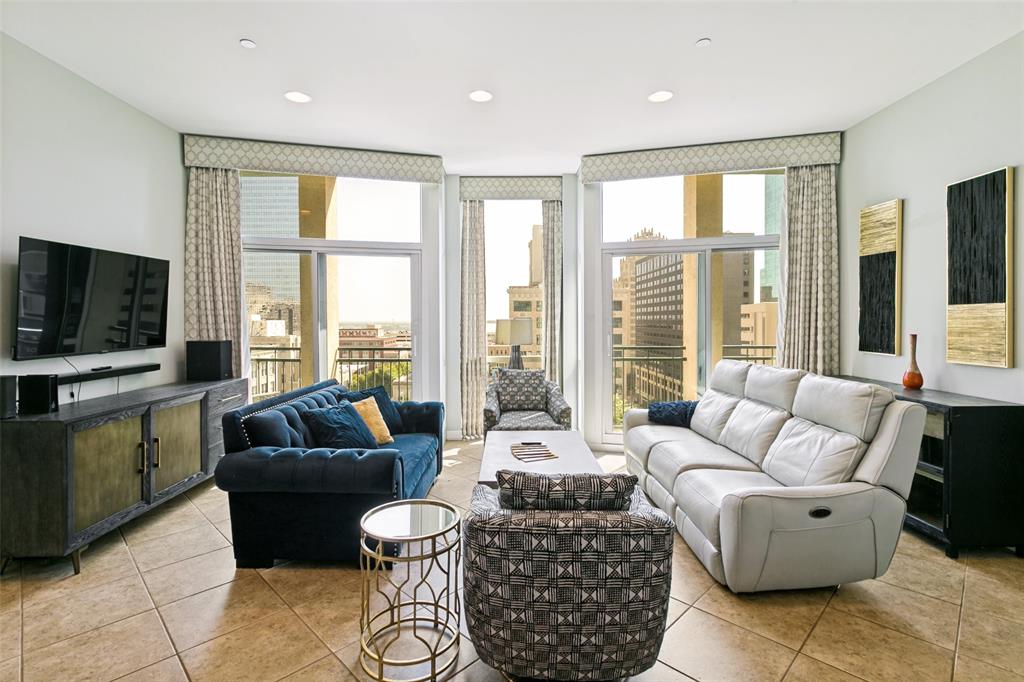
Welcome to one of the most desirable floor plans at The Tower, where sophisticated urban living meets some of the most captivating views in Downtown Fort Worth. Perfectly positioned above Sundance Square, this beautifully designed residence offers panoramic city views from nearly every room, with two private balconies providing the ideal setting to enjoy your morning coffee as the sun rises over the skyline or unwind in the evening as the city lights come to life. The thoughtfully designed split-bedroom floor plan offers both privacy and functionality, making it ideal for everyday living, entertaining, or hosting overnight guests. The open-concept kitchen features granite countertops, stainless steel appliances, generous workspace, and a seamless flow into the living and dining areas—all framed by floor-to-ceiling windows that showcase the vibrant downtown backdrop. The spacious primary suite is a true retreat an ensuite bath, and impressive city views. A second bedroom and full bath provide flexibility for guests, a home office, or additional living space. Two deeded parking spaces add exceptional convenience, while The Tower's premier amenities elevate your lifestyle with 24-hour secured access, a resort-style rooftop pool and spa, outdoor grilling areas, fitness center, resident clubhouse, and concierge services. Located in the heart of Downtown Fort Worth, you'll enjoy walkable access to Sundance Square, acclaimed restaurants, entertainment venues, theaters, shopping, and the city's vibrant nightlife. Whether you're seeking a full-time residence or a lock-and-leave lifestyle, this exceptional home offers luxury, convenience, and spectacular views in one of Fort Worth's most sought-after high-rise communities. Parking spaces are #608 and 654. All appliances and W-D convey with property.
#21331238

Fort Worth

500 Throckmorton Street 901

2 Beds

2 Baths

1,170 Sq.Ft.

$514,900

MLS#: 21331238

New construction amenities in established Woodhaven! This beautiful, almost new home offers the modern finishes and functionality you've been looking for in a setting rarely found in newer developments. Beautiful flooring flows throughout the home, while the open kitchen features a large island, generous workspace and an easy connection to the main living and dining areas. The split bedroom floorplan provides added privacy, with a spacious primary suite featuring an oversized shower with custom tile and a walk in closet. A flexible bonus room offers the perfect space for a home office or playroom. Premium window coverings and thoughtful finishes add to the move in ready appeal of this home. Outside, no expense was spared on the gorgeous landscaping, creating a beautiful, low maintenance backyard. Enjoy easy access to the Trinity Trails and a central location between Fort Worth, Arlington and the Mid Cities, with DFW Airport approximately 20 minutes away. A rare opportunity to enjoy the benefits of a newer home surrounded by the character, mature setting and established feel of Woodhaven!
#21385802

Fort Worth

6221 Escarpment Drive

3 Beds

2 Baths

2,146 Sq.Ft.

$514,900

MLS#: 21385802

This spacious 5-bedroom, 3-bath home with 3,224 square feet pairs an inviting open-concept interior with an impressive backyard retreat. A striking stone-and-brick façade, manicured landscaping, and a welcoming entry create beautiful curb appeal, while inside, warm wood-look flooring and abundant natural light carry throughout the main living areas. The kitchen is designed for gathering with granite countertops, a large center island with breakfast bar seating, gas range, stainless steel appliances, and generous cabinetry, all flowing seamlessly into the dining area and dramatic living room. Soaring ceilings and a striking floor-to-ceiling stone fireplace create a memorable focal point in the heart of the home. The main-level primary suite offers a private retreat with a barn-style door leading to the ensuite bath, complete with dual sinks, a glass-enclosed walk-in shower, and a spacious walk-in closet with a custom organization system. A secondary bedroom and full bath on the first floor provide flexibility for guests or a home office, while a dedicated utility room adds everyday convenience. Upstairs, a generous game room anchors three additional bedrooms and a full bath with dual sinks, creating plenty of room to spread out. Outdoor living is a standout feature, with a covered patio overlooking the custom pool and spa with water features, and a pergola offering an additional shaded gathering space. Low-maintenance landscaping and an expansive patio provide plenty of room for entertaining, relaxing, and enjoying the backyard throughout the seasons. An attached two-car garage completes the home. Located in the Richmond Addition within the Berkshire community, residents enjoy access to neighborhood amenities including a community pool, clubhouse, jogging and biking paths, playgrounds, fishing areas, parks, and open green space. The home is also served by Northwest ISD, combining a thoughtfully designed residence with an amenity-rich neighborhood setting.
#21358185

Fort Worth

10105 Lakemont Drive

5 Beds

3 Baths

3,224 Sq.Ft.

$514,900

MLS#: 21358185

One of the most unique luxury condos in DFW! Unit #907 is on the TOP floor & overlooks Turn 2 on the track at the Texas Motor Speedway! Entertain friends, family, or clients from your fantastic condo! 3 beds, 3 baths! This home boasts 2500 sqft of living space! Whip up your favorite meals in your spacious kitchen with island. Enormous living & dining rooms! Awesome floor to ceiling windows! Watch the races with the best view in town! Built-in stadium seating & countertops! Pull down screens on trackside windows! Fantastic master bedroom with sitting area & huge walk in closet! Move in ready or add your personal touch to make it your own! Amenities: race tickets, Texas shaped pool, gym & garage parking! A versatile property with full or part time living, or as an investment property with long & short term rentals! Across from Tanger Outlets & restaurants! Year-round fun with car shows, concerts, events & holiday activities. Live here, play here, relax here, invest here at TMS!
#21345190

Fort Worth

3575 Lone Star Circle 907

3 Beds

3 Baths

2,500 Sq.Ft.

$513,000

MLS#: 21345190

Price reduced
Welcome home to this beautiful Princeton floorplan in the Wellington subdivision. This home is spacious in every way. From the moment you step inside, you will appreciate the open, inviting atmosphere, generously sized rooms and thoughtfully designed floorplan that gives everyone room to enjoy. The floorplan has an easy flow from room to room, this home is a place filled with peace where you can slow down, take a breath and truly relax. 
The private home office is conveniently located off the entry foyer. The gourmet kitchen features quartz countertops, a large island, 42 inch cabinetry, upgraded backsplash, glass cabinet accents, stainless steel Frigidaire Gallery gas appliances, built in oven & microwave, exterior vented canopy hood and spacious pantry. Upgraded wood flooring adds warmth and elegance to the main living areas.
The family room features a stunning 42 inch Novus gas fireplace with modern stone surround, creating the perfect gathering space. The spacious primary suite offers a relaxing retreat with garden tub, separate shower, dual sinks, raised vanity and large walk in custom closet. A downstairs bedroom and full bath provide flexibility for guests, multigenerational living, an additional home office or the additional space for your specific needs.
Upstairs, the game room offers endless possibilities for movie nights, hobbies and recreation. Additional highlights include an 8 foot front door, oversized windows, covered patio, landscaped yard, sprinkler system, privacy fencing, energy efficient Low E windows, tankless water heater and smart home features including a video doorbell, WiFi thermostat, WiFi garage door opener and wireless security system.
Enjoy the Wellington lifestyle with community pools, clubhouse, parks, playgrounds, stocked lakes, green space & walking trails. Conveniently located near major highways, shopping, dining and entertainment and served by Northwest ISD. A beautiful home where space, comfort and peace come together.
#21356252

Fort Worth

11828 Prudence Drive

3 Beds

3 Baths

2,996 Sq.Ft.

$510,000

MLS#: 21356252
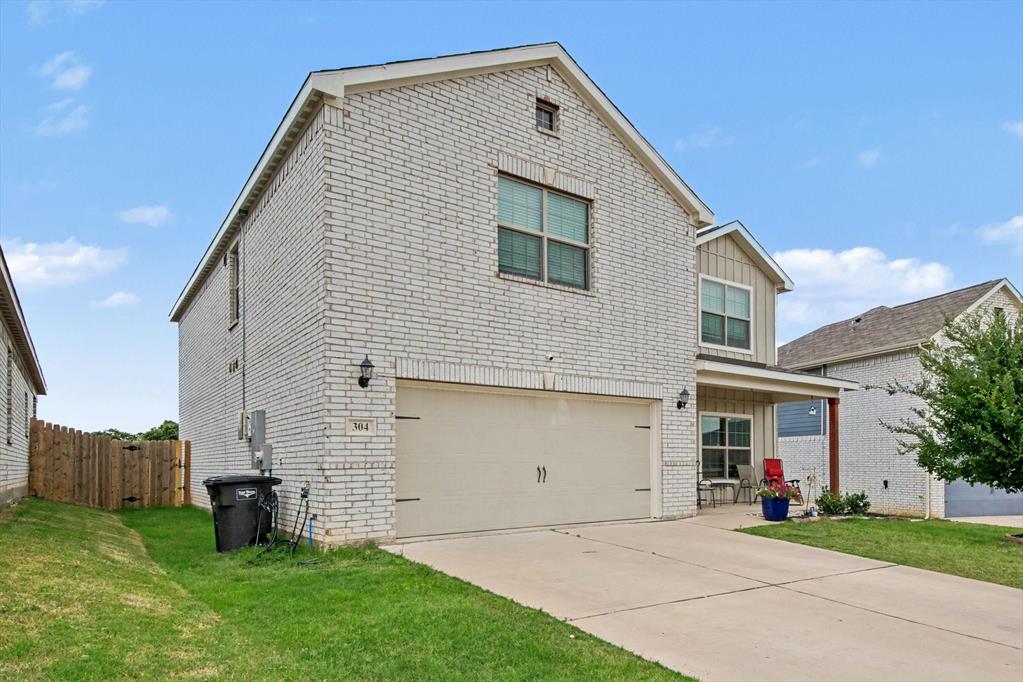
The Tahoe plan is located in the family-friendly community of Oak Ridge. Inside this beautiful two-story home, you will find 5 bedrooms, 2.5 baths, an incredible layout, a huge upstairs game room and a plethora of included upgrades. The Tahoe comes complete with a full suite of stainless steel kitchen appliances, granite countertops, designer wood cabinetry and an attached two-car garage with a Wi-Fi-enabled opener. In addition, this home has a fully fenced back yard and professional front yard landscaping. Tour the Tahoe at Oak Ridge today!
#21298508

Fort Worth

304 Lowery Oaks Trail

5 Beds

2 Baths

2,996 Sq.Ft.

$510,000

MLS#: 21298508
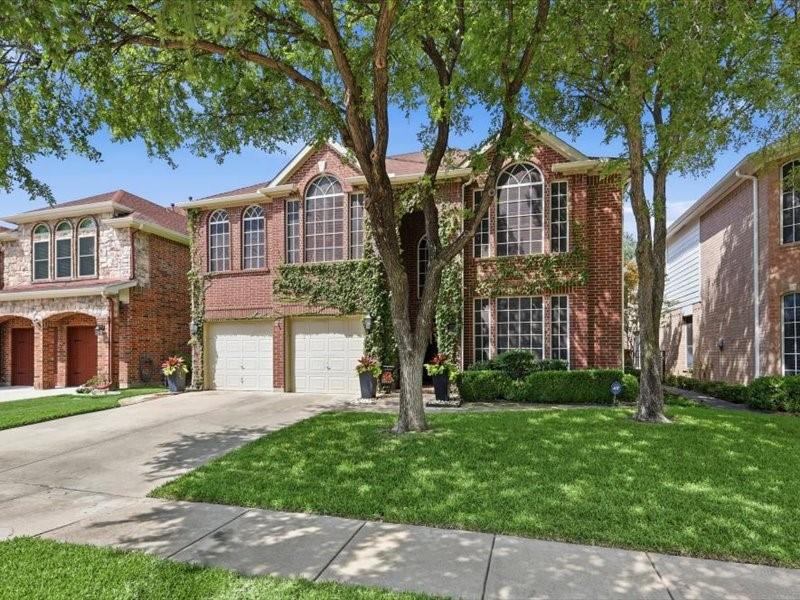
Tucked into established Hills at Fossil Creek, this stately two-story brick home sits high and proud with great curb appeal. Soaring arched windows pour in natural light over rich hardwood floors throughout the main level. The flexible layout offers two living areas, a formal dining room plus a breakfast space off the kitchen, and a spacious game room upstairs. Out back is a private retreat with no neighbor directly behind  an oversized covered patio and a pergola-shaded space ready for vines and gatherings, framed by lush, manicured landscaping. Lovingly cared for by one owner for 25 years. A rare opportunity in a neighborhood that seldom turns over.
Buyer and buyer’s agent to verify all schools, room measurements, square footage, HOA dues, and all MLS information independently. Information deemed reliable but not guaranteed.
#21313595

Fort Worth

4145 Shores Court

4 Beds

2 Baths

2,818 Sq.Ft.

$510,000

MLS#: 21313595

Price reduced
SELLER IS OFFERING RATE BUY DOWN OR DOWNPAYMENT ASSISTANCE!!!! - Experience the perfect blend of historic charm and modern luxury at 2229 College Avenue, located in the highly desirable Fairmount Historic District of Fort Worth. Just minutes from Downtown Fort Worth, the Medical District, TCU, Magnolia Avenue, and an incredible selection of local restaurants, shopping, and entertainment, this home offers an exceptional lifestyle in one of the city's most sought-after neighborhoods.

This stunning home has been completely renovated from top to bottom, providing peace of mind while preserving its timeless character. Major updates include all-new plumbing, electrical, and HVAC systems, along with beautifully updated finishes throughout the home. Every detail has been thoughtfully designed to combine the elegance of a historic home with the comfort and efficiency of modern living.

Inside, you'll find bright, inviting living spaces filled with natural light, a functional layout perfect for everyday living and entertaining, and quality craftsmanship throughout. Outside, the spacious lot offers room to relax, entertain, or create your own outdoor retreat.

Whether you're looking for your forever home or an investment in one of Fort Worth's most iconic neighborhoods, this beautifully restored property is a rare opportunity. Don't miss your chance to own a turnkey home in the heart of the Fairmount Historic District—schedule your private showing today!
#21339185

Fort Worth

2229 College Avenue

3 Beds

3 Baths

1,591 Sq.Ft.

$510,000

MLS#: 21339185

1 ... 58 59 60 61 62 ... 274

properties found. properties found. Page of .

 - property

Send a message

Message successfully sent.

Your message

What is 3 + 4 ?

Reason for contacting?

I agree to receive email communication and understand I can unsubscribe at any time.

I agree to be contacted by Next Level Realty Group via call, email, and text for real estate services. To opt out, you can reply 'stop' at any time or reply 'help' for assistance. You can also click the unsubscribe link in the emails. Message and data rates may apply. Message frequency may vary. Privacy Policy

Sign Out

Virtual Assistant

Would you like to take the next step with this property? We can help you schedule a showing or virtual tour, or send you more details.

Yes, I would like more information.

Thank You for Your Reply, One of Our Agents will contact you as soon as possible

No, maybe later.

Thank you, you can always contact me via email, phone number or through the contact form.

Realhub AI

Lucy - Your AI-Powered Realtor

Update Your Temporary Password

Personalize your search

Enter your email and we'll notify you immediately when new listings match what you're looking for.

or enter email address

Already have an account ? Login here

Continue your home search

I agree to receive communications and understand I can unsubscribe at any time.

I agree to be contacted by Next Level Realty Group via call, email, and text for real estate services. To opt out, you can reply 'stop' at any time or reply 'help' for assistance. You can also click the unsubscribe link in the emails. Message and data rates may apply. Message frequency may vary. Privacy Policy

Already have an account ? Login here

We use cookies

We use cookies primarily for analytics to enhance your experience. By accepting, you agree to our use of these cookies. You can manage your preferences or learn more about our cookies policy.






