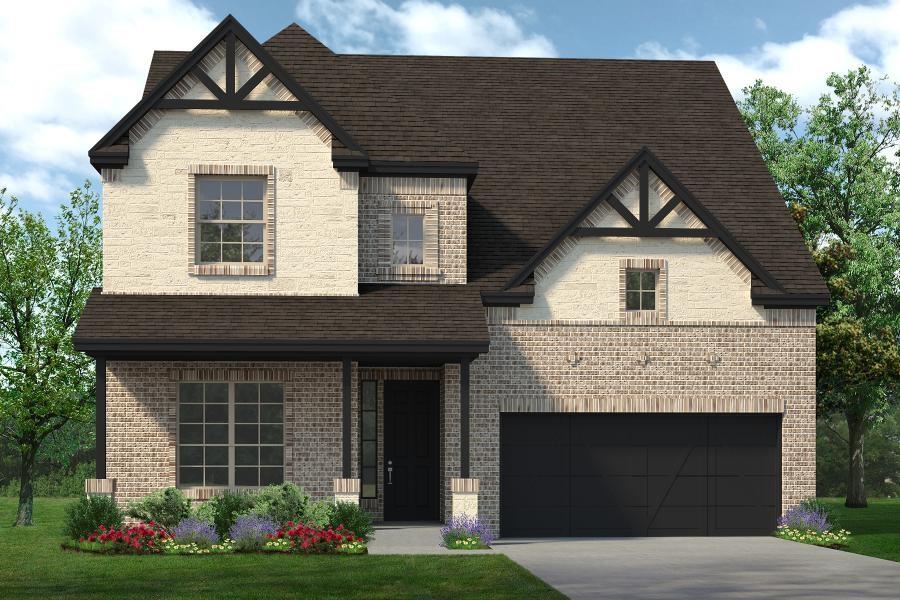
One of the most popular communities provided by {{page_data.agentName}}

FORT WORTH

One of the most popular communities provided by Next Level Realty Group

FORT WORTH

About FORT WORTH

The Fort Worth, Texas real estate market is considered to be one of the hot spots in the state, offering a variety of opportunities for both homebuyers and investors. Here are some key points to consider about the real estate market in Fort Worth: 1. **Strong Housing Demand**: Fort Worth has experienced a growing population, leading to increased demand for housing. This demand has contributed to a competitive market, especially in popular neighborhoods. 2. **Diverse Property Options**: Fort Worth offers a diverse range of property types, including single-family homes, townhouses, condos, and apartments. Additionally, the city has historical properties, new developments, and rural properties for those looking for more space. 3. **Affordability**: Compared to other major cities in Texas like Dallas and Austin, Fort Worth offers relatively more affordable housing options. This has made it an attractive destination for first-time homebuyers and young families. 4. **Job Market**: Fort Worth is home to various industries, including aviation, defense, healthcare, and manufacturing. A strong job market contributes to the demand for housing and attracts new residents to the area. 5. **Strong Economy**: The city's economy has been robust, which has helped in stabilizing the real estate market. Additionally, Fort Worth's proximity to other major cities like Dallas adds to its appeal. 6. **Infrastructure and Amenities**: Fort Worth boasts a well-established infrastructure, with good schools, healthcare facilities, shopping centers, restaurants, and recreational areas. This makes it an attractive place to live for many homebuyers. 7. **Real Estate Trends**: Real estate trends in Fort Worth include new developments in emerging neighborhoods, renovations of historic properties, and a focus on sustainable and energy-efficient homes. Overall, the Fort Worth real estate market offers a mix of opportunities for buyers and investors, with a strong economy, diverse property options, and affordability compared to other major Texas cities. It's always a good idea to work with a local real estate agent who can provide insights into the market trends and help you navigate the buying or selling process
One of the most popular communities provided by Next Level Realty Group
4,031
# of Listings
3
Avg # of Bedrooms
$234
Avg. $ / Sq.Ft.
$501,925
Med. List Price

Browse FORT WORTH Real Estate Listings

4031 Properties Found. Page 38 of 269.

Welcome to 4805 Hildring Drive E, a beautifully updated home nestled in one of Fort Worth's most desirable pockets and zoned to highly sought-after Overton Park Elementary. Ideally located just minutes from Clearfork, TCU, and Chisholm Trail Parkway, this move-in ready home offers the perfect blend of style, convenience, and everyday living. Thoughtfully updated inside and out, the home features fresh interior and exterior paint, beautifully renovated bathrooms, and a remodeled kitchen complete with new cabinetry, updated countertops, and new stainless steel appliances. The open-concept living spaces are filled with natural light and designed for both comfortable daily living and effortless entertaining. Step outside to your private backyard retreat featuring a sparkling pool, mature landscaping, and plenty of space to relax or host family and friends.  Whether you're searching for an updated family home in an exceptional school zone or simply want to enjoy one of Fort Worth's most convenient locations.
#21327859

Fort Worth

4805 Hildring Drive E

3 Beds

2 Baths

1,960 Sq.Ft.

$649,000

MLS#: 21327859

Price reduced
Positioned just moments from Texas Christian University, this newly built 2024 “mini stealth dorm” delivers the ultimate blend of location, functionality, and modern design; purpose-built for student living and high-demand leasing.
Situated on a prime corner lot, the property offers 5 spacious bedrooms, each with its own private ensuite bath and generous closet providing privacy, comfort, and premium rental appeal. The open-concept living, kitchen, and dining areas are designed for both everyday living and easy group entertaining, while durable, low-maintenance finishes ensure long-term efficiency for owners.
A rare find near campus, the home features private gated parking, adding both security and convenience for residents. With its intentional layout, new construction advantages, and unbeatable proximity to TCU, this property is ideally suited for investors seeking strong rental performance or parents looking for a strategic long-term housing solution.
Turnkey, thoughtfully designed, and positioned in one of Fort Worth’s most sought-after student rental corridors this is modern campus living done right.
#21241609

Fort Worth

2945 Gordon Avenue

5 Beds

5 Baths

2,432 Sq.Ft.

$648,000

MLS#: 21241609

Built by M-I Homes. Welcome to 12605 Pallesen Street in Fort Worth, Texas: a stunning new construction home built by M-I Homes. This 2-story home offers a thoughtfully designed living space, featuring 4 bedrooms, 4 full bathrooms, and 1 half bathroom.

Step inside to discover an open-concept living space that creates a seamless flow between gathering areas, ideal for both everyday living and entertaining. The quality of design is evident throughout, with carefully selected finishes and a well-planned floorplan that maximizes comfort and functionality.

Other highlights include a covered porch and patio, a butler’s pantry, a bonus room, a game room, a media room, and a 2-car garage.

Your first-floor owner's bedroom features sloped ceilings, a bay window, and a private en-suite bathroom, providing a comfortable retreat at the end of the day. The additional bedrooms—each with a walk-in closet—are generously sized, offering plenty of room for family or guests.

Outside, the covered patio extends the living space and provides a welcoming area for relaxing and enjoying the outdoors. This home is situated in a well-established neighborhood with convenient proximity to parks, making it an excellent choice for those who value outdoor recreation and a connected lifestyle.

This Quick Move-In home delivers quality craftsmanship and a design built for the way you live. 

Schedule your visit today!
#21316977

Fort Worth

12605 Pallesen Street

4 Beds

4 Baths

3,686 Sq.Ft.

$646,355

MLS#: 21316977

Price reduced
This charming Craftsman-style home, located in the Wellington subdivision, sits on a gorgeous home site! The two story home features five spacious bedrooms and five bathrooms and one powder bath. The primary suite has double vanities, a generous walk-in closet and both a shower and luxurious tub. The open floor plan seamlessly connects the family room to the kitchen and dining area, creating an ideal space for entertaining. The family room also opens up to a back patio perfect for indoor-outdoor living. Additional highlights include an upgraded kitchen, hardwood flooring and cozy fireplace. The game room will provide space for family and friends to join in game night together. This home boasts of enough space for all the family and special friends to enjoy. Residents of the Wellington subdivision enjoy access to two pools, walking trails, parks, playgrounds and pavilions with grilling areas. The location is convenient to DFW Airport, shopping, dining and highly rated Northwest ISD schools. American Legend associates are available seven days a week to explore all options for you. This home truly combines comfort, convenience and space for everyone.
#21230335

Fort Worth

11465 Wulstone Drive

5 Beds

5 Baths

3,713 Sq.Ft.

$645,000

MLS#: 21230335

Experience the pinnacle of urban luxury living in this stunning first-floor condo at Villa De Leon. Imagine ending your day on your expansive private patio, holding a cool drink while soaking in some of the best sunset views in Fort Worth before walking directly out to the sparkling community pool. Inside, an elegant open-concept floor plan greets you with extensive wood flooring, sophisticated crown molding, and ample windows that flood the space with natural light. Cooking is a breeze in the chef's kitchen fully equipped with granite counters, high-end Viking stainless steel appliances, a six-burner gas rangetop, a double oven, and a built-in fridge and freezer. Cozy up by the warm fireplace in the spacious living room, or retreat to the luxurious primary suite featuring separate granite vanities, a frameless shower, a jetted tub, and a large walk-in closet. Guests will love the comfortable secondary bedroom and the easily accessible second full bath. Unmatched resort-style amenities elevate your everyday lifestyle, including a 24-7 concierge, a dedicated security officer, and a fitness center. Entertain effortlessly in the massive party room, complete with a pool table, ping pong, a piano, a kitchen, and a future shuffleboard court. Outdoors, enjoy a dog walk area, a huge pergola-covered patio, and a fully equipped cooking area with a grill and pizza oven, all alongside a pool and spa overlooking the Trinity River and the iconic Fort Worth skyline. Convenience is built into every detail, from the trash chute located next to unit 110, to a convenient pick-up dry cleaning service, the unit 8 storage facility, and two assigned parking spaces situated near the elevator in the secured garage. Your monthly HOA cover your water, trash, sewer, gas, and exterior structure maintenance. Perfectly positioned near Downtown, Sundance Square, and the historic Stockyards, this is more than a home, it is your private sanctuary. Click the Virtual Tour link to see the 3D Tour!
#21300332

Fort Worth

501 Samuels Avenue 110

2 Beds

2 Baths

2,091 Sq.Ft.

$645,000

MLS#: 21300332

MLS# 21243422 - Built by Toll Brothers - Sep 2026 completion! ~ Versatile living space meets elegant design in the Audrey. Enter through the foyer hallway with tray ceiling to discover the kitchen, casual dining area, and spacious great room with views onto the desirable rear covered patio. The kitchen features a large center island with breakfast bar, plenty of counter and cabinet space, and an ample walk-in pantry. Enhancing the secluded primary bedroom suite are a stunning tray ceiling, dual walk-in closets, and an elegant primary bath with dual-sink vanity, large luxe shower, linen storage, and private water closet. Secondary bedrooms are adjacent to a generous loft with tray ceiling and feature walk-in closets with shared hall bath with separate dual-sink vanity area. Additional highlights include a desirable first-floor bedroom suite with walk-in closet and private bath; a roomy office off the foyer; a convenient powder room; an everyday entry; centrally located laundry; and additional storage.
#21243422

Fort Worth

717 Mountain Aloe Drive

4 Beds

4 Baths

3,363 Sq.Ft.

$644,000

MLS#: 21243422

Beautiful home on a beautiful lot. This is a one owner home that was built in 2008 and has been treated with TLC and is very well maintained. New carpet installed. This property is in a great location in the Northwest School District. 1.1 acres with lawn sprinkler system. Maple trees, 3 pecan trees, 2 peach trees and a plum tree with water system built in. Grapes, blackberries and a garden space. Electric wrought iron and brick gate enclosing the back yard and workshop. Workshop has drive-through overhead doors, heating and air conditioning, half bath and a covered parking or patio attached. Owner is leaving riding mower for lawn care and tv in workshop.
#21289794

Fort Worth

2757 Purple Sage Trail

4 Beds

3 Baths

2,064 Sq.Ft.

$642,000

MLS#: 21289794

Our most beloved plan in Walsh, the Bradley. One story living at its best with soaring ceilings and lovely spaces to share... Perfect for those who do not need an enormous amount of square footage or for those just starting out, this home is truly a wonder. Located in phase 3, PID tax rates are and will remain, lower than in the new phase saving you dollars you can spend on other things like travel or a golf cart! Featuring an expansive, light filled main living, kitchen and dining area with a warm and inviting fireplace just off the front entry, there is space for entertaining, watching television or enjoying a delightful conversation around the dinner table. The owner's suite, located in the rear of the home, offers privacy and luxury in the ensuite with a freestanding tub and huge walk in shower. Storage abounds in the closet, and there is a study just outside the retreat near the family spaces. A large, covered  outdoor entertainment porch makes indoor outdoor living possible with just enough space to garden or enjoy your morning cuppa but not so much you dread taking care of the lawn. Two other bedrooms share a lovely bath near the front of the home, and a gracious entry hall welcomes guests into your oasis. Act now to be able to choose interior finishes and outdoor colors. This window will close very quickly. Enjoy all Walsh has to offer from the fabulous pools, tennis and pickleball courts, basketball, work out facilities, maker space woodworking, or running or walking on the miles of trails within the neighborhood. You won't find a better community in which to land, so contact us if you are interested in pursuing this presale opportunity in Aledo ISD's amenity filled Walsh.
#21309719

Fort Worth

14425 Overlook Park

3 Beds

2 Baths

2,209 Sq.Ft.

$641,743

MLS#: 21309719

Price reduced
Relish in the tranquil evenings and breathtaking sunsets from the front patio of this home in Mustang Pointe. Upon entry to this exceptional home, one is greeted with a stunning entry with craftsman doorway casement, transom window, and crown molding accentuating the high ceiling. An office to the left includes a closet and a barn door for privacy affording the room to many different uses. Hand-scraped wood floors lead to the open living, kitchen, and dining areas. These areas enjoy a plethora of natural light from an expansive wall of windows looking out over the 1-acre lot. The focus point of the living room is the wood burning fireplace flanked by alcoves waiting for the new owner’s inspiration to transform them into functional and stylish areas for storage, displaying favorite art pieces, or reading nooks. Enjoy the custom transition of an arched wall to the kitchen and dining areas. Granite countertops compliment the sophisticated cabinetry and oversized island of the kitchen. The kitchen affords an abundance of storage that includes a corner panty. An oversized dining area allows space for a buffet or sideboard. The primary bedroom is separated from the secondary bedrooms and has room for a sitting area. A spacious primary bathroom has dual sinks, separate tub, and walk-in shower with wall and rain shower heads. Two secondary bedrooms share a hall bathroom. A bonus room upstairs enjoys a half bath. It could serve as a guest room, media room or family room. The generous-sized utility room includes storage. Outside a large wrought iron fenced backyard offers a plethora of opportunities. The covered patio makes an ideal outdoor retreat. A two-car garage and one-car garage are located on the side of the home with an extended concrete driveway for additional parking. Located off FM-1187 this enjoys quick access to Hwy. 377, Chisolm Trail Parkway, Benbrook Lake, retail shopping and entertainment. Backyard play set conveys with home.
#21272227

Fort Worth

10248 Mustang Wells Drive

3 Beds

2 Baths

2,820 Sq.Ft.

$641,000

MLS#: 21272227

Positioned in the heart of Fort Worth, this fully leased triplex offers an exceptional investment opportunity just minutes from TCU, the Medical District, and downtown. Delivering strong in-place income and stability, the property has been thoughtfully maintained and presents a seamless, turn key transition for the next owner. Secure a high-performing asset in a highly desirable location.  cap rate 7%
#21205127

Fort Worth

2844 Travis Avenue

6 Beds

4 Baths

3,632 Sq.Ft.

$640,000

MLS#: 21205127

Positioned just minutes from Camp Bowie, the Cultural District, and Downtown Fort Worth, this full duplex offers unmatched accessibility to dining, shopping, and entertainment. Whether you’re seeking a rental property in Fort Worth, a house hacking opportunity, or a chance to live in one of the city’s most desirable zip codes, this multi-family home delivers both versatility and value. Each side features a thoughtfully designed 2-bedroom, 2.5-bathroom layout with two dedicated parking spaces, blending comfort with convenience for both owners and tenants.

The property includes updates such as granite countertops, fresh paint, new appliances, and stylish finishes throughout the remodeled 2413 unit, while 2415 has been lightly refreshed as well. Each unit is equipped with washer and dryer hookups, ample storage, and a secured 7x3 storage room off the back porch—ideal for bikes, tools, or seasonal items. With private entrances and functional floor plans, residents enjoy both privacy and practicality.

Don’t miss this rare opportunity to own an Arlington Heights duplex in Fort Worth—perfect for real estate investors, first-time buyers looking to offset their mortgage, or anyone wanting to live close to the best of Dallas–Fort Worth.
#21033268

Fort Worth

2415 Sanguinet Street

4 Beds

4 Baths

2,922 Sq.Ft.

$640,000

MLS#: 21033268

Price reduced
Stunning updated home in prestigious Ridglea Country Club Estates! This 2,570 sq ft, 4-bed, 2-bath Benbrook gem, originally built in 1975, has been completely transformed with new paint throughout, a fully remodeled kitchen, and beautifully updated bathrooms featuring modern finishes.

The 2-car garage offers extra storage — a rare bonus in this neighborhood. Outside, enjoy your private oasis on a spacious 0.33-acre lot on Benbrook's desirable west side, featuring a sparkling pool, covered patio, dedicated putting green, and large fenced backyard — perfect for Texas summers and year-round entertaining.

Move-in ready with upscale upgrades throughout. Schedule your tour today!
#21298692

Fort Worth

4113 Ridglea Country Club Drive

4 Beds

2 Baths

2,570 Sq.Ft.

$640,000

MLS#: 21298692

Welcome to a home designed for the way families truly live.  Spacious, inviting, and packed with features that make staying in feel like a luxury retreat. This impressive residence offers room for everyone to spread out, relax, entertain, and enjoy every square foot.
Downstairs, you’ll find elegant formal dining alongside a warm and comfortable family room featuring surround sound, vaulted ceilings, beautiful wood flooring, and a cozy gas fireplace. The oversized kitchen is built for both everyday living and entertaining, complete with double ovens, a cooktop, ornate cabinetry, walk in pantry, butler’s pantry, and reverse osmosis water filtration system. A large laundry room with built in sink adds even more convenience.

The primary suite is a true escape, offering a sitting area, tray ceiling, and spa inspired bath with a jetted tub, oversized shower with bench seating, and an enormous walk in closet. A dedicated office flex room downstairs provides additional functionality for work or hobbies.
Upstairs was built for to entertain. The game room includes surround sound, while the fully equipped theatre room features a projector screen, refrigerator, stadium seating, and multi tiered flooring, creating the perfect movie night experience without leaving home. Four generously sized upstairs bedrooms all feature ample closet space, along with two additional bathrooms.
Step outside and the property continues to impress with an oversized back porch, beautifully maintained green grass, and a gas line ready for outdoor grilling or entertaining. 

Additional upgrades include whole home water filtration, added storm doors, and radiant barrier insulation for enhanced energy efficiency year round.

This home was designed to give its owners every reason to stay in, spread out, entertain, and enjoy life at home. With expansive living spaces, entertainment amenities, and countless upgrades throughout, this is more than a house. It’s a destination all its own.
#21282108

Fort Worth

5224 Almanor Road

5 Beds

4 Baths

4,405 Sq.Ft.

$639,900

MLS#: 21282108

This thoughtfully designed two-story home offers four bedrooms and three baths, with a spacious game room that gives everyone room to unwind. The gorgeous kitchen anchors the main living area, perfect for everyday meals and family gatherings alike. With flexible spaces and an easy, open flow, this home is designed to grow with your family and the moments you’ll share.
#21247193

Fort Worth

7409 Harrier Street

4 Beds

3 Baths

3,094 Sq.Ft.

$639,900

MLS#: 21247193

Price reduced
You'll fall in love with this beautiful blend of luxury and comfort, showcasing stunning features throughout this impeccably maintained home with wood floors, new Class 3 roof that helps with energy efficiency while providing lasting durability, and plantation shutters that enhances the home's elegance throughout. Situated on a premium lot backing to a greenbelt, offering privacy and natural views! At the heart of the home, the gourmet kitchen impresses with a grand center island, gas cooktop, double ovens, and striking granite countertops, perfectly designed for both entertaining and everyday living. The kitchen flows effortlessly into the spacious living area, where a beautiful stone fireplace creates a warm and inviting atmosphere. The primary suite offers a relaxing retreat with an ensuite bathroom with dual sinks, granite countertops, walk in whirlpool bathtub equipped with aromatherapy system that promotes deep relaxation and stress relief, and a separate frameless shower,  and a large walk in closet. Designed with everyday functionality in mind, the home features a mudroom and an oversized laundry room complete with built in cabinetry, a utility sink, and direct access to the garage. The laundry space also connects seamlessly to the primary suite's walk in closet and mud area. Step outside to your personnel backyard oasis, perfect for summer days and relaxing evenings. Enjoy the covered back porch that features motorized power shades that provide added UV protection and comfort, a fireplace with gas logs and a beautiful sparkling pool. Situated in La Frontera Estates that offers access to walking trails and a community splash pad, all just minutes from Eagle Mountain Lake, major highways, dining, shopping and entertainment!
#21220212

Fort Worth

4009 Rancho Milagro Drive

3 Beds

2 Baths

2,570 Sq.Ft.

$639,900

MLS#: 21220212

1 ... 36 37 38 39 40 ... 269

properties found. properties found. Page of .

 - property

Send a message

Message successfully sent.

Your message

What is 3 + 4 ?

Reason for contacting?

I agree to receive email communication and understand I can unsubscribe at any time.

I agree to be contacted by Next Level Realty Group via call, email, and text for real estate services. To opt out, you can reply 'stop' at any time or reply 'help' for assistance. You can also click the unsubscribe link in the emails. Message and data rates may apply. Message frequency may vary. Privacy Policy

Sign Out

Virtual Assistant

Would you like to take the next step with this property? We can help you schedule a showing or virtual tour, or send you more details.

Yes, I would like more information.

Thank You for Your Reply, One of Our Agents will contact you as soon as possible

No, maybe later.

Thank you, you can always contact me via email, phone number or through the contact form.

Realhub AI

Lucy - Your AI-Powered Realtor

Update Your Temporary Password

Personalize your search

Enter your email and we'll notify you immediately when new listings match what you're looking for.

or enter email address

Already have an account ? Login here

Continue your home search

I agree to receive communications and understand I can unsubscribe at any time.

I agree to be contacted by Next Level Realty Group via call, email, and text for real estate services. To opt out, you can reply 'stop' at any time or reply 'help' for assistance. You can also click the unsubscribe link in the emails. Message and data rates may apply. Message frequency may vary. Privacy Policy

Already have an account ? Login here

We use cookies

We use cookies primarily for analytics to enhance your experience. By accepting, you agree to our use of these cookies. You can manage your preferences or learn more about our cookies policy.