


Property
Beds
4
Full Baths
3
1/2 Baths
1
Year Built
2022
Sq.Footage
3,532
Set on a cul-de-sac in Ventana, one of West Fort Worth's premier master planned communities, this 2022 Tri Pointe home delivers 3,532 square feet on a generous .309 acre lot with no neighbor on the left side. Four bedrooms, 3 full baths, a half bath, media room, & a 3 car tandem garage with a handsome wood garage door set the tone from the curb, where a large covered front patio welcomes you in. Rich engineered wood floors run throughout the main living areas of the first floor. A flex room off the entry works beautifully as a study, sitting area or music room, while a separate dining space handles everything from weeknight dinners to holiday gatherings. The open living area is crowned by a soaring ceiling & a wall of windows, anchored by a triple slider that opens to an oversized covered patio. The gourmet kitchen is stunning, with crisp white cabinetry, quartz counters, a statement island seating four, designer tile backsplash, under cabinet lighting, a gas cooktop with vent hood, built-in ovens & a huge walk-in pantry. Rare & highly desirable, two bedroom suites sit on the main level, each with a full bath & walk in closets. The owner's retreat is a true escape with an enormous walk-in shower, dual vanities & two oversized walk-in closets, one with direct access to the laundry room. Upstairs offers two more bedrooms, a full bath, a spacious game room & a separate media room ready for movie nights. Out back, the covered patio overlooks a rare oversized yard with open views beyond the fence line & room to add a pool, garden or outdoor kitchen. Ventana residents enjoy two resort style pools, a pavilion with an outdoor kitchen, event lawn, adventure park, playground, dog parks & miles of hike & bike trails, with Fort Worth ISD schools inside the community. Quick access to I-20 & Loop 820 puts Benbrook Lake, Clearfork & downtown Fort Worth within easy reach. Schedule your private showing today.
Features & Amenities
Interior
-
Other Interior Features
Double Vanity, Eat-in Kitchen, Kitchen Island, Open Floorplan, Pantry, Vaulted Ceiling(s), Walk-In Closet(s), High Speed Internet
-
Total Bedrooms
4
-
Bathrooms
3
-
1/2 Bathrooms
1
-
Basement YN
NO
-
Cooling YN
YES
-
Cooling
Ceiling Fan(s), Central Air, Electric
-
Heating YN
YES
-
Heating
Central, Natural Gas
-
Pet friendly
N/A
Exterior
-
Garage
Yes
-
Garage spaces
3
-
Other Exterior Features
Rain Gutters, Lighting
-
Parking
Additional Parking, Driveway, Garage, Garage Door Opener, Garage Faces Front, Inside Entrance, Kitchen Level, Lighted, Oversized, Side By Side, Storage, Tandem, Workshop in Garage, Attached
-
Patio and Porch Features
Covered, Front Porch, Rear Porch
-
Pool
No
-
Waterfront YN
NO
Area & Lot
-
Lot Features
Cul-De-Sac, Few Trees, Subdivided
-
Lot Size(acres)
0.3088
-
Lot Size(square feet)
13,451
-
Property Type
Residential
-
Property Sub Type
Single Family Residence
-
Architectural Style
Traditional
Price
-
Sales Price
$620,000
-
Tax Amount
$11,799
-
Sq. Footage
3,532
-
Price/SqFt
$175
HOA
-
Association
YES
-
Association Fee
$960
-
Association Fee Frequency
Annually
-
Association Fee Includes
N/A
Property Resources
-
Horse Property
NO
School District
-
Elementary School
Rolling Hills
-
Middle School
Benbrook
-
High School
Benbrook
Property Features
-
Foundation Details
Slab
-
Senior Community YN
NO
-
Sewer
Public Sewer
-
Tax Lot
18
-
Water Source
Public
Schedule a Showing
Showing scheduled successfully.
Mortgage calculator
Estimate your monthly mortgage payment, including the principal and interest, property taxes, and HOA. Adjust the values to generate a more accurate rate.
Your payment
Principal and Interest:
$
Property taxes:
$
HOA fees:
$
Total loan payment:
$
Total interest amount:
$
Location
County
Tarrant
Elementary School
Rolling Hills
Middle School
Benbrook
High School
Benbrook
Listing Courtesy of Sarah Lyons, CENTURY 21 Judge Fite Co.
RealHub Information is provided exclusively for consumers' personal, non-commercial use, and it may not be used for any purpose other than to identify prospective properties consumers may be interested in purchasing. All information deemed reliable but not guaranteed and should be independently verified. All properties are subject to prior sale, change or withdrawal. RealHub website owner shall not be responsible for any typographical errors, misinformation, misprints and shall be held totally harmless.

AGENT
Joe Boston
Call Joe today to schedule a private showing.

* Listings on this website come from the FMLS IDX Compilation and may be held by brokerage firms other than the owner of this website. The listing brokerage is identified in any listing details. Information is deemed reliable but is not guaranteed. If you believe any FMLS listing contains material that infringes your copyrighted work please click here to review our DMCA policy and learn how to submit a takedown request.© 2024 FMLS.
Related Properties

Fort Worth
6804 Savannah Lane
4 Beds
4 Baths
5,290 Sq.Ft.
$738,000
MLS#: 21309006

Fort Worth
1208 Kelpie Court
3 Beds
2 Baths
2,324 Sq.Ft.
$499,000
MLS#: 21384209

Fort Worth
11513 Vesper Row
3 Beds
2 Baths
2,744 Sq.Ft.
$600,000
MLS#: 21384349

Fort Worth
7120 Brekenridge Drive
5 Beds
3 Baths
3,860 Sq.Ft.
$530,000
MLS#: 21321831

Fort Worth
11501 Pheasant Creek Drive
5 Beds
3 Baths
3,064 Sq.Ft.
$549,000
MLS#: 21370517

Fort Worth
4924 Dewy Rose Lane
5 Beds
4 Baths
2,803 Sq.Ft.
$580,000
MLS#: 21235567

Fort Worth
13264 Blue Jean Drive
5 Beds
4 Baths
3,357 Sq.Ft.
$574,000
MLS#: 21172917

Fort Worth
3524 Delaney Drive
5 Beds
4 Baths
4,671 Sq.Ft.
$695,000
MLS#: 21356052

Fort Worth
4112 Selkirk Drive W
4 Beds
3 Baths
2,099 Sq.Ft.
$509,999
MLS#: 21295999
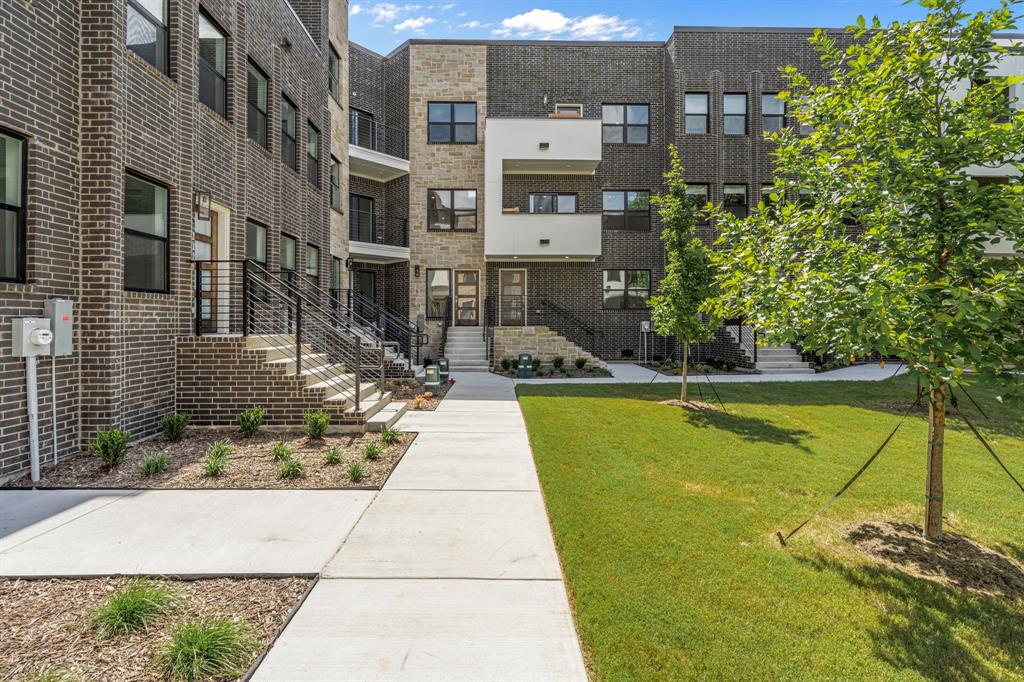
Fort Worth
304 Golden Bell Lane
2 Beds
2 Baths
1,802 Sq.Ft.
$499,000
MLS#: 21276823
