
One of the most popular communities provided by {{page_data.agentName}}

FORT WORTH

One of the most popular communities provided by Next Level Realty Group

FORT WORTH

About FORT WORTH

The Fort Worth, Texas real estate market is considered to be one of the hot spots in the state, offering a variety of opportunities for both homebuyers and investors. Here are some key points to consider about the real estate market in Fort Worth: 1. **Strong Housing Demand**: Fort Worth has experienced a growing population, leading to increased demand for housing. This demand has contributed to a competitive market, especially in popular neighborhoods. 2. **Diverse Property Options**: Fort Worth offers a diverse range of property types, including single-family homes, townhouses, condos, and apartments. Additionally, the city has historical properties, new developments, and rural properties for those looking for more space. 3. **Affordability**: Compared to other major cities in Texas like Dallas and Austin, Fort Worth offers relatively more affordable housing options. This has made it an attractive destination for first-time homebuyers and young families. 4. **Job Market**: Fort Worth is home to various industries, including aviation, defense, healthcare, and manufacturing. A strong job market contributes to the demand for housing and attracts new residents to the area. 5. **Strong Economy**: The city's economy has been robust, which has helped in stabilizing the real estate market. Additionally, Fort Worth's proximity to other major cities like Dallas adds to its appeal. 6. **Infrastructure and Amenities**: Fort Worth boasts a well-established infrastructure, with good schools, healthcare facilities, shopping centers, restaurants, and recreational areas. This makes it an attractive place to live for many homebuyers. 7. **Real Estate Trends**: Real estate trends in Fort Worth include new developments in emerging neighborhoods, renovations of historic properties, and a focus on sustainable and energy-efficient homes. Overall, the Fort Worth real estate market offers a mix of opportunities for buyers and investors, with a strong economy, diverse property options, and affordability compared to other major Texas cities. It's always a good idea to work with a local real estate agent who can provide insights into the market trends and help you navigate the buying or selling process
One of the most popular communities provided by Next Level Realty Group
4,127
# of Listings
3
Avg # of Bedrooms
$231
Avg. $ / Sq.Ft.
$495,117
Med. List Price

Browse FORT WORTH Real Estate Listings

738 Properties Found. Page 33 of 50.
Price reduced
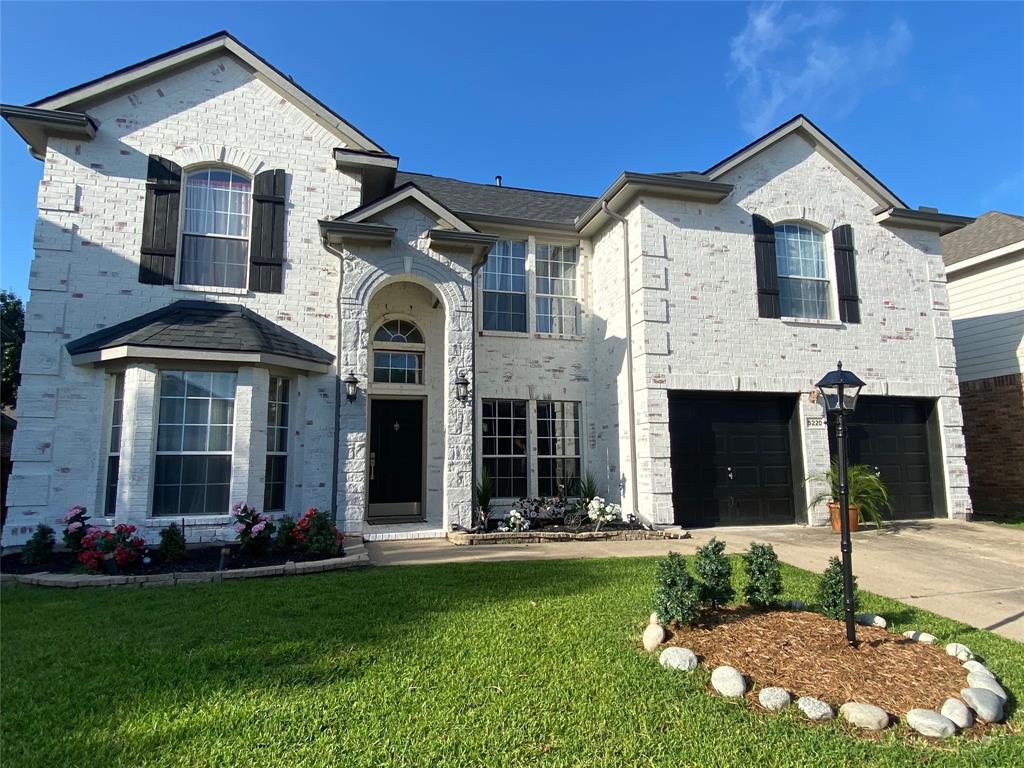
This beautiful and spacious 5 bedroom, 3.5 bath home is adorned in white limewash and has a private office plus backyard patio. The property is located in Villages of Woodland Springs and is in near proximity to many dining and shopping venues.
#21320315

Fort Worth

5220 Selago Drive

5 Beds

3 Baths

3,207 Sq.Ft.

$579,000

MLS#: 21320315
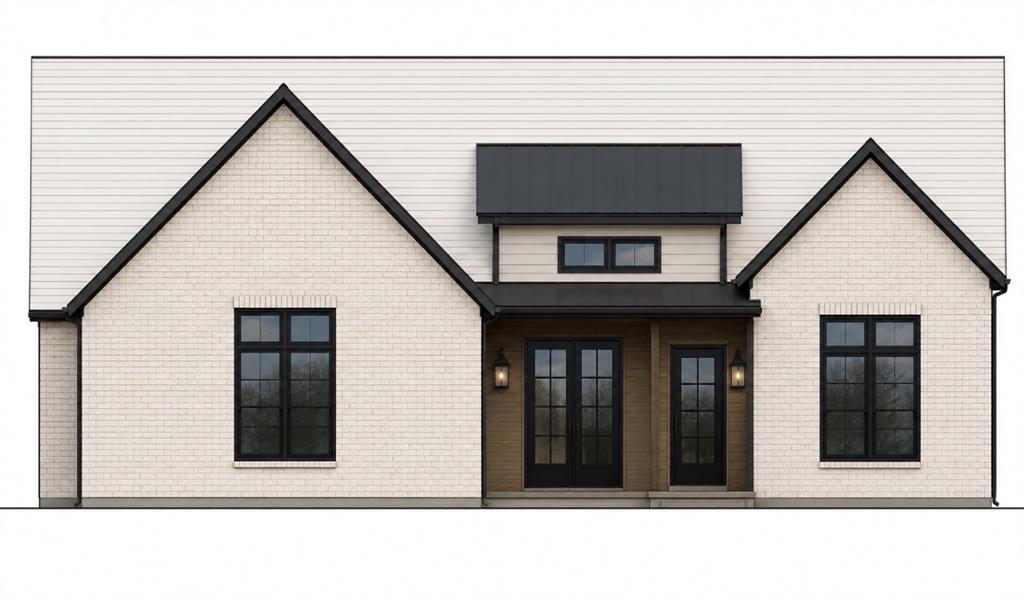
Stunning new build by Aubree Homes in sought after Thomas Crossing.  Home of Southern Oaks Golf and Tennis Club.  This 3 bedroom 2 Bath 2 Car garage one story modern cottage style home is loaded with upgrades including Modern linear fireplace, large covered patio, quartz countertops, freestanding master tub, designer tiled showers, sprinkler system, tons of inside storage, eve plugs for holiday lights.  One year golf membership is included with purchase of home.  Home to be complete by June 2026.
#21253245

Fort Worth

944 Claystone Ridge Drive

3 Beds

2 Baths

2,470 Sq.Ft.

$579,000

MLS#: 21253245

Price reduced
NEW! NEVER LIVED IN. Bloomfield Homes has built the Spring Cress II, a two-story plan with 5 bedrooms, 4 baths, a study, and a 2-car garage. The home sits on an oversized interior lot. A brick front porch sits beneath an upgraded 8' front door at the entry. Just inside, the study sits behind glass doors, lit by recessed cans, with a formal dining room nearby lit the same way. The kitchen is where the upgrades stack up: the Deluxe layout carries upgraded cabinets, upgraded countertops, an upgraded backsplash, under-cabinet lighting along the run, and a finished raised panel on the back of the island so it looks built rather than boxed. Those upgraded counters carry through to the baths. Wood-look laminate floors run through the main areas of the first floor. A media room sits behind its own doors, and an iron railing overlooks the family room from above. Window coverings and 2-inch faux wood blinds are already hung throughout, and window seats are built in, adding a place to sit with storage underneath. A mud room off the garage catches shoes, bags, and sports gear before any of it reaches the rest of the house. Outdoor living runs front to back with a covered porch and an extended covered patio, the patio giving you more room under cover than the standard footprint and plumbed with a gas stub so the grill connects directly. Gutters and a full package of energy-saving components come standard, at no added cost, as they do in every build. Come see the Spring Cress II at the Bloomfield Homes model in Wildflower Ranch.
#21340942

Fort Worth

837 Turnbull Avenue

5 Beds

4 Baths

3,695 Sq.Ft.

$578,782

MLS#: 21340942
Price reduced
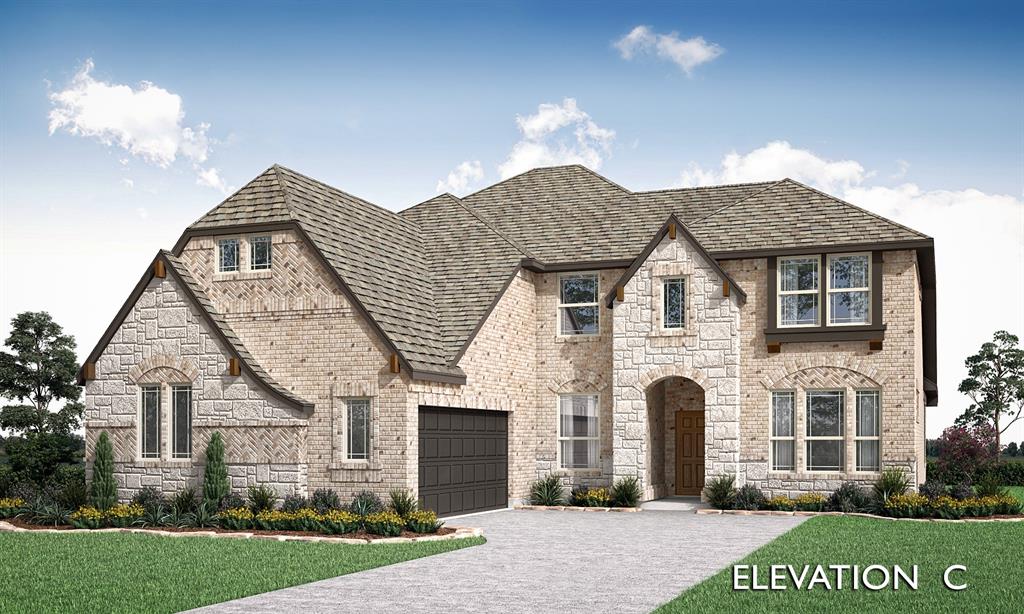
BRAND NEW! NEVER LIVED IN! Welcome to the stunning Seaberry II by Bloomfield Homes, a beautifully designed two-story residence offering 4 bedrooms, 4 baths, formal dining, private study, gameroom, media room, and a 2-car garage, all thoughtfully crafted for both luxury and functionality. From the moment you arrive, the gorgeous brick covered front porch and impressive 8' front door create an inviting first impression, leading into an elegant interior where laminate wood flooring flows throughout the main areas downstairs and is complemented by upgraded 8' interior doors for a grand feel. Just off the entry, the private study features glass French doors, while the formal dining room connects seamlessly to a convenient butler’s pantry, perfect for hosting. The deluxe kitchen is a true showpiece, equipped with built-in stainless steel appliances, upgraded cabinetry with cabinet lighting, and a layout designed for both everyday living and entertaining. The spacious family room is anchored by a breathtaking floor-to-ceiling stone fireplace, adding warmth and a dramatic focal point. The primary suite is privately located on the main level, offering a peaceful retreat, while upstairs you’ll find two additional bedrooms, two full baths, a versatile gameroom, and an enclosed media room for elevated entertainment. A covered back patio extends the living space outdoors, perfect for relaxing or entertaining guests. Located in the highly desirable Wildflower Ranch community, residents enjoy resort-style amenities including a lazy river, making this home an exceptional blend of comfort, style, and lifestyle living.
#21263423

Fort Worth

16409 Boston Ivy Drive

4 Beds

4 Baths

3,479 Sq.Ft.

$578,775

MLS#: 21263423

New on site 3 days ago
MLS#  21353792- Built by Coventry Homes - Nov 27 2026 completion! ~ Discover the Bremond floorplan by Coventry Homes, offering 4 bedrooms, 4 full baths, a private study, and a media room. This home features an open-concept layout with a spacious kitchen, large island, and walk-in pantry. The luxurious primary suite includes a spa-like bath with a walk-in shower and dual walk-in closets, while generously sized secondary bedrooms provide comfort for family and guests. Schedule your private tour today!
#21353792

Fort Worth

1025 Mumms Field Drive

4 Beds

4 Baths

2,932 Sq.Ft.

$575,941

MLS#: 21353792
Price reduced
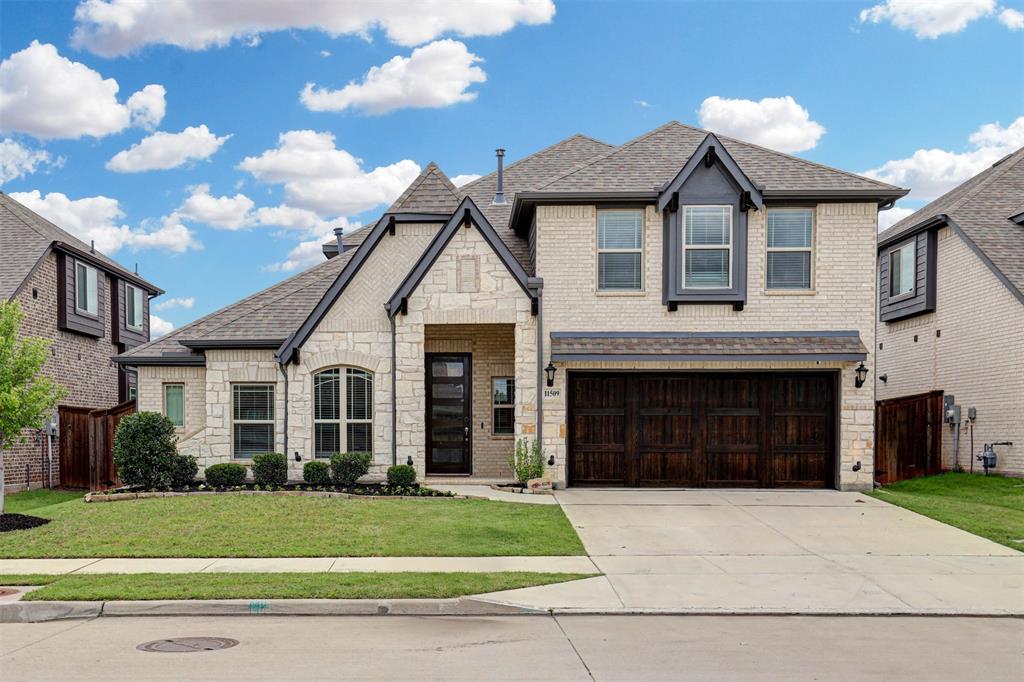
Sophisticated, stylish, and effortlessly modern, this beautifully appointed 4-bedroom, 3-bathroom home, built in 2022, offers the perfect blend of contemporary design and comfortable living. Clean architectural lines, elevated finishes, and an open-concept layout create a light-filled atmosphere that feels both inviting and refined.

The heart of the home is a stunning chef’s kitchen featuring a dramatic oversized island with farmhouse sink, sleek stainless steel appliances, double ovens, a gas cooktop, and abundant workspace for entertaining and everyday living. The kitchen flows seamlessly into the expansive living area, where rich hardwood flooring and a striking stone fireplace add warmth and texture to the home's modern aesthetic.

The private primary suite is a true retreat, highlighted by a spa-inspired bath with an oversized walk-in shower featuring multiple showerheads, including a rainfall shower, and a spacious walk-in closet. Generously sized secondary bedrooms provide flexibility for family, guests, or a dedicated home office.

Designed for both entertaining and everyday enjoyment, the home also features a large game room and dedicated media room, offering plenty of space to gather, relax, and unwind. The oversized garage is equally impressive, featuring durable epoxy-coated floors that provide a polished look and easy maintenance.

Outside, the oversized backyard provides exceptional privacy and room to play, complete with a covered patio perfect for outdoor dining and year-round enjoyment.

Located in highly acclaimed Keller ISD, this move-in-ready home offers modern luxury, thoughtful design, and exceptional spaces for living and entertaining.
#21292317

Fort Worth

11509 Falcon Trace Drive

4 Beds

3 Baths

3,368 Sq.Ft.

$575,000

MLS#: 21292317

Some homes offer a place to live. This one offers a place to escape. Tucked away on a peaceful cul-de-sac minutes from Eagle Mountain Lake, this renovated retreat blends thoughtful design, flexibility, & a lifestyle centered around nature & outdoor living.

Enjoy mornings on the covered patio stretching nearly the length of the home, afternoons entertaining in the landscaped backyard, & magical evenings when often, tiny glowworms emerge after watering the lawn, sparkling like diamonds beneath the stars.

Inside, nearly every inch has been transformed. The flexible floor plan features 4 bedrooms, 3 fully renovated bathrooms & multiple living spaces. Enjoy 2 downstairs primary suites. 1 primary suite includes a private exterior entrance, offering options for guests, multigenerational living, private office, studio, caregiver quarters, or income-producing opportunities as permitted.

The updated kitchen features new countertops, backsplash & painted cabinetry. Upstairs offers 2 bedrooms w a Jack-&-Jill bathroom, spacious flex room, & separate media or 2nd living area ready for your lifestyle needs.

Major improvements include new HVAC, 2 mini-splits, water heater, electrical panels, flooring throughout, interior staircase, 3 renovated bathrooms, fireplace refresh, lighting, fans, interior & exterior paint, new patio decking & more!

Outdoor enthusiasts will <3 being minutes from Eagle Mountain Lake for boating, fishing, kayaking, paddleboarding, sailing, trails, marinas, waterfront dining, parks, shopping, & everyday conveniences.

The neighborhood offers a voluntary HOA, w optional access to amenities including a nearby boat launch.

Perfectly positioned for lake living & thoughtfully renovated from top to bottom, this home offers something rare, a private retreat that feels like an escape without ever leaving home.

The address will bring you here. The lifestyle will make you stay.

All info deemed correct. Buyer & Buyer's Agent to do due diligence.
#21339966

Fort Worth

7504 Canyon Crest Court

4 Beds

3 Baths

3,108 Sq.Ft.

$575,000

MLS#: 21339966
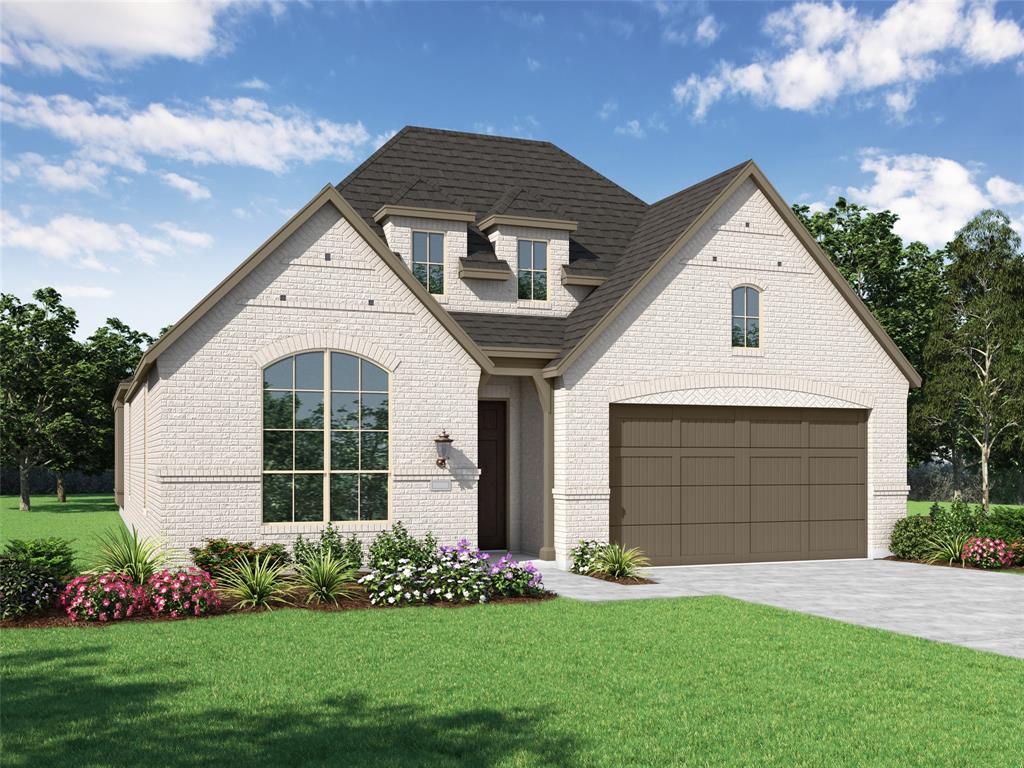
Don’t miss out on the Davenport plan, a stunning single-story 4-bedroom, 3-bathroom house. With 2,317 square feet, this home offers plenty of space for comfortable living. The living room opens to the dining room and kitchen with a large island, perfect for entertaining guests. The living room features a wall of windows which fill the room with natural light and a floor to ceiling fireplace.  Designer finishes can be found in every room of the home. The primary bedroom is a luxury retreat with an attached bathroom and large walk-in closet. Enjoy privacy and natural light while you work in a study at the front of the home.   This home is situated on a green-belt lot with an elegant iron fence along the side. Located in the sought-after community of Tavolo Park, this beautifully designed new move-in ready Highland Home blends modern comfort with thoughtful functionality. Just minutes from Chisholm Trail Parkway, downtown Fort Worth, Clearfork, TCU, and Benbrook Lake, the community offers resort-style amenities including hike and bike trails, parks, a clubhouse, and pool.  Buy with confidence knowing you are backed by Highland Homes warranty.
#21178792

Fort Worth

7828 Pondview Lane

4 Beds

3 Baths

2,317 Sq.Ft.

$575,000

MLS#: 21178792

COUNTRY Living near city! You will find on a cul-de-sac street this  lovely unique home offering  open floor plan, split bedrooms, three down two  up. One downstairs used as office could be a nursery. Features include a beautiful  pool waterfall, workshop offering 120  electric and water, bonus room  not in square footage being used as craft room  also includes  electric and water.  All this setting on over a half acre!  Behind electric gate you will find RV parking, hookup.  The cook will enjoy updated step saving island kitchen. Plenty of room for gatherings whether in fireplace adorn living room, or under choice of two covered patios. Solar with 2 back up batteries.   Buyer and buyer agent to verify all information including property tax, schools and measurements.
#21263790

Fort Worth

9716 Windsor Circle

5 Beds

3 Baths

2,730 Sq.Ft.

$575,000

MLS#: 21263790

Enjoy the perfect blend of space, comfort, and country living just minutes from city conveniences with no city taxes! Nestled on a beautifully maintained 1-acre lot with mature trees, this spacious 3-bedroom, 2-bath home with a dedicated office offers room to spread out both inside and out.

Step inside to discover an inviting open floor plan featuring a large living room with soaring ceilings, abundant natural light, and durable wood-look flooring throughout the main living areas. The spacious kitchen is designed for both everyday living and entertaining with ample cabinet and counter space, black granite countertops, updated appliances, and a breakfast nook overlooking the backyard.

The split-bedroom layout provides privacy, with a generously sized primary suite featuring a large ensuite bath, oversized walk-in closet, dual vanities, soaking tub, and separate shower. Three additional bedrooms and a private office offer flexibility for guests, working from home, or hobbies.

Outside is where this property truly shines. Spend your summers relaxing in the sparkling pool, enjoy the wide-open space of the fully usable one-acre lot, and take advantage of the large workshop, perfect for storage, projects, equipment, or recreational vehicles. Whether you're looking for space to entertain, garden, or simply enjoy the peaceful surroundings, this property offers endless possibilities.
#21346275

Fort Worth

8109 N Water Tower Road

3 Beds

2 Baths

2,185 Sq.Ft.

$575,000

MLS#: 21346275
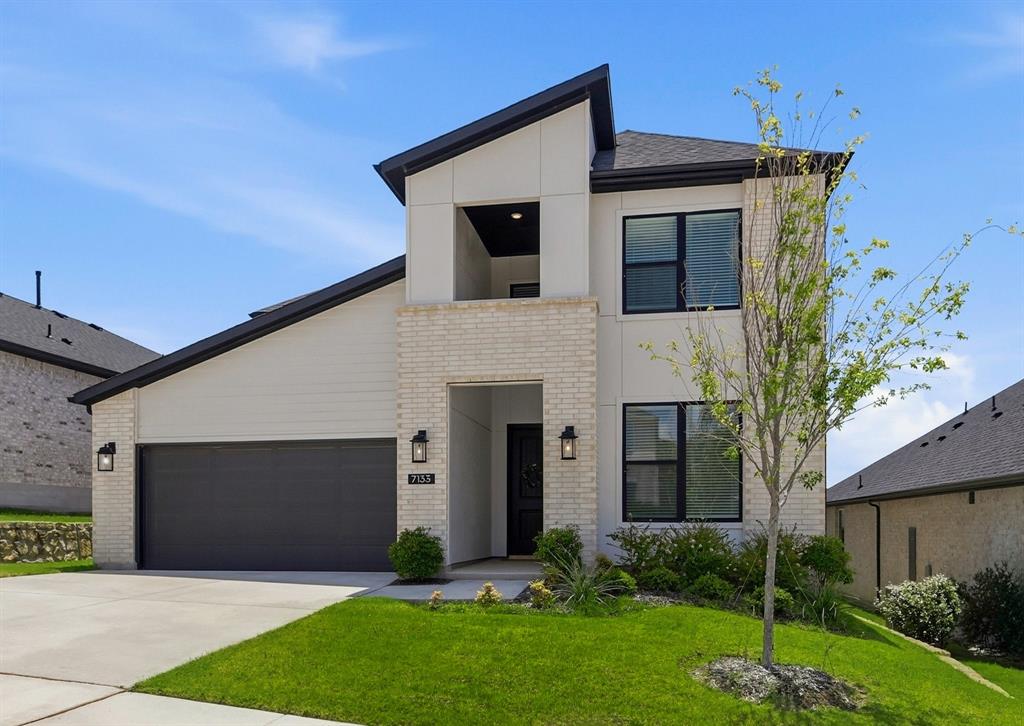
Welcome to 7133 Talon Bluff Drive, a beautifully designed 2024 home that offers all the benefits of new construction without the wait. Even better, a brand-new roof will be installed, providing added peace of mind for years to come. Step inside to warm light wood flooring, abundant natural light, and an open-concept floor plan designed for both everyday living and entertaining.
The stylish kitchen features crisp white cabinetry, quartz countertops, stainless steel appliances, a gas cooktop and range, and a spacious island that flows seamlessly into the dining and living areas, creating the perfect place to gather with family and friends.
The private primary suite is located on the main floor and offers dual vanities, a relaxing garden tub, and a separate shower. A dedicated home office provides the flexibility to work from home, pursue hobbies, or create a fitness space. An additional downstairs bedroom and full bath are ideal for guests, while upstairs you'll find two more bedrooms and a spacious second living area perfect for a game room, media room, or playroom. Whether you need space for movie nights, kids, or simply a quiet place to unwind, make this flexible space work for your lifestyle.
The expanded covered patio creates the perfect outdoor space for grilling, relaxing, or gathering with family and friends year-round.
Life in Talon Hills is about more than just the home. Enjoy community amenities including a resort-style pool, clubhouse, playground, walking trails, green spaces, and lake access to nearby Eagle Mountain Lake for boating, fishing, and outdoor recreation. Conveniently located near shopping, dining, and with easy access to Hwy. 199, Loop 820, and I-35W, you'll enjoy the perfect blend of comfort, convenience, and community.
If you've been searching for a home that feels like new without the wait of new construction, this home is ready to welcome you.
#21331045

Fort Worth

7133 Talon Bluff Drive

4 Beds

3 Baths

3,213 Sq.Ft.

$575,000

MLS#: 21331045
Price reduced
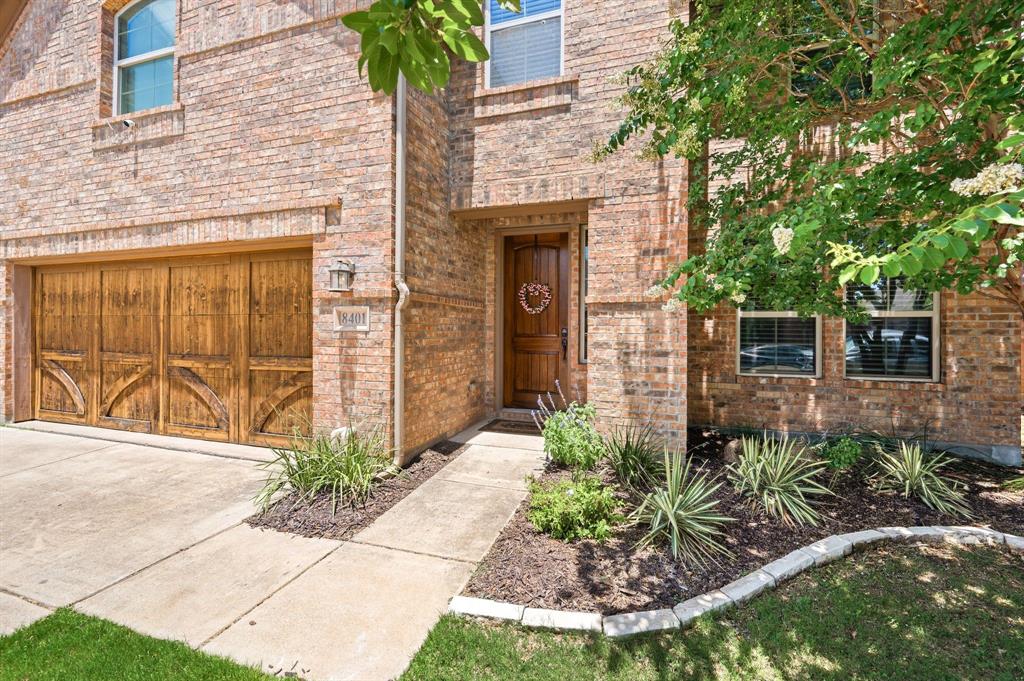
Welcome to 8401 Sandhill Crane, where luxury, peace of mind, and an unbeatable Mid-Cities location come together in the sought-after Lakes of River Trails West. Lovingly maintained by its original owners, this exceptional home features a new roof (May 2026), new HVAC system (October 2025), transferable warranties, a whole-home water purification system, and a Tesla Level 2 Wall Connector.
Ideally located between Dallas and Fort Worth, you'll enjoy convenient access to DFW Airport, major employers, premier shopping and dining, Trinity Railway Express, AT&T Stadium, Globe Life Field, Six Flags, and more. Situated in highly acclaimed HEB ISD, the community also offers scenic lakes, parks, greenbelts, and miles of walking and biking trails connecting to the Trinity Trails.
The chef-inspired kitchen features a premium gas cooktop, Bosch 800 Series 3-rack dishwasher, upgraded vent hood, oversized island, pot-and-pan drawers, a large walk-in pantry, and a butler's pantry with built-in wine and stemware storage.
The open-concept living room showcases soaring cathedral ceilings, a dramatic wall of windows with custom draperies, and abundant natural light. A flexible front room serves as a home office or formal dining room, while the media room and spacious game room provide excellent space for entertaining.
Storage is exceptional throughout, with walk-in closets in every bedroom. The oversized primary suite offers dual vanities, a soaking tub, separate shower with body jets, linen storage, and a large walk-in closet with direct access to the oversized laundry room.
Enjoy outdoor living on the spacious covered patio, perfect for dining, grilling, and relaxing. With extensive updates, luxury finishes, outstanding storage, award-winning schools, and an exceptional location, 8401 Sandhill Crane is truly move-in ready.
#21279387

Fort Worth

8401 Sandhill Crane Drive

4 Beds

2 Baths

3,421 Sq.Ft.

$575,000

MLS#: 21279387
Price reduced
Price Improvement!!! Seller is motivated and open to negotiations — a great opportunity to secure this home at an exceptional value.
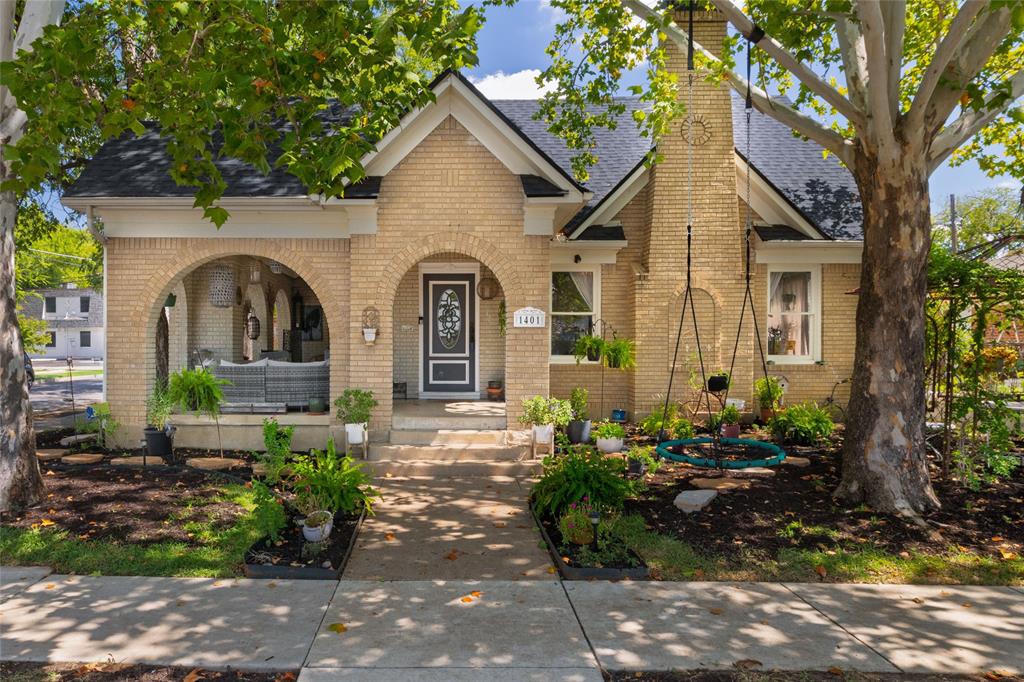
 Fairmount District - Welcome home to this distinguished residence blending timeless character and modern comfort in a highly desirable location. This property showcases an updated gourmet kitchen with stone countertops, and ample cabinetry! A bright, open floor plan ideal for entertaining and daily living, offering a rare mix of preserved craftsmanship with modern updates. New roof in 2021 with impact resistant shingles. Tankless water heater and european style toilets - no detail left untouched - truly expertly curated updates! Step out to the outdoor retreat with patio space perfect for morning coffee or evening gatherings. This property also offers a detached garage and off-street parking plus extra storage. One block off Magnolia street - located on a quiet street corner, yet SO close to the Medical District, TCU, transit hubs, and critically acclaimed restaurants & local retailers. Don't miss the opportunity to own such a rare gem in the renowned and Historic Fairmount District of Fort Worth!!
#21185478

Fort Worth

1401 5th Avenue

3 Beds

2 Baths

2,208 Sq.Ft.

$575,000

MLS#: 21185478
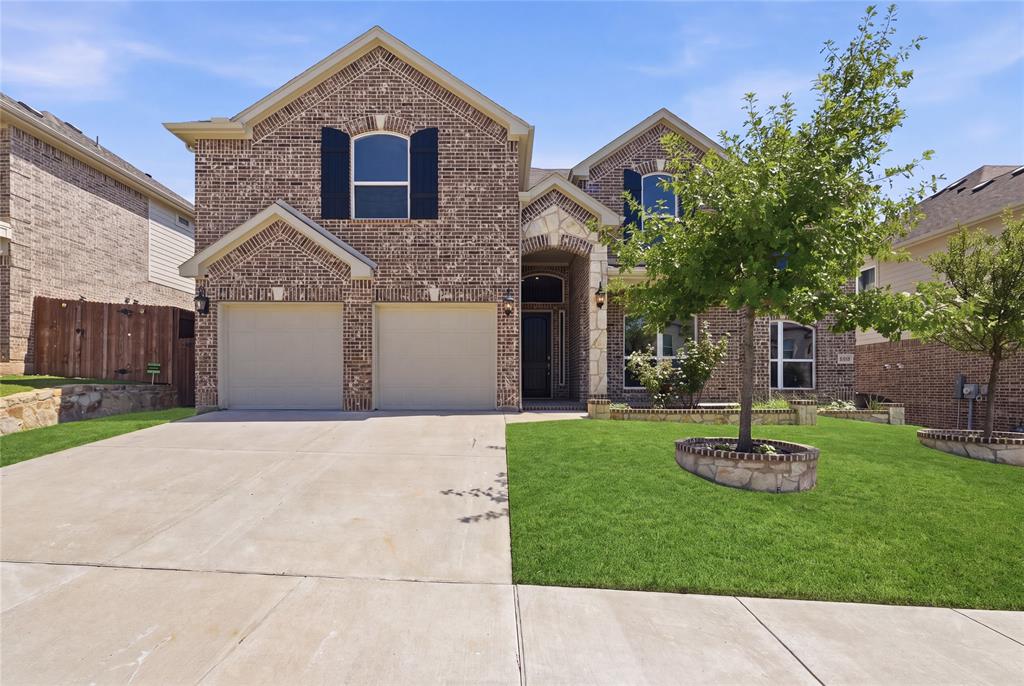
Seller is willing to provide concessions to assist with buyer closing costs or an interest rate buy-down with an acceptable offer! Experience elevated living in this exceptional First Texas Homes residence offering 5 bedrooms, 4 bathrooms, and over 4,370 square feet of beautifully designed living space. Blending timeless transitional elegance with modern sophistication, this impressive two story home features soaring ceilings, an abundance of natural light, and a thoughtfully designed open concept floor plan perfect for both everyday living and entertaining. Designed with versatility in mind, the home offers multiple living spaces including an expansive game room, a dedicated media room, and an additional flex space that can easily serve as a home office, fitness room, or playroom to fit your lifestyle. The luxurious primary suite is conveniently situated on the first floor, creating a private retreat complete with a spa inspired ensuite featuring a soaking tub, oversized walk in shower, dual vanities, and a spacious walk in closet. At the heart of the home, the chef's kitchen is designed to impress with premium appliances, stunning Taj Mahal quartzite countertops, abundant cabinetry, and an oversized island that seamlessly flows into the main living and dining areas, making it ideal for entertaining family and friends. Recent upgrades including a new roof and new HVAC system provide added value and peace of mind, while designer lighting and stylish modern fixtures enhance the home's refined aesthetic throughout. Step outside to your own private backyard oasis featuring an oversized covered patio, perfect for hosting gatherings, outdoor dining, or simply unwinding in a peaceful setting. Situated in the highly sought after Primrose Crossing community, this remarkable home offers the perfect balance of luxury and convenience with easy access to Benbrook Lake, Chisholm Trail Parkway, shopping, dining, and recreation, making it an exceptional place to call home.
#21337392

Fort Worth

6601 Stolte Lane

5 Beds

4 Baths

4,370 Sq.Ft.

$575,000

MLS#: 21337392
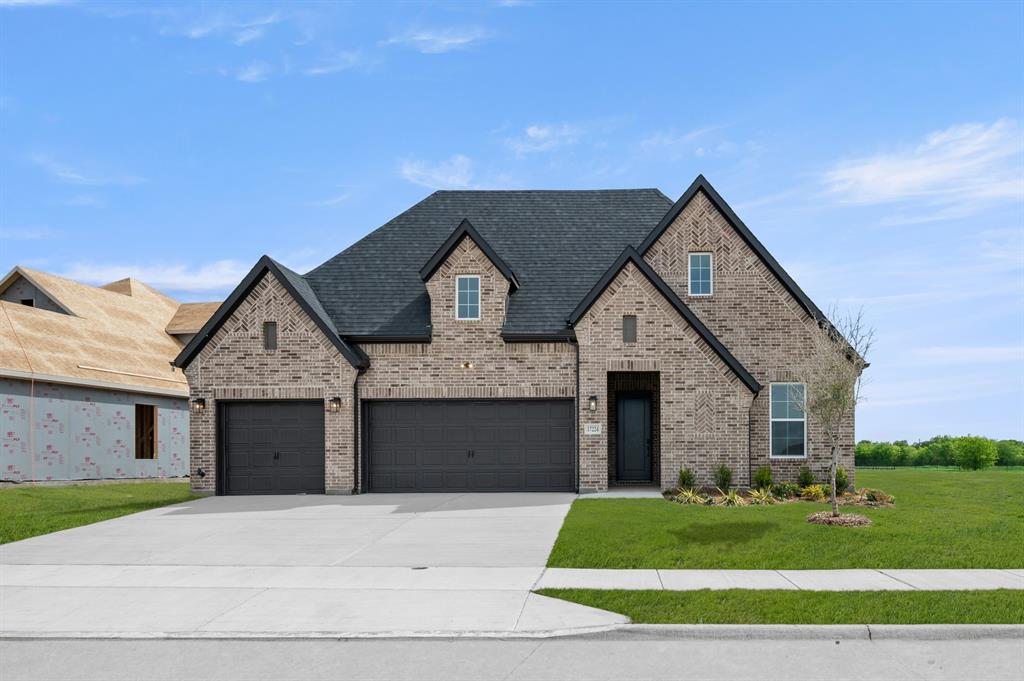
MLS# 21225493 - Built by William Ryan Homes - Ready Now! ~ Welcome to the Bridgeport, our largest single-story design offering 2,796 sq ft of beautifully crafted living space. With 4 bedrooms, 3.5 baths, and a 3-car garage, this home delivers both functionality and style.  From the moment you step inside, the extended entry sets the tone, leading to two secondary bedrooms with a convenient Jack and Jill bath. A private fourth bedroom with its own ensuite and walk-in closet is perfect for guests or multigenerational living.  At the heart of the home, the open-concept great room is designed for both everyday living and entertaining. It features an electric fireplace and seamless flow into the dining area, enhanced by additional windows that bring in abundant natural light. A flex space with French doors offers the ideal setting for a home office, playroom, or creative space. The owner’s suite is a true retreat, filled with natural light and designed for comfort.  Step outside to a generously sized covered patio with an extended rear patio, perfect for hosting gatherings or simply relaxing.  Tucked away on a cul-de-sac homesite backing to a greenbelt, this home offers added privacy and a peaceful setting you will love coming home to.
#21225493

Fort Worth

17224 Musial Court

4 Beds

3 Baths

2,796 Sq.Ft.

$574,990

MLS#: 21225493

1 ... 31 32 33 34 35 ... 50

properties found. properties found. Page of .

 - property

Send a message

Message successfully sent.

Your message

What is 3 + 4 ?

Reason for contacting?

I agree to receive email communication and understand I can unsubscribe at any time.

I agree to be contacted by Next Level Realty Group via call, email, and text for real estate services. To opt out, you can reply 'stop' at any time or reply 'help' for assistance. You can also click the unsubscribe link in the emails. Message and data rates may apply. Message frequency may vary. Privacy Policy

Sign Out

Virtual Assistant

Would you like to take the next step with this property? We can help you schedule a showing or virtual tour, or send you more details.

Yes, I would like more information.

Thank You for Your Reply, One of Our Agents will contact you as soon as possible

No, maybe later.

Thank you, you can always contact me via email, phone number or through the contact form.

Realhub AI

Lucy - Your AI-Powered Realtor

Update Your Temporary Password

Personalize your search

Enter your email and we'll notify you immediately when new listings match what you're looking for.

or enter email address

Already have an account ? Login here

Continue your home search

I agree to receive communications and understand I can unsubscribe at any time.

I agree to be contacted by Next Level Realty Group via call, email, and text for real estate services. To opt out, you can reply 'stop' at any time or reply 'help' for assistance. You can also click the unsubscribe link in the emails. Message and data rates may apply. Message frequency may vary. Privacy Policy

Already have an account ? Login here

We use cookies

We use cookies primarily for analytics to enhance your experience. By accepting, you agree to our use of these cookies. You can manage your preferences or learn more about our cookies policy.






