
One of the most popular communities provided by {{page_data.agentName}}

FORT WORTH

One of the most popular communities provided by Next Level Realty Group

FORT WORTH

About FORT WORTH

The Fort Worth, Texas real estate market is considered to be one of the hot spots in the state, offering a variety of opportunities for both homebuyers and investors. Here are some key points to consider about the real estate market in Fort Worth: 1. **Strong Housing Demand**: Fort Worth has experienced a growing population, leading to increased demand for housing. This demand has contributed to a competitive market, especially in popular neighborhoods. 2. **Diverse Property Options**: Fort Worth offers a diverse range of property types, including single-family homes, townhouses, condos, and apartments. Additionally, the city has historical properties, new developments, and rural properties for those looking for more space. 3. **Affordability**: Compared to other major cities in Texas like Dallas and Austin, Fort Worth offers relatively more affordable housing options. This has made it an attractive destination for first-time homebuyers and young families. 4. **Job Market**: Fort Worth is home to various industries, including aviation, defense, healthcare, and manufacturing. A strong job market contributes to the demand for housing and attracts new residents to the area. 5. **Strong Economy**: The city's economy has been robust, which has helped in stabilizing the real estate market. Additionally, Fort Worth's proximity to other major cities like Dallas adds to its appeal. 6. **Infrastructure and Amenities**: Fort Worth boasts a well-established infrastructure, with good schools, healthcare facilities, shopping centers, restaurants, and recreational areas. This makes it an attractive place to live for many homebuyers. 7. **Real Estate Trends**: Real estate trends in Fort Worth include new developments in emerging neighborhoods, renovations of historic properties, and a focus on sustainable and energy-efficient homes. Overall, the Fort Worth real estate market offers a mix of opportunities for buyers and investors, with a strong economy, diverse property options, and affordability compared to other major Texas cities. It's always a good idea to work with a local real estate agent who can provide insights into the market trends and help you navigate the buying or selling process
One of the most popular communities provided by Next Level Realty Group
4,151
# of Listings
3
Avg # of Bedrooms
$231
Avg. $ / Sq.Ft.
$494,419
Med. List Price

Browse FORT WORTH Real Estate Listings

2601 Properties Found. Page 32 of 174.
Price reduced
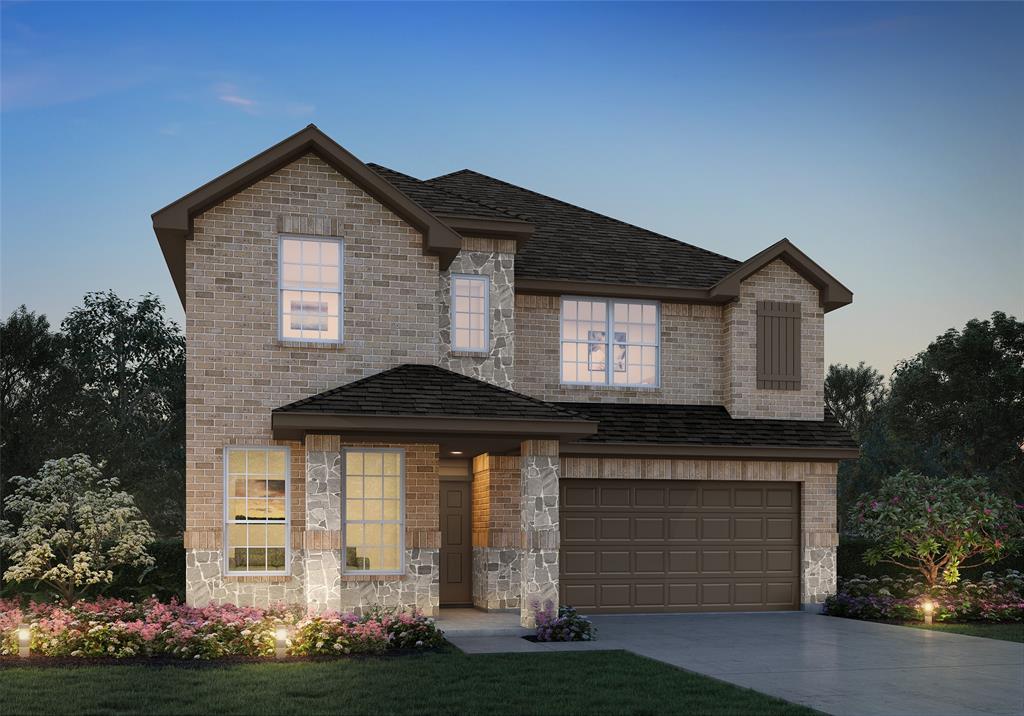
Love where you live in Rocky Creek Crossing in Fort Worth, TX! Now featuring Legend’s NEW Smart Home package and Reserve Design Collection! The Emilia floor plan is a spacious two-story home featuring 5 bedrooms, 3.5 baths, flex space, both game and media rooms, and 2.5-car garage. This home has it all, including privacy blinds and vinyl plank flooring throughout the common areas! The gourmet kitchen is sure to please with 42-inch cabinets, silestone countertops, and stainless-steel appliances! Retreat to the first-floor Owner's Suite featuring double sinks with silestone countertops, a separate tub and shower, and a spacious walk-in closet. Enjoy the great outdoors with a sprinkler system and a covered patio! Don’t miss your opportunity to call Rocky Creek Crossing home, schedule a visit today!
#21336294

Fort Worth

9248 Union Pacific Lane

5 Beds

3 Baths

2,951 Sq.Ft.

$424,990

MLS#: 21336294

MLS# 21352502 - Built by Trophy Signature Homes - Aug 2026 completion! ~ The Winters plan is tailored to fulfill your requirements currently and for the long term. With five bedrooms, everyone enjoys their own space, accompanied by three bathrooms for added convenience. Impress your guests as you entertain at the central island in the kitchen, seamlessly flowing into the breakfast nook and family room. Meanwhile, guests can enjoy their own entertainment in the game room and media room. The primary suite boasts an outstanding walk-in closet for added luxury!
#21352502

Fort Worth

10628 Dillon Street

5 Beds

3 Baths

3,116 Sq.Ft.

$424,990

MLS#: 21352502
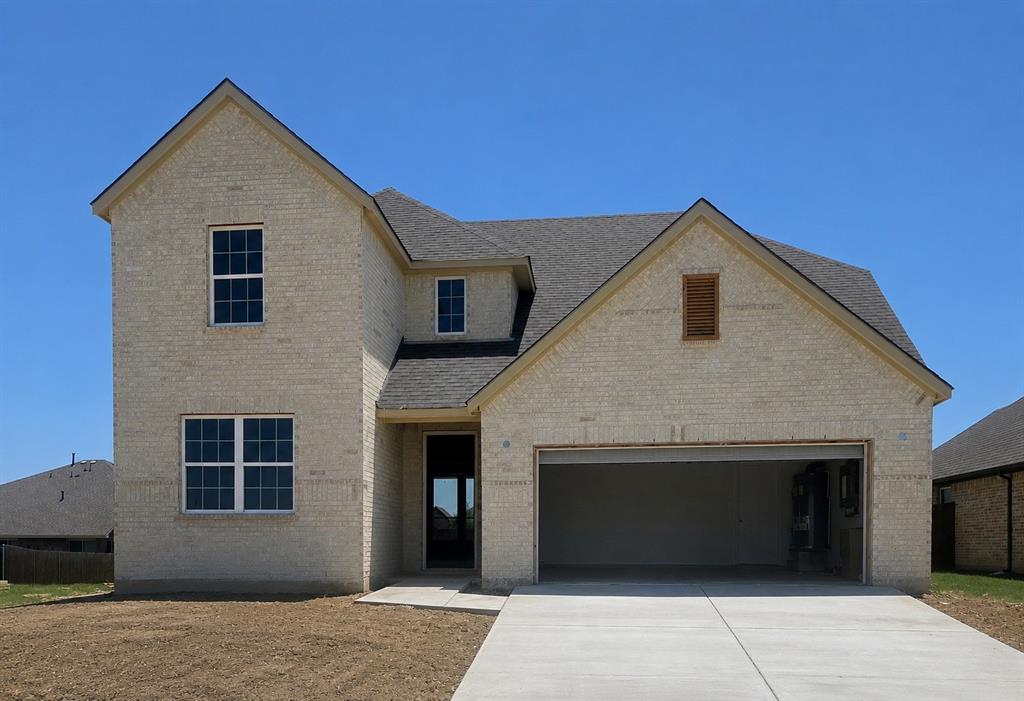
MLS# 21327869 - Built by Taft Homes - Ready Now! ~ Spacious 5 - bed, 4 - bath contemporary two - story home on corner lot in Summer Crest—3017 sq ft, completed July 2026. Open floorplan with two living areas, eat - in kitchen with island, open rail spindles, pantry and granite counters. Bedrooms (5) include walk - in closets and double and spacious vanities. Vaulted ceilings, decorative lighting, smart home system, wired for data and high - speed internet availability. Ceramic tile throughout the entire first floor living space and carpet on stairs and bedrooms, slab foundation, composition roof. Covered patio, private yard and private entrance on an interior lot. 2 - car garage. ENERGY STAR heating - cooling with heat pump, attic fan and ceiling fans. Crowley ISD.
#21327869

Fort Worth

4401 Aralia Street

5 Beds

4 Baths

3,017 Sq.Ft.

$424,960

MLS#: 21327869
Price reduced
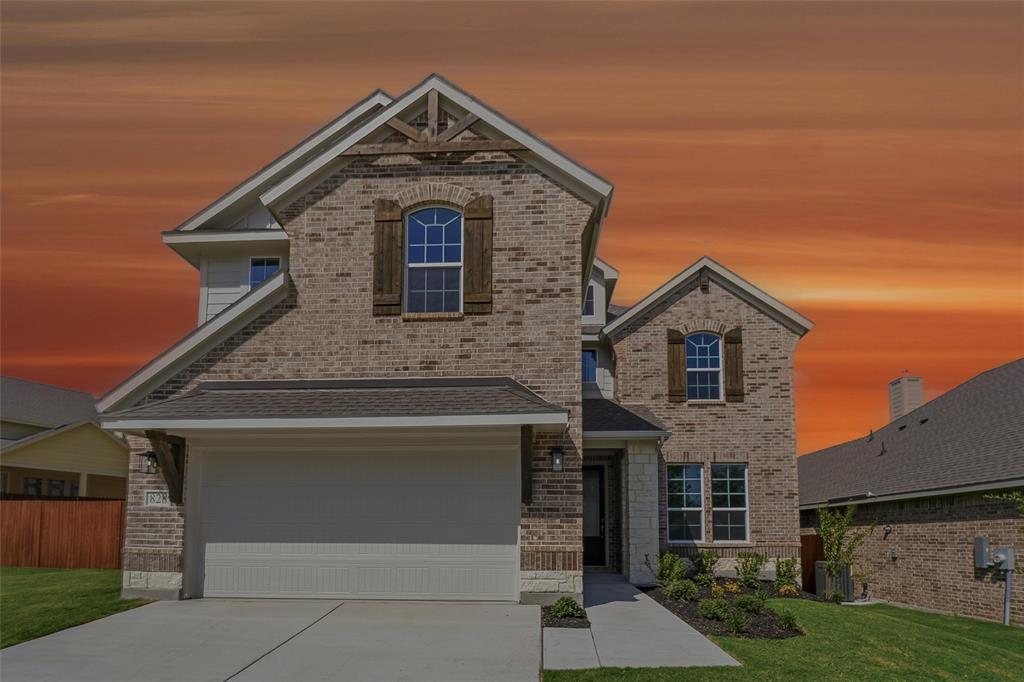
Ask us about our Trade In Trade Up program, we can buy your home! Our new 2-story floor plan will have you wondering how you lived so long without all this space. The 4-bedroom, 2.5-bathroom home offers designated space for living, winding down, working and, of course, sleeping. The perfect place for a family with pre-teens and teenagers eager to have their own retreat, the Navasota design invites a plethora of options. Entering the foyer from the front porch, you’ll be greeted by a flex room on your left. This space could function as a home office for the aspiring entrepreneur or a study space for kids working on homework. Continuing on, an L-shape kitchen is situated in the corner of an open floor plan. Extended countertops, walk-in pantry, and large island create a great layout for holiday dinners. The seamlessly connected dining and family room reflect the desirable open concept, which means you’ll never be left out of the conversation. At the end of a long day of gathering and celebration, escape to your haven in the owner’s suite, tucked strategically in the back corner. This room has ample amounts of natural lighting and double doors into the bathroom for added luxury. Entering this bathroom is like walking into a spa with a private water closet, tub, and extended dual vanity. At the end of this long galley lies a dream closet for any shopaholic and shoe lover. Sharing won’t be a problem with plenty of room for his-and-hers clothing. Venturing to the second floor, you will enter into an open game room. This could be the cool hangout spot amongst your teens and their friends by adding a flat screen, pool table, and great lounge furniture. Three equally sized rooms and four walk-in closets mean everyone will have their own space, including your guests. Enjoy everything this two-story floor plan has to offer and start planning your get-togethers now!
#21270408

Fort Worth

828 Elmstead Drive

4 Beds

2 Baths

2,736 Sq.Ft.

$424,950

MLS#: 21270408
****** FRIDAY OPEN HOUSE 5:00-7:00 PIZZA AND REFRESHMENTS!!! BRING YOUR KIDDOS AND TOUR THIS WONDERFUL FAMILY HOME!!!!
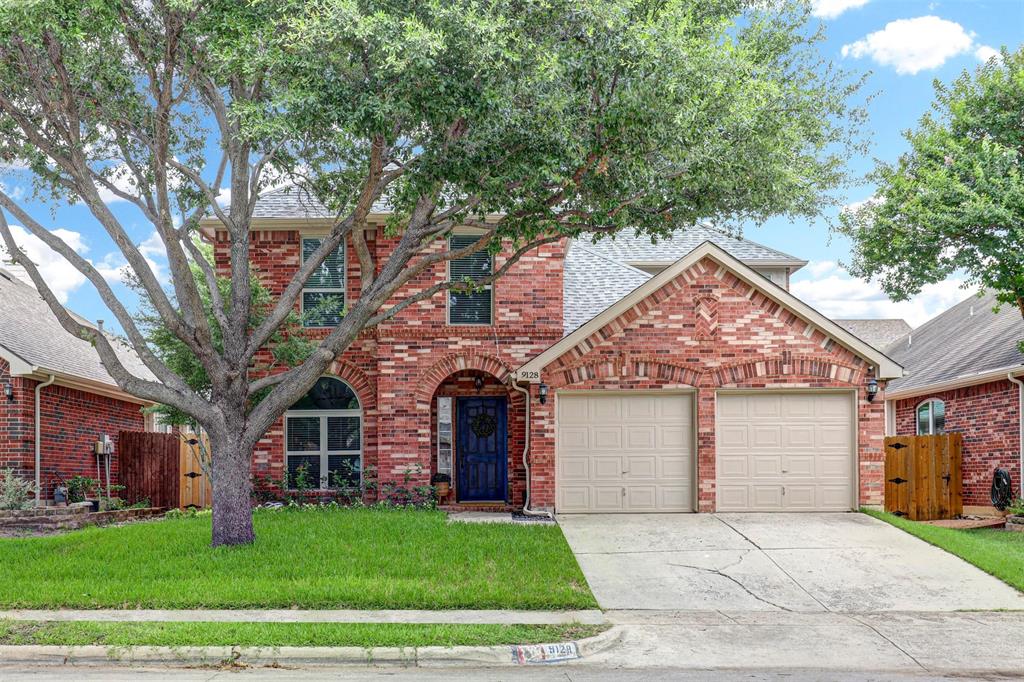
Welcome to this beautifully updated 4-bedroom, 2.5-bath home in the highly sought-after Heritage community! Offering an exceptional blend of style, comfort, and convenience, this home features gorgeous wood-look flooring throughout the main living areas and an open, inviting floor plan.

The stunning, modern kitchen is sure to impress with beautiful countertops, stainless steel appliances, a farmhouse sink, abundant cabinetry, and plenty of storage space. The spacious living room showcases soaring vaulted ceilings, a striking chandelier, and a cozy fireplace, creating the perfect gathering space for family and friends.

Retreat to the oversized primary suite featuring a private en-suite bath and ample room to relax. Three additional bedrooms provide flexibility for family, guests, or a home office.

Step outside to enjoy the extended patio and private backyard—ideal for entertaining, grilling, or simply unwinding at the end of the day.

Located in the award-winning Keller ISD and within the master-planned Heritage community, residents enjoy access to resort-style amenities including multiple pools, a clubhouse, playgrounds, and miles of walking trails.

Don't miss your opportunity to own this exceptional home in one of the area's most desirable neighborhoods!
#21304981

Fort Worth

9128 Chardin Park Drive

4 Beds

2 Baths

2,573 Sq.Ft.

$424,900

MLS#: 21304981
Price reduced
HIGHLY MOTIVATED SELLER!!!

Welcome to Palmilla Springs in Fort Worth! Built in 2023, this stunning 5-bedroom, 3 full bath home offers the perfect blend of modern style, comfort, and functionality. Designed with an open-concept layout, the spacious living, dining, and kitchen areas flow seamlessly together, creating an ideal space for entertaining and everyday living. The beautifully appointed kitchen features sleek countertops, abundant cabinetry, stainless steel appliances, and a large island overlooking the main living area. The private primary suite offers a relaxing retreat with a spa-inspired bath and generous walk-in closet. With five spacious bedrooms and three full bathrooms, there is plenty of room for family, guests, or a home office setup. Enjoy energy-efficient construction, contemporary finishes, and a thoughtfully designed floor plan throughout. Conveniently located near shopping, dining, schools, and major highways, this move-in ready home delivers modern living in one of Fort Worth’s growing communities.
#21280101

Fort Worth

10932 Texanum Trail

5 Beds

3 Baths

3,041 Sq.Ft.

$424,900

MLS#: 21280101

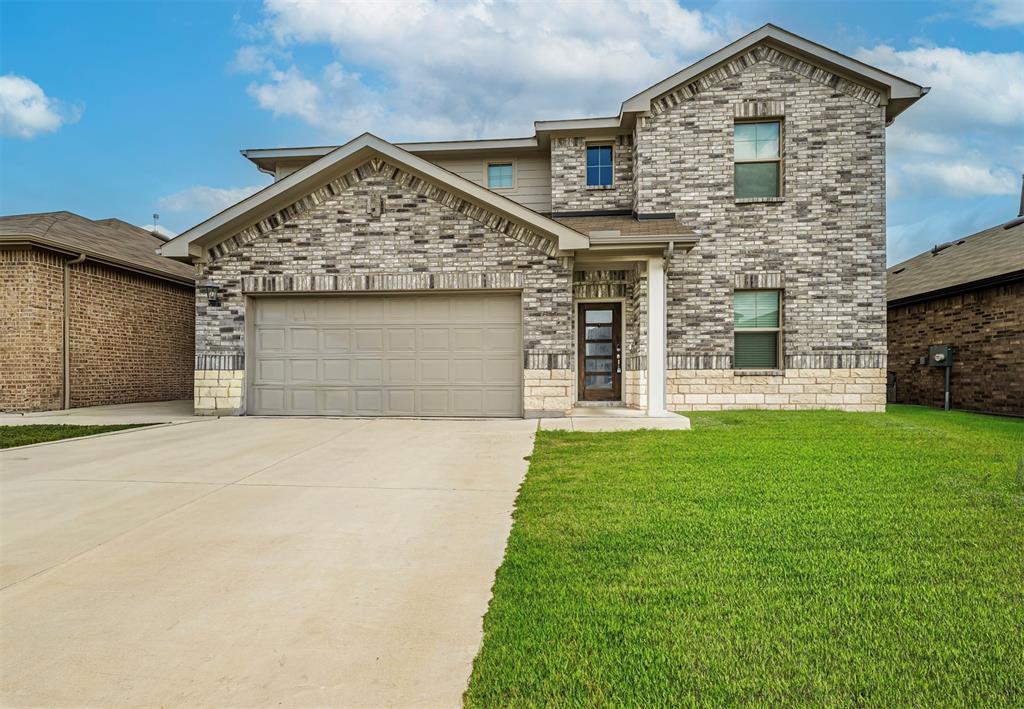
Price reduced
Estimated September 2026 completion! Ask us about our Trade In Trade Up program, we can buy your home! Step into this beautifully designed home featuring a soft white and light brown color scheme that creates a warm and inviting feel throughout. The open layout is complemented by an upstairs 
game room, perfect for entertaining or relaxing. Enjoy outdoor living with both a covered porch and a covered back patio ideal for year-round use. Located in a welcoming neighborhood, this energy star certified home with spray foam insulation offers enhanced comfort and efficiency.
#21307272

Fort Worth

1005 Pecan Tree Lane

4 Beds

2 Baths

2,669 Sq.Ft.

$424,850

MLS#: 21307272
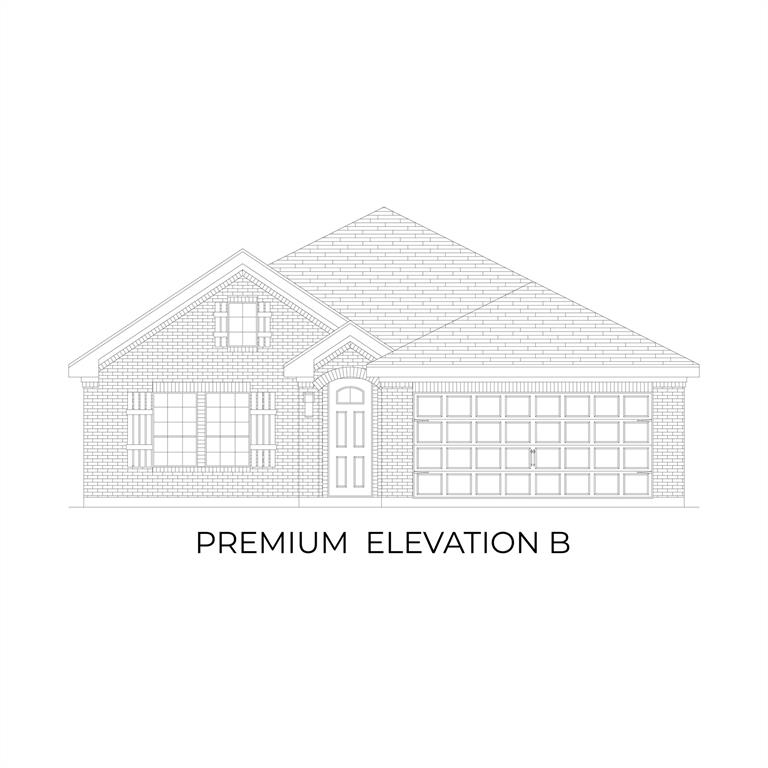
MLS# 21316386 - Built by First Texas Homes - Sep 2026 completion! ~ At 5261 Valkaria St in Marine Creek Ranch, the Madison F plan combines modern elegance with practical living. This single-story residence spans 2,054 sq ft, featuring 4 generously sized bedrooms and 2 full bathrooms, making it an ideal choice for families or anyone needing extra space for visitors. Step inside to discover high ceilings and expansive walk-in closets that enhance the feeling of openness. The inviting living area, complete with a cozy fireplace, sets the perfect stage for warm gatherings and memorable moments. A dedicated game,media room offers a private retreat for entertainment, whether it’s movie nights or casual get-togethers. The covered patio beckons for tranquil evenings under the stars, perfect for relaxing after a long day. With opportunities to customize finishes and structural options, you can create a home that reflects your personal style. Come explore Marine Creek Ranch and see how First Texas Homes can help you turn this stunning house into your dream home.
#21316386

Fort Worth

5261 Valkaria Street

4 Beds

2 Baths

2,054 Sq.Ft.

$424,795

MLS#: 21316386
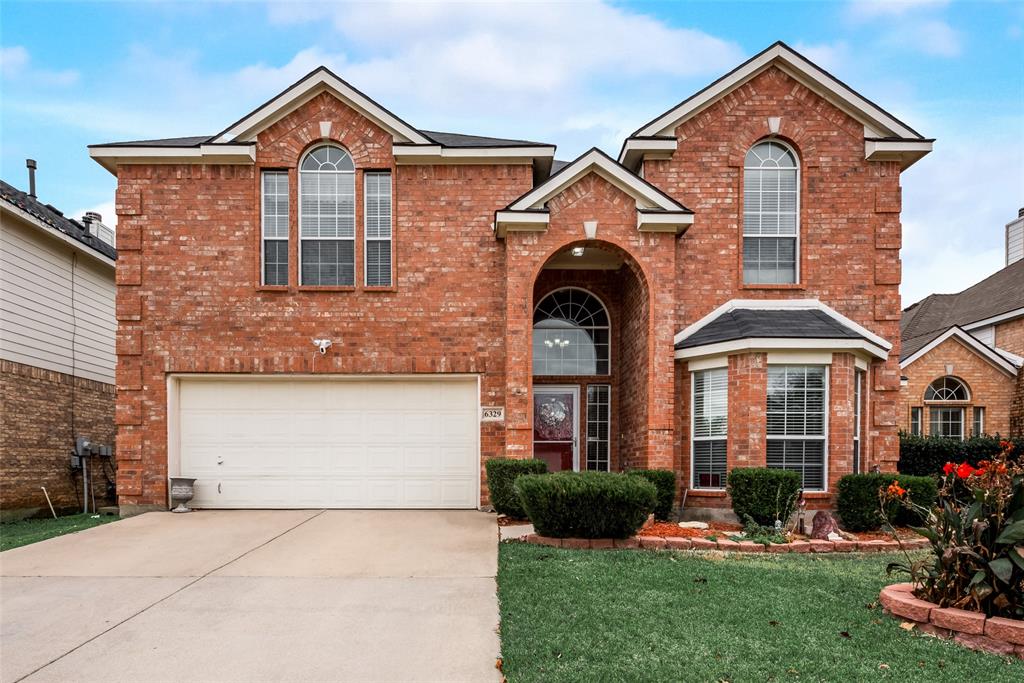
Stunning home built by First Texas, located in the highly desirable Trails of Marine Creek. There's plenty of room for everyone, 5 bedrooms, 3.5 baths, a separate study at the entry and a large game room upstairs. The kitchen displays stainless steel appliances, tons of counter space & gas range! Other features are soaring ceiling, large family room, brick fireplace and luxury vinyl plank flooring. Master bedroom on the first level has a great sitting area with bay windows. A must see!!
#21226598

Fort Worth

6329 Redeagle Creek Drive

5 Beds

3 Baths

3,654 Sq.Ft.

$424,500

MLS#: 21226598

Built by M-I Homes. Welcome to 1705 Deciduous Drive in Fort Worth, Texas—a beautifully crafted new construction single-story home by M-I Homes offering a thoughtfully designed living space. Featuring 3 bedrooms, flex room and 2 full bathrooms, this home delivers a well-planned layout ideal for comfortable everyday living.

Step inside to an inviting open-concept design where the main gathering areas flow seamlessly together, creating a bright and functional space for both relaxing and entertaining. Thoughtful design details and carefully selected finishes enhance both style and livability throughout the home.

Key Features:

2-car front-load garage
Covered front porch for a welcoming entry
Covered patio for outdoor relaxation and entertaining
Double-bowl vanities in both full bathrooms for added convenience
The owner’s suite provides a comfortable retreat, while additional bedrooms offer flexible space for family members, guests, or a home office.

Step outside to the covered patio—an extension of your living space and a perfect spot to unwind or gather with friends and family year-round.

Located in the welcoming Sanderos community in Fort Worth, this home offers convenient access to nearby parks and green spaces, making it easy to enjoy outdoor recreation and an active lifestyle. The area provides a friendly, connected setting ideal for a variety of homeowners.

 Thoughtfully designed, 1705 Deciduous Drive delivers the perfect blend of single-story convenience, modern comfort, and quality craftsmanship.

Schedule your visit today!
#21342552

Fort Worth

1705 Deciduous Drive

3 Beds

2 Baths

1,898 Sq.Ft.

$424,259

MLS#: 21342552
Price reduced
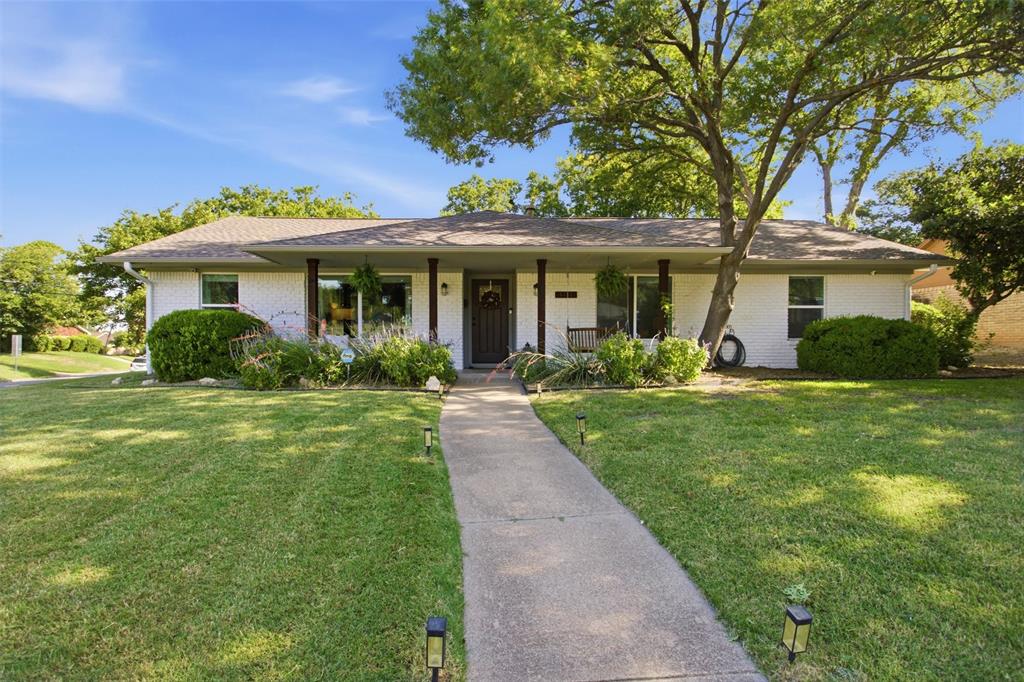
Classic ranch architecture meets modern living in this beautifully updated Wedgwood home. Situated on a desirable corner lot, the light-filled floor plan offers open, connected living spaces designed for both everyday living and effortless entertaining.
The beautifully updated kitchen serves as the heart of the home, featuring extensive cabinetry, granite countertops, stainless steel appliances, generous prep space, and a large breakfast bar that naturally brings everyone together. The spacious primary suite offers a peaceful retreat with room for a sitting area, while the flexible layout provides options for a home office, fitness space, or guests. The living room exudes coziness with the gas starter fireplace.
Step outside to a backyard designed for relaxing and entertaining, complete with an expanded patio, fire pit area, lush landscaping, raised garden beds, and plenty of room to enjoy the outdoors. Recent improvements throughout the home reflect thoughtful ownership and provide peace of mind for the next owner. All the work is done!
Located in one of Fort Worth's most established neighborhoods, this move-in ready home offers the perfect combination of updated style, generous living spaces, and outdoor enjoyment, all with convenient access to parks, shopping, dining, and major commuter routes.
#21321060

Fort Worth

6136 Wrigley Way

4 Beds

2 Baths

2,381 Sq.Ft.

$424,000

MLS#: 21321060
Price reduced
PRICED TO SELL!

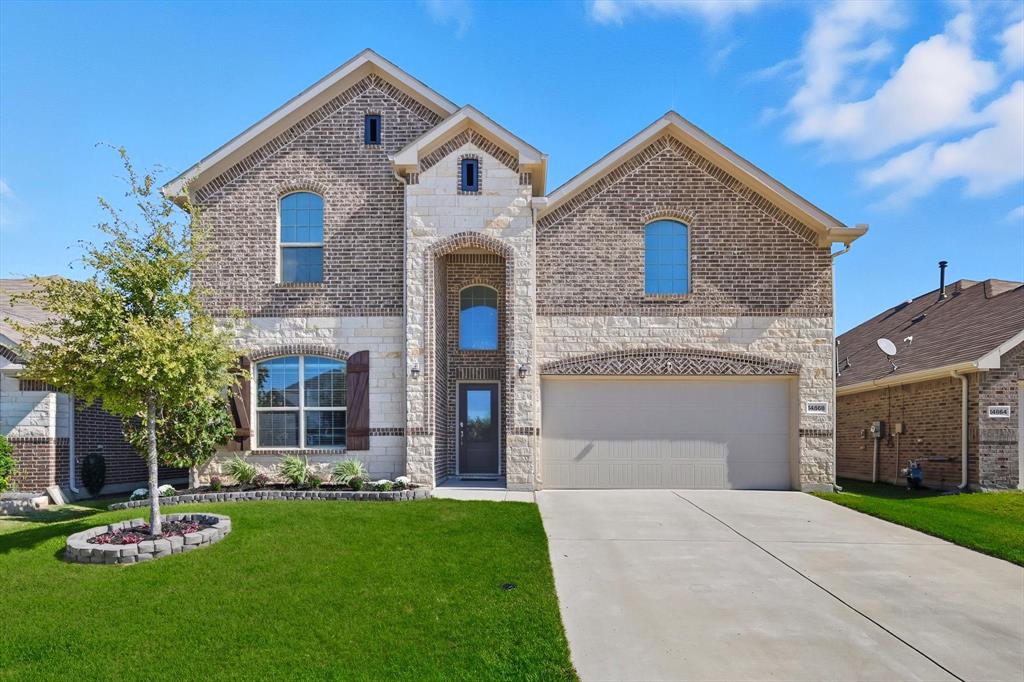
A rare built-in ADU-style private apartment gives this beautifully maintained home a level of flexibility that is hard to find and increasingly valuable in today’s economy. Whether the goal is extended-stay comfort, private guest accommodations, multigenerational living, or bringing household resources together under one roof, this layout offers a meaningful way to stay connected while still preserving privacy, independence, and personal space.

Located just inside the main entrance, the private apartment opens into a comfortable living area with an adjoining kitchen space, full bathroom, dedicated stackable washer and dryer, and a separate bedroom with closet. The kitchen area is equipped with a refrigerator, pantry, abundant cabinet storage, dishwasher, double sink with garbage disposal, convection microwave, and a range-ready setup for future flexibility. A separate thermostat-controlled comfort zone adds another layer of independence and daily comfort.

Downstairs, you'll also find the private primary suite, an office, spacious laundry area, and an open kitchen, dining, and living area. Upstairs provides even more room to spread out with an oversized game room, two additional bedrooms, and a large media room custom-painted and prepped for surround sound, ceiling projector or wall mounted TVs.

Smart-home and connectivity features include AT&T Fiber readiness, whole-home hardwired Ethernet, Cat6 cabling for three ceiling PoE access points, three smart thermostats, smart lock, and security system pre-wiring.

Set in amenity-rich Sendera Ranch with pools, playgrounds, basketball courts, and a rentable clubhouse, this home brings together space, privacy, flexibility, and long-term practicality. Per seller, a 2.25% assumable VA loan may be available to qualified Veterans.
#21321822

Fort Worth

14868 Gilley Lane

4 Beds

3 Baths

3,575 Sq.Ft.

$424,000

MLS#: 21321822
Price reduced
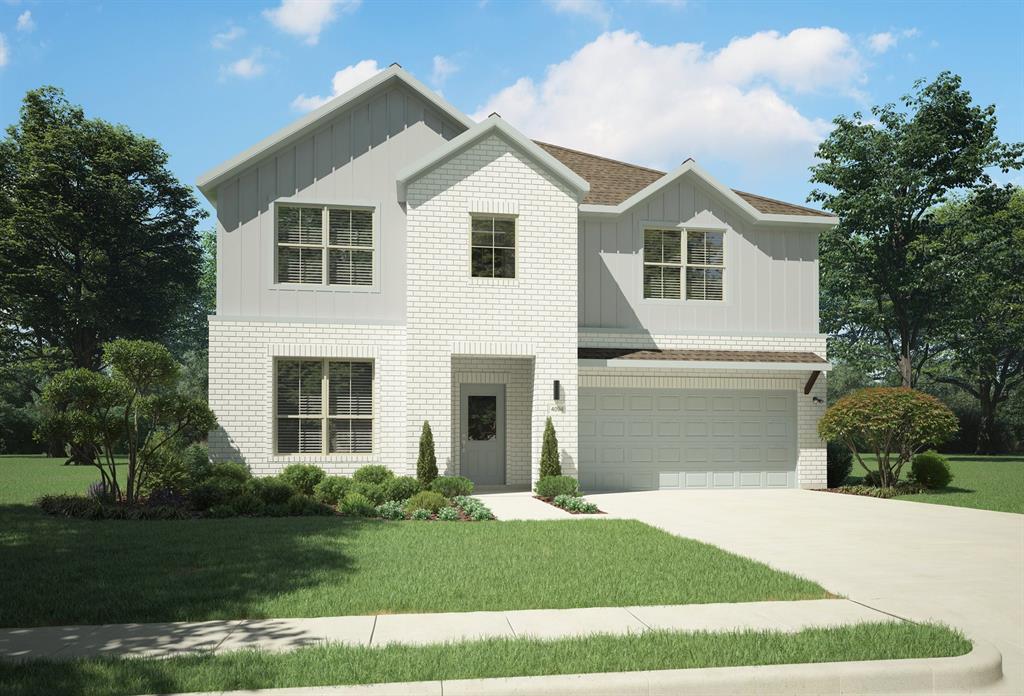
MLS# 21310423 - Built by Trophy Signature Homes - Ready Now! ~ The Winters plan is tailored to fulfill your requirements currently and for the long term. With five bedrooms, everyone enjoys their own space, accompanied by three bathrooms for added convenience. Impress your guests as you entertain at the central island in the kitchen, seamlessly flowing into the breakfast nook and family room. Meanwhile, guests can enjoy their own entertainment in the game room and media room. The primary suite boasts an outstanding walk-in closet for added luxury!
#21310423

Fort Worth

6641 Coyote Valley Trail

5 Beds

3 Baths

3,116 Sq.Ft.

$422,990

MLS#: 21310423
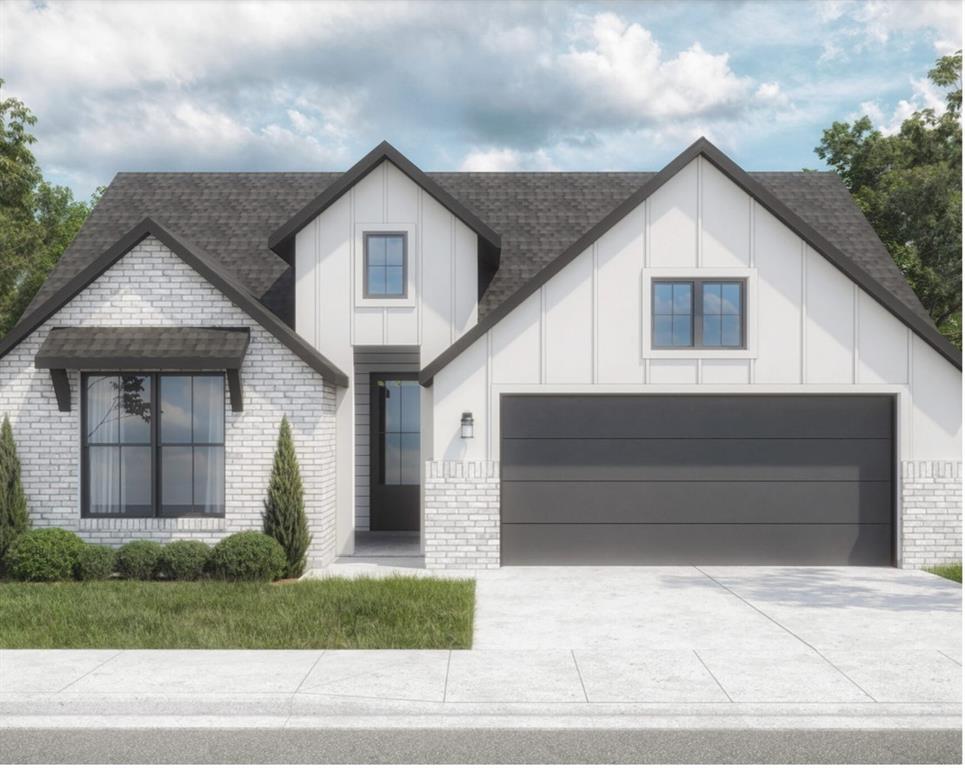
Charming and compact, the Hadley maximizes space without sacrificing style. A bright kitchen and cozy living room make it easy to feel at home the moment you walk in. The split-bedroom layout offers peace and quiet when needed, while still feeling wonderfully connected. Perfect for first-time buyers or downsizers seeking comfort and charm.
#21251016

Fort Worth

4653 Commack Drive

4 Beds

3 Baths

1,957 Sq.Ft.

$422,900

MLS#: 21251016
Price reduced
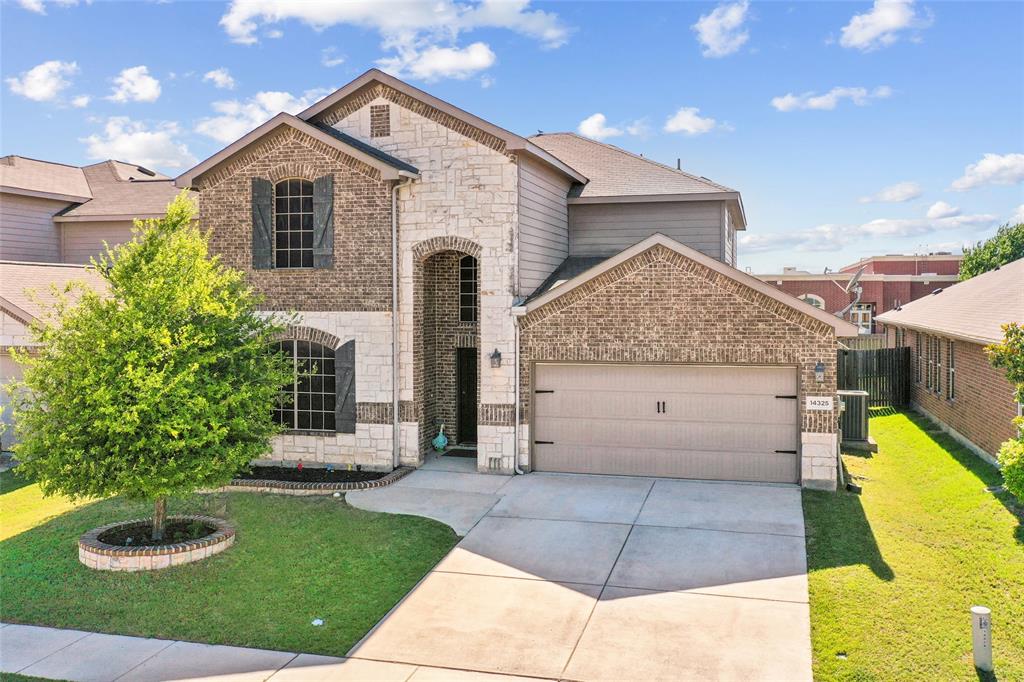
SELLER IS OFFERING $3,000 CONCESSION TOWARD 1-1 RATE BUYDOWN W OUR PREFERRED LENDER or BUYERS CHOOSING! Welcome home to this beautiful, meticulously maintained residence offering the perfect blend of space, comfort, and functionality. Featuring 5 spacious bedrooms, 4 full bathrooms, 2 living areas, and 2 dining areas, this light-filled open-concept floor plan is designed for both everyday living and effortless entertaining.

The thoughtfully designed layout includes a luxurious primary suite on the main floor, along w a private guest bedroom and full bath—ideal for multigenerational living or visiting guests. The formal dining room, bathed in natural light, also makes an exceptional home office, play room, work-out room or flex space.

At the heart of the home, the chef-inspired kitchen showcases stainless steel appliances, spacious granite countertops, abundant cabinetry, and a large island perfect for gathering with family and friends. The kitchen flows seamlessly into the spacious family room, highlighted by a custom decorative wood-burning fireplace that creates a warm and inviting atmosphere.

Upstairs, you'll find three generously sized bedrooms, all featuring walk-in closets, each has their own linen closet, and two full bathrooms. A versatile flex room can serve as a game room, media room, home office, or additional living space.

Step outside and enjoy all the community amenities, including a neighborhood pool, parks and the convenience of being within walking distance to the elementary school right behind the home. Additional highlights include custom epoxy flooring in the garage, HVAC system replaced about 5 years ago, solar screens, massive storage underneath the stairs, all providing both style, energy efficiency and peace of mind.

Move-in ready and meticulously cared for, this exceptional home offers the space, upgrades, and location today's buyers are searching for. Don't miss your opportunity to make it yours!!  This one is move-in ready!!
#21295731

Fort Worth

14325 Artisan Drive

5 Beds

4 Baths

2,966 Sq.Ft.

$422,500

MLS#: 21295731

1 ... 30 31 32 33 34 ... 174

properties found. properties found. Page of .

 - property

Send a message

Message successfully sent.

Your message

What is 3 + 4 ?

Reason for contacting?

I agree to receive email communication and understand I can unsubscribe at any time.

I agree to be contacted by Next Level Realty Group via call, email, and text for real estate services. To opt out, you can reply 'stop' at any time or reply 'help' for assistance. You can also click the unsubscribe link in the emails. Message and data rates may apply. Message frequency may vary. Privacy Policy

Sign Out

Virtual Assistant

Would you like to take the next step with this property? We can help you schedule a showing or virtual tour, or send you more details.

Yes, I would like more information.

Thank You for Your Reply, One of Our Agents will contact you as soon as possible

No, maybe later.

Thank you, you can always contact me via email, phone number or through the contact form.

Realhub AI

Lucy - Your AI-Powered Realtor

Update Your Temporary Password

Personalize your search

Enter your email and we'll notify you immediately when new listings match what you're looking for.

or enter email address

Already have an account ? Login here

Continue your home search

I agree to receive communications and understand I can unsubscribe at any time.

I agree to be contacted by Next Level Realty Group via call, email, and text for real estate services. To opt out, you can reply 'stop' at any time or reply 'help' for assistance. You can also click the unsubscribe link in the emails. Message and data rates may apply. Message frequency may vary. Privacy Policy

Already have an account ? Login here

We use cookies

We use cookies primarily for analytics to enhance your experience. By accepting, you agree to our use of these cookies. You can manage your preferences or learn more about our cookies policy.






