
One of the most popular communities provided by {{page_data.agentName}}

FORT WORTH

One of the most popular communities provided by Next Level Realty Group

FORT WORTH

About FORT WORTH

The Fort Worth, Texas real estate market is considered to be one of the hot spots in the state, offering a variety of opportunities for both homebuyers and investors. Here are some key points to consider about the real estate market in Fort Worth: 1. **Strong Housing Demand**: Fort Worth has experienced a growing population, leading to increased demand for housing. This demand has contributed to a competitive market, especially in popular neighborhoods. 2. **Diverse Property Options**: Fort Worth offers a diverse range of property types, including single-family homes, townhouses, condos, and apartments. Additionally, the city has historical properties, new developments, and rural properties for those looking for more space. 3. **Affordability**: Compared to other major cities in Texas like Dallas and Austin, Fort Worth offers relatively more affordable housing options. This has made it an attractive destination for first-time homebuyers and young families. 4. **Job Market**: Fort Worth is home to various industries, including aviation, defense, healthcare, and manufacturing. A strong job market contributes to the demand for housing and attracts new residents to the area. 5. **Strong Economy**: The city's economy has been robust, which has helped in stabilizing the real estate market. Additionally, Fort Worth's proximity to other major cities like Dallas adds to its appeal. 6. **Infrastructure and Amenities**: Fort Worth boasts a well-established infrastructure, with good schools, healthcare facilities, shopping centers, restaurants, and recreational areas. This makes it an attractive place to live for many homebuyers. 7. **Real Estate Trends**: Real estate trends in Fort Worth include new developments in emerging neighborhoods, renovations of historic properties, and a focus on sustainable and energy-efficient homes. Overall, the Fort Worth real estate market offers a mix of opportunities for buyers and investors, with a strong economy, diverse property options, and affordability compared to other major Texas cities. It's always a good idea to work with a local real estate agent who can provide insights into the market trends and help you navigate the buying or selling process
One of the most popular communities provided by Next Level Realty Group
4,144
# of Listings
3
Avg # of Bedrooms
$231
Avg. $ / Sq.Ft.
$494,225
Med. List Price

Browse FORT WORTH Real Estate Listings

2592 Properties Found. Page 25 of 173.
Price reduced
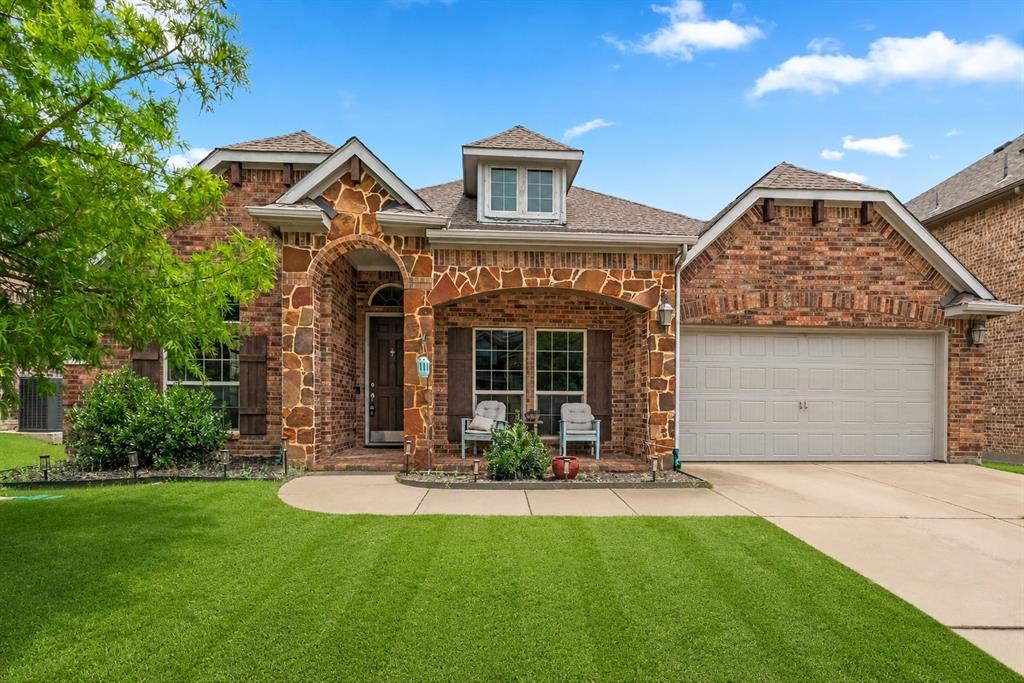
*NORTHWEST-ISD!!*HARD TO FIND 1.5 STORY FLOORPLAN WITH A DESIGNATED OFFICE AND UPSTAIRS BONUS ROOM!!

Situated in a desirable community zoned for highly rated Northwest ISD, this is a well-maintained 3-bedroom, 2-bath home that features a thoughtfully designed 1.5-story layout with ALL bedrooms downstairs, a dedicated office with French Doors with a closet for extra storage space, and a spacious upstairs bonus room. This is a highly sought after floorplan built by the semi-custom builder First Texas! You will love to relax and view the sunset on your covered front porch, while expansive windows bring in natural light, creating a warm interior.
At the heart of the home, the kitchen features dark granite countertops, multi-tone natural slate tile flooring, a gas cooktop and oven, a large center island, a butler’s pantry, and a generous walk-in pantry. The adjoining living area is anchored by a striking floor-to-ceiling stone, wood-burning fireplace with a gas starter, raised hearth, and wood mantel.
The versatile floorplan includes a dedicated office or flex space with rich wood flooring and a detailed accent wall, along with a formal dining area for hosting. The private primary suite features a bay window sitting area filled with natural light, while the ensuite bath offers dual sinks, separate vanities, a soaking garden tub, separate shower, and a generously sized walk-in closet. Additional secondary bedrooms on the main level provide flexibility for guests or everyday living. Upstairs, a spacious bonus room with vaulted ceilings and abundant natural light is perfect for a game room, media space, or additional bedroom. The backyard is designed for both relaxation and entertaining, featuring expansive grassy space, a large patio, and a fully fenced setting for added privacy. This neighborhood features playgrounds, a community pool, and walking and jogging paths, and is located just minutes from major highways, shopping, dining, and entertainment.
#21334118

Fort Worth

9628 Makiposa Lane

3 Beds

2 Baths

2,738 Sq.Ft.

$439,900

MLS#: 21334118

Price reduced
Stunning newly built 5-bedroom, 3-bathroom home in the growing North Fort Worth area, just minutes from North Richland Hills and surrounded by new shopping, dining, and entertainment. Thoughtfully designed for luxury modern living, this home features a premium Samsung appliance package, smart-feature toilets in every bathroom, kitchen sink and stylish upgrades throughout. The spacious primary suite offers a large walk-in closet and plenty of room to unwind. Enjoy easy, low-maintenance living with turf in both the front and backyard, giving you year-round curb appeal without the hassle of regular lawn care. The epoxy-coated garage floors add a clean, finished look while providing long-lasting durability. Plenty of space for family, guests, a home office, or all of the above. Combining comfort, convenience, and luxury modern finishes a must-see home in one of North Fort Worth's fastest-growing areas.
#21292299

Fort Worth

4917 Melodylane Street

5 Beds

3 Baths

2,408 Sq.Ft.

$439,900

MLS#: 21292299
Nearly 3,000 square feet in Keller ISD for under $440,000! This spacious 4-bedroom home offers multiple living areas, updated flooring, generously sized bedrooms, and flexible spaces perfect for a home office, playroom, or media room. Located just minutes from Lone Star Elementary School and only a short walk to the neighborhood pool, this home combines space, convenience, and value. Enjoy easy access to shopping, dining, and major commuter routes while living in one of Keller ISD's most desirable areas. With nearly 3,000 square feet at this price, this is one of the best values in the area. Schedule your private showing today!
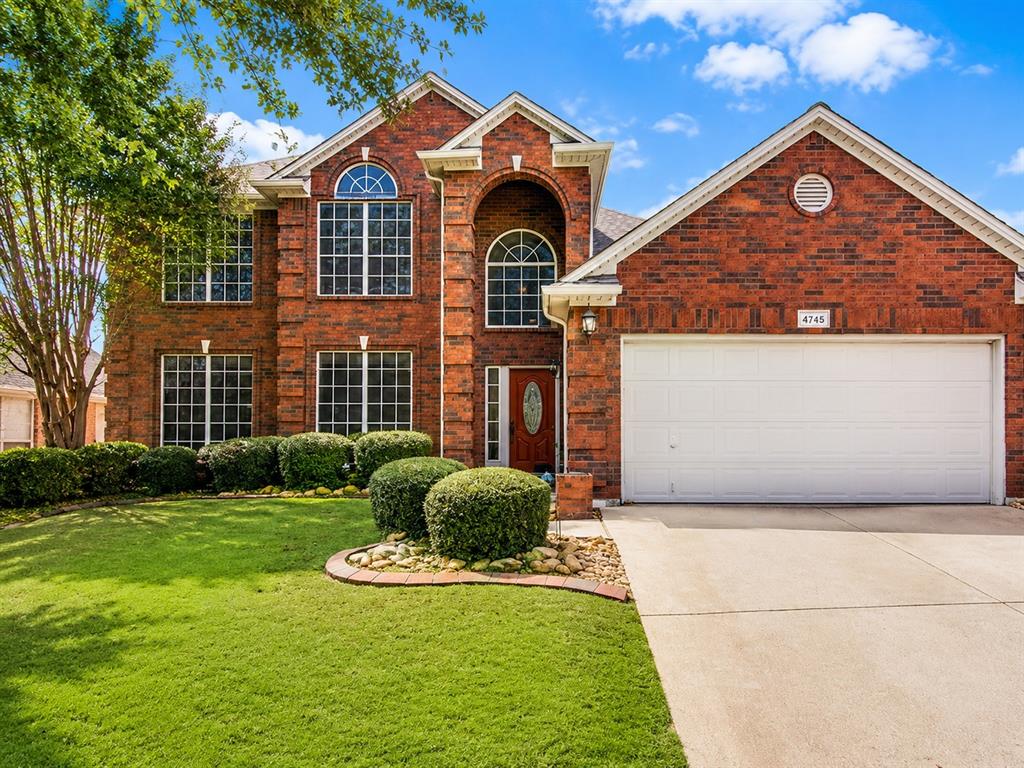
#21332930

Fort Worth

4745 Eagle Trace Drive

4 Beds

2 Baths

2,925 Sq.Ft.

$439,900

MLS#: 21332930

OPEN HOUSE ON 8.8, SAT, AT 1-3PM!!
*MODERN FINISH OUT and MOVE IN READY, NEW LVP FLOORING, NEW QUARTZ COUNTERS THROUGHOUT HOME, NEW KITCHEN UPDATES, BATHROOM UPDATES, AND ALL FRESH PAINT* 

Welcome to this beautifully updated home with an incredible floor plan with 4 bedrooms, 3.5 bath two-story home in the desirable Villages of Woodland Springs, zoned to sought-after Keller ISD. Upon entry, you have a great space used as an office or formal room accompanied by vaulted ceilings and an elegant curved staircase, leading seamlessly into the family room and open living spaces beyond.

The living room offers soaring ceilings, a cozy gas fireplace, space for large furniture, and abundant natural light from oversized windows overlooking the backyard. This is a great space for gathering and entertaining with the family.

The kitchen truly shines and is exactly what you are looking for with crisp white cabinetry, sleek quartz countertops, a stylish tile backsplash, a handy dry bar, new sink and hardware, and a walk-in pantry, all flowing effortlessly into the dining area. A private bedroom and full bath are tucked downstairs, ideal for guests, multigenerational living, or a home office. Upstairs, a spacious bonus or family room at the top of the stairs offers even more flexible living space, perfect for movie nights or a second lounge area. The primary suite is a true retreat, featuring a spa-like ensuite with a garden tub, separate shower, and an expansive walk-in closet. Two additional bedrooms, a versatile flex or game room, and a convenient upstairs laundry round out the second floor. Step outside to a spacious backyard with a mature shade tree, offering plenty of room for pets and play. The community offers an array of amenities with parks, playgrounds, baseball field, soccer field, sand volleyball, tennis, 5 community pools, fishing ponds, walking paths, and more!
Prime location just minutes from shopping, dining, parks, and major roadways.
#21342401

Fort Worth

4617 Dwarf Nettle Drive

4 Beds

3 Baths

2,828 Sq.Ft.

$439,900

MLS#: 21342401
Price reduced
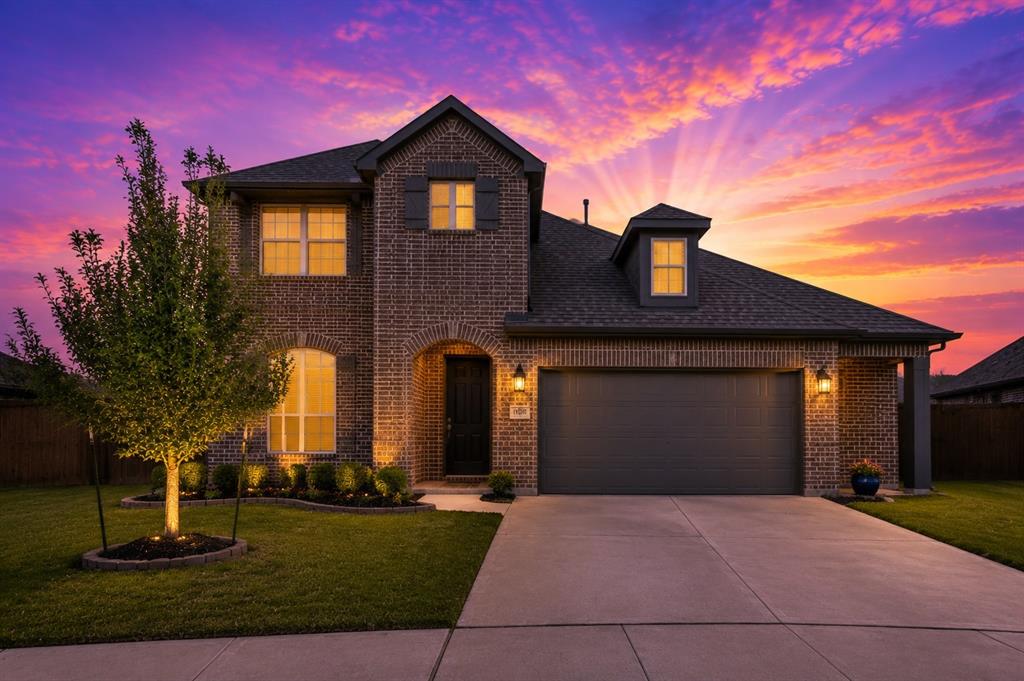
Luxury Cul-de-Sac Living on a Premium Greenbelt Homesite

Tucked at the end of a quiet cul-de-sac with no rear neighbors, this 4-bedroom, 2.5-bath Bloomfield Dewberry offers 2,680 square feet of elevated living, a private office, and tranquil greenbelt views from an extra-large backyard — a peaceful setting to unwind at the end of the day.

The main level features an open-concept layout with upgraded flooring, granite countertops, and a designer kitchen island, alongside a private primary suite retreat with an oversized upgraded shower, dual vanities, and an expansive walk-in closet. Upstairs, a spacious game room offers the perfect space for entertaining, alongside three additional bedrooms. A 2.5-car garage completes the home.

Walking distance to the Hulen Trails amenity center — pool, playground, and trails.

A rare offering: an established, premium homesite with luxury finishes already in place, on a quiet street you won't find in new construction.
#21338189

Fort Worth

10705 Stanhope Drive

4 Beds

2 Baths

2,680 Sq.Ft.

$439,900

MLS#: 21338189
Price reduced
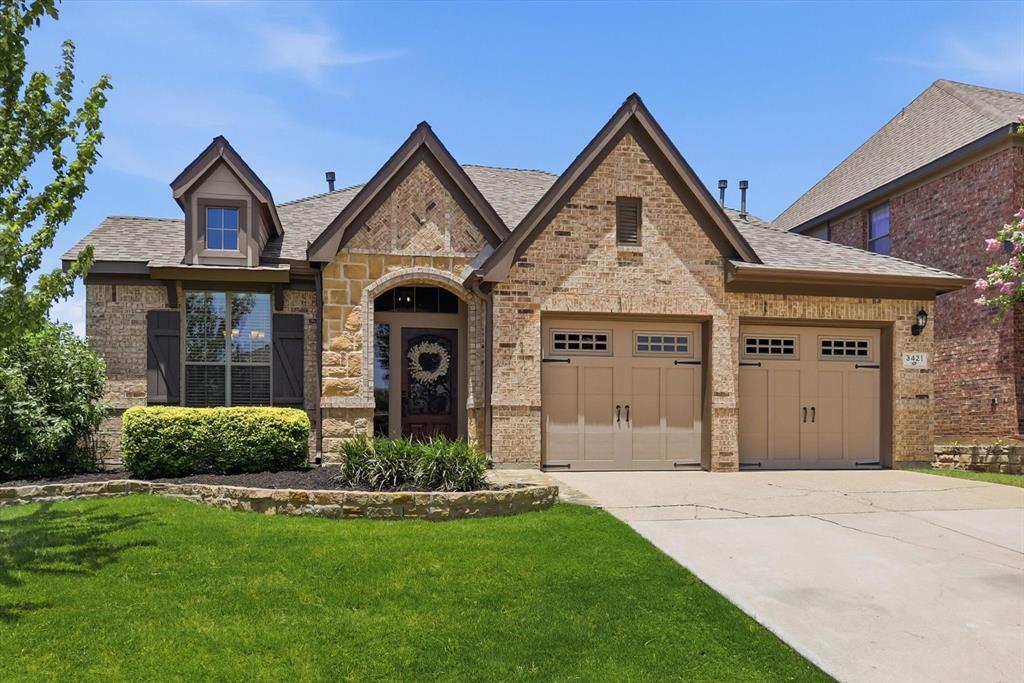
PRISTINE CONDITION!  Don't miss this truly TURN-KEY opportunity in sought after Saratoga in North Fort Worth Alliance with award winning Northwest ISD schools!  Must see to appreciate the elusive, hard to find, luxury feel of this impeccably maintained home with high end upgrades including over $26K in LVP flooring and 6in baseboards, fresh paint in soothing designer colors, art niches, elegant wainscoting, vaulted ceilings, and an impressive wood, glass & wrought iron front door with sidelights. FLEXIBLE FLOOR PLAN includes 3 downstairs bedrooms, PLUS a light filled flex space with French doors adjacent to the primary suite perfect for us as an office, sunroom, nursery or playroom, PLUS a huge upstairs BONUS room with FULL BATH offering a myriad of space options including use as a game room, media room, second living room, man cave, or even envision a second master to support multi-generation living.  The chef-inspired kitchen is sure to impress with white cabinets, granite countertops, stainless steel appliances, a gas range, ample cabinet storage, and plenty of workspace for cooking and entertaining.  The formal dining room boasts a luxurious feel with UPGRADED wainscoting millwork.  A split bedroom plan features the master suite at the back of the home allowing for private views toward the immaculately landscaped back yard.  The master bath includes double sinks, a jetted tub, separate shower, and CUSTOM CLOSET SYSTEM.  Luxury upgrades continue outside with a brick covered walkway leading to a pergola covered back patio and OUTDOOR KITCHEN with built-in grill and mini fridge with stone surround and concrete counter tops.  Storage shed contains lots of room for gardening tools and lawn equipment.  All in the popular Saratoga community, known for its welcoming atmosphere, quality homes, and outstanding amenities, including community pool, playgrounds, greenbelts, jogging and bike paths. Conveniently located with easy access to I-35W, Hwy 114, Hwy 170, and Hwy 377.
#21316229

Fort Worth

3421 Beekman Drive

3 Beds

3 Baths

2,392 Sq.Ft.

$439,900

MLS#: 21316229
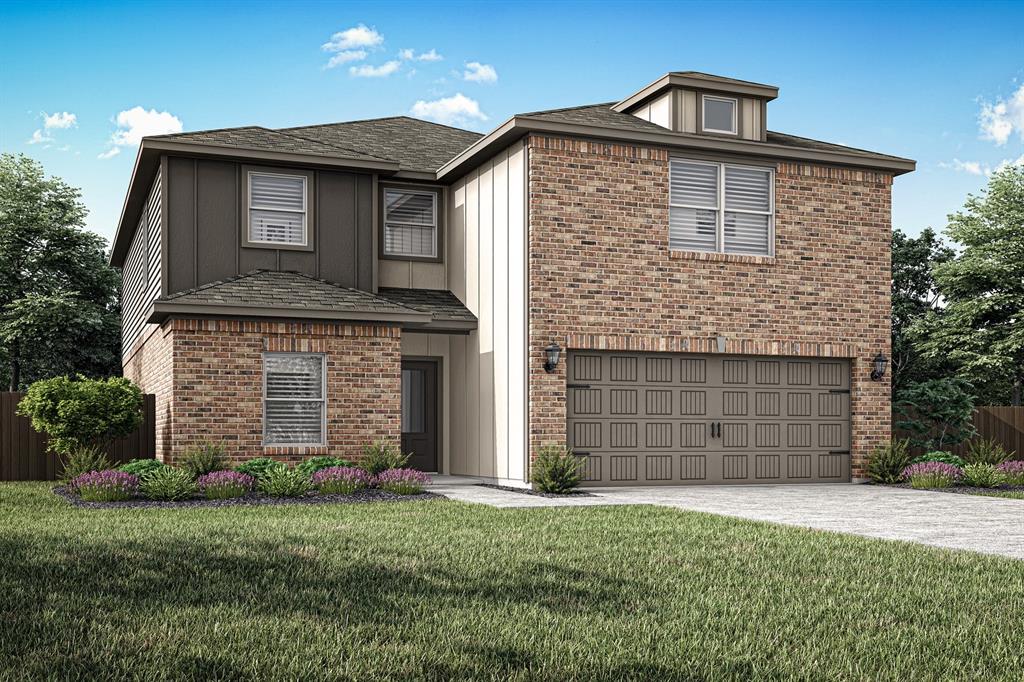
The Sterling is a spacious two-story home with five bedrooms, two-and-a-half bathrooms, and open-concept living areas designed for both comfort and connection. A private downstairs master suite offers a relaxing retreat, while each secondary bedroom includes its own walk-in closet for added storage. The upstairs loft provides a flexible space that can easily transform into a game room, home office, or play area to suit your family’s needs. Ideal for entertaining, the Sterling’s layout seamlessly connects the kitchen, dining area and family room, with even more space to host in the backyard or loft. With included upgrades, this home delivers the perfect blend of style, functionality, and room to grow.
#21319949

Fort Worth

11137 Santana Drive

5 Beds

2 Baths

2,616 Sq.Ft.

$439,900

MLS#: 21319949

The Sterling is a spacious two-story home with five bedrooms, two-and-a-half bathrooms, and open-concept living areas designed for both comfort and connection. A private downstairs master suite offers a relaxing retreat, while each secondary bedroom includes its own walk-in closet for added storage. The upstairs loft provides a flexible space that can easily transform into a game room, home office, or play area to suit your family’s needs. Ideal for entertaining, the Sterling’s layout seamlessly connects the kitchen, dining area and family room, with even more space to host in the backyard or loft. With included upgrades, this home delivers the perfect blend of style, functionality, and room to grow.
#21339860

Fort Worth

11201 Santana Drive

5 Beds

2 Baths

2,616 Sq.Ft.

$439,900

MLS#: 21339860
Price reduced
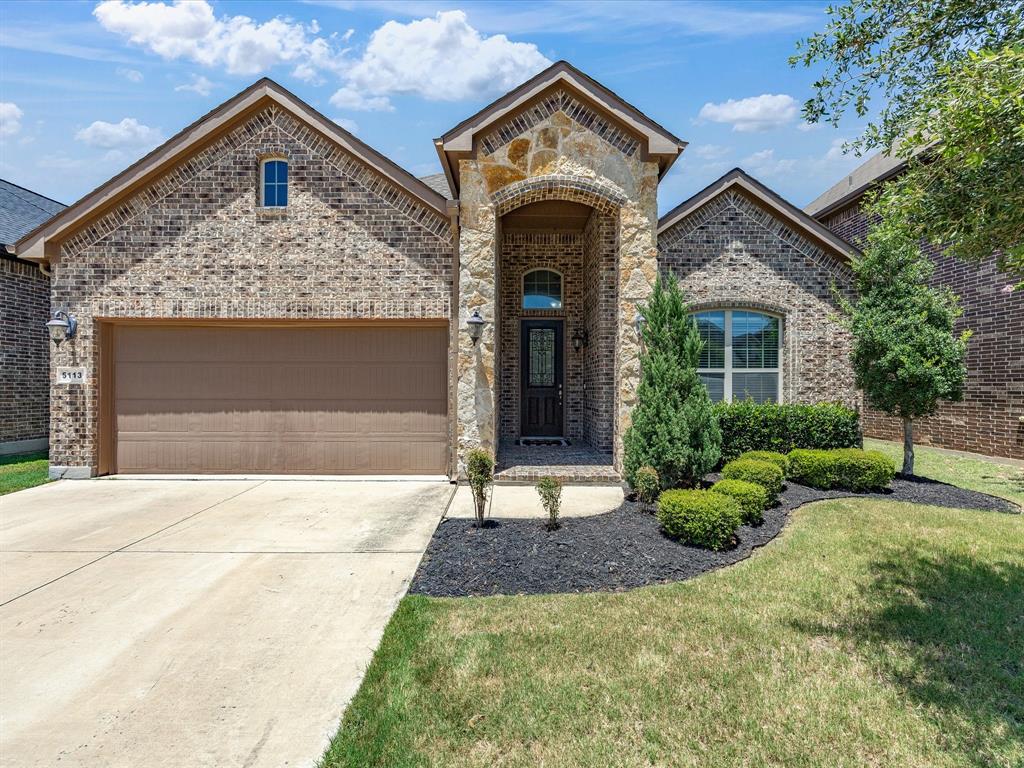
Don't miss your chance to live in one of the area's beautiful gated communities - a quiet, well-maintained street zoned to sought-after Keller ISD, perfect for whatever stage of life you're in! This 4-bedroom, 3-bathroom home offers a smart split floor plan with the primary suite and two additional bedrooms all on the main level, plus an oversized flex room upstairs with its own full bath and walk-in closet. Ideal as a second living area, game room, home office, or private guest suite. The heart of the home is an open-concept kitchen with granite countertops, stainless steel appliances, and a large island that flows into a bright living area with hardwood floors, high ceilings, and a cozy fireplace. The primary suite features a spa-style bathroom with a soaking tub, separate glass shower, and dual-sink vanity, along with an oversized walk-in closet and gorgeous framed mirror. Additional highlights include a flexible front room perfect as a home office or formal dining space, generous closet storage throughout, inviting front porch and entryway, and a large covered patio with an extended concrete deck - perfect for entertaining or relaxing in your private, fenced backyard. This move-in-ready home offers privacy and modern finishes that nearby listings simply don't have. Schedule your showing today!
#21319908

Fort Worth

5113 Dominica Lane

4 Beds

3 Baths

2,223 Sq.Ft.

$439,900

MLS#: 21319908
Price reduced
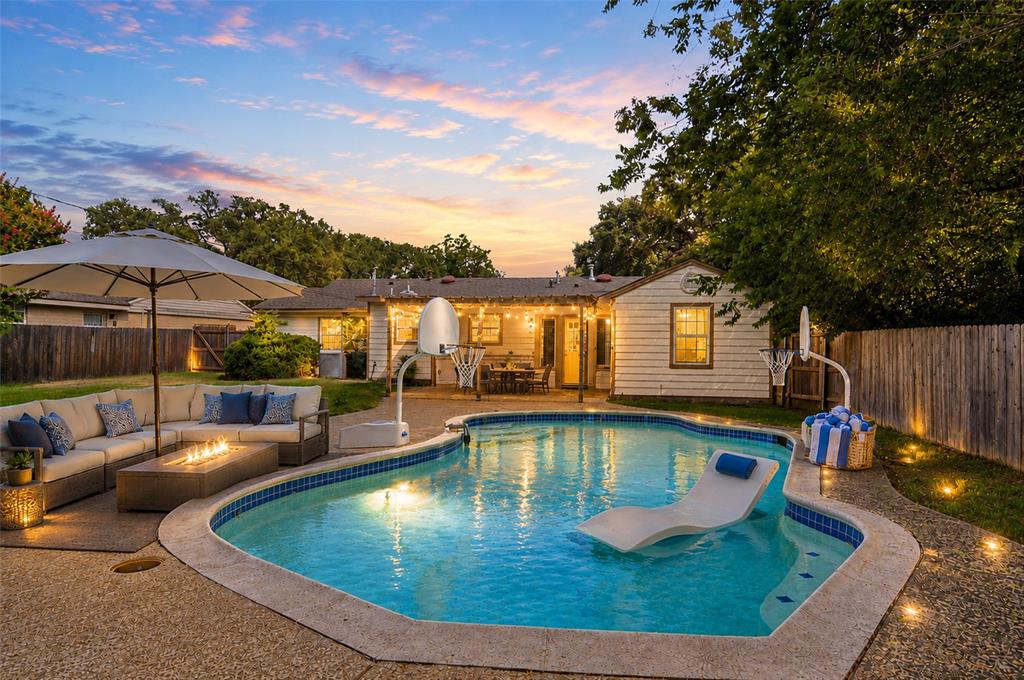
Picture your weekends around the sparkling backyard pool at this Westcliff gem just minutes from TCU. With 4 bedrooms, 2 baths, and approximately 1,641 square feet, it offers comfortable living, modern finishes, and a standout backyard retreat in one of Fort Worth’s most desirable neighborhoods.

Inside, engineered wood flooring flows through the main living areas, creating a warm and inviting atmosphere. The kitchen features granite countertops, a huge center island with breakfast bar, stainless steel appliances, abundant cabinet space, and an efficient layout that opens seamlessly to the living and dining areas. Neutral finishes and abundant natural light create a timeless backdrop ready for your personal style.

The flexible floor plan includes four spacious bedrooms and two full bathrooms, making the home ideal for a variety of lifestyles. Whether you need space for family, guests, a home office, or hobbies, the thoughtful layout offers comfort and versatility for everyday living.

Step outside to your own private backyard oasis. The sparkling in-ground pool creates the perfect setting for relaxing, entertaining friends, hosting summer cookouts, or simply cooling off during warm Texas afternoons. With generous patio space and room to unwind, the backyard becomes a true extension of the home's living area.

Conveniently located near TCU, Foster Park, Hulen Mall, grocery stores, restaurants, and shopping destinations, this home offers easy access to many of Fort Worth's most popular amenities. Buyers seeking proximity to campus will appreciate the opportunity to build equity through ownership rather than paying rent, while investors will recognize the enduring appeal of this highly sought-after location. TCU parents will find it an attractive alternative to expensive dormitory living.

Zoned to Westcliff Elementary, McLean Middle School, and Paschal High School.

Offered at just $439,900. All offers will be considered.
#21302921

Fort Worth

3524 South Drive

4 Beds

2 Baths

1,641 Sq.Ft.

$439,900

MLS#: 21302921
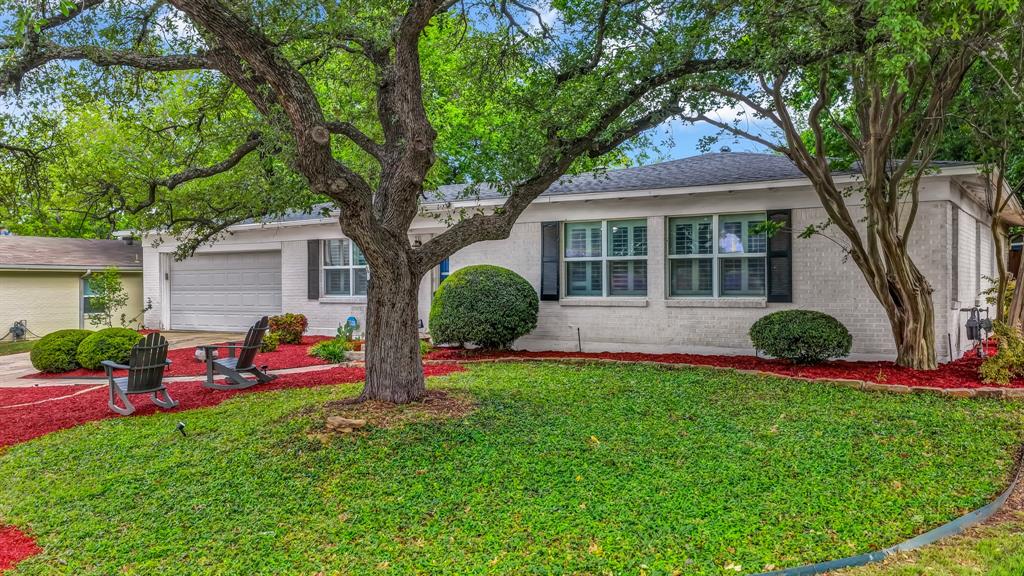
Ridglea Hills move in ready single level living with classic brick and landscaped curb appeal.  Rare 0.25 acre lot with a large, fully fenced in back yard with patio and sprinklers. The home blends mid-century bones with modern updates.  Spacious eat in kitchen with fireplace, granite counters in kitchen, and an oversized island & breakfast bar.  Warm mix of wood and tile floors in the appropriate areas. Convenient Laundry area & Mud room connection to both the 2 car garage and backyard access via a second door opposite the garage entry side of the Laundry & Mud room. Great opportunity for a larger lot, in well-established, western Fort Worth area of Ridglea Hills known for its distinct character, mature trees, rolling hills, and outdoor spaces often compared to a 1950s suburb. Lifetime transferrable Warranty on Piers installed in 2020. See Transaction Desk for documentation.
#21249302

Fort Worth

6820 Cumberland Road

3 Beds

2 Baths

1,784 Sq.Ft.

$439,500

MLS#: 21249302

Do NOT miss this 1 STORY in Crawford Farms on a large corner lot! Amazing condition and a flowing open floorplan with tall ceilings and oversized windows throughout.   3 bedrooms plus an office with a closet!  The formal dining room is great for entertaining lots of guests and is open to the family room and kitchen.  You'll love the kitchen with an open island and a breakfast bar to family room, 42 in cabinets, a pantry and a REFRIGERATOR that stays!  The family room with cast stone fireplace is a large but inviting space with open to kitchen and offering great views of extended covered patio with its wall of windows.  A super-sized Owners Retreat and a super spacious ensuite bathroom are what the owner fell in love with as well as the  extra large walk-in closet   The other 2 bedrooms are split from the primary and both have new carpet and walk-in closets.  The laundry room has plenty of room for a freezer or extra frig  and the WASHER AND DRYER STAY.   Enjoy the outdoors from your private backyard.  The backyard with an extended patio and pergola is another living space- room for everyone, from chilling on the patio, grassy space for kids, pets and if desired plenty of room to add a pool.  Not to be missed is the side garage which enhances curb appeal and convenient access.   Seller has updating flooring, continuing the engineered wood floors through the Primary bedroom and the office and has updated lighting and paint.  The great bones, condition and layout makes it easy for buyers to move right in and the bonus refrigerator, washer and dryer a make this a special home. Crawford Farms offers many amenities including community pool, tennis and basketball courts, clubhouse and walking trails and parks and playgrounds.  CONVENIENT to many new restaurants, shopping and HEB.  Easy access to I35 and sought after Keller schools !  Just in time for back to school!
#21345225

Fort Worth

10100 Renwick Cove

3 Beds

2 Baths

2,499 Sq.Ft.

$439,500

MLS#: 21345225
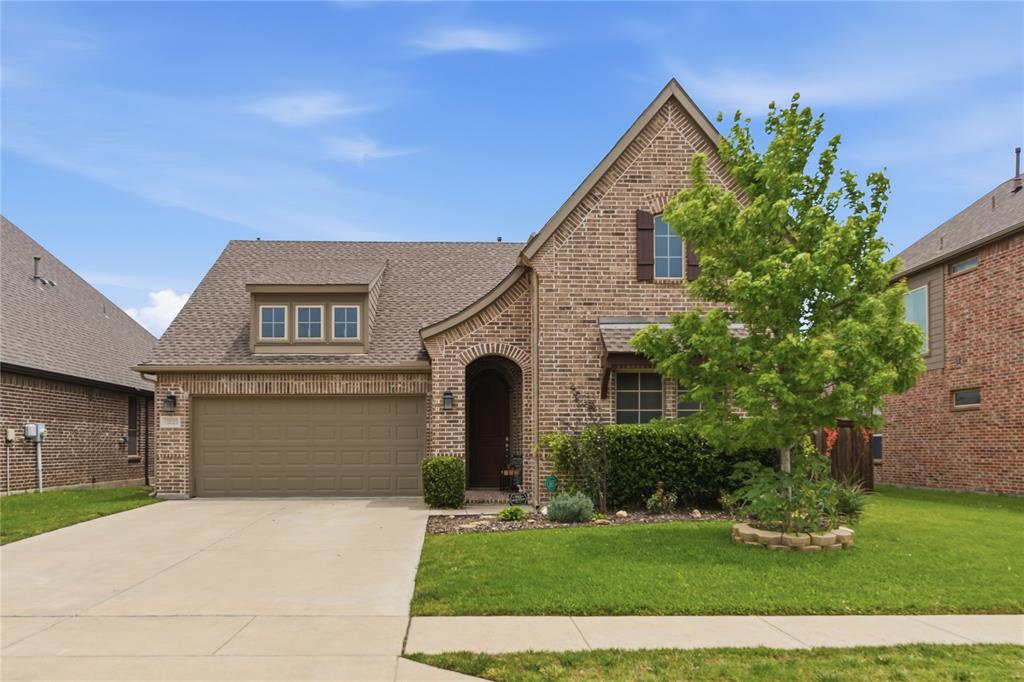
Beautifully maintained home in desirable Northwest ISD! Spacious 3 bed 2 bath layout offers ideal blend of functionality and style with an open concept living area and abundant natural light.Kitchen features large island, granite countertops, stainless steel appliances, and ample cabinet storage. Large primary en suite dual sinks, soaking tub separate shower with huge walk in closet. Enjoy a covered patio featuring two pergolas a sparkling new pool with a pool heater perfect for year around enjoyment! Roof replaced with last two years.
#21263245

Fort Worth

10020 Haversham Drive

3 Beds

2 Baths

2,141 Sq.Ft.

$439,000

MLS#: 21263245
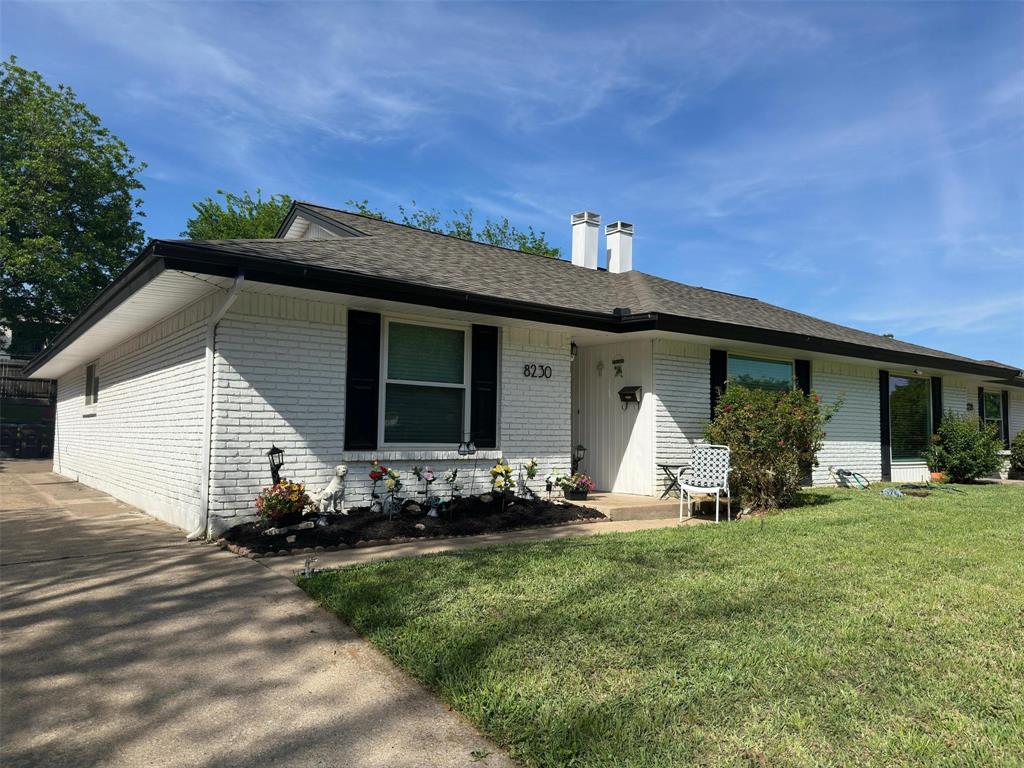
BUYER COULD NOT OBTAIN FINANCING AND IS BACK ON THE MARKET FOR THAT REASON. Recent updates include roof installation back in 2021 along with the gutters and carport roof panels.  Sunroom in the back was redesigned, new toilets, and recent interior and exterior paint.   8 new windows. The home comes equipped with the essential appliances, has granite countertops in the kitchen and bathrooms on unit 8230.  This is a one of kind duplex in Fort Worth with Unit 8230 currently leased. Unit 8228 was recently vacated by the owner for a new one to occupy OR rent out and have it producing income on both sides and paying for itself.  PERFECT for an investor or owner occupant!  Each unit consists of a 3 bedroom, 2 bathroom layout with a spacious living room, open concept kitchen and dining, and an interior laundry room.  At the rear of the property are fully fenced backyards and covered parking.  Unit 8230 is currently leased for $1,850 until March 31, 2027.  Unit 8228 is vacant but can easily be rented for $2,200 per month.  Tenant pays electricity and gas, owner pays water.  Please DO NOT disturb the tenant in unit 8230.
#21323103

Fort Worth

8230 El Retiro Road

6 Beds

4 Baths

3,122 Sq.Ft.

$439,000

MLS#: 21323103
Price reduced
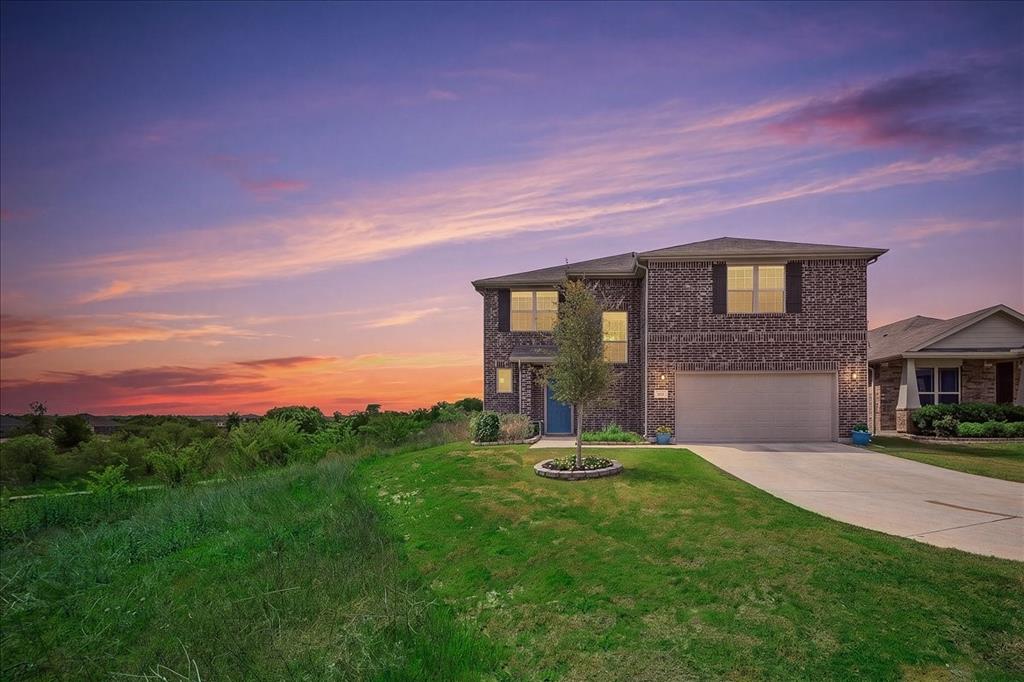
FIVE BEDROOMS, FOUR BATHS, 3,154 SQ FT, TWO ENSUITES, PAID 2-1 BUYDOWN INCLUDED! Exceptional space, storage and living flexibility on a premium elevated cul-de-sac bluff lot—all under $450,000. Beautifully maintained, this like-new home offers five spacious bedrooms, four baths with garden tub, two expansive living areas, office space, a workout or study alcove and abundant storage throughout.

The main-level primary suite provides privacy and convenience, while a rare second ensuite upstairs offers exceptional flexibility and privacy for guests or multigenerational living. Oversized additional bedrooms feature walk-in closets, and the upstairs spacious game-media room and cozy library alcove provide additional spaces to gather, work, exercise, or unwind.

Walls of beautiful windows fill the open-concept kitchen, dining and living areas with natural light while framing unobstructed trail, greenery and elevated 180-degree views. The kitchen features 42-inch cabinetry, quartz countertops, stainless steel Whirlpool appliances and a gas range. A tankless water heater adds everyday efficiency.

The generous backyard is ready for your vision, with room for an outdoor kitchen, fire pit, dining area, pool or spa, garden, play area or workout space. Enjoy direct access to more than three miles of walking and jogging trails, plus a dog park and playground.

Located two blocks from Uplift Elevate Preparatory and convenient to All Saints’ Episcopal School and Trinity Christian Academy. Quick access to I-30, Loop 820 and I-20 provides easy connections to airports, shopping, dining, the Cultural District, Stockyards and downtown Fort Worth. A rare combination of five-bedroom space, storage, versatility, value and setting—schedule your private showing today!
#21332913

Fort Worth

10905 Golden Barrel Court

5 Beds

3 Baths

3,154 Sq.Ft.

$439,000

MLS#: 21332913

1 ... 23 24 25 26 27 ... 173

properties found. properties found. Page of .

 - property

Send a message

Message successfully sent.

Your message

What is 3 + 4 ?

Reason for contacting?

I agree to receive email communication and understand I can unsubscribe at any time.

I agree to be contacted by Next Level Realty Group via call, email, and text for real estate services. To opt out, you can reply 'stop' at any time or reply 'help' for assistance. You can also click the unsubscribe link in the emails. Message and data rates may apply. Message frequency may vary. Privacy Policy

Sign Out

Virtual Assistant

Would you like to take the next step with this property? We can help you schedule a showing or virtual tour, or send you more details.

Yes, I would like more information.

Thank You for Your Reply, One of Our Agents will contact you as soon as possible

No, maybe later.

Thank you, you can always contact me via email, phone number or through the contact form.

Realhub AI

Lucy - Your AI-Powered Realtor

Update Your Temporary Password

Personalize your search

Enter your email and we'll notify you immediately when new listings match what you're looking for.

or enter email address

Already have an account ? Login here

Continue your home search

I agree to receive communications and understand I can unsubscribe at any time.

I agree to be contacted by Next Level Realty Group via call, email, and text for real estate services. To opt out, you can reply 'stop' at any time or reply 'help' for assistance. You can also click the unsubscribe link in the emails. Message and data rates may apply. Message frequency may vary. Privacy Policy

Already have an account ? Login here

We use cookies

We use cookies primarily for analytics to enhance your experience. By accepting, you agree to our use of these cookies. You can manage your preferences or learn more about our cookies policy.






