
One of the most popular communities provided by {{page_data.agentName}}

FORT WORTH

One of the most popular communities provided by Next Level Realty Group

FORT WORTH

About FORT WORTH

The Fort Worth, Texas real estate market is considered to be one of the hot spots in the state, offering a variety of opportunities for both homebuyers and investors. Here are some key points to consider about the real estate market in Fort Worth: 1. **Strong Housing Demand**: Fort Worth has experienced a growing population, leading to increased demand for housing. This demand has contributed to a competitive market, especially in popular neighborhoods. 2. **Diverse Property Options**: Fort Worth offers a diverse range of property types, including single-family homes, townhouses, condos, and apartments. Additionally, the city has historical properties, new developments, and rural properties for those looking for more space. 3. **Affordability**: Compared to other major cities in Texas like Dallas and Austin, Fort Worth offers relatively more affordable housing options. This has made it an attractive destination for first-time homebuyers and young families. 4. **Job Market**: Fort Worth is home to various industries, including aviation, defense, healthcare, and manufacturing. A strong job market contributes to the demand for housing and attracts new residents to the area. 5. **Strong Economy**: The city's economy has been robust, which has helped in stabilizing the real estate market. Additionally, Fort Worth's proximity to other major cities like Dallas adds to its appeal. 6. **Infrastructure and Amenities**: Fort Worth boasts a well-established infrastructure, with good schools, healthcare facilities, shopping centers, restaurants, and recreational areas. This makes it an attractive place to live for many homebuyers. 7. **Real Estate Trends**: Real estate trends in Fort Worth include new developments in emerging neighborhoods, renovations of historic properties, and a focus on sustainable and energy-efficient homes. Overall, the Fort Worth real estate market offers a mix of opportunities for buyers and investors, with a strong economy, diverse property options, and affordability compared to other major Texas cities. It's always a good idea to work with a local real estate agent who can provide insights into the market trends and help you navigate the buying or selling process
One of the most popular communities provided by Next Level Realty Group
4,108
# of Listings
3
Avg # of Bedrooms
$234
Avg. $ / Sq.Ft.
$493,102
Med. List Price

Browse FORT WORTH Real Estate Listings

4108 Properties Found. Page 169 of 274.
Price reduced
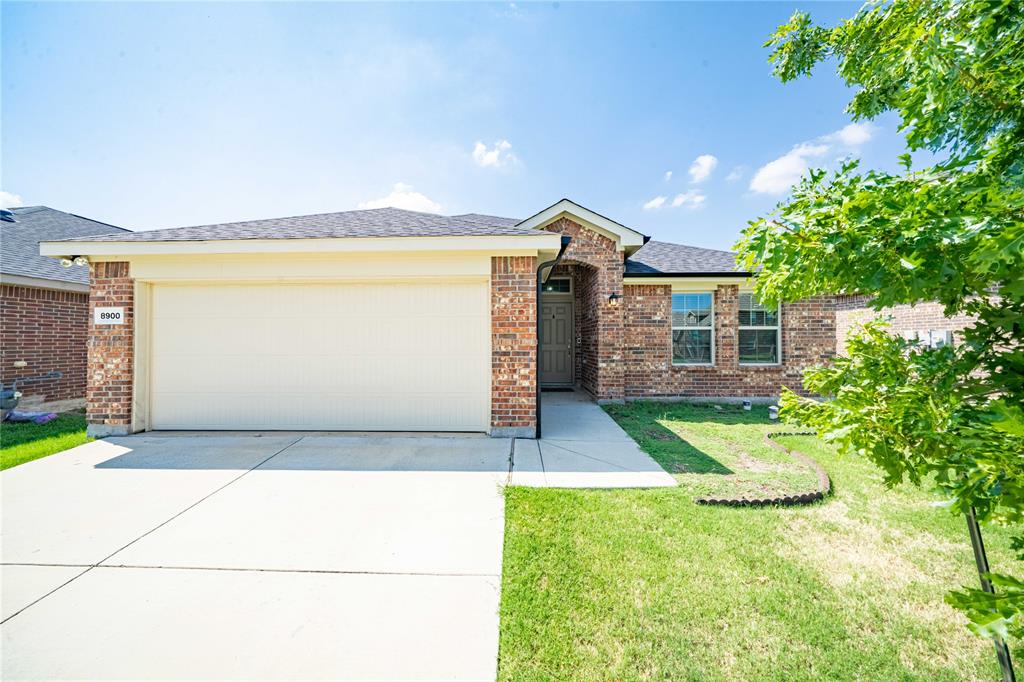
Beautifully maintained and move-in ready, this like-new 3-bedroom, 2-bath home offers a spacious open-concept layout designed for comfortable everyday living and entertaining. The gourmet eat-in kitchen features granite countertops, a large center island, stainless steel appliances, a gas range, and ample cabinet space. The inviting living room is highlighted by a cozy gas-log fireplace, creating the perfect gathering space. The oversized primary suite provides plenty of room for a sitting area and includes a luxurious ensuite bath with dual vanities, a soaking tub, separate shower, and a large walk-in closet. Additional features include Amazon smart home wiring and a water softener. Step outside to enjoy the covered back patio and spacious backyard. Residents also enjoy access to community amenities including a pool and playground. Conveniently located near shopping, dining, and major highways, this home combines modern comfort with exceptional value.
#21278932

Fort Worth

8900 Devonshire Drive

3 Beds

2 Baths

1,619 Sq.Ft.

$325,000

MLS#: 21278932

Price reduced
Tucked away in the desirable Dorado Ranch community and perfectly positioned within the sought-after NISD, this 4-bedroom, 2-bath single-story home offers an inviting retreat ready for its next chapter. The location adds everyday convenience, placing you near a new shopping center and just a short drive to schools, dining, entertainment, and more. Step inside and immediately feel at home in the open, light-filled layout. Fresh paint, updated lighting, and ceiling fans create a clean, refreshed feel throughout, while the living space centers around a cozy fireplace, perfect for gathering and unwinding. The heart of the home flows seamlessly from the living to the kitchen and breakfast area, designed for both connection and function. The kitchen has been thoughtfully upgraded with an enhanced cooktop and oven featuring 15 cooking modes, a built-in air fryer and convection, along with an upgraded microwave—making everything from quick meals to hosting effortless. Efficiency meets flexibility with a dedicated utility room and a built-in desk space, ideal for working from home, managing daily tasks, or homework time. The four bedrooms offer versatility for family, guests, or hobbies, while the primary suite provides a comfortable retreat. The ensuite bath has been refreshed with new quartz countertops, and the hall bath features a stylish, upgraded accent wall that adds a touch of character. Behind the scenes, new carpet in front bedrooms Sept 2026 & a new outdoor HVAC unit installed in 2024 with a 10-year warranty adds peace of mind. This home offers more than just a place to live; it’s a lifestyle. Enjoy community amenities including a clubhouse, pool, playgrounds, park, greenbelts, and walking trails, all designed to bring connection and outdoor living right to your doorstep. This is your chance to own comfort, convenience, and community all in one address.
#21228893

Fort Worth

11500 Starlight Ranch Trail

4 Beds

2 Baths

2,015 Sq.Ft.

$325,000

MLS#: 21228893
Price reduced
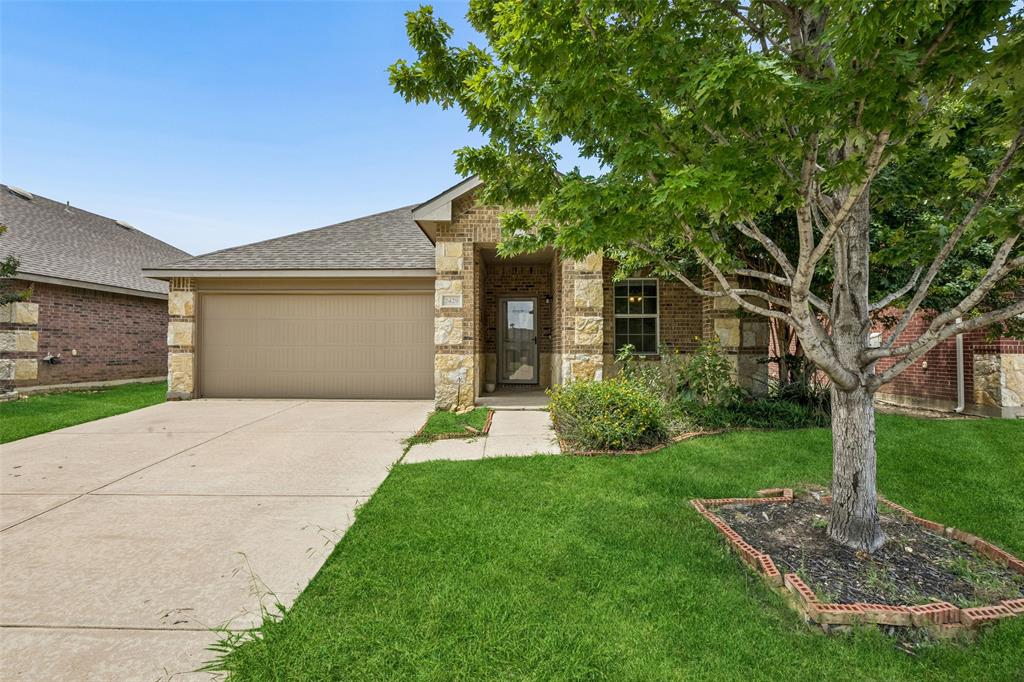
Well-maintained 4-bedroom, 2-bath single-family home with a 2-car garage located in North Fort Worth. This home offers an open-concept layout with seamless flow between the kitchen, dining, and living areas, designed for both everyday living and entertaining. The kitchen overlooks the main living space and features built-in cabinetry, a center island, and a walk-in pantry, providing excellent storage and functionality. The spacious primary suite includes dual sinks, a garden tub, and a walk-in closet. Secondary bedrooms are well-sized and flexible for use as guest rooms, office space, or additional needs. Luxury vinyl plank flooring extends throughout the entire home, offering a cohesive look, durability, and easy maintenance. Additional interior features include energy-efficient ceiling fans and double-pane windows that support comfort and efficiency while allowing abundant natural light. The backyard is enclosed with a combination brick and wood privacy fence, offering a defined outdoor space suitable for relaxation, play, or outdoor activities. Community amenities include a park, playground, and perimeter fencing. Conveniently located near Highway 114, I-35W, and the Alliance corridor, the property provides access to major employment centers, retail, dining, and entertainment destinations throughout North Fort Worth. Nearby attractions include Alliance Town Center, Presidio Towne Crossing, Tanger Outlets Fort Worth, and Texas Motor Speedway. Outdoor recreation opportunities can be found at nearby parks, trails, and green spaces throughout the North Fort Worth and Northlake areas. This location offers convenient access to daily necessities, recreation, entertainment, and employment hubs while maintaining a residential community setting. Buyers should independently verify all school zoning, HOA information, and community amenities. Schedule your home tour today!
#21290990

Fort Worth

2429 Clairborne Drive

4 Beds

2 Baths

2,108 Sq.Ft.

$325,000

MLS#: 21290990

More space. More flexibility. More reasons to love where you live. Welcome to this beautifully designed 4-bedroom, 2.5-bath home in the desirable Harriet Creek Ranch community, located within Northwest ISD. Offering 2,611 square feet, this thoughtfully designed floor plan delivers the flexibility today's buyers are searching for, with spacious living areas, a private first-floor primary suite, and an oversized upstairs game room ideal for a media room, playroom, home office, homeschool space, fitness room, or second living area.

The open-concept layout creates a seamless flow between the kitchen, dining, and living areas. The spacious kitchen offers abundant cabinetry, a breakfast bar, walk-in pantry, and generous prep space while overlooking the main living area. The private primary suite provides a quiet retreat, while three additional bedrooms upstairs offer room for family, guests, or growing needs.

Step outside to enjoy the added privacy of a greenbelt lot, creating a peaceful backdrop for relaxing evenings, backyard gatherings, or simply unwinding at the end of the day.

Residents enjoy neighborhood amenities including a community pool, parks, playgrounds, sidewalks, and nearby Harriet Creek Ranch Park with trails, picnic areas, and open green space. Conveniently located just minutes from Highway 114, I-35W, Alliance Town Center, Presidio, Tanger Outlets, Texas Motor Speedway, Buc-ee's, DFW Airport, and the thriving Alliance business corridor, you'll enjoy easy access to shopping, dining, entertainment, and major employers while still enjoying the feel of an established neighborhood. Harriet Creek Ranch Park offers more than 30 acres of recreational space for outdoor activities and community enjoyment.

Whether you're searching for a move-in ready home with a flexible floor plan, Northwest ISD schools, quick access to North Fort Worth, Justin, Roanoke, and AllianceTexas, or simply a home with room to grow, this one truly delivers.
#21341573

Fort Worth

16637 Woodside Drive

4 Beds

2 Baths

2,611 Sq.Ft.

$324,999

MLS#: 21341573
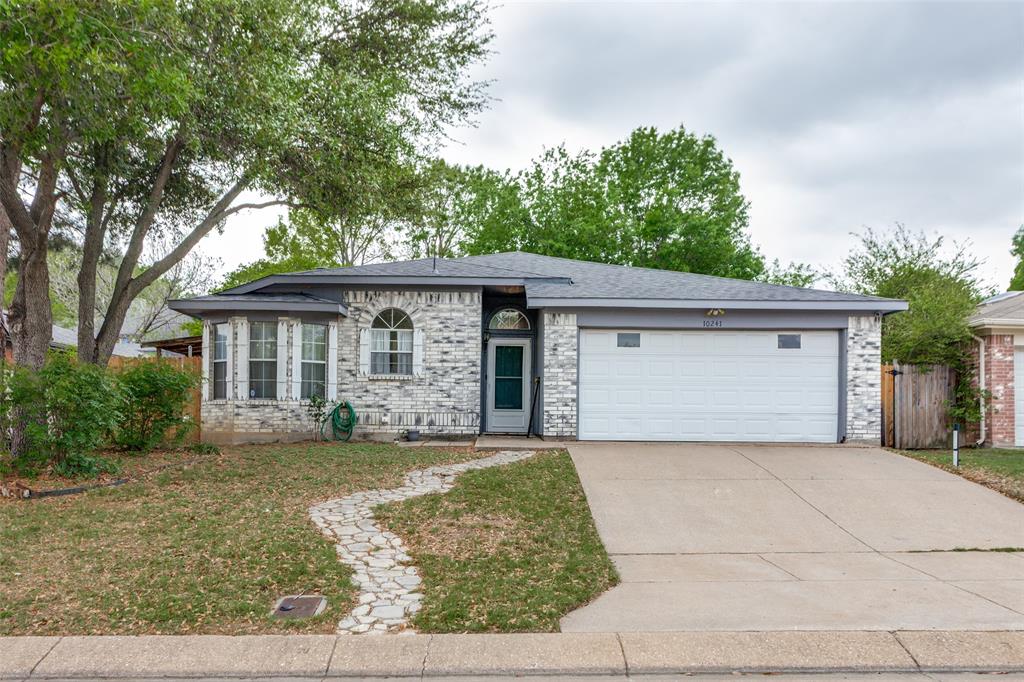
This is a fantastic opportunity to own a beautifully upgraded home in the desirable White Settlement area! This move-in-ready property was remodeled in 2019 and offers modern upgrades throughout, including a new roof, energy-efficient HVAC system, granite countertops, stainless steel appliances, and stylish flooring. Designed for both comfort and functionality, this home features a spacious layout perfect for families or entertaining. Located in a quiet, established neighborhood, it’s within walking distance to Blue Haze Elementary—making it an ideal choice for families. Convenient access to I-30, I-20, and Loop 820, providing an easy commute to all that the Fort Worth area has to offer.
#21303082

Fort Worth

10241 Westward Drive

4 Beds

2 Baths

1,822 Sq.Ft.

$324,999

MLS#: 21303082
Price reduced
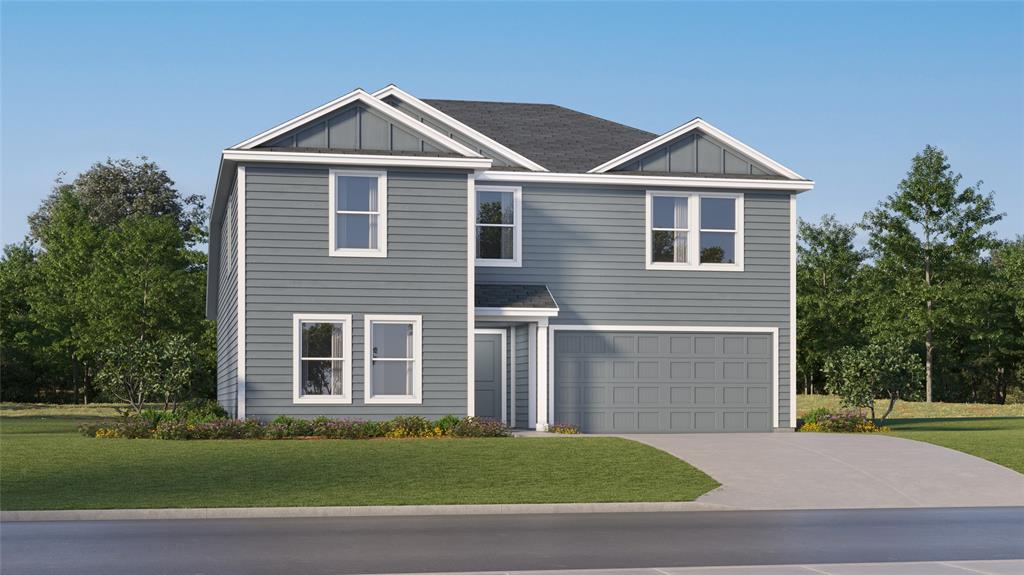
This new two-story home features a convenient owner’s suite on the first floor, complete with a full bathroom and walk-in closet. Another bedroom is located near the foyer, leading to an open-concept floorplan that blends the kitchen, living and dining areas. On the second floor are three additional bedrooms and a versatile loft.
#21333605

Fort Worth

7229 Brambleberry Road

5 Beds

3 Baths

2,171 Sq.Ft.

$324,999

MLS#: 21333605

Price reduced
Beautifully renovated 3 bed, 2 bath home on a spacious corner lot in established South Hills! Thoughtfully updated inside & out, this move-in-ready home combines modern finishes, flexible living space & the charm of a mature neighborhood with beautiful mature trees.

Step inside to a bright, refreshed interior featuring new flooring, fresh paint, updated lighting & fixtures, and a versatile 3rd bedroom that can also serve as a home office, guest room or flex space. The updated kitchen features quartz countertops, refreshed cabinetry & hardware, SS appliances and an adjoining dining area with added cabinetry & floating shelves. A spacious walk-in pantry provides additional storage.

Both baths have been refreshed with updated tile, fixtures & finishes. A new water heater and numerous updates throughout add to the home’s move-in-ready appeal.

Outside, freshly painted brick, cedar porch posts, new shutters & landscaping create standout curb appeal. The side-entry garage helps preserve the home’s clean front elevation, while the large corner lot provides added space & privacy. Out back, mature trees and a large covered patio create the perfect setting for entertaining, grilling or relaxing outdoors.

Conveniently located near I-20 & Chisholm Trail Pkwy with quick access to Hulen-area shopping & dining, TCU, Clearfork and Downtown Fort Worth. Enjoy an established neighborhood while staying close to major shopping, restaurants, entertainment & everyday conveniences. Modern updates, mature trees, flexible space, a large corner lot & convenient Fort Worth location—all that’s left to do is move in!
#21371543

Fort Worth

5301 Rutland Avenue

3 Beds

2 Baths

1,670 Sq.Ft.

$324,999

MLS#: 21371543

Charming one-story home with a contemporary design and inviting curb appeal. The home features fresh interior paint, granite countertops, updated bathrooms, and a vaulted living room with spacious living areas. Offering 4 bedrooms, 2 bathrooms, and a 2-car garage, this property also includes an oversized covered patio and a spacious backyard, providing a great setting for outdoor entertaining, dining, and relaxation. Recent updates include a **new HVAC system installed in 2024** and a **new water heater installed in 2025**, adding comfort and peace of mind for the new owner. Enjoy the convenience of nearby shopping, dining, and entertainment, including Costco, H-E-B, Alliance Center, Presidio, H Mart Korean shopping center, restaurants, and other local amenities. A great location with easy access to everyday conveniences and entertainment options.
#21385458

Fort Worth

4008 Buckwheat Street

4 Beds

2 Baths

1,740 Sq.Ft.

$324,999

MLS#: 21385458
Price reduced
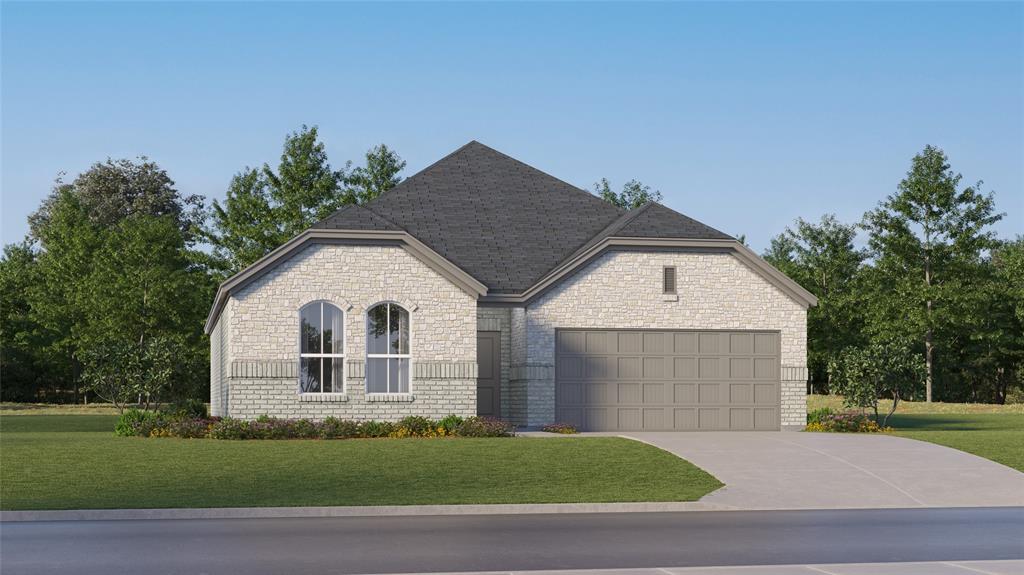
This single-level home showcases a spacious open floorplan shared between the kitchen, dining area and family room for easy entertaining. An owner’s suite enjoys a private location in a rear corner of the home, complemented by an en-suite bathroom and walk-in closet. There are two secondary bedrooms at the front of the home, which are comfortable spaces for household members and overnight guests.
#21312972

Fort Worth

9541 Trecini Drive

3 Beds

2 Baths

1,604 Sq.Ft.

$324,999

MLS#: 21312972

Price reduced
METICULOUSLY MAINTAINED IMPRESSION HOME ON PREMIUM PRIVATE CUL-DE-SAC LOT! Step inside this perfectly laid out open-concept home boasting GORGEOUS wood look tile, tall ceilings,HUGE living area that opens to dining area PLUS eat in breakfast space!Beautiful kitchen w stainless appliances,granite counters,tons of cabinets, breakfast island & walk in pantry!All bdrms & closets are generously sized but you will fall in love w the primary suite which features dual sinks,garden tub,separate shower & massive walk in closet! Carpet replaced in 2025!Step outside to enjoy the privacy of having only ONE NEXT DOOR NEIGHBOR!This lot backs to Deer Creek Park!The lot next door is owned & maintained by the HOA!This is a FABULOUS find if you are looking for extra space for your family or pets to explore!Enjoy BBQ's under the covered patio this summer while you entertain guests in an easy to maintain backyard!Home is equipped w TAEXX built-in pest control system! Home has 10 year limited warranty with StrucSure Home Warranty & Zurn-PEX plumbing system with 25 yr limited warranty.Extremely energy efficient home boasts Carrier 15-SEER heating & cooling system w Puron®,vinyl double-paned low-E windows w tilt sashes,50-gallon energy-saving electric water heater,R-44 insulation on ceiling flats,R-22 insulation on ceiling slopes,R-15 insulation in exterior walls,attic ventilation for maximum efficiency,soffit vents under eaves for efficient air circulation,poly-foam seal application,radiant barrier decking which reduces attic temperature by up to 30 degrees & MORE!Located on the hospital grid, this home will be sure to keep you warm in the next winter power outage!The Coventry East subdivision straddles the line between Burleson & Crowley,w easy access to I-35.Close proximity to major employers including Alcon Laboratories & Huguley Hospital.Short drive to an abundance of restaurants,walking trails & adorable local shops!Come see why so many residents call Crowley, Texas their HOME!HURRY!
#21347509

Fort Worth

444 Keresley Street

4 Beds

2 Baths

2,041 Sq.Ft.

$324,995

MLS#: 21347509
Price reduced
Welcome to The Retreat at Fossil Creek, one of Legend's newest communities in Fort Worth, TX! The Messina floorplan is a charming 1-story home with 3 bedrooms, 2 bathrooms, and a 2-car garage! This home has it all, including privacy blinds and vinyl plank flooring throughout the common areas! The gourmet kitchen is sure to please with an island overlooking the dining and family rooms, 42” cabinets, granite countertops, and stainless-steel appliances! Retreat to the spacious Owner’s Suite featuring double sinks with granite countertops, a separate tub and shower, a walk-in closet, and tray ceiling for some dramatic flair! Don’t miss your opportunity to call The Retreat at Fossil Creek home, schedule a visit today!
#21310206

Fort Worth

10024 Freighter Trail

3 Beds

2 Baths

1,697 Sq.Ft.

$324,990

MLS#: 21310206

Price reduced
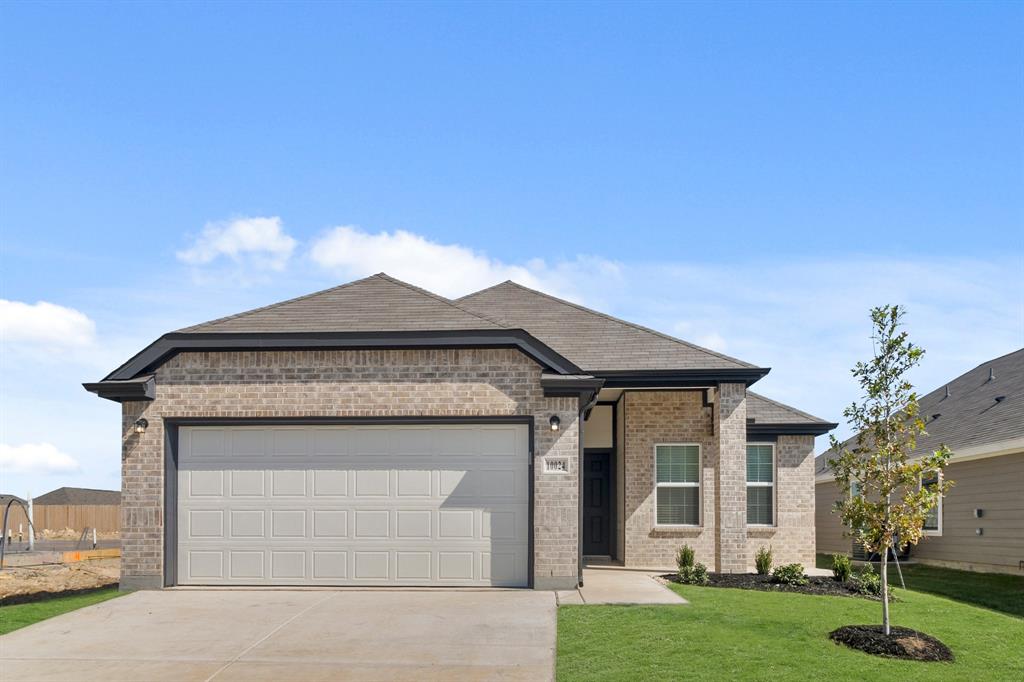
Love where you live in Hanna Ranch in Fort Worth, TX! Now featuring Legend’s NEW Smart Home package and Signature Design Collection! The Wildflower floor plan is a charming 1-story home with 4 bedrooms, 2 bathrooms, and a 2.5-car garage. This home has it all, including privacy blinds and vinyl plank flooring throughout the entire home. The gourmet kitchen is open to both the dining and family rooms and features 42-inch cabinetry, silestone countertops, stainless-steel appliances, and a box window at the dining area! Retreat to the Owner's Suite featuring double sinks with silestone countertops, a separate tub and shower, and a spacious walk-in closet. Enjoy the great outdoors with a covered patio! Don't miss your opportunity to call Hannah Ranch home, schedule a visit today!
#21345902

Fort Worth

3245 Kelso Drive

4 Beds

2 Baths

1,556 Sq.Ft.

$324,990

MLS#: 21345902

Price reduced
LOCATION, LOCATION, LOCATION! Welcome to this inviting home in the heart of JUSTIN, TX, tucked away on a quiet cul-de-sac in Harriet Creek Ranch Community. Conveniently located near major highways and just minutes from the Alliance area, enjoy easy access to Buc-ee’s, Tanger Outlet shopping, loads of dining, and entertainment. Zoned to highly rated Northwest ISD. This home provides both comfort and functionality. All bedrooms are located upstairs, including a spacious primary suite and a versatile bonus room ideal for a game room, office, or flex space. Downstairs features two separate living areas and a cozy wood-burning fireplace, perfect for everyday living and entertaining. A large backyard with plenty of room to play, relax, or entertainment. Freshly painted cabinets throughout the home for a brighter feel, HVAC maintenance and capacitor replaced in Feb 2026.
Refrigerator STAYS with home making this MOVE IN READY! This home qualifies for Homebuyer Program which covers down payment on an FHA loan using our preferred lender.
#21328717

Fort Worth

1741 Baxter Springs Drive

3 Beds

2 Baths

2,318 Sq.Ft.

$324,990

MLS#: 21328717
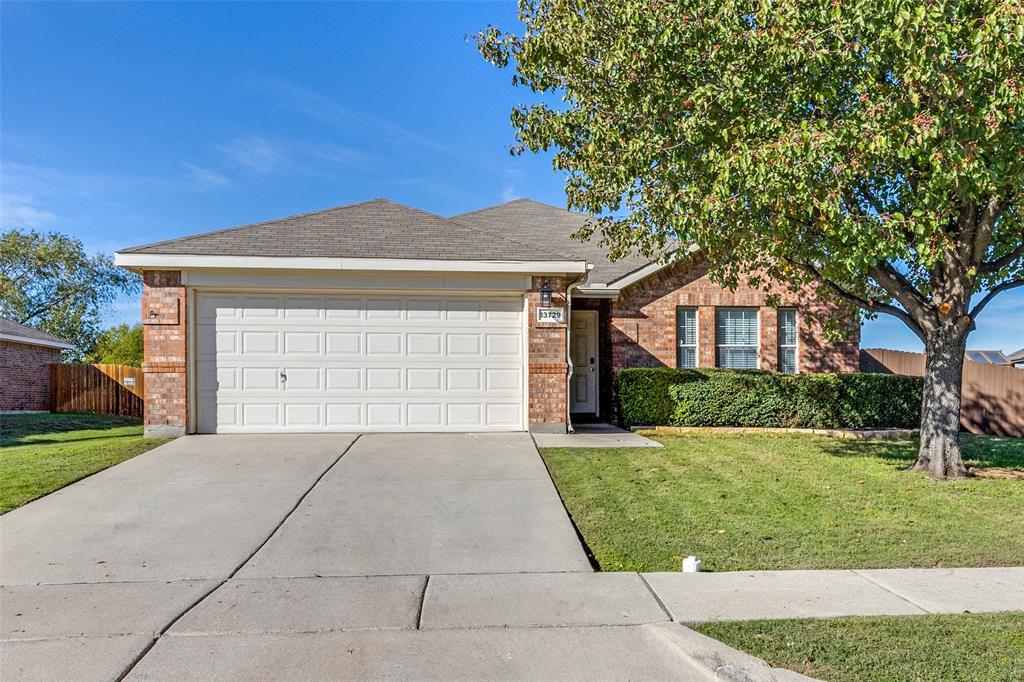
5.5% ASSUMABLE INTEREST RATE or take advantage of the FREE 1 Year temporary 1% rate buy down through preferred lender.  Welcome to this stunning home in the highly desirable Sendera Ranch community in Haslet! Nestled on one of the largest lots, this property backs up to a serene greenbelt and scenic trails, offering privacy and picturesque views with no rear neighbors. The thoughtfully designed split floor plan features a bright, open-concept living area connecting the spacious kitchen to the inviting family room perfect for entertaining or everyday living. Upon entering, you're greeted by a formal living and dining space ideal for hosting. The private primary suite is tucked away from the guest bedrooms, creating a peaceful retreat. Step outside to a HUGE backyard with room for a pool, play space, or outdoor oasis, all enhanced by the greenbelt backdrop. Sendera Ranch offers multiple pools, walking trails, parks, playgrounds, and community events. Located near Alliance Town Center and Texas Motor Speedway, this home offers space, privacy, and convenience plus the rare advantage of an assumable 5.5% FHA interest rate for qualified buyers. The oversized lot provides flexibility to customize your outdoor living pool, kitchen, or entertaining space. Inside, the layout flows seamlessly with generously sized secondary bedrooms and a highly livable design. A rare opportunity offering space, privacy, and strong value in today’s market.
#21254510

Fort Worth

13729 Village Vista Drive

3 Beds

2 Baths

1,868 Sq.Ft.

$324,900

MLS#: 21254510
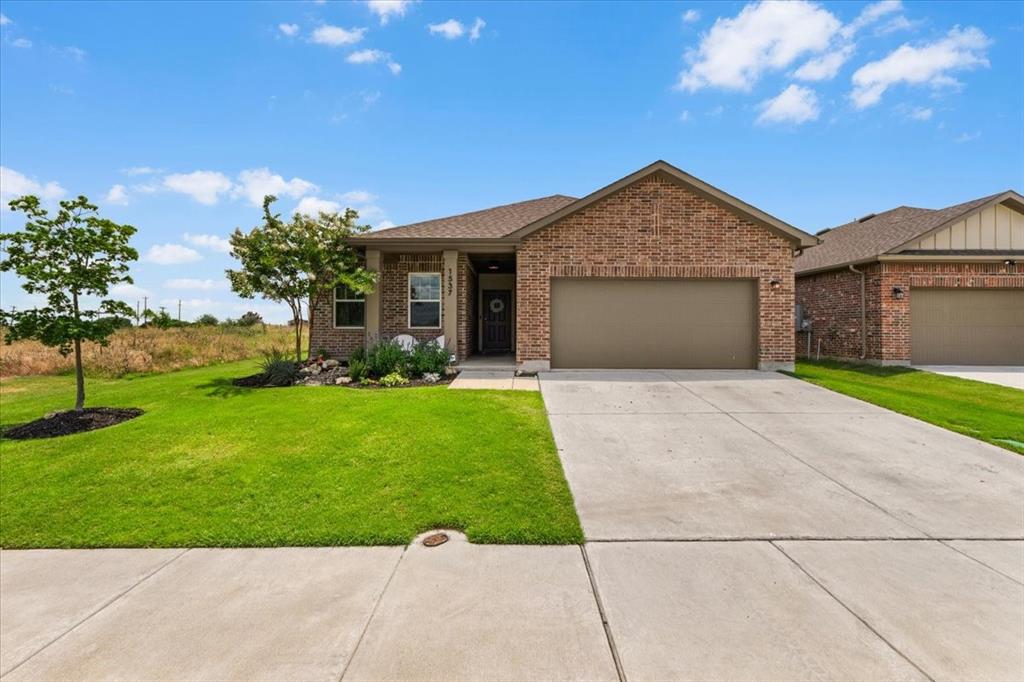
Welcome home to this beautifully maintained 4-bedroom, 2-bath residence offering 1,725 square feet of comfortable living space. Situated on a spacious lot with an oversized backyard and no immediate rear neighbors, this home combines modern style, functionality, and privacy. Step inside to discover an open-concept floor plan featuring wood-look flooring, abundant natural light, and a spacious living area that flows seamlessly into the kitchen and dining spaces. The kitchen boasts granite countertops, ample cabinet storage, stainless steel appliances, and a large breakfast bar perfect for entertaining family and friends. The private primary suite offers a relaxing retreat with generous space, a large walk-in closet, and an ensuite bath. Three additional bedrooms provide flexibility for family, guests, a home office, or hobby space. Outside, enjoy a beautifully landscaped front yard, charming curb appeal, and a fully fenced backyard with plenty of room for kids, pets, gatherings, or future outdoor projects. The covered patio creates the perfect spot to enjoy morning coffee or evening sunsets.
#21301288

Fort Worth

1537 Shadow Hawk Drive

4 Beds

2 Baths

1,725 Sq.Ft.

$324,900

MLS#: 21301288

1 ... 167 168 169 170 171 ... 274

properties found. properties found. Page of .

 - property

Send a message

Message successfully sent.

Your message

What is 3 + 4 ?

Reason for contacting?

I agree to receive email communication and understand I can unsubscribe at any time.

I agree to be contacted by Next Level Realty Group via call, email, and text for real estate services. To opt out, you can reply 'stop' at any time or reply 'help' for assistance. You can also click the unsubscribe link in the emails. Message and data rates may apply. Message frequency may vary. Privacy Policy

Sign Out

Virtual Assistant

Would you like to take the next step with this property? We can help you schedule a showing or virtual tour, or send you more details.

Yes, I would like more information.

Thank You for Your Reply, One of Our Agents will contact you as soon as possible

No, maybe later.

Thank you, you can always contact me via email, phone number or through the contact form.

Realhub AI

Lucy - Your AI-Powered Realtor

Update Your Temporary Password

Personalize your search

Enter your email and we'll notify you immediately when new listings match what you're looking for.

or enter email address

Already have an account ? Login here

Continue your home search

I agree to receive communications and understand I can unsubscribe at any time.

I agree to be contacted by Next Level Realty Group via call, email, and text for real estate services. To opt out, you can reply 'stop' at any time or reply 'help' for assistance. You can also click the unsubscribe link in the emails. Message and data rates may apply. Message frequency may vary. Privacy Policy

Already have an account ? Login here

We use cookies

We use cookies primarily for analytics to enhance your experience. By accepting, you agree to our use of these cookies. You can manage your preferences or learn more about our cookies policy.






