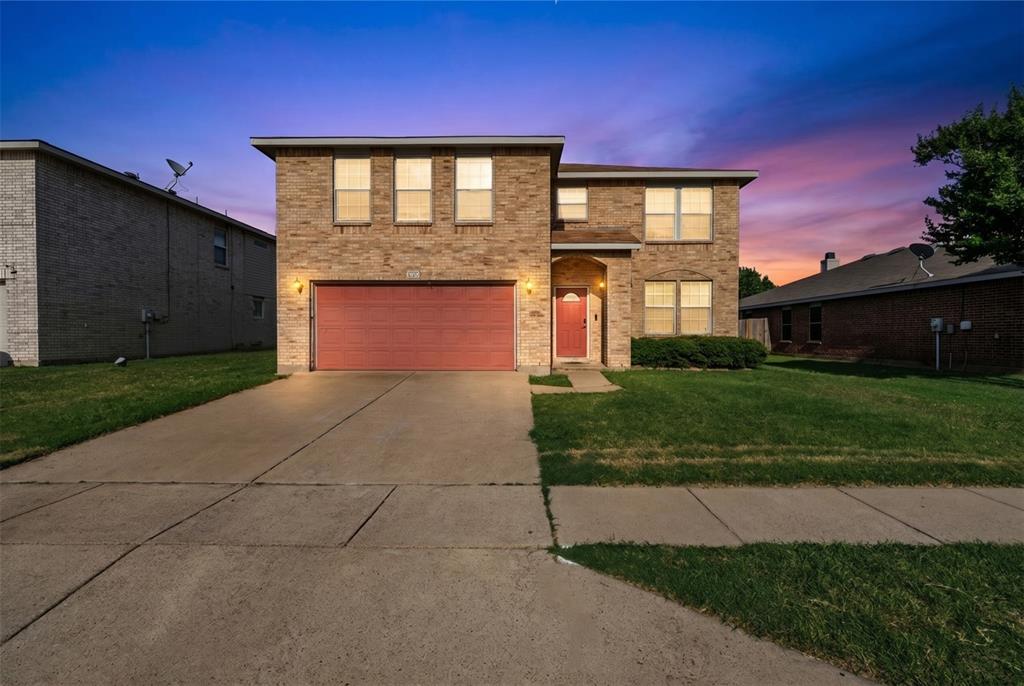
One of the most popular communities provided by {{page_data.agentName}}

FORT WORTH

One of the most popular communities provided by Next Level Realty Group

FORT WORTH

About FORT WORTH

The Fort Worth, Texas real estate market is considered to be one of the hot spots in the state, offering a variety of opportunities for both homebuyers and investors. Here are some key points to consider about the real estate market in Fort Worth: 1. **Strong Housing Demand**: Fort Worth has experienced a growing population, leading to increased demand for housing. This demand has contributed to a competitive market, especially in popular neighborhoods. 2. **Diverse Property Options**: Fort Worth offers a diverse range of property types, including single-family homes, townhouses, condos, and apartments. Additionally, the city has historical properties, new developments, and rural properties for those looking for more space. 3. **Affordability**: Compared to other major cities in Texas like Dallas and Austin, Fort Worth offers relatively more affordable housing options. This has made it an attractive destination for first-time homebuyers and young families. 4. **Job Market**: Fort Worth is home to various industries, including aviation, defense, healthcare, and manufacturing. A strong job market contributes to the demand for housing and attracts new residents to the area. 5. **Strong Economy**: The city's economy has been robust, which has helped in stabilizing the real estate market. Additionally, Fort Worth's proximity to other major cities like Dallas adds to its appeal. 6. **Infrastructure and Amenities**: Fort Worth boasts a well-established infrastructure, with good schools, healthcare facilities, shopping centers, restaurants, and recreational areas. This makes it an attractive place to live for many homebuyers. 7. **Real Estate Trends**: Real estate trends in Fort Worth include new developments in emerging neighborhoods, renovations of historic properties, and a focus on sustainable and energy-efficient homes. Overall, the Fort Worth real estate market offers a mix of opportunities for buyers and investors, with a strong economy, diverse property options, and affordability compared to other major Texas cities. It's always a good idea to work with a local real estate agent who can provide insights into the market trends and help you navigate the buying or selling process
One of the most popular communities provided by Next Level Realty Group
4,102
# of Listings
3
Avg # of Bedrooms
$233
Avg. $ / Sq.Ft.
$499,874
Med. List Price

Browse FORT WORTH Real Estate Listings

4102 Properties Found. Page 168 of 274.

Built in 2023 and well maintained by its original owner, this beautifully appointed 4-bedroom home offers the peace of mind and style of nearly new construction. Thoughtfully designed with an open-concept layout, the spacious living, dining, and kitchen areas create an ideal setting for everyday living and effortless entertaining. The impressive kitchen is one of the largest floor plans offered in the neighborhood and features an oversized granite island with bar seating, abundant counter space, stainless steel appliances, generous cabinet storage, and a walk-in pantry. The private primary suite is a relaxing retreat, highlighted by a custom designer accent wall, an oversized walk-in closet, and an ensuite bath with a large walk-in shower. Three additional bedrooms provide flexible space for family, guests, or a home office.  Outside, the level backyard is fully fenced and ready for pets, play, or weekend gatherings. The sellers have also added gutters, providing an added exterior improvement. Please note the home is serviced by electric utilities and does not have a natural gas connection. Located in the desirable Watersbend community, residents enjoy exceptional neighborhood amenities including two community pools, walking trails, playgrounds, and nearby baseball and soccer fields. Zoned to highly regarded Eagle Mountain-Saginaw ISD with no MUD or PID taxes, this home also offers quick access to Highway 287, Alliance Town Center, Presidio Towne Crossing, Tanger Outlets, and major commuter routes.
#21333778

Fort Worth

9465 Doverglen Drive

4 Beds

2 Baths

1,852 Sq.Ft.

$329,900

MLS#: 21333778

Price reduced
Welcome to 12000 Castleford Way! Luxury is in the details, and the dream life is ready to be lived! This home is 1854 square feet of pure elegance in the highly desirable community of Coventry East. From the moment you step through the door, you're met with soaring ceilings and an interior that feels like a breath of fresh air. This isn't just a house; it's an experience! Bask in this home's radiant possibilities, with four oversized bedrooms and two Bathrooms! This home has a more extensive back patio surrounded by nature's beauty! A refined product of the highest-quality construction is ensured! This isn't just a daydream; it's the everyday life of unparalleled tranquility! Ready to make this picturesque lifestyle your reality?
#21279933

Fort Worth

12000 Castleford Way

4 Beds

2 Baths

1,854 Sq.Ft.

$329,900

MLS#: 21279933

Price reduced
Welcome to this beautifully maintained two-story home, offering a spacious four-bedroom, 2.5-bathroom layout designed for comfortable and modern living. The thoughtful floor plan features a versatile flex space that can easily adapt to your lifestyle needs, serving perfectly as a home office, fitness area, or additional lounge. Step outside to discover an ample backyard, providing a wonderful canvas for outdoor entertaining or peaceful relaxation.
#21278795

Fort Worth

9712 Willow Branch Way

4 Beds

2 Baths

2,549 Sq.Ft.

$329,900

MLS#: 21278795

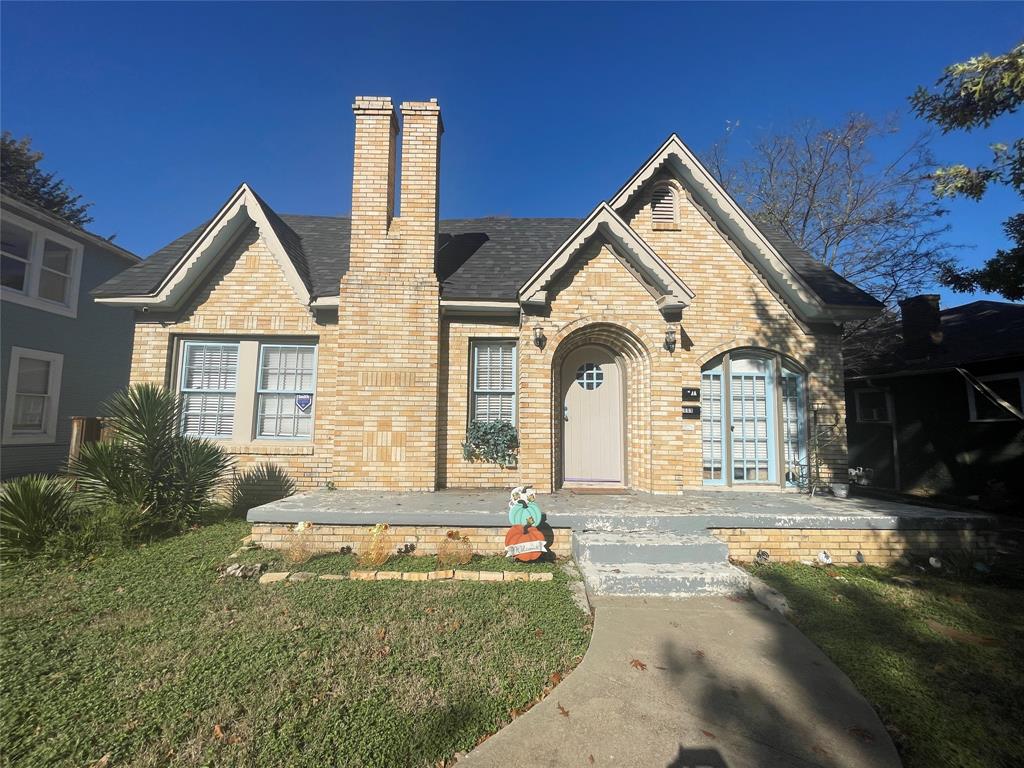
Beautiful brick home in the amazing Hulen Heights community. Home features large living areas, tall ceilings, multiple dining areas, and plenty of space for the whole family.  Neighborhood has a large playground and community pool just a block down the street. Family is planning an estate sale, all furniture & appliances are negotiable.
#21310615

Fort Worth

4605 Bellflower Way

3 Beds

2 Baths

2,313 Sq.Ft.

$329,900

MLS#: 21310615

Price reduced
Welcome to 7708 Boat Wind Road in the desirable Lake Vista Ranch community, where modern style meets functional living. This beautifully designed 3 Bedroom, 2.5 bath home features an open concept layout perfect for everyday living and entertaining. The kitchen is the centerpiece of the home with a large island, pendant lighting, stainless steel appliances, and seamless flow into the dining and living areas. The dining space includes sliding glass doors leading to the outdoor patio, creating an easy indoor-outdoor connection for relaxing or hosting guests. Upstairs offers even more flexibility with a spacious flex room that can be used as a media room, home office, second living area, or workout space. You will also find three bedrooms and two full bathrooms , including a private primary suite designed for comfort and convenience. Thoughtfully designed with contemporary finishes and versatile spaces throughout, this Lake Vista Ranch home combines style, comfort, and functionality in one inviting package.
#21265498

Fort Worth

7708 Boat Wind Road

3 Beds

2 Baths

2,260 Sq.Ft.

$329,900

MLS#: 21265498

Built in 2022 and meticulously maintained, this 3 bedroom, 2 bath home offers 1,621 square feet of modern comfort in pristine condition. From the moment you arrive, the clean curb appeal and well kept landscaping set the tone for what is inside.

Step into a bright and welcoming entry that leads to an open concept living, dining, and kitchen space designed for both everyday living and entertaining. The kitchen features granite countertops, stainless steel appliances, ample cabinetry, and a large island with seating, all overlooking a spacious living area filled with natural light. The split bedroom layout provides privacy, with a comfortable primary suite and well appointed secondary bedrooms.

The interior shows like new with neutral tones, durable flooring, and thoughtful finishes throughout. Outside, enjoy a fully fenced backyard with plenty of room to relax, play, or entertain under the covered patio.

Conveniently located with quick access to Chisholm Trail Parkway, this home offers an easy commute and close proximity to shopping, dining, and everything Fort Worth has to offer. Move in ready and exceptionally cared for, this is one you do not want to miss.
#21229062

Fort Worth

9912 Mescalbean Boulevard

3 Beds

2 Baths

1,623 Sq.Ft.

$329,900

MLS#: 21229062

SPECTACULAR HOME IN THE DESIRABLE SUMMER CREEK RANCH ADDITION * EXTENSIVE REMODELING INCLUDES 2020 LUXURY VINYL PLANK FLOORING IN LIVING AND HIGH TRAFFIC AREAS, 2020 NEUTRAL CARPET IN THE BEDROOMS, AND SUBWAY TILE BACKSPLASH IN THE KITCHEN * 2025 FULL HVAC SYSTEM INCLUDES INSIDE AND OUTSIDE UNITS * 2016 ROOF * 2018 OVEN * FULL BRICK EXTERIOR * 10 FOOT INTERIOR CEILINGS * NATURAL GAS FIREPLACE * BEDROOM 4 CONFIGURED AS AN OFFICE, BUT DOES HAVE A CLOSET AND FUNCTIONS AS A BEDROOM * MASTER BEDROOM HAS A GARDEN TUB AND A SEPARATE SHOWER * 2018 GAS WATER HEARTER LOCATED IN THE GARAGE * GARAGE DOOR OPENER * SOLAR SCREENS * WASHER, DRYER, REFRIGERATOR NEGOTIABLE * TWO DINING AREAS, BOTH FORMAL AND BREAKFAST * HOUSE IS LOCATED NEAR THE MAIN AMMENITY CENTER WHICH INCLUDES AN ELABORATE WATERPARK * SPRINKLER SYSTEM
#21312993

Fort Worth

4500 Southbend Drive

4 Beds

2 Baths

2,248 Sq.Ft.

$329,900

MLS#: 21312993

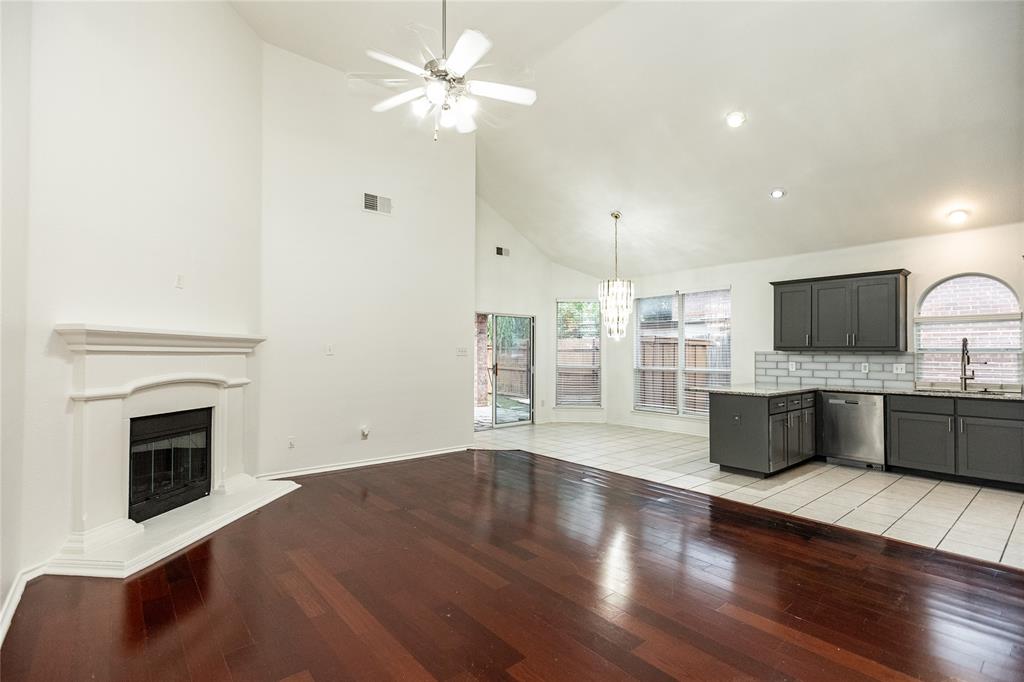
Filled with natural light and well-cared for, this beautiful one-story home is ready to welcome its next owners. From the moment you step inside, you'll appreciate the soaring ceilings, warm wood flooring, and open, airy feel that make the home live larger than its square footage. The spacious living room is the heart of the home, where a cozy gas fireplace and expansive windows create the perfect backdrop for everything from quiet evenings to lively gatherings. Just beyond, the kitchen features quartz-look countertops, crisp white cabinetry, stainless steel appliances, a center island, and abundant workspace that makes cooking and entertaining effortless. The private primary suite offers a peaceful retreat with high ceilings and a stunningly renovated spa-inspired bath featuring dual sinks and an oversized walk-in shower with striking designer tile. Two additional bedrooms provide comfortable accommodations for family, guests, or a dedicated office. Step outside to enjoy the large grassed backyard - ideal for summer cookouts, pets, gardening or simply relaxing with your morning coffee. Located in desirable Keller ISD, this home offers the perfect combination of style, comfort, and convenience with easy access to Alliance Town Center for shopping and dining and major highways. Bonuses with home include all new energy efficient windows (2025), kitchen counter resurfacing (2025), exterior paint and trim (2026), french drains (2025), refrigerator, washer and dryer. Whether you're buying your first home, downsizing, or simply looking for a fresh start, this home offers comfort, updates, and everyday functionality today's buyers are searching for.
#21333249

Fort Worth

8720 Lariat Circle

3 Beds

2 Baths

1,849 Sq.Ft.

$329,900

MLS#: 21333249

Price reduced
*****Grant Available for this property up to $10,000 with an additional up to $7500 see transaction desk for details.***** 
Welcome to 816 S Havenwood Lane, a beautifully custom-built 3-bedroom, 2-bath home located in the desirable Havenwood Country Club Estates. Tucked away in a quiet Fort Worth neighborhood, this home offers the perfect blend of comfort, style, and convenience with an inviting open-concept layout designed for both everyday living and entertaining.

The spacious living area flows seamlessly into the kitchen and dining space, filled with abundant natural light and featuring custom kitchen cabinetry, a gas stove, vent hood, and ample storage for all your culinary needs.

The oversized primary suite serves as a private retreat with a luxurious ensuite bath complete with a walk-in shower, relaxing soaking tub, and tons of closet space. The additional bedrooms provide flexibility for family, guests, or a home office setup.

Conveniently located near Loop 820 and I-30, this home is less than 10 minutes from Downtown Fort Worth and under 30 minutes from DFW Airport, offering quick access to shopping, dining, schools, and entertainment.

Don’t miss the opportunity to own this Fort Worth gem in one of the area’s most sought-after communities!
#21269251

Fort Worth

816 S Havenwood Lane

3 Beds

2 Baths

2,325 Sq.Ft.

$329,900

MLS#: 21269251

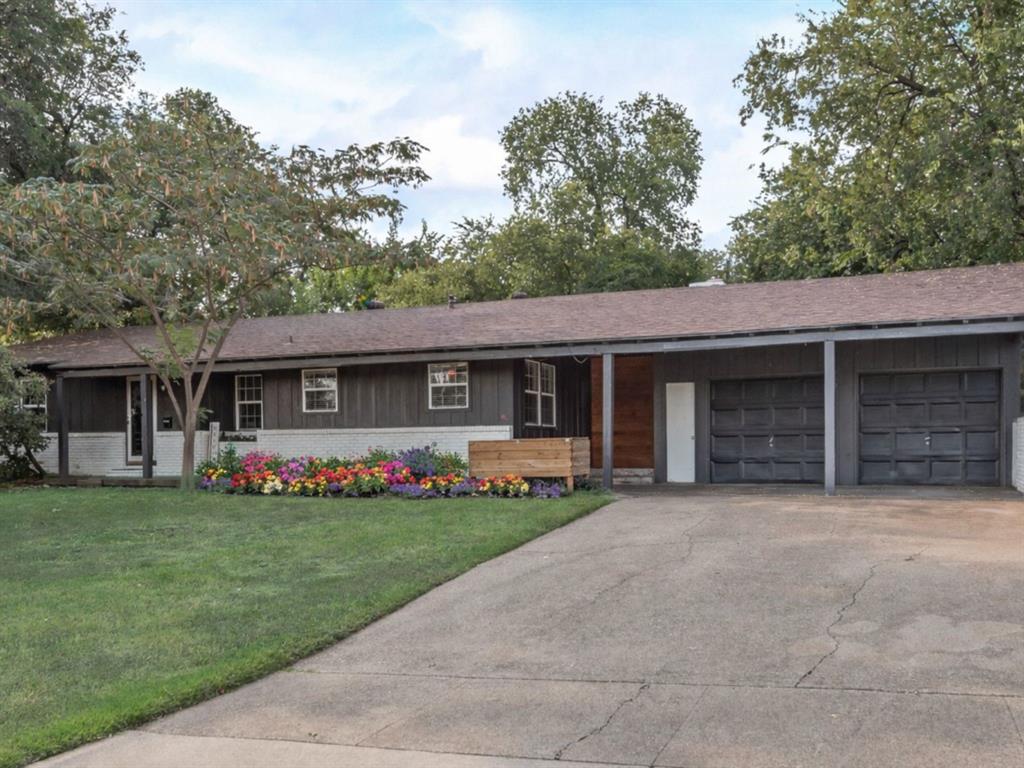
This stunning 3-bedroom, 2-bathroom home with a 2-car garage has been completely transformed inside and out, delivering a sleek, modern oasis ready for you to move right in.
From the moment you arrive, the freshly updated exterior welcomes you with clean lines, contemporary finishes, and impeccable curb appeal. Step inside to discover an open-concept living space flooded with natural light. The entire home features beautiful laminate flooring that flows seamlessly throughout, creating a bright, airy feel while being durable and easy to maintain.
The heart of the home is the gourmet kitchen, boasting premium granite countertops, stainless steel appliances, and modern cabinetry. Whether you're preparing a quick meal or hosting friends, this space makes every moment enjoyable. Adjacent dining and living areas are perfect for entertaining or relaxing with family.
All three bedrooms are generously sized, with the primary suite offering a peaceful retreat and a beautifully updated ensuite bath. The second full bathroom has also been tastefully remodeled with modern fixtures and finishes. 
Additional highlights include fresh paint, new lighting, and thoughtful updates throughout. The 2-car garage provides convenient parking and extra storage.
This home perfectly blends modern style with everyday functionality. Don’t miss your chance—homes like this won’t last long! Schedule your private showing today.
#21298443

Fort Worth

3504 Westfield Avenue

3 Beds

2 Baths

1,730 Sq.Ft.

$329,900

MLS#: 21298443

Price reduced
Thoughtfully prepared and beautifully presented—this well-maintained 4-bedroom, 2-bath home is opening its doors for a special weekend showcase, and ready for exclusive showings as well. Step inside and experience a thoughtfully designed open-concept floorplan where natural light, spacious living areas, and effortless flow create a home that feels both inviting and functional.

At the heart of the home, the oversized kitchen island, abundant cabinetry, and generous workspace overlook the living and dining areas—perfect for entertaining, gathering, or staying connected during everyday life. The desirable split-bedroom layout provides added privacy for the spacious primary retreat while three additional bedrooms offer flexibility for guests, a home office, hobby space, or growing needs.

Unwind in the private primary suite with an ensuite bath and generous closet space, or step outside to the covered patio and backyard for morning coffee, weekend gatherings, and Texas evenings.

Enjoy a community lifestyle with access to walking trails, parks, playgrounds, green spaces, a community pool, and scenic outdoor areas. Conveniently positioned near major commuter routes with access to shopping, dining, and the greater Fort Worth area. Situated within Northwest ISD, a growing district recognized for strong academic performance and a commitment to preparing students for college, career and beyond. Recent district assessment results placed Northwest ISD students among the TOP 25% NATIONWIDE in academic performance.

Come experience the space, lifestyle, and possibilities in person. Join us Sunday, JULY 19 FROM 12:00PM–2:00PM—this is one you will want to see for yourself!
#21285054

Fort Worth

221 Oldcastle Way

4 Beds

2 Baths

1,816 Sq.Ft.

$329,900

MLS#: 21285054

Price reduced
$5,000 SELLER FLEX CREDIT + REFRIGERATOR, WASHER & DRYER INCLUDED! Move in with confidence and enjoy immediate savings! This impeccably maintained, one-owner home has been lovingly cared for since it was built in 2019 and is truly move-in ready. Offering 4 spacious bedrooms, 2 full bathrooms, and 1,897 square feet of thoughtfully designed living space, the open-concept floor plan creates the perfect setting for everyday living, entertaining, and making lasting memories. The bright kitchen overlooks the living and dining areas, allowing everyone to stay connected, while the private primary suite provides a peaceful retreat at the end of the day. Three additional bedrooms offer flexibility for family, guests, a home office, or hobbies.

Clean finishes throughout create a timeless look and provide the perfect canvas for you to add your own style and personal touches without having to undo someone else’s design choices. As an added bonus, the refrigerator, washer, and dryer all convey, making your move even easier.

The $5,000 seller flex credit can be used toward closing costs, prepaid expenses, or an interest rate buy-down (subject to lender approval), giving buyers valuable flexibility and helping reduce upfront costs or monthly payments.

Conveniently located near shopping, dining, parks, Eagle Mountain Lake, and major commuter routes, this home offers the perfect combination of comfort, convenience, and value. Whether you’re purchasing your first home, downsizing, or simply looking for a newer home that’s been exceptionally maintained, this one checks all the boxes. Schedule your private showing today and discover why this home is the perfect place to start your next chapter.
#21322491

Fort Worth

5300 Shady Springs Trail

4 Beds

2 Baths

1,897 Sq.Ft.

$329,900

MLS#: 21322491

Price reduced
Beautiful new D.R. Horton home in the Townes Landing community located in Fort Worth and Everman ISD! The single-story Kingston floorplan, elevation Y, with an estimated Summer completion, offers 4 bedrooms, 2 bathrooms, and a 2-car garage with a modern open-concept design ideal for everyday living and comfortable entertaining. The family room, dining area, and kitchen flow together seamlessly, creating a bright and inviting central gathering space. The chef-inspired kitchen features quartz countertops, 36” upper cabinets with hardware, stainless steel appliances, a gas range, stainless steel sink, a center island, and a walk-in pantry for ample storage. The private primary suite includes an en-suite bath with dual quartz vanities, a 5-foot oversized shower, and a walk-in closet located directly off the bathroom. Secondary bedrooms are thoughtfully positioned in their own wing for added privacy. The additional bathroom also includes a quartz vanity top, and luxury vinyl plank flooring is installed throughout all main living areas and wet zones for durability and easy maintenance. This home is built with energy-efficient construction and equipped with America’s Smart Home Technology for added convenience. Exterior features include a landscape package, full sprinkler system with rain sensor, privacy fencing, and more to complete the move-in-ready experience. Townes Landing offers quick access to I-35W and major Fort Worth thoroughfares, with nearby shopping, dining, parks, grocery options, and everyday conveniences, all within a peaceful community setting.
#21211939

Fort Worth

1732 LEEVON Lane

4 Beds

2 Baths

2,034 Sq.Ft.

$329,685

MLS#: 21211939

New on site 4 days ago
MLS# 21337523 - Built by Taft Homes - October 2026 completion ~ Welcome to 10305 Linseed Drive in Summer Crest. This popular floor plan offers 1,629 square feet with 3 bedrooms, 2 bathrooms, and a 2 - car garage. The open - concept design features soaring 10 - foot ceilings, fireplace, and extended wood - look tile throughout the main living areas. The spacious kitchen showcases upgraded granite countertops, a large center island with a single - basin sink, a mosaic herringbone tile backsplash, matte black plumbing and hardware finishes, and ample prep and storage space for everyday living and entertaining. Additional highlights include an 8 - foot wood and glass front door, modern coach lights, a covered patio, full gutters, a sprinkler system, and energy - efficient construction. Conveniently located near Chisholm Trail Parkway in Crowley ISD, this home is currently under construction with an estimated completion of October 2026.
#21337523

Fort Worth

10305 Linseed Drive

3 Beds

2 Baths

1,629 Sq.Ft.

$329,550

MLS#: 21337523

Price reduced
This single-level home showcases a spacious open floorplan shared between the kitchen, dining area and family room for easy entertaining, along with access to an outdoor space. An owner’s suite enjoys a private location in a rear corner of the home, complemented by an en-suite bathroom and walk-in closet. There are two secondary bedrooms at the front of the home, ideal for household members and overnight guests.      

Prices and features may vary and are subject to change. Photos are for illustrative purposes only.
#21313020

Fort Worth

15009 Reyes Road

4 Beds

2 Baths

1,867 Sq.Ft.

$329,499

MLS#: 21313020

1 ... 166 167 168 169 170 ... 274

properties found. properties found. Page of .

 - property

Send a message

Message successfully sent.

Your message

What is 3 + 4 ?

Reason for contacting?

I agree to receive email communication and understand I can unsubscribe at any time.

I agree to be contacted by Next Level Realty Group via call, email, and text for real estate services. To opt out, you can reply 'stop' at any time or reply 'help' for assistance. You can also click the unsubscribe link in the emails. Message and data rates may apply. Message frequency may vary. Privacy Policy

Sign Out

Virtual Assistant

Would you like to take the next step with this property? We can help you schedule a showing or virtual tour, or send you more details.

Yes, I would like more information.

Thank You for Your Reply, One of Our Agents will contact you as soon as possible

No, maybe later.

Thank you, you can always contact me via email, phone number or through the contact form.

Realhub AI

Lucy - Your AI-Powered Realtor

Update Your Temporary Password

Personalize your search

Enter your email and we'll notify you immediately when new listings match what you're looking for.

or enter email address

Already have an account ? Login here

Continue your home search

I agree to receive communications and understand I can unsubscribe at any time.

I agree to be contacted by Next Level Realty Group via call, email, and text for real estate services. To opt out, you can reply 'stop' at any time or reply 'help' for assistance. You can also click the unsubscribe link in the emails. Message and data rates may apply. Message frequency may vary. Privacy Policy

Already have an account ? Login here

We use cookies

We use cookies primarily for analytics to enhance your experience. By accepting, you agree to our use of these cookies. You can manage your preferences or learn more about our cookies policy.