
One of the most popular communities provided by {{page_data.agentName}}

FORT WORTH

One of the most popular communities provided by Next Level Realty Group

FORT WORTH

About FORT WORTH

The Fort Worth, Texas real estate market is considered to be one of the hot spots in the state, offering a variety of opportunities for both homebuyers and investors. Here are some key points to consider about the real estate market in Fort Worth: 1. **Strong Housing Demand**: Fort Worth has experienced a growing population, leading to increased demand for housing. This demand has contributed to a competitive market, especially in popular neighborhoods. 2. **Diverse Property Options**: Fort Worth offers a diverse range of property types, including single-family homes, townhouses, condos, and apartments. Additionally, the city has historical properties, new developments, and rural properties for those looking for more space. 3. **Affordability**: Compared to other major cities in Texas like Dallas and Austin, Fort Worth offers relatively more affordable housing options. This has made it an attractive destination for first-time homebuyers and young families. 4. **Job Market**: Fort Worth is home to various industries, including aviation, defense, healthcare, and manufacturing. A strong job market contributes to the demand for housing and attracts new residents to the area. 5. **Strong Economy**: The city's economy has been robust, which has helped in stabilizing the real estate market. Additionally, Fort Worth's proximity to other major cities like Dallas adds to its appeal. 6. **Infrastructure and Amenities**: Fort Worth boasts a well-established infrastructure, with good schools, healthcare facilities, shopping centers, restaurants, and recreational areas. This makes it an attractive place to live for many homebuyers. 7. **Real Estate Trends**: Real estate trends in Fort Worth include new developments in emerging neighborhoods, renovations of historic properties, and a focus on sustainable and energy-efficient homes. Overall, the Fort Worth real estate market offers a mix of opportunities for buyers and investors, with a strong economy, diverse property options, and affordability compared to other major Texas cities. It's always a good idea to work with a local real estate agent who can provide insights into the market trends and help you navigate the buying or selling process
One of the most popular communities provided by Next Level Realty Group
4,124
# of Listings
3
Avg # of Bedrooms
$231
Avg. $ / Sq.Ft.
$495,146
Med. List Price

Browse FORT WORTH Real Estate Listings

741 Properties Found. Page 16 of 50.

This spacious, comfortable well designed home has five bedroom and four full baths.  Prime Southwest Fort Worth location located in the prestigious Monarch Hills gated community near Mira Vista Country Club and across from Trinity Valley School.  Two-story floor plan features multiple living areas, an open concept main level, and a spacious primary suite.  The kitchen has breakfast bar and is open to breakfast room and living room with fireplace. Outdoor living includes both front and back patios, ideal for entertaining or relaxing. Three-car garage provides ample parking and storage. This home has quick access to Chisholm Trail Parkway, dining, shopping, and major employment centers.
#21331208

Fort Worth

6333 Southern Hills Drive

5 Beds

4 Baths

3,545 Sq.Ft.

$694,500

MLS#: 21331208
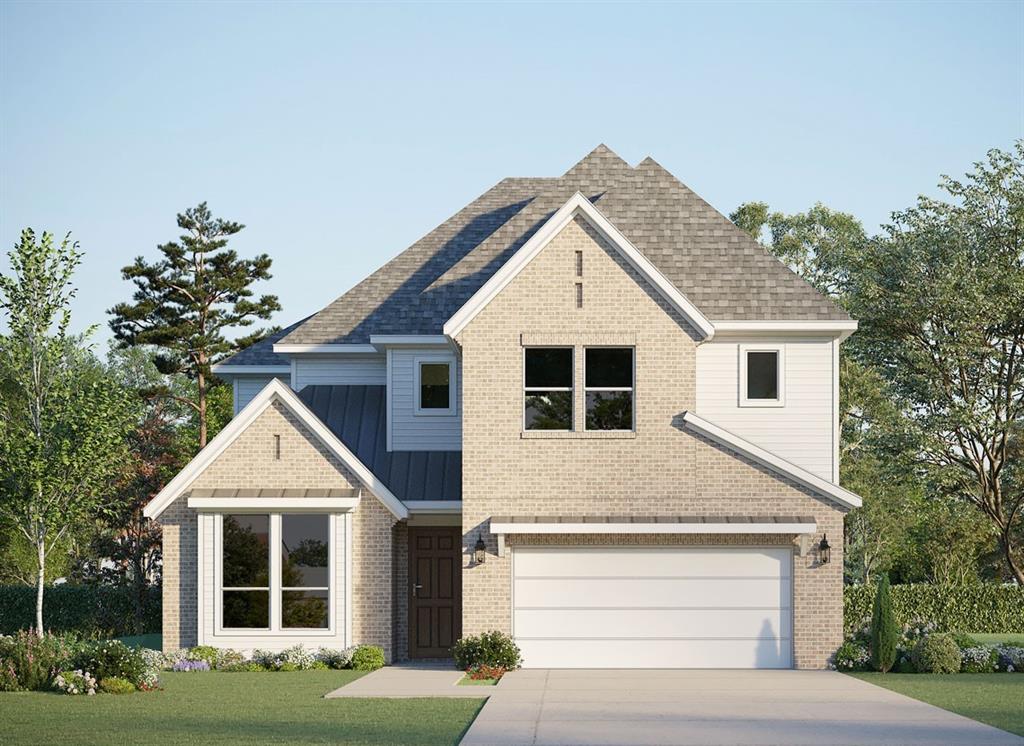
Welcome to GFO Home’s charming two-story Harding floorplan from our upscale Freedom Series, located in the amenity-rich Walsh Master-Planned Community! This spacious home boasts 3,482 SF with 4 Bedrooms, 3.5 Bathrooms, a Private Study, Upstairs Game Room Loft, Media Room, and spacious 2-car Garage. Highlights on the main floor include a Private Study or Flex Room, Guest Suite with full ensuite Bathroom, and an Open Concept Family Room with soaring 2-story Vaulted Ceilings, a 60” in modern Electric Ribbon Fireplace, and large upgraded stacked windows for tons of natural light. Get inspired by Gourmet Chef’s Kitchen featuring a large Center Island, stainless-steel appliances, Quartz Countertops, Walk-in Pantry, and attached Breakfast & Dining Area. Enjoy a spacious Covered Patio leading out to the Private Backyard, as well as a luxurious Primary Suite and Upgraded Spa-Inspired Primary Bathroom with a designer Free-Standing Tub, deluxe Walk-In Super-Shower, and Oversized Walk-In Closet. Discover additional functionality with a laundry room & mudroom off the garage entrance, and a guest powder bathroom off the foyer. Upstairs boasts a Game Room loft overlooking the family room, plus a Media Room, and 2 additional Bedrooms with 1 more full Bathroom. Experience high-end living at its finest with GFO Home's Harding floor plan in Fort Worth’s Premier Walsh Master-Planned Community! Enjoy amazing on-site amenities like a community water park, splash pads, pools, Makerspace, on-site gas station, on-site community market, fitness center, parks, playgrounds, hike & bike trails, and much, much more! Plus, an incredible location near amazing local shopping, dining, and family fun- and just 20 minutes from Downtown Fort Worth & The Stockyards! Zoned to Top-Notch Aledo ISD- Ranked #1 School District in Parker County. Estimated Completion October.
#21336206

Fort Worth

1820 Crested Ridge Road

4 Beds

3 Baths

3,482 Sq.Ft.

$694,245

MLS#: 21336206
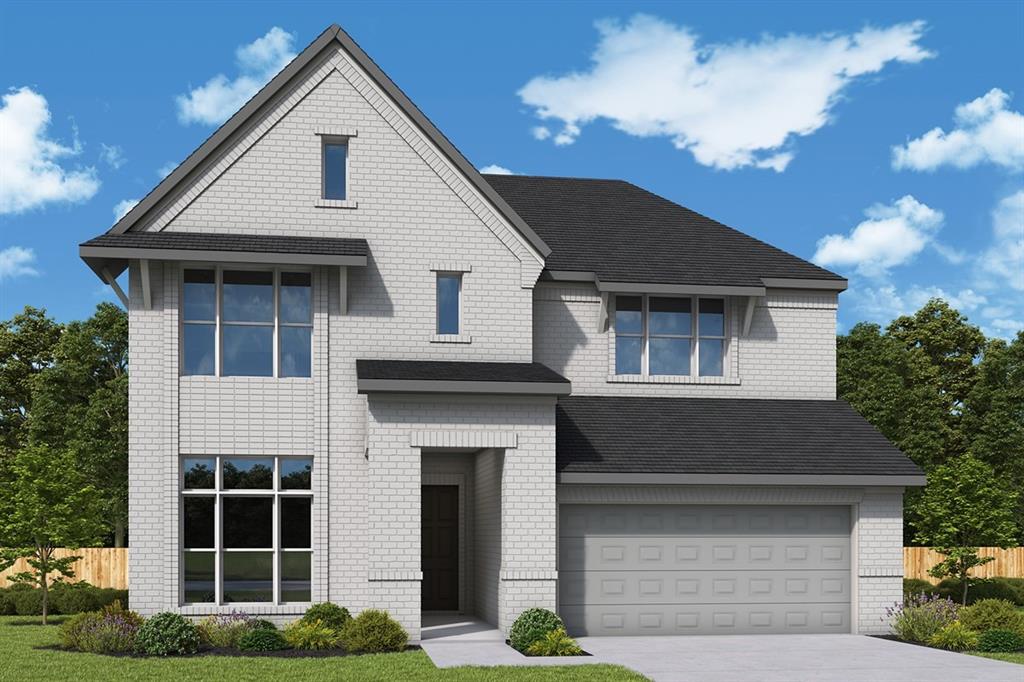
Welcome to The Primrose – a stunning new home by David Weekley Homes in the desirable Walsh Classic community of Fort Worth, TX. This thoughtfully designed two-story residence spans approximately 3,197 square feet and features 5 bedrooms, 4 full bathrooms, and a 4-car garage, offering generous space for family living and entertaining.

Step inside to discover an open and welcoming floor plan where natural light fills the main living areas. The heart of the home is its chef-inspired kitchen, complete with a dine-up island and abundant storage — ideal for everyday meals and special gatherings. The adjacent family and dining areas flow effortlessly, creating an inviting atmosphere for friends and family.

Retreat to the luxurious owner’s suite, a peaceful haven with an ensuite bath and walk-in closet. Additional bedrooms and flexible living spaces provide room for guests, hobbies, or work-from-home needs.

Outside, enjoy life in Walsh Classic, a vibrant community with a blend of nature and modern amenities, all within easy reach of major highways, local shopping, dining and excellent Aledo ISD schools.

The Primrose brings together thoughtful design, spacious living, and exceptional quality — the perfect place to call home.
#21275373

Fort Worth

2545 Domingo Drive

5 Beds

4 Baths

3,219 Sq.Ft.

$690,056

MLS#: 21275373
Price reduced
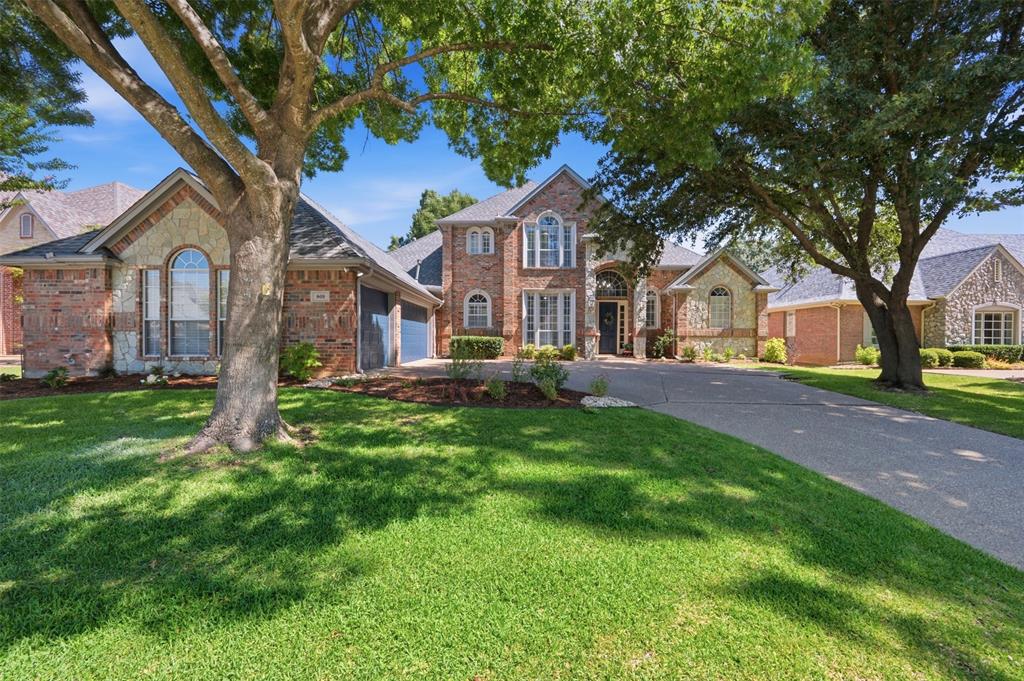
Welcome to one of Thomas Crossing’s most sought-after streets, where timeless charm meets modern luxury. Perfectly positioned on the Southern Oaks Golf Course in Burleson ISD, this beautifully updated home offers the rare combination of an established neighborhood, mature trees, an oversized lot, and over $158,000 in thoughtful renovations. Inside, you’ll find a stunning remodeled kitchen and bathrooms, luxury flooring, fresh paint, designer lighting, custom built-ins, updated doors, and high-end finishes throughout. The spacious layout features multiple living areas, a dedicated home office, and was designed for both everyday living and entertaining. Step upstairs onto the expansive private deck and take in peaceful golf course views while enjoying your morning coffee or relaxing under the stars. Outside, the oversized backyard offers endless possibilities—from kids and pets to a future pool or unforgettable backyard gatherings. As an added bonus, the seller has already prepaid professional lawn care for the remainder of the year, allowing you to simply move in and enjoy your new home from day one. Thomas Crossing is loved for its larger lots, established beauty, golf course setting, and unbeatable location. Homes like this—fully renovated while preserving the charm and space of the original section—rarely come to market. This isn’t just a home; it’s a lifestyle where memories are made, holidays are celebrated, and every day feels a little more special. Welcome home.
#21325343

Fort Worth

869 Thomas Crossing Drive

4 Beds

3 Baths

3,378 Sq.Ft.

$690,000

MLS#: 21325343
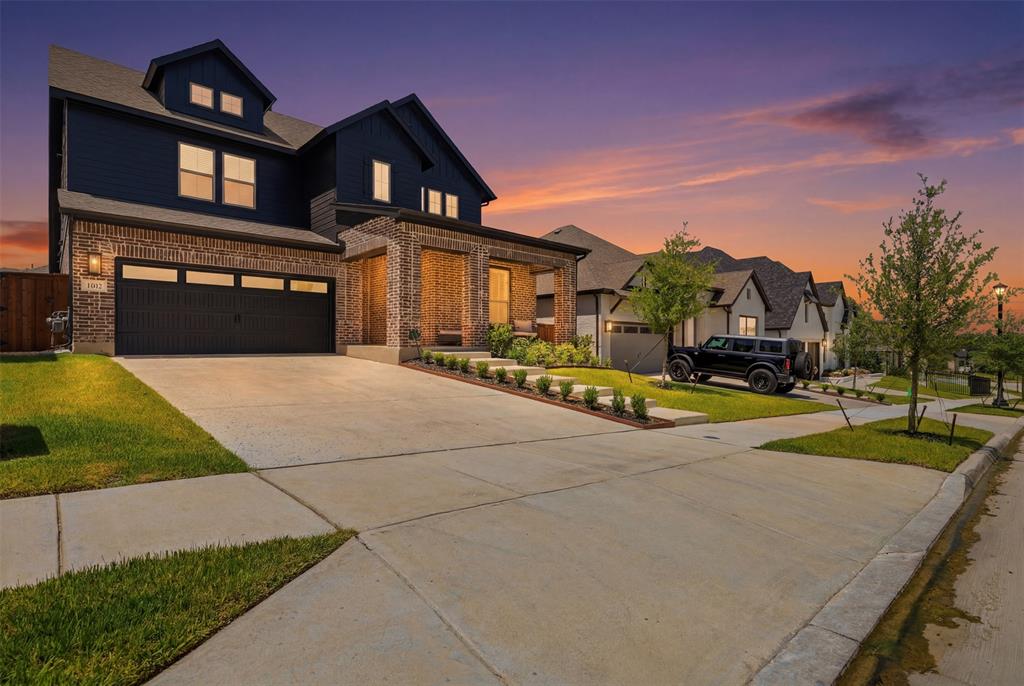
**LENDER INCENTIVES AVAILABLE**

Experience the highly desirable Pin Oak floor plan in the prestigious, resort-style Walsh community. Masterfully designed for both vibrant entertaining and peaceful daily living, this light-filled open-concept home welcomes you with soaring vaulted ceilings and high-end luxury vinyl plank flooring throughout the main living areas. At the heart of the home is a gourmet chef's kitchen featuring a full-functioning island, premium natural stone countertops, and a built-in gas range, making it ideal for family gatherings and holiday hosting. The private downstairs owner's suite serves as a luxurious retreat, boasting a shower, dual sinks, a garden tub, and a massive walk-in closet that conveniently connects directly to the utility room. Perfectly tailored for flexibility, the layout includes an enclosed downstairs study with stylish French doors, while the upstairs opens up to a massive game room and a private media room ready for movie nights. Situated on an interior lot within the top-rated Aledo ISD, this 4-bedroom, 3-bathroom home is complete with a two-car garage with brand NEW epoxied flooring, a covered patio overlooking a beautifully landscaped yard, and modern efficiencies like a tankless water heater. Come see this beautiful home today!
#21337853

Fort Worth

14513 Short Ridge Lane

4 Beds

3 Baths

3,246 Sq.Ft.

$690,000

MLS#: 21337853
Price reduced
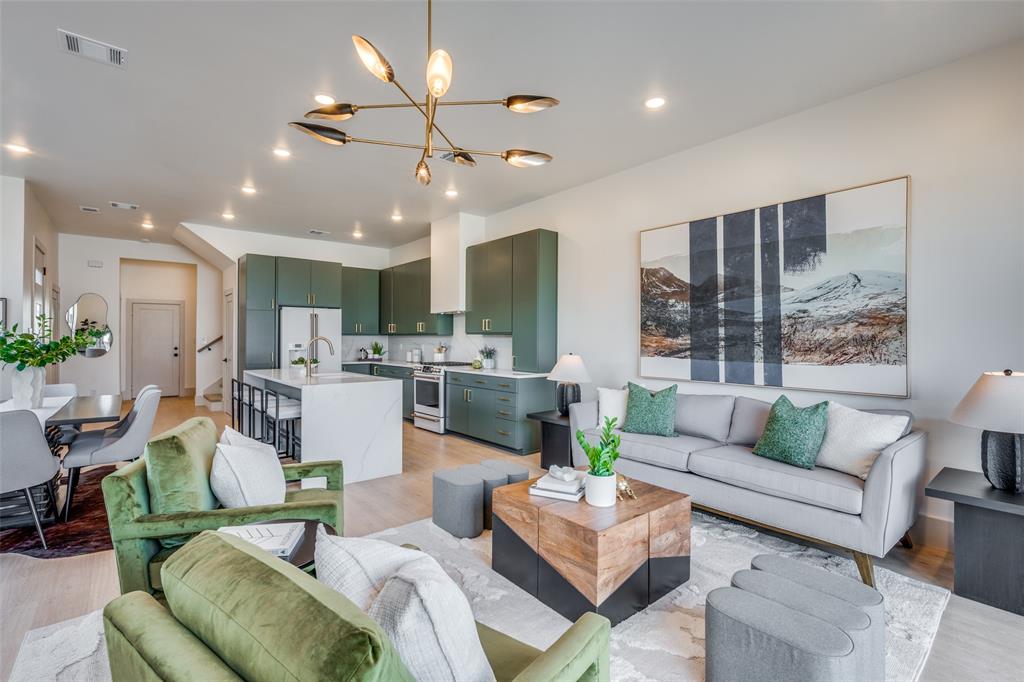
This stunning new construction townhouse in the highly desirable Dickies Arena area offers the perfect blend of modern luxury and unbeatable location in Fort Worth. Featuring 3 bedrooms and 2.5 bathrooms, this home boasts high-end finishes throughout, including sleek green tiled primary bath with a freestanding white soaking tub, seamless glass shower, dual vanities, and elegant gold fixtures; a gourmet kitchen with sage green cabinetry, expansive marble-look island, premium appliances, and seamless flow into the open-concept living and dining areas. The light-filled interiors showcase contemporary design with neutral tones, chic lighting, and large windows that invite natural light and connect seamlessly to outdoor spaces.

Step outside to your private amazing rooftop patio with breathtaking panoramic views of Dickies Arena right next door and the iconic Fort Worth downtown skyline—ideal for entertaining, morning coffee, or watching events and city lights. Additional highlights include a two-car garage, low-maintenance living, and prime proximity to the energy of Dickies Arena, cultural venues, dining, and easy access to major thoroughfares. Don't miss this rare opportunity to own a brand-new, turnkey townhome in one of Fort Worth's most exciting neighborhoods—perfect for those seeking style, convenience, and spectacular vistas!
#21196482

Fort Worth

3613 lafayette

3 Beds

2 Baths

2,600 Sq.Ft.

$690,000

MLS#: 21196482
Price reduced
Seller entertaining all offers.
Beautifully Updated 4-Bedroom Home Near Ridgmar Mall!
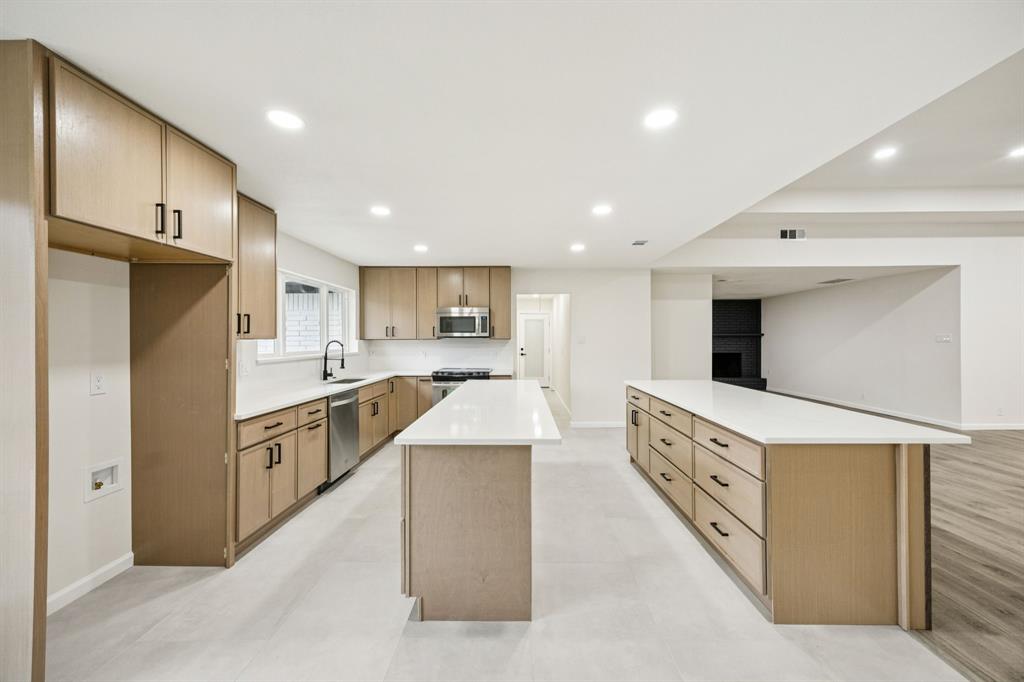
Step inside this spacious 4-bedroom, 2.5-bath home featuring modern updates throughout and large office! The kitchen shines with stunning new quartz countertops, refreshed cabinetry, and updated fixtures — perfect for preparing your favorite meals. Enjoy new flooring, contemporary lighting, and fresh interior and exterior paint that give this home a bright, modern feel. The bathrooms and living areas feature updated finishes for a cohesive, move-in-ready look. A newer roof adds peace of mind and lasting value.

Outside, you’ll find a brand new roof, fenced backyard ideal for kids, pets, or entertaining, along with a 2-car garage for added convenience. Located just blocks from Ridgmar Mall and less than 3 miles from Carswell Naval Air Station Joint Reserve Base, this home offers both comfort and convenience in a great location!
#21131035

Fort Worth

6432 Juneau Road

4 Beds

2 Baths

3,064 Sq.Ft.

$689,900

MLS#: 21131035
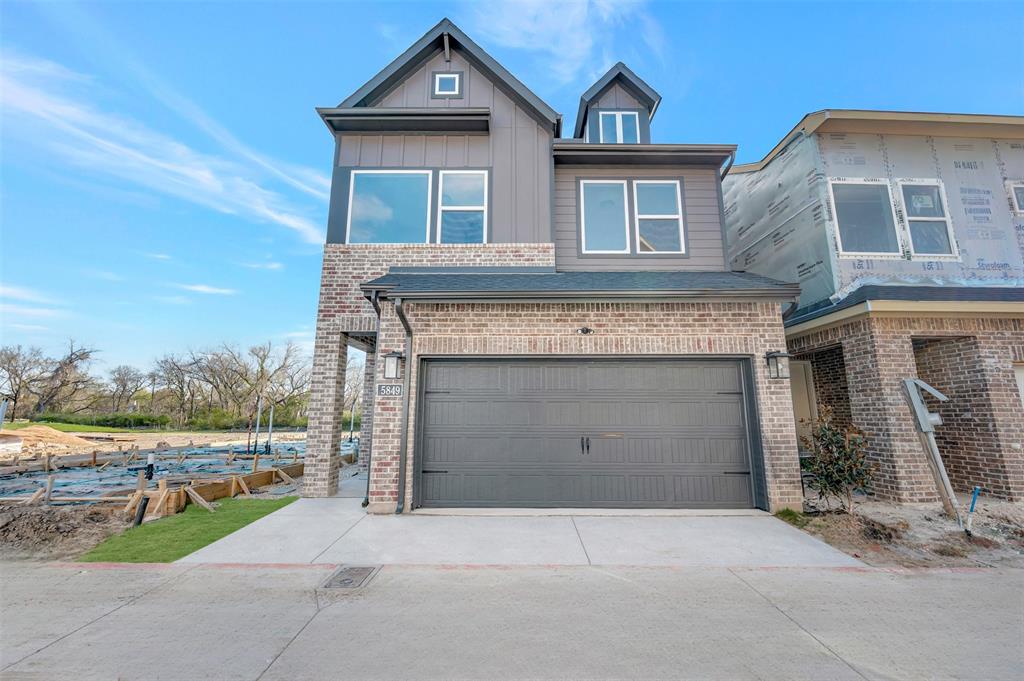
Discover this stunning three-story urban home in Trails at Waterside, where bold design meets effortless functionality. The open-concept main floor features a chef-inspired kitchen with a striking statement island, perfect for gathering with family and friends. Vibrant, modern design accents create a sophisticated yet welcoming atmosphere throughout. 
Enjoy three incredible outdoor spaces—a charming covered porch for morning coffee, a private balcony off the Owner’s Retreat for quiet moments, and a spacious rooftop deck ideal for entertaining under the stars. The backyard provides ample room for a hot tub and fire pit, extending your living space into the outdoors. 
Every level of this home is crafted to impress, blending contemporary style, comfort, and versatility for the best in modern urban living. 
Call or chat with the David Weekley Homes at Trails at Waterside Team to learn more about this new home for sale in Fort Worth, TX!
#21106460

Fort Worth

5849 Water Bridge Lane

3 Beds

2 Baths

2,457 Sq.Ft.

$689,712

MLS#: 21106460
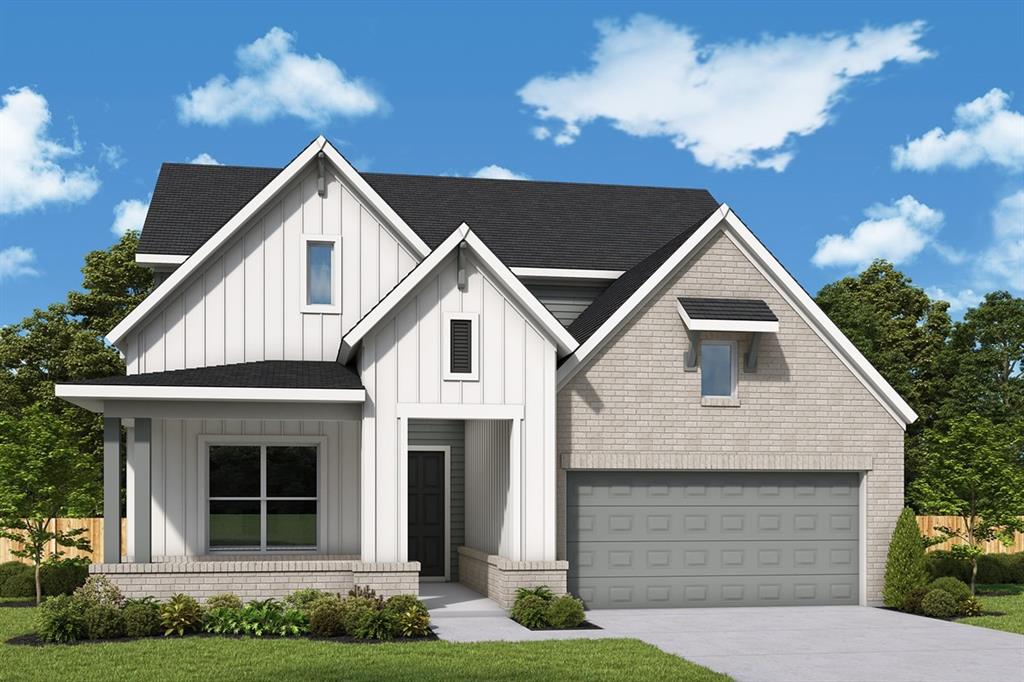
Discover refined living in the thoughtfully designed Lavender floor plan by David Weekley Homes. This two-story home blends elegant craftsmanship with everyday comfort, offering 4–5 spacious bedrooms, 3 full baths, and a 3-car garage. The Lavender features an open-concept family and dining area filled with natural light, creating the perfect setting for entertaining guests or enjoying quiet evenings at home. 

At the heart of the home, the gourmet kitchen seamlessly connects to the main living spaces, making gatherings effortless and memorable. A private first-floor Owner’s Retreat provides a relaxing escape with a spa-inspired bath and large walk-in closet, while an additional downstairs guest bedroom offers flexibility for visitors or multigenerational living. Upstairs, spacious secondary bedrooms and a versatile retreat or bonus room provide room to grow, work, and play. 

The Lavender floor plan also includes a dedicated study, ample storage, and customizable design options to fit your lifestyle. Whether you’re hosting family celebrations, working from home, or simply enjoying everyday moments, this home delivers the perfect balance of style, functionality, and comfort.
#21295134

Fort Worth

2509 Domingo Drive

4 Beds

3 Baths

3,091 Sq.Ft.

$689,345

MLS#: 21295134

Price reduced
1901 Crested Ridge Rd is a two-story Aledo home built in 2018. The kitchen centers on a large granite island with seating, stainless steel appliances including double wall ovens, and dark cabinetry that opens to the main living area. That living space features a fireplace, high ceilings, and wood-look flooring beneath a wall of windows. The main-level primary bedroom connects to an en-suite bathroom with a double-sink vanity, a separate walk-in shower, and a soaking tub, while additional bedrooms, a full bathroom, and an upstairs loft provide added space. Out back, an in-ground pool with an attached spa sits within a travertine deck. A dedicated laundry room and a two-car attached garage complete the layout across both levels. This home has been virtually staged to illustrate its potential.. Home comes with a 100-Day Home Warranty and a 7-Day Home Test Drive to move in 7 days early for free
#21345222

Fort Worth

1901 Crested Ridge Road

4 Beds

2 Baths

3,019 Sq.Ft.

$689,000

MLS#: 21345222
*RESORT-STYLE POOL + OUTDOOR LIVING, KITCHEN!!!*BACKYARD OASIS!!*3-CAR GARAGE!!*
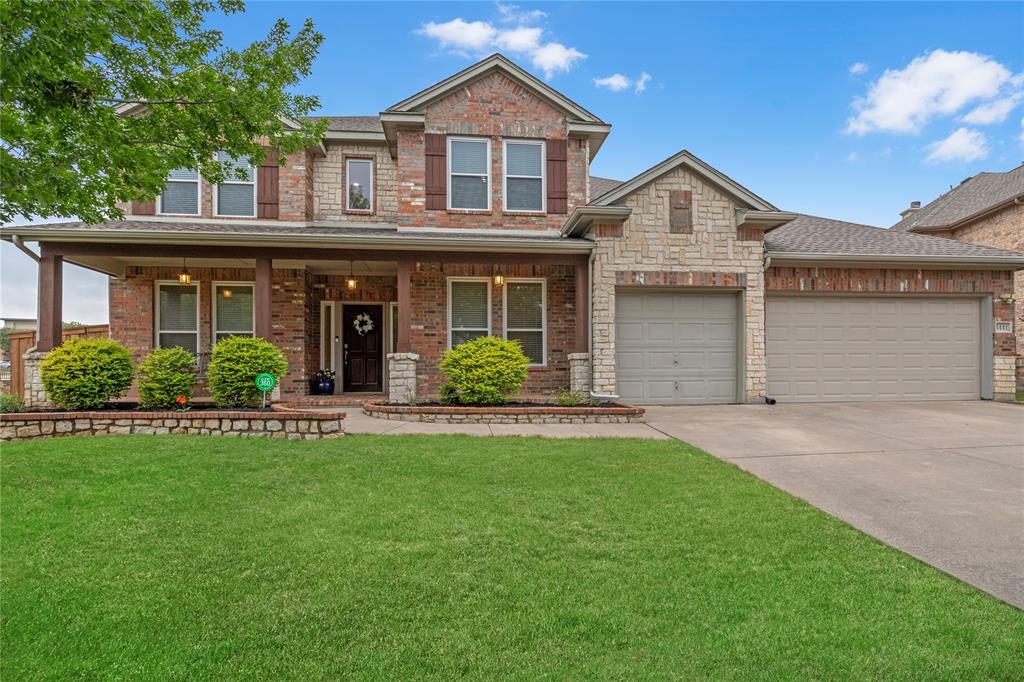
Welcome to this exceptional 5-bedroom, 4-bath home in Keller’s highly sought-after Heritage community, offering refined design, effortless flow, and a spacious 3-car garage.

Inside, soaring ceilings and rich hardwood flooring complement a light-filled living room anchored by a dramatic floor-to-ceiling stone fireplace with both wood-burning and gas capabilities. The space flows seamlessly into the chef’s kitchen, featuring crisp white cabinetry, abundant counter space, a breakfast bar peninsula, gas cooktop, and a butler’s pantry connecting to the formal dining area. 

The primary suite offers a private retreat with a custom barn-style door leading to a spa-inspired ensuite complete with a frameless glass walk-in shower, bench seating, dual showerheads with rainfall feature, floor-to-ceiling designer tile, and a custom dual-sink vanity with vessel sinks and stone countertops, along with an oversized walk-in closet. A secondary bedroom, full bath, and dedicated office or flex space complete the first floor, while upstairs features spacious bedrooms, a large family room with wet bar and beverage fridge, and a separate media or game room with a speaker system.

Step outside to a truly exceptional backyard retreat designed for relaxation and entertaining. A sparkling pool with an extended tanning ledge and water feature anchors the space, surrounded by expansive decking and low-maintenance turf. The oversized covered patio showcases rich wood beam detailing, ambient string lighting, and a fully equipped outdoor kitchen with bar seating—creating a seamless indoor-outdoor experience. A dedicated fire pit area adds the perfect finishing touch to this unforgettable outdoor living space.

Residents of Heritage enjoy amenity-rich living just minutes from Alliance Town Center, H-E-B, top-rated schools, dining, and major roadways.
#21245926

Fort Worth

3441 Burts Drive

5 Beds

4 Baths

3,775 Sq.Ft.

$689,000

MLS#: 21245926
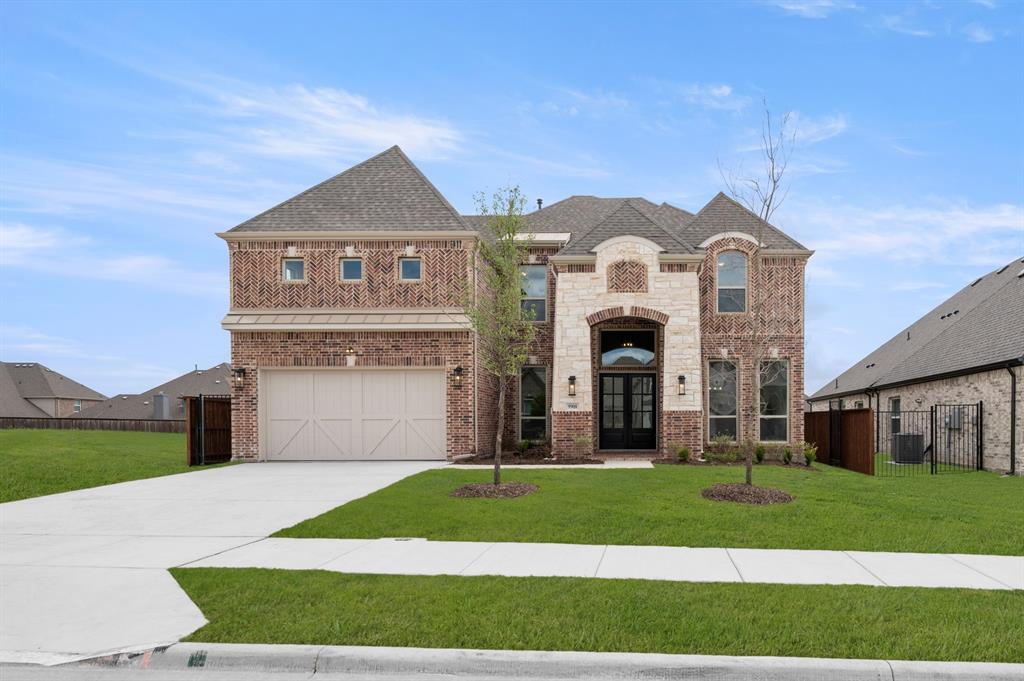
MLS# 21202389 - Built by First Texas Homes - Ready Now! ~ This stunning 5-bedroom, 4-bath home offers 3,470 sq ft of luxury living. The eye-catching peaked roof and grand arched stone entry welcome you through double front doors into a spacious, open-concept layout with wood floors throughout the main living area. The family room features a floor-to-ceiling upgraded tile surround at the linear electric fireplace and impressive 12' stacking sliding doors to the patio. The gourmet kitchen boasts upgraded counters, ceiling-height cabinets, and a stylish tile backsplash. An extra-large flex space on the first floor is perfect for entertaining or a playroom. The home also includes a 2-car garage. Don’t miss your chance to own this exceptional property—schedule your tour today!
#21202389

Fort Worth

9908 Casa Frontera Drive

5 Beds

4 Baths

3,470 Sq.Ft.

$687,091

MLS#: 21202389

New on site 4 days ago
Exceptional craftsmanship and sophisticated design come together with everyday comfort in The Lavender floor plan by David Weekley Homes in Walsh. The bright and open family and dining area offers endless possibilities to showcase your personal style and create a space that truly feels like home.

At the heart of the home, the beautifully appointed kitchen is perfect for everything from birthday celebrations to holiday gatherings and memorable meals. Step outside to enjoy the extended covered porch—an ideal setting for relaxing evenings or entertaining guests year-round.

Upstairs, a versatile TV room provides the perfect retreat for movie nights, gaming, or casual lounging, while the front study offers a quiet space to focus and achieve your goals.

A pair of upstairs bedrooms and a convenient first-floor guest room create comfortable spaces for family and visitors alike. Escape to your private Owner’s Retreat, featuring a contemporary en suite bath and a spacious walk-in closet designed for both comfort and functionality.
#21352872

Fort Worth

2404 Grand Gable Way

4 Beds

3 Baths

3,091 Sq.Ft.

$686,368

MLS#: 21352872

Price reduced
Tucked away on a quiet cul-de-sac within one of Fort Worth's most desirable 24-hour guarded and gated communities, this beautifully maintained home offers an exceptional combination of privacy, security, and convenience. Surrounded by mature trees and overlooking the tranquil water, the park-like setting creates a peaceful retreat just minutes from downtown Fort Worth and with easy access to I-30. Inside, soaring vaulted ceilings, abundant natural light, custom built-ins, a dedicated office and a striking stone fireplace anchor the spacious living area. The kitchen is thoughtfully designed with granite countertops, a breakfast bar, double ovens, ample storage (2 storage rooms) and quality appliances. The downstairs primary suite is a private retreat featuring an oversized walk-in shower with dual shower heads, separate vanities, a custom walk-in closet, and a versatile sitting area ideal for a home office, nursery or reading nook. Upstairs, two additional bedrooms share a Jack-and-Jill bath, complemented by a spacious bonus room perfect for a game room, play room or additional living and entertaining space. Step outside to enjoy the expansive deck and heated in-ground pool spa combo overlooking the serene water and lush landscape. Whether you're entertaining guests or enjoying a quiet evening at home, the backyard offers unmatched privacy and picturesque views. With nearby access to the Trinity Trails, tree-lined streets, and the convenience of being only minutes from the heart of downtown Fort Worth, this exceptional home offers the perfect balance of nature, luxury, and city living.
#21334291

Fort Worth

5832 Forest Bend Place

3 Beds

2 Baths

3,164 Sq.Ft.

$685,000

MLS#: 21334291

Stop scrolling, you have found your new home nestled in The Bluffs, one of the most sought-after sections of the award-winning Heritage master-planned community. Offering an incredible combination of luxury, comfort, and resort-style outdoor living, this beautiful home is designed for making memories both inside and out. 

Step inside to discover a thoughtfully designed open floor plan featuring a stunning office just off the foyer, an elegant formal dining room, a spacious living room filled with natural light, and a beautifully kitchen that serves as the heart of the home. The private first-floor primary suite is a true retreat, complete with a fireplace, ensuite bath and an extraordinary custom walk-in closet featuring a dresser, and even a gorgeous chandelier. Upstairs, everyone has room to spread out with three generously sized secondary bedrooms, each with its own ensuite bathroom, along with an oversized game room and a versatile media room that is currently staged as a fifth bedroom.

The backyard is where this home truly shines. Whether you're hosting friends or enjoying a quiet evening at home, you'll love the sparkling pool and spa, expansive covered patio, outdoor kitchen, beautiful bar, cozy fire pit, and low-maintenance turf that keeps the yard looking pristine year-round. It's the ultimate outdoor oasis—perfect for beating the Texas heat or entertaining in every season.

Living in Heritage means enjoying miles of scenic walking and jogging trails, multiple resort-style pools, tennis and pickleball courts, basketball courts, fishing ponds, playgrounds, a clubhouse, fitness center, and year-round community events. Zoned for highly acclaimed Keller ISD schools, including Eagle Ridge Elementary, Timberview Middle School, and Timber Creek High School, this home offers an exceptional lifestyle in one of North Fort Worth's most desirable communities. This is more than just a home—it's the lifestyle you've been waiting for.
#21343051

Fort Worth

4805 Bob Wills Drive

4 Beds

3 Baths

3,816 Sq.Ft.

$685,000

MLS#: 21343051

1 ... 14 15 16 17 18 ... 50

properties found. properties found. Page of .

 - property

Send a message

Message successfully sent.

Your message

What is 3 + 4 ?

Reason for contacting?

I agree to receive email communication and understand I can unsubscribe at any time.

I agree to be contacted by Next Level Realty Group via call, email, and text for real estate services. To opt out, you can reply 'stop' at any time or reply 'help' for assistance. You can also click the unsubscribe link in the emails. Message and data rates may apply. Message frequency may vary. Privacy Policy

Sign Out

Virtual Assistant

Would you like to take the next step with this property? We can help you schedule a showing or virtual tour, or send you more details.

Yes, I would like more information.

Thank You for Your Reply, One of Our Agents will contact you as soon as possible

No, maybe later.

Thank you, you can always contact me via email, phone number or through the contact form.

Realhub AI

Lucy - Your AI-Powered Realtor

Update Your Temporary Password

Personalize your search

Enter your email and we'll notify you immediately when new listings match what you're looking for.

or enter email address

Already have an account ? Login here

Continue your home search

I agree to receive communications and understand I can unsubscribe at any time.

I agree to be contacted by Next Level Realty Group via call, email, and text for real estate services. To opt out, you can reply 'stop' at any time or reply 'help' for assistance. You can also click the unsubscribe link in the emails. Message and data rates may apply. Message frequency may vary. Privacy Policy

Already have an account ? Login here

We use cookies

We use cookies primarily for analytics to enhance your experience. By accepting, you agree to our use of these cookies. You can manage your preferences or learn more about our cookies policy.






