


Property
Beds
4
Full Baths
3
1/2 Baths
1
Year Built
2006
Sq.Footage
3,816
Stop scrolling, you have found your new home nestled in The Bluffs, one of the most sought-after sections of the award-winning Heritage master-planned community. Offering an incredible combination of luxury, comfort, and resort-style outdoor living, this beautiful home is designed for making memories both inside and out. Step inside to discover a thoughtfully designed open floor plan featuring a stunning office just off the foyer, an elegant formal dining room, a spacious living room filled with natural light, and a beautifully kitchen that serves as the heart of the home. The private first-floor primary suite is a true retreat, complete with a fireplace, ensuite bath and an extraordinary custom walk-in closet featuring a dresser, and even a gorgeous chandelier. Upstairs, everyone has room to spread out with three generously sized secondary bedrooms, each with its own ensuite bathroom, along with an oversized game room and a versatile media room that is currently staged as a fifth bedroom. The backyard is where this home truly shines. Whether you're hosting friends or enjoying a quiet evening at home, you'll love the sparkling pool and spa, expansive covered patio, outdoor kitchen, beautiful bar, cozy fire pit, and low-maintenance turf that keeps the yard looking pristine year-round. It's the ultimate outdoor oasis—perfect for beating the Texas heat or entertaining in every season. Living in Heritage means enjoying miles of scenic walking and jogging trails, multiple resort-style pools, tennis and pickleball courts, basketball courts, fishing ponds, playgrounds, a clubhouse, fitness center, and year-round community events. Zoned for highly acclaimed Keller ISD schools, including Eagle Ridge Elementary, Timberview Middle School, and Timber Creek High School, this home offers an exceptional lifestyle in one of North Fort Worth's most desirable communities. This is more than just a home—it's the lifestyle you've been waiting for.
Features & Amenities
Interior
-
Other Interior Features
Eat-in Kitchen, Granite Counters, Kitchen Island, Open Floorplan, Pantry, Walk-In Closet(s), High Speed Internet
-
Total Bedrooms
4
-
Bathrooms
3
-
1/2 Bathrooms
1
-
Basement YN
NO
-
Cooling YN
YES
-
Cooling
Ceiling Fan(s), Central Air, Electric, Zoned
-
Fireplace YN
YES
-
Heating YN
YES
-
Heating
Exhaust Fan, Natural Gas, Zoned
-
Pet friendly
N/A
Exterior
-
Garage
Yes
-
Garage spaces
2
-
Construction Materials
Stone, Brick, Stone Veneer
-
Parking
Driveway, Enclosed, Garage Door Opener, Garage Faces Side, Inside Entrance, Kitchen Level, Attached
-
Patio and Porch Features
Covered
-
Pool
Yes
-
Pool Features
Gunite, In Ground, Outdoor Pool
-
Waterfront YN
NO
Area & Lot
-
Lot Features
Interior Lot, Landscaped, Subdivided
-
Lot Size(acres)
0.18
-
Lot Size(square feet)
7,840
-
Property Type
Residential
-
Property Sub Type
Single Family Residence
-
Architectural Style
Traditional
Price
-
Sales Price
$685,000
-
Tax Amount
$13,337
-
Sq. Footage
3,816
-
Price/SqFt
$179
HOA
-
Association
YES
-
Association Fee
$250
-
Association Fee Frequency
Semi-Annually
-
Association Fee Includes
N/A
School District
-
Elementary School
Eagle Ridge
-
Middle School
Timberview
-
High School
Timber Creek
Property Features
-
Foundation Details
Slab
-
Senior Community YN
NO
-
Sewer
Public Sewer
-
Tax Lot
2
-
Water Source
Public
Schedule a Showing
Showing scheduled successfully.
Mortgage calculator
Estimate your monthly mortgage payment, including the principal and interest, property taxes, and HOA. Adjust the values to generate a more accurate rate.
Your payment
Principal and Interest:
$
Property taxes:
$
HOA fees:
$
Total loan payment:
$
Total interest amount:
$
Location
County
Tarrant
Elementary School
Eagle Ridge
Middle School
Timberview
High School
Timber Creek
Listing Courtesy of India Davis , Keller Williams Realty
RealHub Information is provided exclusively for consumers' personal, non-commercial use, and it may not be used for any purpose other than to identify prospective properties consumers may be interested in purchasing. All information deemed reliable but not guaranteed and should be independently verified. All properties are subject to prior sale, change or withdrawal. RealHub website owner shall not be responsible for any typographical errors, misinformation, misprints and shall be held totally harmless.

AGENT
Joe Boston
Call Joe today to schedule a private showing.

* Listings on this website come from the FMLS IDX Compilation and may be held by brokerage firms other than the owner of this website. The listing brokerage is identified in any listing details. Information is deemed reliable but is not guaranteed. If you believe any FMLS listing contains material that infringes your copyrighted work please click here to review our DMCA policy and learn how to submit a takedown request.© 2024 FMLS.
Related Properties

Fort Worth
714 E 1st Street
3 Beds
3 Baths
2,804 Sq.Ft.
$699,000
MLS#: 21204651

Fort Worth
1504 Smilax Avenue
4 Beds
4 Baths
5,608 Sq.Ft.
$649,999
MLS#: 21225085
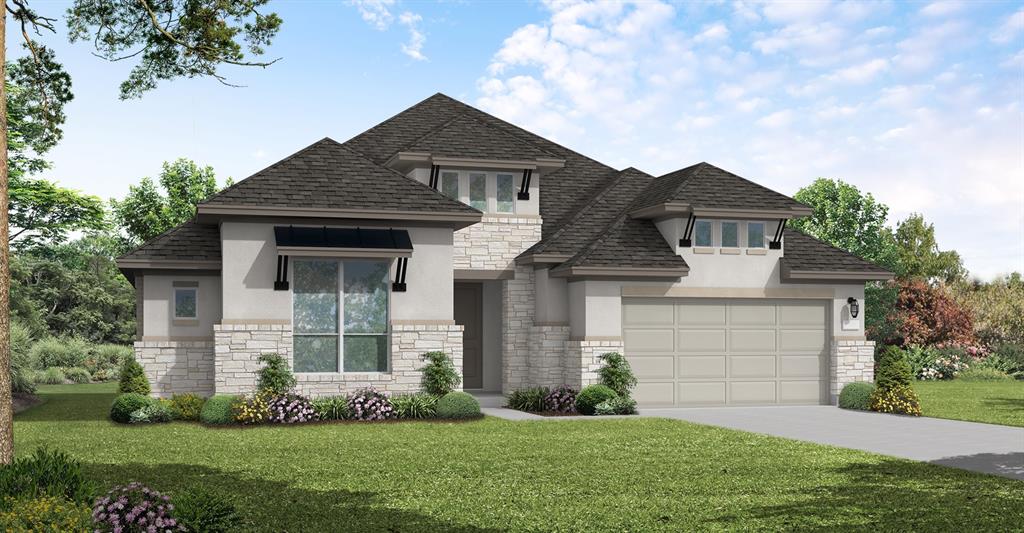
Fort Worth
1021 Mumms Field Drive
4 Beds
3 Baths
2,902 Sq.Ft.
$570,456
MLS#: 21308213
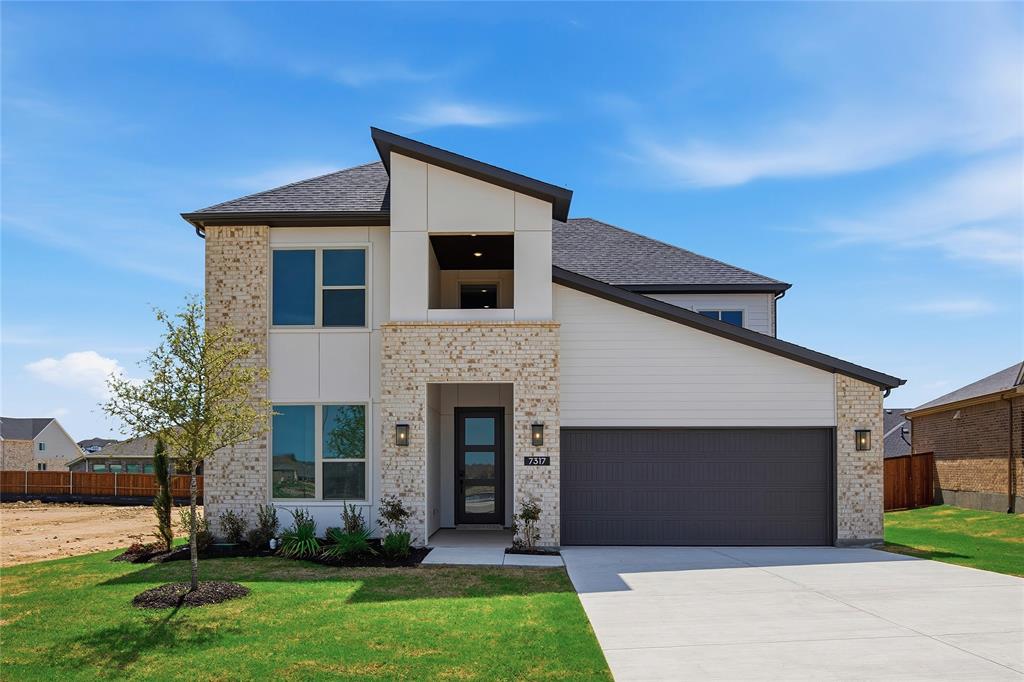
Fort Worth
7317 Saker Street
4 Beds
3 Baths
3,213 Sq.Ft.
$599,900
MLS#: 21150980
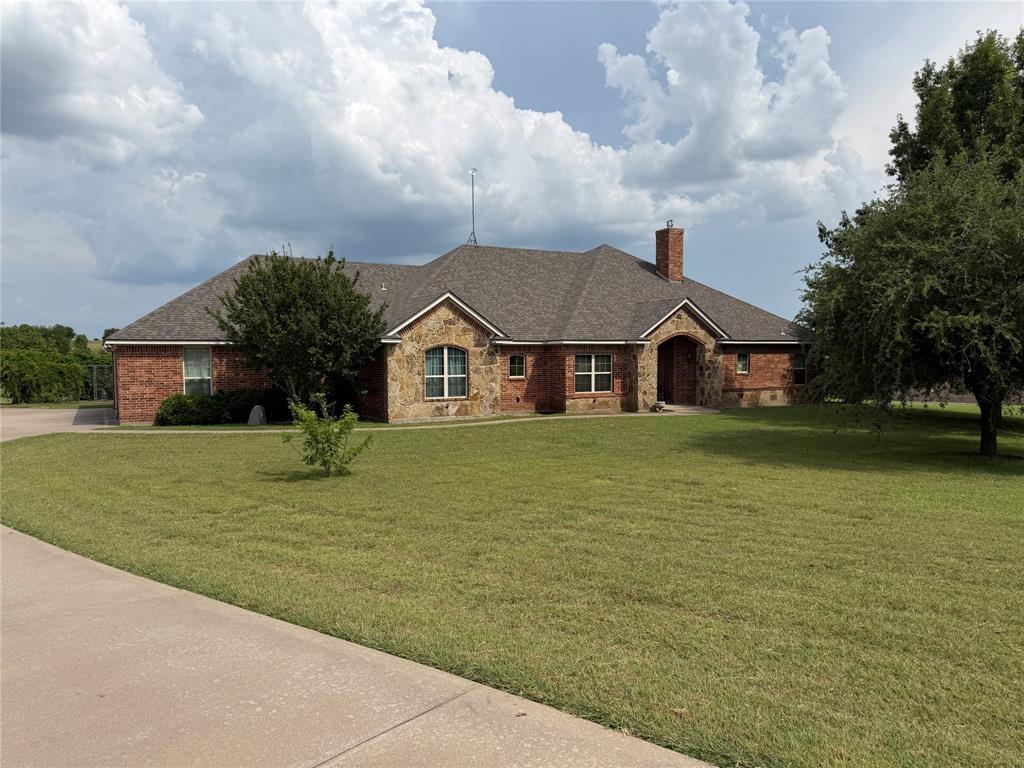
Fort Worth
130 Aledo Grove Court
3 Beds
3 Baths
2,798 Sq.Ft.
$799,000
MLS#: 21288028

Fort Worth
2301 Sandlin Drive
5 Beds
5 Baths
3,655 Sq.Ft.
$750,000
MLS#: 21198589
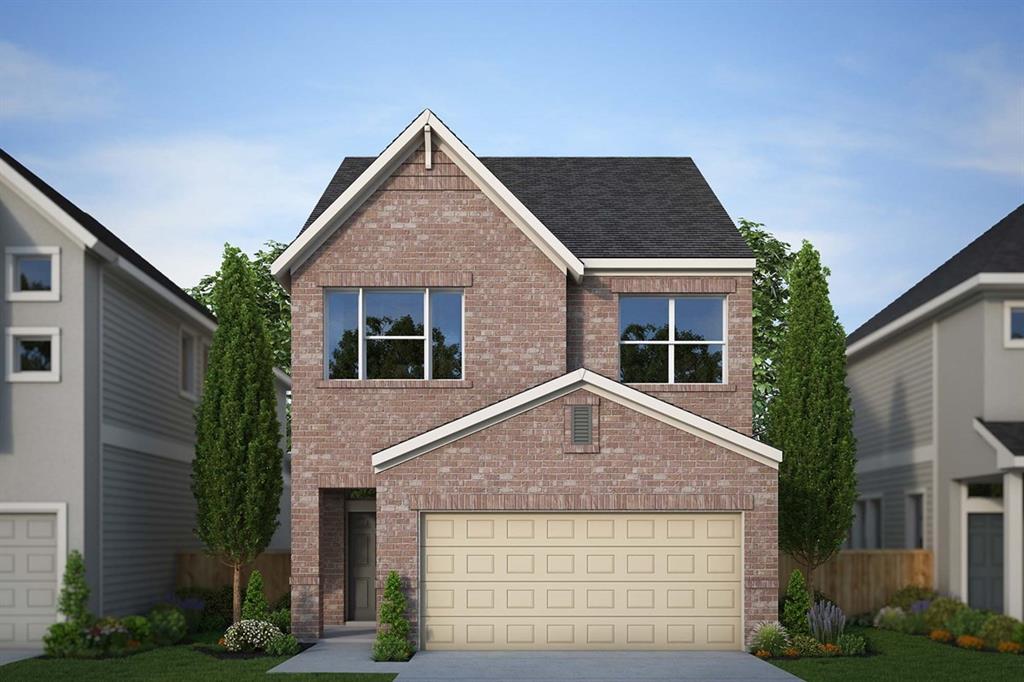
Fort Worth
5845 Water Bridge Lane
3 Beds
2 Baths
1,967 Sq.Ft.
$629,876
MLS#: 21242035

Fort Worth
6804 Savannah Lane
4 Beds
4 Baths
5,290 Sq.Ft.
$738,000
MLS#: 21309006
Fort Worth
924 Claystone Ridge Drive
4 Beds
3 Baths
2,711 Sq.Ft.
$649,000
MLS#: 21253324
Fort Worth
12416 Tinsley Court
5 Beds
2 Baths
2,530 Sq.Ft.
$569,000
MLS#: 21309372
