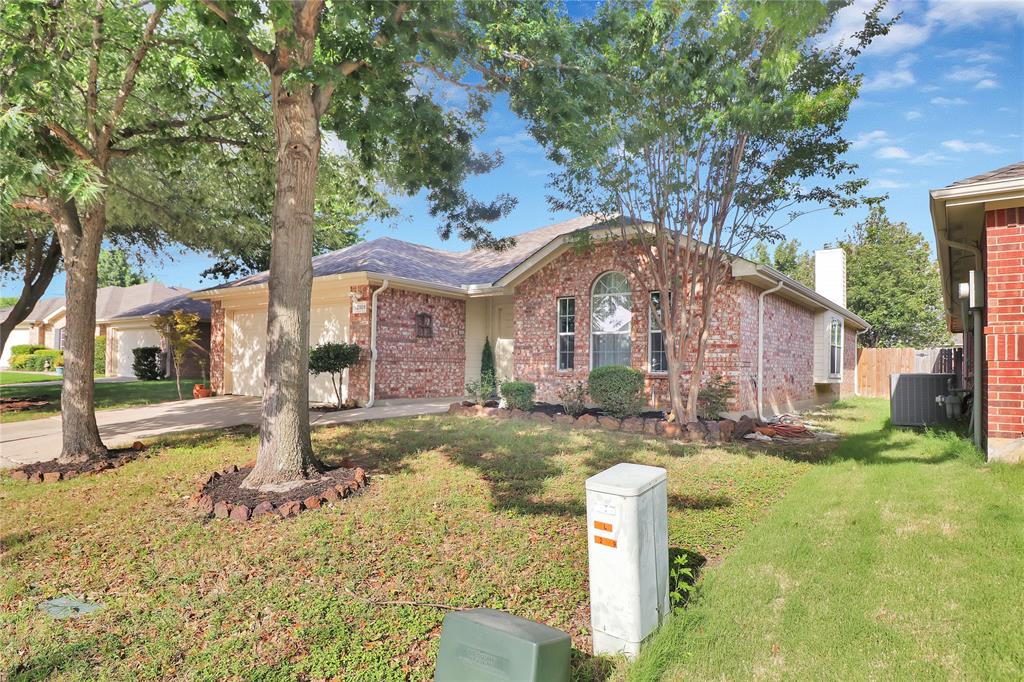
One of the most popular communities provided by {{page_data.agentName}}

FORT WORTH

One of the most popular communities provided by Next Level Realty Group

FORT WORTH

About FORT WORTH

The Fort Worth, Texas real estate market is considered to be one of the hot spots in the state, offering a variety of opportunities for both homebuyers and investors. Here are some key points to consider about the real estate market in Fort Worth: 1. **Strong Housing Demand**: Fort Worth has experienced a growing population, leading to increased demand for housing. This demand has contributed to a competitive market, especially in popular neighborhoods. 2. **Diverse Property Options**: Fort Worth offers a diverse range of property types, including single-family homes, townhouses, condos, and apartments. Additionally, the city has historical properties, new developments, and rural properties for those looking for more space. 3. **Affordability**: Compared to other major cities in Texas like Dallas and Austin, Fort Worth offers relatively more affordable housing options. This has made it an attractive destination for first-time homebuyers and young families. 4. **Job Market**: Fort Worth is home to various industries, including aviation, defense, healthcare, and manufacturing. A strong job market contributes to the demand for housing and attracts new residents to the area. 5. **Strong Economy**: The city's economy has been robust, which has helped in stabilizing the real estate market. Additionally, Fort Worth's proximity to other major cities like Dallas adds to its appeal. 6. **Infrastructure and Amenities**: Fort Worth boasts a well-established infrastructure, with good schools, healthcare facilities, shopping centers, restaurants, and recreational areas. This makes it an attractive place to live for many homebuyers. 7. **Real Estate Trends**: Real estate trends in Fort Worth include new developments in emerging neighborhoods, renovations of historic properties, and a focus on sustainable and energy-efficient homes. Overall, the Fort Worth real estate market offers a mix of opportunities for buyers and investors, with a strong economy, diverse property options, and affordability compared to other major Texas cities. It's always a good idea to work with a local real estate agent who can provide insights into the market trends and help you navigate the buying or selling process
One of the most popular communities provided by Next Level Realty Group
4,103
# of Listings
3
Avg # of Bedrooms
$233
Avg. $ / Sq.Ft.
$499,697
Med. List Price

Browse FORT WORTH Real Estate Listings

4103 Properties Found. Page 154 of 274.

Price reduced
NEW! NEVER LIVED IN. Experience the Camellia floorplan by Bloomfield Homes in Hulen Trails, a 3 bedroom, 2 bath single-story home with a 2-car garage layout. Curb appeal begins with a bricked exterior, front porch and an impressive 8-foot front door that creates a welcoming first impression. Full rain gutters add lasting performance, while a covered rear patio extends your living space outdoors for relaxing evenings. Natural light pours through tall windows that overlook the backyard, giving the main living areas an open and refreshing feel. Quartz countertops are featured throughout the home, adding a clean and cohesive finish. The kitchen offers generous prep space and storage, while the nearby utility room includes a functional mud room area that helps keep daily routines organized. The primary suite is privately positioned and features a spacious vanity, standing shower, and a huge walk-in closet designed to keep everything within reach. 2 secondary bedrooms are thoughtfully arranged near a full bath, offering flexibility for guests, hobbies, or a home office. Additional upgrades include a tankless water heater for modern efficiency and comfort. Residents of Hulen Trails enjoy access to scenic trails, a soccer field, community pool with bathhouse, dog stations, playground, greenbelts, and a neighborhood park, offering plenty of ways to relax and stay active. Don’t miss your opportunity to tour the Camellia at Hulen Trails and make it yours!
#21293471

Fort Worth

4436 Norcross Lane

3 Beds

2 Baths

1,672 Sq.Ft.

$342,990

MLS#: 21293471

Beautiful home build by D.R. Horton in the Highlands at Chapel Creek community located in Fort Worth and White Settlement ISD! Offers 4 bedrooms, 2 bathrooms, and a 2-car garage. The family room, dining area, and contemporary kitchen creates a welcoming space perfect for entertaining. The chef-inspired kitchen features granite countertops, stainless steel appliances, a gas range, stainless steel sink, and a pantry for convenient storage. The private primary suite includes an en-suite bath with dual vanities, oversized shower, and a walk-in closet located directly off the bathroom. Three secondary bedrooms and a full bathroom provide flexible space for family, guests, or a home office. Built with energy-efficient construction and equipped with America’s Smart Home Technology, this home also includes a tank water heater for added convenience. Exterior features include big backyard, sprinkler system and privacy fencing. Residents enjoy community amenities such as a community pool, cabana and playground, with convenient access to DFW Airport, Fort Worth Nature Center, Sundance Square Downtown, shopping and dining.  Opportunity for assumable FHA with 5.5% interest rate and under builder warranty!


See private remarks for assumable information.
#21324516

Fort Worth

9752 New Bern Drive

4 Beds

2 Baths

1,795 Sq.Ft.

$342,500

MLS#: 21324516

Price reduced
Tucked away in the desirable Dorado Ranch community and perfectly positioned within the sought-after NISD, this 4-bedroom, 2-bath single-story home offers an inviting retreat ready for its next chapter. The location adds everyday convenience, placing you near a new shopping center and just a short drive to schools, dining, entertainment, and more. Step inside and immediately feel at home in the open, light-filled layout. Fresh paint, updated lighting, and ceiling fans create a clean, refreshed feel throughout, while the living space centers around a cozy fireplace, perfect for gathering and unwinding. The heart of the home flows seamlessly from the living to the kitchen and breakfast area, designed for both connection and function. The kitchen has been thoughtfully upgraded with an enhanced cooktop and oven featuring 15 cooking modes, a built-in air fryer and convection, along with an upgraded microwave—making everything from quick meals to hosting effortless. Efficiency meets flexibility with a dedicated utility room and a built-in desk space, ideal for working from home, managing daily tasks, or homework time. The four bedrooms offer versatility for family, guests, or hobbies, while the primary suite provides a comfortable retreat. The ensuite bath has been refreshed with new quartz countertops, and the hall bath features a stylish, upgraded accent wall that adds a touch of character. Behind the scenes, a new outdoor HVAC unit installed in 2024 with a 10-year warranty adds peace of mind. This home offers more than just a place to live; it’s a lifestyle. Enjoy community amenities including a clubhouse, pool, playgrounds, park, greenbelts, and walking trails, all designed to bring connection and outdoor living right to your doorstep. This is your chance to own comfort, convenience, and community all in one address.
#21228893

Fort Worth

11500 Starlight Ranch Trail

4 Beds

2 Baths

2,015 Sq.Ft.

$342,500

MLS#: 21228893

Price reduced
Now Selling in the new phase at D.R. Horton's Rosewood at Beltmill community in North Fort Worth and Eagle Mountain-Saginaw ISD!! Gorgeous Single Story 4 bedroom Huntsville floorplan-Elevation C, with an estimated Spring completion. Modern open concept with Living and Dining opening to large Chef's Kitchen located in the heart of the Home complete with seating Island, Granite Countertops, Stainless Steel Appliances, Gas Range and walk-in Pantry. Large primary Bedroom with 5 foot over sized shower and walk-in Closet. Tiled Entry, Hallways and Wet areas, plus America's Smart Home Technology Package. Covered front porch and back Patio, 6 foot stained fenced Backyard, Gas Tankless Water Heater, Landscape Package with full sod and Sprinkler System and more! Nearby nature, wildlife, and outdoor activities include Eagle Mountain Lake; Eagle Mountain Park offering hiking trails and nature; and Twin Points Park offering seasonal beach and party area rentals.
#21221322

Fort Worth

8549 DUNNSTOWN Drive

4 Beds

2 Baths

1,819 Sq.Ft.

$342,068

MLS#: 21221322

D.R. Horton America's Builder since 2002 presents the Elgin Floorplan in Lonestar at Liberty Trails, a master-planned community in Justin and Northwest ISD. This beautifully designed single-story home features 4 bedrooms, 2 bathrooms, and a 2-car garage with an open-concept layout ideal for modern living and an estimated Summer completion. The spacious family room, dining area, and kitchen flow seamlessly together, creating the perfect space for entertaining and everyday comfort. The stylish kitchen offers granite countertops, stainless steel appliances, a center island, and a walk-in pantry. The private primary suite includes a walk-in closet and en-suite bath, while three secondary bedrooms provide flexibility for family, guests, or a home office. Enjoy outdoor living on the covered patio. Additional features include luxury vinyl plank flooring in main living areas, energy-efficient construction, and America's Smart Home® Technology. Future community amenities include a clubhouse, pool, splash pad, dog park, fishing pond, pickleball courts, playground, walking trails, and sand volleyball. Conveniently located near Highways 114 and 287 for easy access throughout the DFW Metroplex.
#21326118

Fort Worth

16545 HUDSON PRAIRIE Way

4 Beds

2 Baths

1,614 Sq.Ft.

$341,990

MLS#: 21326118

Price reduced
Welcome to this immaculate, move-in ready 3-bedroom, 2-bath home with a 2-car garage, nestled in the gated community of The Shores of Lake Arlington. From the moment you step through the new front door, you’ll be greeted by a bright, open floor plan designed for both comfortable living and effortless entertaining. Fresh paint and new flooring throughout most of the home enhance its clean, modern feel.
The beautifully updated kitchen is truly a cook’s dream, featuring abundant prep and presentation space, white cabinetry, quartz countertops, stylish tile backsplash, stainless steel appliances, a walk-in pantry, and a convenient breakfast bar.

The oversized primary suite offers a private retreat, complete with a spacious walk-in closet and a stunningly updated ensuite bath showcasing a gorgeous walk-in shower, decorative tile, double-sink vanity with marble top, and updated lighting. The two secondary bedrooms are thoughtfully split from the primary suite, offering privacy, ample space, newer carpet, and generous closets.
Step outside to the inviting covered patio — the perfect place to unwind after a long day or entertain guests. Additional features include a sprinkler system and available survey. Solar panels are already installed, offering immediate energy savings and long-term efficiency benefits. Transferable financing is available for qualified buyers, creating a great opportunity to enjoy reduced utility costs from day one. The sellers are also open to paying off the solar panels at closing, providing added flexibility for the buyer.
#21289075

Fort Worth

5505 Thunder Bay Drive

3 Beds

2 Baths

1,824 Sq.Ft.

$341,900

MLS#: 21289075

D.R. Horton America's Builder since 2002 is excited to serve as your new home builder in Lonestar at Liberty Trails, a fabulous unique master planned community in Justin and Northwest ISD! The two-story Dallas Floorplan, Elevation A, with an estimated Summer completion, offers 5 bedrooms, a study, 2.5 bathrooms, an upstairs game room, and a 2-car garage with a spacious design perfect for modern living. The open-concept first floor features a welcoming family room that connects effortlessly to the dining area and contemporary kitchen. The kitchen showcases quartz countertops, 36” upper cabinets with hardware, stainless steel appliances, a gas range, stainless steel sink, center island, and a walk-in pantry for added storage. The private primary suite is conveniently located on the first floor and includes an en-suite bath with dual quartz vanities, a 5-foot oversized shower, and a walk-in closet. A powder bath, laundry room, and additional storage spaces enhance everyday functionality. Upstairs, four secondary bedrooms surround a full bathroom with a quartz vanity top and are anchored by a generous game room and loft area, providing flexible space for entertainment, work, or play. Luxury vinyl plank flooring extends through the main living areas and wet zones for durability and easy care. Additional features include energy-efficient construction and America’s Smart Home Technology. Future Community Amenities to include Club House, Dog Park, Fishing Pond, Pickleball, Playground, Pool, Splash Pad, Walking-Nature Trails and Sand Volleyball. Situated conveniently near Highway 114 and Highway 287, Lonestar at Liberty Trails provides access to key roads, making it ideal for commuting and exploring the surrounding areas.
#21234637

Fort Worth

16748 LAGUNA VISTA Street

5 Beds

2 Baths

2,349 Sq.Ft.

$341,270

MLS#: 21234637

BRAND NEW energy - efficient home Aug 2026! Unwind in the Helena's main floor primary suite, complete with dual sinks and a large walk-in closet. White cabinets with veined white quartz countertops, muted beige EVP flooring with light taupe carpet. New energy-efficient move-in ready homes in Dallas-Fort Worth include a washer, dryer, fridge, and whole home blinds, plus they can be closing-ready in 60 days or less–guaranteed. Have it all: Relax in your private primary suite, enjoy the covered back patio, and our open concept floorplans, all with easy access to Fort Worth, Arlington, and Grapevine.
#21291307

Fort Worth

3208 Hopewell Lane

4 Beds

2 Baths

2,088 Sq.Ft.

$341,085

MLS#: 21291307

D.R. Horton America's Builder since 2002 is excited to serve as your new home builder in Lonestar at Liberty Trails, a fabulous unique master planned community in Justin and Northwest ISD! The single-story Denton Floorplan Elevation-C features 3 bedrooms, 2 bathrooms, and a 2-car garage, Complete and Move-in Ready! This open-concept home connects the family room, dining area, and kitchen, complete with a large seating island, granite countertops, stainless steel appliances, a gas range, built-in microwave, and a corner pantry. The primary bedroom offers a private retreat with a wide quartz-topped vanity, a 5-foot oversized shower, and a spacious walk-in closet. Luxury vinyl flooring flows through the entry, hallways, and wet areas, and the home includes America's Smart Home Technology package. Enjoy outdoor living on the covered back patio and a fully fenced backyard with sod and a sprinkler system. Additional features include: Water Heater, Landscape Package, full sod, Sprinkler System and more! Future Community Amenities to include: Club House, Dog Park, Fishing Pond, Pickleball, Playground, Pool, Splash Pad, Walking-Nature Trails and Sand Volleyball. Situated conveniently near Highway 114 and Highway 287, Lonestar at Liberty Trails provides convenient access to key roads, making it ideal for commuting and exploring the surrounding areas.
#21326026

Fort Worth

16549 MADRONE Lane

3 Beds

2 Baths

1,581 Sq.Ft.

$341,035

MLS#: 21326026

This new four-bedroom home offers convenient single-story living. Three bedrooms boast a private location near the front of the home, leading to an open-concept layout shared between the kitchen, living and dining areas. A versatile flex space is tucked away to the side, and a luxurious owner’s suite is nestled into a private rear corner, complete with a full bathroom and walk-in closet.    

Prices and features may vary and are subject to change. Photos are for illustrative purposes only.
#21180760

Fort Worth

14924 Reyes Road

4 Beds

2 Baths

2,047 Sq.Ft.

$340,999

MLS#: 21180760

Price reduced
This new single-story home offers a low-maintenance layout designed for modern lifestyles. Two secondary bedrooms are located off the foyer, surrounding a full bathroom. An open-concept floorplan blends the kitchen, dining room and family room for seamless everyday transitions and multitasking. A luxurious owner’s suite is nestled into a private corner, complete with an en-suite bathroom and walk-in closet.

Prices and features may vary and are subject to change. Photos are for illustrative purposes only.
#21291633

Fort Worth

401 Sambal Drive

3 Beds

2 Baths

1,604 Sq.Ft.

$340,899

MLS#: 21291633

Hendrix Floor Plan
#21214743

Fort Worth

2705 Wispy Creek Drive

4 Beds

2 Baths

1,902 Sq.Ft.

$340,589

MLS#: 21214743

LOCATION!!! LOCATION!!! LOCATION!!! Move In Ready and quick close. This well maintained home features master bdr downstairs an open concept perfect for entertaining. Additional features include large bedrooms with walk in closets; bonus space upstairs that can be used as an additional living area or game room area. Large backyard providing ample space for children and those four legged furry children to play. Nestled in the Far North side of Fort Worth, you will find yourself near some of the best recreation and entertainment Fort Worth has to offer! Desirable Eagle Mountain Saginaw ISD. HOA includes two well-maintained pool areas, one with a new Lazy River! Home Warranty included.
#21303104

Fort Worth

1740 White Feather Lane

4 Beds

2 Baths

2,362 Sq.Ft.

$340,000

MLS#: 21303104

Price reduced
New build completing in 2026 featuring modern design and high-end finishes throughout. This home offers 10-foot ceilings, 8-foot interior doors, and oversized 6-foot windows that create a bright, open feel. The large back patio is perfect for entertaining and features an expansive glass slider door for seamless indoor-outdoor living.  The kitchen is designed for both style and function with quartz countertops, a large island accommodating three bar stools, and a walk-in pantry with a pocket door. All countertops throughout the home are quartz. The spacious primary suite includes double vanities, a large walk-in shower, and an oversized walk-in closet reinforced for added protection during severe weather. Additional highlights include a large laundry room with eye-catching checkered pattern flooring. The garage offers a dedicated closet for lawn equipment or tools, along with a conveniently located main water shutoff. Ideally located just minutes from TCU, Texas Wesleyan University, and downtown Fort Worth, this home combines quality new construction with an unbeatable location.
#21142916

Fort Worth

1633 E Tucker Street

3 Beds

2 Baths

1,714 Sq.Ft.

$340,000

MLS#: 21142916

Welcome to 8112 Heritage Place Drive, a beautifully updated single-story home tucked away on a quiet cul-de-sac in the desirable Heritage Hill community with NO HOA and zoned to highly acclaimed Keller ISD. Offering 4 bedrooms, 2 bathrooms, and a functional split-bedroom floor plan, this move-in-ready home blends modern updates with everyday comfort.  

The spacious living area flows seamlessly into the dining room and updated kitchen, featuring granite countertops, a center island, abundant cabinetry, and brand-new kitchen appliances (2025). Durable laminate flooring extends throughout the home, replacing all carpet for a clean, contemporary look. Thoughtful upgrades include updated oil-rubbed bronze fixtures and door hardware, new lighting and ceiling fans throughout, new toilets and updated bathroom vanity in primary bath.

Major system improvements provide exceptional peace of mind, including a 4-ton Lennox Silver Series heat pump HVAC system installed in 2023 with Wi-Fi thermostat, transferable manufacturer warranties, and a new water heater installed in 2026. Fresh sod installed in 2026 enhances the shaded front yard.  Back yard creates the perfect setting for entertaining, relaxing, or outdoor play. Ideally located just minutes from shopping, dining, parks, and major highways, this meticulously maintained home offers the perfect combination of style, comfort, and convenience. With significant recent upgrades already completed, all that's left to do is move in and enjoy! 

Walking distance from Keller ISD schools, 2 miles from HEB, Alliance Town Center and Presidio dining, shopping and Andretti’s Indoor Karting and Games!
#21329360

Fort Worth

8112 Heritage Place Drive

4 Beds

2 Baths

1,825 Sq.Ft.

$340,000

MLS#: 21329360

1 ... 152 153 154 155 156 ... 274

properties found. properties found. Page of .

 - property

Send a message

Message successfully sent.

Your message

What is 3 + 4 ?

Reason for contacting?

I agree to receive email communication and understand I can unsubscribe at any time.

I agree to be contacted by Next Level Realty Group via call, email, and text for real estate services. To opt out, you can reply 'stop' at any time or reply 'help' for assistance. You can also click the unsubscribe link in the emails. Message and data rates may apply. Message frequency may vary. Privacy Policy

Sign Out

Virtual Assistant

Would you like to take the next step with this property? We can help you schedule a showing or virtual tour, or send you more details.

Yes, I would like more information.

Thank You for Your Reply, One of Our Agents will contact you as soon as possible

No, maybe later.

Thank you, you can always contact me via email, phone number or through the contact form.

Realhub AI

Lucy - Your AI-Powered Realtor

Update Your Temporary Password

Personalize your search

Enter your email and we'll notify you immediately when new listings match what you're looking for.

or enter email address

Already have an account ? Login here

Continue your home search

I agree to receive communications and understand I can unsubscribe at any time.

I agree to be contacted by Next Level Realty Group via call, email, and text for real estate services. To opt out, you can reply 'stop' at any time or reply 'help' for assistance. You can also click the unsubscribe link in the emails. Message and data rates may apply. Message frequency may vary. Privacy Policy

Already have an account ? Login here

We use cookies

We use cookies primarily for analytics to enhance your experience. By accepting, you agree to our use of these cookies. You can manage your preferences or learn more about our cookies policy.