One of the most popular communities provided by {{page_data.agentName}}

FORT WORTH

One of the most popular communities provided by Next Level Realty Group

FORT WORTH

About FORT WORTH

The Fort Worth, Texas real estate market is considered to be one of the hot spots in the state, offering a variety of opportunities for both homebuyers and investors. Here are some key points to consider about the real estate market in Fort Worth: 1. **Strong Housing Demand**: Fort Worth has experienced a growing population, leading to increased demand for housing. This demand has contributed to a competitive market, especially in popular neighborhoods. 2. **Diverse Property Options**: Fort Worth offers a diverse range of property types, including single-family homes, townhouses, condos, and apartments. Additionally, the city has historical properties, new developments, and rural properties for those looking for more space. 3. **Affordability**: Compared to other major cities in Texas like Dallas and Austin, Fort Worth offers relatively more affordable housing options. This has made it an attractive destination for first-time homebuyers and young families. 4. **Job Market**: Fort Worth is home to various industries, including aviation, defense, healthcare, and manufacturing. A strong job market contributes to the demand for housing and attracts new residents to the area. 5. **Strong Economy**: The city's economy has been robust, which has helped in stabilizing the real estate market. Additionally, Fort Worth's proximity to other major cities like Dallas adds to its appeal. 6. **Infrastructure and Amenities**: Fort Worth boasts a well-established infrastructure, with good schools, healthcare facilities, shopping centers, restaurants, and recreational areas. This makes it an attractive place to live for many homebuyers. 7. **Real Estate Trends**: Real estate trends in Fort Worth include new developments in emerging neighborhoods, renovations of historic properties, and a focus on sustainable and energy-efficient homes. Overall, the Fort Worth real estate market offers a mix of opportunities for buyers and investors, with a strong economy, diverse property options, and affordability compared to other major Texas cities. It's always a good idea to work with a local real estate agent who can provide insights into the market trends and help you navigate the buying or selling process
One of the most popular communities provided by Next Level Realty Group
4,102
# of Listings
3
Avg # of Bedrooms
$233
Avg. $ / Sq.Ft.
$499,744
Med. List Price

Browse FORT WORTH Real Estate Listings

4102 Properties Found. Page 152 of 274.

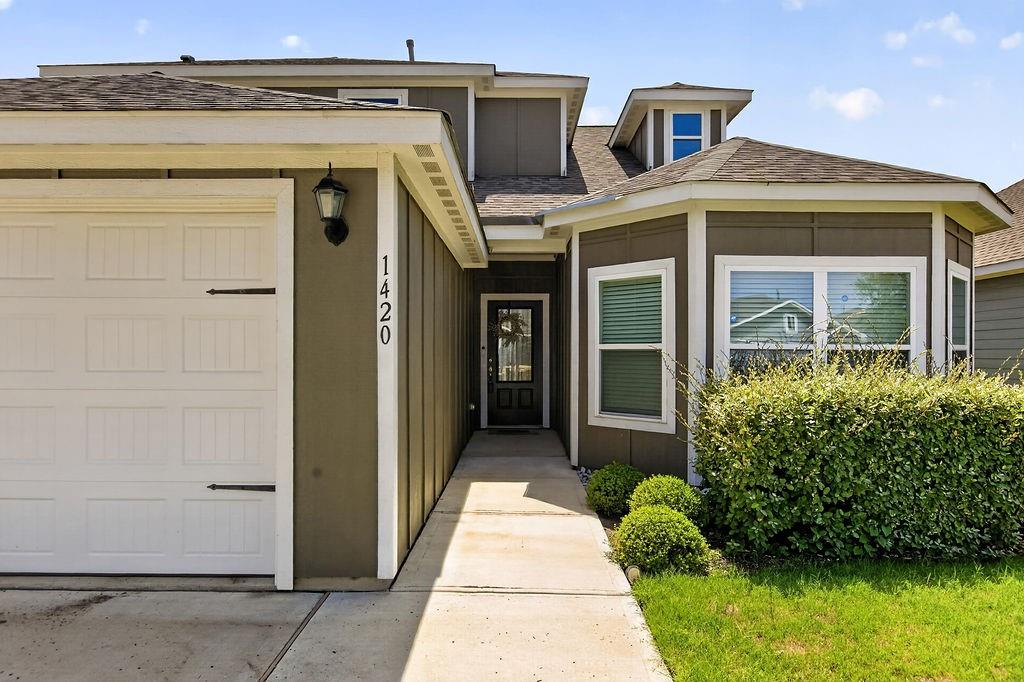
Charming 3-Bedroom, 2-Bath Home with Den, Sunroom, Spacious Backyard, and Ample Storage! This lovely home offers the perfect combination of comfort and convenience, with plenty of space for family living and entertaining. Whether you're cooking in the kitchen, relaxing in the sunroom, or enjoying the large backyard, this home has it all!
#20833695

Fort Worth

1420 Lake Shore Drive

3 Beds

2 Baths

2,570 Sq.Ft.

$345,000

MLS#: 20833695

Montgomery Plaza Condo Living!
This furnished, well-designed two-bedroom, two-bath condominium offers flexible living with a desirable split-bedroom layout. The primary suite features a private ensuite bath with a separate shower, garden tub, and stylish finishes. Front-facing windows provide vibrant city views—perfect for enjoying daytime activity and nighttime city lights.

The thoughtfully designed kitchen includes a raised breakfast bar, an office nook, and space for dining. Interior features include granite countertops, wood flooring, and furnishings included at the current list price, offering a truly move-in-ready opportunity. The unit also conveys two deeded parking spaces (#2165 and #2166).

Residents enjoy premier amenities, including a luxury rooftop pool and spa, outdoor living and grilling areas, cabanas, putting greens, indoor lounge, media room, fitness center, 24-hour concierge service, and a gated dog run. Public transit runs daily from One Montgomery Plaza to downtown and nearby cultural and entertainment districts.

Ideally located just approximately one mile from Will Rogers Coliseum, home of the Fort Worth Stock Show & Rodeo, with quick access to museums, dining, and Fort Worth’s Cultural District.

Units 1405 and 1407 are owned by the same entity and are currently connected by an interior opening in the living area. If a buyer purchases either unit individually, the seller will close the entryway to the buyer’s satisfaction prior to closing.
#21150702

Fort Worth

2600 W 7th Street 1407

2 Beds

2 Baths

1,263 Sq.Ft.

$345,000

MLS#: 21150702

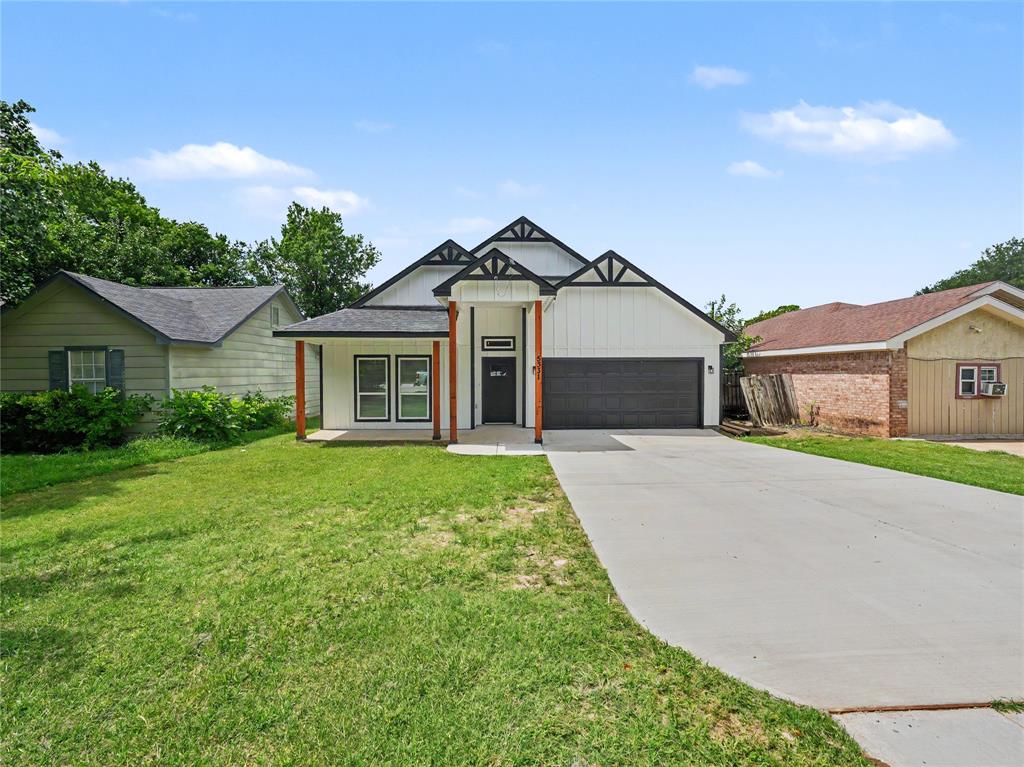
Well-maintained 4-bedroom, 2-bath single-family home with a 2-car garage located in North Fort Worth. This home offers an open-concept layout with seamless flow between the kitchen, dining, and living areas, designed for both everyday living and entertaining. The kitchen overlooks the main living space and features built-in cabinetry, a center island, and a walk-in pantry, providing excellent storage and functionality. The spacious primary suite includes dual sinks, a garden tub, and a walk-in closet. Secondary bedrooms are well-sized and flexible for use as guest rooms, office space, or additional needs. Luxury vinyl plank flooring extends throughout the entire home, offering a cohesive look, durability, and easy maintenance. Additional interior features include energy-efficient ceiling fans and double-pane windows that support comfort and efficiency while allowing abundant natural light. The backyard is enclosed with a combination brick and wood privacy fence, offering a defined outdoor space suitable for relaxation, play, or outdoor activities. Community amenities include a park, playground, and perimeter fencing. Conveniently located near Highway 114, I-35W, and the Alliance corridor, the property provides access to major employment centers, retail, dining, and entertainment destinations throughout North Fort Worth. Nearby attractions include Alliance Town Center, Presidio Towne Crossing, Tanger Outlets Fort Worth, and Texas Motor Speedway. Outdoor recreation opportunities can be found at nearby parks, trails, and green spaces throughout the North Fort Worth and Northlake areas. This location offers convenient access to daily necessities, recreation, entertainment, and employment hubs while maintaining a residential community setting. Buyers should independently verify all school zoning, HOA information, and community amenities. Schedule your home tour today!
#21290990

Fort Worth

2429 Clairborne Drive

4 Beds

2 Baths

2,108 Sq.Ft.

$345,000

MLS#: 21290990

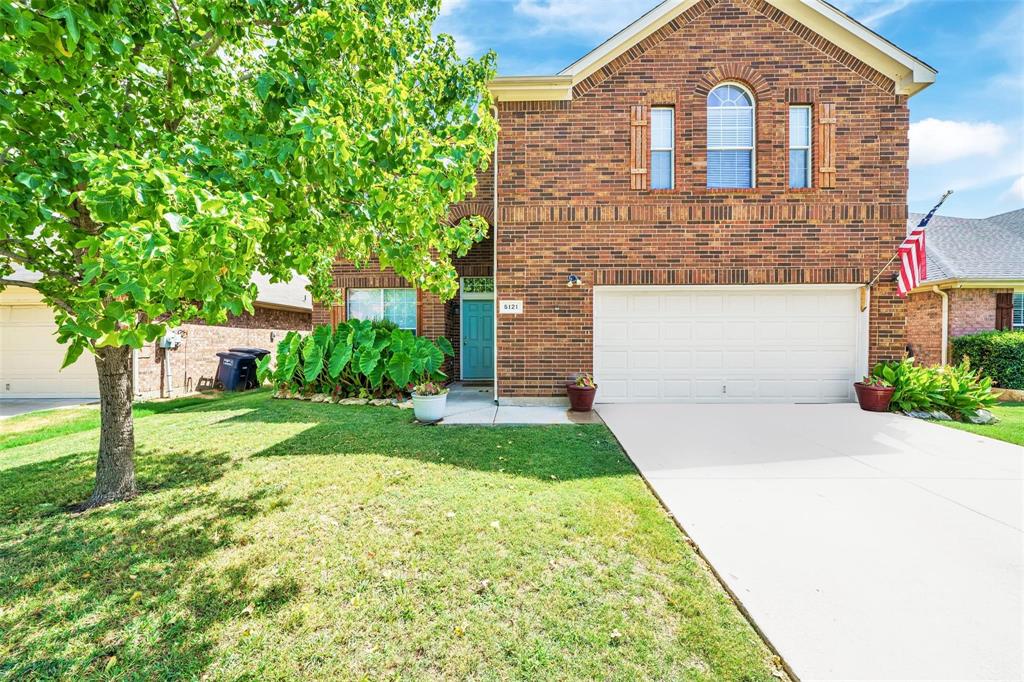
Welcome to this beautifully designed single-story home in the desirable Bridgeview community, located in the highly sought-after Northwest ISD. This thoughtfully designed floor plan offers 3 bedrooms, 2 bathrooms, and a dedicated study, combining comfort, functionality, and modern living.

The open-concept layout features a spacious living area that flows seamlessly into the kitchen and dining space, creating the perfect setting for everyday living and entertaining. The chef-inspired kitchen offers granite countertops, stainless steel appliances, a gas range, tiled backsplash, a large center island, and a walk-in pantry with plenty of storage.

The private primary suite provides a peaceful retreat with dual vanities, an oversized shower, and a generous walk-in closet. Additional highlights include smart home features, extended tile flooring throughout the main living areas, a covered back patio, landscaped yard with sprinkler system, and a spacious fenced backyard.

Enjoy the convenience of being near major highways, shopping, dining, and everyday amenities. With its desirable location, large backyard, and move-in-ready condition, this home offers the perfect blend of comfort, style, and convenience in a growing community.
#21299157

Fort Worth

513 Frenchpark Drive

3 Beds

2 Baths

1,811 Sq.Ft.

$345,000

MLS#: 21299157

Welcome to 4957 Thorn Hollow Dr in sought-after Keller ISD! This spacious 2,956 sq ft home is priced to allow the next owner to add their personal touch. Solar panels with Tesla battery storage convey with the property, and seller will pay off any remaining solar balance at closing  giving you clean energy savings from day one. Additional features include a new roof, refrigerator, and water softener, all conveying with the home. Sought after Keller ISD. Convenient access to major highways, shopping, and dining. Bring your vision and make this home your own!
#21277371

Fort Worth

4957 Thorn Hollow Drive

3 Beds

2 Baths

2,956 Sq.Ft.

$345,000

MLS#: 21277371

RENOVATED & MOVE-IN READY — This beautifully updated home showcases an extensive list of improvements, including a new HVAC system, energy-efficient windows, updated flooring, fresh interior and exterior paint, a fully remodeled kitchen, updated bathroom vanities, new sprinkler system, fresh sod, upgraded bedroom fans, and a new coded front-door entry.
Inside, you’ll find 3 bedrooms and 2 baths with stylish, cohesive updates throughout. The living room features a vaulted ceiling and a cozy wood-burning fireplace with glass doors, creating a warm and inviting focal point.
The renovated kitchen offers a farmhouse sink, new cabinetry, modern appliances, and sleek finishes—perfect for everyday living or entertaining. Both bathrooms have been refreshed with contemporary vanities and finishes that complement the home’s clean design.
Situated on a spacious lot, the property includes an enclosed patio, large backyard areas, mature trees, a storage shed, and standout curb appeal. A long driveway leads to the swing-rear entry 2-car garage for added convenience.
Ideally located near restaurants, shopping, and with easy access to the Chisholm Trail Tollway, this home blends comfort, style, and convenience in one exceptional package.
#21246796

Fort Worth

6916 Winchester Place

3 Beds

2 Baths

1,863 Sq.Ft.

$345,000

MLS#: 21246796

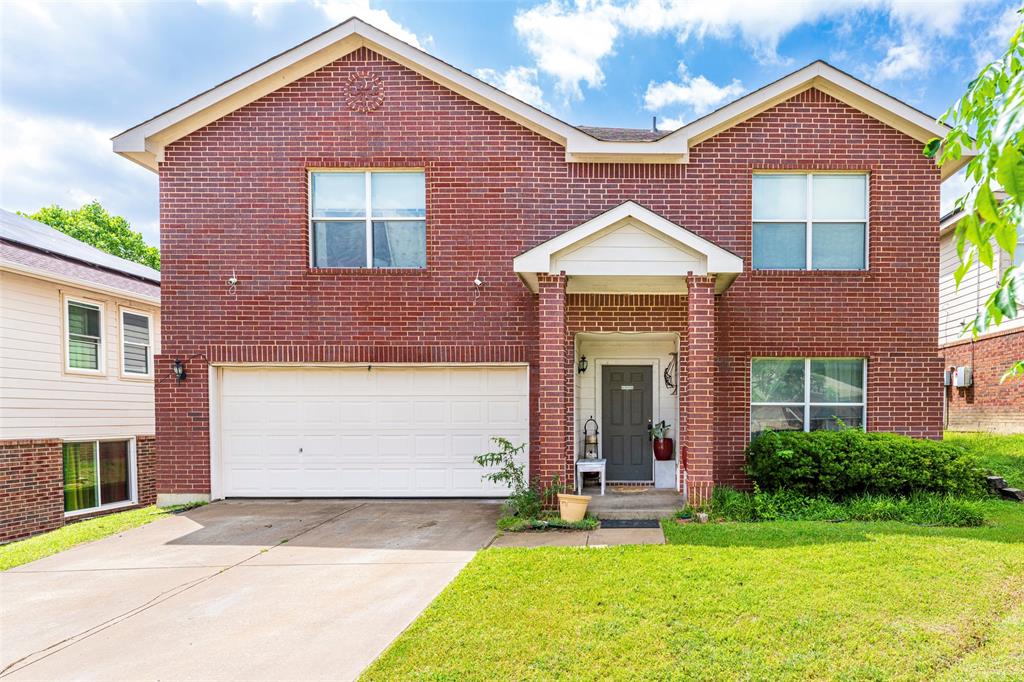
Welcome to this well maintained, one owner home located in highly regarded Keller ISD with convenient access to major freeways, shopping, dining, and everyday conveniences. This 1,919 sqft home offers three bedrooms, two full bathrooms, and a spacious flex area that can serve as a second living room, game room, home office, or additional multipurpose space. Recent updates include durable LVP flooring throughout the living room and all bedrooms, with no carpet in the home. The open and functional layout provides comfortable living and plenty of flexibility for today’s needs. Built in 2014 and lovingly cared for by the original owner, this home is ready for its next chapter.
#21335248

Fort Worth

2408 Lohani Lane

3 Beds

2 Baths

1,919 Sq.Ft.

$345,000

MLS#: 21335248

Designed with today's lifestyle in mind, this open-concept home combines spacious living areas, vaulted ceilings, and abundant natural light to create a warm, inviting place you'll love coming home to. From the moment you step inside, you'll appreciate soaring vaulted ceilings, abundance of natural light that make this home feel both spacious, inviting. The flexible front room with French doors, a beautiful Palladian window offers the perfect space for an office, playroom, or 4th bedroom, giving you options. The heart of the home is designed for everyday living & effortless entertaining. Generous living rm features a gas fp, crown molding, walls of windows that flow seamlessly into dining area. Granite, refinished cabinetry, updated lighting, ceiling fans, neutral paint, blinds, durable tile, laminate wood flooring create a clean, move-in ready feel. Tucked privately in back, the spacious primary suite offers a relaxing retreat w room for sitting area, large walk-in closet, an ensuite bath featuring dual vanities, a garden tub, and separate shower. Two additional bedrooms are conveniently located near the hall bath, creating an ideal layout for family or guests.  Step outside and enjoy an extension of your living space on the covered patio, complete with a wood-burning fireplace and TV wiring—perfect for relaxing evenings, watching the big game, or dining outdoors. The recently installed 8-foot board-on-board fence creates a wonderfully private backyard.
Recent improvements include a new water heater installed in January 2026 and the beautiful 8-foot board-on-board privacy fence installed approximately two years ago.  Located in highly regarded Keller ISD, this home is within walking distance of Arcadia Park, where you'll enjoy walking trails, playgrounds, tennis courts, playgrounds, and disc golf. Combining a thoughtful floor plan, quality updates, outdoor living, and an outstanding location, this home offers the lifestyle today's buyers are looking for.
#21323224

Fort Worth

4621 Angelina Way

4 Beds

2 Baths

1,772 Sq.Ft.

$345,000

MLS#: 21323224

Price reduced
Move-In Ready Comfort! Enjoy easy living in this charming single-story home zoned for top-tier Northwest ISD schools, feeding into Byron Nelson High. Offering a flexible open floor plan, the layout features a light-filled study complete with classic French doors, perfect for a private home office. Durable, new wood luxury vinyl plank flooring (2024) flows seamlessly through the main living spaces. The bright kitchen boasts freshly painted white cabinets accented by brushed nickel hardware, a spacious walk-in pantry, and ample counter space. Thoughtful custom touches include a large utility room with extra shelving and a clever built-in wall dog crate. Outside, a professional French drain (2025) and stepping-stone gravel garden offer a tidy, low-maintenance yard. Step out onto neighborhood greenbelt trails connecting to a community pool, park, playground, and fishing ponds. Best of all, enjoy walking distance to the local middle school with easy evening access to the track, tennis, and pickleball courts. Schedule your tour today!
#21324518

Fort Worth

3921 Tule Ranch Road

3 Beds

2 Baths

1,754 Sq.Ft.

$345,000

MLS#: 21324518

Price reduced
Brand-new construction featuring 3 bedrooms, 2 bathrooms, and a 2-car garage with tall ceilings, all situated on a corner lot just minutes from Texas Wesleyan University and downtown Fort Worth. This spacious home offers soaring 12-foot ceilings throughout and an open, airy layout designed for both comfort and style.

The custom kitchen is the centerpiece of the home, complete with a massive walk-in pantry that provides exceptional storage and functionality. While technically a 3-bedroom, the generous floor plan makes every room feel expansive. Specialty lighting throughout adds a modern custom touch, creating a warm and elegant atmosphere from the moment you walk in.
#21272057

Fort Worth

3021 Avenue J

3 Beds

2 Baths

1,818 Sq.Ft.

$345,000

MLS#: 21272057

MLS# 21248543 - Built by Risewell Homes - Ready Now! ~ This thoughtfully designed one-story home in Fort Worth offers an inviting open-concept layout perfect for modern living and entertaining. The spacious family room serves as the heart of the home and features an electric fireplace, creating a warm and stylish gathering space that flows seamlessly into the bright kitchen and cozy breakfast nook. The private primary suite is tucked away for maximum comfort and includes a luxurious bath and generous walk-in closet, while three additional bedrooms provide plenty of room for family or guests. An additional full bath is conveniently located near the additional bedrooms, and a well-placed utility room adds everyday convenience. With a dedicated covered patio for outdoor relaxation and a two-car garage to complete the package, this home delivers both comfort and functionality in a desirable design.
#21248543

Fort Worth

4553 Lyre Leaf Drive

4 Beds

2 Baths

1,813 Sq.Ft.

$344,999

MLS#: 21248543

D.R. Horton America's Builder since 2002 is excited to serve as your new home builder in Lonestar at Liberty Trails, a fabulous unique master planned community in Justin and Northwest ISD! The beautiful Huntsville floor plan Elevation-C, is complete and Move-in Ready!! This is a single-story home that offers 4 bedrooms, 2 bathrooms and approx 1,778 sq. ft. of living space. As you enter the foyer, you'll pass two secondary bedrooms with the spacious secondary bathroom shared between them.  A short hallway off the foyer leads to the utility room and the fourth secondary bedroom. The foyer leads to a grand, open concept living room, kitchen, and dining room. The kitchen features stainless steel appliances with gas cooking range, granite countertops, a corner walk-in pantry, and a large kitchen island overlooking the living room. A large, covered patio is located off the dining room, perfect for entertaining. The private main bedroom suite is located off the dining room and features a huge walk-in closet, separate water closet and a large walk-in shower with ceramic tile surround. Additional features include:  Luxury vinyl flooring at Entry, Hallways (per plan), Kitchen-Breakfast, Utility and Bathrooms; and full yard sod, landscaping and irrigation. The Huntsville includes our America's Smart Home base package. Using one central hub that talks to all the devices in your home, you can control the lights, thermostat and locks, all from your cellular device. Future Community Amenities to include Club House, Dog Park, Fishing Pond, Pickleball, Playground, Pool, Splash Pad, Walking-Nature Trails and Sand Volleyball. Situated conveniently near Highway 114 and Highway 287, Lonestar at Liberty Trails provides access to key roads, making it ideal for commuting and exploring the surrounding areas.
#21326583

Fort Worth

204 EC TALLY Drive

4 Beds

2 Baths

1,778 Sq.Ft.

$344,990

MLS#: 21326583

D.R. Horton America's Builder since 2002 is excited to serve as your new home builder in Lonestar at Liberty Trails, a fabulous unique master planned community in Justin and Northwest ISD! The Texas Cali Floorplan Elevation-B is a single-story home offering 4 bedrooms, 2 bathrooms, and a 2-car garage, with a quick estimated Summer completion. The open layout includes a family room, breakfast nook, and kitchen, featuring a large island, quartz countertops, stainless steel appliances, gas range, built-in microwave, and a corner pantry. The primary suite includes a quartz-topped vanity, a 5-foot oversized shower, and a large walk-in closet. Luxury vinyl flooring enhances the entry, hallways, and wet areas, and the home includes a Home Is Connected® Smart Home Technology package. Outside, a covered back patio and fenced backyard with sod and sprinklers provide the perfect outdoor retreat. Additional features include a gas tankless water heater for energy efficiency. Future Community Amenities to include: Club House, Dog Park, Fishing Pond, Pickleball, Playground, Pool, Splash Pad, Walking-Nature Trails and Sand Volleyball. Situated conveniently near Highway 114 and Highway 287, Lonestar at Liberty Trails provides access to key roads, making it ideal for commuting and exploring the surrounding areas.
#21327814

Fort Worth

16536 MADRONE Lane

4 Beds

2 Baths

1,799 Sq.Ft.

$344,990

MLS#: 21327814

Complete and Move-in Ready! This stunning new D.R. Horton home in the Rock Creek Ranch community located in Fort Worth and Crowley ISD! The single-story Dove Floorplan, Elevation B, offers 3 bedrooms, 2 bathrooms, and a 2-car garage, featuring an efficient open-concept layout designed for comfortable everyday living. The family room, dining area, and contemporary kitchen flow together seamlessly, creating a bright and inviting space ideal for entertaining and gathering. The well-appointed kitchen includes quartz countertops, 36” painted cabinets, stainless steel appliances, a gas range, stainless steel sink, center island, and a walk-in pantry for practical storage. The private primary suite features an en-suite bath with dual quartz vanities, a 5-foot oversized shower, and a walk-in closet conveniently located off the bathroom. Two secondary bedrooms and a full bathroom with a quartz vanity top provide comfortable accommodations for family members, guests, or a home office. Luxury vinyl plank flooring enhances the main living areas and wet zones, offering durability and easy maintenance. Built with energy-efficient construction and equipped with America’s Smart Home Technology. Exterior highlights include a landscape package, full sprinkler system with rain sensor, and privacy fencing. Residents will enjoy future community amenities such as a pool, park-playground, and walking trails. Located just two miles from Benbrook Lake, the neighborhood offers convenient access to shopping, Fort Worth attractions, and nearby education options.
#21165764

Fort Worth

10632 ZIRCON Lane

3 Beds

2 Baths

1,621 Sq.Ft.

$344,950

MLS#: 21165764

Price reduced
LOCATION! LOCATION! Your Dream Home Awaits! Welcome to this beautiful 2023 single-story home, ideally situated on a premium corner lot offering a blend of comfort, style, and functionality at Bailey Park, a desirable community in West Fort Worth and the highly sought-after Eagle Mountain Saginaw ISD. The home features 4 bedrooms, 2 full baths, a dedicated home office, and approximately 1,820 square feet of well-designed living space. The open layout seamlessly connects the living, dining, and kitchen areas, creating an ideal setting for both everyday living and entertaining. The kitchen is equipped with a spacious island, granite countertops, ample cabinetry, stainless steel Whirlpool appliances, gas range, built-in microwave, and a walk-in pantry. A split-bedroom design enhances privacy, while the primary suite offers dual vanities, an oversized shower, and a walk-in closet. Interior highlights include wood-look tile flooring in the main living areas, carpet in bedrooms, tiled entry and wet areas, and cultured marble vanities. Additional features include a Smart home technology package, a tankless water heater, and exterior features such as a covered front porch and covered back patio, full sod landscaping, sprinkler system, gutters, and a 6-foot fenced backyard. Community amenities include a pool and playground. Conveniently located near Highway 287, Highway 114, I-35W, the Alliance area, Downtown Fort Worth Stockyards, and Eagle Mountain Lake, with easy access to shopping, dining, and within walking distance to High school. This Like-New 4-bedroom home in Bailey Park offers modern construction, energy-efficient features, and a functional layout, ready for quick move-in. Schedule your showing today; your Dream Home awaits!
#21292835

Fort Worth

5201 Petal Meadows Drive

4 Beds

2 Baths

1,820 Sq.Ft.

$344,900

MLS#: 21292835

1 ... 150 151 152 153 154 ... 274

properties found. properties found. Page of .

 - property

Send a message

Message successfully sent.

Your message

What is 3 + 4 ?

Reason for contacting?

I agree to receive email communication and understand I can unsubscribe at any time.

I agree to be contacted by Next Level Realty Group via call, email, and text for real estate services. To opt out, you can reply 'stop' at any time or reply 'help' for assistance. You can also click the unsubscribe link in the emails. Message and data rates may apply. Message frequency may vary. Privacy Policy

Sign Out

Virtual Assistant

Would you like to take the next step with this property? We can help you schedule a showing or virtual tour, or send you more details.

Yes, I would like more information.

Thank You for Your Reply, One of Our Agents will contact you as soon as possible

No, maybe later.

Thank you, you can always contact me via email, phone number or through the contact form.

Realhub AI

Lucy - Your AI-Powered Realtor

Update Your Temporary Password

Personalize your search

Enter your email and we'll notify you immediately when new listings match what you're looking for.

or enter email address

Already have an account ? Login here

Continue your home search

I agree to receive communications and understand I can unsubscribe at any time.

I agree to be contacted by Next Level Realty Group via call, email, and text for real estate services. To opt out, you can reply 'stop' at any time or reply 'help' for assistance. You can also click the unsubscribe link in the emails. Message and data rates may apply. Message frequency may vary. Privacy Policy

Already have an account ? Login here

We use cookies

We use cookies primarily for analytics to enhance your experience. By accepting, you agree to our use of these cookies. You can manage your preferences or learn more about our cookies policy.