
One of the most popular communities provided by {{page_data.agentName}}

FORT WORTH

One of the most popular communities provided by Next Level Realty Group

FORT WORTH

About FORT WORTH

The Fort Worth, Texas real estate market is considered to be one of the hot spots in the state, offering a variety of opportunities for both homebuyers and investors. Here are some key points to consider about the real estate market in Fort Worth: 1. **Strong Housing Demand**: Fort Worth has experienced a growing population, leading to increased demand for housing. This demand has contributed to a competitive market, especially in popular neighborhoods. 2. **Diverse Property Options**: Fort Worth offers a diverse range of property types, including single-family homes, townhouses, condos, and apartments. Additionally, the city has historical properties, new developments, and rural properties for those looking for more space. 3. **Affordability**: Compared to other major cities in Texas like Dallas and Austin, Fort Worth offers relatively more affordable housing options. This has made it an attractive destination for first-time homebuyers and young families. 4. **Job Market**: Fort Worth is home to various industries, including aviation, defense, healthcare, and manufacturing. A strong job market contributes to the demand for housing and attracts new residents to the area. 5. **Strong Economy**: The city's economy has been robust, which has helped in stabilizing the real estate market. Additionally, Fort Worth's proximity to other major cities like Dallas adds to its appeal. 6. **Infrastructure and Amenities**: Fort Worth boasts a well-established infrastructure, with good schools, healthcare facilities, shopping centers, restaurants, and recreational areas. This makes it an attractive place to live for many homebuyers. 7. **Real Estate Trends**: Real estate trends in Fort Worth include new developments in emerging neighborhoods, renovations of historic properties, and a focus on sustainable and energy-efficient homes. Overall, the Fort Worth real estate market offers a mix of opportunities for buyers and investors, with a strong economy, diverse property options, and affordability compared to other major Texas cities. It's always a good idea to work with a local real estate agent who can provide insights into the market trends and help you navigate the buying or selling process
One of the most popular communities provided by Next Level Realty Group
4,108
# of Listings
3
Avg # of Bedrooms
$232
Avg. $ / Sq.Ft.
$495,950
Med. List Price

Browse FORT WORTH Real Estate Listings

2572 Properties Found. Page 123 of 172.
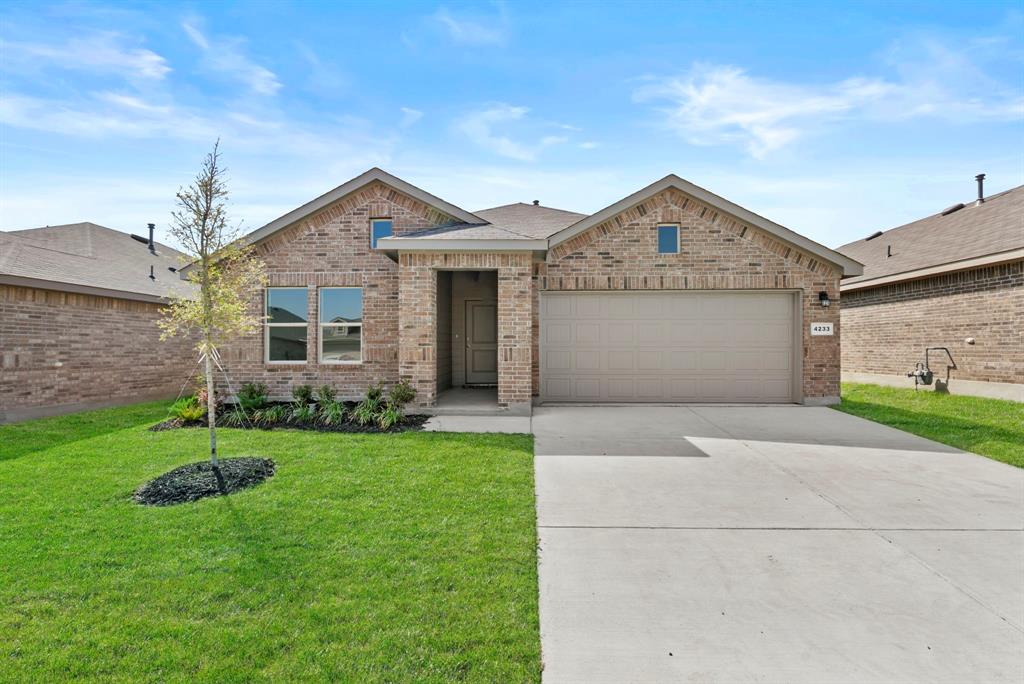
5% lender incentive offered with the use of the seller’s in-house lender, Homeward Mortgage! Incentive may be used towards buyer closing costs and or rate buy-down, subject to lender approval and buyer qualification. **Tour this home anytime - no appointment or agent needed. Simply verify your ID at the door and explore on your own schedule, 7 days a week. Escape the ordinary and discover Sunnycreek, a captivating new home community nestled in Crowley, Texas. Here, affordability meets convenience, creating a welcoming atmosphere with top rated schools. Unwind after a long day in the comfort of your new home, knowing you've made the perfect choice. Sunnycreek isn't just a place to live, it's a place to thrive. Take a shopping trip to nearby McAllister Square or Stonegate Plaza, or enjoy some family fun at the Crowley Recreational Center. Sunnycreek is a thoughtful pet-friendly community featuring dedicated dog parks. Let your furry friends socialize and play safely in our designated small dog park or the spacious large dog park. But the real star is the meandering creek that flows through the community, providing a tranquil backdrop for your home, especially near the dog parks. Sunnycreek's convenient location near major highways makes navigating the Dallas-Fort Worth metroplex a breeze. Explore vibrant shops and restaurants, or indulge in the metroplex's many attractions. DFW Airport is also just 39 miles away, making travel effortless.
#21222896

Fort Worth

4233 Trickling Creek Lane

4 Beds

2 Baths

1,839 Sq.Ft.

$314,000

MLS#: 21222896
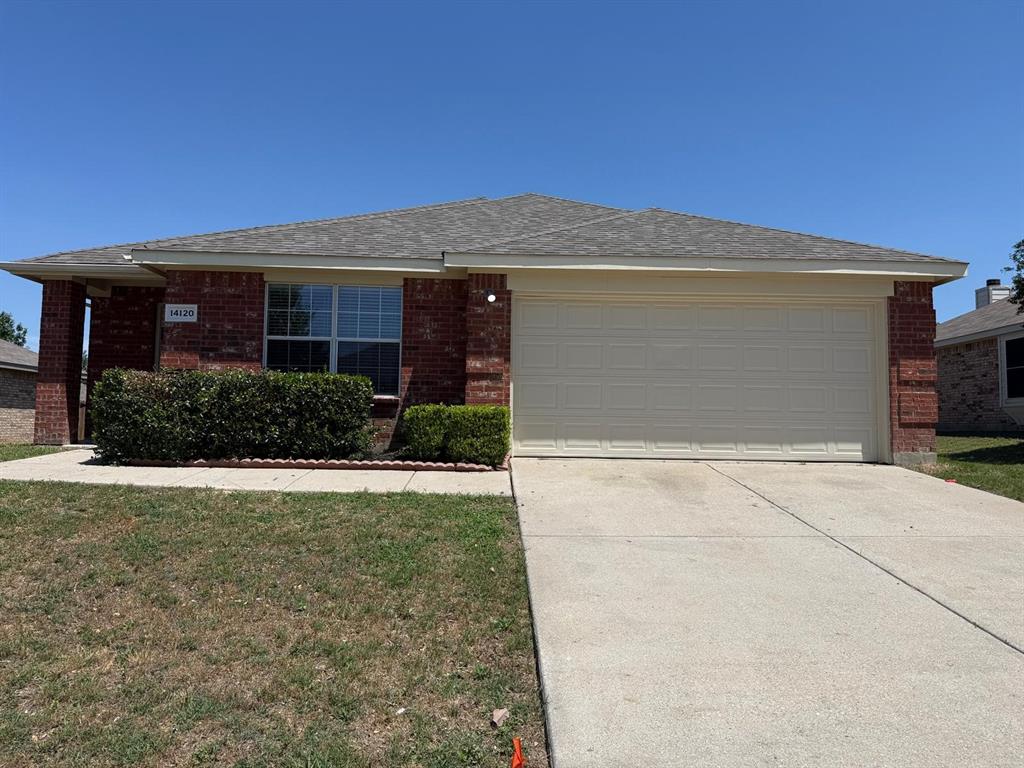
MUST SEE. Beautiful single-story, four-bedroom Lennar home featuring fresh interior paint and a bright, open-concept floor plan ideal for everyday living and entertaining. The spacious family room includes a gas-starter fireplace, while the formal living and dining areas feature nine-foot ceilings. The kitchen offers abundant natural light and opens seamlessly to the main living area. A desirable split-bedroom layout provides added privacy for the primary suite, along with generous closet and storage space. Enjoy community amenities including swimming pools, biking and jogging trails, playgrounds, sports fields, a fishing pond, and more.
#21308035

Fort Worth

14120 Tanglebrush Trail

4 Beds

2 Baths

2,139 Sq.Ft.

$314,000

MLS#: 21308035
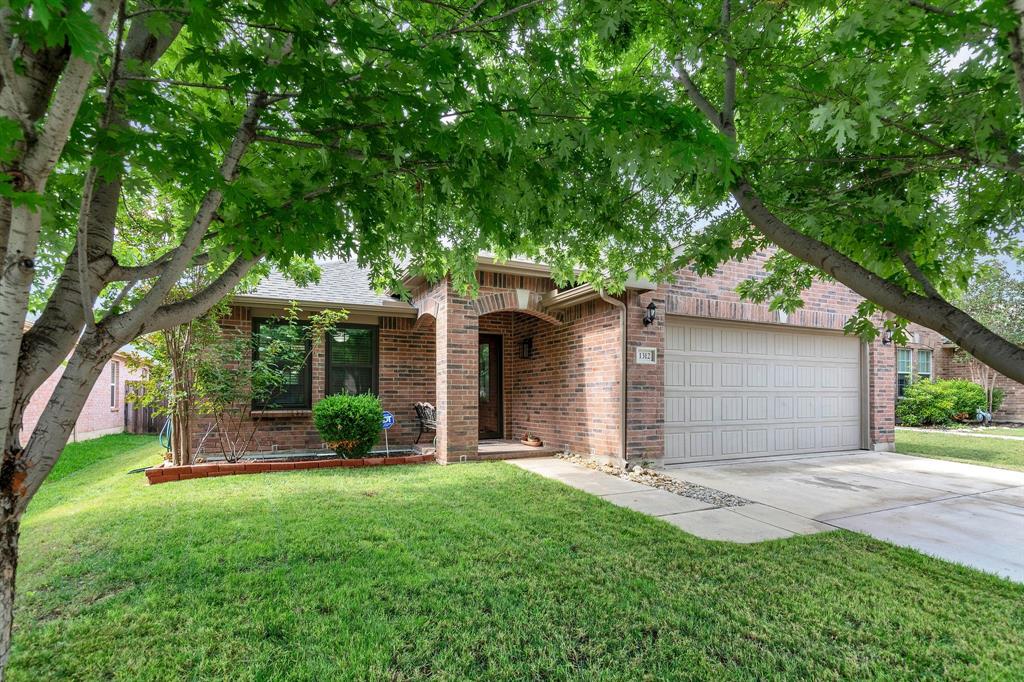
Price reduced
A beautifully refreshed and move-in–ready home in the established Rivers Edge community, this property blends comfort, style, and convenience in all the right ways.

Enjoy a spacious split-bedroom layout with 3 bedrooms and 2 full baths. The oversized family room—with its inviting fireplace—opens to a formal dining area that also works perfectly as a home office. The bright eat-in kitchen features a central island, granite countertops, and lots of counter and cabinet space.

The private primary suite offers a relaxing retreat with a garden tub, separate shower, and dual vanities. Fresh interior paint throughout gives the home a crisp, modern feel—an ideal blank canvas ready for your personal style.

Rivers Edge offers standout amenities, including a sparkling community pool with splash area, a park, and a playground. The location is exceptional—close to the elementary school and just minutes from the middle and high schools.

With quick access to Highway 114, I-35W, Tanger Outlets, and the thriving Alliance Corridor, you’re close to major employers, shopping, dining, recreation, and local attractions.
#21281228

Fort Worth

1312 Elkford Lane

3 Beds

2 Baths

1,868 Sq.Ft.

$314,000

MLS#: 21281228
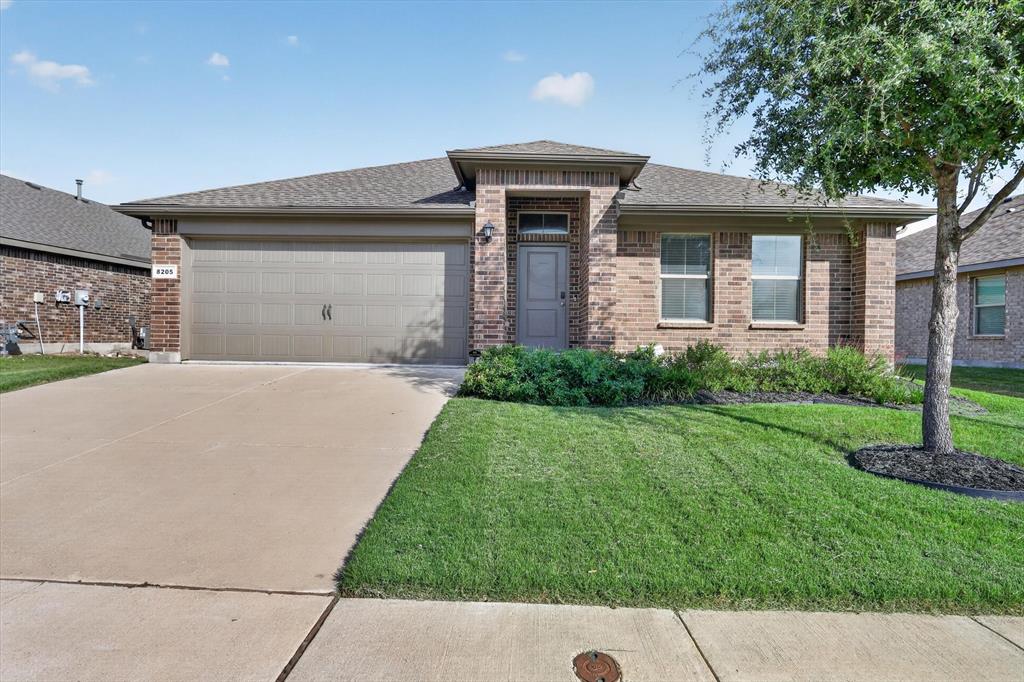
Price reduced
Welcome to 8205 Burma Drive, a home that feels like a deep breath at the end of a long day. Set behind a manicured lawn and timeless brick exterior, this inviting retreat was designed for the moments that make a house feel like home, the first cup of coffee, dinner around the island, laughter shared with friends, and quiet evenings beneath the Texas sky.

Inside, natural light pours across vaulted ceilings and an open, connected floor plan, creating a space that feels both uplifting and comfortably familiar. The kitchen is the heart of it all, anchored by a generous granite island with rich cabinetry, stainless steel appliances, gas cooking, and room for everyone to gather. Nearby, a sunlit dining nook offers the kind of place where mornings begin slowly and conversations linger a little longer.

The primary suite feels removed from the pace of the day, offering a spacious sanctuary with a dual-sink vanity and an impressive walk-in closet. Additional rooms offer the freedom to create a guest retreat, home office, creative studio, or space that evolves alongside your life.

Step outside and imagine the possibilities. The expansive fenced backyard is ready for garden beds, weekend cookouts, pets at play, or peaceful evenings on the covered patio as the sun begins to set.

Prime location with access to neighborhood parks and a community pool, this home places everyday conveniences, shopping, dining, and major Fort Worth destinations within easy reach.
#21311925

Fort Worth

8205 Burma Drive

4 Beds

2 Baths

1,601 Sq.Ft.

$314,000

MLS#: 21311925
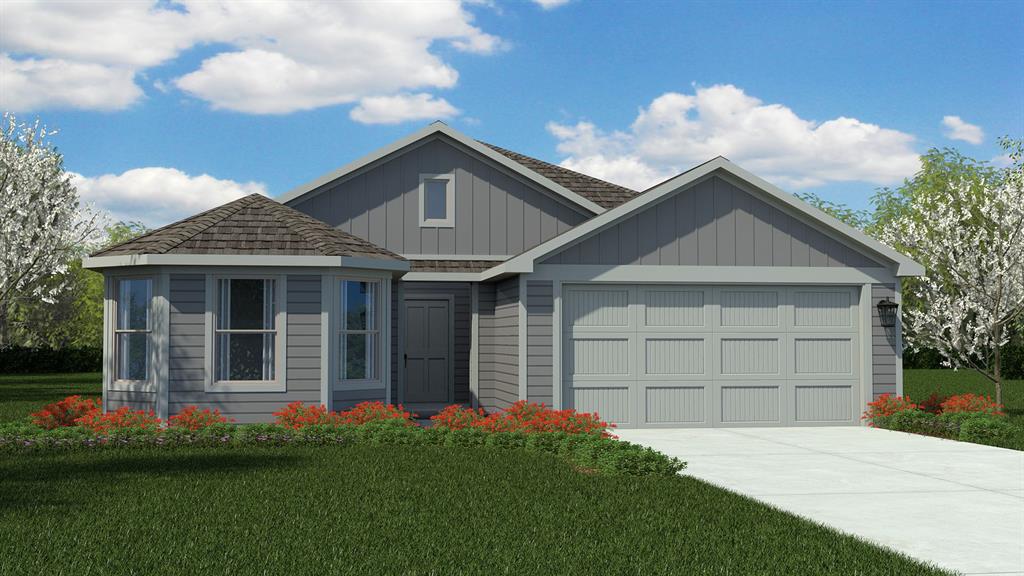
Beautiful new D.R. Horton home in the Townes Landing community located in Fort Worth and Everman ISD! The single-story Huntsville floorplan Elevation Y, with an estimated Fall completion, offers 4 bedrooms, 2 bathrooms, and a 2-car garage with a bright, spacious open-concept design ideal for modern living. The family room, dining area, and contemporary kitchen blend seamlessly, creating an inviting central hub perfect for both everyday comfort and entertaining. The chef-inspired kitchen features quartz countertops, 36” upper cabinets with hardware, stainless steel appliances, a gas range, stainless steel sink, center island, and a walk-in pantry for abundant storage. The private primary suite includes an en-suite bath with dual quartz vanities, a 5-foot oversized shower, and a walk-in closet located off the bathroom. Three secondary bedrooms and a full bathroom with a quartz vanity top offer flexible living arrangements for family, guests, or a home office.  Luxury vinyl plank flooring extends throughout the main living areas and wet zones, combining durability with easy maintenance. This home is built with energy-efficient construction and includes America’s Smart Home Technology for modern comfort and everyday convenience. Exterior features include a professional landscape package, full sprinkler system with rain sensor, privacy fencing, and more. Residents of Townes Landing enjoy convenient access to I-35W, making commuting to major employers, shopping, dining, and entertainment a breeze. Downtown Fort Worth is just a short drive away, and DFW International Airport is approximately 30 minutes from your doorstep, placing you right in the heart of Tarrant County living.
#21317163

Fort Worth

1536 LEMON TREE Lane

4 Beds

2 Baths

1,765 Sq.Ft.

$313,490

MLS#: 21317163

The Amelia offers three spacious bedrooms, two bathrooms, and a bright, open layout designed for comfortable living. The kitchen stands out with rich wood cabinetry, a breakfast bar, and ample storage space in both the pantry and cabinets. Natural light pours in through large windows, complementing the stylish and durable vinyl plank flooring found throughout the home. Tucked away for privacy, the master suite features a generous bedroom, an ensuite bathroom and a large walk-in closet. The welcoming front porch and attached garage add year-round convenience for comfortable entry away from the elements. With the LGI Homes’ Simplified Buying Process, you will enjoy a smooth, stress-free path to homeownership.
#21326619

Fort Worth

908 Burlington Avenue

3 Beds

2 Baths

1,229 Sq.Ft.

$312,900

MLS#: 21326619
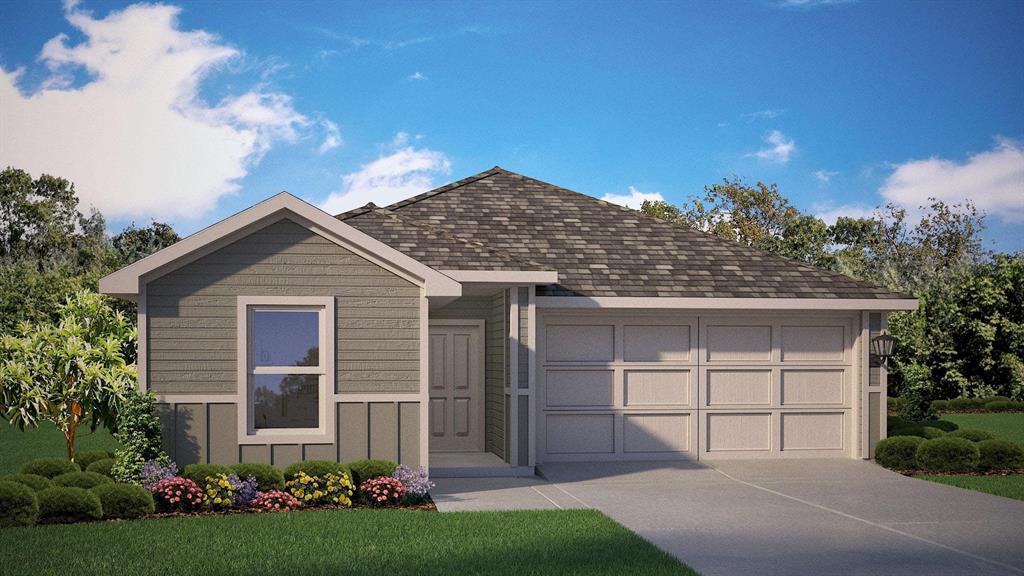
Have a fabulous new construction home built by D.R. Horton, America’s Builder since 2002, at Rock Creek Ranch in Fort Worth and Crowley ISD! Discover captivating floor plans packed with included features and high-end finishes designed for every stage of life. This beautiful single-story Caden floorplan-elevation W offers 3 bedrooms, 2 bathrooms, and a 2-car garage, with an estimated early Winter completion. The open-concept layout features a spacious family room that flows into the dining area and a well-appointed chef’s kitchen with 36 inch upper cabinets, quartz countertops, a center island, stainless steel appliances, gas range, and a large walk-in corner pantry. The private primary suite includes a generous walk-in closet and a bathroom with an oversized shower. Additional interior features include quartz vanity tops with drop-in sinks in the bathrooms and luxury vinyl plank flooring in the entry, hallways, kitchen-breakfast area, family room, utility room, and bathrooms. Energy-efficient construction is included throughout, along with America’s Smart Home Technology package. Exterior highlights include a covered front porch, covered back patio, 6-foot stained wood fence with metal posts, full sod, sprinkler system, and a complete landscape package. Residents will enjoy future community amenities such as a pool, park-playground, and walking trails. Located just two miles from Benbrook Lake, the neighborhood offers easy access to shopping, Fort Worth attractions, and nearby educational institutions.
#21128350

Fort Worth

10633 DIAMOND MINE Drive

3 Beds

2 Baths

1,589 Sq.Ft.

$312,685

MLS#: 21128350
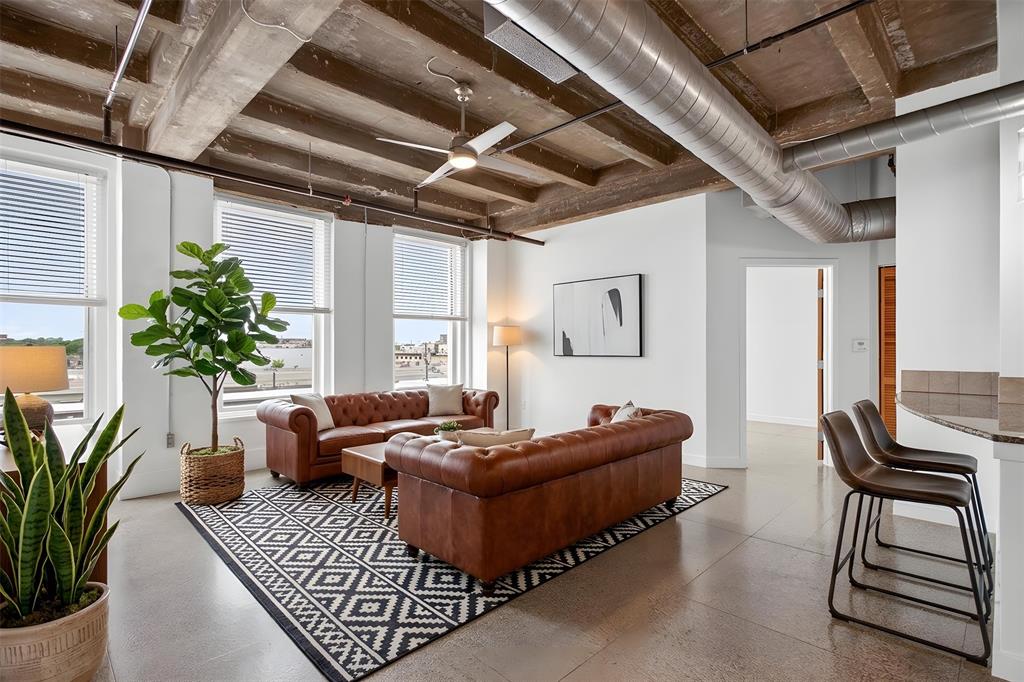
Urban sophistication meets historic charm at the iconic Texas & Pacific Lofts, where true downtown Fort Worth living comes to life.
This 2 bedroom, 2 bathroom residence on the 3rd floor offers a front row seat to the rhythm of the city, with expansive windows framing Fort Worth views and filling the space with natural light. Original terrazzo floors, high concrete ceilings, and exposed ductwork create an authentic industrial feel. The kitchen flows seamlessly into the living and dining areas, ideal for both entertaining and relaxed daily living. Refrigerator, washer, and dryer convey. Beyond the residence, T&P Lofts offers a true sense of community. Residents enjoy gatherings like mahjong nights, beer club, movie nights, and coffee in the owners lounge. Pet friendly community allowing up to two pets.
Amenities include 24 hour concierge and on site management, high speed internet, a state of the art fitness center, owner's lounge, indoor pool, club room, and a media room. Landscaped courtyards with grills, an expansive resident patio and lounge, and secure, low maintenance living within a landmark Art Deco building. Parking spaces are included, with additional storage and reserved parking available for lease.
Located in the heart of downtown Fort Worth, this condo offers unbeatable proximity to Texas A&M School of Law, the Medical District, local shops, coffee spots, and the vibrant dining and nightlife of Sundance Square, Near Southside, and Magnolia Avenue.
Direct access to both TEXRail and the Trinity Railway Express. Travel to DFW Airport, Grapevine, the Dallas Medical District, American Airlines Center, and downtown Dallas just steps from your door. Live in a piece of Fort Worth history without sacrificing modern convenience. An ideal option for downtown professionals, medical and airport employees, or those looking to simplify and downsize while staying connected to the city’s energy.
#21256632

Fort Worth

221 W Lancaster Avenue 3011

2 Beds

2 Baths

1,121 Sq.Ft.

$312,500

MLS#: 21256632

Price reduced
Beautiful new D.R. Horton home in the Longhorn Estates community located in Fort Worth and Crowley ISD! The single-story Bailey floorplan, Elevation W, with an estimated Summer completion, offers 5 bedrooms, 2 bathrooms, and a 2-car garage with a spacious open-concept layout designed for flexible living. The family room, dining area, and modern kitchen flow together seamlessly, creating a warm and inviting central gathering space ideal for entertaining or everyday comfort. The chef-inspired kitchen showcases quartz countertops, 36” upper cabinets with hardware, stainless steel appliances, a gas range, stainless steel sink, center island, and a walk-in pantry for ample storage. The private primary suite includes an en-suite bath with dual quartz vanities, a 5-foot oversized shower, and a walk-in closet located directly off the bathroom. Four secondary bedrooms and a full bathroom with a quartz vanity top offer generous space for family, guests, or multi-purpose use such as an office or playroom. Luxury vinyl plank flooring enhances all main living areas and wet zones for durability and easy upkeep. Built with energy-efficient construction and equipped with America’s Smart Home Technology, this home also includes a tank water heater for added convenience. Exterior features include a landscape package, full sprinkler system with rain sensor, privacy fencing, and more. Longhorn Estates is more than a neighborhood-it's a community designed with your future in mind.
#21284949

Fort Worth

2205 BAKERSFIELD Drive

5 Beds

2 Baths

1,875 Sq.Ft.

$312,490

MLS#: 21284949
Price reduced
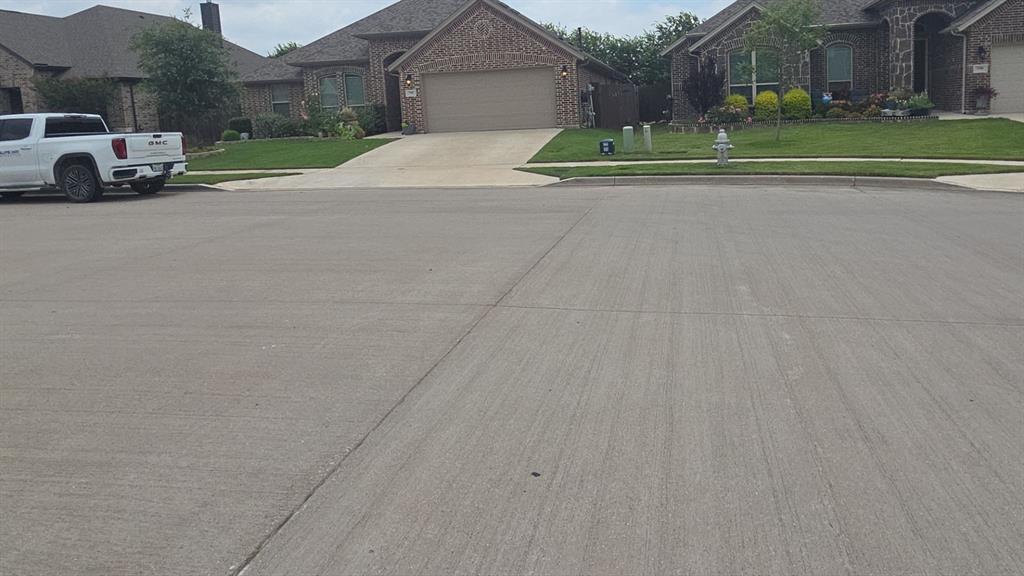
This well-designed 3-bedroom, 2-bath home offers approximately 1,810 square feet of comfortable living space with an open-concept floor plan, soaring ceilings, and a split-bedroom layout that provides both functionality and privacy. The spacious kitchen features a large center island, abundant cabinet space, and flows seamlessly into the dining and living areas perfect for entertaining or everyday living. Situated on an oversized lot with a generous backyard, there's plenty of room to create your own outdoor retreat, add a pool, or simply enjoy the extra space. While the home could benefit from a few cosmetic updates, it has been priced to reflect the opportunity for a new owner to add their own style and personal touches. With just a little TLC, this property has the potential to truly shine. Conveniently located just minutes from Eagle Mountain Lake, shopping, dining, schools, and major commuter routes, this home offers the perfect combination of value, location, and potential.   This property may qualify for Seller Financing (Vendee). Seller's name is Secretary of Veterans Affairs. Seller DOES NOT pay customary closing costs: including title policy, escrow fees, survey or transfer fees. Proof of funds required on cash transactions; Lender Pre-Approval letter for offers (dated within last 30 days No Survey Available.
#21316641

Fort Worth

7505 Rothbury Drive

3 Beds

2 Baths

1,810 Sq.Ft.

$312,000

MLS#: 21316641

Price reduced
**$10,000 Seller Concessions Available! Motivated Sellers!** This **move-in ready 3-bedroom, 2-bath home in Bar C Ranch, Fort Worth** offers 1,948 square feet of thoughtfully designed living space with modern finishes and an open-concept floor plan. The popular one-story Compton Plan features beautiful brick and stone curb appeal, a 2-car garage, tray ceilings, rounded drywall corners, and a spacious living room anchored by a stunning floor-to-ceiling stone fireplace.

The kitchen is designed for both everyday living and entertaining with **granite countertops, a decorative tile backsplash, abundant cabinetry, and generous prep space**, all opening to the main living and dining areas. The private primary suite offers a relaxing retreat, while two additional bedrooms provide flexibility for guests, a home office, or growing families.

Step outside to a covered patio overlooking the backyard—perfect for morning coffee, outdoor dining, or weekend gatherings.

Located in the desirable **Bar C Ranch community in North Fort Worth**, this home offers convenient access to shopping, restaurants, schools, entertainment, and major highways, making commuting throughout the Dallas-Fort Worth Metroplex simple and convenient.

**Back on the market through no fault of the sellers.** The previous buyer's financing fell through just before closing. The home inspection has already been completed, **all requested repairs have been made**, and the home is fully **turnkey and ready for its next owner**.

Whether you're a **first-time home buyer, relocating to Fort Worth, downsizing, or looking for a one-story home with modern finishes**, this property offers exceptional value. With **$10,000 in seller concessions** to help with closing costs or a rate buy-down, this is an opportunity you won't want to miss. Schedule your private showing today!
#21139058

Fort Worth

321 Mariscal Place

3 Beds

2 Baths

1,948 Sq.Ft.

$312,000

MLS#: 21139058
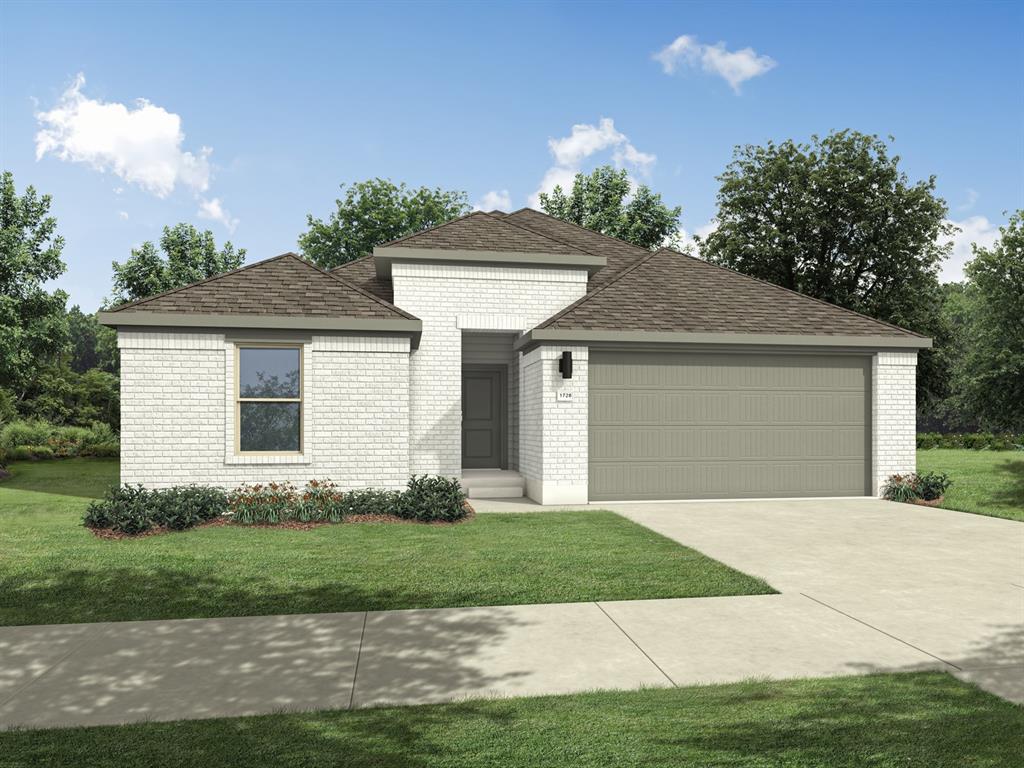
MLS# 21315607 - Built by Trophy Signature Homes - Aug 2026 completion! ~ Discover the Hadley - a thoughtfully designed three bedroom, two bathroom home that offers comfort and efficiency. The open concept living and dining area creates a warm and inviting atmosphere, perfect for gatherings. With a spacious primary suite and two additional bedrooms, this plan is ideal for those seeking a balance of style and functionality in a cozy and well-designed layout.
#21315607

Fort Worth

816 Rockcloud Drive

3 Beds

2 Baths

1,628 Sq.Ft.

$311,990

MLS#: 21315607
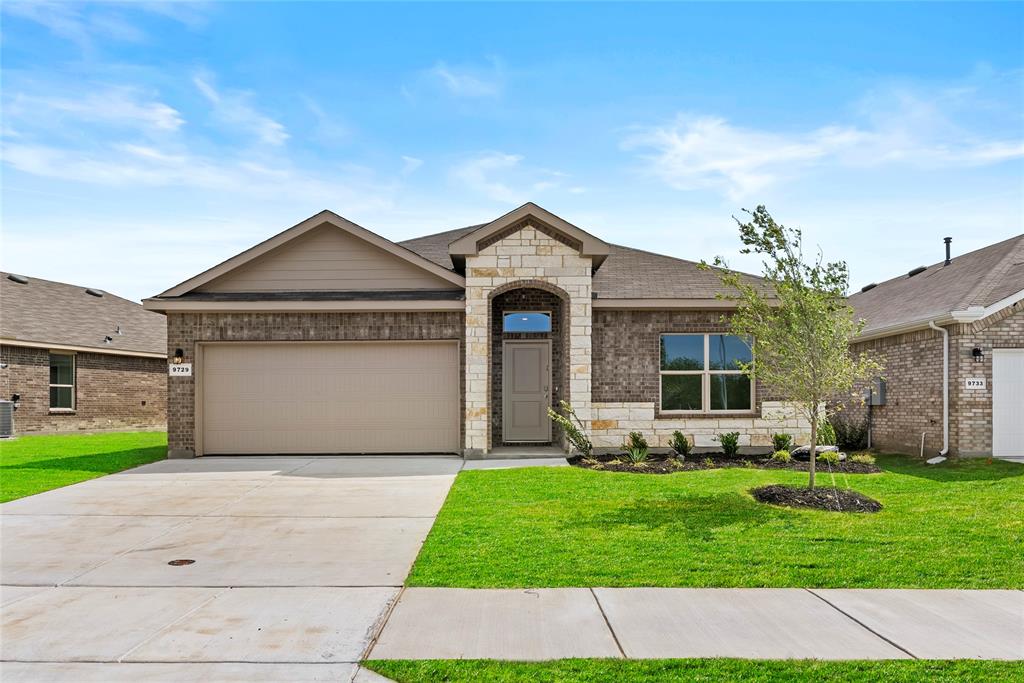
5% lender incentive offered with the use of the seller’s in-house lender, Homeward Mortgage! Incentive may be used towards buyer closing costs and or rate buy-down, subject to lender approval and buyer qualification. *Tour this home anytime - no appointment or agent needed. Simply verify your ID at the door and explore on your own schedule, 7 days a week. The Starkville is a single story home that offers 4 bedrooms, 2 bathrooms and approx 1,587 sq. ft. of living space. As you enter the long foyer, you'll pass two secondary bedrooms and a spacious secondary bathroom. A short hallway off the foyer leads to the utility room and the fourth secondary bedroom with a walk-in closet. Next you'll enter the kitchen which features stainless steel appliances with gas cooking range, granite countertops, and a corner walk-in pantry. The large kitchen island overlooks the dining & living rooms with plenty of natural lighting. The dining room leads out to the large covered patio. The private main bedroom suite is located off the living room and features a walk-in closet and a large walk-in shower with ceramic tile surround. Additional features include: tankless water heater; Ceramic tile flooring at Entry, Hallways , Kitchen, Living Room, Utility and Bathrooms; and, full yard sod, landscaping and irrigation. The Starkville includes our HOME IS CONNECTED base package. Using one central hub that talks to all the devices in your home, you can control the lights, thermostat and locks, all from your cellular device.
#21231999

Fort Worth

9729 Mcclane Farm Drive

4 Beds

2 Baths

1,602 Sq.Ft.

$311,500

MLS#: 21231999
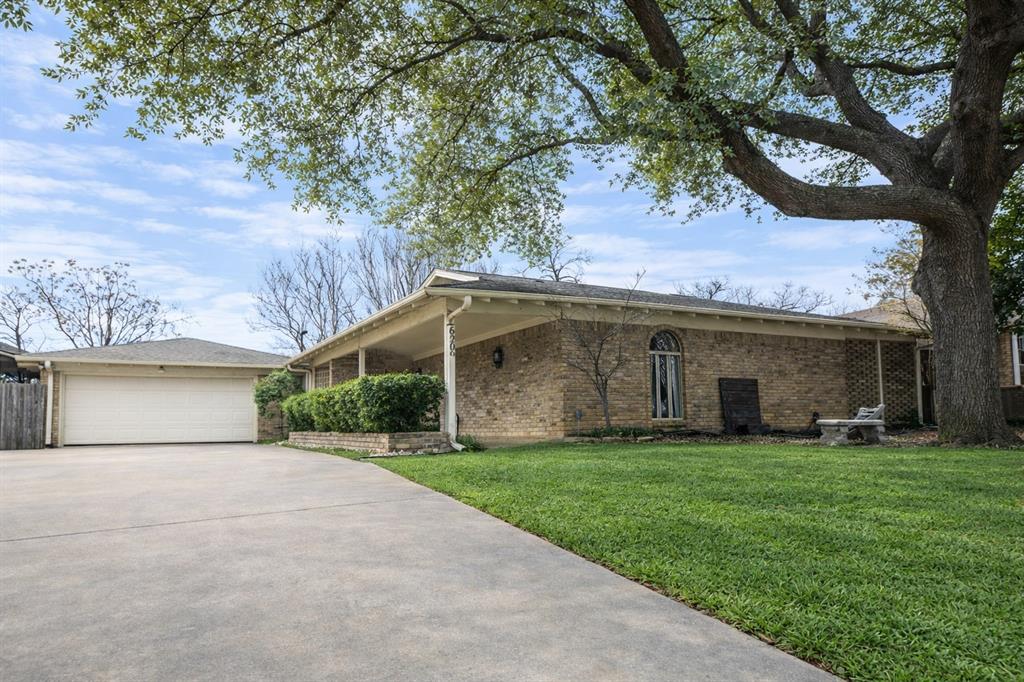
Beautiful 4 Bedroom, 2 Bath, 2 car garage home located in the historic Wedgewood neighborhood of Fort Worth, Texas on the Southwest side of town.  This home has plenty of living space for a nice size family.  This home features 2 living areas, 2 dining areas, a spacious modern kitchen, a sunroom, built in wine fridge, huge laundry room, a large primary suite with jetted tube in primary bath, large walk-in closets, 3 other oversized bedrooms, huge backyard with cozy sitting area close back door, a sparkling pool just ready for summer entertaining.  The backyard also features rose bushes & beautiful flowers in the spring and a huge area for kids to play and dogs to run around.  This house is a jewel and ready for the perfect family.
#21167747

Fort Worth

6209 Trail Lake Drive

4 Beds

2 Baths

2,282 Sq.Ft.

$310,900

MLS#: 21167747
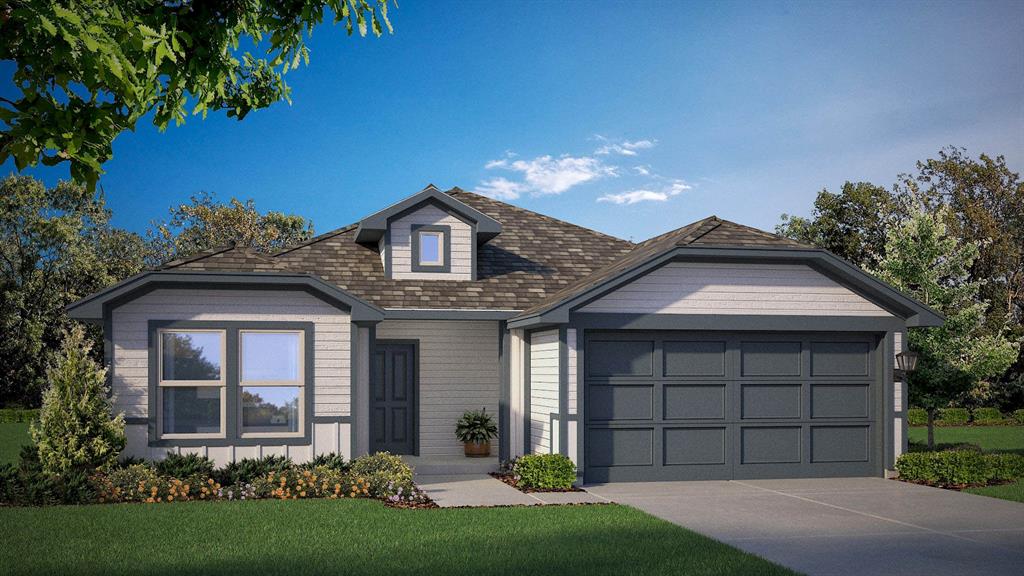
Beautiful new D.R. Horton home in the Townes Landing community located in Fort Worth and Everman ISD! The single-story Denton floorplan Elevation Y, with an estimated Fall completion, offers 3 bedrooms, 2 bathrooms, and a 2-car garage, featuring an efficient open-concept layout designed for comfortable everyday living. The family room, dining area, and contemporary kitchen flow together seamlessly, creating a bright and inviting space ideal for entertaining and gathering. The well-appointed kitchen includes quartz countertops, 36” upper cabinets with hardware, stainless steel appliances, a gas range, stainless steel sink, center island, and a walk-in pantry for practical storage. The private primary suite features an en-suite bath with dual quartz vanities, a 5-foot oversized shower, and a walk-in closet conveniently located off the bathroom. Two secondary bedrooms and a full bathroom with a quartz vanity top provide comfortable accommodations for family members, guests, or a home office. Luxury vinyl plank flooring extends throughout the main living areas and wet zones, combining durability with easy maintenance. This home is built with energy-efficient construction and includes America’s Smart Home Technology for modern comfort and everyday convenience. Exterior features include a professional landscape package, full sprinkler system with rain sensor, privacy fencing, and more. Residents of Townes Landing enjoy convenient access to I-35W, making commuting to major employers, shopping, dining, and entertainment a breeze. Downtown Fort Worth is just a short drive away, and DFW International Airport is approximately 30 minutes from your doorstep, placing you right in the heart of Tarrant County living.
#21299255

Fort Worth

10220 CHERRYTREE Lane

3 Beds

2 Baths

1,573 Sq.Ft.

$310,030

MLS#: 21299255

1 ... 121 122 123 124 125 ... 172

properties found. properties found. Page of .

 - property

Send a message

Message successfully sent.

Your message

What is 3 + 4 ?

Reason for contacting?

I agree to receive email communication and understand I can unsubscribe at any time.

I agree to be contacted by Next Level Realty Group via call, email, and text for real estate services. To opt out, you can reply 'stop' at any time or reply 'help' for assistance. You can also click the unsubscribe link in the emails. Message and data rates may apply. Message frequency may vary. Privacy Policy

Sign Out

Virtual Assistant

Would you like to take the next step with this property? We can help you schedule a showing or virtual tour, or send you more details.

Yes, I would like more information.

Thank You for Your Reply, One of Our Agents will contact you as soon as possible

No, maybe later.

Thank you, you can always contact me via email, phone number or through the contact form.

Realhub AI

Lucy - Your AI-Powered Realtor

Update Your Temporary Password

Personalize your search

Enter your email and we'll notify you immediately when new listings match what you're looking for.

or enter email address

Already have an account ? Login here

Continue your home search

I agree to receive communications and understand I can unsubscribe at any time.

I agree to be contacted by Next Level Realty Group via call, email, and text for real estate services. To opt out, you can reply 'stop' at any time or reply 'help' for assistance. You can also click the unsubscribe link in the emails. Message and data rates may apply. Message frequency may vary. Privacy Policy

Already have an account ? Login here

We use cookies

We use cookies primarily for analytics to enhance your experience. By accepting, you agree to our use of these cookies. You can manage your preferences or learn more about our cookies policy.






