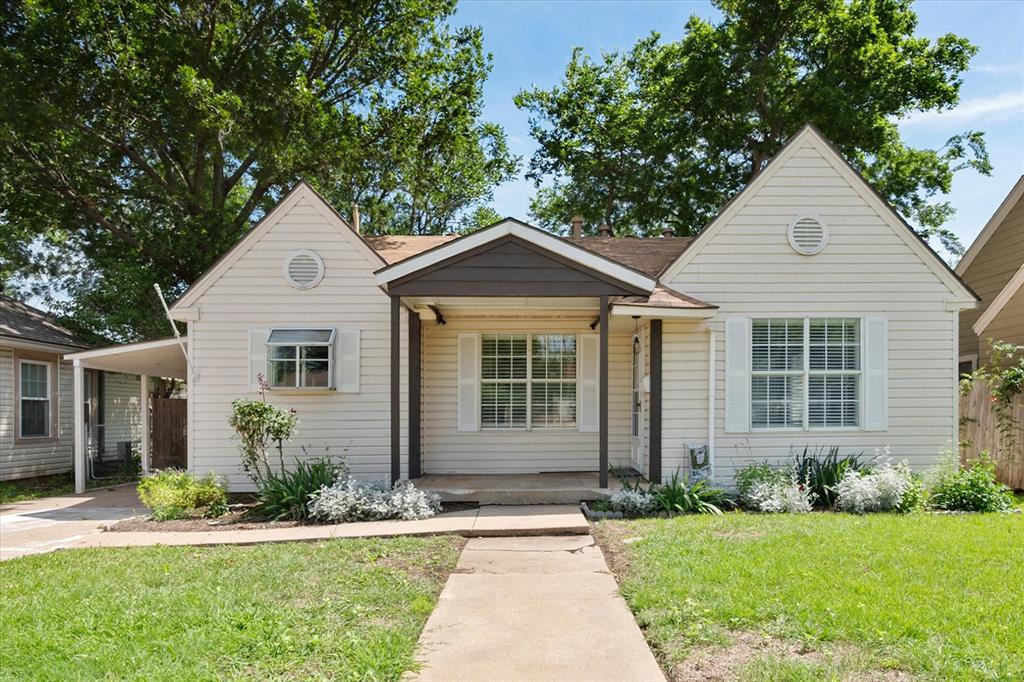
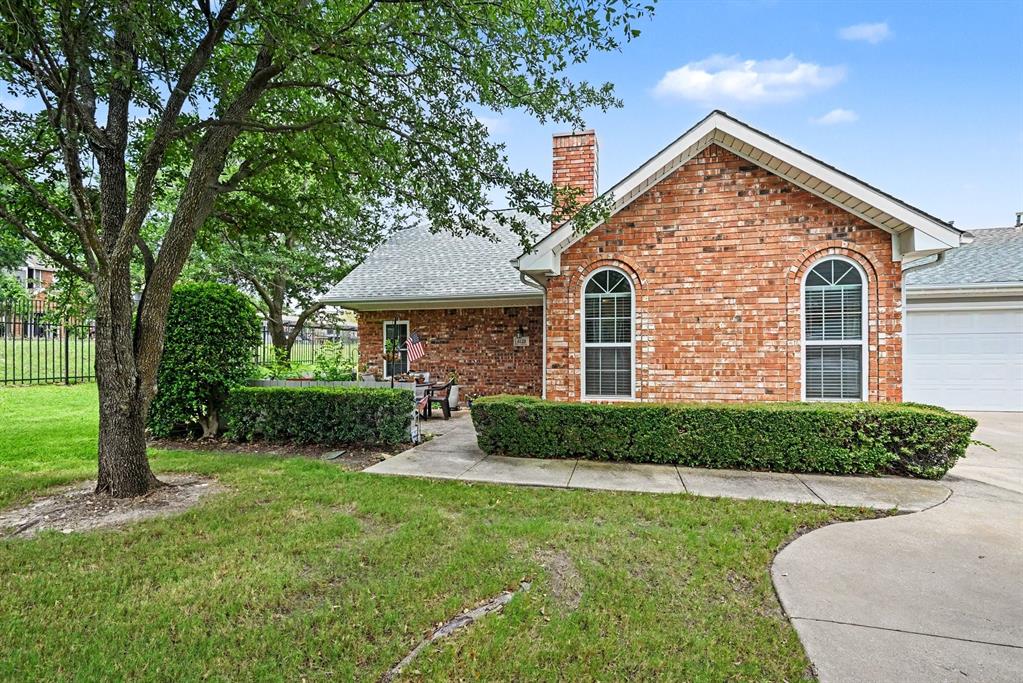
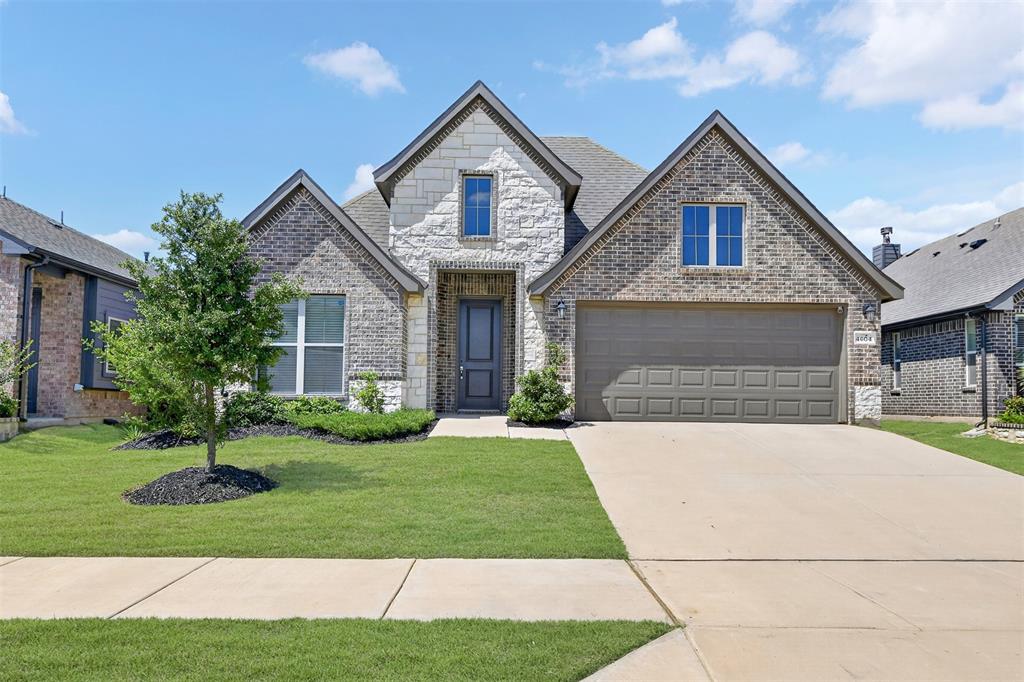
One of the most popular communities provided by {{page_data.agentName}}

FORT WORTH

One of the most popular communities provided by Next Level Realty Group

FORT WORTH

About FORT WORTH

The Fort Worth, Texas real estate market is considered to be one of the hot spots in the state, offering a variety of opportunities for both homebuyers and investors. Here are some key points to consider about the real estate market in Fort Worth: 1. **Strong Housing Demand**: Fort Worth has experienced a growing population, leading to increased demand for housing. This demand has contributed to a competitive market, especially in popular neighborhoods. 2. **Diverse Property Options**: Fort Worth offers a diverse range of property types, including single-family homes, townhouses, condos, and apartments. Additionally, the city has historical properties, new developments, and rural properties for those looking for more space. 3. **Affordability**: Compared to other major cities in Texas like Dallas and Austin, Fort Worth offers relatively more affordable housing options. This has made it an attractive destination for first-time homebuyers and young families. 4. **Job Market**: Fort Worth is home to various industries, including aviation, defense, healthcare, and manufacturing. A strong job market contributes to the demand for housing and attracts new residents to the area. 5. **Strong Economy**: The city's economy has been robust, which has helped in stabilizing the real estate market. Additionally, Fort Worth's proximity to other major cities like Dallas adds to its appeal. 6. **Infrastructure and Amenities**: Fort Worth boasts a well-established infrastructure, with good schools, healthcare facilities, shopping centers, restaurants, and recreational areas. This makes it an attractive place to live for many homebuyers. 7. **Real Estate Trends**: Real estate trends in Fort Worth include new developments in emerging neighborhoods, renovations of historic properties, and a focus on sustainable and energy-efficient homes. Overall, the Fort Worth real estate market offers a mix of opportunities for buyers and investors, with a strong economy, diverse property options, and affordability compared to other major Texas cities. It's always a good idea to work with a local real estate agent who can provide insights into the market trends and help you navigate the buying or selling process
One of the most popular communities provided by Next Level Realty Group
4,067
# of Listings
3
Avg # of Bedrooms
$233
Avg. $ / Sq.Ft.
$500,851
Med. List Price

Browse FORT WORTH Real Estate Listings

4067 Properties Found. Page 109 of 272.

Price reduced
The Greyton floor plan greets you with a welcoming entrance that leads into an open kitchen and dining area, perfect for meals and entertaining. The kitchen features modern amenities and flows seamlessly into a spacious living room, which opens to an extended patio, ideal for outdoor relaxation. The primary suite, located towards the back, offers a tranquil retreat with a luxurious bathroom and generous closet space. Two additional bedrooms are conveniently located at the front of the home near a shared bathroom. Completing the home is a two-car garage, providing ample storage and convenience.
#21298377

Fort Worth

1645 Cornwall Avenue

3 Beds

2 Baths

1,598 Sq.Ft.

$399,000

MLS#: 21298377

Get ready to fall in love with this move-in ready 4-bedroom, 2.5-bath home in the highly desirable Villages of Woodland Springs!
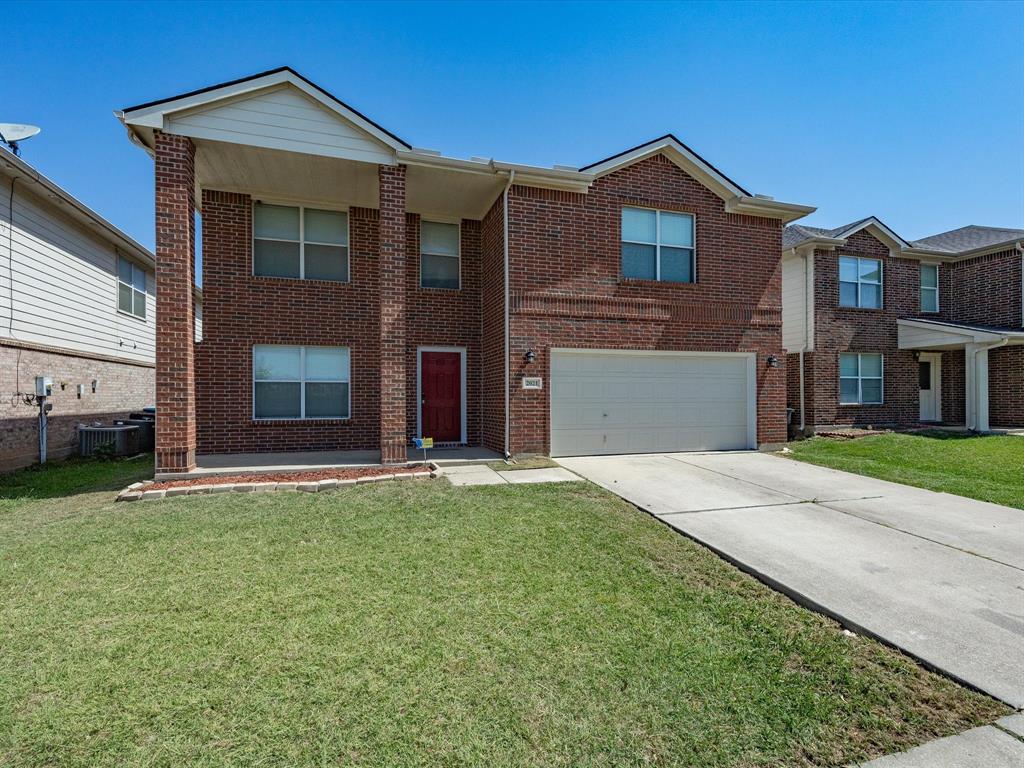
Freshly painted with a bright, open layout, this home features a stylish kitchen with updated cabinets, a modern backsplash, and a cozy living room with a fireplace. Upstairs, you'll find stunning hardwood flooring throughout the second floor, including a spacious primary suite with a walk-in closet and a private bath.
Step outside to a covered patio overlooking a peaceful water view—perfect for morning coffee or evening gatherings. Located in the top-rated Keller ISD, this home offers access to 5 pools, trails, parks, and more.
This one has it all—space, style, and location!
#21306941

Fort Worth

5412 Pecan Creek Circle

4 Beds

2 Baths

2,413 Sq.Ft.

$399,000

MLS#: 21306941

Price reduced
Motivated Seller and offering 1 year home warranty. Just minutes from the shimmering shores of Eagle Mountain Lake, this immaculate 4-bedroom home blends modern comfort with thoughtful design. Every space feels intentional—from the open-concept main level ideal for gatherings, to the stylish finishes that create a fresh, move-in-ready experience.

Upstairs, a spacious game room offers endless possibilities: family hangouts, movie nights, a play space, or a quiet retreat. Each bedroom is generously sized, providing flexibility for guests, home offices, or a growing household. Pride of ownership shines throughout, with meticulous care evident in every detail.

The prime location near Eagle Mountain Lake means quick access to boating, fishing, and outdoor adventure, while still being conveniently close to schools, shopping, and major commuter routes. With its pristine condition, versatile layout, and unbeatable proximity to the lake, this home is ready to welcome its next owner.
#21304257

Fort Worth

6940 Bent Spur Drive

4 Beds

2 Baths

2,471 Sq.Ft.

$399,000

MLS#: 21304257

Price reduced
BETTER THAN BRAND NEW.CORNER LOT. POPULAR FLOOR PLAN SAN ANGELO. 4 BED 3 BATH. 2 STORY HIGH LIVING ROOM FOR NICE OPEN FEELING. 2 BED DOWN AND 2 UP TO ACCOMODATE BIG FAMILY. RING DOOR BELL , SMART LOCK . MODERN WHITE COUNTERS AND CABINETS. 2 CAR GARAGE. HUGE GAME ROOM FOR ENTERTAINING. NEW LVP FLOORING IN THE GAME ROOM, STAIRS AND ALL PASSAGES. NEW CARPET IN ALL TRHE BEDROOMS. NEW PAINT. EXCELLENT COMMUNITY WITH POOL AND PLAY AREA FOR KIDS.
ENJOY THIS LOVELY HOME. 
COMES WITH FRIDGE,WASHER DRYER, CAN POTENTIALLY BE LEASED FOR AROUND $2850 PER MONTH.
#21284568

Fort Worth

9901 Diamondhead Drive

4 Beds

3 Baths

2,284 Sq.Ft.

$399,000

MLS#: 21284568

Price reduced
Charming, move-in ready, and thoughtfully updated, this beautifully maintained 5-bedroom, 3.5-bath residence is nestled within the highly sought-after Harriet Creek Ranch community. Ideally located just minutes from Hwy 114, Texas Motor Speedway, Northwest ISD schools, the Northwest ISD Stadium, shopping, dining, and everyday conveniences. Step inside to discover rich hardwood flooring in the formal living and dining rooms, fresh interior paint, updated flooring & an inviting open-concept floor plan. Spacious family room is anchored by a cozy wood-burning fireplace & flows seamlessly into the oversized kitchen, featuring abundant cabinetry, a dedicated dining area + a massive breakfast bar. Private first-floor primary suite serves as a relaxing retreat, complete w-granite countertops, dual sinks, a large WI shower + generous storage. Upstairs, a huge game room provides endless possibilities for a media room, playroom, home gym, or additional living space. Four generously sized secondary bedrooms, all with WIC. The home features two electric tankless water heaters, a 400-amp electrical service, radiant barrier roof system, Class IV wind & hail-resistant roof, approximately 20 inches of additional blown-in attic insulation + LED lighting throughout. Outdoor living is equally impressive with a large covered patio overlooking the expansive backyard. Enjoy direct greenbelt access, hiking trails leading to Harriet Creek, nearby fishing opportunities, raised garden beds with a sun trellis, a permanent storage building, an additional portable storage shed, concrete walkways surrounding the home, and a full sprinkler system. Residents of Harriet Creek Ranch enjoy outstanding community amenities including a resort-style pool, parks, playgrounds, and scenic walking trails that create a vibrant neighborhood atmosphere.
#21293279

Fort Worth

16101 Cowboy Trail

5 Beds

3 Baths

3,642 Sq.Ft.

$399,000

MLS#: 21293279

Welcome to 14313 Walsh Avenue, a thoughtfully designed Perry home offering 3 bedrooms, 2 baths and 1,712 square feet of light-filled, single-story living in the sought-after Walsh community. A welcoming entry opens to an airy kitchen, dining and family room where 10-foot ceilings, abundant windows and an easy-flowing floor plan create a bright, inviting atmosphere. The kitchen is designed for gathering with crisp cabinetry, generous counter space, a walk-in pantry and a large island. The spacious primary suite features a 10-foot ceiling and double-door entry to the Ensuite bath with dual vanities, a separate glass-enclosed shower and walk-in closet. Two secondary bedrooms and a full bath complete the open one-story design. Outside, enjoy a covered patio and fenced yard, while the two-car garage adds everyday convenience. Life at Walsh extends beyond the front door with community amenities designed around connection, recreation and an active lifestyle. The Village brings residents together with the Athletic Club, Village Market and Makerspace, along with access to nature, technology and community resources. Modern comfort, thoughtful design and an exceptional community lifestyle come together in one inviting Aledo address.
#21302088

Fort Worth

14313 Walsh Avenue

3 Beds

2 Baths

1,712 Sq.Ft.

$399,000

MLS#: 21302088

Price reduced
Welcome home to this stunning, like-new contemporary residence located in the sought-after Cibolo Hills subdivision of Fort Worth. Perfectly positioned for modern living, this home offers four spacious bedrooms and three full bathrooms across a thoughtfully designed single story layout. The floorplan features an abundance of natural light streaming through oversized windows, highlighting an open-concept great room that seamlessly connects the chic dining area, a cozy family room with an electric fireplace, and an modern kitchen. The chef inspired kitchen is fully equipped with a gas cooktop, electric oven, dishwasher, and a large center island perfect for gathering.

The primary suite serves as a serene retreat, situated just around the corner from a dedicated home office, an ideal setup for those who work from home. Three additional bedrooms are tucked away near the front of the house, ensuring privacy for family or guests. High end finishes abound, including a mix of carpet, laminate, and tile flooring, along with energy-efficient features like ENERGY STAR qualified windows and appliances, low flow plumbing, and advanced insulation.

Outdoor living is equally impressive, featuring a covered back patio, a professional landscaping package with a sprinkler system, and a fully wood fenced backyard. Residents of this community enjoy premier amenities, including a community pool, playground, jogging paths, and a community boat dock with fishing access on Eagle Mountain Lake. This home is ideally zoned for the highly-regarded Boswell High School and Bryson Elementary. Combining contemporary architecture with a functional, energy-efficient design, this property offers a rare opportunity to own a move in ready home in a vibrant neighborhood.
#21228509

Fort Worth

2404 Ponca Drive

4 Beds

3 Baths

2,164 Sq.Ft.

$399,000

MLS#: 21228509

What's Special: Oversized Lot - Flex Room - Large Kitchen Island - 3 Full Baths - Flat Lot. New Construction - September Completion! Built by Taylor Morrison, America's Most Trusted Home Builder. Welcome to the Georgetown at 15336 Meso Maya Lane in Madero! This spacious layout pairs open living spaces with private retreats for comfortable everyday living. Natural light fills the great room, dining area, and kitchen, creating a bright and welcoming atmosphere. The kitchen features quartz countertops, a large center island, pantry, and ample workspace, with easy access to the covered patio. Your main level primary suite is tucked at the back of the home and includes a walk-in closet and a spa-inspired bath with dual sinks and a walk-in shower. A secondary bedroom, nearby full bath, and versatile flex room add flexibility on the main level. Upstairs, two additional bedrooms share a full bath, while a game room and dedicated tech area provide extra space for work, study, or relaxation. A conveniently located laundry room completes this functional design. There’s so much to love about Madero in Fort Worth. Set on spacious lots with winding streetscapes, the community feels open and inviting. Planned amenities include open-air centers, sports courts, a resort-style pool, lush trails, and future retail. With no MUD or PID taxes, you’ll have even more freedom to enjoy all Fort Worth has to offer. Additional Highlights Include: covered back patio, outdoor gas drop, whole house blinds, and all appliances included. Photos are for representative purposes only. MLS#21310751
#21310751

Fort Worth

15336 Meso Maya Lane

4 Beds

3 Baths

2,627 Sq.Ft.

$398,910

MLS#: 21310751

Price reduced
Ask us about our Trade In Trade Up program, we can buy your home! At Riverside Homebuilders, we pride ourselves in providing unique homes with floor plans that are as individual as our customers. This 3-bedroom, 2-bathroom home has a galley feel with an open floor plan. Walking into the grand foyer you’ll find yourself right at the entrance of the kitchen being welcomed by scents of freshly-baked cookies or a mouthwatering meal being prepared. The flex room in the front of the home can be easily utilized as another bedroom if needed or a den for reading and relaxing. Through the kitchen, you’ll find the cabinets open to the dining and living rooms at the heart of the home. A corner pantry gives you plenty of storage for snacks, canned goods, small appliances, and planning for a rainy day. To the right of the dining room lies the 2-bedroom wing. Whether for kids or guests, these rooms offer plenty of space with the convenience of their own full bathroom. Or, if you’re a new family preparing for your first little one, the secondary bedroom is close enough to the owner’s bedroom to feel safe having your baby sleep in their crib. The owner’s suite is nicely situated in the back corner with its own hallway to create the feel of your own private getaway. Enter the L-shaped bathroom through magnificent double doors. This floor plan offers one of our largest walk-in closets; we’ve maximized the space to offer enough room to change into that perfect outfit. Never track mud into your home again because the San Gabriel II has the laundry room situated off the garage. The unique layout of this home gives you the chance to do something different than all your friends while still providing a comfortable space to live and entertain.
#21267248

Fort Worth

824 Elmstead Drive

3 Beds

2 Baths

1,998 Sq.Ft.

$398,900

MLS#: 21267248

A thoughtfully designed 3-bedroom, 2-bath home that wraps everyday living in comfort and ease. The open layout flows effortlessly into a spacious kitchen, where a walk-in pantry keeps everything tucked away and within reach. Out back, a private patio sets the scene for slow evenings—dinner under the sky, kids playing nearby, and quiet moments that feel like home.
#21250939

Fort Worth

6709 Serenity Drive

3 Beds

2 Baths

1,781 Sq.Ft.

$398,900

MLS#: 21250939

This thoughtfully designed 1,787 square foot home offers the perfect balance of comfort and function for family living. With 3 bedrooms and 2 bathrooms, the layout provides inviting spaces to gather while still allowing everyone their own place to unwind. The covered patio extends the living space outdoors—perfect for weekend cookouts, hosting friends, or enjoying quiet evenings while the kids play in the backyard. It’s a home that makes everyday moments feel special and entertaining feel effortless.
#21273320

Fort Worth

4645 Commack Drive

3 Beds

2 Baths

1,787 Sq.Ft.

$398,900

MLS#: 21273320

Price reduced
None
#21159434

Fort Worth

3642 Ada Avenue

5 Beds

3 Baths

2,452 Sq.Ft.

$398,450

MLS#: 21159434

Price reduced
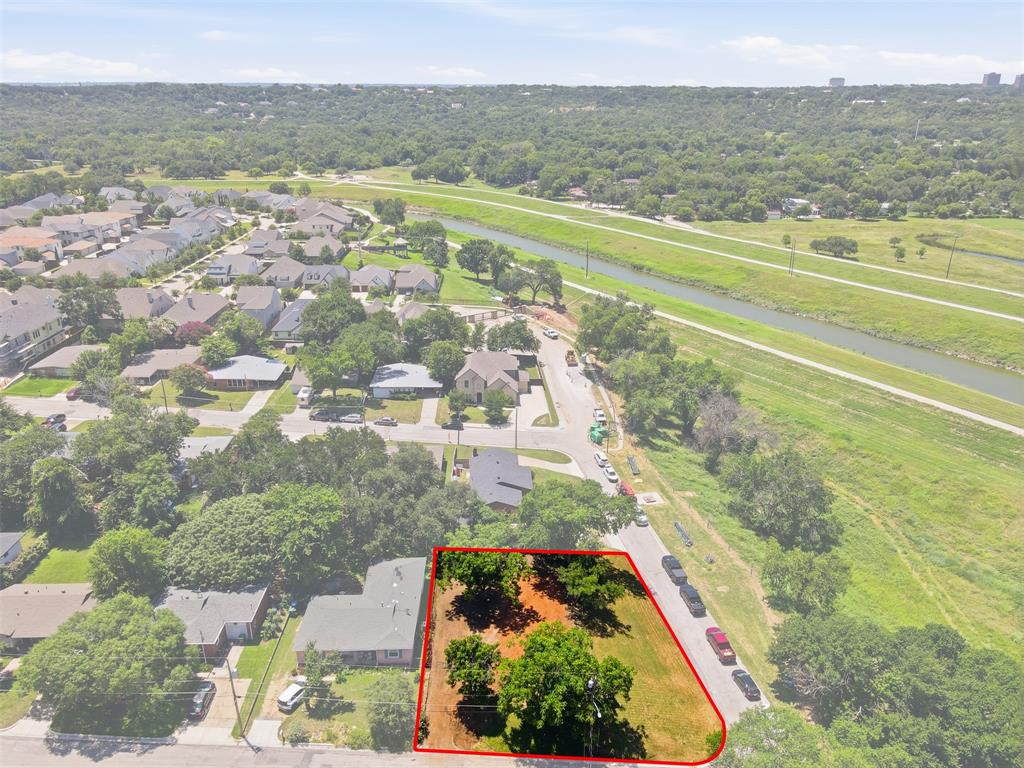
Rare investment opportunity in the highly sought-after Aledo ISD. Situated on over 2 acres of land, this property offers significant potential for a complete transformation or a blank canvas for a new custom build. This is an exceptional chance to secure a large parcel in a prime location known for its excellent schools, scenic landscapes, and proximity to Fort Worth.

The seller will make no repairs. All due diligence must be completed by the buyer prior to submitting an offer. This property is suited for cash or conventional financing only.

With its combination of generous acreage and desirable school district, this listing represents a strategic project for investors or buyers looking to create a custom estate in a top-rated community. Buyers are encouraged to conduct all necessary investigations regarding local regulations, permits, and zoning to realize the full vision for this expansive lot. Do not miss this chance to acquire a unique asset in one of the area's most stable and popular districts. All information provided is deemed reliable but should be independently verified by the buyer.
#21321809

Fort Worth

132 Calle De Establo

None Beds

None Baths

3,784 Sq.Ft.

$398,000

MLS#: 21321809

Price reduced
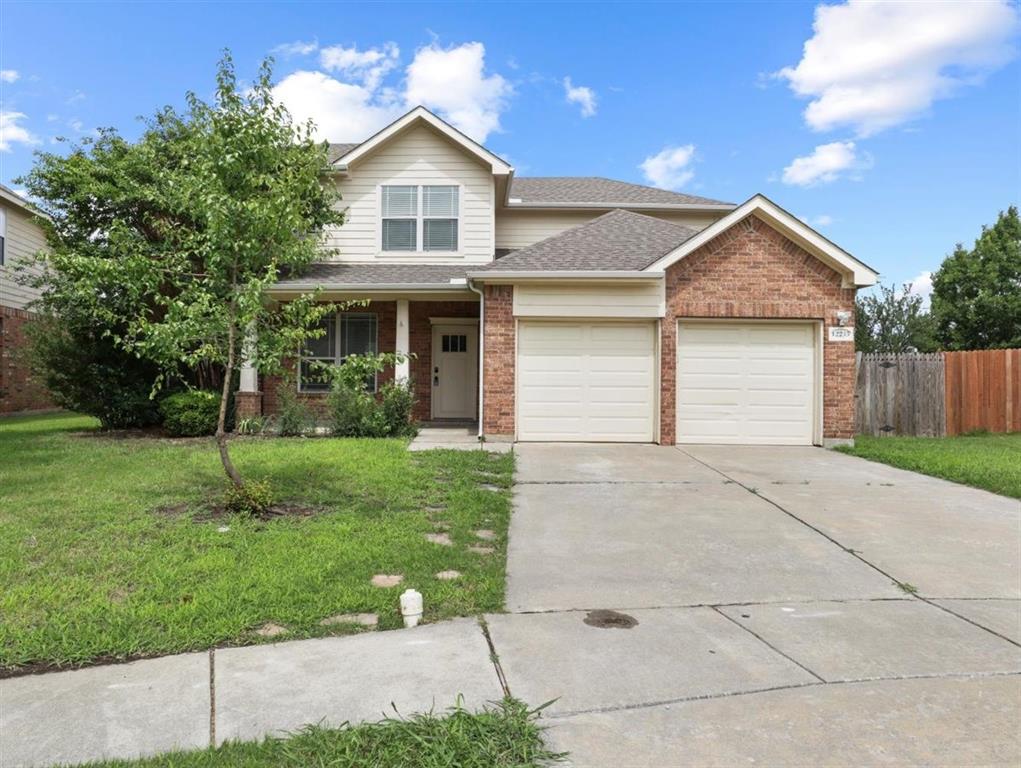
GREAT OPPORTUNITY FOR INVESTOR! Leased through February 2027. Tenant occupied. Welcome to 5317 Riverflat Court, a well maintained  two-story home in the highly sought-after Eagle Mountain-Saginaw ISD. Located on a quiet col-de-sac adjacent to a pond and greenbelt. This home is flooded with natural light, offering a Primary Suite downstairs and 3 Additional Bedrooms upstairs. At 3,000 square feet, the open living space upon entry is ideal for a home office, formal dining or a playroom-study area for the kids. The open-concept layout is ideal for both everyday living and entertaining. The spacious living room is anchored by a brick fireplace with views into the backyard. The kitchen is designed with functionality in mind, featuring ample cabinet space, a large pantry, and generous prep areas leading into a breakfast room off the kitchen. The second floor boasts an oversized game room space with an office nook, three large bedroom and an additional full bath. Step outside to your private pool and covered extended patio perfect for Texas summers! Built in 2005 and located in an established neighborhood, this home offers convenient access to shopping, dining, and major highways. Move-in ready and thoughtfully updated, perfect as a primary residence or rental property.
#21274594

Fort Worth

5317 Riverflat Court

4 Beds

2 Baths

3,000 Sq.Ft.

$397,990

MLS#: 21274594

Price reduced
Welcome home to Rocky Creek Crossing, Legend’s newest community in Fort Worth, TX. The Lakewood is a spacious, 1.5-story new construction home designed to offer comfort, flexibility, and room to gather. With 5 bedrooms (4 down, 1 up), 4 bathrooms, a game room, formal dining room, and a 2.5-car garage, the layout provides space for both everyday living and special occasions. Vinyl plank flooring runs through the common areas, creating a cohesive and low-maintenance living space. At the heart of the home, the kitchen features a large island that opens to the family and dining rooms—making it easy to stay connected during meals and get-togethers. White 42-inch cabinetry, granite countertops, and stainless-steel appliances offer a clean, timeless look built for everyday use. The secluded Owner’s Suite provides a peaceful retreat with granite countertops, a separate tub and shower, spacious walk-in closet, and a tray ceiling that adds subtle character without overwhelming the space. Outside, a covered patio offering a comfortable place to relax or unwind. Located in the Rocky Creek Crossing community, this affordable new home blends thoughtful design, modern finishes, and low-maintenance living—an inviting place to settle in and feel at home.
#21322265

Fort Worth

6912 Night Owl Lane

5 Beds

4 Baths

2,602 Sq.Ft.

$397,990

MLS#: 21322265

1 ... 107 108 109 110 111 ... 272

properties found. properties found. Page of .

 - property

Send a message

Message successfully sent.

Your message

What is 3 + 4 ?

Reason for contacting?

I agree to receive email communication and understand I can unsubscribe at any time.

I agree to be contacted by Next Level Realty Group via call, email, and text for real estate services. To opt out, you can reply 'stop' at any time or reply 'help' for assistance. You can also click the unsubscribe link in the emails. Message and data rates may apply. Message frequency may vary. Privacy Policy

Sign Out

Virtual Assistant

Would you like to take the next step with this property? We can help you schedule a showing or virtual tour, or send you more details.

Yes, I would like more information.

Thank You for Your Reply, One of Our Agents will contact you as soon as possible

No, maybe later.

Thank you, you can always contact me via email, phone number or through the contact form.

Realhub AI

Lucy - Your AI-Powered Realtor

Update Your Temporary Password

Personalize your search

Enter your email and we'll notify you immediately when new listings match what you're looking for.

or enter email address

Already have an account ? Login here

Continue your home search

I agree to receive communications and understand I can unsubscribe at any time.

I agree to be contacted by Next Level Realty Group via call, email, and text for real estate services. To opt out, you can reply 'stop' at any time or reply 'help' for assistance. You can also click the unsubscribe link in the emails. Message and data rates may apply. Message frequency may vary. Privacy Policy

Already have an account ? Login here

We use cookies

We use cookies primarily for analytics to enhance your experience. By accepting, you agree to our use of these cookies. You can manage your preferences or learn more about our cookies policy.