
One of the most popular communities provided by {{page_data.agentName}}

FORT WORTH

One of the most popular communities provided by Next Level Realty Group

FORT WORTH

About FORT WORTH

The Fort Worth, Texas real estate market is considered to be one of the hot spots in the state, offering a variety of opportunities for both homebuyers and investors. Here are some key points to consider about the real estate market in Fort Worth: 1. **Strong Housing Demand**: Fort Worth has experienced a growing population, leading to increased demand for housing. This demand has contributed to a competitive market, especially in popular neighborhoods. 2. **Diverse Property Options**: Fort Worth offers a diverse range of property types, including single-family homes, townhouses, condos, and apartments. Additionally, the city has historical properties, new developments, and rural properties for those looking for more space. 3. **Affordability**: Compared to other major cities in Texas like Dallas and Austin, Fort Worth offers relatively more affordable housing options. This has made it an attractive destination for first-time homebuyers and young families. 4. **Job Market**: Fort Worth is home to various industries, including aviation, defense, healthcare, and manufacturing. A strong job market contributes to the demand for housing and attracts new residents to the area. 5. **Strong Economy**: The city's economy has been robust, which has helped in stabilizing the real estate market. Additionally, Fort Worth's proximity to other major cities like Dallas adds to its appeal. 6. **Infrastructure and Amenities**: Fort Worth boasts a well-established infrastructure, with good schools, healthcare facilities, shopping centers, restaurants, and recreational areas. This makes it an attractive place to live for many homebuyers. 7. **Real Estate Trends**: Real estate trends in Fort Worth include new developments in emerging neighborhoods, renovations of historic properties, and a focus on sustainable and energy-efficient homes. Overall, the Fort Worth real estate market offers a mix of opportunities for buyers and investors, with a strong economy, diverse property options, and affordability compared to other major Texas cities. It's always a good idea to work with a local real estate agent who can provide insights into the market trends and help you navigate the buying or selling process
One of the most popular communities provided by Next Level Realty Group
4,107
# of Listings
3
Avg # of Bedrooms
$234
Avg. $ / Sq.Ft.
$493,128
Med. List Price

Browse FORT WORTH Real Estate Listings

4107 Properties Found. Page 107 of 274.

Price reduced
SELLER TO OFFER $5,000 IN CLOSING COSTS.
Welcome to this beautifully maintained 3 bedroom, 2 bath Pulte built home in the highly sought-after West Fork Ranch community. Thoughtfully designed with a spacious split bedroom floor plan, this home offers a dedicated office, a versatile flex room perfect for a second living area, playroom or media room, and an open-concept layout that seamlessly connects the kitchen, dining and living spaces. The private primary suite provides a peaceful retreat, while the covered patio is the perfect place to relax or entertain. Enjoy your new HVAC unit to continue to keep you cool this summer. Beyond the home, you'll enjoy the lifestyle that makes West Fork Ranch one of North Fort Worth's most desirable communities, featuring two resort-style pools, walking trails, parks, playgrounds, a dog park and year round community events. Conveniently located within Keller ISD and just minutes from Alliance Town Center, H-E-B, Costco, Target, dining, entertainment and major highways, this location offers the perfect balance of neighborhood charm and everyday convenience. Whether you're working from home or looking for a move-in-ready home in an amenity-rich community, this one is ready to welcome you home. 1-0 lender paid buydown available on this home with our preferred lender! **WASHER, DRYER&FRIDGE CONVEY WITH THIS HOME**
#21339810

Fort Worth

1908 Brahorn Lane

3 Beds

2 Baths

2,462 Sq.Ft.

$399,000

MLS#: 21339810

SELLER MOTIVATED.  BRING OFFERS! Prepare to be impressed by this meticulously maintained, three-bedroom, two-bath single-story masterpiece with +$120k in updates.  Nestled in a quiet, peaceful cul-de-sac near the Arnold Palmer designed Golf Course at Fossil Creek, this home perfectly balances luxury, convenience, and a resort-style lifestyle.  Enjoy the serenity of a private neighborhood while staying just minutes away from vibrant local retail, fine dining, and fast access to I-35. Step inside to an expansive open floor plan highlighted by beautiful flooring throughout and a seamless flow designed for both daily living and elegant entertaining. The Kitchen is a culinary dream featuring updated appliances, rich natural stone countertops, and ample prep space that opens directly to the living areas.  A large great room is centered around a cozy fireplace and this room effortlessly extends into a versatile sitting area, framed by windows that overlook your private outdoor retreat. The primary suite is a true sanctuary showcasing a large walk-in closet and a fully updated, spa-like ensuite bathroom designed for ultimate relaxation. There are two additional spacious bedrooms sharing a second beautifully updated full bathroom, perfect for family, guests, or a home office. Step outside into a private, beautifully landscaped paradise. The outdoor space is an entertainer's dream, featuring expertly crafted hardscape patios, a dedicated fire pit area for cool evenings, and a soothing hot tub. It is a peaceful, secluded haven perfect for unwinding after a day on the greens. Turnkey single-story homes of this caliber in Fort Worth rarely hit the market. Schedule your private tour today to experience this exceptional property in person.
#21287487

Fort Worth

3516 Stone Creek Court

3 Beds

2 Baths

2,004 Sq.Ft.

$399,000

MLS#: 21287487

Welcome to this beautifully refreshed home in the desirable Saratoga community of Fort Worth! This inviting 3-bedroom, 2-bathroom home offers a functional floor plan designed for comfortable everyday living and entertaining. Step inside to find fresh new interior paint and brand-new carpet at one of 2nd bedroom, creating a bright, clean, and move-in-ready atmosphere. The spacious living area provides a welcoming space to relax and gather, while the dining area offers the perfect setting for family meals or entertaining guests. The primary suite features a comfortable retreat with a private bath, while two additional bedrooms provide plenty of space for family, guests, a home office, or hobbies. The thoughtful single-story layout offers convenient living with easy access to all areas of the home. Located in the desirable Saratoga community, this home offers a welcoming neighborhood atmosphere with convenient access to shopping, dining, parks, entertainment, and major highways. Enjoy the combination of a refreshed interior, functional layout, and desirable North Fort Worth location. Fresh paint at bedrooms, comfortable floor plan, and a great community—this move-in-ready home is ready to welcome its next residents!
#21370856

Fort Worth

3456 Caspian Cove

3 Beds

2 Baths

1,896 Sq.Ft.

$399,000

MLS#: 21370856

Welcome to this versatile Fort Worth home featuring 3 bedrooms and 2 full bathrooms in the main residence, plus a spacious 20x15 private multigenerational suite off the garage. The additional suite offers a full bath, separate exterior entrances to the side and backyard, new carpet, a wood-burning fireplace, and an auxiliary kitchen area with a sink, drop-in oven, dishwasher space, and ample cabinetry—ideal for extended family, guests, or flexible living arrangements. Inside the main home, you'll find wood laminate flooring, a comfortable living room with a wood-burning fireplace, a dedicated breakfast area, a separate dining or flex space, fresh carpet in all bedrooms, and a well-appointed kitchen with tile flooring and a gas cooktop. The primary suite offers dual closets, a dedicated makeup vanity, and a private walk-in shower. Outside, an east-facing 27x4 covered front porch is framed by two mature oak trees, fresh St. Augustine sod, and new mulch, while the generous backyard includes an insulated, finished, and air-conditioned storage building with electrical outlets, offering excellent potential for storage, a workshop, or hobby space, along with a rear sitting area and convenient access to the home. Located in the established Ridglea Hills area just off Vickery Boulevard, the property offers convenient access to Highway 183, I-20, I-30, and Chisholm Trail Parkway, with Downtown Fort Worth, the Cultural District, TCU, and Clearfork shopping and dining just minutes away. All information is deemed reliable but not guaranteed. Buyer and Buyer's Agent to verify all information, including schools, square footage, acreage, and taxes.
#21381328

Fort Worth

6805 Valhalla Road

4 Beds

3 Baths

2,509 Sq.Ft.

$399,000

MLS#: 21381328

Price reduced
MOTIVATED SELLER! Exceptional opportunity in The Resort on Eagle Mountain Lake! Whether you're an investor, cash buyer, or buyer looking to put your own finishing touches on a home in a highly sought-after gated community, this golf-course property offers tremendous potential.
Overlooking the 9th hole, this 3-bedroom, 2.5-bath home features a bright, open layout with soaring ceilings, abundant natural light, a skylight, and a desirable first-floor primary suite. The kitchen offers granite countertops, a center island, updated appliances, and plenty of storage. Recent updates include luxury vinyl plank flooring, new carpet, and fresh interior paint, creating a clean, move-in-ready foundation.

One of the standout features is the extra-long garage, offering exceptional storage and flexibility—including enough depth to accommodate a boat, making this property especially appealing for those who want to take advantage of the nearby lake lifestyle.

Enjoy peaceful golf-course views from the private backyard while having access to the community's resort-style amenities, including the championship golf course, clubhouse, resort-style pool, fitness center, tennis courts, playground, boat ramp, fishing, and 24-hour gated security.

Motivated seller + desirable community + golf-course location + oversized garage + boat storage = an opportunity worth seeing. With homes in the community ranging from more approachable options to high-end luxury properties, this property presents an opportunity to get into The Resort on Eagle Mountain Lake at an attractive price point.

Located in Eagle Mountain-Saginaw ISD and minutes from shopping, dining, and Eagle Mountain Lake.

Cash buyers and investors welcome. Don't overlook this opportunity!

Buyer and Buyer's Agent to perform their own due diligence and independently verify all information, including square footage, schools, HOA information, restrictions, amenities, and property features.
#21345264

Fort Worth

2118 Portwood Way

3 Beds

2 Baths

2,298 Sq.Ft.

$399,000

MLS#: 21345264

Price reduced
Classic character meets thoughtful updates in this beautifully maintained 4-bedroom, 2-bath home nestled on a quiet street in an established neighborhood. With charming curb appeal and a warm, traditional feel, this home offers the perfect blend of timeless style and modern comfort. Inside, you'll find fresh updates throughout, including a freshly painted interior, brand-new carpet in the living, dining, bedrooms and family rooms, and new wood-look tile flooring in the kitchen and laundry room. The kitchen features granite countertops, stainless steel appliances, and plenty of workspace for everyday living and entertaining. The flexible floor plan offers two bedrooms downstairs, two bedrooms upstairs, plus an additional bonus space for an office, playroom or workout room. Step outside to your own backyard retreat. Gorgeous, mature landscaping surrounds the sparkling pool, which was resurfaced in 2025 and enhanced with new LED lighting. The expansive covered back porch is the perfect place to dine, relax, or grill while enjoying the private outdoor setting. Additional updates include a new HVAC system installed in July 2026 and a durable steel-metal roof for long-lasting peace of mind. This is a rare opportunity to own a home with classic charm, thoughtful improvements, and exceptional outdoor living.
#21345846

Fort Worth

4705 Comita Avenue

4 Beds

2 Baths

2,460 Sq.Ft.

$399,000

MLS#: 21345846

Price reduced
MLS# 21387581 - Built by Starlight Homes - Oct 2026 completion! ~ Brand new single-family home, 2,722 sq ft, 5 bedrooms, 3 full baths, 2 living spaces, and 1 dining area. Close and quick access to HWY 287 with convenient restaurants outside the community. Located in the highly sought after Northwest ISD — Carl E. Schluter, Leo Adams, Eaton. Cable and high-speed internet available.
#21387581

Fort Worth

12749 Big Ranch Road

5 Beds

3 Baths

2,722 Sq.Ft.

$399,000

MLS#: 21387581

Price reduced
Imagine yourself living in this beautifully maintained 3-bedroom, 2-bath home with an additional bonus room from a garage conversion, offering flexible space for a home office, game room, second living area, or guest space. Situated on a desirable corner lot of approximately 0.23 acres, this property combines comfort, character, thoughtful updates, and an excellent location in Fort Worth.  Step into the inviting living room, where a beautiful brick wood-burning fireplace with a mantel creates a warm, cozy focal point—perfect for chilly winter evenings. A custom-built bookcase provides the ideal space to showcase your favorite books, family photos, and treasured décor, adding both character and functionality to the room. 
The updated modern kitchen features beautiful white cabinetry, quartz countertops, and a gas range, creating a bright and fresh space for everyday living and entertaining. Both bathrooms have also been tastefully updated. Beautiful tile flooring throughout the home, along with newer windows and doors, adds to the home's move-in-ready appeal. Major improvements include a roof approximately 2 years old and an HVAC system approximately 5 years old, providing added peace of mind. Step outside and enjoy the beautifully landscaped, fully fenced yard featuring St. Augustine grass, a sprinkler system, and mature fruit trees, including pear, peach, Mexican plum, and pomegranate. A beautiful new fence with an electric gate adds privacy and convenience, while the 24x22 carport and storage shed provide additional parking and plenty of storage space. Conveniently located near West Loop 820, Highway 183, Vickery Boulevard, and I-30, this home offers easy access to Lockheed Martin, the Fort Worth Medical District, shopping, dining, restaurants, and entertainment. From the cozy fireplace and modern kitchen to the beautifully landscaped yard and mature fruit trees, this house truly has it all! Schedule your showing today—this one will not last long!
#21357319

Fort Worth

6909 Sandalwood Lane

3 Beds

2 Baths

1,832 Sq.Ft.

$399,000

MLS#: 21357319

Price reduced
Welcome to The Retreat at Fossil Creek, one of Legend's newest communities in Fort Worth, TX! Now featuring Legend’s NEW Smart Home package and Signature Design Collection! The Tivoli floor plan is a spacious 2-story home with 4 bedrooms, 3.5 bathrooms, study, game room, and 2-car garage. This home has it all, including privacy blinds, vinyl plank flooring, and tray ceilings for some dramatic flair! The gourmet kitchen is sure to please with 42-inch cabinetry, silestone countertops, stainless-steel appliances, and a box window at the dining area. Retreat to the first-floor Owner's Suite featuring a beautiful bay window, double sinks with silestone countertops, a separate tub and shower, and a spacious walk-in closet! Secondary bedrooms have walk-in closets, too! Enjoy the great outdoors with a covered patio! Don’t miss your opportunity to call The Retreat at Fossil Creek home, schedule a visit today!
#21361546

Fort Worth

1109 Runway Road

4 Beds

3 Baths

2,223 Sq.Ft.

$398,990

MLS#: 21361546

The Cassidy features four bedrooms and two bathrooms, with every detail crafted for family living. Its open-concept layout seamlessly connects the kitchen, dining area and family room, creating the perfect space for both everyday life and special gatherings. The kitchen showcases stunning wood cabinetry, sprawling granite countertops and energy-efficient appliances, while the family room offers plenty of space for everyone to relax and connect. The luxurious master suite provides a private retreat with a large bedroom, walk-in closet and an ensuite bath featuring a granite vanity and glass walk-in shower. From the welcoming foyer to the fenced-in backyard, the Cassidy combines thoughtful design and functional charm in one convenient, single-level layout.
#21377702

Fort Worth

11161 Santana Drive

4 Beds

2 Baths

1,798 Sq.Ft.

$398,900

MLS#: 21377702

A thoughtfully designed 3-bedroom, 2-bath home that wraps everyday living in comfort and ease. The open layout flows effortlessly into a spacious kitchen, where a walk-in pantry keeps everything tucked away and within reach. Out back, a private patio sets the scene for slow evenings—dinner under the sky, kids playing nearby, and quiet moments that feel like home.
#21250939

Fort Worth

6709 Serenity Drive

3 Beds

2 Baths

1,781 Sq.Ft.

$398,900

MLS#: 21250939
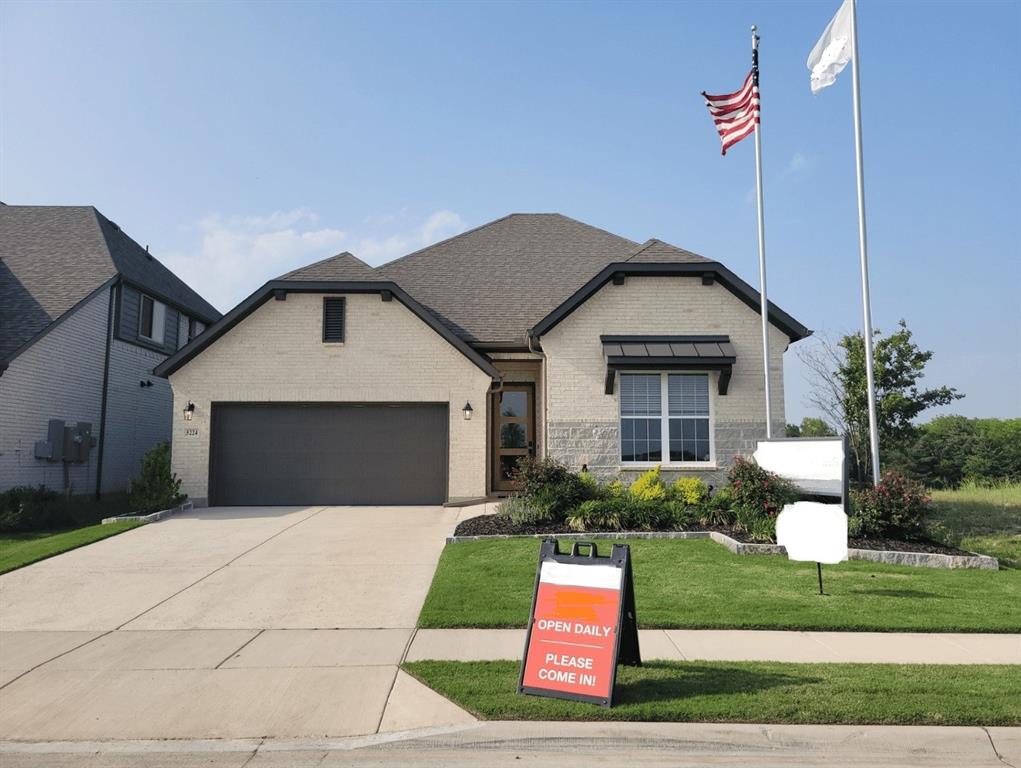
MLS# 21337546 - Built by Taft Homes - October 2026 completion ~ Welcome to 4428 Aralia Street in Summer Crest. The Ridge floor plan offers 4 bedrooms, 3 bathrooms, and a 2 - car garage in a thoughtfully designed 2 story layout. The open - concept living area features soaring 10 - foot ceilings, expansive 7 - foot windows that fill the home with natural light, an electric fireplace, and wood - look tile throughout the main living areas. The designer kitchen is the heart of the home, showcasing a stunning 9 - foot quartz island, stained cabinetry, a large walk - in pantry, matte black plumbing and hardware finishes, and abundant space for cooking, gathering, and entertaining. The main level includes 3 bedrooms and 2 full bathrooms, while upstairs you'll find a spacious game room, fourth bedroom, and full bath—perfect for guests, a private retreat, or multigenerational living. Additional highlights include an 8 - foot wood and glass front door, covered patio, full gutters, sprinkler system, and a striking stone and brick exterior. This home is currently under construction with an estimated completion date of November 2026. Ideally located in Summer Crest with convenient access to Chisholm Trail Parkway, shopping, dining, and everyday conveniences.
#21337546

Fort Worth

4428 Aralia Street

4 Beds

3 Baths

2,434 Sq.Ft.

$398,838

MLS#: 21337546

Now selling the new phase at D.R. Horton's Rosewood at Beltmill in North Fort Worth and Eagle Mountain-Saginaw ISD!! Two Story 4-3-2 Midland floorplan-Elevation B, Complete and Move-in Ready! Open concept with spacious open Living, Dining and large Chef's Kitchen with Island, Granite Countertops, Stainless Steel Appliances, Gas Range and walk-in Pantry. Luxurious main Bedroom with wide Vanity, 5 ft oversized shower and walk-in Closet. Luxury vinyl plank at Entry, Hallways and Wet areas, Quartz countertops in Baths, plus Home is Connected Smart Home Technology Package. Covered front porch and back Patio, 6 ft privacy stained fenced Backyard. Landscape Package with full sod and Sprinkler System. Future amenity center, complete with a resort-style pool. Nearby outdoor activities include Eagle Mtn Lake offering Boat and Jet Ski rentals; Eagle Mtn Park offering hiking trails and nature; and Twin Points Park offering seasonal beach and party area rentals.
#21362667

Fort Worth

1069 BURNT RANCH Lane

4 Beds

3 Baths

2,209 Sq.Ft.

$398,685

MLS#: 21362667
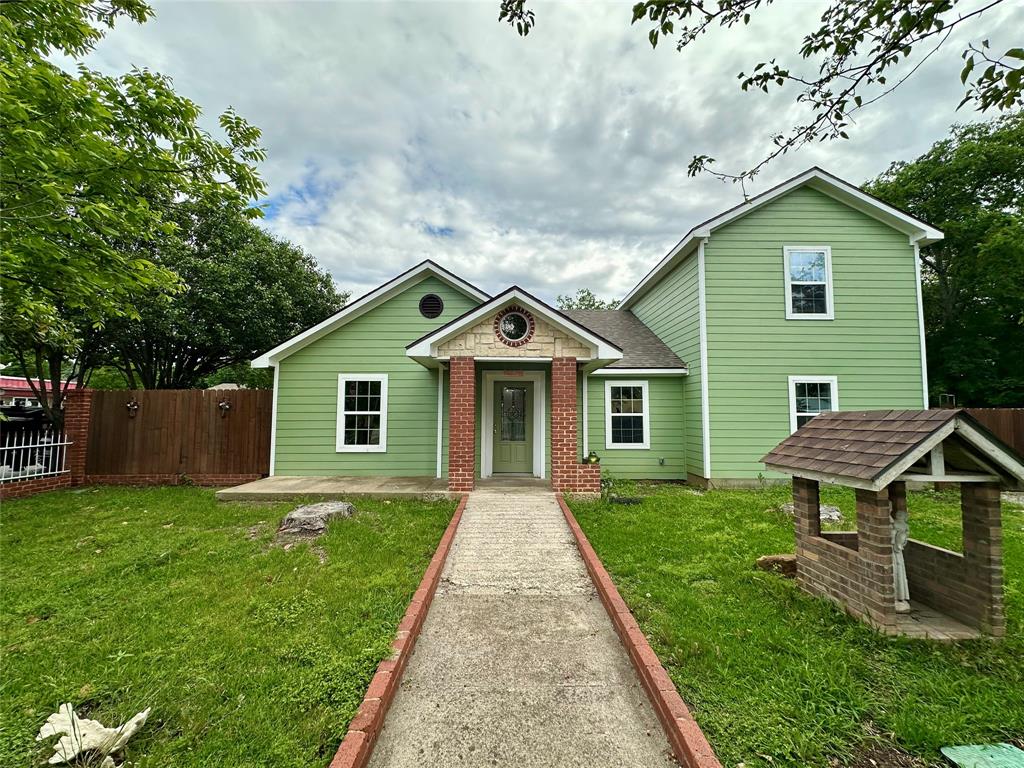
Welcome to 3642 Ada Ave in Fort Worth, TX 76105, a newly renovated and spacious 5-bedroom, 3-bathroom home offering approximately 2,452 square feet of living space. Thoughtfully updated with a fresh, modern feel, this move-in-ready property offers the perfect combination of style, comfort, and functionality.

Step inside to an inviting open-concept floor plan featuring generous living and dining areas that flow seamlessly into the beautifully updated kitchen. The kitchen features a large center island, ample cabinet space, pantry, gas range, and modern finishes, making it an ideal gathering place for everyday living and entertaining.

With five spacious bedrooms and three full bathrooms, this home provides plenty of flexibility for a growing household, guests, a home office, or multigenerational living.

The newly renovated interior gives the home a clean and contemporary look while maintaining a comfortable and welcoming atmosphere. Additional features include central heating and air conditioning, updated flooring, a dedicated utility area, two-car covered carport, driveway parking, and a spacious lot with room to enjoy the outdoors.

Conveniently located in Fort Worth with easy access to major roadways, shopping, dining, schools, and everyday necessities, 3642 Ada Ave is move-in ready.
#21159434

Fort Worth

3642 Ada Avenue

5 Beds

3 Baths

2,452 Sq.Ft.

$398,450

MLS#: 21159434

Price reduced
Seller offering $5K concession. Nature, privacy, and Texas-sized views await in Copper Creek! Situated in the desirable Copper Creek community, this beautifully maintained home backs directly to Northwest Community Park and Loughridge Lake, offering a rare opportunity to enjoy nature right outside your back door. From the covered back porch, watch birds and wildlife, and take in spectacular Texas sunrises and sunsets without looking out over a sea of rooftops. Inside, an expansive entry hallway welcomes you with LVP flooring that continues into the main living areas, creating a warm and inviting flow throughout the home. Views of the backyard begin the moment you step through the front door. Just off the hallway, a versatile flex space offers endless possibilities as a home office, den, or whatever best fits your lifestyle.
The thoughtfully designed split-bedroom floor plan provides privacy for the spacious primary suite, separated from the secondary bedrooms. During construction, the owners made a smart choice by converting an additional bathroom into an oversized storage closet, providing exceptional storage  rarely found in a home like this. Updates add comfort and convenience, including granite countertops, new sinks, faucets in both bathrooms, and  carpet with upgraded padding throughout all bedrooms and closets. Bedroom closets feature automatic lighting, while three bedroom closets and the storage room are enhanced with new shelving. The kitchen features a new gas range with convection and air-fry capabilities, along with a new dishwasher and microwave. A tankless water heater adds energy-efficient convenience.
Lovingly maintained and move-in ready, this home offers something truly special: a comfortable home in a peaceful setting where nature becomes part of your everyday view. Come experience the privacy, wildlife, lake views, and unforgettable Texas skies that make this Copper Creek property a rare find.
#21371760

Fort Worth

112 Plumed Thistle Drive

4 Beds

2 Baths

2,114 Sq.Ft.

$398,100

MLS#: 21371760

1 ... 105 106 107 108 109 ... 274

properties found. properties found. Page of .

 - property

Send a message

Message successfully sent.

Your message

What is 3 + 4 ?

Reason for contacting?

I agree to receive email communication and understand I can unsubscribe at any time.

I agree to be contacted by Next Level Realty Group via call, email, and text for real estate services. To opt out, you can reply 'stop' at any time or reply 'help' for assistance. You can also click the unsubscribe link in the emails. Message and data rates may apply. Message frequency may vary. Privacy Policy

Sign Out

Virtual Assistant

Would you like to take the next step with this property? We can help you schedule a showing or virtual tour, or send you more details.

Yes, I would like more information.

Thank You for Your Reply, One of Our Agents will contact you as soon as possible

No, maybe later.

Thank you, you can always contact me via email, phone number or through the contact form.

Realhub AI

Lucy - Your AI-Powered Realtor

Update Your Temporary Password

Personalize your search

Enter your email and we'll notify you immediately when new listings match what you're looking for.

or enter email address

Already have an account ? Login here

Continue your home search

I agree to receive communications and understand I can unsubscribe at any time.

I agree to be contacted by Next Level Realty Group via call, email, and text for real estate services. To opt out, you can reply 'stop' at any time or reply 'help' for assistance. You can also click the unsubscribe link in the emails. Message and data rates may apply. Message frequency may vary. Privacy Policy

Already have an account ? Login here

We use cookies

We use cookies primarily for analytics to enhance your experience. By accepting, you agree to our use of these cookies. You can manage your preferences or learn more about our cookies policy.






