
One of the most popular communities provided by {{page_data.agentName}}

FORT WORTH

One of the most popular communities provided by Next Level Realty Group

FORT WORTH

About FORT WORTH

The Fort Worth, Texas real estate market is considered to be one of the hot spots in the state, offering a variety of opportunities for both homebuyers and investors. Here are some key points to consider about the real estate market in Fort Worth: 1. **Strong Housing Demand**: Fort Worth has experienced a growing population, leading to increased demand for housing. This demand has contributed to a competitive market, especially in popular neighborhoods. 2. **Diverse Property Options**: Fort Worth offers a diverse range of property types, including single-family homes, townhouses, condos, and apartments. Additionally, the city has historical properties, new developments, and rural properties for those looking for more space. 3. **Affordability**: Compared to other major cities in Texas like Dallas and Austin, Fort Worth offers relatively more affordable housing options. This has made it an attractive destination for first-time homebuyers and young families. 4. **Job Market**: Fort Worth is home to various industries, including aviation, defense, healthcare, and manufacturing. A strong job market contributes to the demand for housing and attracts new residents to the area. 5. **Strong Economy**: The city's economy has been robust, which has helped in stabilizing the real estate market. Additionally, Fort Worth's proximity to other major cities like Dallas adds to its appeal. 6. **Infrastructure and Amenities**: Fort Worth boasts a well-established infrastructure, with good schools, healthcare facilities, shopping centers, restaurants, and recreational areas. This makes it an attractive place to live for many homebuyers. 7. **Real Estate Trends**: Real estate trends in Fort Worth include new developments in emerging neighborhoods, renovations of historic properties, and a focus on sustainable and energy-efficient homes. Overall, the Fort Worth real estate market offers a mix of opportunities for buyers and investors, with a strong economy, diverse property options, and affordability compared to other major Texas cities. It's always a good idea to work with a local real estate agent who can provide insights into the market trends and help you navigate the buying or selling process
One of the most popular communities provided by Next Level Realty Group
4,095
# of Listings
3
Avg # of Bedrooms
$232
Avg. $ / Sq.Ft.
$496,078
Med. List Price

Browse FORT WORTH Real Estate Listings

2567 Properties Found. Page 100 of 172.
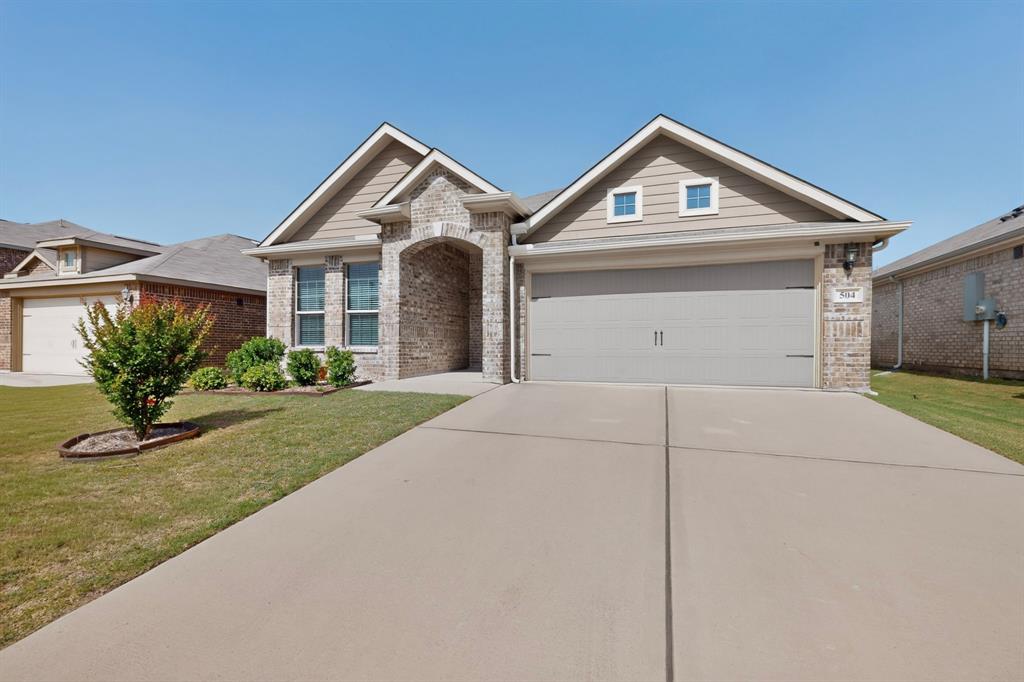
Price reduced
Welcome to this beautifully maintained, single-owner home built in 2020, offering 3 bedrooms, 2 bathrooms, and 1,598 square feet of thoughtfully designed living space. The functional split-bedroom layout provides privacy, while the open-concept main living area creates an easy flow for both everyday living and entertaining.

The kitchen is the heart of the home, featuring granite countertops, modern cabinetry, energy-efficient appliances, and plenty of prep and storage space. Natural light fills the home, giving it a bright, warm, and inviting feel throughout.

The spacious primary suite is privately situated at the back of the home and offers a relaxing retreat with an ensuite bath and generous walk-in closet.

Step outside to a fully fenced backyard with a covered patio and a raised garden bed, perfect for enjoying quiet evenings, weekend projects, or outdoor gatherings.

Additional features include a professionally installed smart home security system with exterior cameras for added peace of mind. Conveniently located with quick access to I-30 and I-820, and just minutes from shopping, dining, and entertainment.

This home has been well cared for and is move-in ready, offering comfort, functionality, and modern living all in one.
#21316448

Fort Worth

504 Cross Ridge Circle N

3 Beds

2 Baths

1,598 Sq.Ft.

$335,000

MLS#: 21316448
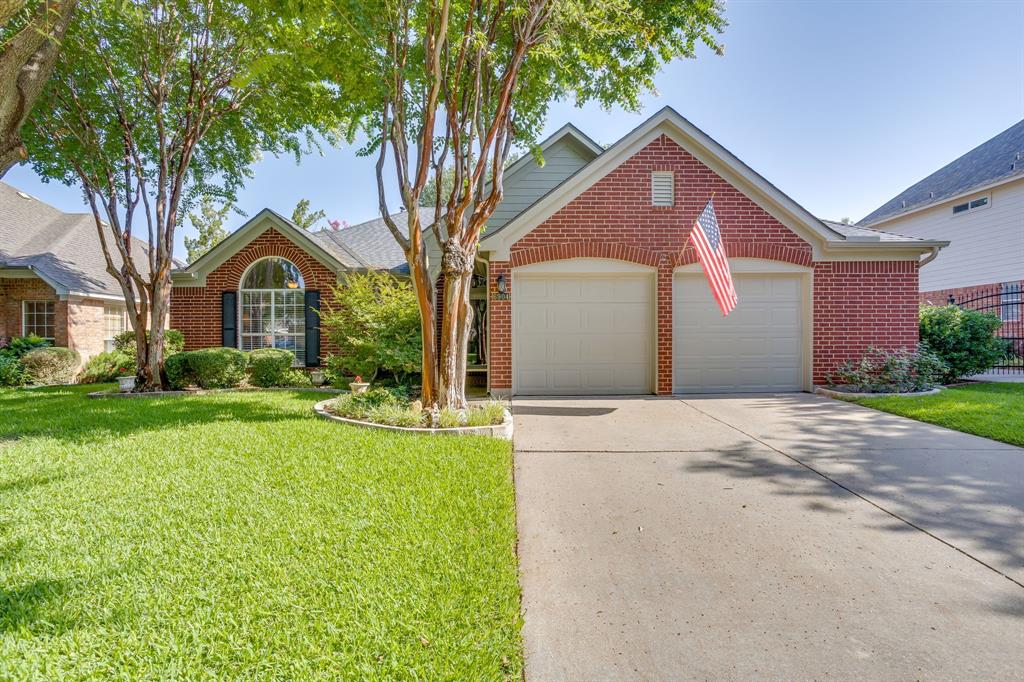
Tucked away in desirable Hulen Bend Estates, discover this beautifully maintained 2 owner Perry Home in Fort Worth featuring 3 bedrooms, 2 bathrooms, and an ideal location just minutes from Downtown Fort Worth. Nestled in a quiet neighborhood with quick access to the Chisholm Trail Parkway, this move-in-ready home offers the perfect combination of comfort, convenience, and outdoor living. Step inside to an open concept floor plan filled with natural light, creating a bright and inviting atmosphere. Beautiful engineered wood floors throughout. The spacious living room flows seamlessly into the breakfast area and kitchen, making it perfect for entertaining, family gatherings, or everyday living. The updated kitchen offers granite ctps, herringbone tile backsplash, abundant cabinet space, generous countertops, and a functional layout designed for today's lifestyle. The private primary suite serves as a relaxing retreat with an ensuite bathroom with double sinks, separate shower and tub and walk-in closet. Two additional bedrooms provide flexibility for guests, gym or a dedicated home office. Whether you're a first-time homebuyer, downsizing, or looking for a home in a desirable Fort Worth location, this floor plan offers exceptional versatility. One of the standout features is the gorgeous well loved landscaped backyard. This private outdoor oasis is perfect for entertaining, relaxing with friends and family, gardening, or enjoying peaceful Texas evenings. With plenty of room to unwind, the backyard becomes a true extension of the home's living space. Location is everything, and this home delivers. Enjoy being just 10 minutes from Downtown Fort Worth, Clearfork and with convenient access to restaurants, shopping, entertainment, the Cultural District, museums, hospitals, and major employers. Commuters will appreciate the easy access to Chisholm Trail Parkway, making travel throughout Fort Worth and the surrounding metroplex quick and convenient. Your new home awaits.
#21339358

Fort Worth

6904 Spring Valley Way

3 Beds

2 Baths

1,787 Sq.Ft.

$335,000

MLS#: 21339358
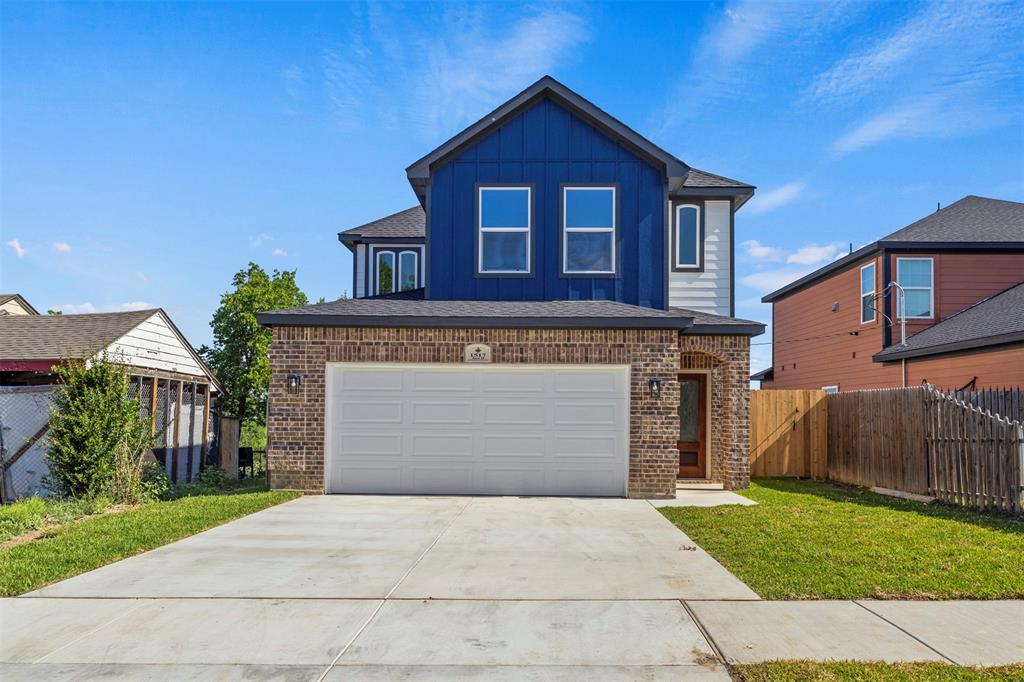
Price reduced
Stunning 2-story new construction, built in 2026, offering 4 spacious bedrooms, 2 modern bathrooms, and a versatile upstairs game room ideal for entertaining, a media space, or additional living area. The thoughtfully designed floor plan features a private primary suite on the main level with a well-appointed bath, an open-concept living and dining area filled with natural light, and a stylish kitchen complete with a center island, ample cabinetry, pantry, and seamless flow into the main living space. Enjoy everyday convenience with a dedicated utility room, welcoming foyer, and attached 2-car garage. Step outside to a covered patio perfect for relaxing or hosting guests. Located in a rapidly growing area just 8 minutes from Downtown Fort Worth, this home combines modern comfort with unbeatable convenience and offers beautiful skyline views that elevate everyday living.

In-house lending will provide 60 bps in credits on eligible purchase deals, including conventional, FHA, and VA loans, extended through May.
#21264056

Fort Worth

1517 Avenue D

4 Beds

2 Baths

2,024 Sq.Ft.

$334,999

MLS#: 21264056

Price reduced
D.R. Horton America's Builder since 2002 is excited to serve as your new home builder in Lonestar at Liberty Trails, a fabulous unique master planned community in Justin and Northwest ISD! The beautiful Huntsville floor plan Elevation-C, is complete and Move-in Ready!! This is a single-story home that offers 4 bedrooms, 2 bathrooms and approx 1,778 sq. ft. of living space. As you enter the foyer, you'll pass two secondary bedrooms with the spacious secondary bathroom shared between them.  A short hallway off the foyer leads to the utility room and the fourth secondary bedroom. The foyer leads to a grand, open concept living room, kitchen, and dining room. The kitchen features stainless steel appliances with gas cooking range, granite countertops, a corner walk-in pantry, and a large kitchen island overlooking the living room. A large, covered patio is located off the dining room, perfect for entertaining. The private main bedroom suite is located off the dining room and features a huge walk-in closet, separate water closet and a large walk-in shower with ceramic tile surround. Additional features include:  Luxury vinyl flooring at Entry, Hallways (per plan), Kitchen-Breakfast, Utility and Bathrooms; and full yard sod, landscaping and irrigation. The Huntsville includes our America's Smart Home base package. Using one central hub that talks to all the devices in your home, you can control the lights, thermostat and locks, all from your cellular device. Future Community Amenities to include Club House, Dog Park, Fishing Pond, Pickleball, Playground, Pool, Splash Pad, Walking-Nature Trails and Sand Volleyball. Situated conveniently near Highway 114 and Highway 287, Lonestar at Liberty Trails provides access to key roads, making it ideal for commuting and exploring the surrounding areas.
#21326583

Fort Worth

204 EC TALLY Drive

4 Beds

2 Baths

1,778 Sq.Ft.

$334,990

MLS#: 21326583
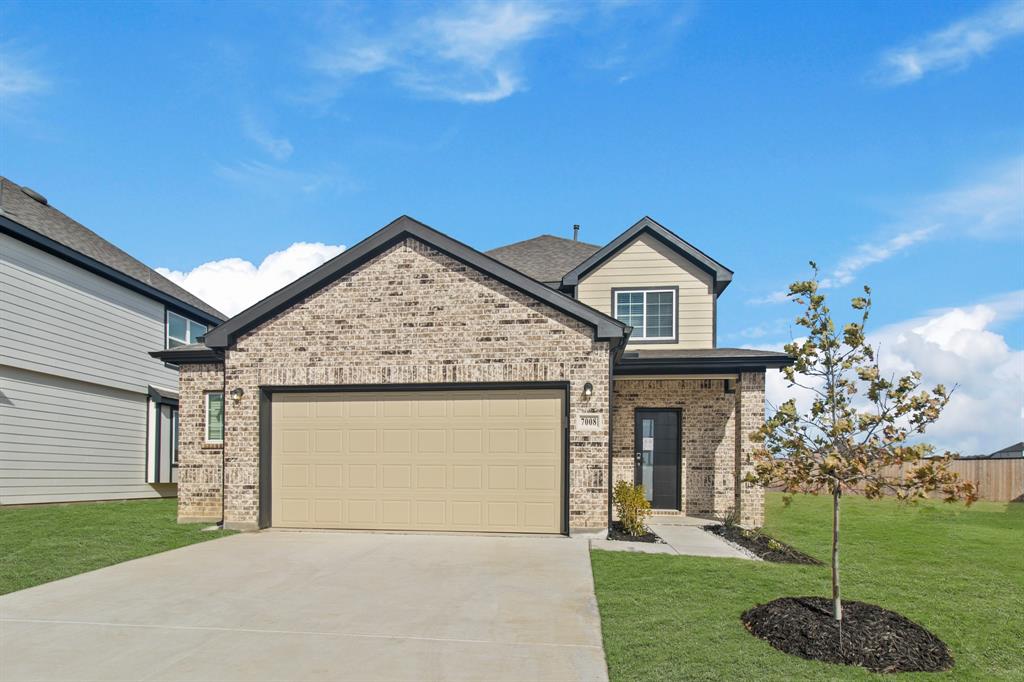
Welcome to Rocky Creek Crossing, Legend's newest community in Fort Worth, TX! The Woodland floor plan is a spacious 2-story home with 4 bedrooms, 2.5 bathrooms, game room, and a 2.5-car garage. This home has it all, including privacy blinds and vinyl plank flooring throughout the first-floor common areas! The gourmet kitchen is sure to please with 42-inch white cabinetry and granite countertops! Retreat to the first-floor Owner's Suite featuring a beautiful bay window, granite countertops, an oversized shower, and a spacious walk-in closet. Secondary bedrooms have walk-in closets, too! Enjoy the great outdoors with a covered patio! Don’t miss your opportunity to call Rocky Creek Crossing home, schedule a visit today! *Please use Google Maps for the best driving directions. *
#21310246

Fort Worth

7008 Trestle Street

4 Beds

2 Baths

1,745 Sq.Ft.

$334,990

MLS#: 21310246
Price reduced
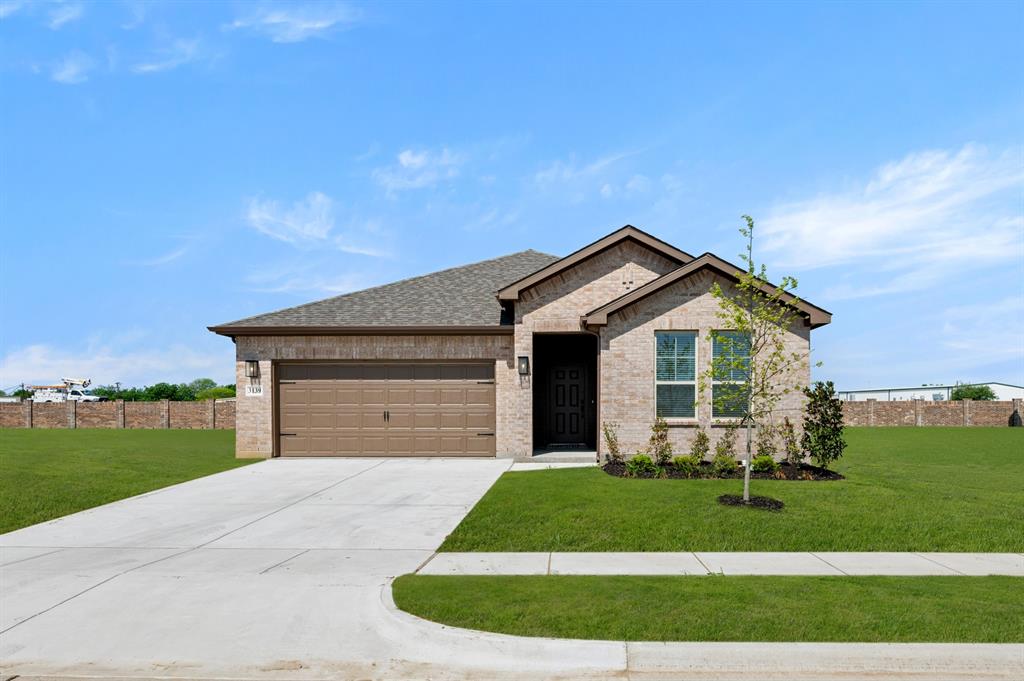
MLS# 21274056 - Built by HistoryMaker Homes - Aug 2026 completion! ~ ***CHOOSE YOUR RATE AS LOW AS 2.99% UNTIL 8-16*** This open floor plan home is on a 50 ft. wide lot. Great curb appeal with the beautiful brick on the front and sides of the home.   The primary bedroom is large & has a great bathroom where you can enjoy a large 60 inch shower.  The home has plenty of space with 3 bedrooms and 2 bathrooms. The kitchen has a large quartz island the over looks the family room & the nook is large enough for a big table.  The upgraded cabinets & backsplash make the kitchen a chefs dream.  The wood plank tile is in the main areas is easy to maintain. There is a great covered patio looking over the backyard. Full sprinkler system & full sod are also included.
#21274056

Fort Worth

10945 Cacao Drive

3 Beds

2 Baths

1,485 Sq.Ft.

$334,990

MLS#: 21274056
Price reduced
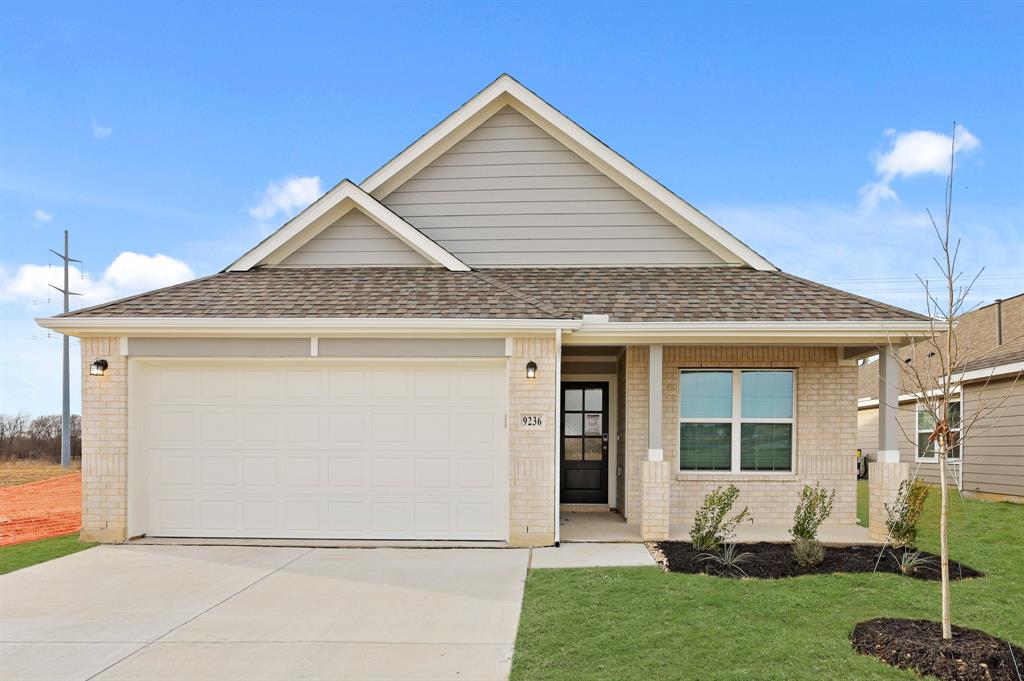
Welcome to Rocky Creek Crossing, Legend's newest community in Fort Worth, TX! The Ravenna floor plan is a charming 1-story home with 4 bedrooms, 3 baths, and 2-car garage. This home has it all, including vinyl plank flooring and tray ceilings for some dramatic flair! The gourmet kitchen is sure to please with 42-inch cabinetry, granite countertops, and stainless-steel appliances. Retreat to the Owner's Suite featuring granite countertops, a separate tub and shower and a walk-in closet. Enjoy the great outdoors with a covered patio! Don’t miss your opportunity to call Rocky Creek Crossing home, schedule a visit today! *Please use Google Maps for the best driving directions. *
#21322294

Fort Worth

9236 Union Pacific Drive

4 Beds

3 Baths

1,721 Sq.Ft.

$334,990

MLS#: 21322294

Price reduced
D.R. Horton America's Builder since 2002 is excited to serve as your new home builder in Lonestar at Liberty Trails, a fabulous unique master planned community in Justin and Northwest ISD! The Texas Cali Floorplan Elevation-B is a single-story home offering 4 bedrooms, 2 bathrooms, and a 2-car garage, with a quick estimated Summer completion. The open layout includes a family room, breakfast nook, and kitchen, featuring a large island, quartz countertops, stainless steel appliances, gas range, built-in microwave, and a corner pantry. The primary suite includes a quartz-topped vanity, a 5-foot oversized shower, and a large walk-in closet. Luxury vinyl flooring enhances the entry, hallways, and wet areas, and the home includes a Home Is Connected® Smart Home Technology package. Outside, a covered back patio and fenced backyard with sod and sprinklers provide the perfect outdoor retreat. Additional features include a gas tankless water heater for energy efficiency. Future Community Amenities to include: Club House, Dog Park, Fishing Pond, Pickleball, Playground, Pool, Splash Pad, Walking-Nature Trails and Sand Volleyball. Situated conveniently near Highway 114 and Highway 287, Lonestar at Liberty Trails provides access to key roads, making it ideal for commuting and exploring the surrounding areas.
#21327814

Fort Worth

16536 MADRONE Lane

4 Beds

2 Baths

1,799 Sq.Ft.

$334,990

MLS#: 21327814

MLS# 21352469 - Built by Trophy Signature Homes - Aug 2026 completion! ~ Creatively designed to accommodate the needs of everyone, the Heisman is a unique plan. The main living area is expansive, encompassing the island kitchen, dining area and family room. Invite the football team for an after-party or snuggle up for a movie as the room easily adapts to your needs. Outstanding storage capacity is another feature, with a walk-in pantry, large utility room, walk-in closet in the primary suite and extra space in the garage.
#21352469

Fort Worth

10516 Colonial Heights Lane

3 Beds

2 Baths

1,975 Sq.Ft.

$334,990

MLS#: 21352469

Reimagined with a distinctly architectural point of view, this modern remodel is a rare design-forward offering that stands apart from anything nearby. The exterior sets the tone immediately with a custom black metal front elevation, clean lines, warm wood detailing, and a bold, restrained palette that gives the home an unmistakably elevated presence.
Inside, the material story continues with a curated blend of texture, contrast, and craftsmanship. Rich wood tones, dark custom-style cabinetry, sleek modern windows, diamond ground concrete flooring, and thoughtfully selected hardware create a layered, high-design look that feels both refined and livable. The kitchen carries the same tailored approach with contemporary lines, statement finishes, and a warm-meets-modern aesthetic that anchors the main living spaces. Baths echo that design language with clean surfaces, modern vanities, and a refined finish palette that feels intentional at every turn.
This is not a surface-level update or a formulaic flip. It is a true design remodel where each finish was chosen to contribute to a cohesive architectural feel—moody, modern, and quietly dramatic. From the custom black metal façade to the warmth of the wood accents and the clean, minimalist interior selections, the home delivers a level of style and detail that is exceptionally difficult to find at this price point.
For the buyer who values design, materiality, and a home with real visual identity, this one offers an unmatched presence in its category.
#21350864

Fort Worth

1612 Meadow Lane Terrace

3 Beds

2 Baths

1,665 Sq.Ft.

$334,900

MLS#: 21350864
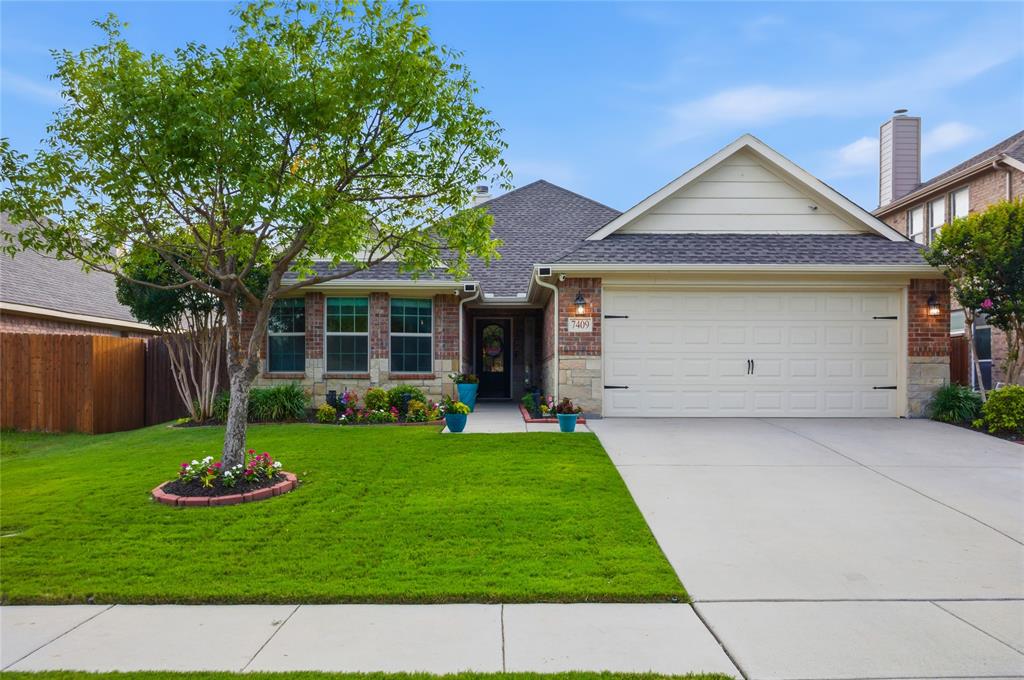
Welcome home to the safe and quiet neighborhood of Innisbrook Place. This well-maintained Riverside home boasts stunning curb appeal and a Yard of the Month lawn, offering both comfort and functionality. As you enter, you'll find two secondary bedrooms and a full bathroom to the left, while the home office or flex space is conveniently located to the right. The foyer opens into a bright and airy open-concept living area designed for both everyday living and effortless entertaining. The kitchen overlooks the living room, creating the perfect gathering space for family and friends. It features granite countertops, ample cabinet space, a spacious pantry, and a separate laundry room with additional storage. The dining area is filled with natural light and is conveniently situated adjacent to the kitchen. Privately tucked away at the back of the home, the spacious primary suite offers privacy away from the rest of the bedrooms. The ensuite bathroom features dual vanities, a garden tub, a separate walk-in shower, and a large walk-in closet. Step outside to enjoy the covered patio, perfect for barbecues or relaxing evenings. The home is ideally located just one block from the community pool and pond, where you can walk your pets. Walking distance to Boswell High School and a 5-minute drive to the shopping center. The refrigerator, washer, and dryer will convey with the sale, making this home truly move-in ready. For added peace of mind, the seller has attached the inspection report. Seller is offering $5,000 in seller concessions.
#21292483

Fort Worth

7409 Innisbrook Lane

3 Beds

2 Baths

1,778 Sq.Ft.

$334,900

MLS#: 21292483
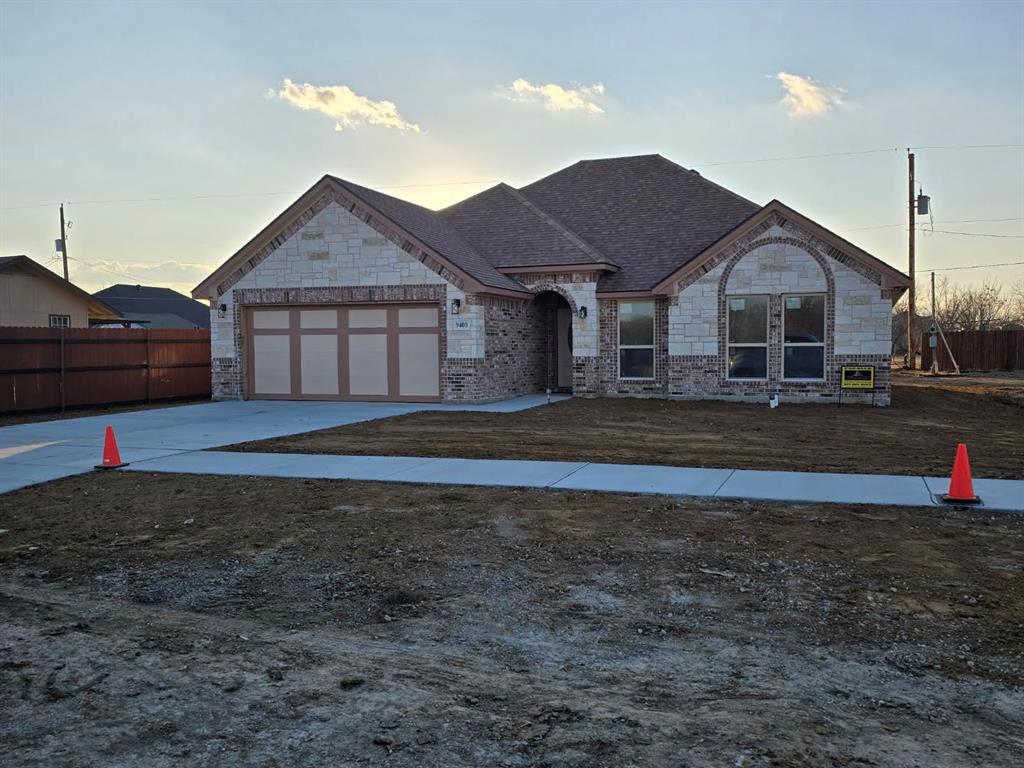
Beautiful new construction custom home featuring an all brick and stone exterior, 3 bedrooms, 2 baths, and approx. 1,590 sq ft in South Fort Worth. Highlights include an open-concept layout, stainless steel appliances, refrigerator included. Ceramic tile, luxury wood flooring, and a spacious 2-car garage. Full sod front and back.  The primary suite offers a separate walk-in shower and generous walk-in closets. Conveniently located near I-35W, I-20, and I-820 with quick access to shopping, dining, and entertainment at La Gran Plaza and nearby retail centers. Modern finishes, custom trim throughout and move-in ready. This home blends style and functionality—perfect for families, first-time buyers, or anyone seeking a fresh start in a growing community. You will enjoy a secluded country feel inside the city.
Buyer or agent to verify all info.
#21143671

Fort Worth

9400 Claudia Drive

3 Beds

2 Baths

1,590 Sq.Ft.

$334,900

MLS#: 21143671
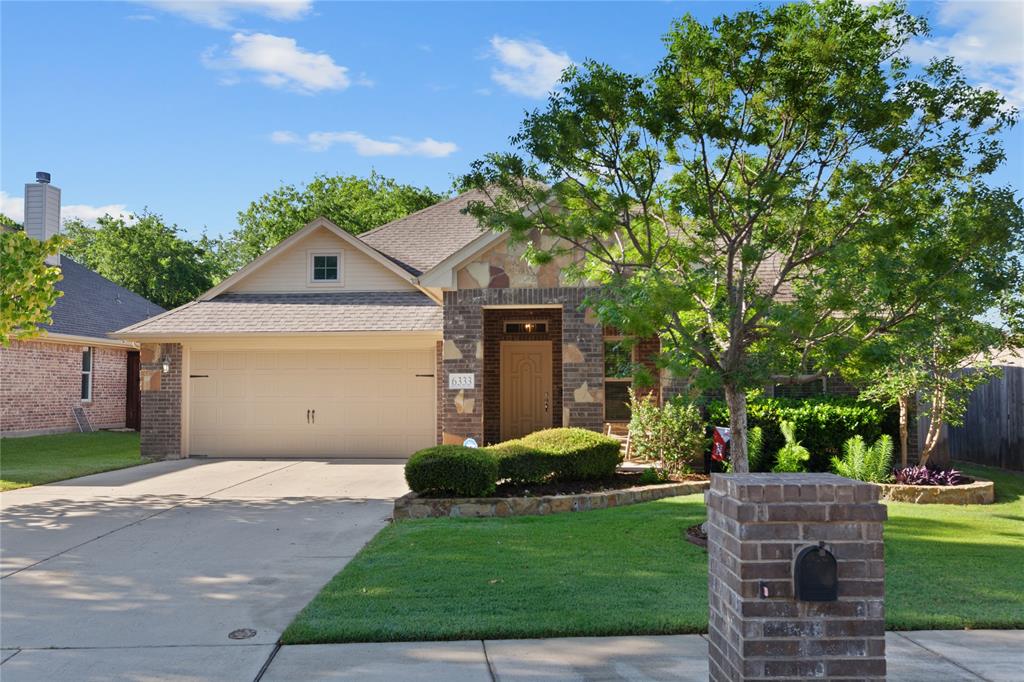
Gorgeous McBee Home in the Coveted Pinion Park Subdivision!

This stunning home boasts an incredible location and thoughtful features both inside and out. Enjoy the beautiful backyard with a covered porch and outdoor fireplace, perfect for relaxing or entertaining. Additional backyard amenities include a storage shed, sun shade on the back patio, and a shaded yard enclosed by a tall fence for privacy.

Step inside to a welcoming front entrance with a dramatic barrel ceiling and ambient lighting. The spacious living area flows seamlessly into the kitchen and dining area, ideal for gatherings. The large walk-in pantry adds convenience for all your storage needs.

The luxurious primary suite includes an ensuite with a garden tub, oversized walk-in shower with dual showerheads, dual vanities, and a large walk-in closet. The primary walk-in closet flows into the laundry room.  The two additional bedrooms also feature walk-in closets, offering ample storage for the whole family.

Practical upgrades include a new HVAC system installed in 2024, an insulated garage door, attic insulation (even above the garage), and a floored attic space above the garage.

Just 1.5 miles away, enjoy Marine Creek Lake Park, a public lake featuring fishing, kayaking, swimming, a playground, and a scenic 6-mile trail around the lake.

This home combines comfort, functionality, and an unbeatable location—don’t miss it!

NEW ROOF ADDED MAY 2026
#21243541

Fort Worth

6333 Wright Armstrong Street

3 Beds

2 Baths

1,979 Sq.Ft.

$334,900

MLS#: 21243541
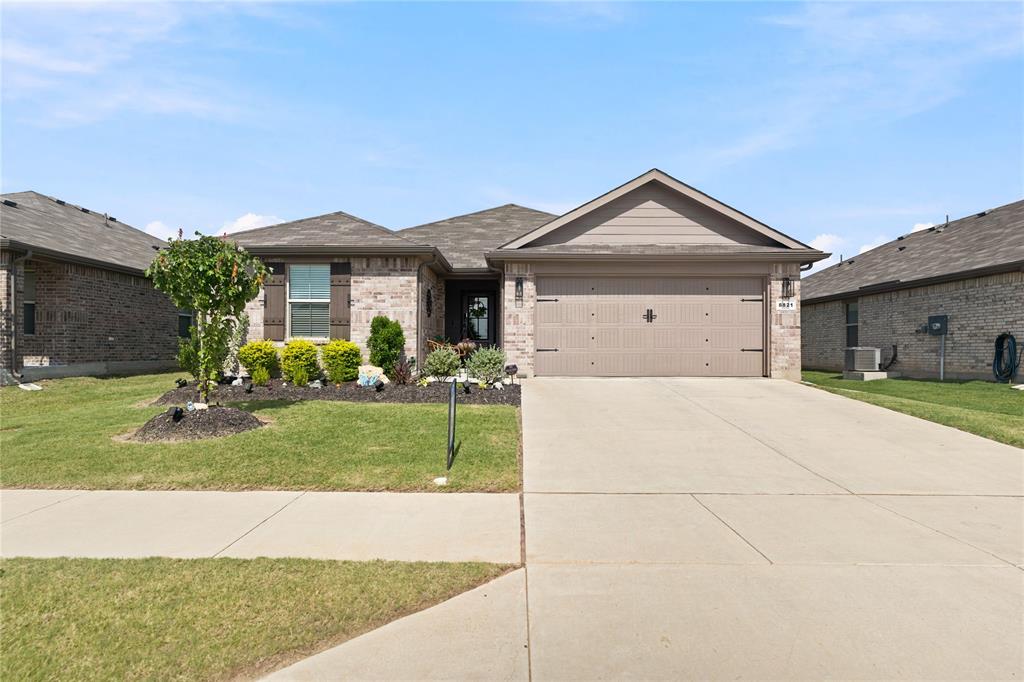
Price reduced
Welcome home to this 5 bedroom, 2 bathroom home offering the perfect blend of comfort and functionality. The open concept floor plan seamlessly connects the kitchen and living area, creating an inviting space for entertaining or everyday living. The kitchen features beautiful granite countertops, ample cabinet space, and overlooks the main living area so you're always part of the conversation.
The thoughtfully designed layout offers five generously sized bedrooms, providing flexibility for a growing family, guests, or a home office. Both bathrooms include plenty of storage to keep everything organized, while additional backyard storage offers the perfect place for tools, lawn equipment, or seasonal items.
Located in the Eagle Mountain Saginaw ISD, this home combines space, style, and convenience in a location you'll love. Don't miss your opportunity to make this wonderful property your next home!
#21302851

Fort Worth

8821 Playmoor Drive

5 Beds

2 Baths

2,004 Sq.Ft.

$334,900

MLS#: 21302851
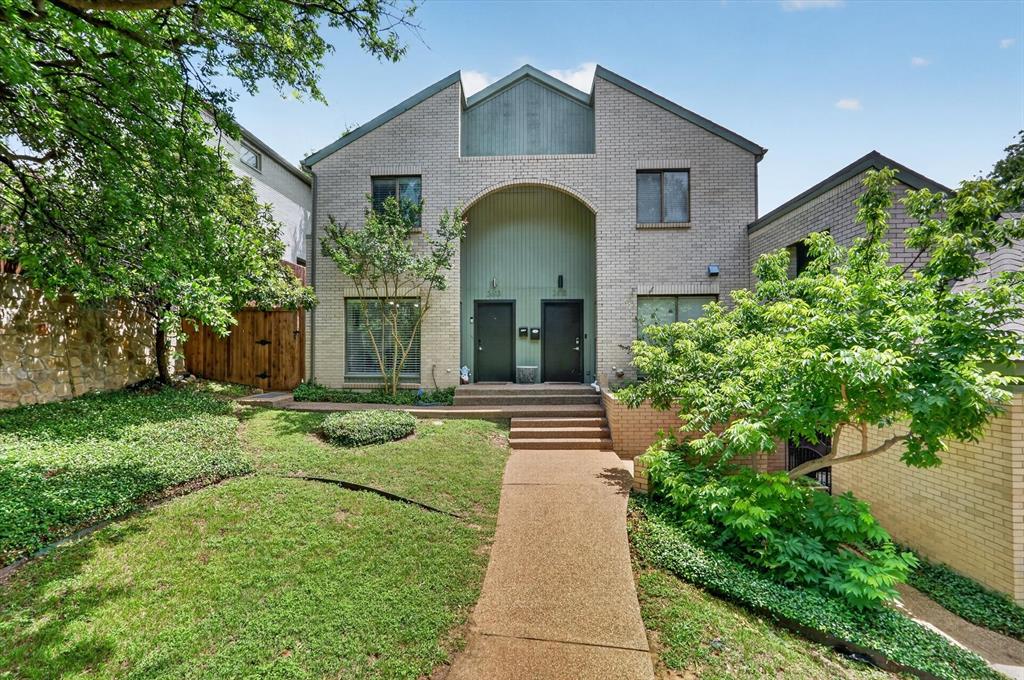
Beautifully updated and absolutely adorable townhouse in an unbeatable location just walking distance to TCU! This 2 bedroom, 2.5 bathroom home offers engineered wood flooring throughout the main living areas, with tile in the entry and wet areas for both style and functionality.
The spacious living room features a cozy woodburning fireplace and provides the perfect place to relax or entertain. The updated kitchen is thoughtfully positioned near the front of the home and features stainless steel appliances, trendy fixtures, and modern touches throughout. A beautifully updated half bathroom is conveniently located on the first floor for guests. Both bedrooms are generously sized, and the full bathrooms have been tastefully updated to create a fresh, move-in ready feel.
Enjoy outdoor entertaining in the private side yard with space for grilling and relaxing, plus the convenience of a detached two-car garage. Whether you’re looking for a primary residence, investment opportunity, or housing near TCU, this charming property offers comfort, style, and location all in one!
#21264163

Fort Worth

2613 Mccart Avenue 2613

2 Beds

2 Baths

1,680 Sq.Ft.

$334,900

MLS#: 21264163

1 ... 98 99 100 101 102 ... 172

properties found. properties found. Page of .

 - property

Send a message

Message successfully sent.

Your message

What is 3 + 4 ?

Reason for contacting?

I agree to receive email communication and understand I can unsubscribe at any time.

I agree to be contacted by Next Level Realty Group via call, email, and text for real estate services. To opt out, you can reply 'stop' at any time or reply 'help' for assistance. You can also click the unsubscribe link in the emails. Message and data rates may apply. Message frequency may vary. Privacy Policy

Sign Out

Virtual Assistant

Would you like to take the next step with this property? We can help you schedule a showing or virtual tour, or send you more details.

Yes, I would like more information.

Thank You for Your Reply, One of Our Agents will contact you as soon as possible

No, maybe later.

Thank you, you can always contact me via email, phone number or through the contact form.

Realhub AI

Lucy - Your AI-Powered Realtor

Update Your Temporary Password

Personalize your search

Enter your email and we'll notify you immediately when new listings match what you're looking for.

or enter email address

Already have an account ? Login here

Continue your home search

I agree to receive communications and understand I can unsubscribe at any time.

I agree to be contacted by Next Level Realty Group via call, email, and text for real estate services. To opt out, you can reply 'stop' at any time or reply 'help' for assistance. You can also click the unsubscribe link in the emails. Message and data rates may apply. Message frequency may vary. Privacy Policy

Already have an account ? Login here

We use cookies

We use cookies primarily for analytics to enhance your experience. By accepting, you agree to our use of these cookies. You can manage your preferences or learn more about our cookies policy.






